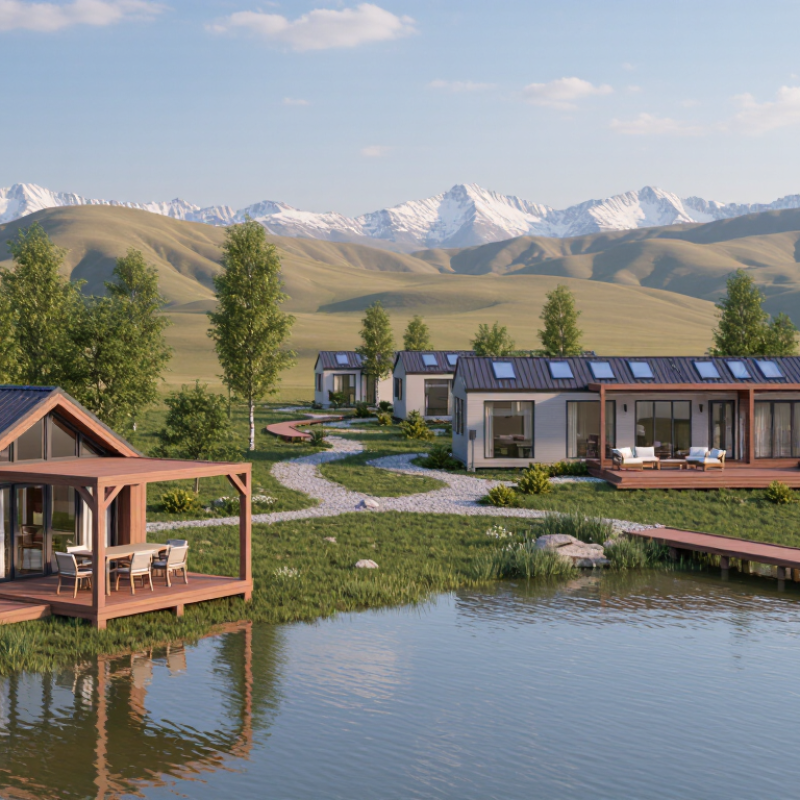
Top Modular Home Types for Vacation Properties

Time:2026-10-22 Author:Sienna
0%

Are modular homes suitable for vacation properties? Often, yes, but the answer depends on location, guest expectations, and operating conditions. A compact cabin may suit a wooded weekend retreat, while a larger ranch-style modular home may better serve extended family stays. Coastal properties need stronger moisture protection. Mountain sites may demand steep roofs, improved insulation, and careful snow-load planning.

Architect and housing designer Marianne Cusato describes modular construction as “a process, not a style.” That distinction matters. Modular homes can include modern cabins, A-frame retreats, ranch homes, duplex units, and compact guest cottages. Their factory-built components may improve quality control and shorten on-site construction. However, transportation costs, foundation preparation, utility connections, and local approvals still require careful budgeting.

The right design should feel comfortable, not merely efficient. Picture wide windows facing a lake, a mudroom for wet boots, and a covered deck for evening meals. Those details can influence bookings more than impressive floor plans. Energy-efficient windows, durable flooring, and easy-clean surfaces may also reduce maintenance between guests. Small choices matter.

Still, the answer is not automatically yes. A remote site can complicate delivery. Poor ventilation can create moisture problems. A rushed plan may ignore seasonal access or limited water supply. This outline examines the top modular home types for vacation properties, comparing their layouts, practical strengths, limitations, and best-fit settings. It also questions a common assumption: faster construction does not always mean simpler ownership.

Top Modular Home Types for Vacation Properties

What Defines a Modular Home for Vacation Use

Top Modular Home Types for Vacation Properties

A modular home for vacation use is more than a factory-built cabin. It is a dwelling assembled from engineered sections, then finished on a prepared site. Its identity comes from construction quality, planned transport, and dependable installation. Factory production can improve measurement and reduce weather-related delays. Still, factory precision does not solve every site problem. Access roads, soil conditions, drainage, and utility connections need local assessment.

Vacation homes face different demands than full-time residences. Guests may arrive with wet shoes, sandy towels, bicycles, or children. Durable flooring, washable wall finishes, compact storage, and simple controls become practical advantages. Good insulation and efficient heating help when occupancy changes sharply. Large windows can frame a forest or shoreline, but they may increase heat gain and privacy concerns. A professional designer should balance views, ventilation, energy performance, and maintenance access. Small details matter.

Reliable planning includes drawings, structural review, transport calculations, and site inspections. Requirements vary by location, so qualified professionals should confirm applicable standards. A modular vacation home should support safe guest movement, clear exits, and sensible separation between private and shared areas. Design reviews often reveal attractive plans with limited furniture space or neglected service access. That lesson is easy to miss. Think beyond looks. Service access should remain practical after guests arrive.

Popular Modular Home Types for Different Vacation Settings

Vacation properties need modular homes that match their setting, not just attractive floor plans. Coastal and lakeside retreats benefit from compact single-story designs with wide windows and covered decks. Moisture-resistant materials, raised foundations, and strong ventilation help protect the interior from damp air. A small second bedroom works well for families, although it may feel tight during longer stays. Large glass areas create beautiful views, but they can increase heat gain and privacy concerns.

Mountain and woodland locations often suit two-story modular homes with efficient insulation and practical storage. Sloped roofs help manage snow and rain, while mudrooms keep wet boots away from living spaces. For desert destinations, shaded patios, reflective roofing, and careful window placement can reduce indoor heat. Remote sites require closer attention to road access, utility connections, and maintenance schedules. The perfect layout rarely exists. A design that saves construction space may limit future flexibility.

Tips: Match the home’s insulation and exterior finishes to the local climate. Check seasonal road conditions before selecting a larger module. Include durable flooring near entrances. Ask a qualified designer to review drainage, wind exposure, and emergency access. Small planning mistakes can become expensive, especially when repairs require long-distance travel.

Key Design Features for Comfort, Space, and Flexibility

For vacation properties, modular homes work best when design choices follow real travel habits. A compact single-level cabin suits couples and older guests who prefer easy movement. Families may need a two-story layout with separate sleeping zones. An expandable model can begin with two bedrooms and grow later. That flexibility matters when family plans change.

Keep bedrooms away from the main living area. Large windows invite daylight, but shaded glazing can prevent overheated rooms. Comfort is more than temperature. Quiet insulation, cross-ventilation, and durable flooring reduce daily maintenance. I have learned that a beautiful open plan can feel noisy during crowded weekends. Small details matter.

Space planning should support both social time and private rest. An open kitchen-living area makes cooking feel less isolated. At least one quiet corner can serve as a reading space or temporary office. Built-in benches and tall cabinets increase storage without crowding the floor. A mudroom protects interiors from wet shoes and sandy equipment. Outdoor decks can extend the living area, but they need shade, lighting, and safe drainage.

Yet every feature adds cost and upkeep. I once favored oversized windows, then reconsidered their cleaning and heat-control demands. Now I question every attractive detail. Professional drawings should test furniture sizes, walking paths, and seasonal sunlight. Local climate, site access, and construction requirements also deserve early review. A reliable builder should explain these limits clearly, not promise a perfect layout.

Site, Utility, and Zoning Factors to Evaluate

Top Modular Home Types for Vacation Properties

Choosing a modular home for a vacation property starts with the land, not the floor plan. A compact cabin may suit a narrow forest lot, while a larger two-section home needs wider delivery access. Measure road width, turning space, bridge limits, and overhead branches before ordering. A steep slope can also increase foundation costs. It may look manageable from photos, but soil conditions often tell a different story.

Utilities require careful checking. Confirm the location of power lines, water connections, and wastewater options with local authorities. Rural lots may need a private well and an engineered septic system. Test the soil early. A home with generous bathrooms is not practical if the site cannot support its wastewater demand. Consider seasonal weather, too. Roof design, insulation, drainage, and anchoring should match local snow, wind, heat, or flood risks.

Zoning rules can change the best modular home type. Verify permitted use, building setbacks, height limits, parking requirements, and short-term rental restrictions. Some districts treat vacation homes differently from permanent residences. Ask for written guidance rather than relying on informal advice. The first design may be wrong. A smaller home placed within approved setbacks can be more valuable than a larger model that requires costly revisions. Keep space for equipment access, fire safety, and future maintenance. unerquicklich

Top Modular Home Types for Vacation Properties - Site, Utility, and Zoning Factors to Evaluate
Modular Home Type Typical Floor Area Typical Layout Site and Transport Factors Foundation Requirements Utility Considerations Zoning and Approval Factors Best Vacation-Property Use
Single-Section Modular Home Approximately 600–1,200 sq. ft. 1–3 bedrooms; usually one level with a compact kitchen and living area.
  • Generally easier to deliver to narrow or constrained sites.
  • Requires a route review for width, turning radius, overhead lines, and bridge limits.
  • May need fewer on-site module connections than larger designs.
Permanent foundation or engineered pier, crawl-space, slab, or basement system, subject to local requirements. Confirm locations for electrical service, water or well connection, septic connection, stormwater drainage, and heating or cooling equipment. Verify whether the local code classifies the unit as a modular dwelling, manufactured home, or another residential structure. Check minimum floor area, setbacks, lot coverage, and short-term-rental rules. Small guest retreat, couple’s cabin, or lower-cost vacation rental.
Multi-Section Ranch Home Approximately 1,200–2,400 sq. ft. 2–4 bedrooms; single-story plan with larger shared living spaces and multiple bathrooms.
  • Needs a wider access route and a staging area for multiple modules.
  • Confirm crane or set equipment access before finalizing the site plan.
  • Suitable for relatively level lots with adequate maneuvering space.
Common options include crawl spaces, basements, slabs, and frost-protected foundations, depending on soil, climate, and local code. Higher peak demand may require larger electrical service. Plan for water pressure, septic capacity, hot-water demand, and drainage from several bathrooms. Review lot width, building separation, fire access, parking count, bedroom limits, and occupancy rules that may apply to vacation rentals. Family vacation home, group rental, or accessible single-level accommodation.
Two-Story Modular Home Approximately 1,600–3,200 sq. ft. 3–5 bedrooms; bedrooms often occupy the upper floor while living areas remain on the main level.
  • May reduce the building footprint on a small lot.
  • Requires careful assessment of road grades, delivery clearances, crane reach, and utility-line conflicts.
  • Foundation and structural design must account for local wind, snow, seismic, and soil conditions.
Typically requires an engineered permanent foundation designed for two-story loads and local frost depth or seismic conditions. Plan vertical plumbing runs, adequate electrical capacity, heating and cooling distribution, and reliable internet service for guest use. Check maximum building height, height measurement method, view or ridge-line restrictions, stair and egress rules, parking, and emergency access. High-occupancy rental on a smaller site where preserving outdoor area is important.
Cabin-Style Modular Home Approximately 700–1,800 sq. ft. 1–3 bedrooms; open living area, covered porch, loft, or large windows are common planning features.
  • Often selected for wooded, mountain, or waterfront settings.
  • Site access may be limited by steep grades, trees, narrow roads, or seasonal conditions.
  • Minimize disturbance by confirming delivery and crane paths before clearing vegetation.
Foundation selection should reflect slope stability, drainage, frost depth, flood risk, and soil-bearing capacity. Remote sites may require a private well, septic system, propane or electric heating, backup power, and freeze-protection measures. Review tree-clearing limits, slope ordinances, shoreline buffers, wildfire requirements, floodplain rules, and restrictions on seasonal or short-term occupancy. Nature-oriented retreat, lake property, mountain rental, or seasonal getaway.
Compact Modular Cottage Approximately 400–900 sq. ft. Studio or 1–2 bedrooms; compact kitchen, combined living area, and one bathroom.
  • Lower material volume can simplify delivery, but small lots may still have difficult access.
  • Confirm minimum road width, placement clearance, and service-panel location.
  • Outdoor decks, porches, and stairs may require separate permits.
Must meet the applicable residential code and local foundation standards; small size does not eliminate structural or anchoring requirements. Confirm whether the existing well, septic system, electrical service, and water-heating capacity can support an additional dwelling or guest unit. Check minimum dwelling size, accessory-dwelling-unit rules, owner-occupancy requirements, parking, setbacks, and rental licensing. Couples’ retreat, backyard guest accommodation, or accessory dwelling on an existing residential property.
Accessible Single-Level Modular Home Approximately 900–2,000 sq. ft. 1–3 bedrooms; wider circulation areas, low-threshold entries, and adaptable or accessible bathrooms.
  • Requires a practical route from parking to the main entrance.
  • Site grading should limit abrupt changes in elevation.
  • Reserve space for accessible ramps, landings, walkways, and vehicle loading.
A slab or crawl-space foundation may simplify level entry, but the final design must follow local structural and drainage requirements. Place outlets, switches, controls, plumbing fixtures, and mechanical equipment where they can be reached and serviced safely. Confirm applicable accessibility provisions, local parking standards, bedroom and bathroom requirements, and any rules for lodging or transient occupancy. Multi-generational vacation home, accessible rental, or property serving guests with mobility needs.
Planning note: Floor-area ranges and site requirements are typical planning estimates rather than universal standards. Final feasibility depends on the adopted building code, zoning ordinance, environmental constraints, geotechnical conditions, utility capacity, access route, and permit requirements in the specific jurisdiction.

How to Compare Costs, Durability, and Maintenance Needs

Top Modular Home Types for Vacation Properties

Panelized homes often offer predictable factory costs and fast assembly. They can suit accessible sites with reliable road connections. Volumetric modular homes arrive in larger sections, reducing on-site labor. However, transport and crane fees can change the budget quickly. Manufactured homes may cost less initially, but their resale value and financing options vary by location.

Durability depends less on the category and more on engineering quality. Check insulation levels, roof design, moisture barriers, and structural ratings for local wind or snow. Vacation homes face long periods without supervision. Durable exterior cladding, freeze-resistant plumbing, and dependable ventilation can prevent expensive damage. Maintenance also matters. A simple roofline and accessible utility connections usually reduce future service costs. I initially underestimated site preparation. It can include grading, drainage, foundations, utility hookups, and tree removal.

Tips: Request itemized quotes, not broad package prices. Compare delivery, foundation work, interior finishes, and utility connections separately. Ask who handles repairs after installation. Visit an occupied modular property if possible. Look closely at window seals, flooring transitions, and bathroom ventilation. Small defects become costly when the home sits empty. Leave a maintenance fund for seasonal inspections. Even a well-built unit needs attention.

FAQS

What should I check before choosing a modular vacation home?

Inspect road width, turning space, bridge limits, and overhead branches. A compact cabin may fit a narrow forest lot. Measure everything. A steep slope can raise foundation costs unexpectedly.

How do utilities affect my modular home choice?

Confirm power, water, and wastewater options with local authorities. A rural property may need a private well and engineered septic system. Test the soil early. Large bathrooms may exceed the site’s wastewater capacity.

Which weather conditions should influence the design?

Match the roof, insulation, drainage, and anchoring to local conditions. Consider snow, strong wind, extreme heat, and flooding. A strong-looking design may still need better drainage.

What zoning rules should I verify?

Check permitted use, setbacks, height limits, parking, and rental restrictions. Some areas treat vacation homes differently from permanent residences. Request written guidance. Informal advice can be incomplete.

How do panelized and volumetric homes compare?

Panelized homes often provide predictable factory costs and quick assembly. They work well when roads and delivery access are reliable. Volumetric homes arrive in larger sections and may reduce site labor.

What costs are easy to underestimate?

Transport, crane work, grading, drainage, foundations, and utility connections can change the budget. I underestimated site preparation. Request itemized quotes instead of broad package prices.

How can I evaluate durability for a home left empty?

Check insulation, roof design, moisture barriers, and structural ratings. Freeze-resistant plumbing and reliable ventilation help prevent expensive damage. Choose durable exterior materials. Seasonal inspections still matter.

Which features can reduce future maintenance?

A simple roofline and accessible utility connections usually simplify repairs. Inspect window seals, flooring transitions, and bathroom ventilation. Small defects become costly when the home sits empty. Keep a maintenance fund.

Conclusion

Modular homes can be an excellent option for vacation properties because they are built in sections under controlled conditions and assembled efficiently on the chosen site. Depending on the setting, suitable options may include compact studios for short stays, spacious family layouts, cabins for wooded areas, coastal-inspired designs, or multi-unit configurations for rental use. The best choice depends on guest capacity, privacy needs, climate, and how the property will be used throughout the year.

When asking, “are modular homes suitable for vacation properties,” owners should consider flexible floor plans, open living areas, durable finishes, efficient insulation, ample storage, and outdoor spaces that enhance comfort. Before purchasing, evaluate zoning requirements, site access, foundation conditions, utility connections, and local approvals. A complete comparison should also include transportation and installation costs, long-term durability, energy efficiency, routine maintenance, and potential repairs. Careful planning helps create a comfortable retreat while keeping ownership practical and financially manageable.

Sienna

Sienna

Sienna is a skilled marketing professional with a deep expertise in our company’s core products and services. With a passion for innovation and detail, she plays a pivotal role in crafting insightful blog posts that not only highlight the unique features of our offerings but also provide valuable......