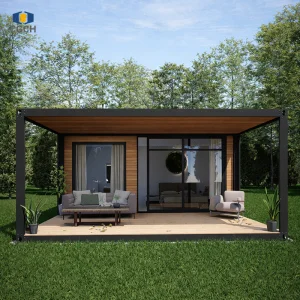
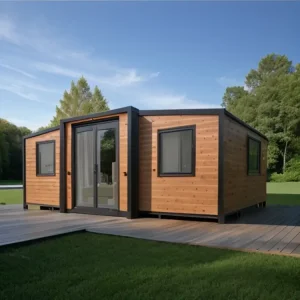
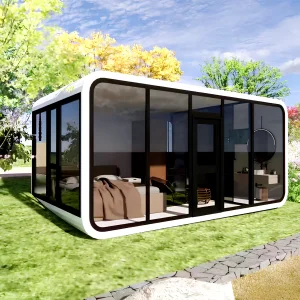
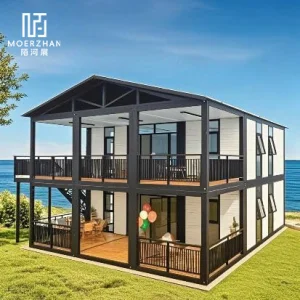
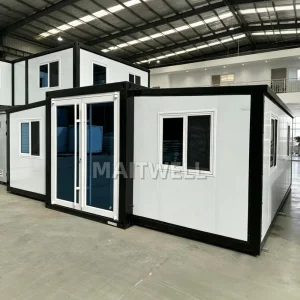
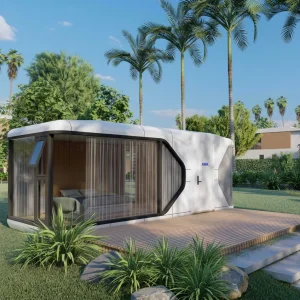
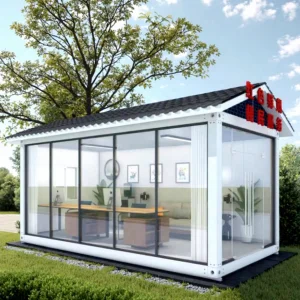
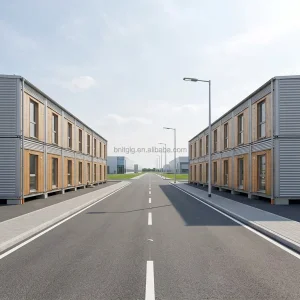
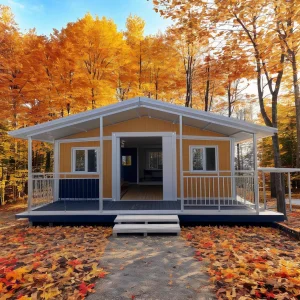
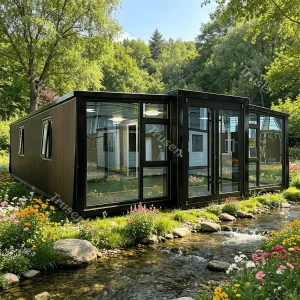
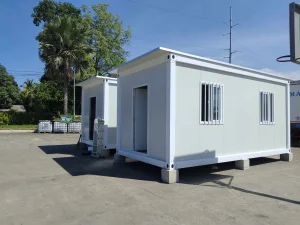
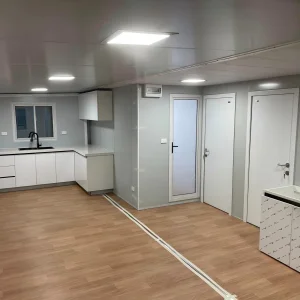
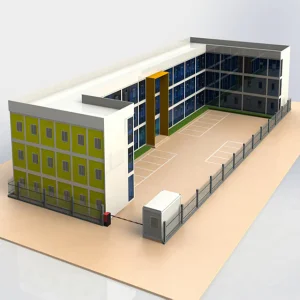
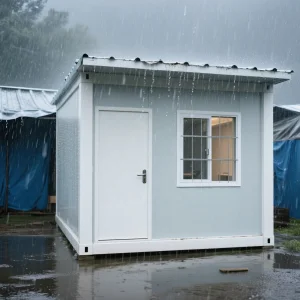
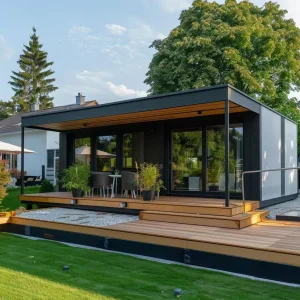
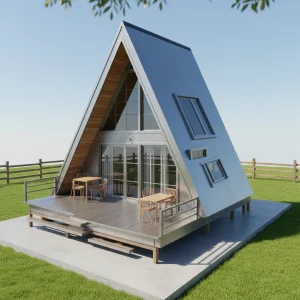
Explore our premium architectural designs configured for swift deployment, superior thermal performance, and global compliance.
Hangzhou CovetNest Build Co., Ltd. is a leading China luxury modular home manufacturer specializing in custom prefab villa solutions for residential, hospitality, and resort projects worldwide. With a strong commitment to innovation, craftsmanship, and sustainable construction, the company delivers premium modular housing solutions that combine sophisticated design, superior quality, and modern living experiences.
The company offers a diverse portfolio of products, including luxury modular homes, custom prefab villas, contemporary prefabricated residences, modular resort villas, smart homes, vacation homes, and turnkey modular housing solutions. Designed to meet the highest standards of aesthetics, comfort, and durability, CovetNest's modular structures provide customers with elegant living spaces while significantly reducing construction time and on-site labor requirements.
Hangzhou CovetNest Build Co., Ltd. operates advanced manufacturing facilities equipped with automated production lines, precision fabrication equipment, and rigorous quality management systems. Supported by an experienced team of architects, engineers, and project specialists, the company provides comprehensive one-stop services, including architectural design, structural engineering, manufacturing, quality inspection, logistics coordination, and installation support.

How China's industrial clustering, raw material accessibility, and high-precision automation drive down capital expenditures (CAPEX) for global developers.
Located in the heart of China's advanced manufacturing hubs, CovetNest utilizes localized sourcing of premium galvanized structural steel, multi-layered insulation cores (PU/Rockwool), and high-durability architectural glazing. This proximity reduces raw materials procurement lead times by up to 40% compared to Western manufacturers.
By implementing Design for Manufacture and Assembly (DfMA) protocols, our facility minimizes material waste to under 2%. Standardized CAD/BIM modeling translates directly to CNC machinery, ensuring millimeter-level tolerances across load-bearing structural columns, wall panels, and connection nodes.
Our structures are engineered to correspond to standard sea container dimensions (such as 40ft High Cube containers). Flat-pack systems, demountable structures, and modular volumetric configurations are designed to optimize cargo container space, significantly lowering oceanic freight costs per unit.

The global leisure real estate and hospitality sectors are undergoing a significant transition. Developers are shifting away from traditional, highly disruptive site-built concrete structures toward off-site volumetric prefabricated solutions. This evolution is driven by several key factors:
Driven by innovation and sustainability, CovetNest integrates energy-efficient materials, smart home technologies, and environmentally responsible construction practices into every project. The company's modular housing systems are widely used in luxury residences, vacation properties, hospitality developments, eco-resorts, and high-end commercial accommodation projects across global markets.
A detail-oriented breakdown evaluating volumetric modular integration versus conventional masonry/wood site-built cabins.
| Performance Indicator | CovetNest Volumetric Modular Homes | Traditional On-Site Construction |
|---|---|---|
| Structural Integrity & Framing | Heavy-gauge Q235B/Q355 hot-dip galvanized steel frames with anti-corrosion coating. Expected lifespan: 50+ years. | Timber or light-gauge framing susceptible to rot, termites, and atmospheric moisture degradation. |
| Thermal Insulation (R-Value) | Polyurethane (PU) or high-density Rockwool continuous cores (U-value down to 0.22 W/m²K, R-value up to R-30+). | Inconsistent glass fiber cavity insulation with common thermal bridging paths. |
| Seismic & Wind Resistance | Rated to withstand up to Grade 8 seismic activities and Category 12 typhoons (wind loads up to 120-150 km/h). | Variable depending on local craftsmanship, material quality, and foundation variations. |
| Installation & Delivery | 80-95% factory completed. On-site installation takes 1 to 3 days depending on modular units volume. | Requires multi-trade coordination on-site over 4 to 9 months, subject to weather delays. |
| Acoustic Attenuation | Double or triple glazed Low-E tempered glass panels with decoupled wall configurations. Sound reduction: ≥ 45dB. | Standard drywall layouts prone to sound transmission through common studs and air gaps. |
A closer look at CovetNest's state-of-the-art facilities, engineering phases, and finalized vacation cabins globally.







Certified structures engineered with premium building envelopes, eco-friendly systems, and customizable layouts.
Aligning structural blueprints with distinct zoning codes, extreme climates, and international design paradigms.
Large-scale developers, resort chains, and commercial land buyers require more than standard prefabricated units. They require engineering consistency. At CovetNest, we ensure every product complies with region-specific guidelines, including the International Building Code (IBC) for the Americas, Eurocodes (EN) for Europe, and AS/NZS standards for Oceania.
Our engineering processes incorporate advanced wind tunnel simulation models and comprehensive thermal bridging analysis to ensure that units deployed in alpine climates (such as Switzerland or Japan) or high-salinity island properties (such as the Maldives or Caribbean) perform reliably and efficiently over decades.
Quality, integrity, and customer satisfaction remain the core values of Hangzhou CovetNest Build Co., Ltd. Through continuous technological advancement and customer-focused service, the company has established long-term partnerships with clients throughout Asia, Europe, North America, the Middle East, Africa, and Oceania. CovetNest remains dedicated to creating premium modular living solutions that redefine modern luxury and deliver lasting value to customers worldwide.
From early conceptual drawings and architectural modeling in Revit and SketchUp to manufacturing and on-site integration support, our technical teams guide projects through each stage. This detailed oversight minimizes structural alignment issues on site and accelerates the path to project occupancy.
In-depth responses to the most critical technical, legal, and operational inquiries posed by international builders and institutional investors.
 CovetNest Build