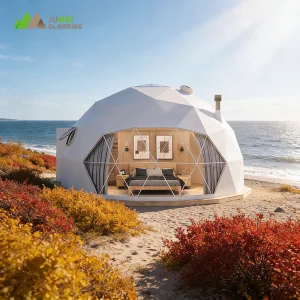
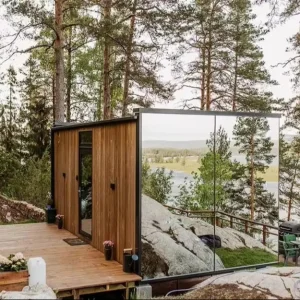
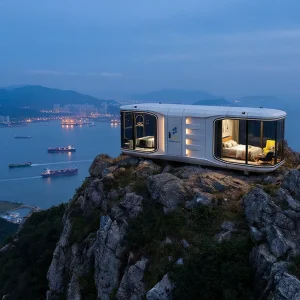
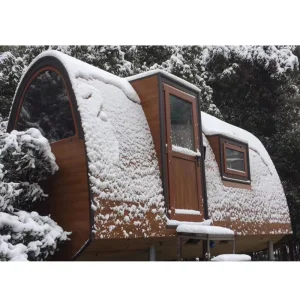
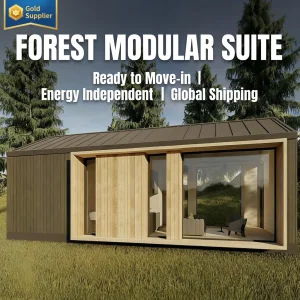
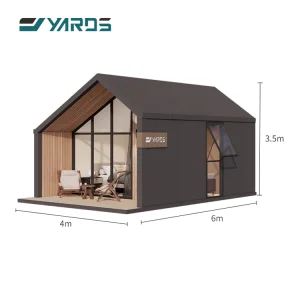
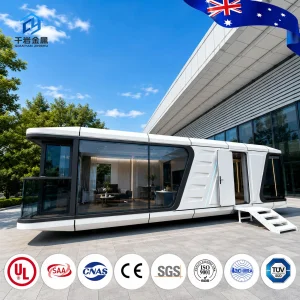
Engineered for extreme snow-loading, thermal performance, and low impact environmental integration.
The shift toward off-site, climate-resilient engineering in ecological and high-altitude locations.
Modern alpine developments require advanced envelope systems. Implementing SIPs (Structural Insulated Panels) and premium thermal bridging barriers ensures thermal efficiency (R-values exceeding R-40) to minimize energy loss in sub-zero high-altitude environments.
Environmental preservation policies mandate modular installation that eliminates massive concrete footprints. Utilizing helical pile foundations and light-gauge steel/aluminum structure kits protects sensitive mountain topographies and native root structures.
Remote properties are demanding pre-engineered mechanical rooms inside cabins featuring integrated solar arrays, lithium battery storage banks, greywater filtration systems, and custom backup generator bays to guarantee operational autonomy.
The global demand for high-end hospitality accommodations in remote spots (nature parks, mountainous regions) has altered project timelines. Traditional construction is no longer viable due to short weather windows at high elevations. Factory-finished volumetric cabins slash build timelines by up to 70%, transforming capital expenditure payback models for hospitality developers.
Why commercial buyers, eco-resort operators, and structural developers choose industrial prefabrication.
B2B procurement for mountainous and rustic regions presents unique structural and logical obstacles. Developers must balance high-altitude shipping costs with heavy snow loading parameters and structural longevity. By moving the structural design and assembly phase to automated factory systems, developers mitigate construction labor variables, material waste, and site delay risks.
For commercial operators like ski resorts, glamping parks, and hospitality operations, speed is everything. A factory-fabricated cabin leaves the plant fully finished—complete with electrical wiring (UL/CE standards), pre-plumbed fixtures, interior wall treatments, high-end glazing, and cabinetry. Once delivered, onsite connections can be completed in just a few days, enabling immediate monetization of assets.
Unpacking the technological infrastructure that drives cost efficiency, material compliance, and global logistical execution.
Our manufacturing processes utilize dynamic BIM and CAD design architectures direct to automated laser cutters and robotic welders. This guarantees millimeter-level precision for all structure joints, structural panels, and sub-frame assemblies, minimizing wind penetration risks and ensuring simple onsite bolt-together assembly.
Mountain environments expose raw structures to severe humidity cycles and microclimates. Our primary structural skeletons utilize structural-grade aviation aluminum alloys (6063-T6) and double hot-dip galvanized steel frames with C4-C5 anti-rust ratings, guaranteeing a physical lifespan of more than 50 years.
Logistical engineering is integrated directly into the design stage. Structures are customized to match standardized high-cube container (HQ) configurations, mitigating global logistics expenses. Interlocking panel and frame systems optimize cargo space, saving up to 40% on maritime freight costs.
Through strategic integration of automated manufacturing, China Factory 4.0 ecosystems overcome supply chain disruptions. Raw structural profiles, double-glazed tempered glass units, insulation panels, and internal building components are sourced internally within Hangzhou’s premier advanced manufacturing hubs, ensuring strict quality control and predictable production timelines.
Adapting modular architecture to extreme climates, high wind loads, and seismic zones.
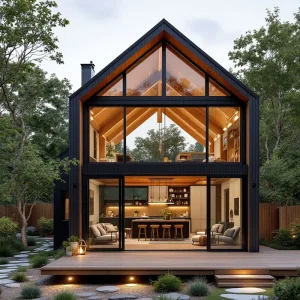
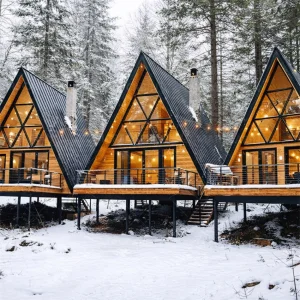
Equipped with steep triangle pitch roofs (A-Frame architectures) and localized snow barriers. The thermal barrier is configured using thick SIP (Structural Insulated Panel) polyurethane insulation systems and triple-glazed Low-E glass to eliminate internal condensation and prevent snow accumulation structural loading.
Engineered for high UV radiation index resistance and massive daily temperature swings. High-density outer coatings with reflective finishes minimize radiant heat intake during peak daylight hours, while heavy structural panel insulation retains warmth during sub-zero mountain nights.
Integrated with multi-point moisture ventilation systems, custom vapor barriers, and corrosion-proof elevated pile brackets to prevent forest dampness and ground moisture from compromising the structure’s subfloor integrity.
Pioneering High-End Modular Homes, Custom Villas, and Advanced Prefabricated Solutions Globally.
Hangzhou CovetNest Build Co., Ltd. is a leading China luxury modular home manufacturer specializing in custom prefab villa solutions for residential, hospitality, and resort projects worldwide. With a strong commitment to innovation, craftsmanship, and sustainable construction, the company delivers premium modular housing solutions that combine sophisticated design, superior quality, and modern living experiences.
The company offers a diverse portfolio of products, including luxury modular homes, custom prefab villas, contemporary prefabricated residences, modular resort villas, smart homes, vacation homes, and turnkey modular housing solutions. Designed to meet the highest standards of aesthetics, comfort, and durability, CovetNest's modular structures provide customers with elegant living spaces while significantly reducing construction time and on-site labor requirements.
Hangzhou CovetNest Build Co., Ltd. operates advanced manufacturing facilities equipped with automated production lines, precision fabrication equipment, and rigorous quality management systems. Supported by an experienced team of architects, engineers, and project specialists, the company provides comprehensive one-stop services, including architectural design, structural engineering, manufacturing, quality inspection, logistics coordination, and installation support.
Driven by innovation and sustainability, CovetNest integrates energy-efficient materials, smart home technologies, and environmentally responsible construction practices into every project. The company's modular housing systems are widely used in luxury residences, vacation properties, hospitality developments, eco-resorts, and high-end commercial accommodation projects across global markets.
Quality, integrity, and customer satisfaction remain the core values of Hangzhou CovetNest Build Co., Ltd. Through continuous technological advancement and customer-focused service, the company has established long-term partnerships with clients throughout Asia, Europe, North America, the Middle East, Africa, and Oceania. CovetNest remains dedicated to creating premium modular living solutions that redefine modern luxury and deliver lasting value to customers worldwide.









Technical and logistical insights for engineering modern mountain modular cabins.
Explore our diverse lineup of modular cabins, space capsules, and tiny homes.
 CovetNest Build