How to Design the Best Custom Modular Home in 2026?

Time:2026-09-13 Author:Liam
0%

Designing the best custom modular home in 2026 requires more than choosing attractive finishes. It demands disciplined decisions about site conditions, energy performance, factory production, and long-term maintenance. For homeowners asking how to design a custom modular home, the process should begin with a measurable brief: room sizes, storage needs, daylight direction, accessibility, budget limits, and expected household changes. A sunny kitchen may look simple on paper, yet window placement affects heat gain, privacy, and furniture layouts.

Industry evidence supports this structured approach. McKinsey’s report, Modular construction: From projects to products, found that modular construction can reduce project schedules by 20% to 50% and potentially lower costs by 20% in suitable markets. Those figures are not guarantees. Local labor, transport distance, foundation work, and design complexity can change the result. That caveat matters.

The U.S. Department of Energy identifies building-envelope quality, air sealing, insulation, and efficient mechanical systems as key drivers of residential energy performance. Therefore, a strong 2026 design should include continuous insulation, carefully detailed module joints, heat-pump readiness, and practical ventilation. The National Association of Home Builders also continues to report strong homeowner interest in personalization and efficient living spaces. Yet customization can become expensive when every room uses a different system.

Keep the structure efficient. Repetition helps.

This guide examines planning methods, material choices, digital coordination, and factory-quality controls. It also questions common assumptions, because the cheapest design is not always the most durable, comfortable, or adaptable one.
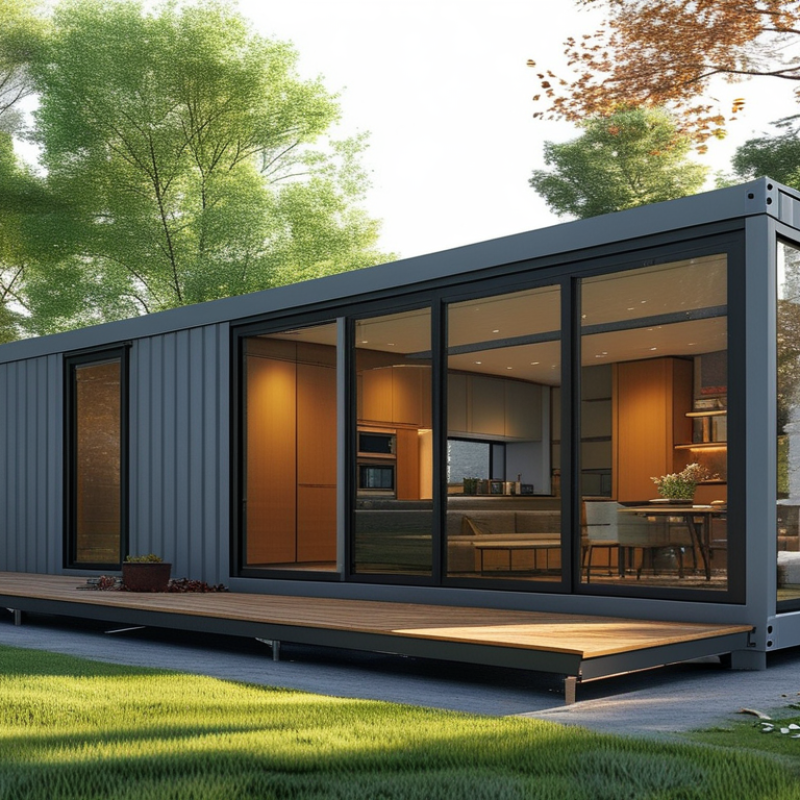
How to Design the Best Custom Modular Home in 2026?

Define Your 2026 Modular Home Goals and Lifestyle Requirements

Designing a custom modular home in 2026 begins with clear goals, not attractive floor plans.

Start with daily life. Record weekday routines, weekend habits, and future changes. A remote worker may need a quiet office with controlled daylight. A growing family may need flexible rooms, durable flooring, and storage near the entrance.

Walk through your current home and measure the ordinary. Where do shoes collect? Does morning sunlight reach the kitchen? Can groceries move easily from the driveway to the pantry? These details shape practical decisions.

Plan wider circulation if mobility may change later. Consider step-free entry, reachable controls, and a bathroom that can support future adaptations.

Energy performance should match your climate and budget. Discuss insulation, window placement, ventilation, heating, cooling, and solar readiness with qualified designers and local building professionals.

Ask for clear specifications, estimated operating costs, delivery stages, and allowances for site preparation. Keep a realistic contingency fund because ground conditions can alter early estimates.

Do not design only for photographs.

A dramatic window may increase heat gain or reduce privacy. My ideal open-plan layout might also create noise problems during video calls. That contradiction deserves attention.

Build a simple furniture plan before approving room sizes. Mark beds, desks, appliances, and storage with tape on the floor. The result may feel less impressive, but it will reveal whether the home supports real routines, personal comfort, and changing household needs.

Choose a Suitable Site and Evaluate Local Building Regulations

How to Design the Best Custom Modular Home in 2026?

Choosing a suitable site shapes the entire modular home design. Study sunlight, drainage, wind exposure, and road access before approving any floor plan. A narrow entrance may block delivery vehicles or lifting equipment. Measure twice.

Order a current boundary survey and request a soil investigation. The report can reveal unstable ground, high groundwater, or expensive foundation requirements. Check nearby utility connections, including water, power, wastewater, and internet services. Rural land may need a private well or approved septic system. These costs are easy to underestimate.

Local building regulations deserve careful attention. Contact the planning department before purchasing the property. Confirm zoning, permitted use, setbacks, height limits, floor-area rules, and parking requirements. Ask whether the site lies within a flood, wildfire, coastal, or heritage-control area. Rules change.

Request written guidance when possible, then verify it with a licensed surveyor or building professional. They can also check energy standards, accessibility provisions, snow loads, wind loads, and foundation requirements. A modular home still needs site-specific approval and inspections. Transport limitations may influence room dimensions, module width, and crane placement. I have found that early conversations prevent costly redesigns, although local advice is not always perfectly consistent. Leave room for correction. The most attractive plot may become impractical after setbacks, drainage studies, or access reviews.

Create an Efficient Floor Plan with Flexible Modular Design

How to Design the Best Custom Modular Home in 2026?

A strong modular home begins with an efficient floor plan, not attractive finishes. Map daily movement from the entry to the kitchen, bedrooms, laundry, and outdoor areas. Keep frequently used spaces close together. This reduces wasted hallway space and can lower construction complexity. A compact plumbing core also supports practical installation and easier maintenance. Measure furniture before finalizing room dimensions. A sofa that blocks a doorway is an expensive surprise.

Flexible design matters because household needs change. Use wide openings between shared spaces, but allow doors or sliding panels when privacy becomes necessary. A spare room can serve as an office, nursery, or guest bedroom. Reinforced wall sections can support future shelves, storage, or accessibility equipment. Plan electrical outlets beside likely furniture positions. Include daylight from more than one direction where possible. Small decisions matter.

I once reviewed a plan that looked efficient on paper. The kitchen was too close to the entrance, and grocery bags crossed the entire living area. We revised the circulation path and lost a little cabinet space. The home worked better afterward. That trade-off may not suit every family. Test the plan with scaled furniture, morning routines, and real storage needs. Ask an independent architect or engineer to review structure, ventilation, fire safety, and local requirements. Digital models help, but they can hide awkward movement. Walk the layout physically before production begins. That step is easy to skip.

Select Sustainable Materials, Smart Systems, and Energy Features

In 2026, a custom modular home should treat sustainability as a design constraint, not decoration. UNEP’s 2024 Global Status Report attributes 32% of global energy use to buildings and construction. It also links the sector to 34% of global emissions. That scale demands measurable choices. Specify recycled steel, low-carbon concrete, certified timber, and durable insulation. Material passports can record recycled content, repair options, and future reuse. They also expose uncomfortable trade-offs. A material may contain recycled content but travel thousands of miles.

Smart systems should support comfort without creating another maintenance problem. Occupancy sensors can adjust lighting, ventilation, and heating room by room. A simple dashboard should show indoor temperature, humidity, and daily energy use. The International Energy Agency identifies digital controls as an important pathway for improving building efficiency. Still, automation needs manual overrides. People are unpredictable. A perfectly optimized schedule can feel unpleasant when a child studies late or a guest arrives.

Energy features deserve careful sizing. The U.S. Department of Energy states that heat pumps can deliver two to four times more heating energy than the electricity they consume. Pair one with airtight construction, exterior shading, balanced ventilation, and rooftop solar. Battery storage can shift selected loads away from expensive periods. Do not oversize everything. Large equipment cycles poorly, wastes money, and complicates repairs. I would also commission the home after installation, then review its first year of data. Design assumptions are useful, but measured performance is harder to ignore.

Set the Budget, Approve the Design, and Manage Construction Quality

Designing the best custom modular home in 2026 begins with a budget that reflects real conditions, not hopeful estimates. The 2024 NAHB Cost of Constructing a Home survey found that construction represented about 64.4% of the final sales price. Use that benchmark carefully. Site preparation, transport, permits, utility connections, and interior upgrades can quickly change the figure. Keep a 10–15% contingency reserve. It may feel excessive, but weather delays and soil problems rarely respect spreadsheets.

Approve the design only after reviewing room dimensions, window positions, service routes, and finish samples. A signed drawing should show where every outlet, light, cabinet, and plumbing fixture belongs. Changes after fabrication are expensive and sometimes impossible. McKinsey research reports that modular construction can reduce project schedules by roughly 20–50% when planning is completed early. That benefit disappears when decisions remain unfinished. I would still allow one controlled revision. Perfect plans are uncommon.

Construction quality needs measurable checks. Require factory inspections, moisture readings, torque records, and photographic evidence before modules leave production. At the site, inspect the foundation, crane setting, weather seals, roof junctions, and mechanical connections. The Modular Building Institute has emphasized factory-controlled production as a major quality advantage, but factory work does not eliminate site risks. A small alignment error can become a visible floor gap. Independent inspections provide stronger evidence than reassuring conversations. Keep a written defect log, assign deadlines, and withhold final approval until repairs are verified.

FAQS

How should I evaluate a site for a custom modular home?

Check sunlight, drainage, wind exposure, road access, and delivery space. Measure the entrance carefully. A narrow road may block transport vehicles or lifting equipment. Order a boundary survey and soil investigation before approving plans. These reports may reveal unstable ground, groundwater, or costly foundations.

Which local regulations should I confirm before buying land?

Contact the planning department before purchasing the property. Confirm zoning, permitted use, setbacks, height limits, floor-area rules, and parking requirements. Ask about flood, wildfire, coastal, or heritage controls. Request written guidance, then verify it with a qualified local professional. Rules can change.

What utility issues can affect the project budget?

Check water, electricity, wastewater, and internet connections early. Rural sites may require a private well or approved septic system. Long connection routes can increase costs quickly. I would leave extra money here, because early estimates are sometimes too optimistic.

How can I create an efficient floor plan?

Map daily movement from the entrance to the kitchen, bedrooms, laundry, and outdoor areas. Keep frequently used rooms close together. A compact plumbing core can simplify installation and maintenance. Measure furniture before fixing room sizes. A sofa should not block a doorway.

How can the design remain useful when household needs change?

Design spare rooms for several purposes, such as offices, nurseries, or guest rooms. Use wide openings, with doors or sliding panels where privacy matters. Reinforced walls can support shelves or future accessibility equipment. Plan outlets beside likely furniture positions. Small decisions matter.

What should I test before approving the final design?

Review room dimensions, windows, service routes, finishes, outlets, lights, cabinets, and plumbing fixtures. Use scaled furniture and walk through ordinary routines. Digital models may hide awkward movement. Try carrying grocery bags from the entrance. One revision may prevent a costly mistake.

How much financial contingency should I keep?

Keep a contingency reserve of roughly 10–15% of the budget. Include site preparation, transport, permits, utilities, and interior upgrades. Weather delays and soil problems can change the total. The exact reserve depends on local conditions. My estimate could still be wrong.

How can I monitor construction quality?

Request factory inspections, moisture readings, connection records, and photographs before delivery. At the site, inspect the foundation, crane placement, seals, roof joints, and mechanical connections. Keep a written defect log with deadlines. Obtain independent inspections when possible. Do not approve final payment before repairs are verified.

Conclusion

Designing the best custom modular home in 2026 begins with a clear understanding of your lifestyle, priorities, and future needs. To learn how to design a custom modular home, start by defining the number of occupants, preferred rooms, accessibility needs, storage requirements, and desired level of flexibility. Next, evaluate the building site, including its size, orientation, terrain, utilities, climate, and applicable local building regulations. These factors will guide the home’s placement, structure, and overall design.

An efficient floor plan should support daily routines while allowing rooms or sections to adapt over time. Consider sustainable materials, high-quality insulation, efficient heating and cooling, water-saving features, and smart home systems that improve comfort and reduce energy use. Finally, establish a realistic budget covering design, permits, site preparation, construction, transportation, installation, and contingency costs. Before construction begins, carefully approve the plans, specifications, schedule, and quality standards, then maintain clear communication and regular inspections throughout the project.

Liam

Liam

Liam is a dedicated marketing professional with a profound expertise in the industry, where he excels at highlighting the unique advantages of our core products. With a keen understanding of market trends and consumer needs, Liam frequently updates our company’s professional blog, providing......