How to Reduce Construction Time With Modular Homes in 2026?

Time:2026-10-18 Author:Ethan
0%

In 2026, builders face tighter schedules, skilled-labor shortages, material delays, and rising site costs. This makes one question increasingly practical: how do modular homes reduce construction time? The answer begins inside the factory. Teams can prepare wall panels, floors, wiring, and plumbing at the same time that foundations are built on site. Rain does not usually stop factory production. A controlled workspace also reduces repeated measuring, material movement, and avoidable rework.

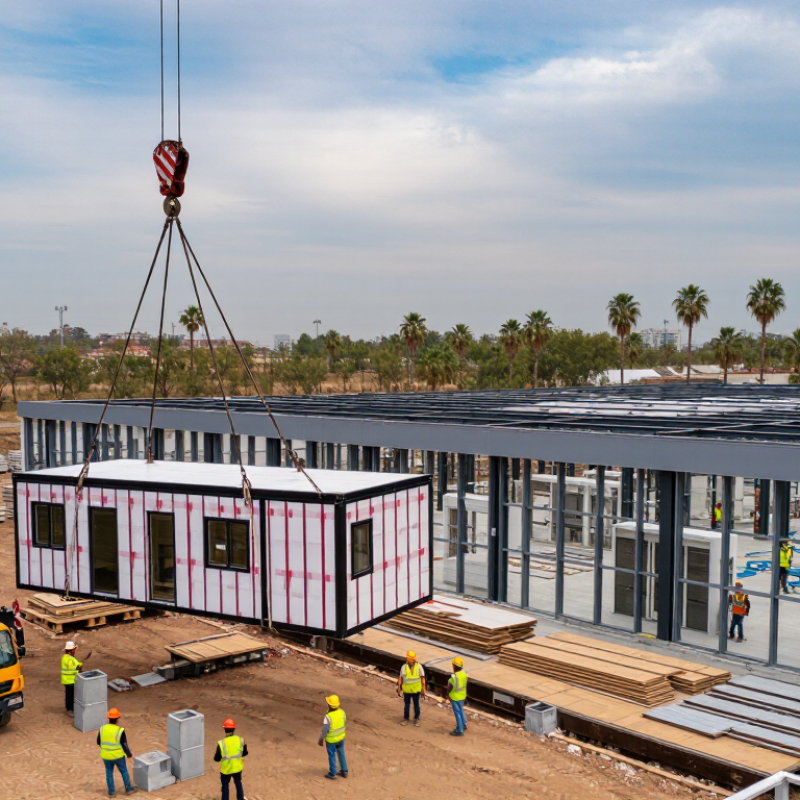
Tom Hardiman Jr., executive director of the Modular Building Institute, has described modular construction as “a more efficient way to build.” That idea becomes visible on a real project. While excavators prepare the lot, workers may already be installing insulation and cabinets indoors. A completed module can then arrive by truck, ready for placement with a crane. The building rises in days, not weeks.

The process is not magic. Site preparation, transportation, permits, and crane access can still create delays. Poor coordination may even erase the schedule advantage. That is an important weakness to examine. A modular home also needs early design decisions, because late changes can disrupt factory production.

Still, the workflow can shorten the construction program by overlapping tasks instead of sequencing every activity. Fewer wet-weather interruptions help. Better material control helps too. This introduction explores the planning methods, manufacturing steps, and project conditions that determine whether modular homes truly deliver faster completion in 2026.
How to Reduce Construction Time With Modular Homes in 2026?

What Modular Homes Are and Why They Shorten Construction Schedules

How to Reduce Construction Time With Modular Homes in 2026?

What Modular Homes Are and Why They Shorten Construction Schedules

Modular homes are houses built in sections inside a controlled factory. Workers complete floors, walls, wiring, and finishes before delivery. Each module follows detailed drawings and repeatable production steps. This reduces delays caused by rain, poor lighting, and crowded outdoor work areas.

The schedule improves because factory work and site preparation happen at the same time. While crews prepare foundations, workers can build the home’s interior elsewhere. Once the foundation passes inspection, trucks deliver the finished modules. Cranes then position each section within hours, although final connections, exterior work, and utility checks still require careful planning.

Weather causes fewer interruptions.

In practice, modular construction is not a shortcut for weak planning. Local permits, transport routes, soil conditions, and utility locations still affect completion dates. A late design change can interrupt factory production and create expensive rework. That risk deserves attention.

Reliable coordination remains essential. Project teams should confirm measurements, inspection points, delivery access, and crane requirements before production begins. Factory quality checks can also make defects easier to identify, but they do not replace on-site inspections. The most realistic benefit is schedule control, not instant construction. When drawings are complete and decisions arrive early, modular homes can reduce idle days and create a more predictable path from foundation to occupancy.

How Factory Production Improves Speed, Quality, and Workflow Control

In 2026, modular homes can shorten construction schedules through controlled factory production. Workers build floor sections, wall panels, and roof assemblies indoors. Rain, snow, and muddy sites cause fewer interruptions. Meanwhile, site crews prepare foundations, utility connections, and access roads. These parallel tasks reduce idle time between major phases.

Factory work also improves quality through repeatable procedures. Digital measurements guide cutting, drilling, and service openings. Supervisors can inspect framing before walls are closed. Materials stay under cover, reducing moisture exposure and warping. A clear checklist can catch missing insulation, incorrect fasteners, or poorly sealed joints. Small errors become easier to find.

Workflow control depends on disciplined planning. Designers should coordinate transport limits, crane access, and local building requirements early. A late design change can disrupt several completed modules. That risk is real. Factory efficiency is not automatic. It requires accurate drawings, experienced installers, and reliable communication between the factory and site team.

Quality checks should continue after delivery. Crews must verify module connections, weather seals, plumbing joints, and electrical interfaces on site. Factory precision helps, but transport can create movement or minor damage. Photographing each connection creates a useful inspection record. It also supports clearer responsibility when problems appear. Better speed matters only when the finished home remains safe, durable, and comfortable.

Planning Designs, Permits, and Site Preparation for Faster Builds

How to Reduce Construction Time With Modular Homes in 2026?

Faster modular construction begins with a complete design, not an early factory order. Finalize room dimensions, utility routes, window locations, and delivery access before production starts. The Modular Building Institute reports that modular methods can reduce schedules by 30% to 50% when site work overlaps with factory construction. That benefit disappears when drawings keep changing.

Coordinate permits with the local building department during design development. Submit structural calculations, energy documents, foundation plans, and transportation details as one coordinated package. Permit delays often come from missing information, not difficult architecture. A permit checklist shared with the reviewer can expose gaps early. It feels slower at first.

Site preparation should begin after surveyed conditions are verified. Confirm soil capacity, drainage, utility locations, crane access, and turning space for delivery vehicles.

The McKinsey report Modular Construction: From Projects to Products estimates that modular approaches can reduce construction schedules by 20% to 50%. However, these figures assume strong planning and stable designs.

Real sites are less cooperative. Unexpected rock, wet soil, or a narrow street can erase several weeks.

Keep a contingency plan, even when the schedule looks perfect.

Transporting, Installing, and Connecting Modular Home Sections

Transporting modular home sections is a schedule-critical operation, not a final delivery task. McKinsey’s construction report estimates modular methods can reduce project time by 20–50% when design, fabrication, and site work run in parallel. That advantage can disappear on a narrow road or an unprepared site. Survey the route early. Check bridge limits, turning radii, overhead cables, and delivery-hour restrictions. A section arriving with damaged siding is not progress.

At the site, use a prepared lifting zone with compacted ground and clear crane access. Confirm foundation dimensions before the first module leaves the factory. Small measurement errors become expensive when sections meet. Installers should inspect seals, connection plates, lifting points, and temporary bracing. The National Institute of Building Sciences stresses coordinated planning because building systems must perform as one structure. Plumbing, electrical, ventilation, and fire connections need labeled interfaces, not guesswork. Connection work often exposes weak coordination.

Tips: Create a transport map with photographs. Hold a dry-run meeting with the driver, crane team, installers, and utility trades. Keep weather delays in the schedule. Do not assume factory accuracy removes site risk. McKinsey notes that modular productivity gains depend heavily on early design decisions and reliable logistics. That is the uncomfortable part: faster construction requires more discipline before construction begins. A rushed delivery plan can turn a precise factory product into a slow site problem.

2026 Technologies and Strategies for Further Reducing Construction Time

How to Reduce Construction Time With Modular Homes in 2026?

2026 Technologies and Strategies for Further Reducing Construction Time

In 2026, modular home construction is becoming a coordinated digital and factory process. The largest gains come from designing for manufacturing before groundwork begins. Building information models connect architects, structural engineers, and factory teams through one updated system. Automated cutting equipment reads that model and prepares wall panels with millimeter-level consistency. This reduces rework. It also exposes clashes earlier, when changing a doorway takes minutes instead of days.

Factory production can continue during rain, while site crews prepare foundations, utilities, and access roads. Parallel scheduling often removes several weeks from the critical path. Sensors can track moisture, temperature, and panel movement during assembly. Supervisors review the data remotely, then inspect high-risk connections in person. Digital delivery records improve accountability, but only when workers enter accurate information. That remains weak.

Robotic stations may handle repetitive fastening, while augmented-reality guides show installers where service lines belong. Prefabricated plumbing and electrical modules reduce onsite measuring and drilling. A small pilot project should test these methods before a full housing program begins. Schedules still need weather allowances, transport buffers, and time for local inspections. Over-optimistic planning can erase factory savings quickly. Experienced project managers should compare promised cycle times with actual site records each week. The numbers matter.

How to Reduce Construction Time With Modular Homes in 2026? - 2026 Technologies and Strategies for Further Reducing Construction Time
Planning benchmarks for residential modular construction. Actual results depend on design complexity, permitting, site conditions, procurement, transport distance, and local regulations.
Workstream Conventional Site-Built Duration Modular Delivery Duration Potential Time Reduction 2026 Technology or Strategy Primary Time-Saving Mechanism Recommended KPI
Design and Coordination 6–12 weeks 4–8 weeks 20–40% Integrated BIM, automated clash detection, rule-based code checks, and standardized module libraries. Resolves design conflicts before fabrication and reduces late changes. Open coordination issues at fabrication release: fewer than 5 major items.
Permitting and Approvals 8–16 weeks 6–12 weeks 15–30% Digital plan submission, model-based review, early authority consultation, and repeatable compliance documentation. Shortens review cycles and reduces resubmissions caused by incomplete information. First-cycle approval completeness: at least 95% of required documents.
Foundations and Site Preparation 8–14 weeks 6–12 weeks 10–25% Early site surveys using drones and laser scanning, automated layout, and foundations designed around confirmed module dimensions. Allows site work to proceed while modules are being manufactured off site. Foundation readiness achieved before the first module dispatch.
Factory Module Production Usually included within the main site sequence 8–16 weeks, performed in parallel with site work 25–50% overall schedule effect Design for Manufacture and Assembly, takt-time production planning, digital work instructions, and automated material tracking. Factory production is less exposed to weather and can overlap with foundation construction. Production schedule adherence: at least 90% of modules completed on planned dates.
Structural Assembly 10–20 weeks 3–8 weeks 40–60% Volumetric modules or large panelized assemblies supported by standardized lifting points and 4D sequencing. Large portions of the building arrive substantially complete and are installed in a short sequence. Installed modules per shift and percentage of planned lifts completed on schedule.
Building Enclosure 4–8 weeks 1–4 weeks 40–60% Factory-installed windows, doors, insulation, membranes, and façade subassemblies, verified with digital quality records. Reduces the amount of weather-dependent work performed at the project site. Days from first module placement to weather-tight condition.
Mechanical, Electrical, and Plumbing Installation 8–16 weeks 4–10 weeks 30–50% Preassembled service racks, plug-and-play connections, coordinated BIM models, and factory pressure testing. Moves repetitive installation into a controlled production environment and reduces site congestion. First-pass inspection rate: at least 90% for factory-installed systems.
Interior Finishes 10–20 weeks 4–10 weeks 40–60% Factory-installed cabinets, bathroom pods, flooring, wall finishes, and digital punch-list management. Reduces trade stacking, rework, and material movement inside the building. Factory punch-list items per module and rework hours per completed unit.
Transport and Site Logistics Variable; repeated deliveries over several months 1–4 weeks of planned deliveries and installation 20–40% Route simulation, GPS-enabled delivery windows, digital twin logistics planning, and just-in-time staging. Reduces waiting time, double handling, storage requirements, and crane downtime. On-time delivery rate: at least 95%; average crane idle time below 10%.
Testing and Commissioning 3–6 weeks 2–4 weeks 25–40% Factory acceptance testing, QR-coded asset records, sensor-assisted functional testing, and cloud-based commissioning records. Identifies defects before installation and provides traceable test documentation. Open commissioning issues at handover: fewer than 10 high-priority items.
Weather and Seasonal Risk High exposure during framing, enclosure, and finishing Lower exposure because more work occurs indoors 5–15% schedule protection Factory production buffers, weather forecasting, digital look-ahead planning, and protected site assembly. Moves weather-sensitive operations indoors and preserves production continuity. Weather-related delay days compared with the approved baseline schedule.
Overall Project Delivery Approximately 9–18 months for a medium-complexity residential project Approximately 6–12 months when design, site work, and manufacturing overlap effectively 25–40% Early design freeze, concurrent construction, standardized components, integrated scheduling, and data-driven quality control. Compresses the critical path by overlapping off-site manufacturing with on-site preparation. Planned-versus-actual completion date and percentage of critical-path activities completed on time.
Data note: The time ranges are industry planning benchmarks commonly reported for modular and conventional residential construction rather than guaranteed outcomes. The frequently cited 25–40% overall schedule improvement is most achievable when design decisions are finalized early, modules are standardized, permitting is coordinated in advance, and factory production runs in parallel with site preparation.

FAQS

Why should the delivery route be surveyed early?

Narrow roads, weak bridges, sharp turns, and overhead cables can delay delivery. Measure turning radii and check delivery-hour restrictions. A damaged section is not progress.

What should be ready before modular sections arrive?

Prepare a compacted lifting zone with clear crane access. Confirm foundation dimensions before factory dispatch. Small errors become expensive.

What should installers inspect before lifting?

Check seals, connection plates, lifting points, and temporary bracing. Look for visible damage before positioning each section. Do not trust factory accuracy blindly.

How should plumbing and electrical connections be coordinated?

Use labeled interfaces for plumbing, electrical, ventilation, and fire systems. Confirm each connection against updated drawings. Guesswork creates rework.

How can digital building models reduce construction time?

One updated model can connect design, engineering, and factory teams. Automated equipment can cut panels with consistent measurements. Clashes appear earlier.

How does parallel scheduling shorten the project?

Factory production can continue while crews prepare foundations, utilities, and access roads. Rain may stop site work but not indoor production. Allow time for inspections.

What technologies can support installation in 2026?

Sensors can track moisture, temperature, and panel movement during assembly. Augmented-reality guides can show service-line locations. Robots may handle repetitive fastening.

Should every project immediately adopt advanced construction technology?

A small pilot project should test digital tools, sensors, and prefabricated services first. Compare promised cycle times with actual site records weekly. The data may disappoint.

Conclusion

Modular homes can significantly shorten building schedules by moving much of the construction process from an outdoor job site to a controlled factory environment. In the factory, teams can prepare walls, floors, roofs, wiring, and plumbing at the same time, reducing delays caused by weather, limited workspace, and trade scheduling conflicts. This organized workflow also supports consistent quality checks and reduces material waste. The key question, “how do modular homes reduce construction time,” is answered through parallel production, standardized procedures, and earlier coordination between designers, manufacturers, contractors, and inspectors.

Faster results also depend on careful planning. Finalizing the design, permits, foundation, utility connections, and transportation route early helps prevent interruptions. Once sections arrive, cranes and specialized crews can position and connect them quickly. In 2026, digital design tools, automated factory equipment, real-time project tracking, improved logistics planning, and energy-efficient installation methods can further accelerate construction. When planning and site preparation are completed in advance, modular homes can move from concept to occupancy more efficiently while maintaining safety, durability, and design flexibility.

Ethan

Ethan

Ethan is a seasoned marketing professional with a deep expertise in our company's innovative product line. With a passion for sharing knowledge and insights, he takes the lead in regularly updating our corporate blog, where he explores industry trends, product features, and effective marketing......