Can luxury modular homes be relocated? In many cases, yes, but relocation is an engineered operation, not a simple house move. These homes are built in factory-controlled sections, then joined on a prepared foundation. Their structural frames, lifting points, utility connections, and transport dimensions must support a future move.
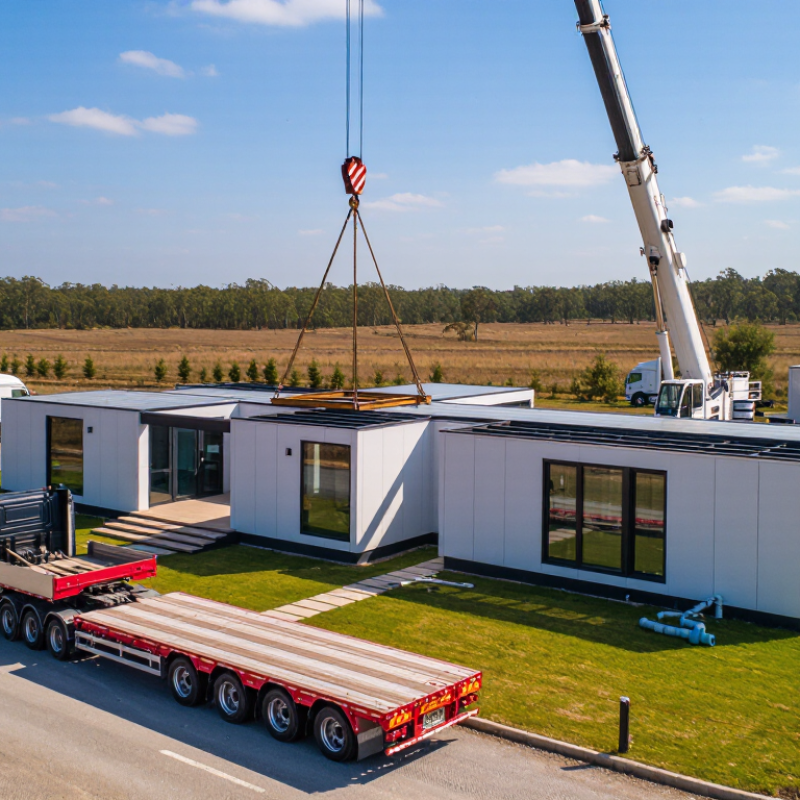
Architect Joel Turkel, known for high-end prefab design, has said, “Prefab is not a style; it is a process.” That idea explains the central difference. Relocating a luxury modular home depends on its design process from the beginning. Engineers may specify reinforced floor systems, accessible connection points, and finishes that tolerate controlled lifting. A crane can raise each module, while specialized trailers carry it along surveyed routes. Tight corners, low bridges, and overhead cables can change the plan quickly.
The process still has limits. Stone surfaces may crack. Custom glass may require removal. Plumbing, electrical systems, foundations, and landscaping must be disconnected and rebuilt. Costs can rise sharply when the destination needs new access roads or complex site preparation. Regional building approvals and transport requirements also affect feasibility.
It is possible, but not effortless.
A careful owner should request structural drawings, relocation allowances, transport estimates, and an inspection plan before purchasing. Experienced contractors can identify weak connection points early. Yet even expert advice cannot remove every risk. A luxury modular home may move successfully, but it may not move cheaply, quickly, or without compromise. This article examines the engineering, logistics, costs, and practical warning signs behind relocation.
A relocatable luxury modular home is defined by more than elegant finishes. Its core structure is built in controlled modules, then designed for safe lifting, transport, and reinstallation. Engineers plan reinforced connection points, balanced weight distribution, and protected service routes before construction begins. That hidden preparation matters. A large glass wall, stone countertop, or spa bathroom must survive movement without losing its performance. In practice, luxury means comfort that remains dependable after relocation.
Relocatability also depends on reversible connections. Electrical, water, drainage, heating, and data systems need accessible junctions rather than permanent entanglement. Modules may use bolted joints, flexible utility links, and lifting frames matched to approved transport equipment. The home should separate cleanly from its foundations, while the new site must support accurate leveling and anchoring. This is where professional judgment becomes important. A design can look movable on paper but fail when roads, bridges, turning space, or local permits are ignored.
Reliable planning includes route surveys, structural calculations, weather protection, and inspections before and after each move. Experienced builders also document every connection, finish, and utility test. Small details matter. Still, relocation is not effortless. Some finishes may need repair, and repeated moves can increase structural stress. That limitation deserves honest discussion with engineers, transport specialists, and local authorities before the home is ordered. A genuinely relocatable luxury modular home balances refined living with measurable handling requirements, not just attractive renders.
Why Can Luxury Modular Homes Be Relocated?
How Modular Construction Enables Home Relocation
Luxury modular homes can be relocated because they are built as transportable structural modules. Factories complete walls, floors, wiring, plumbing, and premium finishes in controlled conditions. Each module then travels on a trailer and connects on a prepared foundation.
The engineering depends on reinforced frames, lifting points, and carefully planned weight distribution. Cranes can remove modules without dismantling the entire home. Utility connections are designed for disconnection and reconnection. This makes relocation practical, but not effortless.
A 2019 McKinsey construction report found that modular methods may reduce project schedules by up to 50 percent. The same report suggested potential cost reductions near 20 percent. These figures describe suitable projects, not every luxury home. Transport limits, road access, foundation conditions, and local building rules still matter. A narrow bridge can stop an otherwise movable design.
The relocation promise is sometimes oversold. Repeated moves may stress joints, finishes, and service connections. A qualified engineer should inspect the module before every move.
Tips: Confirm transport routes early. Keep a complete structural record. Use replaceable interior finishes near lifting zones. Budget for cranes, permits, escorts, storage, and new site preparation. A relocation plan should be designed before construction begins.
Modular homes can be relocated because they are manufactured as structurally engineered sections, transported separately, and assembled on a prepared foundation. The figures below are typical planning ranges; actual requirements depend on local regulations, engineering, road conditions, and the home's design.
| Relocation Factor | Typical Data or Range | How Modular Construction Helps | Important Limitation |
|---|---|---|---|
| Factory-built structural modules | Usually transported as separate sections, commonly around 3.7–4.9 m wide and up to approximately 12–18 m long, depending on design and transport rules. | Dividing the home into engineered modules makes it possible to disconnect, lift, transport, and reassemble the structure. | Oversized dimensions may require route surveys, special permits, escorts, or temporary removal of roadside obstacles. |
| Structural design for lifting | Modules are engineered for repeated structural loads from factory handling, crane lifting, highway transport, and final installation. | Reinforced frames, designated lifting points, and temporary bracing help reduce the risk of distortion during relocation. | A home not originally designed for relocation may require substantial structural assessment and reinforcement before lifting. |
| Module weight | A residential module may weigh roughly 10–40+ metric tonnes, depending on size, finishes, fixtures, glazing, and installed equipment. | Known module weights allow engineers to select suitable cranes, trailers, lifting gear, and foundation supports. | Actual weights must be verified from structural drawings and construction records; estimates are not sufficient for a lift plan. |
| Transport clearance | In many regions, standard highway lanes are approximately 2.6 m wide; loads wider than local limits generally require oversize-load authorization. | Modular sections can be planned around legal transport dimensions and moved individually rather than as one complete building. | Low bridges, narrow roads, sharp turns, steep grades, overhead cables, and weak bridges can make a route unsuitable. |
| Foundation separation | Modules may be installed on engineered piers, crawlspaces, basements, or slabs, depending on soil conditions and local building codes. | When the structure is supported on accessible connections, it can be separated from the foundation before transport. | Foundations are usually site-specific, so the destination normally needs a new foundation designed for the relocated modules. |
| Mechanical and utility connections | Electrical, plumbing, heating, cooling, ventilation, gas, water, drainage, and data systems require disconnection and reconnection. | Modular construction uses planned connection zones that can simplify the separation and reinstallation of services. | Utility work must comply with current local codes, and older equipment may need replacement or upgrades at the new site. |
| Crane and site access | Relocation commonly requires a crane with sufficient capacity and reach, plus a stable setup area and clear delivery path. | Factory-built modules have predictable lifting points and documented dimensions, supporting a more controlled installation sequence. | Soft ground, restricted access, nearby buildings, trees, or overhead lines can increase cost or prevent a safe lift. |
| Disassembly and reassembly | A relocation project may involve several days to several weeks of preparation, transport, foundation work, and reconnection. | Modules can be handled as complete sections, reducing the need to dismantle every interior wall, floor, and finish. | Finishes, decks, porches, landscaping, built-in features, and site utilities may need separate removal, transport, or reconstruction. |
| Weather protection during transport | Modules are commonly enclosed before delivery, while exposed openings and connection points require temporary protection. | Factory-controlled construction and protective wrapping help preserve interior finishes during short-distance or long-distance movement. | Water intrusion, vibration, road impact, and poor temporary protection can damage finishes and must be addressed in the transport plan. |
| Regulatory compliance | The destination must satisfy applicable building, zoning, transport, crane, foundation, energy, and utility requirements. | Modular homes can be evaluated as engineered building components with documented structural and service details. | Approval is not automatic: relocation may trigger new inspections, updated code requirements, planning restrictions, or permit applications. |
| Economic practicality | Relocation costs can include engineering, permits, route preparation, cranes, transport, foundation work, reconnection, repairs, and site restoration. | Relocating complete modules may preserve more of the original home than demolition and rebuilding from scratch. | Long distances, difficult routes, expensive foundations, or extensive customization can make relocation less economical than new construction. |
| Reuse potential | Reusable elements may include structural modules, interior finishes, fixtures, and mechanical equipment that remain in suitable condition. | Factory-built sections are designed with repeatable connections, making controlled removal and reuse more feasible than with many conventional structures. | Reuse depends on structural condition, connection details, age, local codes, and the extent of damage or modification over time. |
Planning note: A professional relocation assessment should confirm structural capacity, module weights, lifting points, transport dimensions, route clearance, foundation design, utility requirements, and all applicable permits before work begins.
Why Can Luxury Modular Homes Be Relocated?
A luxury modular home can travel safely because its structure is designed around controlled movement. The foundation connection is temporary, not permanently fused to the ground. A reinforced steel chassis carries the main load during lifting and transport. It also reduces twisting when the home moves over uneven roads.
Engineers place lifting points along carefully calculated load paths. These points spread weight across beams, floors, and wall junctions. Temporary bracing strengthens large windows, open-plan rooms, and tall glazed doors. Without this support, flexible areas may rack or crack during loading. Small details matter. Even cabinet anchors can prevent interior damage.
Transport crews inspect the frame before movement. They check fasteners, welds, moisture barriers, and service disconnections. Weight distribution is measured, not guessed. Heavy stone surfaces need secure packing and balanced placement. Protective wrapping shields corners from vibration, rain, and road dust. The route also requires bridge-clearance checks and gentle turning plans.
A practical weakness remains. Some elegant designs leave little room for lifting equipment. That can complicate relocation. In my view, early transport planning should influence the design, not follow it. Engineers, fabricators, and transport specialists must review the same drawings. A second inspection is worthwhile. It may reveal a missed brace or an overloaded section before the home leaves its original site.
Structural Features That Support Safe Transportation
Steel or engineered timber frames distribute lifting and road-transport loads across the module.
Designed lifting locations help cranes raise the home evenly and reduce twisting during loading and unloading.
Utilities are planned with detachable connections so modules can be disconnected, moved, and reconnected safely.
Compact module dimensions and reinforced corners help the unit comply with route, vehicle, and bridge-clearance requirements.
The chart shows indicative dimensions commonly planned for road-transported modular sections. Actual limits depend on local regulations, route surveys, vehicle capacity, and structural engineering.
Luxury modular homes can be relocated because their sections are engineered as transportable structural units. Steel frames, reinforced lifting points, and bolted connections help each module withstand controlled movement. It starts off-site.
Professionals begin with a measured condition survey. They inspect the foundation, utility lines, wall joints, and roof connections. The team then disconnects electricity, water, gas, and communications safely. Route specialists check bridge clearances, road widths, turning points, and overhead cables. A hydraulic trailer carries the module, while a crane places it onto the prepared foundation. Details decide everything.
At the new site, engineers verify bearing surfaces before installation. Crews level each section, reconnect mechanical systems, seal joints, and inspect interior finishes. A small alignment error can damage expensive stone, glass, or custom cabinetry. The Modular Building Institute’s 2024 Permanent Modular Construction Report estimated the sector’s 2023 value at $20.3 billion, showing growing professional capacity. McKinsey’s 2019 modular construction analysis reported potential time savings of 20–50 percent, although results vary by project. Those figures are useful, not promises. Reports can sound cleaner than real sites. Weather, road restrictions, and hidden foundation problems may extend the schedule. Experienced movers therefore document every connection, photograph sensitive finishes, and keep contingency equipment available. A beautiful home still needs practical planning.
Relocating a luxury modular home requires more than a suitable destination. The new site must support the building’s weight, dimensions, and installation sequence. A licensed structural engineer should review soil reports before delivery. Stable, well-compacted ground reduces settlement risks. Weak fill or uncontrolled slopes may require ground improvement.
Access is equally important. Delivery vehicles need a firm route with safe turning space. Overhead cables, narrow bridges, sharp bends, and low branches can stop the move. The site also needs a prepared foundation that matches the home’s structural connection points. Small errors can create expensive alignment problems.
Water management deserves close attention. Proper grading should direct rainfall away from the foundation. Drainage layers, waterproofing, and finished ground levels must be planned together. Utility connections should be mapped before installation, including power, water, sewage, and communication lines. Local approvals and inspections may also affect the schedule.
Conditions change.
A dry site can become unstable after heavy rain. One inspection may miss hidden drainage problems. That is why experienced teams usually inspect the route and foundation more than once. Temporary supports, lifting equipment, and anchoring systems must be selected for actual site conditions. Reinstallation plans sometimes need revision, even when the original drawings appear accurate. Careful preparation protects the home’s structure and preserves its interior finishes.
It is built from transportable structural modules. Each section includes reinforced framing, lifting points, and planned weight distribution. Walls, wiring, plumbing, and finishes are completed before delivery. The modules travel separately and connect on a prepared foundation.
Engineers inspect the foundation, joints, roof connections, and utility lines. Crews disconnect electricity, water, and communication systems safely. They photograph sensitive finishes and record every structural connection. Small details matter.
A hydraulic trailer carries each module along the approved route. A crane lifts the section onto its new foundation. Temporary supports and anchoring systems help control movement. Poor equipment choices can damage joints or finishes.
Specialists examine road widths, turning areas, bridge clearances, overhead cables, and low branches. Sharp bends can stop a large delivery vehicle. A route may look suitable on paper, yet fail during an actual inspection.
The ground should be stable, well compacted, and able to support the home’s weight. Engineers review soil conditions and foundation connection points. Drainage must direct rainwater away from the building. Wet ground changes everything.
Crews reconnect power, water, sewage, and communication lines after positioning the modules. Engineers inspect each connection before systems operate. The foundation must align accurately with the module’s connection points. A small error can affect expensive cabinetry or stone surfaces.
Modular methods may shorten suitable projects by around 20 to 50 percent. Potential savings can approach 20 percent in some cases. These figures are not guarantees. Cranes, permits, escorts, storage, route work, and site preparation can add substantial costs.
Repeated moves may stress joints, finishes, and service connections. A qualified engineer should inspect the home before every move. Reusable interior finishes near lifting zones may reduce repair concerns. Relocation is practical, not effortless.
Can luxury modular homes be relocated? In many cases, yes, provided they are designed and built with relocation in mind. Unlike conventional site-built houses, luxury modular homes are assembled from engineered sections in a controlled facility. Their modular structure, reinforced connection points, durable framing, and carefully planned utility systems can allow the sections to be separated, transported, and reassembled at another location with limited structural disruption.
Professionals begin by assessing the home’s design, access routes, lifting points, and transportation requirements. Before moving, they disconnect utilities, protect interior finishes, reinforce vulnerable areas, and use specialized equipment to load each module safely. Successful reinstallation also depends on suitable site conditions, including stable ground, a properly prepared foundation, sufficient access for delivery equipment, and compatible connections for water, electricity, and drainage. With careful planning and skilled coordination, relocation can preserve much of the home’s original quality, functionality, and luxury appeal.

CovetNest Build