Discover our range of advanced off-site fabricated housing units, steel warehouse configurations, and modern luxury villa packages, engineered to meet rigorous international standards.
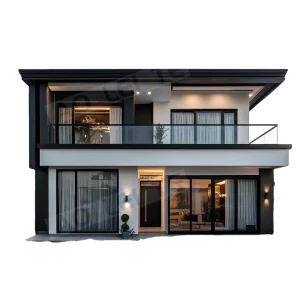
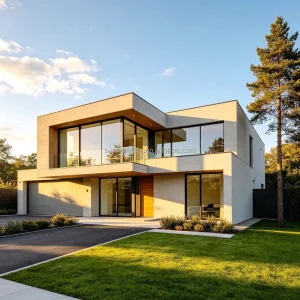
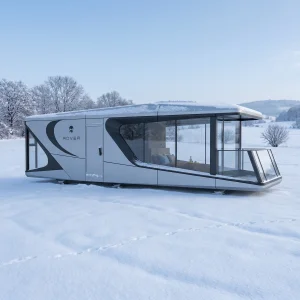
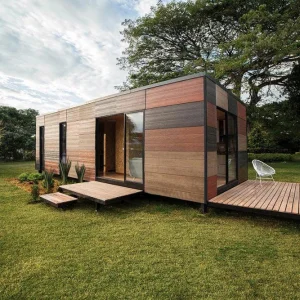
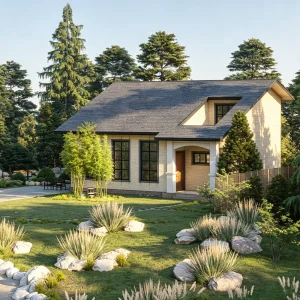
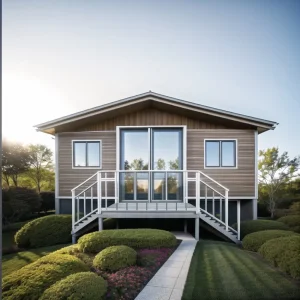
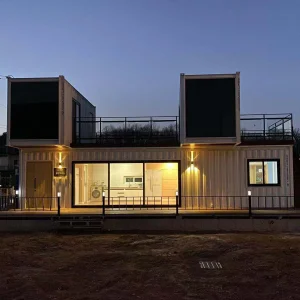
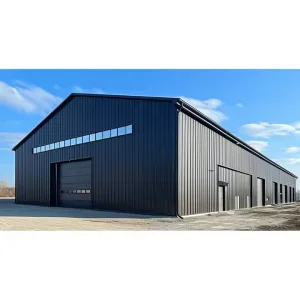
Hangzhou CovetNest Build Co., Ltd. is a leading China luxury modular home manufacturer specializing in custom prefab villa solutions for residential, hospitality, and resort projects worldwide. With a strong commitment to innovation, craftsmanship, and sustainable construction, the company delivers premium modular housing solutions that combine sophisticated design, superior quality, and modern living experiences.
The company offers a diverse portfolio of products, including luxury modular homes, custom prefab villas, contemporary prefabricated residences, modular resort villas, smart homes, vacation homes, and turnkey modular housing solutions. Designed to meet the highest standards of aesthetics, comfort, and durability, CovetNest's modular structures provide customers with elegant living spaces while significantly reducing construction time and on-site labor requirements.
Through continuous integration of energy-efficient structural insulated systems, modern framing layouts, and advanced architectural steel methodologies, we help worldwide developers, institutional investors, and custom homeowners deploy structures faster, safer, and with zero carbon compromises.
An analytical perspective on why commercial property developers, eco-resort operators, and governmental entities are shifting to standardized off-site manufacturing.
Traditional commercial building projects carry massive holding costs. Off-site modular manufacturing overlaps the foundation works with factory assembly, cutting site completion times by 50% to 60%, yielding faster rental returns and project commissioning.
Weather variables, subcontractor errors, and local labor shortages disrupt site-built projects. Manufacturing inside our ISO-certified facilities under strict tolerances ensures each structural member meets engineering requirements.
By using cold-formed light steel structures and highly recyclable insulation matrices (SIPs), our chic prefab homes drastically reduce carbon foot-prints and construction waste material levels compared to traditional cast concrete structures.
Strategic deployment pathways for residential development, eco-resort hospitality, and commercial infrastructure projects globally.
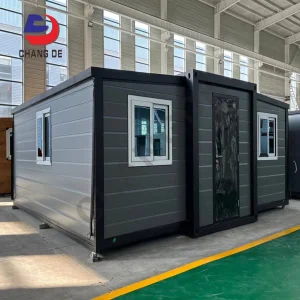
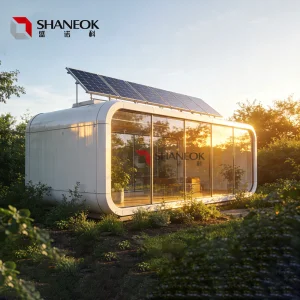
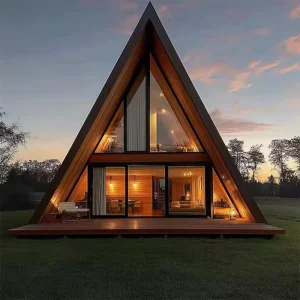
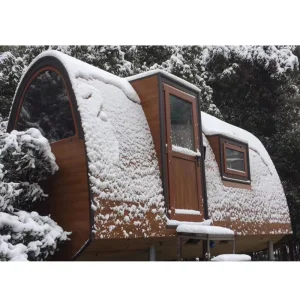
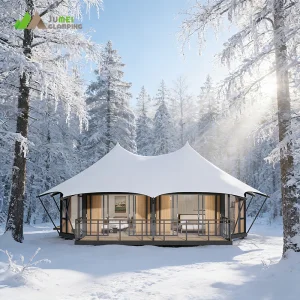
High-end tourist destinations demand minimal site disruption and maximum visual appeal. Our range of luxury capsule cabins, A-frame modular structures, and expandable space pods offer hotel operators a swift deployment model. These units are outfitted with premium aluminum alloy outer shells and fully integrated interior utilities, ensuring immediate luxury accommodation services upon foundation anchoring.

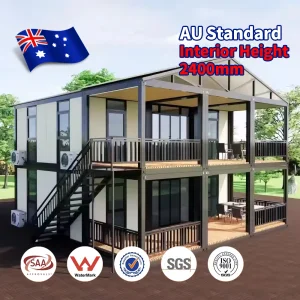
Municipalities worldwide are legalizing Accessory Dwelling Units (ADUs) to counter housing shortages. Using light steel frame modular kits, developers can construct multi-story residential units or backyard bungalows without bringing heavy staging equipment into dense neighborhood plots. Our precision SIPs supply superior R-value insulation performance to lower localized thermal-bridging dynamics.

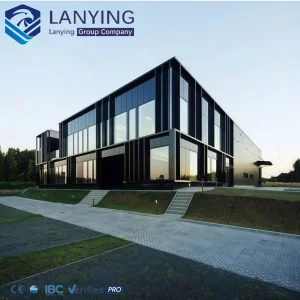
From large-scale 40x60 industrial steel building complexes to fast-build structural steel warehouses, our systems optimize industrial footprint allocations. Solid portal-frame connections, wind-bracing designs, and customizable span dimensions make these solutions fit for retail centers, distribution terminals, or temporary field offices.

Under the hood of modern prefabricated engineering. Detailed material stack and building science analysis.
All structural frameworks are digitized within a high-precision Building Information Modeling (BIM) system. We optimize for mechanical, electrical, and plumbing (MEP) integration prior to manufacturing, eliminating alignment conflicts and material waste.
Using automated roll-forming equipment, structural light gauge steel components are fabricated to tolerances below 1mm. We apply heavy-duty hot-dip galvanization (minimum zinc coating mass of 275g/㎡) to shield all structural profiles against long-term corrosion.
Insulated wall panels are built using structural insulated panels (SIPs) containing flame-retardant Polyurethane (PU) or Rockwool cores. This design meets strict U-value thermal requirements (up to 0.15 W/m²K) for sub-zero regions in Europe and North America.
Optional modular inclusions feature rooftop photovoltaic cell grids, localized power conversion, off-grid battery storage, and advanced greywater recycling systems. This makes units self-sufficient in isolated resort developments.
Navigating international building regulations, safety standards, and regional verification processes.
For European construction developers, CE Certification is not merely a label—it is a legal mandate demonstrating compliance with the EU Construction Products Regulation (CPR). Hangzhou CovetNest's fabrication output is audited to conform to EN 1090-1 (Execution of steel structures) and EN 1090-2 criteria.
This certifies that our structural frames are safe to load, have undergone precise testing, and are fully traceble from source steel coils. This streamlined structural certification accelerates local engineering approval processes across European municipalities.
We adapt factory outputs to satisfy diverse national building codes:


A showcase of our advanced manufacturing lines, structural setups, and finished modular villas globally.




Get technical insight regarding logistics, structural lifespan, installation requirements, and localization protocols.
Explore additional customizable layout options including office pods, expandable modular solutions, and treehouse designs.

 CovetNest Build