Explore our premium catalog of high-efficiency, weather-resistant, and structural steel engineered housing platforms. Developed for commercial developers, hospitality brands, and luxury private residential estates.
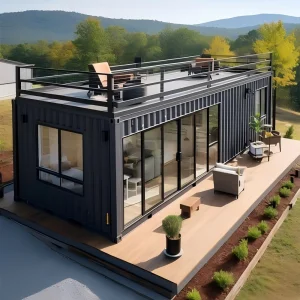
Modern urban skylines demand fast, efficient, and ultra-high-quality structures. The traditional methodology of vertical building extensions faces severe regulatory hurdles, structural limitations, and neighborhood disruption. Hangzhou CovetNest Build Co., Ltd. offers a strategic technological leap: CE Certified Modular Urban Penthouses engineered off-site, delivered structurally complete, and installed within critical time windows.
By utilizing off-site volumetric fabrication, real estate developers can construct luxury penthouse additions on top of existing commercial or residential buildings without initiating extensive disruptions. Each unit complies fully with the European Union's CE markings, assuring structural load tolerance, wind-shear resistance, and thermal efficiency requirements.

Our engineering team translates architectural designs into structural framing calculations using advanced building information modeling (BIM) software, ensuring localized load ratings and building compliance.
Operating advanced production facilities equipped with precise automated CNC machinery, CovetNest minimizes human structural alignment error to tolerances below 1mm.
Every structural steel member, weldment, and insulation envelope is manufactured to strict European standards, verifying structural longevity and safety under high-wind conditions.
When constructing a penthouse in an urban environment, structural weight management and load balancing are critical. Standard site-cast concrete results in excessive weight penalty. CovetNest uses a lightweight hot-dip galvanized steel framing structure, coupled with fiber-reinforced floorboard substrates and double-insulated, low-E glazing systems.
| Structural Parameter | Technical Design Standard | Performance Target Met |
|---|---|---|
| Primary Steel Frame | Q355B / S355JR Hot-Dip Galvanized Structural Steel | EN 1090-2 Execution Class 2 (EXC2) Compliance |
| Wind Load Capacity | EN 1991-1-4 (Eurocode 1: Actions on structures) | Resistant to wind speeds up to 180 km/h (Category 4 Hurricane) |
| Thermal Insulation | Polyurethane / Rockwool Sandwich Panels + Double Low-E Glass | U-Value ≤ 0.24 W/(m²·K) for optimal energy containment |
| Acoustic Isolation | Multi-layered composite walls with acoustic decoupling bars | Acoustic damping rating of R_w ≥ 48 dB |
| Fire Safety Class | EN 13501-1 Fire classification of construction products | Class A1/A2 non-combustible materials utilized |
Our modular engineering is integrated with building utilities early in the planning phase. Each block is manufactured with predefined conduits for high-voltage power, plumbing, HVAC systems, and low-voltage home automation lines. This reduces on-site construction steps to a simple mechanical coupling and utilities connection phase.

Procuring modular structures internationally requires a clear supply chain coordination plan. Hangzhou CovetNest Build Co., Ltd. addresses key friction points in the procurement path for developers in Europe, Oceania, and North America:
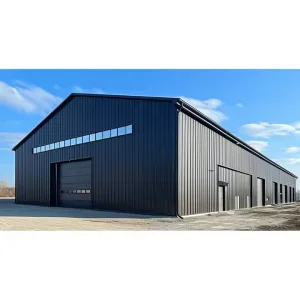
Explore our active manufacturing environments. Our facility leverages automated fabrication lines, certified structural welding systems, and rigorous quality testing setups to maintain design accuracy and build quality.







Answering the structural, logistics, and certification questions most frequently asked by architects, engineering consultants, and commercial real estate developers.
Our certification covers structural steel performance according to EN 1090-1 and EN 1090-2 (execution class 2), insulation performance ratings under European thermal directives, and CE electrical certifications for the integrated wiring and smart power systems. This ensures compliance when importing modules into all EEA (European Economic Area) markets.
Every design undergoes FEA (Finite Element Analysis) simulating specific rooftop wind velocities and local seismic action vectors. We design the anchoring systems using custom-engineered base plates, which are anchored directly to the host building's core structural concrete or steel support framework.
Yes. Because our design utilizes a lightweight, self-supporting steel frame, interior non-bearing walls can be adjusted to match client requirements. Clients can select custom architectural details, premium sanitaryware, smart home installations, and wall finishes during the engineering design phase.
We build dedicated utility shafts directly into the modular frames. During manufacturing, plumbing lines, electrical wiring, and HVAC ducts are routed to a central access panel. Once positioned on the rooftop, local contractors can hook up these systems to the primary building supply risers.
We utilize multi-layer flashing systems, high-durability EPDM waterproofing membranes, and raised structural curbs. The connection is designed to route stormwater runoff away from the base interface and toward the primary building drainage system.
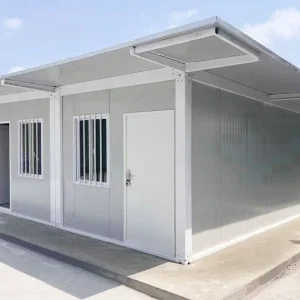
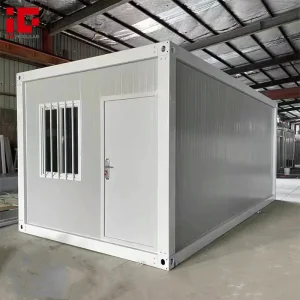
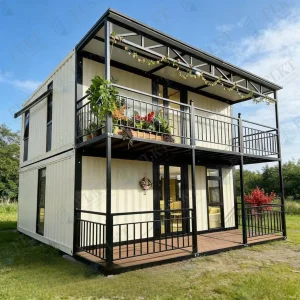
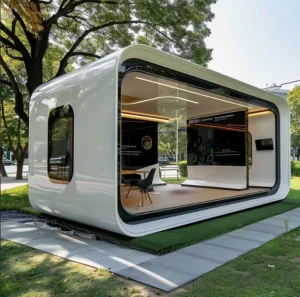
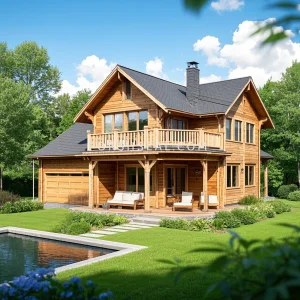
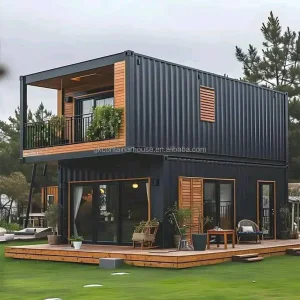
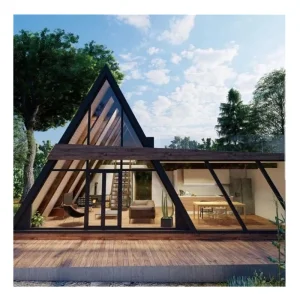
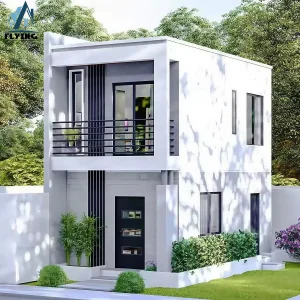
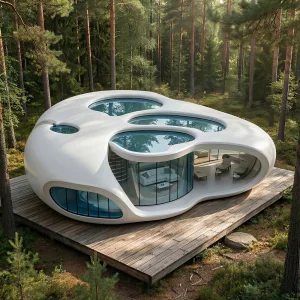
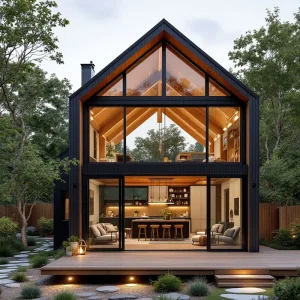
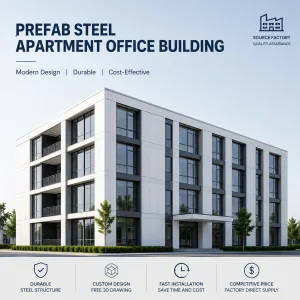
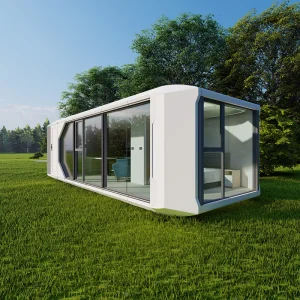
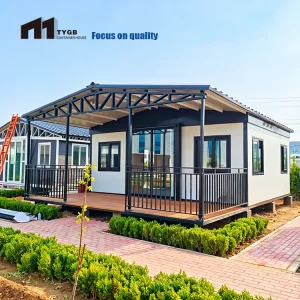
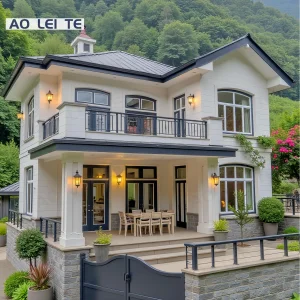
A selection of our high-end, customizable modular designs. Engineered for quick on-site deployment, energy efficiency, and long structural lifespans.
 CovetNest Build