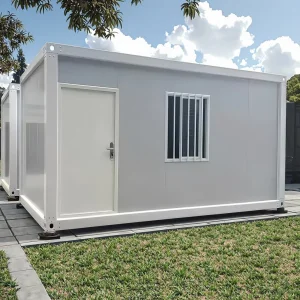
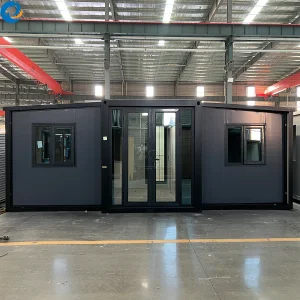
China Best Sustainable Modular Offices Manufacturers & Factories

Decarbonizing Corporate Workspaces through High-Performance Offsite Engineering & Luxury Premanufactured Prefabricated Systems

Leading the Vanguard of Industrial Offsite Construction

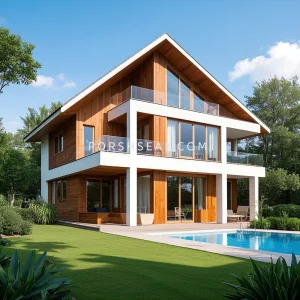
Hangzhou CovetNest Build Co., Ltd. is a leading China luxury modular home manufacturer specializing in custom prefab villa solutions for residential, hospitality, and resort projects worldwide. Recognizing the critical shift toward corporate environmental responsibility, we have leveraged our advanced manufacturing infrastructure to deliver world-class sustainable modular offices that serve the requirements of Fortune 500 enterprises, public institutions, and fast-growing remote business centers.

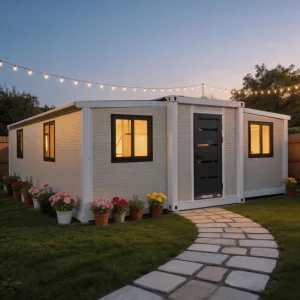
By shifting up to 90% of structural fabrication to our specialized offsite facility in China, we resolve the historical challenges of traditional construction: local labor shortages, materials waste, unpredictable weather delays, and excessive localized carbon outputs. From high-integrity corporate office campuses to plug-and-play backyard ADUs and architectural resort workspaces, our engineering capabilities bridge the gap between uncompromising design and environmental stewardship.

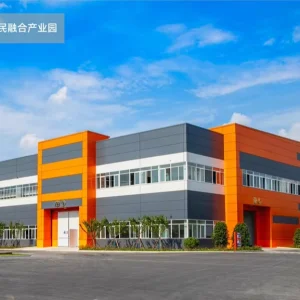
CovetNest Advanced Prefabricated Engineering Facility
90%
Reduction in Construction Waste
U<0.15
Thermal Value Performance (W/m²K)
50+
Global Export Markets Serviced
ISO 9001
Certified Structural Standards

Global Industry Status: The Rise of Sustainable Modular Workspaces

In the modern corporate ecosystem, commercial spaces are no longer judged solely by square footage and prime locations. Real estate portfolio managers are confronting strict ESG (Environmental, Social, and Governance) targets, rising carbon taxes, and the necessity of agile workspaces. Across North America, Europe, and the Asia-Pacific region, the demand for sustainable modular offices has undergone a seismic shift, transforming from simple temporary job site trailers into permanent, architecturally striking corporate headquarters and administrative complexes.

Offsite construction serves as a primary tool for achieving these modern sustainability demands. By employing structural engineering models executed within highly automated factories, we eliminate material variance and maximize recovery rates. The global industrial modular building sector is forecasted to reach substantial valuations as multinational corporations demand adaptable, relocatable, and low-embodied-carbon building systems that can deploy in fractions of traditional construction timelines.

Core Industry Megatrends Driving Global Adoption

  • Circular Economy Integration: Traditional structural components are demolished and landfilled at the end of their lifecycle. Modern modular workspaces are engineered for disassembly. The structural steel frames and dry-join MGO panels can be dismantled, transported, and reassembled without structural degradation, realizing a true cradle-to-cradle lifecycle.
  • Zero-Carbon Operational Objectives: Using high-performance thermal envelopes, double or triple-glazed low-E window assemblies, and smart energy monitoring systems, modular offices minimize HVAC energy consumption. Our integration of pre-engineered solar pathways, green roofs, and low-VOC interior composites allows projects to target Net Zero Energy status.
  • Offsite Manufacturing Precision: Production within factory environments protects wood framing, steel matrices, and insulation layers from atmospheric humidity and extreme weather, avoiding internal structural rot and alignment issues.

Technical Design and Material Innovation

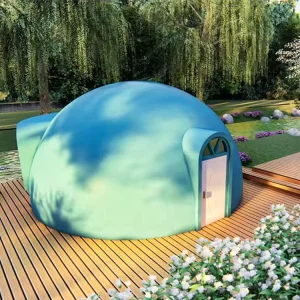
Our structures depend on robust material science. We replace traditional plasterboard and mineral wool with advanced, high-density Magnesium Oxide (MGO) panels and Oriented Strand Board (OSB) composite materials. MGO provides Class A1 fire-rating characteristics, superior acoustic attenuation, and natural resistance to mold and biological pests. In specialized conditions, we offer graphene-reinforced EPS dome systems, providing high-efficiency thermal insulation properties alongside structural elasticity that excels in earthquake-prone locations.

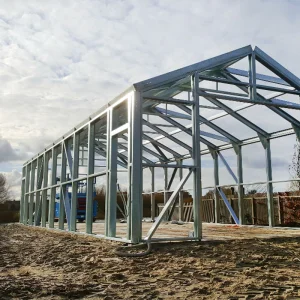
Furthermore, our structural steel frameworks undergo hot-dip galvanization and are coated with marine-grade anti-corrosive finishes, guaranteeing a structural lifespan exceeding 50 years under diverse environmental exposures. The use of pre-cut, pre-drilled cold-formed steel sections prevents thermal bridging and achieves tight tolerances in structural joints, mitigating air leakage and thermal energy transfer.


Localized Environmental Adaptation Strategies

A primary challenge of modular exports is ensuring compatibility with localized code requirements. Hangzhou CovetNest Build Co., Ltd. addresses this through tailored structural adjustments:

  1. Cold Alpine Regions (e.g., Scandinavia, Canada): Outfitted with multi-layered high-density rockwool or polyurethane insulation envelopes, triple-pane argon-filled glazed windows, and pre-installed underfloor hydronic heating loops.
  2. Tropical & Coastal Belts (e.g., Caribbean, Oceania): Constructed with high-grade hot-dip galvanized structural profiles designed to withstand Category 5 wind events. Exterior envelopes feature high-solids PVDF coatings to resist salt-fog corrosion and intense UV degradation.
  3. Densely Populated Urban Infill: Configured for rapid vertical stacking or lateral expansion. Units feature high acoustic insulation ratings (STC 50+) to shield workers from urban ambient noise.

Enterprise-Grade Macro Solutions

How we address the complex logistics, engineering, and regulatory paths for global deployments.

Turnkey BIM Engineering

From architectural schematic designs to final MEP engineering schematics, we leverage advanced BIM models to ensure that every utility connection, mechanical duct, and load-bearing interface aligns prior to production.

Global Certification & Standards

We configure layouts and structural details to comply with international regulations, including the International Building Code (IBC), European Standards (Eurocodes), and AS/NZS compliance guidelines.

Zero-Waste Manufacturing

Operating out of our digitalized production facilities, we track materials through automated cutting and assembly routines, minimizing industrial scrap and carbon intensity throughout construction.

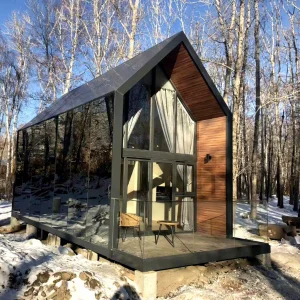
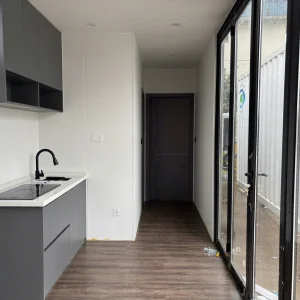
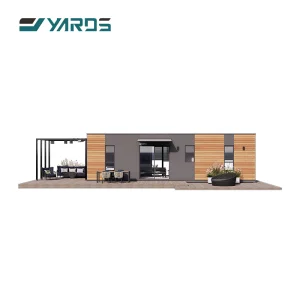
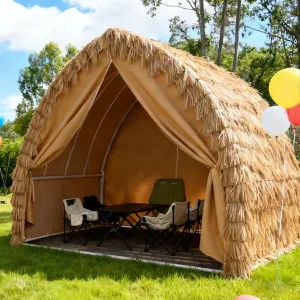
Luxury Modular Capsule and Container Solutions

Streamlined Logistics & On-Site Installation Systems

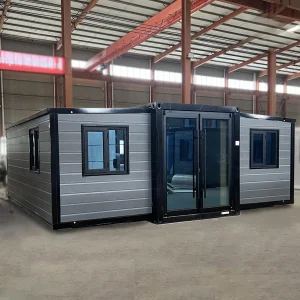
The success of modular projects relies heavily on shipping and delivery logistics. Every structural module we design fits within international standard shipping profiles, utilizing custom twist-lock frameworks or flat-pack configurations. This reduces transport costs and simplifies handling at international arrival ports.

Our dedicated installation teams provide extensive documentation, high-resolution step-by-step videos, and real-time remote engineering support. For large-scale real estate projects, we coordinate with local licensed engineers to ensure foundation connections, utility hookups, and storm-water management structures integrate correctly.

Frequently Asked Technical Questions

In-depth responses to engineering, structural, and procurement inquiries from commercial partners.

What is the expected operational lifespan of a sustainable modular office?

Our light-gauge steel and structural shipping container frameworks are manufactured with hot-dip galvanization and multi-layered polyurethane coatings. With periodic maintenance, these structures achieve a service lifespan exceeding 50 years, matching or exceeding traditional light-commercial masonry builds.

How do you guarantee wind and seismic resistance in modular builds?

Each unit is engineered utilizing structural calculation software. Standard designs are structurally rated to withstand wind pressures up to Category 4/5 hurricanes (speeds exceeding 220 km/h) and Seismic Zone 4 accelerations. Custom reinforcement is engineered for projects located in extreme zones.

Are these modular units thermal-rated for freezing winter climates?

Yes. By employing insulated panels (including OSB, MGO, and high-density polyurethane or mineral rockwool insulation), we can achieve thermal transmittance values (U-values) as low as 0.15 W/m²K, minimizing heat loss in sub-zero environments.

Can the office structures be permit-approved under local regional building codes?

Yes. We design and fabricate our modules to meet regional structural, electrical, and plumbing standards, and provide engineering drawings, material data sheets, and calculation packages to support local permitting processes.

Advanced Manufacturing & Design Facilities

Step inside our production lines and finished architectural spaces, proving quality from engineering design to execution.