Explore our flagship modular houses, space capsules, and structural steel villas custom-built for eco-tourism resorts, high-end Airbnb installations, and remote glamping retreats.
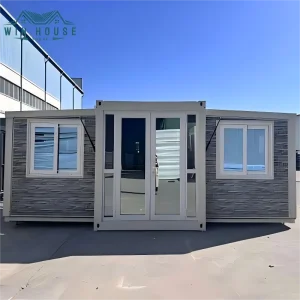
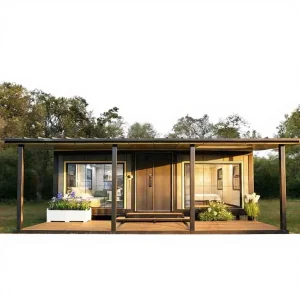
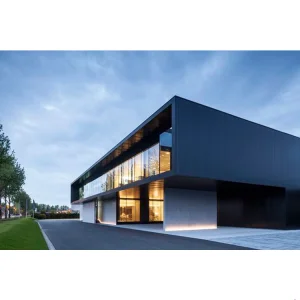
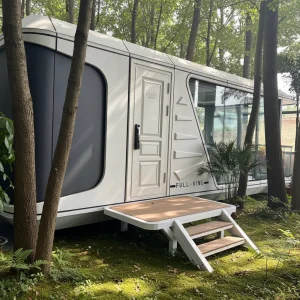
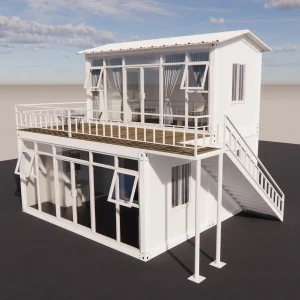
The global construction industry is experiencing a profound shift away from traditional, on-site construction toward advanced Off-site Manufacturing (OSM) and Volumetric Modular Construction. In challenging geographies, such as alpine terrain, sub-zero mountain ranges, and high-altitude wilderness, traditional construction is often economically unfeasible and environmentally destructive. Harsh weather windows, steep gradients, localized labor shortages, and strict conservation policies render old-world building methodologies obsolete.
This is where precision engineering and Chinese manufacturing expertise converge. By leveraging advanced structural steel frames, high-density sandwich panels, and pre-integrated Mechanical, Electrical, and Plumbing (MEP) systems, modern prefabricated mountain retreats achieve up to 90% completion within factory settings. This minimizes on-site disturbance, reduces carbon emissions, and ensures structural tolerances measured in millimeters. The result is a structure capable of weathering extreme snow loads, seismic disturbances, and heavy winds, delivered in fraction of the time.
The global market for prefabricated modular structures is expanding rapidly, driven by the hospitality sector's demand for eco-lodges, glamping resorts, and remote luxury villas. According to recent industrial data, the modular tourism accommodation sector is growing at a compound annual growth rate (CAGR) of over 8.5%. Developers in North America, Europe, and Oceania increasingly turn to Chinese manufacturers to bypass escalating domestic labor costs and supply chain constraints.
In high-latitude regions, such as the Canadian Rockies, the Swiss Alps, and the Southern Alps of New Zealand, building permits demand minimal ecological footprints. Modern volumetric construction meets these challenges by utilizing ground-screw foundations rather than massive concrete slabs. As a result, developers can deploy modules without permanently altering the underlying ecosystem, aligning project developments with strict ESG (Environmental, Social, and Governance) targets.
Engineered to comply with stringent regional codes, including international IBC, Eurocodes, and AS/NZS standards, featuring pre-certified structural documentation.
Precision robotic welding, automatic profiling lines, and state-of-the-art curing chambers ensure uniform consistency across all production batches.
Constructed with non-toxic, low-VOC finishes, incorporating natural cladding textures that allow buildings to integrate harmoniously into mountain terrain.
Hangzhou CovetNest Build Co., Ltd. is a leading China luxury modular home manufacturer specializing in custom prefab villa solutions for residential, hospitality, and resort projects worldwide. With a strong commitment to innovation, craftsmanship, and sustainable construction, the company delivers premium modular housing solutions that combine sophisticated design, superior quality, and modern living experiences.
The company offers a diverse portfolio of products, including luxury modular homes, custom prefab villas, contemporary prefabricated residences, modular resort villas, smart homes, vacation homes, and turnkey modular housing solutions. Designed to meet the highest standards of aesthetics, comfort, and durability, CovetNest's modular structures provide customers with elegant living spaces while significantly reducing construction time and on-site labor requirements.
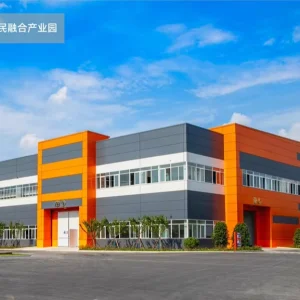
"Hangzhou CovetNest Build Co., Ltd. operates advanced manufacturing facilities equipped with automated production lines, precision fabrication equipment, and rigorous quality management systems. Supported by an experienced team of architects, engineers, and project specialists, the company provides comprehensive one-stop services, including architectural design, structural engineering, manufacturing, quality inspection, logistics coordination, and installation support."
Driven by innovation and sustainability, CovetNest integrates energy-efficient materials, smart home technologies, and environmentally responsible construction practices into every project. The company's modular housing systems are widely used in luxury residences, vacation properties, hospitality developments, eco-resorts, and high-end commercial accommodation projects across global markets.
Quality, integrity, and customer satisfaction remain the core values of Hangzhou CovetNest Build Co., Ltd. Through continuous technological advancement and customer-focused service, the company has established long-term partnerships with clients throughout Asia, Europe, North America, the Middle East, Africa, and Oceania. CovetNest remains dedicated to creating premium modular living solutions that redefine modern luxury and deliver lasting value to customers worldwide.
The future of modular high-altitude engineering lies in sustainable materials, ultra-efficient energy systems, and intelligent digital controls.
Developing double-walled structural thermal breaks alongside localized heating loops. Incorporating structural designs rated for high wind zones (up to wind load category 4) and snow loads exceeding 2.5 kN/m².
Integrating building management systems (BMS) for off-grid operations. Features include automated interior climate adaptation, leak detection arrays, and real-time remote diagnostics via satellite connection.
Deploying high-efficiency PV solar arrays with battery energy storage systems (BESS), paired with vacuum-insulated panels (VIP) to minimize heating demands in winter climates.
Volumetric modular structures must adapt seamlessly to distinct geological and environmental challenges. Below are typical real-world applications where prefab cabins outperform traditional stick-built construction:
Constructed with high-strength structural steel frames that absorb seismic loads. Features include multi-pane gas-filled windows and heavy-duty structural insulation panels to handle heavy snow loads and sub-zero temperatures.
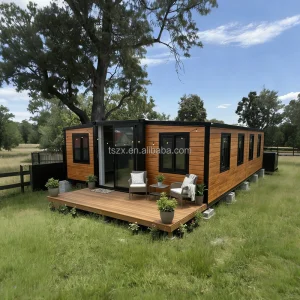
Designed with low environmental impact in mind. Built on helical ground piles to protect localized forest floors. Incorporates natural wood finishes and biophilic elements to blend into the surrounding wilderness.
Aerodynamic structures engineered with structural steel frames to handle wind shears on steep coastal cliffs and mountain ridges. Coated with anti-corrosion protection to resist coastal salt spray.
Developing mountain resorts requires a unified strategy that connects engineering design with global logistical systems. Hangzhou CovetNest provides a comprehensive, end-to-end framework to minimize project risk and control costs.
Developing complete structural models using advanced BIM software. Resolving MEP conflict issues and confirming structural load tolerances prior to starting fabrication.
Fabricating steel structures and interior finishes under climate-controlled warehouse conditions. Implementing structural checks and load testing to guarantee high build quality.
Optimizing volumetric modules for standard shipping containers. Providing step-by-step installation guides and layout drawings to ensure fast, efficient setup on-site.
Answers to common structural, logistics, and planning questions for commercial resort developers and engineering professionals.
Our mountain retreat models feature high-grade structural steel frames (typically Q355B galvanized steel profiles) engineered to handle heavy regional snow loads up to 2.5 kN/m² and active seismic zones. All load paths are analyzed using advanced finite element analysis (FEA) to confirm safety and performance margins.
We use high-density polyurethane (PU) foam, rock wool insulation, and insulated structural sandwich panels. Standard walls achieve insulation levels from R-24 to R-40, depending on regional design targets. Windows feature double-pane or triple-pane tempered glass filled with argon gas and finished with low-E coatings to prevent thermal transfer.
Our volumetric capsules and modular units are built to standard ISO shipping container dimensions. This allows them to travel via container ships, rail networks, and flatbed trailers. We supply clear structural layout drawings, foundation plans, and mechanical connection guides. On larger installations, we can provide remote support or dispatch a team to guide your local general contractors.
Yes, our structures can be configured for off-grid operation. We customize designs to incorporate solar rooftop packages, integrated battery storage arrays (BESS), rainwater filtering equipment, and combustion toilet systems. Mechanical connections are ready for simple hookup to off-grid solar generators and independent water tanks.
We work closely with client engineering representatives during the design phase. We construct modular frames and configure MEP electrical and plumbing connections to meet local requirements, including UL, CE, and CSA standards. All structural calculations and material certifications are provided in advance to support localized permitting.
A look inside our precision manufacturing facilities and completed residential, resort, and commercial installations worldwide.









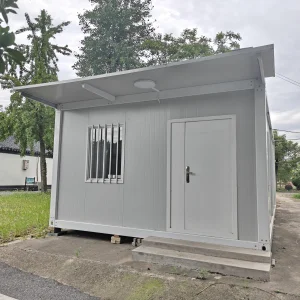
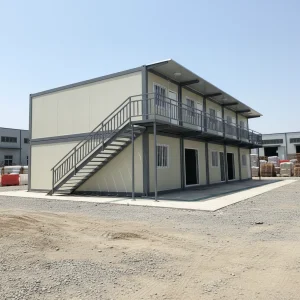
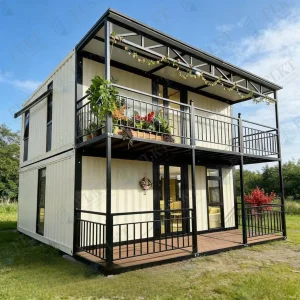
High-performance structures designed for modular offices, temporary accommodation camps, and expandable luxury developments.
 CovetNest Build