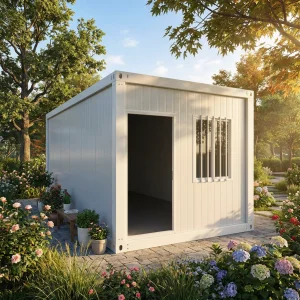
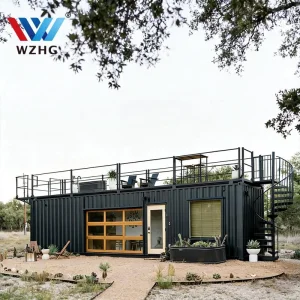
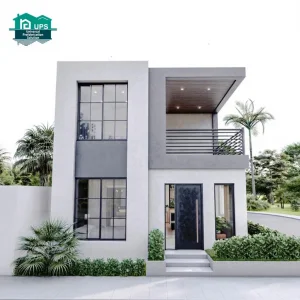
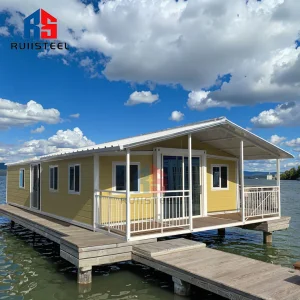
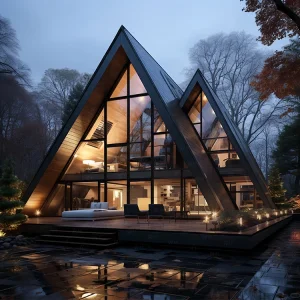
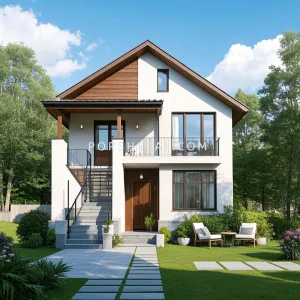
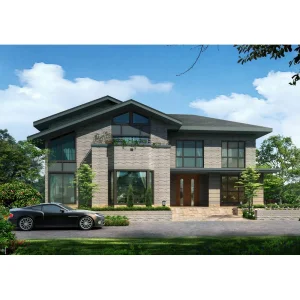
Explore our premium architectural designs customizable for structural load capacity, interior panel customization, and local regulatory codes.
An in-depth look at how Hangzhou CovetNest Build Co., Ltd. redefines high-end modular developments through material science, compliance protocols, and strategic fabrication.
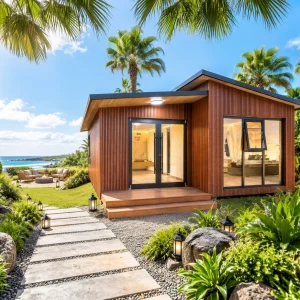
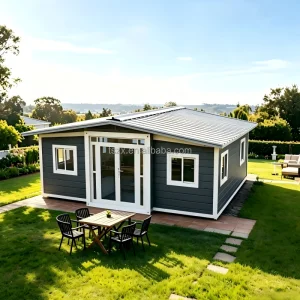
Hangzhou CovetNest Build Co., Ltd. is a leading China luxury modular home manufacturer specializing in custom prefab villa solutions for residential, hospitality, and resort projects worldwide. With a strong commitment to innovation, craftsmanship, and sustainable construction, the company delivers premium modular housing solutions that combine sophisticated design, superior quality, and modern living experiences.
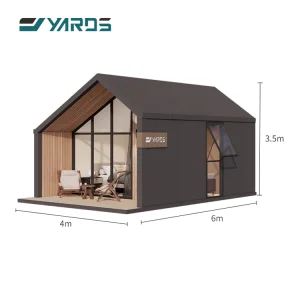
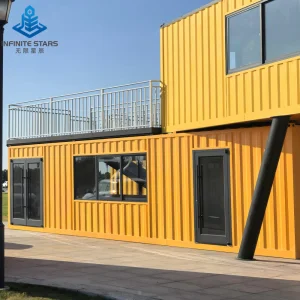
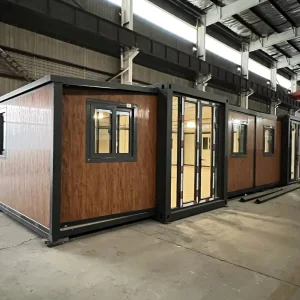
The company offers a diverse portfolio of products, including luxury modular homes, custom prefab villas, contemporary prefabricated residences, modular resort villas, smart homes, vacation homes, and turnkey modular housing solutions. Designed to meet the highest standards of aesthetics, comfort, and durability, CovetNest's modular structures provide customers with elegant living spaces while significantly reducing construction time and on-site labor requirements.
By shifting up to 90% of the building processes to our controlled manufacturing facility in China, we bypass typical on-site disruptions such as inclement weather, regional labor shortages, and material waste. The result is a highly predictable, repeatable, and ultra-high-precision delivery mechanism for structural units globally.






Hangzhou CovetNest Build Co., Ltd. operates advanced manufacturing facilities equipped with automated production lines, precision fabrication equipment, and rigorous quality management systems. Supported by an experienced team of architects, engineers, and project specialists, the company provides comprehensive one-stop services, including architectural design, structural engineering, manufacturing, quality inspection, logistics coordination, and installation support.
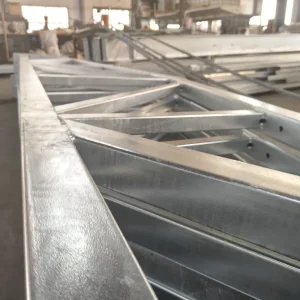
Our OEM/ODM pipeline uses structural finite element analysis (FEA) to verify load-bearing parameters, wind deflection coefficients, and seismic responsiveness. Every steel profile is precision cut with high-power CNC laser systems and welded within high-tolerance jigs to prevent structural warping. Unlike traditional steel frame structures, our light-gauge steel framing (LGSF) and heavy-gauge steel structure elements undergo hot-dip galvanization (minimum Z275 coating mass or AZ150 aluminum-zinc alloy coating) to provide exceptional atmospheric corrosion resistance in marine, coastal, or humid forest microclimates.
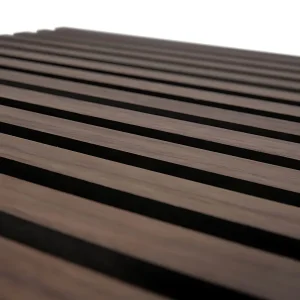
Complete structural calculations tailored to regional load, snow weight, and seismic classifications. Seamless integration of OSB, MGO, and fiber cement panels based on fire performance specifications.
Off-site assembly reduces construction timelines by up to 50%. We integrate mechanical, electrical, and plumbing (MEP) pathways directly into the modular framing inside the factory.
Structures engineered to meet CE, AS/NZS 1170, ASTM, and IBC/IRC standards. Comprehensive documentation supports fast regional permitting and building approval.
A primary challenge for international B2B purchasers of modular housing is meeting local municipal and state building codes. CovetNest addresses this by providing comprehensive compliance engineering. Our team translates regulatory frameworks (such as US International Building Code (IBC), Australian National Construction Code (NCC), and European Eurocodes) directly into the manufacturing specifications.
We supply necessary documentation, including FEA reports, structural calculation sheets signed by qualified engineers, non-combustibility certifications for OSB/MGO wall assemblies, and performance ratings for double/triple-glazed low-E argon-filled windows. This documentation helps clear municipal permit reviews quickly, preventing expensive project delays.
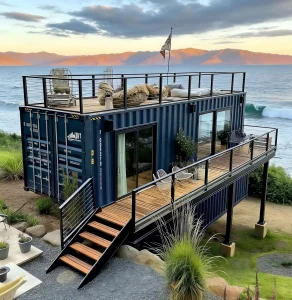
Driven by innovation and sustainability, CovetNest integrates energy-efficient materials, smart home technologies, and environmentally responsible construction practices into every project. The company's modular housing systems are widely used in luxury residences, vacation properties, hospitality developments, eco-resorts, and high-end commercial accommodation projects across global markets.
We use mineral wool insulation with high-density fibers (80–120 kg/m³), composite wood-plastic claddings (WPC), and low-VOC interior paints to achieve high thermal performance and indoor air quality. By engineering out thermal bridging inside our steel framing, our structures meet international energy standards, reducing HVAC energy consumption by up to 40% compared to traditional on-site masonry builds.
How global operators deploy our modular units for fast ROI and minimal environmental impact.
Inside our factory and across international delivery sites: a visual testament to structural precision, high-quality finishes, and manufacturing standards.



Providing technical clarity on shipping logistics, structural lifespans, custom requests, and assembly requirements.
Explore our architectural villas, panel systems, and modified designs engineered for residential projects and modular hotels.
 CovetNest Build