Explore our state-of-the-art modular resort components, designed for rapid deployment, premium aesthetics, and extreme structural durability across global destinations.
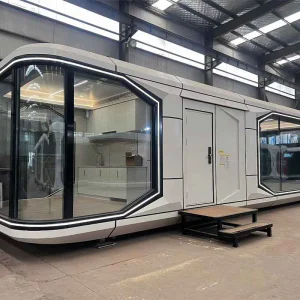
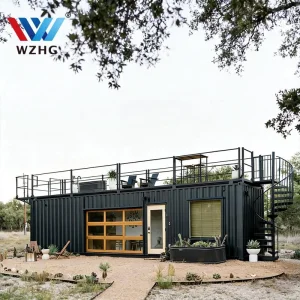
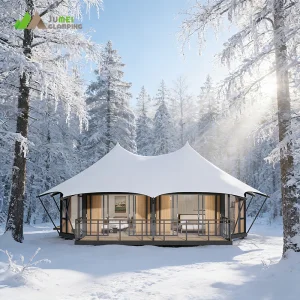
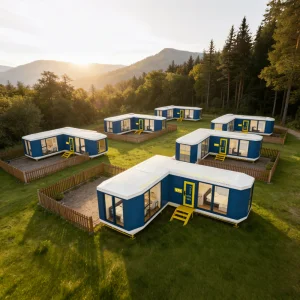
A technical briefing on industrial scale, material intelligence, and structural compliance in structural modular systems.
Hangzhou CovetNest Build Co., Ltd. is a leading China luxury modular home manufacturer specializing in custom prefab villa solutions for residential, hospitality, and resort projects worldwide. Driven by the confluence of advanced metallurgy, digital structural design, and optimized logistics, our manufacturing base delivers next-generation pre-engineered building envelopes that drastically minimize traditional on-site construction vulnerabilities.
By shifting up to 90% of the construction lifecycle into a controlled manufacturing environment, we mitigate the variables of local weather hazards, labor shortages, and material waste. Our engineering matrix utilizes integrated CAD-to-CAM workflows, directly outputting dimensional parameters to heavy-gauge cold-formed steel shaping machines. The result is structural uniformity across all volumetric components, ensuring zero-tolerance alignment during global site erection.
The company offers a diverse portfolio of products, including luxury modular homes, custom prefab villas, contemporary prefabricated residences, modular resort villas, smart homes, vacation homes, and turnkey modular housing solutions. Every asset we produce conforms to strict thermal transmittances (U-values), seismic load profiles, and acoustic attenuation levels required by modern hospitality developers.
Our turnkey capabilities cover the entire lifecycle of a development: from conceptual spatial programming and high-performance engineering design, through structural optimization and raw material supply-chain management, down to international ocean transport configuration and local installation instruction. We integrate key utilities—including smart automated climate controls, LED profiles, and localized sanitary water circuits—directly into the chassis of each pod prior to dispatch.
"Integrating architectural integrity with aerospace-grade prefabrication precision allows international hospitality developers to compress development timelines by up to 50% while scaling sustainable, carbon-mitigated luxury resort footprints." — Engineering Directorate, Hangzhou CovetNest Build Co., Ltd.
Why global B2B procurement professionals choose Chinese advanced manufacturing hubs for high-end resort real estate portfolios.
Hangzhou's manufacturing corridors offer seamless access to premium steel mills, advanced glass production facilities, and eco-certified insulation processing plants. This dense supply cluster eliminates multi-tier shipping markups, allowing us to source and assemble complex components under one roof at optimized costs.
Unlike standard off-the-shelf container solutions, our factories employ automated CNC laser profiling and robotic welding arrays. This technology enables rapid adjustments to customized architectural layouts, ensuring millimeter precision for complex structural connections and load-bearing framing structures.
Our quality management systems are certified to ISO 9001 and ISO 14001 standards. Every structural unit undergoes non-destructive weld testing, pressure testing on integrated plumbing assemblies, and complete pre-shipment trial erections to verify structural tolerances and weather tightness.
As the international hospitality industry undergoes a transition toward high-yield, low-impact developments, modular systems have emerged as the standard. Travelers demand immediate immersion in delicate ecosystems—cliffsides, marine boundaries, or dense forest canopies—where heavy foundation pours and long-term construction crews are ecologically damaging and economically unfeasible.
Three main trends define the current global market:
Engineered variations for extreme climates: polar cold, tropical humidity, and desert expanses.
For high-altitude applications, thermal bridging is the primary structural challenge. Our premium custom prefabricated homes utilize advanced OSB (Oriented Strand Board) and MGO (Magnesium Oxide) structural insulated panels (SIPs) combined with heavy steel framing. We design these units with deep pitch roofs capable of shedding heavy snow loads (up to 2.5 kN/m²) and specify triple-pane argon-filled low-E tempered glazing to keep interior environments insulated against ambient drafts.
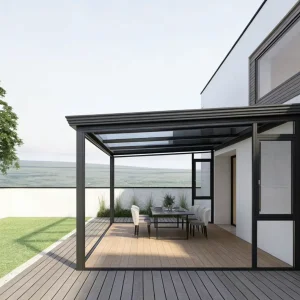
Coastal projects require advanced protection against salt-spray corrosion and high humidity. We employ marine-grade aluminum alloy pergolas and structural steel framing treated with hot-dip galvanization (minimum 275g/m² zinc coating thickness) and finished with marine-grade PVDF protective coatings. Sliding doors and glass assemblies are wind-tested to resist pressure fluctuations, and integrated sub-chassis are elevated to withstand tidal surges and localized flooding.
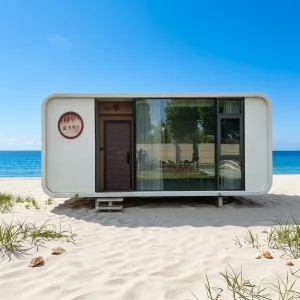
Extreme diurnal temperature swings demand high thermal mass simulation and efficient active cooling systems. The integration of high-performance sunshades, solar-insulated envelope skins, and low-consumption HVAC heat pumps allows our capsule pods and villas to operate comfortably in 45°C environments. Solar-insulated roofs are pre-wired for seamless integration with local lithium-ion battery storage arrays, creating completely off-grid capability.
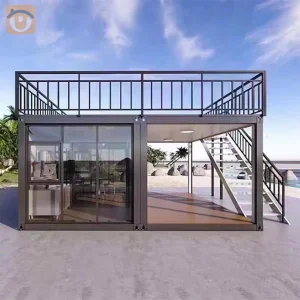
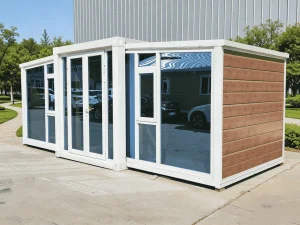
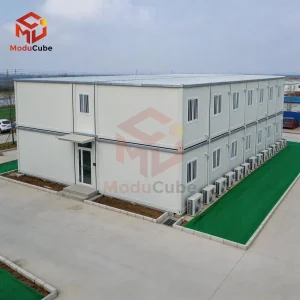
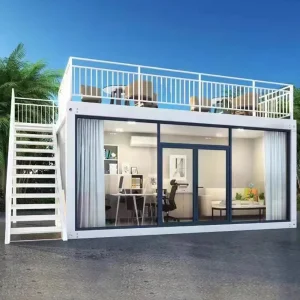
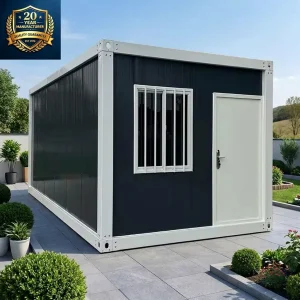
For modular expansion of existing urban developments, fast-track container homes and flatpack modules provide immediate rooms without interrupting current operations. Their standardized footprints allow for rapid crane-lift deployment over single weekends. The structural frames are load-engineered for stackable configurations up to three levels, optimizing site footprint efficiency.
A key bottleneck in modular procurement is shipping space efficiency. Our engineering teams optimize spatial parameters to balance interior volume with transport container dimensions. We offer specialized flat-pack formats that allow up to 4 complete modular units to be packed into a single standard 40ft High-Cube container, reducing ocean freight costs by up to 75% compared to fully erected volumetric systems. For fully finished capsule pods, the structural chassis are integrated with specialized corner castings, enabling direct lift-on/lift-off handling for rapid maritime shipping.
Inside Hangzhou CovetNest Build Co., Ltd.'s advanced prefabrication and engineering facility.









Assessing structural framing, material classifications, and regional certifications for resort projects.
For institutional buyers and developers, procuring prefabricated structures from overseas requires verifying that all materials meet local building codes. Our manufacturing system is engineered from the ground up to comply with major international regulatory frameworks, including the International Building Code (IBC), Eurocodes, and AS/NZS standards.
We build our structural frames using Q355B low-alloy, high-strength structural steel. Welds undergo systematic testing, and all profiles are hot-dip galvanized. This design is engineered to resist high wind loads and seismic forces, maintaining structural integrity across seismic zones.
We use mineral wool, polyurethane (PU), or vacuum insulation panels (VIP) to achieve high R-values and meet international building insulation standards. Our assemblies utilize vapor barriers and breathable underlays to prevent condensation buildup and protect against moisture penetration.
Wiring is run through flame-retardant conduits and can be customized to regional standards (such as UL/CSA for North America, CE for Europe, or SAA for Oceania). Sanitary plumbing lines are pressure-tested and constructed from sound-dampening PPR/PEX piping to ensure reliable, quiet service.
Our window and door assemblies utilize high-performance double or triple-pane tempered glass. These systems provide excellent thermal insulation, resist wind load pressures, and reduce noise transmission to ensure a quiet, peaceful interior environment.
Technical answers to key questions about prefab customization, logistics, and compliance.
Our engineering division designs each modular project to match the building codes of the destination country. We utilize materials certified to international standards—such as CE certifications for European steel assemblies and UL/CSA certifications for electrical conduits. Structural calculation packages, including wind load calculations, seismic analysis, and thermal performance calculations, are provided to assist clients in obtaining local building permits.
Our Q355B steel structures undergo a hot-dip galvanizing process that applies a protective zinc layer. In typical inland or moderate marine environments, this treatment prevents corrosion and maintains structural integrity for up to 50 years. For beachfront or highly corrosive coastal zones, we offer marine-grade epoxy coatings and upgraded paint finishes to extend the lifespan of the structures.
Yes. We offer fully customizable interior floor plans, material options, and high-performance finishes. Clients can choose from a range of premium flooring, wall panel materials, integrated smart systems, and bathroom fixture configurations. Our design team collaborates with client architects to ensure the final modules match the specific branding and design guidelines of the resort project.
All modules are secured within heavy-duty steel shipping frames or shipped directly inside shipping containers. Exposed glass and high-end surfaces are protected with temporary foam padding and heavy-duty shrink wrap. Desiccant packs are placed inside the structures to absorb moisture, and exterior openings are sealed to keep the interiors dry and secure during maritime transit.
Our structures can be mounted on various foundation types, including reinforced concrete slabs, strip foundations, or helical steel screw piles. Screw piles are popular for eco-resorts as they minimize soil disruption. Once the modules arrive on site, they are lifted into place by crane, bolted to the foundation, and connected to local water, electrical, and sewer services. We provide detailed installation manuals and structural assembly drawings to ensure a smooth setup process.
Explore additional configurations, solar integrated systems, wind-proof models, and flexible expansion units designed for global resort developers.
 CovetNest Build