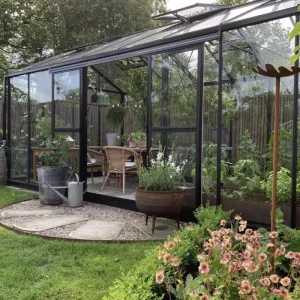
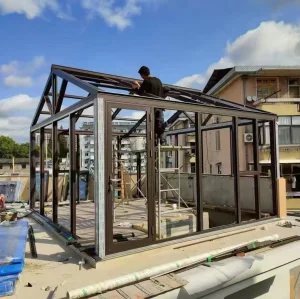
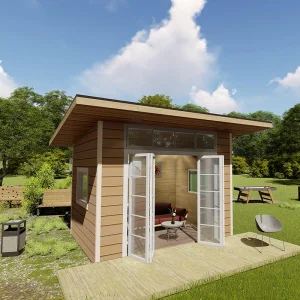
Explore our leading architectural solutions optimized for Serbian microclimates, featuring high thermal efficiency and rapid site assembly.
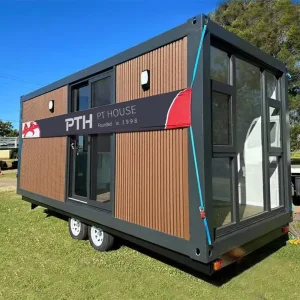
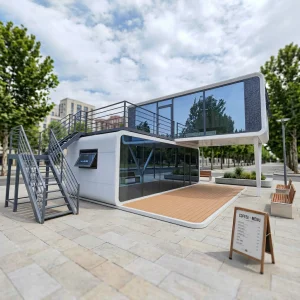
A comprehensive analysis of market forces, structural regulations, and thermal performance benchmarks shaping premium garden architecture in the Balkan region.
Over the past decade, Serbia has witnessed a profound paradigm shift in its residential and commercial real estate sectors. As urban densities in primary hubs such as Belgrade, Novi Sad, and Niš reach unprecedented levels, property owners and developers are increasingly looking outward, seeking space optimization strategies that circumvent the prolonged, disruptive, and costly workflows of traditional wet-construction methods. Concurrently, the rise of remote work models and boutique eco-tourism projects in regions like Kopaonik, Zlatibor, and Fruška Gora has triggered a massive surge in demand for high-end, ancillary spatial units: enter the Luxury Garden Studio.
In the context of the Serbian market, a luxury garden studio is far more than a basic wooden outbuilding. It represents a highly engineered, structurally sound, and thermally insulated modular building capable of serving as a year-round executive home office, private wellness retreat, soundproof media hub, or high-yield rental cottage. This growth is fundamentally supported by Serbia’s ongoing alignment with European Union construction directives and its structural adoption of Eurocodes. Buyers and builders now prioritize long-term durability, structural integrity under variable snow and wind loads, and, crucially, exceptional thermal efficiency to withstand the continental climate of hot Balkan summers and freezing winters.
For B2B buyers, municipal authorities, and elite homeowners in Serbia, the critical value driver lies in understanding the supply chain logistics, engineering compliance, and localized installation parameters. By sourcing directly from advanced modular facilities, developers can achieve up to a 60% reduction in project timelines while guaranteeing architectural finishes that match traditional premium masonry.
Utilizing high-strength, light-gauge steel frames (LGSF) designed to resist seismic events and extreme Balkan wind currents.
Conforming to Serbia’s Strict Energy Efficiency Bylaws (SRPS EN standards) with low U-value polyurethane composite insulation panels.
Comprehensive logistical management from advanced fabrication yards in China directly to your building site in Serbia.
Analyzing the technological convergence of modular fabrication, sustainable materials, and structural resilience on a global scale.
The modern prefabricated housing market is undergoing a rapid technological evolution. Historically, modular structures were often viewed as temporary or lower-grade alternatives to traditional construction. Today, global supply chains, led by forward-thinking manufacturers like Hangzhou CovetNest Build Co., Ltd., have revolutionized the sector through the application of advanced metallurgy, robotics, and smart insulation materials. The modern garden studio is a marvel of precision engineering, featuring manufacturing tolerances measured in fractions of a millimeter.
Central to this revolution is the adoption of Cold-Formed Steel (CFS) framing, which offers an unparalleled strength-to-weight ratio. Unlike timber, which is subject to warping, moisture absorption, and pest infestation—factors of major concern during damp Balkan spring periods—CFS maintains absolute dimensional stability over a multi-decade lifecycle. Additionally, these steel frames are hot-dip galvanized to prevent corrosion, a critical consideration when structures are situated in close proximity to mature gardens with high soil moisture content.
| Structural Parameter | Technical Specification Standard | Compliance & Certification (Serbia/EU) |
|---|---|---|
| Primary Frame | Hot-Dip Galvanized Light-Gauge Steel Frame (Q355 / Q235) | EN 10346, Eurocode 3 |
| Roof Snow Load Capacity | Up to 1.5 kN/m² (Variable based on mountain/lowland zone) | SRPS EN 1991-1-3 |
| Wind Load Resistance | Up to Class 11 (approx. 110-120 km/h) | SRPS EN 1991-1-4 (Kosava wind zones) |
| Wall Insulation (U-Value) | Polyurethane (PU) or Rockwool Core (100mm-150mm): ≤ 0.22 W/m²K | SRPS EN ISO 6946 (Pravilnik EEZ) |
| Glazing Specification | Double/Triple Glazed Laminated Tempered Low-E Glass with Argon Gas Fill | SRPS EN 1279 / SRPS EN 12150 |
| Acoustic Attenuation | Rw = 42 dB – 48 dB (Sound insulation composite paneling) | SRPS EN ISO 717-1 |
EU Compliance
Years Frame Warranty
Faster than Wet Build
Energy Rating Available
Tailored architectural solutions designed for the diverse geographical, cultural, and commercial landscape of Serbia.
The versatility of luxury garden studios makes them ideal for a wide range of use-cases across Serbia. Each scenario presents unique environmental challenges and aesthetic requirements:
Belgrade & Novi Sad Suburbs: Homeowners in areas like Dedinje, Senjak, and Veternik utilize modular pods to establish professional workspaces. High acoustic insulation isolates urban noise, facilitating peak productivity.
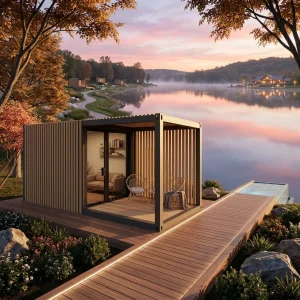
Kopaonik, Zlatibor & Tara: Boutique hospitality developers leverage luxury prefab wood grain cabins and custom sunrooms to provide high-end, weather-proof guest suites that offer immersive nature experiences year-round.
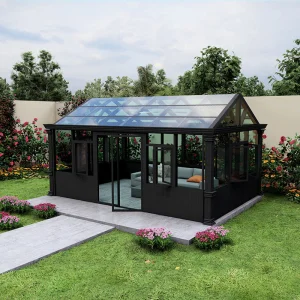
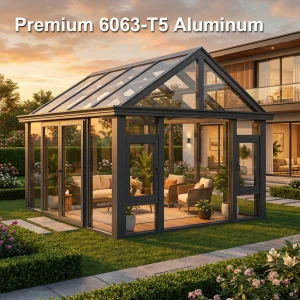
Niš & Central Serbia: Customized, double-glazed aluminum winter gardens extend living spaces, allowing residents to enjoy natural sunlight during the cold winter months while maintaining optimal indoor thermal control.
In central and southern Serbia, local microclimates demand careful planning for snow loading. Our specialized roof trusses and thermal breaks prevent ice damming, ensuring that modern glass-structured sunrooms remain safe and structurally sound even under heavy alpine snow blankets.
Navigating the logistics corridor from factory production lines directly to the final building site in Serbia.
Procuring a high-end prefabricated structure from an overseas manufacturer requires robust logistical execution and deep knowledge of import protocols. At Hangzhou CovetNest Build Co., Ltd., we have refined a seamless end-to-end delivery framework to service clients throughout the Balkan peninsula.
Logistical Routing: Finished modular units are flat-packed or shipped as fully pre-assembled three-dimensional modules (depending on structural volume and model type) via maritime freight. The primary route terminates at key regional ports such as Rijeka (Croatia) or Thessaloniki (Greece), followed by intermodal transport via the Belgrade-Budapest railway corridor or the E-75 highway straight to the site. All components are loaded inside heavy-duty sea containers, hermetically sealed, and wrapped in industrial-grade protective membranes to eliminate any exposure to marine humidity or physical abrasions.
Customs Clearance & Documentation: Serbia, as a non-EU nation but a critical hub in the Southern European trade network, operates its own customs inspection protocols. We provide a complete documentation package to facilitate smooth customs clearance, including detailed Harmonized System (HS) codes, structural certificates of origin, material safety datasheets (MSDS) for insulation cores, and detailed packing lists. Our structural certifications align with Serbian building standards, significantly accelerating local municipal approvals.
Preparation of screw pile foundation or light concrete slab. Layout of pre-integrated utility channels for electricity, sewage, and water inlet.
Unloading and positioning of main structural posts. Bolting of light-steel framework or rapid unfolding of specialized containerized modules.
Connection of internal pre-wired electrical systems, installation of architectural trim, and seamless utility coupling to local municipal networks.
Defining the global standard for high-performance modular luxury homes and premium garden retreats.
Hangzhou CovetNest Build Co., Ltd. is a leading China luxury modular home manufacturer specializing in custom prefab villa solutions for residential, hospitality, and resort projects worldwide. With a strong commitment to innovation, craftsmanship, and sustainable construction, the company delivers premium modular housing solutions that combine sophisticated design, superior quality, and modern living experiences.
The company offers a diverse portfolio of products, including luxury modular homes, custom prefab villas, contemporary prefabricated residences, modular resort villas, smart homes, vacation homes, and turnkey modular housing solutions. Designed to meet the highest standards of aesthetics, comfort, and durability, CovetNest's modular structures provide customers with elegant living spaces while significantly reducing construction time and on-site labor requirements.
Hangzhou CovetNest Build Co., Ltd. operates advanced manufacturing facilities equipped with automated production lines, precision fabrication equipment, and rigorous quality management systems. Supported by an experienced team of architects, engineers, and project specialists, the company provides comprehensive one-stop services, including architectural design, structural engineering, manufacturing, quality inspection, logistics coordination, and installation support.
Driven by innovation and sustainability, CovetNest integrates energy-efficient materials, smart home technologies, and environmentally responsible construction practices into every project. The company's modular housing systems are widely used in luxury residences, vacation properties, hospitality developments, eco-resorts, and high-end commercial accommodation projects across global markets.
Quality, integrity, and customer satisfaction remain the core values of Hangzhou CovetNest Build Co., Ltd. Through continuous technological advancement and customer-focused service, the company has established long-term partnerships with clients throughout Asia, Europe, North America, the Middle East, Africa, and Oceania. CovetNest remains dedicated to creating premium modular living solutions that redefine modern luxury and deliver lasting value to customers worldwide.









Select from our widely deployed product configurations, optimized for private villas, urban spaces, and boutique commercial locations.
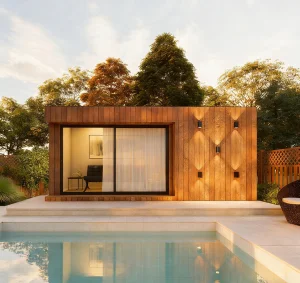
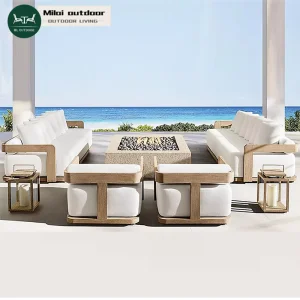
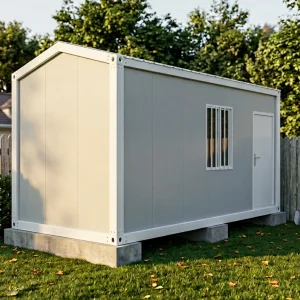
Predicting design breakthroughs and technological integrations that will define the next generation of modular buildings.
As energy costs fluctuate and environmental consciousness grows, the architectural baseline for modular cabins must advance. Our engineering team at Hangzhou CovetNest is currently developing and testing several key integrations designed to optimize future deployments:
Get professional answers regarding building regulations, local construction demands, logistics processes, and manufacturing timelines.
 CovetNest Build