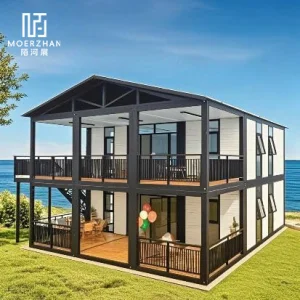
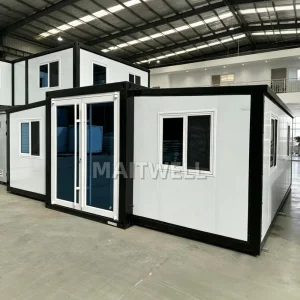
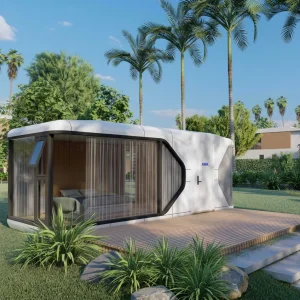
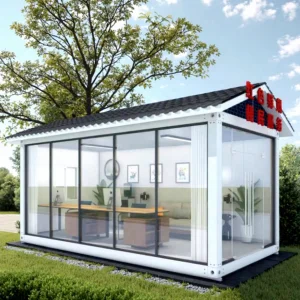
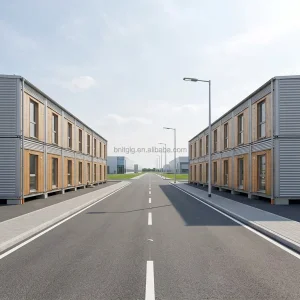
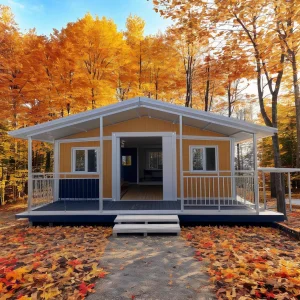
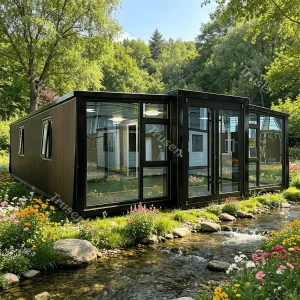
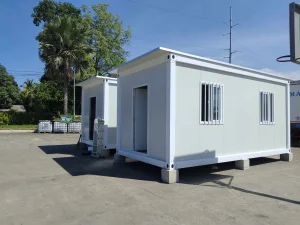
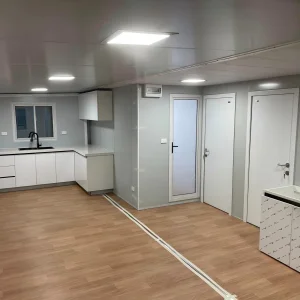
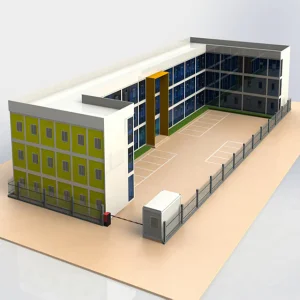
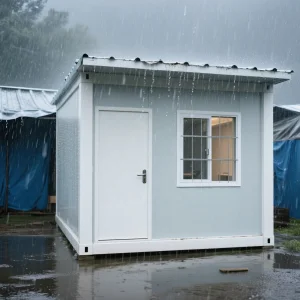
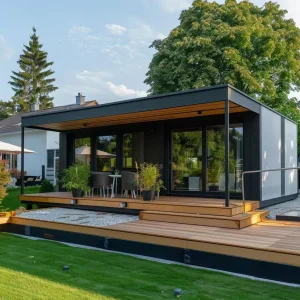
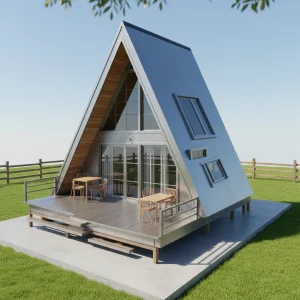
These initial modular solutions are engineered with advanced structural integrity, optimized for thermal efficiency, and ready to deploy in challenging Finnish terrain.
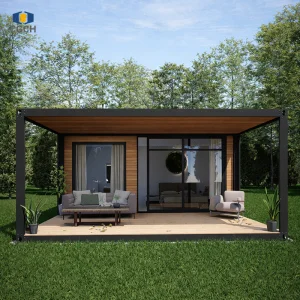
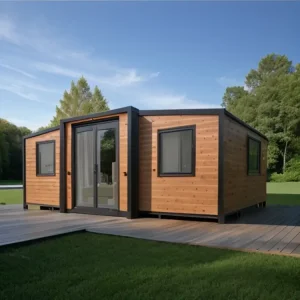
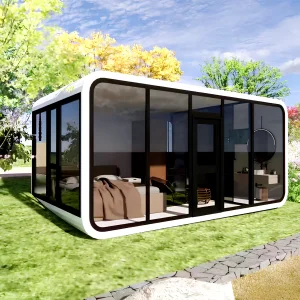
Finland's housing and construction sector is experiencing a paradigm shift driven by demographic changes, rapid expansion in the eco-tourism segment (specifically glamping and northern lights viewing), and a stringent regulatory push toward low-carbon footprints. Traditional construction practices in Finland face severe challenges due to short construction windows, high domestic labor costs, and long winters that delay conventional foundation work and concrete curing.
Consequently, prefabricated modular manufacturing has emerged as the preferred method for developing holiday properties, wilderness retreats, and residential extensions. Finland's market requires buildings that achieve extreme thermal performance while minimizing site disruption to preserve the sensitive Nordic ecosystems. Under the Finland Land Use and Building Act, modular vacation homes (known locally as *vapaa-ajan asunnot*) must conform to precise zoning, land footprint limitations, and environmental standards that necessitate off-site fabrication precision.
Commercial developers in Finnish tourist hubs like Rovaniemi, Kittilä, and Kuusamo are shifting their investment portfolios to modular resort solutions. The ability to deploy high-end, factory-assembled cabins within a matter of days after foundation completion ensures that developers can capitalize on immediate seasonal tourism cycles, avoiding multi-year construction delays.
Building in the subarctic zones of Finland requires strict adherence to regional structural norms. The structural frame must withstand localized snow accumulations that can surpass 4.0 kN/m² in Lapland. Our engineering protocols rely on structural steel grade Q355B, combined with hot-dip galvanization, to achieve a rust-resistant profile that endures moisture cycles from snowmelt.
| Structural Metric | Finnish Standard Requirement | CovetNest Modular Engineering Level |
|---|---|---|
| Roof Snow Load Rating | 2.0 to 4.0 kN/m² (dependent on location) | Tested up to 4.5 kN/m² reinforced design |
| U-Value: Exterior Walls | ≤ 0.17 W/m²K (permanent home) / ≤ 0.24 (vacation cabin) | Up to 0.12 W/m²K with VIP & Rockwool Core |
| U-Value: Roof Structure | ≤ 0.09 W/m²K | 0.08 W/m²K via layered polyurethane panels |
| U-Value: Glazing/Windows | ≤ 1.0 W/m²K | 0.8 W/m²K Argon-filled triple pane tempered glass |
| Wind Resistance (SFS-EN 1991-1-4) | Up to 22 m/s basic wind speed | Classified up to Hurricane Zone Level 11 (32.6 m/s) |
Thermal insulation efficiency is achieved by applying a thermal bridge separation layer. Our sandwich panel technology integrates high-density polyurethane (PU) cores or structural mineral rockwool. We utilize triple-glazed, low-E argon-filled units with thermal break aluminum frames. This design prevents interior condensation and guarantees internal comfort, even during extreme winter lows.
Our engineering models are configured for specific applications in Finland, adapting to local infrastructure and commercial demands.
Designed for Northern Lights resorts, these cabins feature large panoramic glass roofs and walls. They are optimized for rapid cluster deployment, and their insulated steel skeletons are engineered to withstand extreme winter snowpack.
Engineered to blend with the natural environment, these structures are constructed on ground screw foundations. This eliminates the need for heavy machinery and helps protect the fragile shoreline ecology.
Designed to meet the needs of growing cities like Helsinki, Espoo, and Tampere, these modular units offer a fast solution for urban infill. They function as micro-apartments and backyard home offices.
As a primary producer in global modular manufacturing, China’s supply chain infrastructure offers clear advantages in terms of cost, manufacturing capacity, and integrated material sourcing. Hangzhou CovetNest Build Co., Ltd. operates in the Yangtze River Delta industrial hub, which allows us to source high-grade structural metals, architectural glass, and energy-efficient insulation materials at scale.
Our automated production facilities utilize CNC laser cutters, robotic structural welding, and centralized powder-coating lines. These tools ensure high dimensional precision, keeping deviation tolerances below 1mm. This degree of quality control is essential for airtight modular assemblies, preventing moisture ingress and drafts.
By consolidating our engineering, purchasing, and quality control systems under one roof, we significantly shorten the time from design approval to delivery. Our production cycles are typically 30% to 50% faster than those of traditional European modular yards. Additionally, our flat-pack shipping systems optimize sea freight space, reducing carbon emissions and logistics costs per square meter.
Our long-term development roadmap focuses on zero-emission and energy-positive modular units. By integrating thin-film photovoltaic (BIPV) arrays on standing-seam metal roofs, our units can generate energy even during the low-light winters of Northern Europe.
Future models will incorporate off-grid water recycling systems, wood-fiber composite paneling, and IoT sensors to monitor thermal performance and moisture levels. Our production designs are aimed at achieving full lifecycle recyclability, ensuring that modular steel elements can be repurposed at the end of their service life, in alignment with the EU Green Deal.
Partner with our engineering team to design custom, compliant, and cost-effective modular housing solutions tailored for Finland.
Send Inquiry NowShipping structures from our factory in China to remote locations in Finland requires a well-planned logistics workflow. Modules are flat-packed or shipped as completed space frames (SOC), depending on the configuration. They are shipped via major marine shipping channels to key hubs like Vuosaari Harbor in Helsinki or the Port of Kotka.
Once in port, we coordinate with local Finnish transport networks to handle road delivery, using flatbed trucks capable of navigating narrow, forest roads. Foundation installation is typically managed by local contractors, using ground screws or concrete grade beams. The assembly process is designed for speed: standard cabins are lifted and secured in place within hours, and utility hookups are completed in a few days.
Our designs conform to Eurocodes (specifically EN 1991 for load actions and EN 1993 for steel structures). We provide complete calculation books, thermal boundary verification models, and architectural drawings to support local building permit applications (Rakennuslupa).
We use layered insulation systems, including high-density polyurethane sandwich panels, secondary mineral wool blankets, and moisture-resistant vapor barriers. Triple-pane low-E glass with argon gas fillings keeps heat in and prevents draft points.
They can be installed on ground screw foundations (ruuvipaalu), concrete strip foundations, or reinforced concrete slabs. Ground screws are often preferred for remote holiday properties, as they minimize ground disturbance.
All wiring, distribution boxes, and plumbing components are CE-certified and comply with standard European electrical codes, ensuring compatibility with the Finnish electrical grid (230V/400V, 50Hz).
We use hot-dip galvanized structural profiles (zinc thickness ≥ 275 g/m²) and multi-layer epoxy primer coatings to protect the frame from prolonged exposure to snow, ice, and road salts during transport.
Fabrication takes about 25 to 35 days, depending on the customization level. Ocean transit to Helsinki or Kotka takes approximately 35 to 45 days, making the total factory-to-site time around 70 to 90 days.
Explore our full catalog of modular structures, offering flexible layouts that can be customized to meet your resort project's needs.
Hangzhou CovetNest Build Co., Ltd. is a leading China luxury modular home manufacturer specializing in custom prefab villa solutions for residential, hospitality, and resort projects worldwide. With a strong commitment to innovation, craftsmanship, and sustainable construction, the company delivers premium modular housing solutions that combine sophisticated design, superior quality, and modern living experiences.
The company offers a diverse portfolio of products, including luxury modular homes, custom prefab villas, contemporary prefabricated residences, modular resort villas, smart homes, vacation homes, and turnkey modular housing solutions. Designed to meet the highest standards of aesthetics, comfort, and durability, CovetNest's modular structures provide customers with elegant living spaces while significantly reducing construction time and on-site labor requirements.
Hangzhou CovetNest Build Co., Ltd. operates advanced manufacturing facilities equipped with automated production lines, precision fabrication equipment, and rigorous quality management systems. Supported by an experienced team of architects, engineers, and project specialists, the company provides comprehensive one-stop services, including architectural design, structural engineering, manufacturing, quality inspection, logistics coordination, and installation support.
Driven by innovation and sustainability, CovetNest integrates energy-efficient materials, smart home technologies, and environmentally responsible construction practices into every project. The company's modular housing systems are widely used in luxury residences, vacation properties, hospitality developments, eco-resorts, and high-end commercial accommodation projects across global markets.
Quality, integrity, and customer satisfaction remain the core values of Hangzhou CovetNest Build Co., Ltd. Through continuous technological advancement and customer-focused service, the company has established long-term partnerships with clients throughout Asia, Europe, North America, the Middle East, Africa, and Oceania. CovetNest remains dedicated to creating premium modular living solutions that redefine modern luxury and deliver lasting value to customers worldwide.









 CovetNest Build