High-efficiency architectural solutions engineered for rapid logistics and site assembly in the Mexico City Valley, Morelos, and surrounding highland ecosystems.
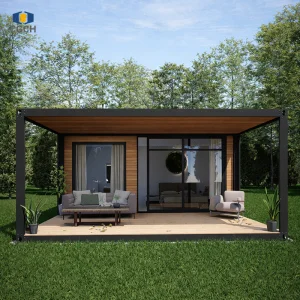
Designed with high-strength structural steel frames and thermal wood-grain insulation panels, ideal for luxury weekend retreats in Valle de Bravo.
View Details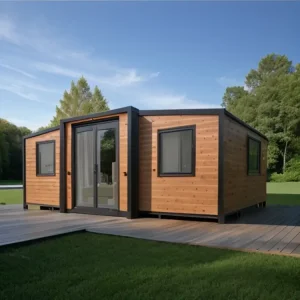
A space-optimizing expandable container house engineered with high mobility and rapid folding capabilities, perfect for off-grid ecological camping sites.
View Details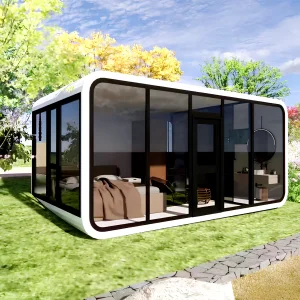
A sleek, aerodynamic modern pod design constructed with a rust-proof aluminum shell and premium interior glazing, suitable for high-density glamping parks.
View Details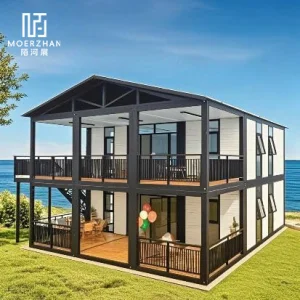
Ultra-compact modular studio designed for accessory backyard placement, structural optimization, and efficient urban auxiliary living.
View DetailsThe global construction industry is experiencing a deep technological convergence toward off-site prefabrication, accelerated by rising field-labor costs, logistics challenges, and the pressing demand for sustainable footprints. Vacation homes, once built via traditional, high-waste masonry and concrete methods, are increasingly transitioning to **Modern Methods of Construction (MMC)**.
For markets like Mexico City, this dynamic represents a dual opportunity: satisfying the domestic boom in eco-tourism and weekend residences (such as in Valle de Bravo, Tepoztlán, and Malinalco) while leveraging nearshore manufacturing capabilities. High-performance modular vacation homes are engineered under factory-controlled settings to drastically reduce structural failure, material wastage, and thermal performance inefficiencies.
According to construction index benchmarks, prefabrication cuts on-site installation timelines by up to 70% and lowers carbon emissions during construction by 45% compared to cast-in-place structures.
Developing structural solutions for the Mexico City metropolitan area demands deep localized expertise due to severe geological and environmental criteria.
Mexico City’s unique geology—built over ancient lacustrine clay deposits—amplifies seismic waves. Our engineering teams design modular frames using Cold-Formed Light-Gauge Steel (LGS) systems. These light structural elements are highly ductile, reducing the dynamic force applied during earthquakes and outperforming heavy concrete blocks.
The Central Highlands feature high diurnal temperature variations, shifting from intense solar load during midday to chilly mountain temperatures at night. Our modular panels feature thick polyisocyanurate (PIR) cores and double-glazed low-E window packages, maintaining stable interior temperatures without excessive mechanical HVAC loads.
Shipping large modular units into the high-altitude Valley of Mexico requires strict spatial constraints due to winding mountain highways (Autopista Toluca-México or Chamapa-Lechería). We offer optimized flat-pack and folding architectures that fit neatly into standard 40ft High Cube containers, minimizing logistics overheads and clearance issues.
| System Category | Technical Specification | Mexican Regulation Alignment | Environmental Benefit |
|---|---|---|---|
| Structural Frame | Hot-dip galvanized Q235B / Q355B structural steel, structural hollow profiles. | Reglamento de Construcciones CDMX (NTC-2023) | 100% recyclable material, reduced foundation concrete volume. |
| Thermal Insulation | 75mm - 100mm Polyurethane (PU) / Rockwool cores, thermal-break wood paneling. | NOM-008-ENER-2001 (Thermal efficiency in residential envelopes) | Drastic cooling/heating energy reduction (saving up to 40% annually). |
| Fenestration & Glass | Double insulated safety glass (5mm + 12Ar + 5mm) with Low-E hard coatings. | NOM-024-ENER-2012 (Thermal efficiency of glass envelopes) | Superior acoustic dampening and UV filtration protecting interiors. |
| Plumbing & Water Systems | Integrated PEX conduits, dual greywater loop ready, low-flow fixtures. | NOM-001-CONAGUA-2011 (Water tightness standards) | Allows active rainwater harvesting integration, crucial for Mexico State forests. |
From the arid high altitudes of Toluca to the temperate cloud forests of Valle de Bravo and the warm micro-climates of Morelos, modular prefabrication fits any topography.
In forest environments characterized by steep terrain, traditional brick construction causes massive soil erosion, tree cutting, and prolonged noise pollution. Our modular houses are installed on isolated screw piles or strip foundations, preserving root structures and the native forest floor. Wood-grain panels match regional architectural requirements set by local municipal building committees.
Warmer temperatures require maximum ventilation and solar shading. The light-steel framing and double-height ceiling design allow natural heat convective dissipation. Built-in solar arrays and high-capacity battery units ensure self-sufficiency in remote areas with unstable grid supply.
Urban density demands creative housing layout expansions. Modern modular structures, like the Apple Cabin or compact 20ft tiny homes, serve as excellent rooftop extensions, terrace apartments, or modern home offices in residential zones like Polanco, Santa Fe, and Lomas de Chapultepec. The lightweight structural frames avoid overloading existing building foundations.
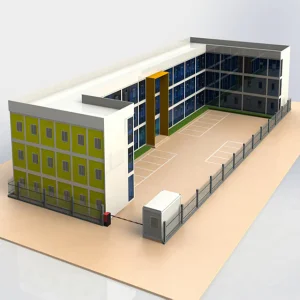
Fully integrated hotel blocks with internal bathrooms, pre-plumbed mechanical layouts, ready for fast assembly on hilly sites.
View Details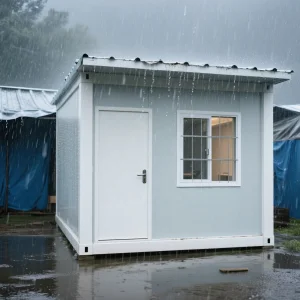
Features premium solar-ready roof setups and structural compliance certifications matching highest international safety standards.
View Details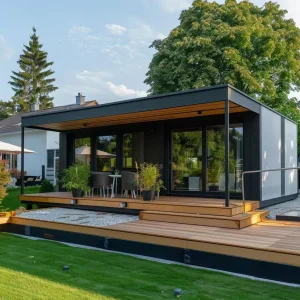
High-aesthetic architectural finish with light steel framing. Offers premium wood composite cladding and wrap-around balconies.
View Details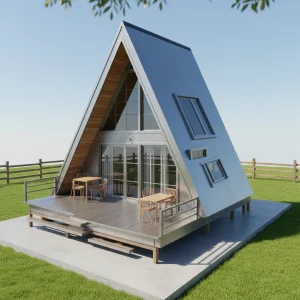
Iconic triangular geometry with massive floor-to-ceiling glass wall facade. Perfect for mountain peaks and nature tourism.
View DetailsNavigating regulatory approvals is critical to ensuring your modular vacation development is legally secure, structurally safe, and environmentally compliant.
In Mexico, particularly in CDMX and the State of Mexico, structural calculations must be signed off by a certified Director Responsable de Obra (DRO). Because our modular frames are factory-engineered using standard structural profiles, calculating loads, seismic coefficients, and wind drag forces is straightforward and highly transparent.
We supply complete engineering drawings, structural analysis reports (SAP2000 datasets), and material safety sheets to your local DRO, significantly shortening the municipal permitting timeline compared to traditional custom architectural builds.
Eco-sensitive regions like Valle de Bravo require a **MIA (Manifestación de Impacto Ambiental)**. Traditional construction sites suffer from run-off, concrete dust contamination, and major soil disruption, often leading to heavy fines or project shutdowns.
Our prefabricated off-site manufacturing eliminates wet concrete mixing and massive excavation on-site. By minimizing installation footprints, developers can navigate environmental audits smoothly and gain local municipal approval rapidly.
Hangzhou CovetNest Build Co., Ltd. is a leading China luxury modular home manufacturer specializing in custom prefab villa solutions for residential, hospitality, and resort projects worldwide. With a strong commitment to innovation, craftsmanship, and sustainable construction, the company delivers premium modular housing solutions that combine sophisticated design, superior quality, and modern living experiences.
The company offers a diverse portfolio of products, including luxury modular homes, custom prefab villas, contemporary prefabricated residences, modular resort villas, smart homes, vacation homes, and turnkey modular housing solutions. Designed to meet the highest standards of aesthetics, comfort, and durability, CovetNest's modular structures provide customers with elegant living spaces while significantly reducing construction time and on-site labor requirements.
CovetNest operates advanced manufacturing facilities equipped with automated production lines, precision fabrication equipment, and rigorous quality management systems. Supported by an experienced team of architects, engineers, and project specialists, the company provides comprehensive one-stop services, including architectural design, structural engineering, manufacturing, quality inspection, logistics coordination, and installation support.
Driven by innovation and sustainability, CovetNest integrates energy-efficient materials, smart home technologies, and environmentally responsible construction practices into every project. The company's modular housing systems are widely used in luxury residences, vacation properties, hospitality developments, eco-resorts, and high-end commercial accommodation projects across global markets.
Quality, integrity, and customer satisfaction remain the core values of Hangzhou CovetNest Build Co., Ltd. Through continuous technological advancement and customer-focused service, the company has established long-term partnerships with clients throughout Asia, Europe, North America, the Middle East, Africa, and Oceania. CovetNest remains dedicated to creating premium modular living solutions that redefine modern luxury and deliver lasting value to customers worldwide.









We control the entire end-to-end supply chain to guarantee smooth transit and clear customs protocols from factory dispatch to final foundation placement.
All framing, cladding, and mechanical elements are packed into certified Sea-worthy 40ft High Cube containers. Interior glass surfaces are crated in custom dynamic-shock absorbing wooden racks to prevent breakage during maritime ocean swell.
Shipments enter Mexico through the Port of Manzanillo or Port of Veracruz. We coordinate all import paperwork with local customs brokers, delivering complete HS-Code verification, NOM certificates, and import tax processing (pedimento).
Low-loader transport vehicles haul materials directly to the construction site. We send specialized technical supervisors to assist local crane operators and contractors, ensuring precise structural connection of modular components.
The next era of modular housing will see deeper integration of high-performance building systems and intelligent structures. By utilizing advanced BIM models, we reduce drafting-to-fabrication times from weeks to days. Our research roadmap is focused on developing hybrid sustainable modules featuring:
Direct automation of structural calculations linked directly to automated robotic welders.
Replacing standard resin wall cores with clean agricultural fibers for negative net emissions.
Standardizing plug-and-play hydrogen energy loops for complete remote regional autonomy.
Detailed answers to key structural, logistical, and legal questions regarding modular homes installation in Central Mexico.
A versatile range of customizable, high-end designs offering excellent value retention, durability, and rapid assembly timelines.
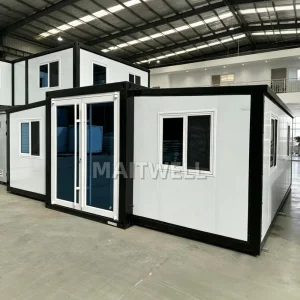
Designed for high altitudes. Provides excellent wind resistance, high ceiling heights, and integrated folding mechanisms for quick setups.
View Details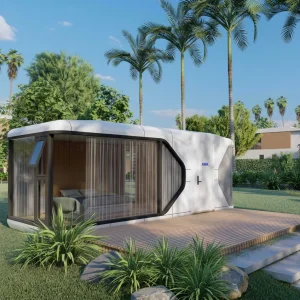
Equipped with central home automation, smart climate control systems, and high-efficiency double glazing.
View Details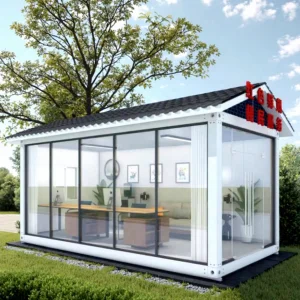
A heavy-duty, demountable flat-pack structure designed for rapid shipping, storage, and quick structural assembly.
View Details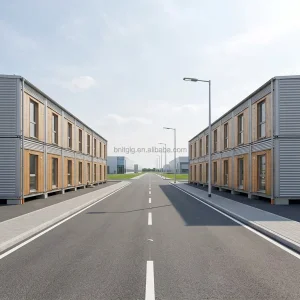
A large luxury villa configuration with high ceilings, glass panels, and open deck spaces for indoor-outdoor living.
View Details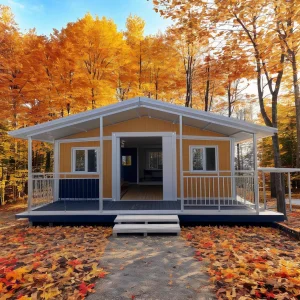
Features dual folding expansions that triple the usable living area in minutes, complete with premium interior cabinetry.
View Details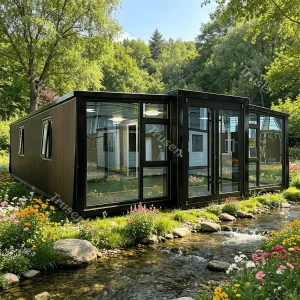
An architectural marvel featuring floor-to-ceiling glass walls, weatherproofing, and a sleek integrated design.
View Details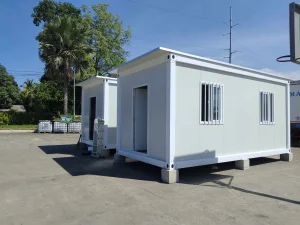
Extremely cost-effective, relocatable modular cabin designed for simple foundations and quick configuration setups.
View Details
An optimized structure designed for fast assembly on concrete piers. Includes insulated floors and partition walls.
View DetailsPartner with Hangzhou CovetNest Build Co., Ltd. for engineering calculations, structural supply, and dedicated logistics to Mexico City.
Send Inquiry Now CovetNest Build