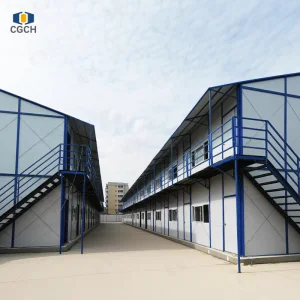
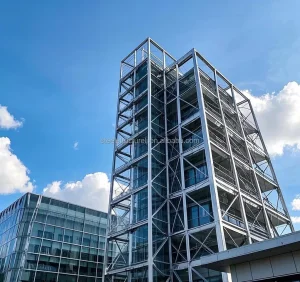
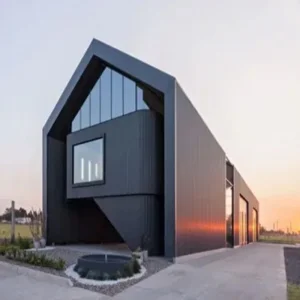
Engineered to meet California Title 24, CBC 2022, and stringent seismic zoning regulations.
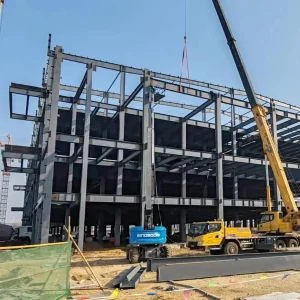
The Los Angeles Housing Crisis & The Shift to Modular: Southern California is currently undergoing one of the most critical structural transformations in its urban development history. Facing persistent housing deficits, soaring on-site labor rates, and long permitting delays, developers in Los Angeles County are rapidly shifting to off-site multi-story modular construction. By executing foundation prep work in LA while concurrently assembling steel frames in high-efficiency manufacturing facilities, project timelines are reduced by up to 50%.
Seismic Mitigation & Engineering Compliance: Los Angeles is situated within active seismic zones. Multi-story developments must comply with the California Building Code (CBC 2022) and requirements from the Los Angeles Department of Building and Safety (LADBS). Our structural modules are constructed with high-ductility structural steel, utilizing advanced moment-frame connections designed to withstand significant seismic events (Seismic Design Categories D, E, and F).
Zoning Innovations (SB 9, SB 10 & ADUs): New legislative mandates in California allow for increased density in previously single-family zoned areas. Multi-story modular solutions provide developers with the footprint-to-area efficiency necessary to maximize returns on narrow urban parcels. Whether developing Accessory Dwelling Units (ADUs), multi-family structures, or commercial housing, our systems offer custom dimensions that adapt seamlessly to LA's tight urban lots.
Energy Efficiency & Title 24 Compliance: Under California's Building Energy Efficiency Standards (Title 24), developments must adhere to strict thermal performance metrics. Our modular structural panels integrate continuous external insulation, thermal breaks, double- or triple-glazed low-E argon windows, and integrated HVAC ducts, achieving high performance and lowering long-term operating costs.
The global construction sector is moving away from traditional stick-built methods. According to industry analyses, the global modular construction market is expected to surpass USD 140 billion by 2030, driven by the demand for commercial infrastructure, multifamily residential spaces, and rapid-deployment medical and hospitality facilities. Industrial projects require high repeatability, structural consistency, and predictable lead times—metrics that can only be guaranteed in controlled manufacturing environments.
Decarbonization and Circular Economy: Modern developers are prioritizing Environmental, Social, and Governance (ESG) criteria. Conventional construction sites generate substantial material waste. In contrast, factory-built modular structures reduce raw material waste by up to 90% through computerized cutting and material recovery schemes. Additionally, steel modules are highly recyclable, providing long-term structural value and supporting green building certifications such as LEED and WELL.
Located in the Yangtze River Delta manufacturing hub, Hangzhou CovetNest Build Co., Ltd. benefits from localized access to steel mills, premium glass suppliers, eco-friendly insulation manufacturers, and advanced fixture factories. This integrated network lowers transportation overhead and reduces material procurement lag. Our scale enables automated robotic welding, laser cutting, and structural testing capabilities that smaller regional suppliers cannot match.
By shifting the construction labor process into an optimized manufacturing environment, we offset the high wages associated with on-site labor in North America and Western Europe. Each weld and framing junction undergoes NDT (Non-Destructive Testing) and dimensional validation. We pre-assemble complete modules in our factory to confirm structural alignment and finish consistency prior to packaging and ocean transport.
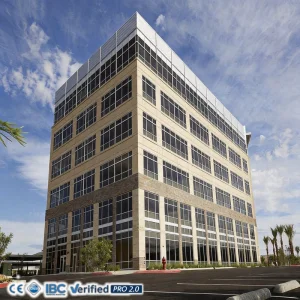
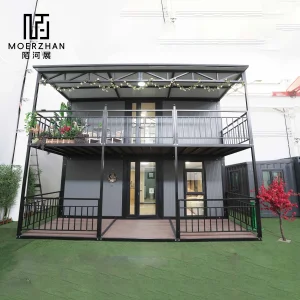
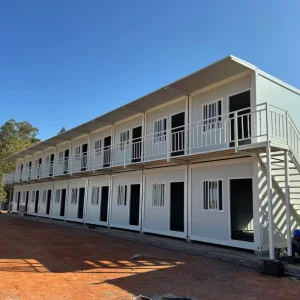
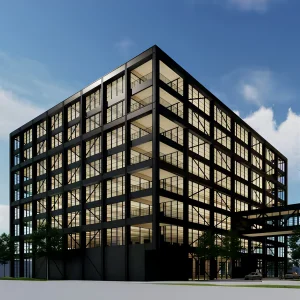
Designed for mid-rise structures in high-density corridors like Koreatown, Silver Lake, and Downtown LA. Our stackable moment-frame designs facilitate multi-story structures without requiring expensive exterior load-bearing concrete walls.
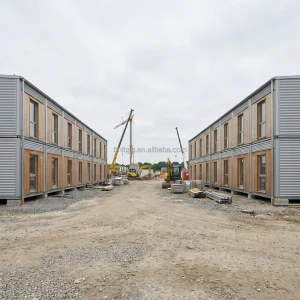
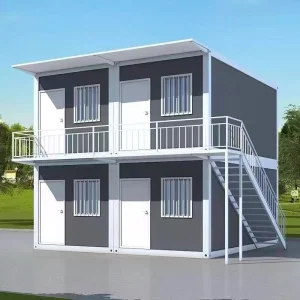
Modular rooms manufactured to boutique specifications, ideal for Malibu beach properties or downtown business hotels. Advanced acoustic insulation prevents sound transmission between modules, ensuring quiet spaces.
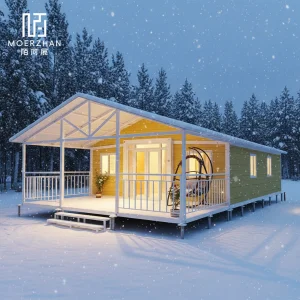
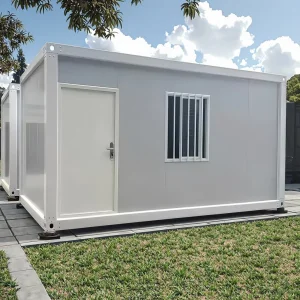
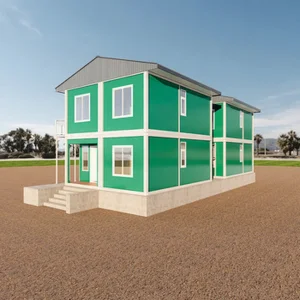
Turnkey prefab options designed for rapid crane installation in backyard properties across San Fernando Valley and Santa Monica, utilizing optimized layouts that comply with local utility setbacks.
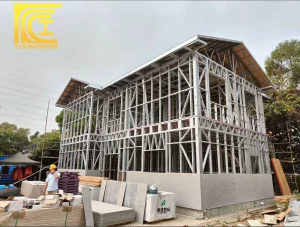
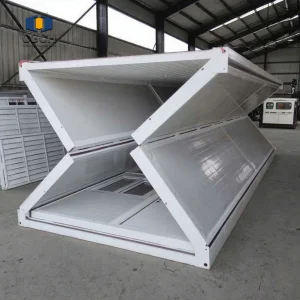
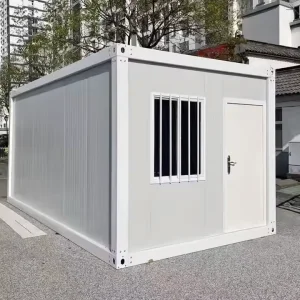
Select from our certified modular structural profiles, available for international logistics and on-site assembly.
Procuring modular housing products internationally requires careful management of quality validation, transport logistics, and regulatory compliance. At Hangzhou CovetNest Build Co., Ltd., we provide comprehensive structural documentation to assist with regional approvals. Our logistics team handles packing configurations to minimize damage risks during container shipping.
We review your local code requirements and wind load specifications. Our team translates architectural drawings into detailed BIM models, ensuring proper integration of electrical routing, plumbing fixtures, and structural load points.
We support third-party agency inspections during fabrication, confirming that materials, weld profiles, and paint thickness align with project specifications. Customers receive compliance certificates and material testing reports for their records.
Hangzhou CovetNest Build Co., Ltd. is a leading China luxury modular home manufacturer specializing in custom prefab villa solutions for residential, hospitality, and resort projects worldwide. With a strong commitment to innovation, craftsmanship, and sustainable construction, the company delivers premium modular housing solutions that combine sophisticated design, superior quality, and modern living experiences.
The company offers a diverse portfolio of products, including luxury modular homes, custom prefab villas, contemporary prefabricated residences, modular resort villas, smart homes, vacation homes, and turnkey modular housing solutions. Designed to meet the highest standards of aesthetics, comfort, and durability, CovetNest's modular structures provide customers with elegant living spaces while significantly reducing construction time and on-site labor requirements.
Hangzhou CovetNest Build Co., Ltd. operates advanced manufacturing facilities equipped with automated production lines, precision fabrication equipment, and rigorous quality management systems. Supported by an experienced team of architects, engineers, and project specialists, the company provides comprehensive one-stop services, including architectural design, structural engineering, manufacturing, quality inspection, logistics coordination, and installation support.
Driven by innovation and sustainability, CovetNest integrates energy-efficient materials, smart home technologies, and environmentally responsible construction practices into every project. The company's modular housing systems are widely used in luxury residences, vacation properties, hospitality developments, eco-resorts, and high-end commercial accommodation projects across global markets.
Quality, integrity, and customer satisfaction remain the core values of Hangzhou CovetNest Build Co., Ltd. Through continuous technological advancement and customer-focused service, the company has established long-term partnerships with clients throughout Asia, Europe, North America, the Middle East, Africa, and Oceania. CovetNest remains dedicated to creating premium modular living solutions that redefine modern luxury and deliver lasting value to customers worldwide.









Key considerations for importing and deploying modular homes in Los Angeles and global markets.
Ready to proceed with your multi-family, ADU, or commercial modular project?
Send Inquiry Now CovetNest Build