CovetNest Build
1 / 5
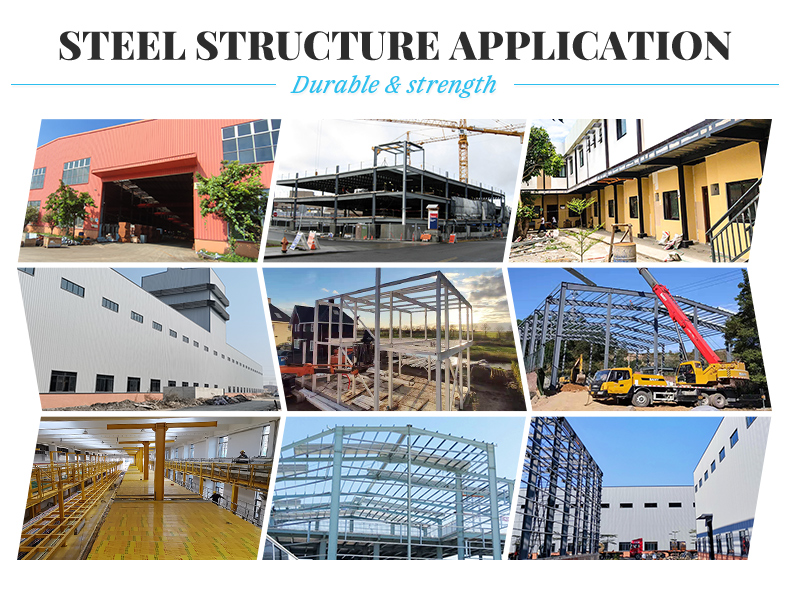
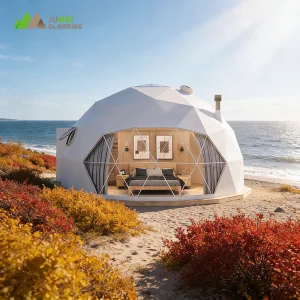
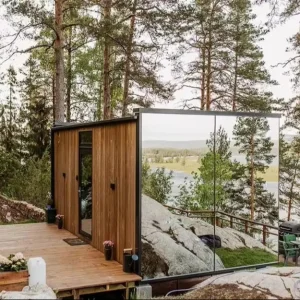
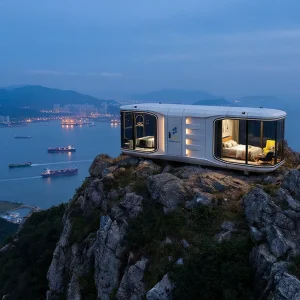
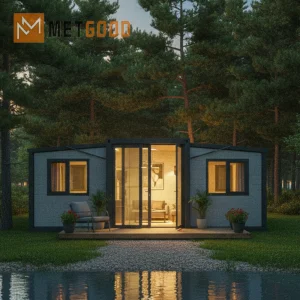
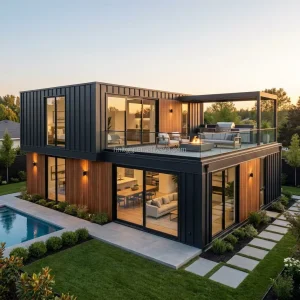
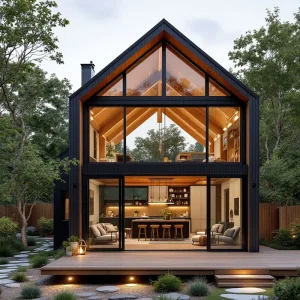
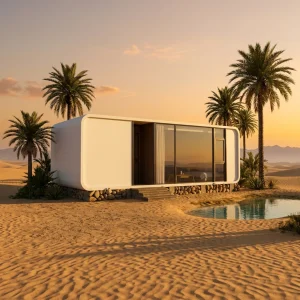
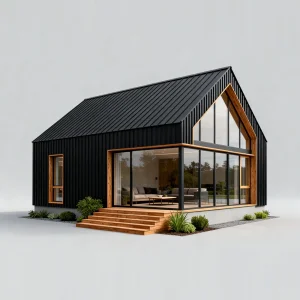
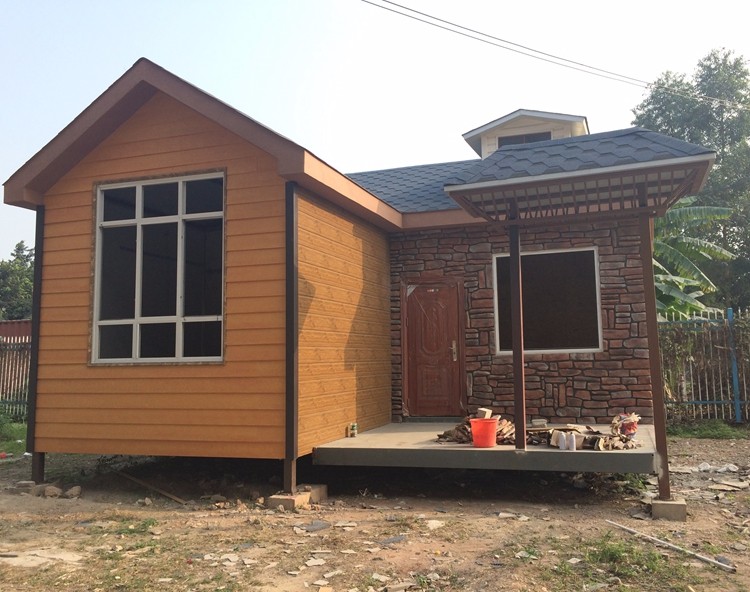
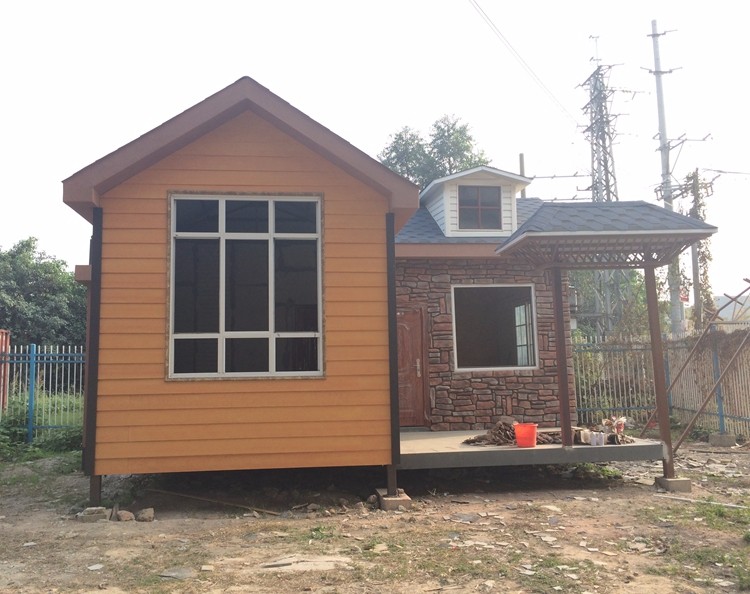
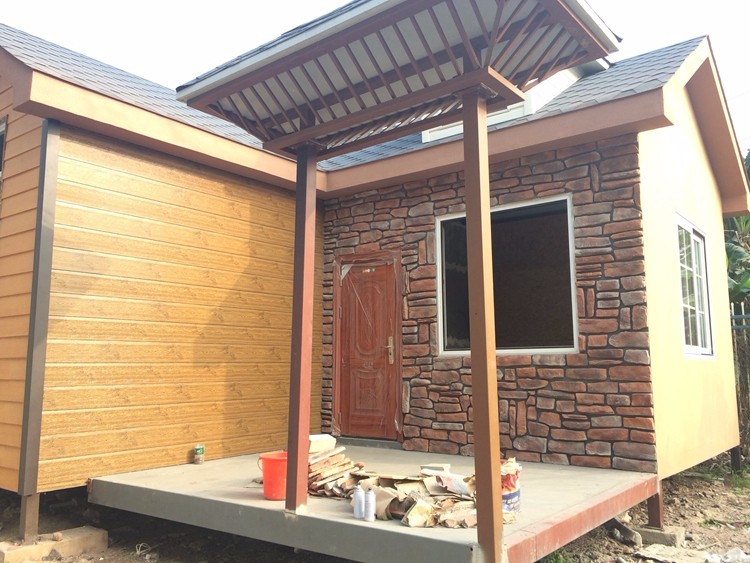
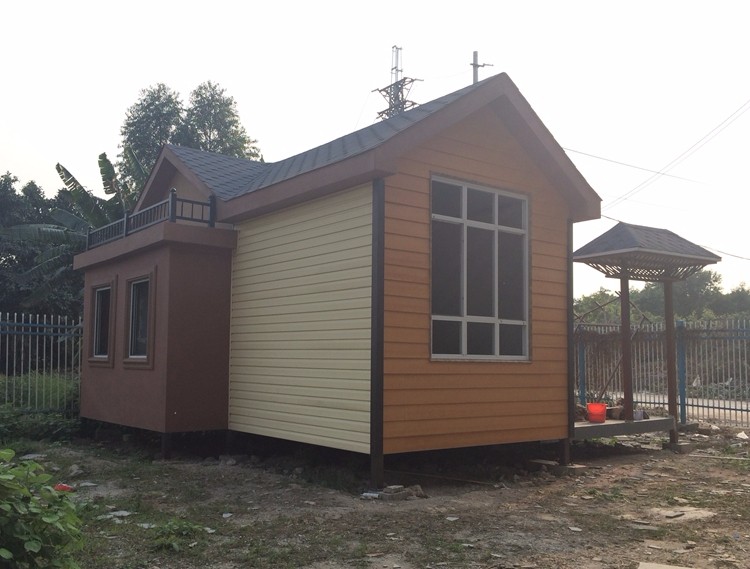
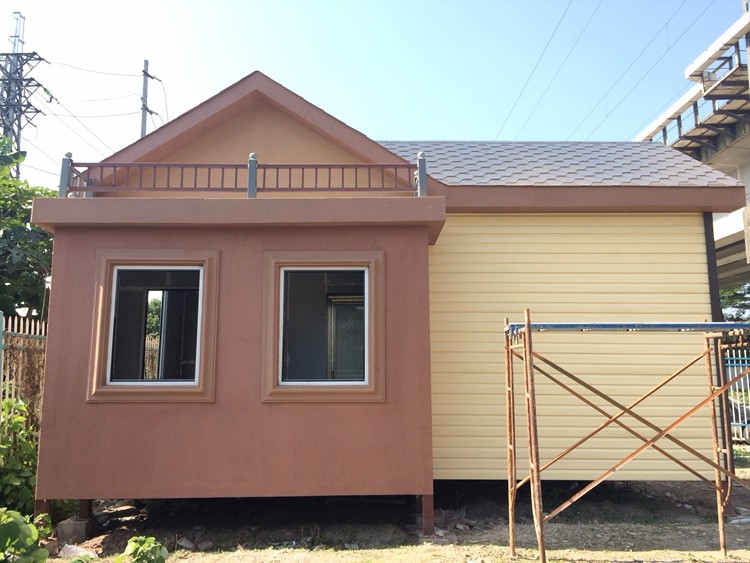
The Light Steel Structure House represents a modern and innovative approach to residential and commercial construction. It utilizes lightweight steel framing as the primary structural element, combined with high-performance insulation materials, durable cladding, and eco-friendly finishes. This system offers a versatile, sustainable, and cost-effective solution for a wide range of building needs.
The Light Steel Structure House is a cutting-edge solution that combines strength, efficiency, design flexibility, and environmental responsibility, making it an ideal choice for modern construction projects.
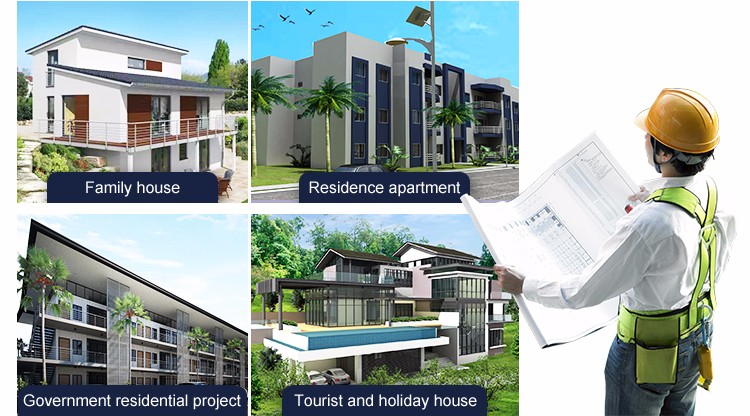
Constructed with high-grade galvanized steel, the framework is lightweight yet incredibly strong, capable of withstanding extreme weather conditions and seismic activities.
Prefabricated components allow for faster on-site assembly, significantly reducing construction time and minimizing disruption to the surrounding environment.
Light steel structures offer unparalleled design flexibility, enabling architects and homeowners to create unique and aesthetically pleasing spaces.
Insulated walls, roofs, and floors, combined with efficient window and door systems, contribute to excellent thermal performance, reducing energy consumption and promoting a comfortable indoor environment.
Resistant to rot, pests, and corrosion, light steel structures are designed for long-term durability, requiring minimal maintenance over their lifespan.
Made from recyclable materials and supporting sustainable construction practices, light steel houses contribute to a greener future.
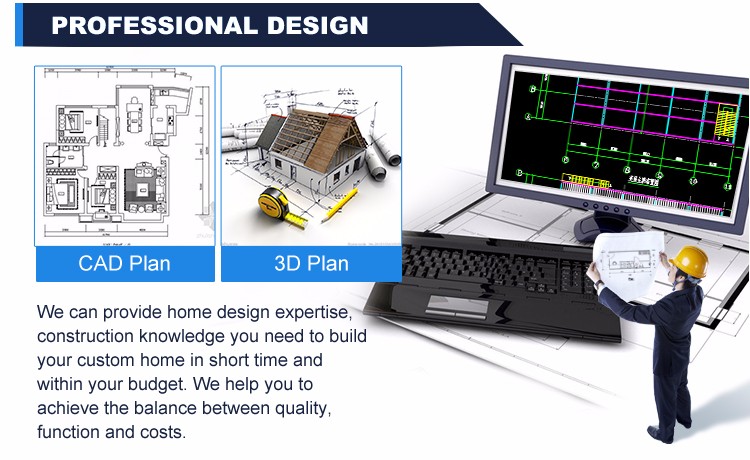
Our excellent design team will design the steel structure building for you. We can quote If you give the following information.
Where will be built (country/area)
Length × width × height (mm)
Live load on roof (KN/m2) & on floor (KN/m2)
Max wind load (KN/m2) & max wind speed (m/s)
Max snow load (KN/m2)
Anti-earthquake level
EPS, fiberglass wool, rockwool, PIR sandwich panels or Corrugated steel sheet.
Door quantity & size (width × height mm)
Window quantity & size (width × height mm)
Units needed, max lifting weight (tons) & height (m)
Skylight belt, ventilator and any other accessories if needed.
Please provide building plan drawings if available.
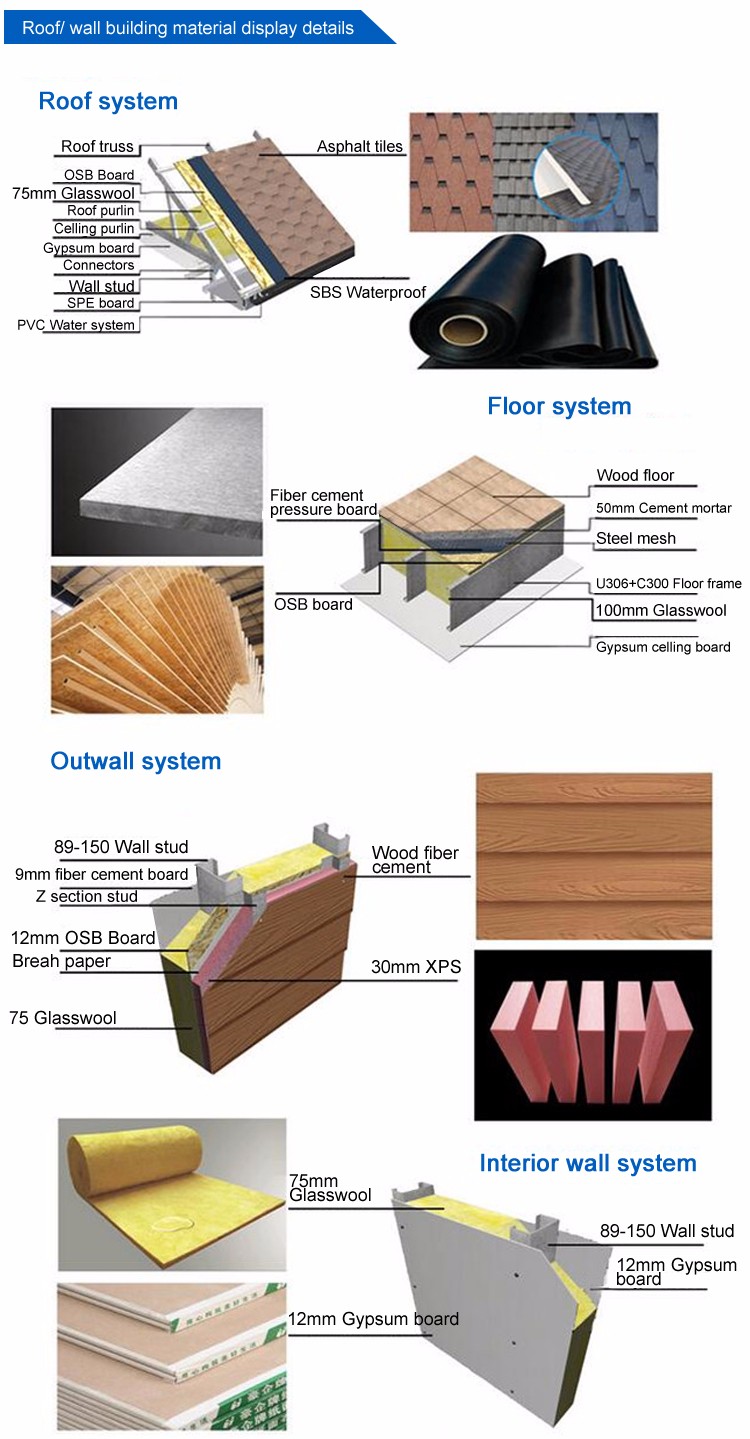
| Item Name | Specification |
|---|---|
| Steel column | Square tube 120*4.0 |
| Floor main beam | HN*298*149*5.5*8 |
| Floor sub- beam | HN248*124*5*8 |
| connecting plate | 6~16mm steel sheet |
| Light steel for exterior wall | G550 89x40x1.0 |
| Wall panel | Fiber cement board 1220*2440*9mm |
| Wall cladding | Cement board 190*3000*7.5mm |
| Insulation | 50mm glass fiber roll |
| Roof panel | OSB board 1220*2440*9mm |
| Roof decoration | Asphalt shingle, resin tile |
| Ceiling | Plaster board ceiling with accessories |
| Gutter/down pipe system | PVC material |
| Door | steel door/aluminum door |
| Window | aluminum sliding window (double glass/single glass) |
| Floor plate | 1.0mm steel floor deck |
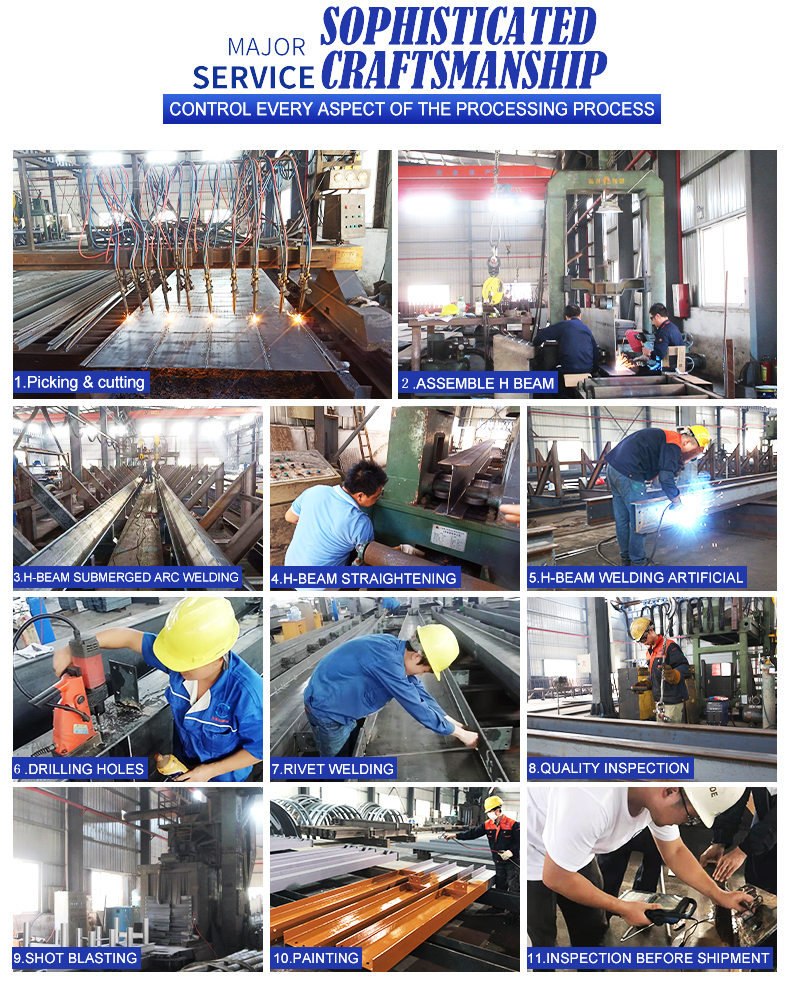
To ensure all the goods are qualified, we inspect all the goods more than 3 times:
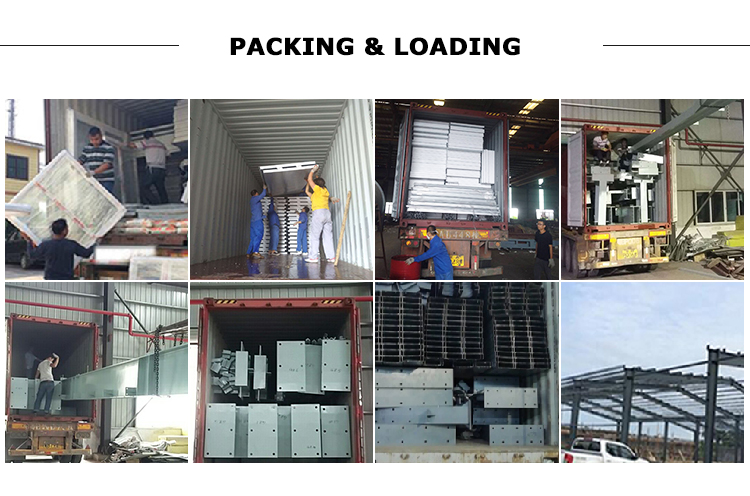
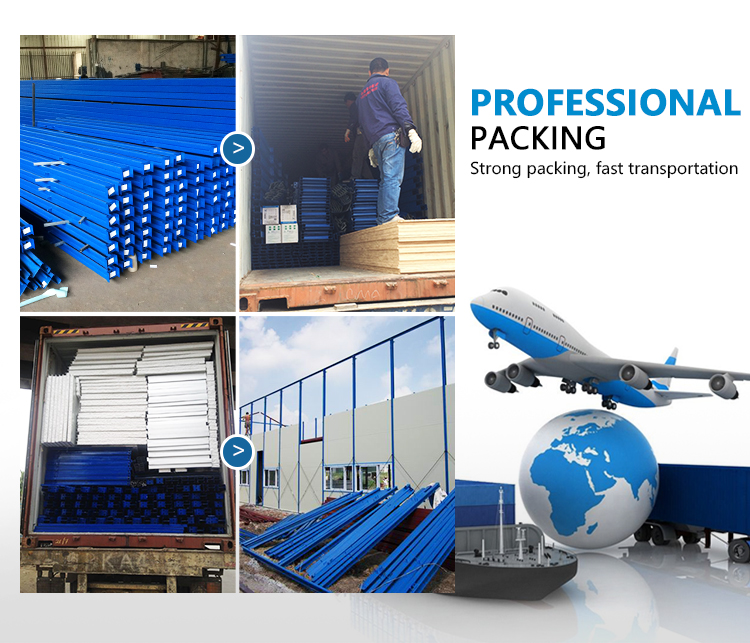
We will provide insurance services for shipment to avoid any mistakes.