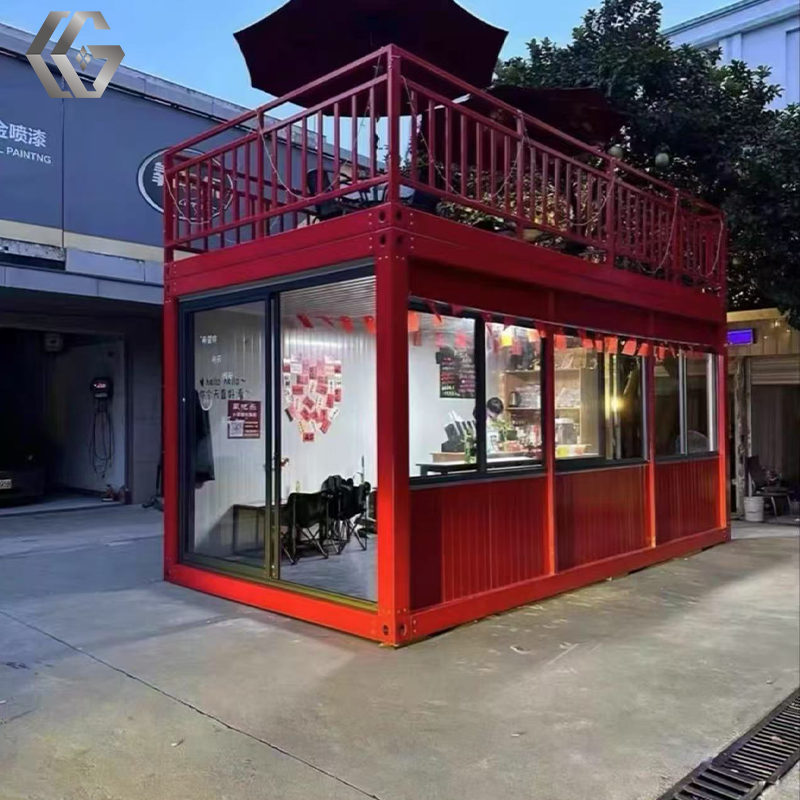
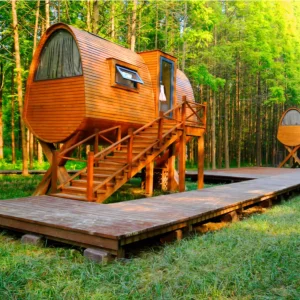
High Cost Performance Prefabricated Houses Modified Coffee Restaurant Cafe Turnkey Container Home Shop Container House

Product Description

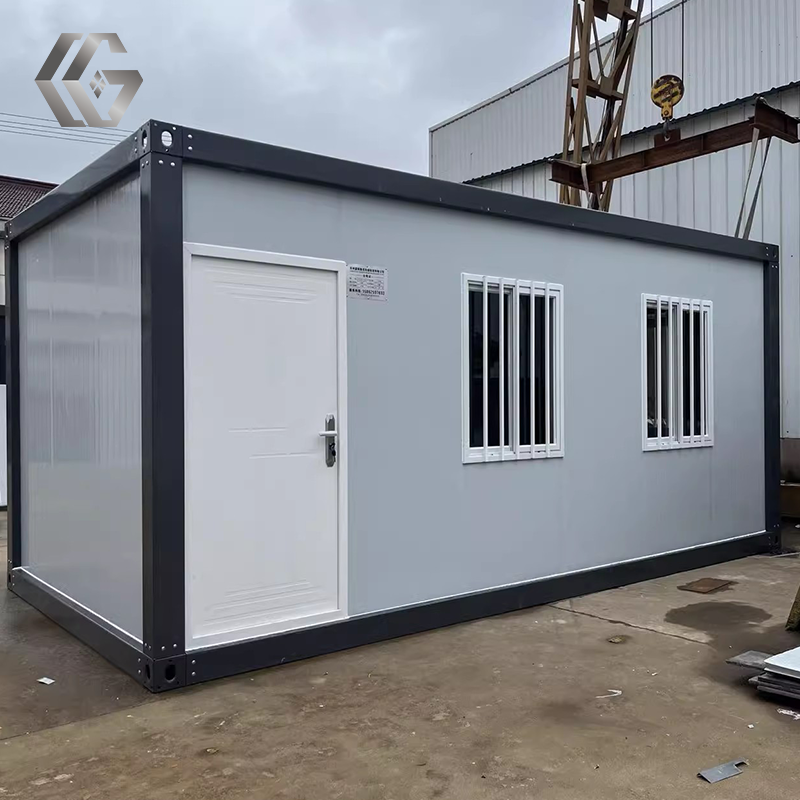
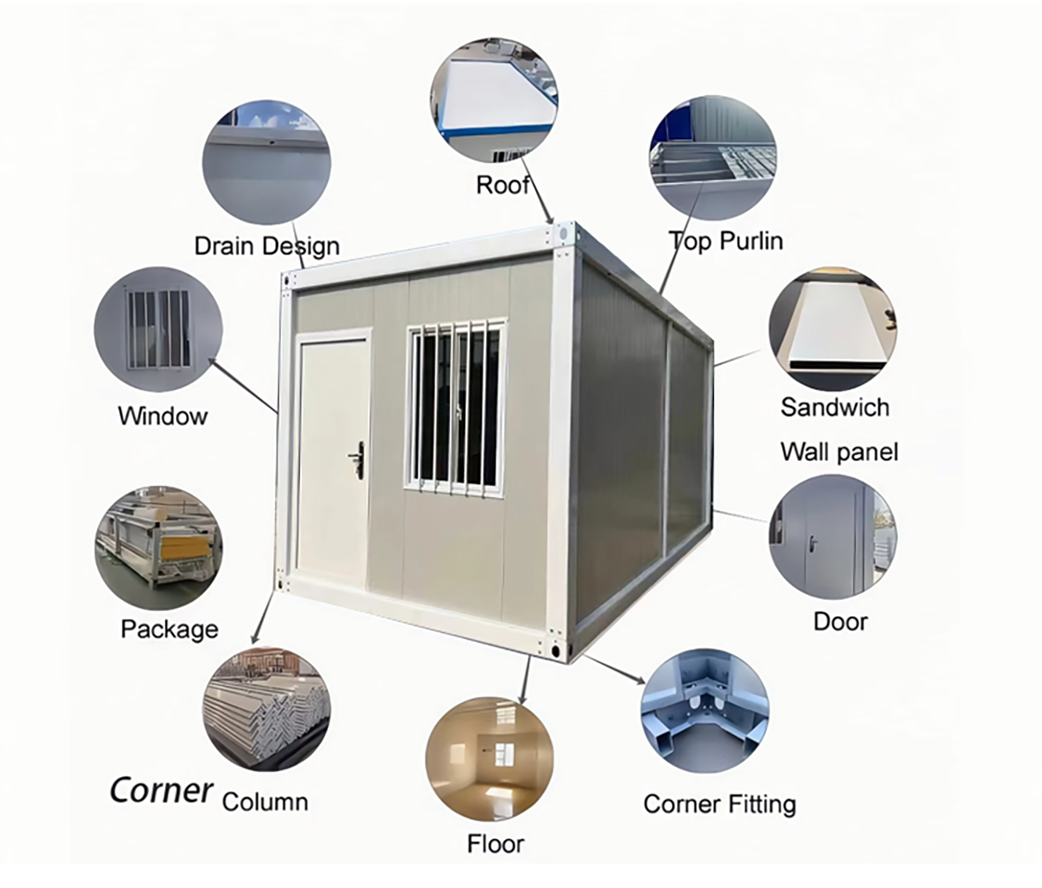
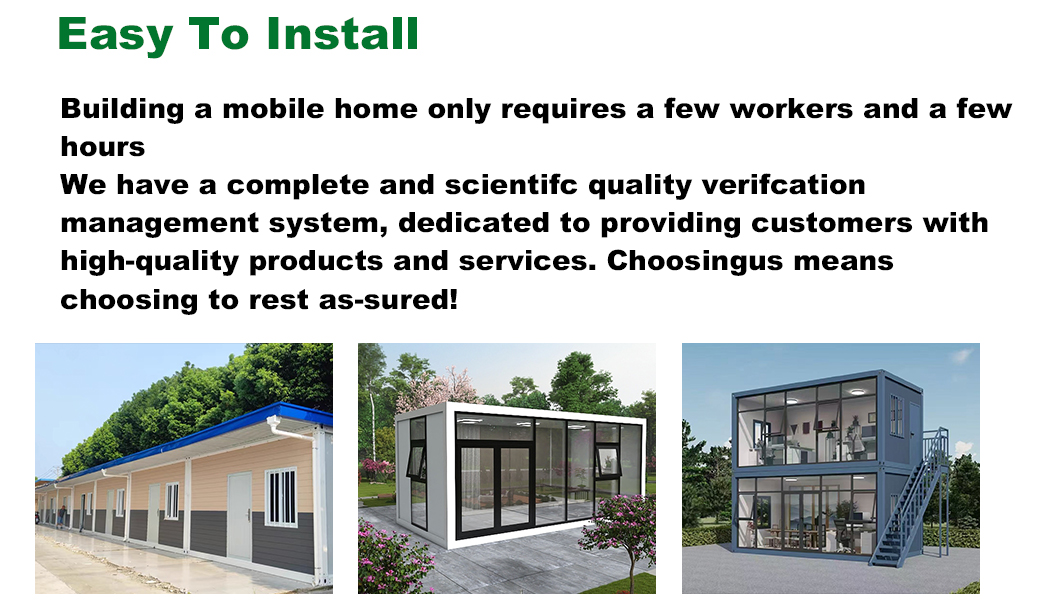
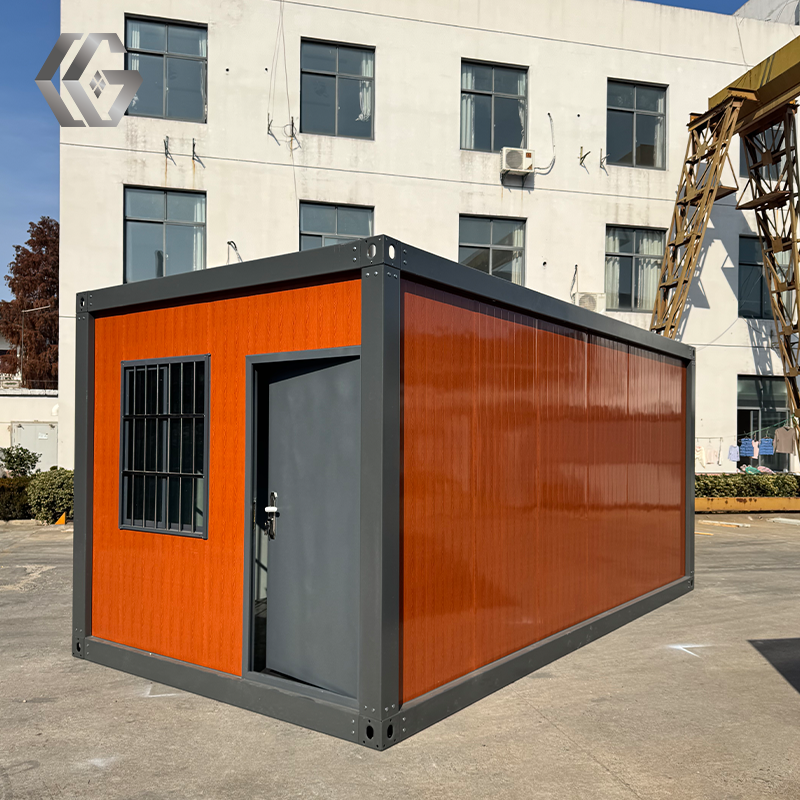
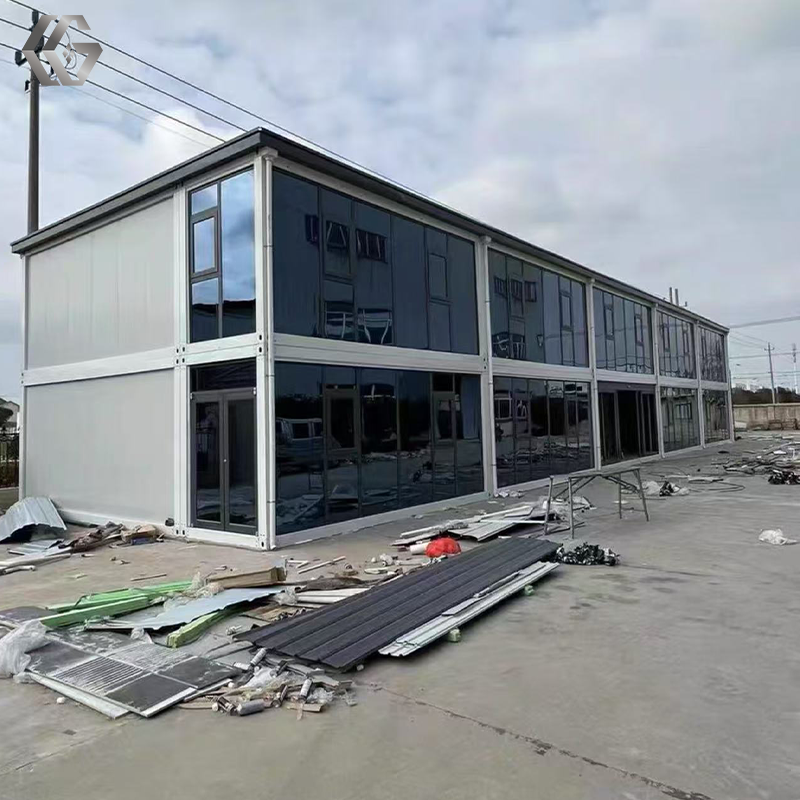
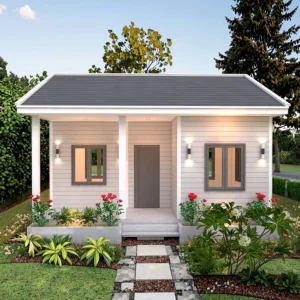
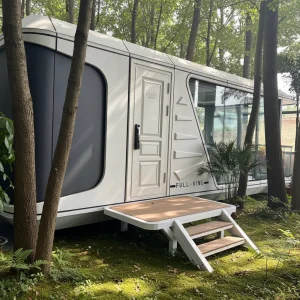
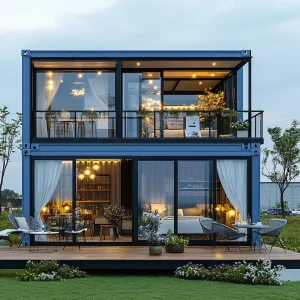
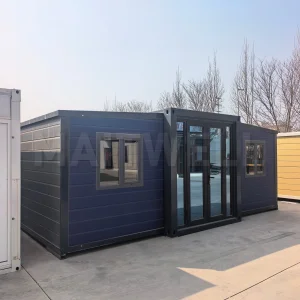
Container mobile house exterior
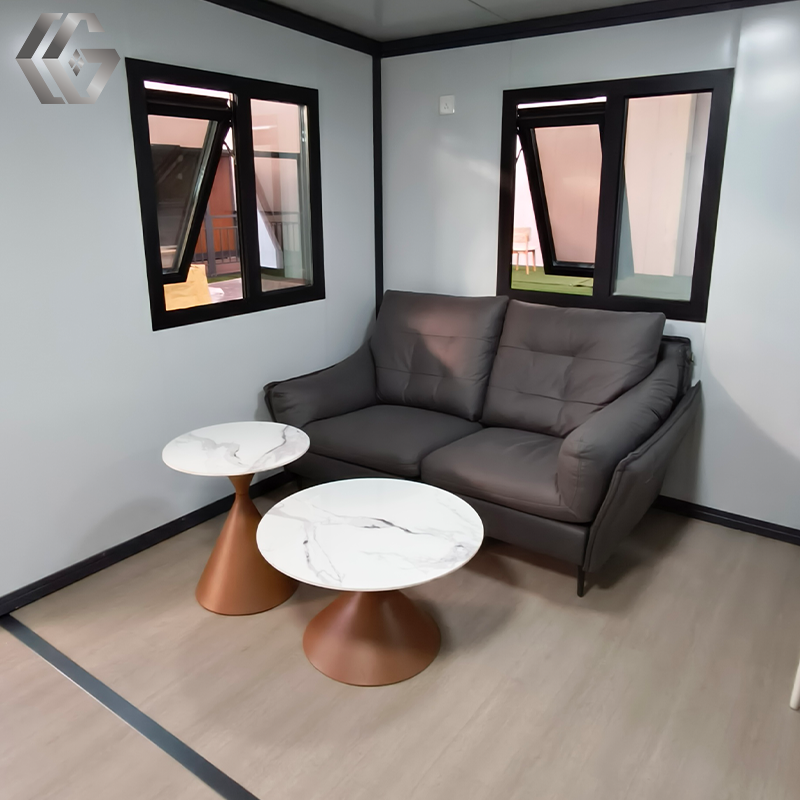
Container mobile house interior structure
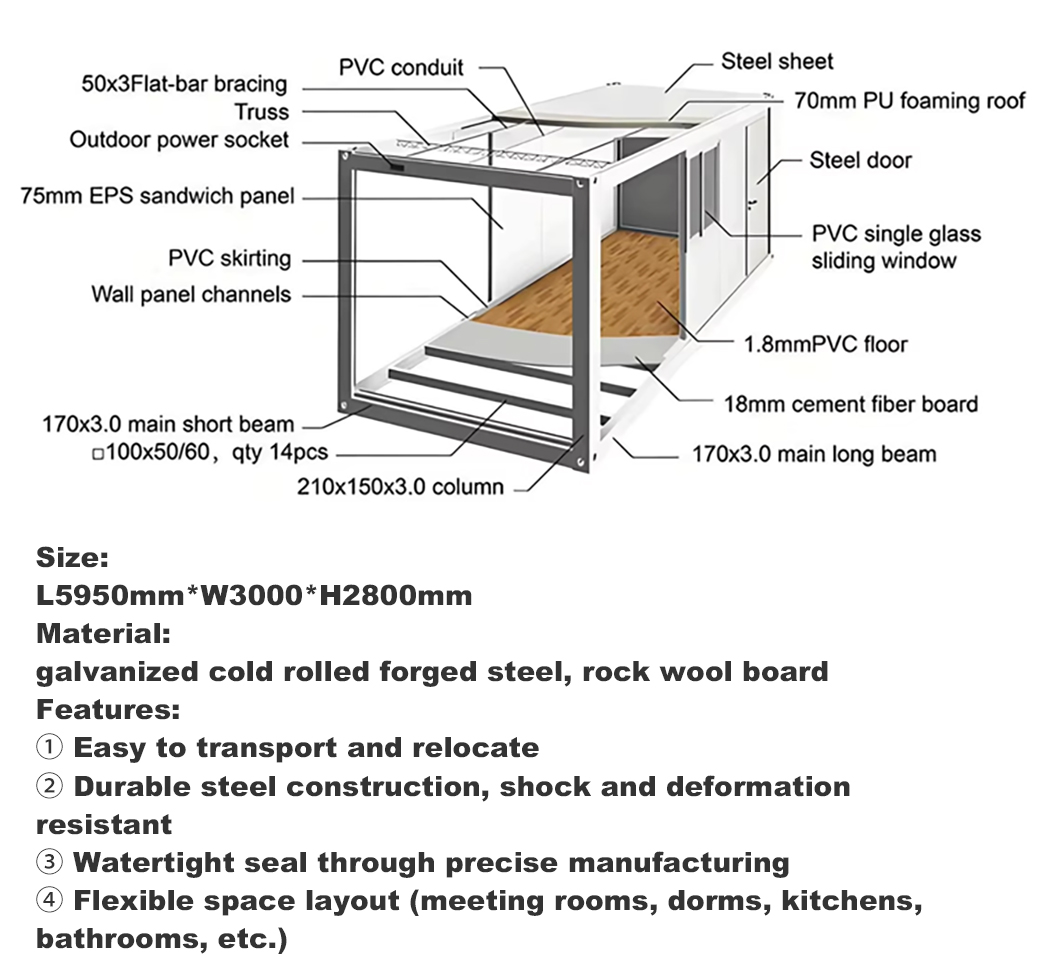
Container mobile house framework

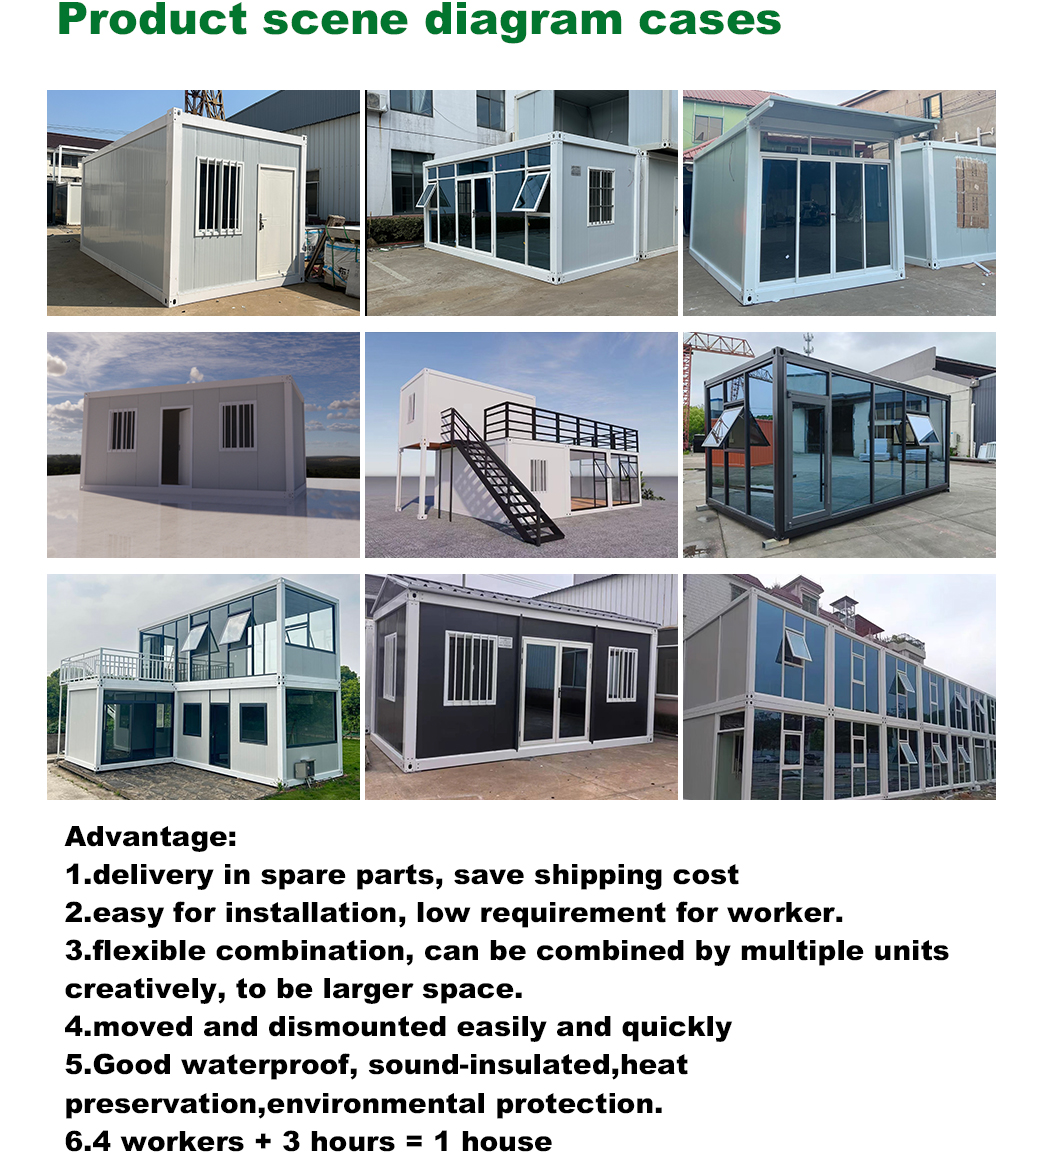
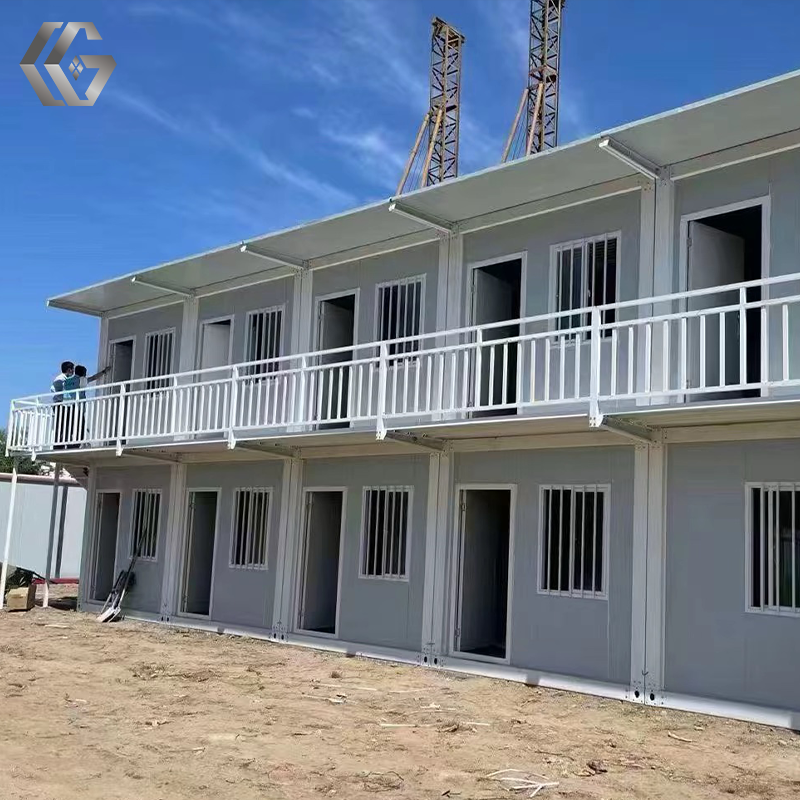
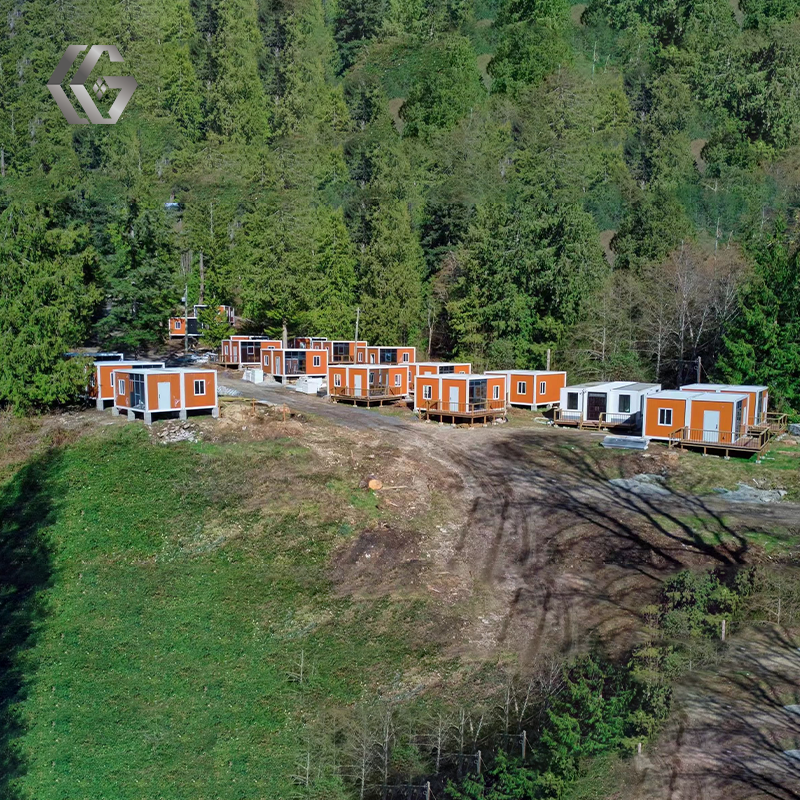
Container mobile house

Modular installation: Engineered for seamless onsite assembly.

Convenient & Fast Transportation: Easily relocatable to meet dynamic project site needs.

Ready to Move In: Occupy immediately once environmental protection facilities are completed.
Container structural elements
Finished container assembly

Product Specifications

Project Specification
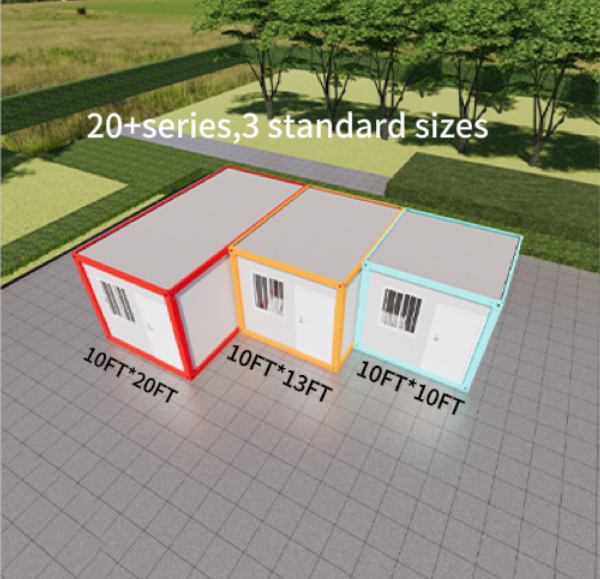
Size 5950x3000x2800mm
Steel Structure Q235/Q345 Galvanized Steel Frame
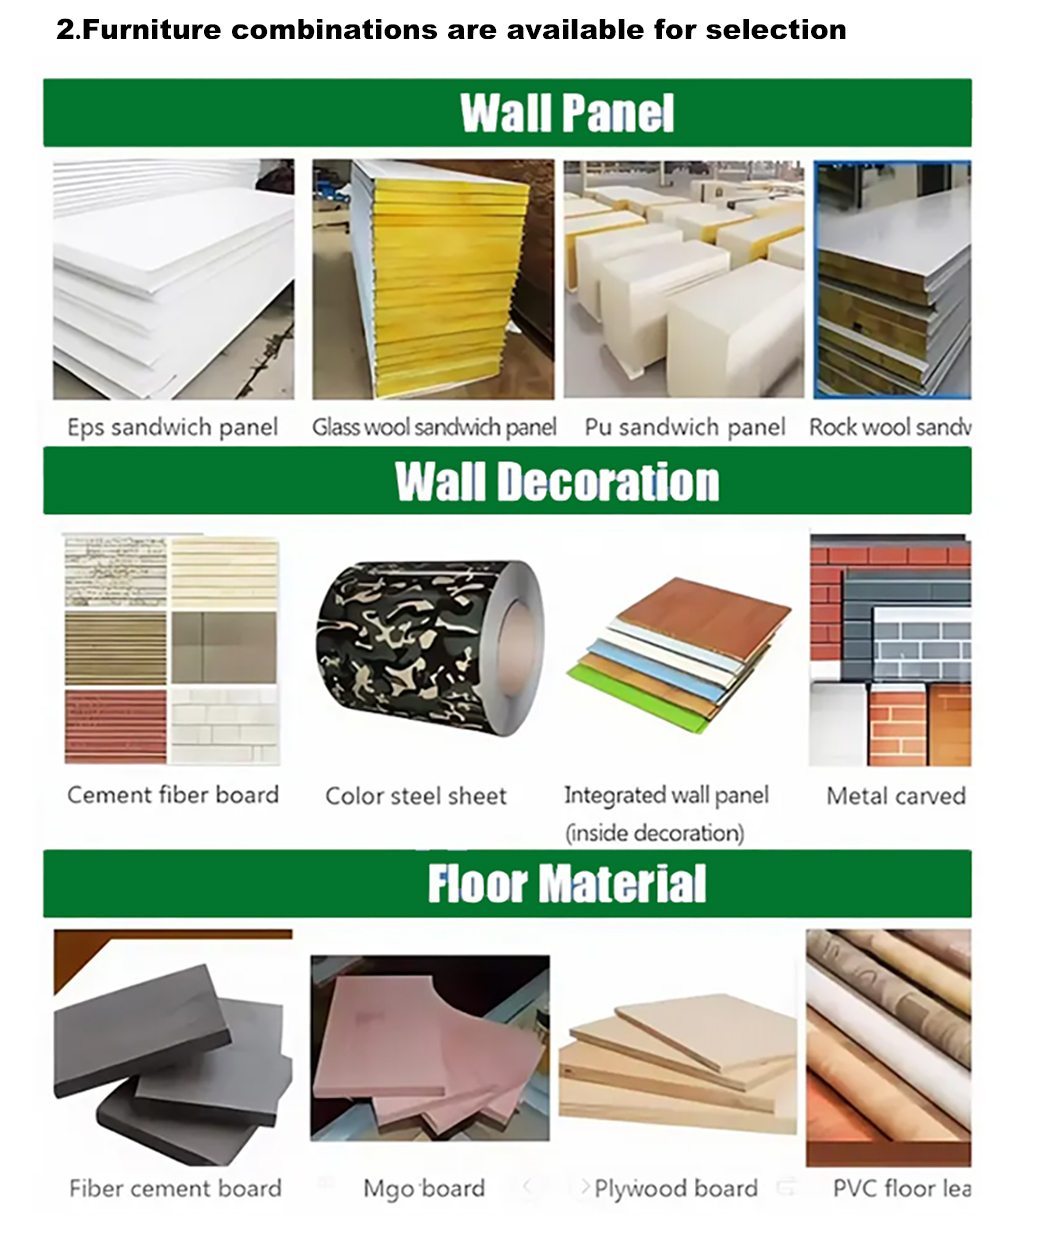
Wall Panel 50mm EPS sandwich panel / rock wool sandwich panel, 0.326/0.376/0.426/0.476mm steel sheet
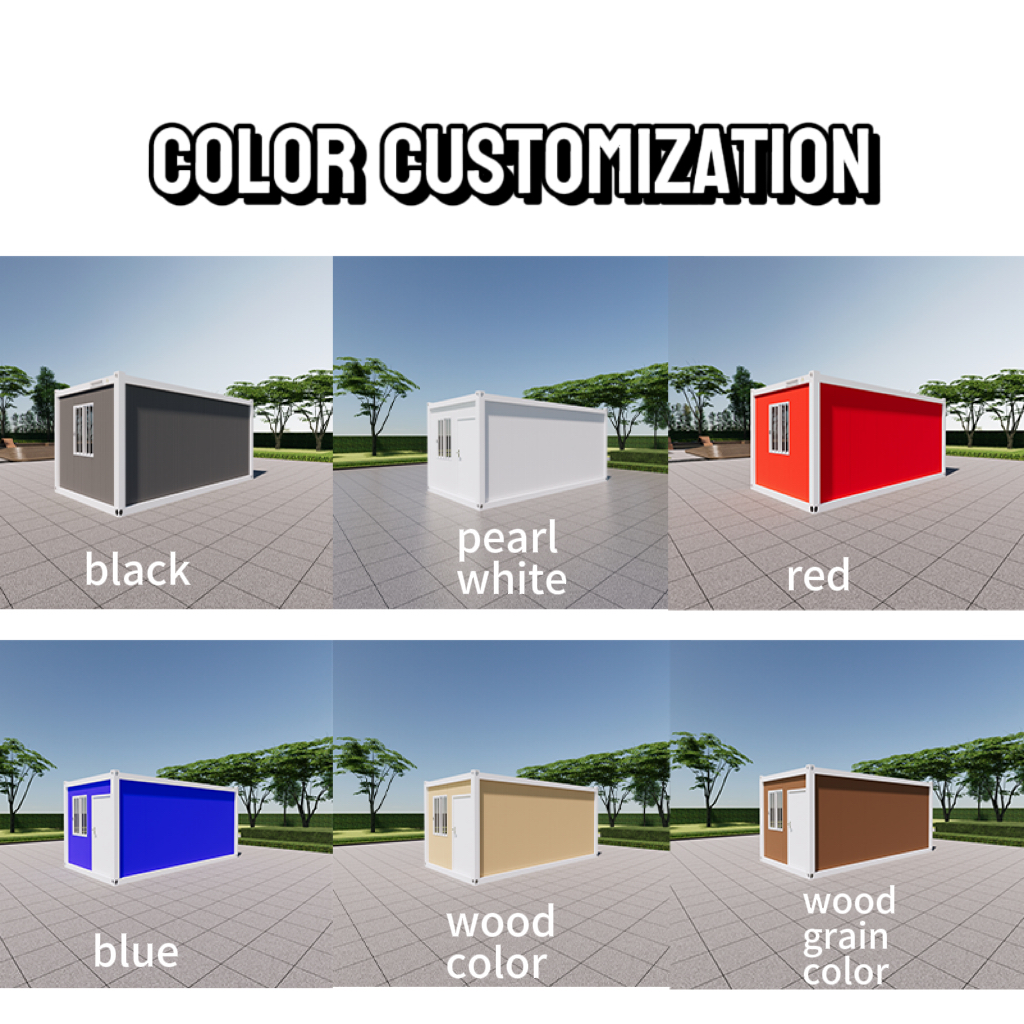
Wall Color White color and optional colors
Roof 50mm EPS sandwich panel / rock wool sandwich panel, 0.326/0.376/0.426/0.476mm steel sheet
Door Optional doors
Window Aluminum sliding window, sliding window with security bar
Floor MGO board / optional floor
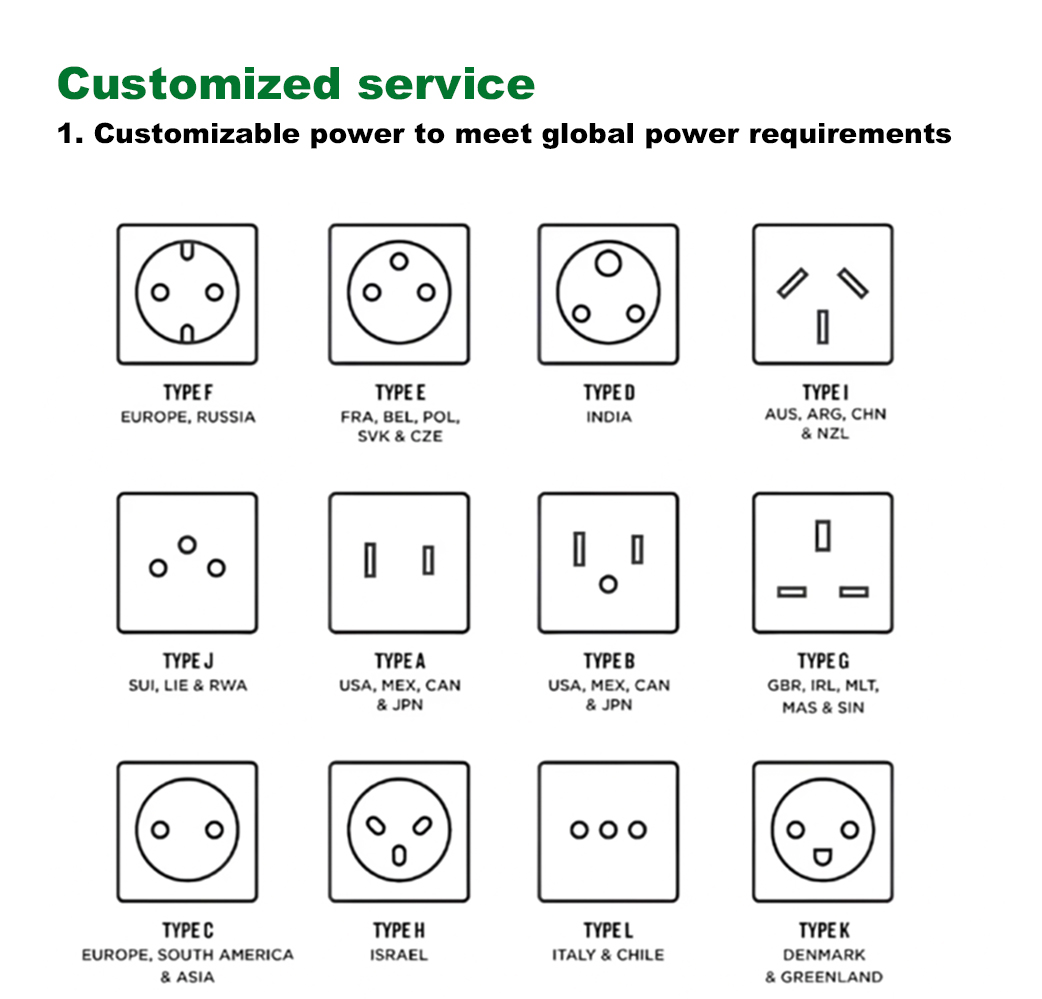
Electricity Optional standard
Wind Resistance Grade 10 Wind, wind speed ≤120 km/h
Earthquake Resistance Grade 8
Snow Load Capacity Of Roofing 0.6kn/m²
Live Load Capacity Of Roofing 0.6kn/m²
Wall Permitted Loading 0.6kn/m²
Delivery Time Delivery time is between 5 and 14 days. The exact duration depends on the quantity.
Onsite container house build
Interior lining layout
Floor assembly detail
Roof panel insulation installation
Structural frame connection

Key Advantages

Optimized Space: One container room can accommodate up to 5 beds, solving living space problems efficiently.
Convenient Handling: Quick to move, transport, and easily cleaned with water.
Long Service Life: Built to last up to 30 years with proper maintenance.
Weatherproof: Excellent waterproofing, soundproofing, and heat preservation characteristics.
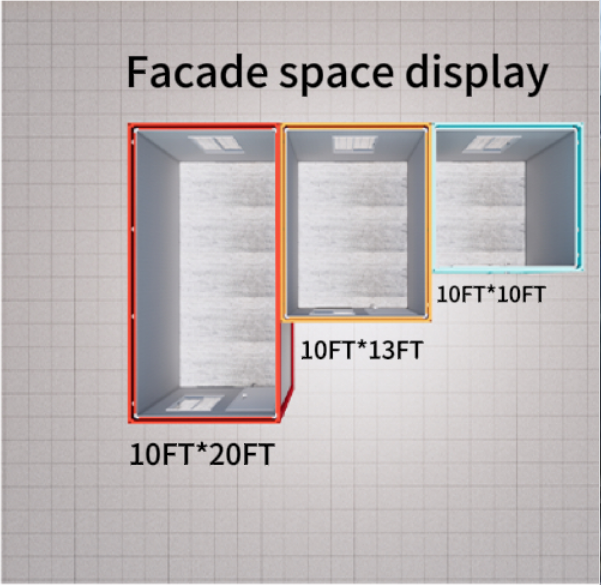
Customizable Layout: Configurations can be tailored to meet your target design specifications.
Standard Sizing: Designed to international shipping standards for stacking and transport compatibility.
Aesthetic Appeal: Available in modern design layouts and a wide range of colors.
Fast Shipping: All standard-sized module inventory is ready to ship at any time.
Engineering drawings top view
Engineering drawings side view
Engineering drawings front view
Design layouts
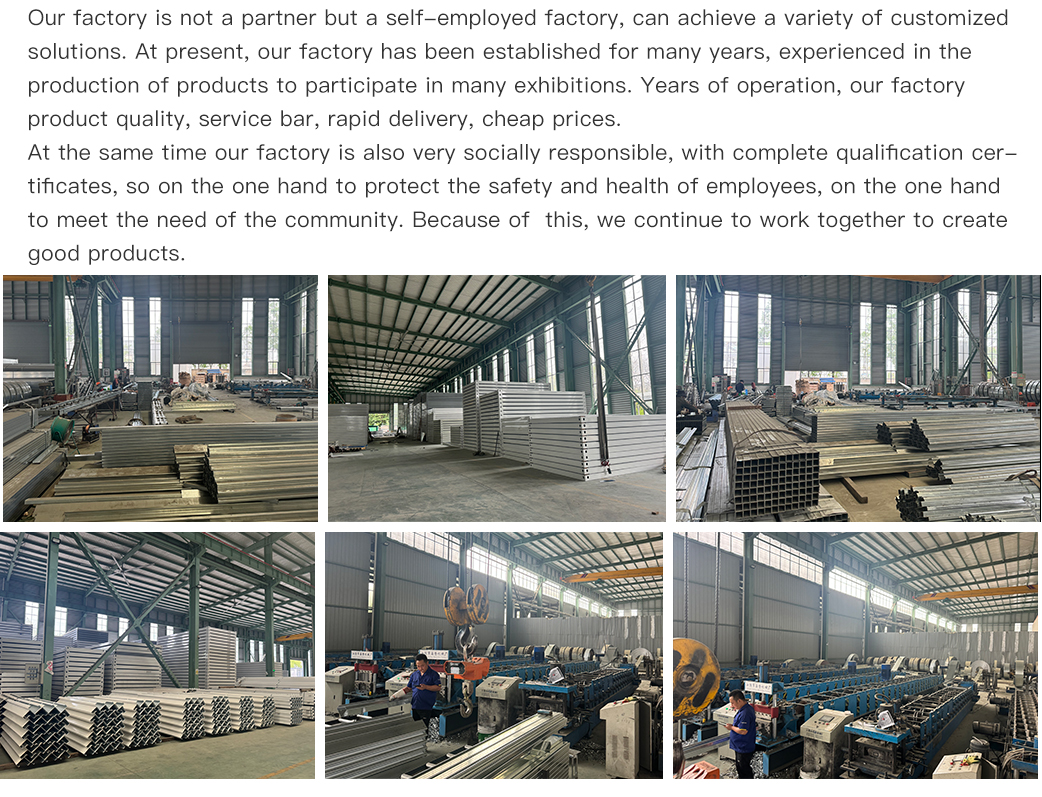
Production line framing
Assembled structures inside factory
Wall panel installation details
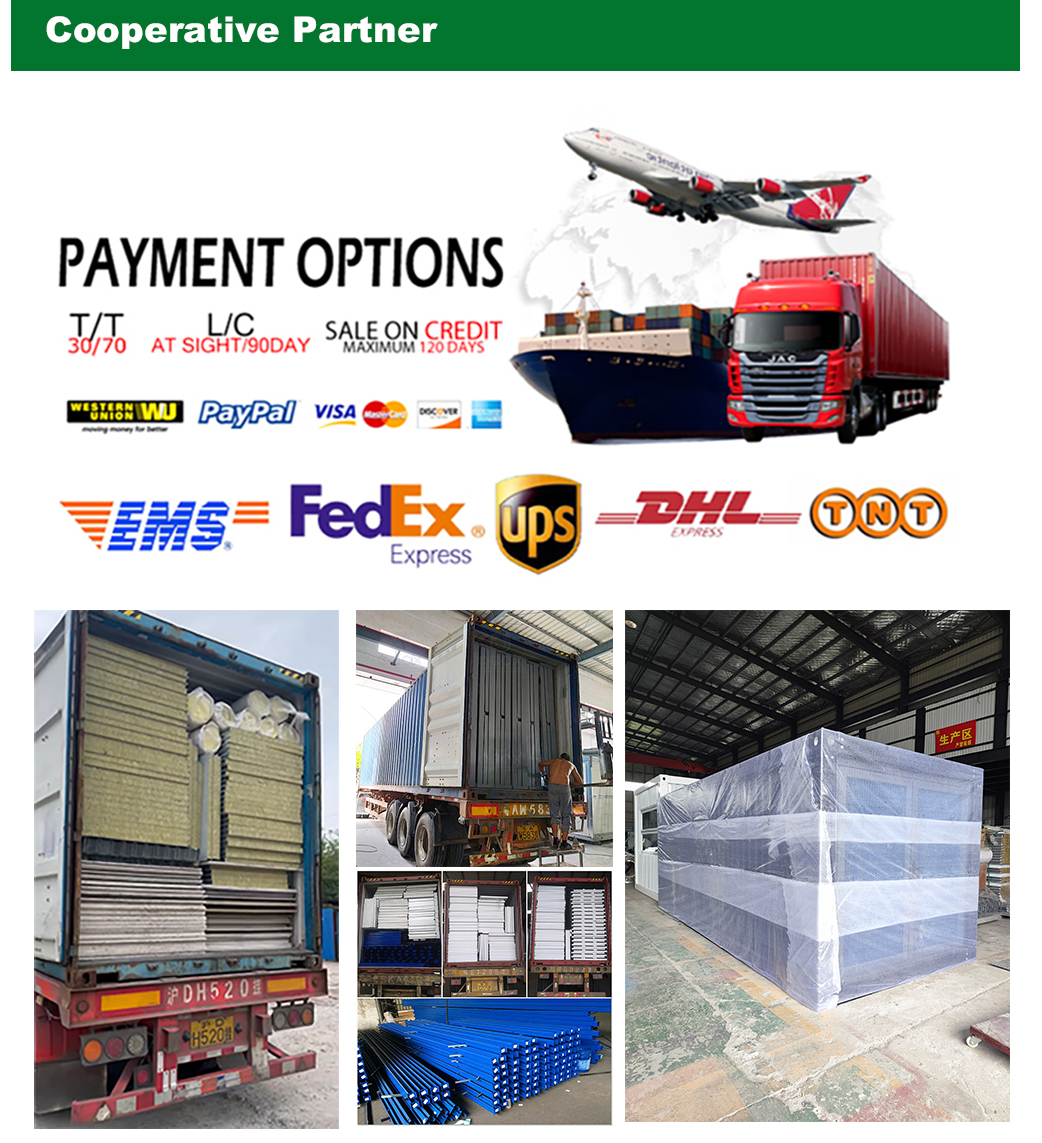
Shipping prep and stack storage
Shipping containers packing logistics
Flatpack loading on flatbed
Onsite cranes hoisting panels

Frequently Asked Questions

Is your price more competitive compared to other companies?
Our objective is to offer every customer the best price for equivalent quality and the highest quality at a competitive price. We prioritize customer success and work hard to meet the requirements of every project.
Do you offer installation services?
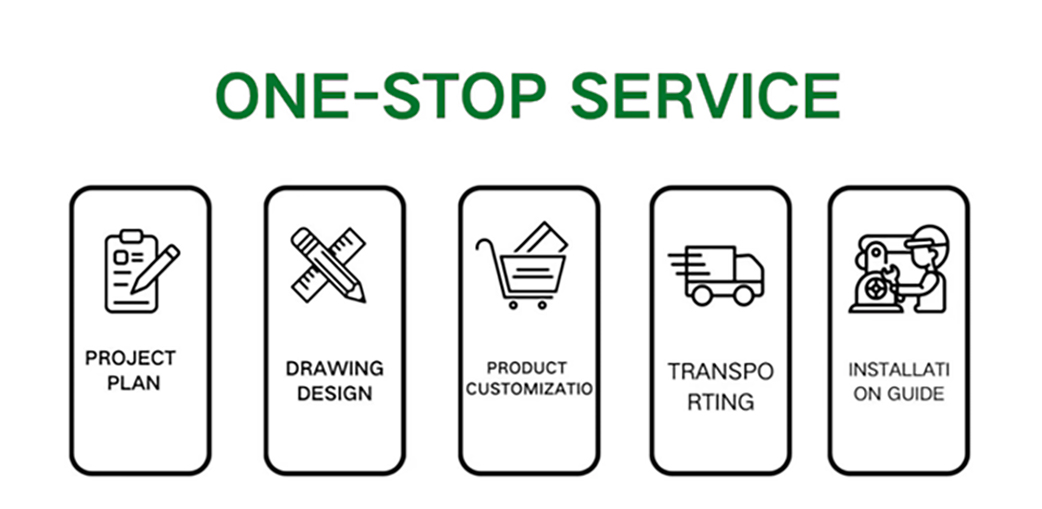
We provide detailed installation drawings and video guides free of charge. For larger projects, we can also dispatch engineers or onsite instructors to assist at construction sites upon request.
Do you accept container loading inspections?
You are welcome to send inspectors to our workshop for Pre-Shipment Inspection (PSI), not only for the final container loading phase but at any stage during the production schedule.
Do you offer design services for customized projects?
Yes, we design full solution engineering layouts to meet your exact specifications using advanced software including Auto CAD, PKPM, MTS, and 3D3S.
What is the standard delivery timeline?
Delivery times depend on the specific quantity and details of your order. Thanks to our high productivity, standard units can finish in 5 to 14 days, while full customization or bulk orders typically take 10 to 30 days.
How can I obtain an accurate project quotation?
If you already have blueprints or drawings, we will formulate our quotation directly based on them. If you do not have a pre-existing design, our engineering team will design layouts for your confirmation prior to issuing a quote.

Related Products