CovetNest Build
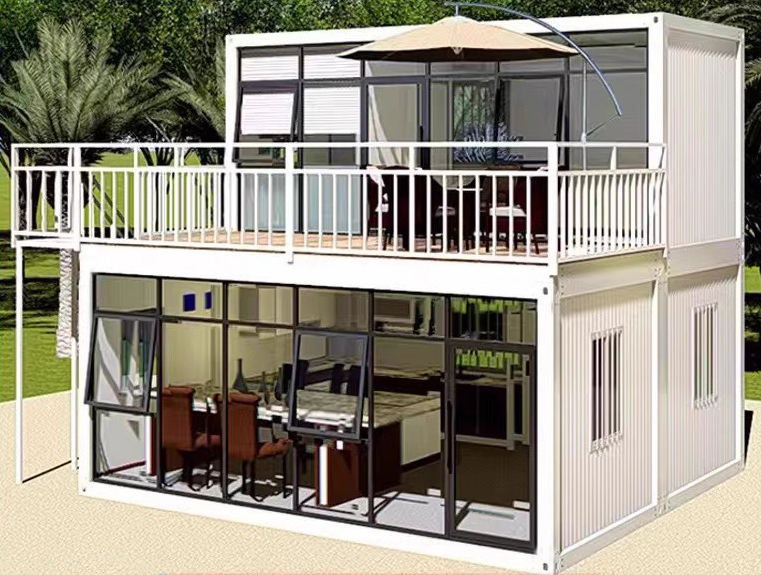
1 / 5
| No. | Name | Info |
|---|---|---|
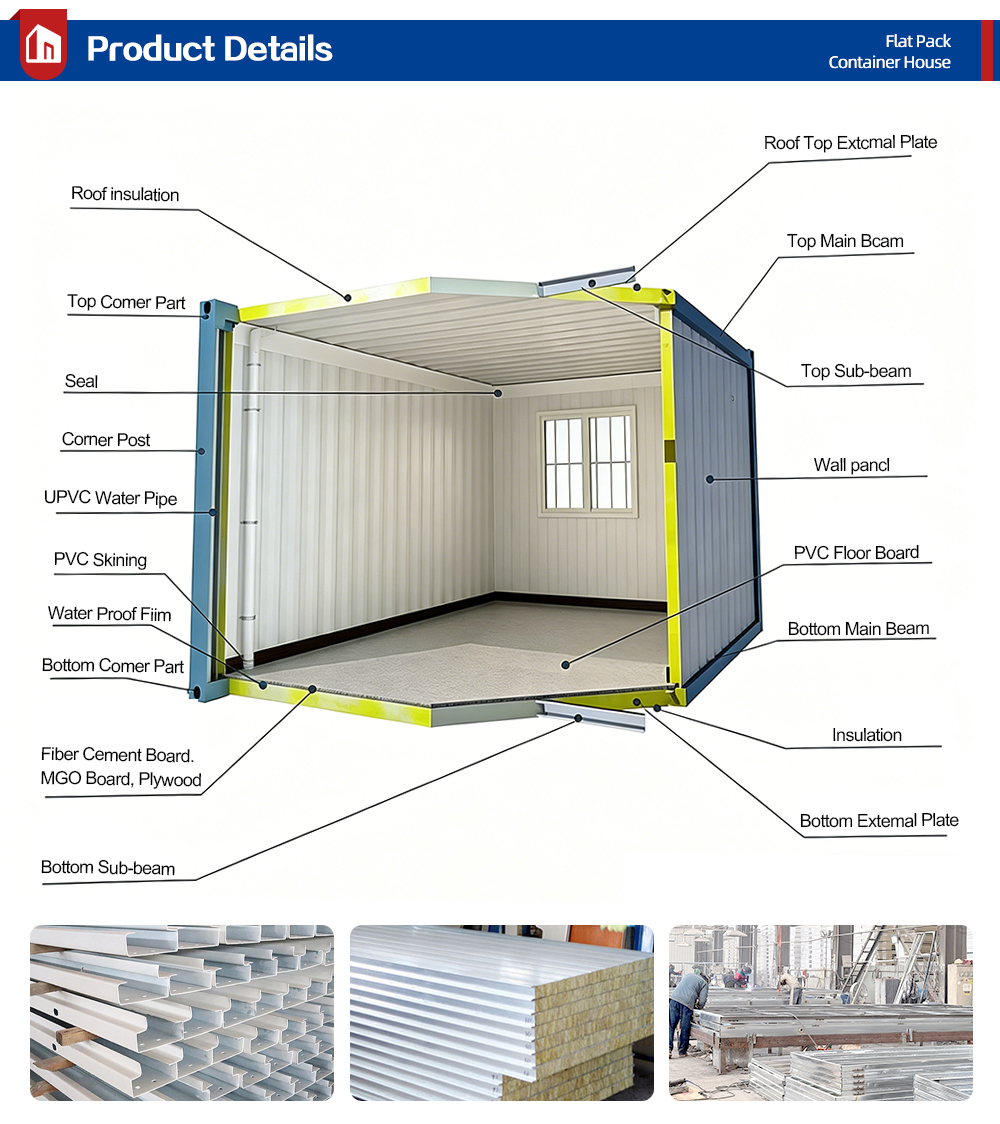
| 1 | Top Frame |
Beam: 2 pcs of 5530*2.0 & 2 pcs of 2138*2.0
4 pcs of 210*150
Purlins: 80*40*1.2
Glasswool: 18 sqm
Bake painted steel plate: 0.45mm
|
| 3 | Column | 4 pcs 2.0mm 210*150*2526 |
| 4 | Bottom Accessories | 50 S sink |
| 5 | Floor | 5 pcs of 18mm cement fiber board |
| 6 | PVC floor | 1.6mm PVC floor |
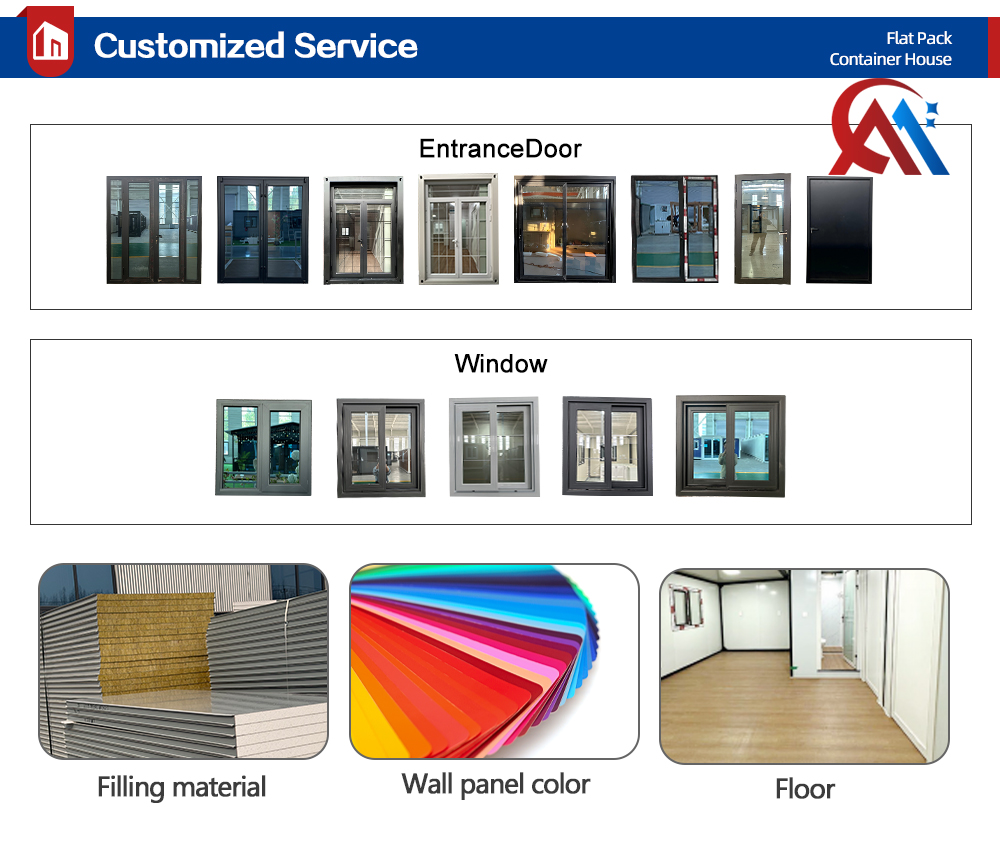
| 7 | Door | steel door 970*1970 |
| 8 | Window | PVC single layer glass sliding window 930*1200*2 |
| 9 | Wall Panel | steel rockwool sandwich panel V950 0.3mm/50(50kg/m³) |
| 10 | Pipe | 4 pcs of 50PVC 2750-4 |
| 11 | Ceiling | 831 type ceiling |
| 12 | Corner trimming | 4 pcs of corner trimming |
| 13 | Accessories | 1 set of bolts and glue |
| 14 | Accessories | Skirting line |
| 15 | Electronical system | 1 pc of 3-hole socket, 3 pcs of 5-hole sockets, 1 switch distribution box, 1 industrial socket, wire, 36W strip light *2 (power distribution is done on the inner corner of the inner wall) |