CovetNest Build
1 / 5
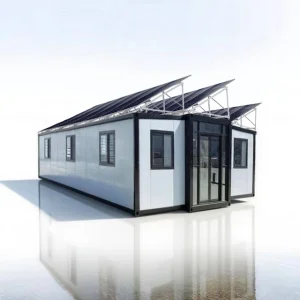
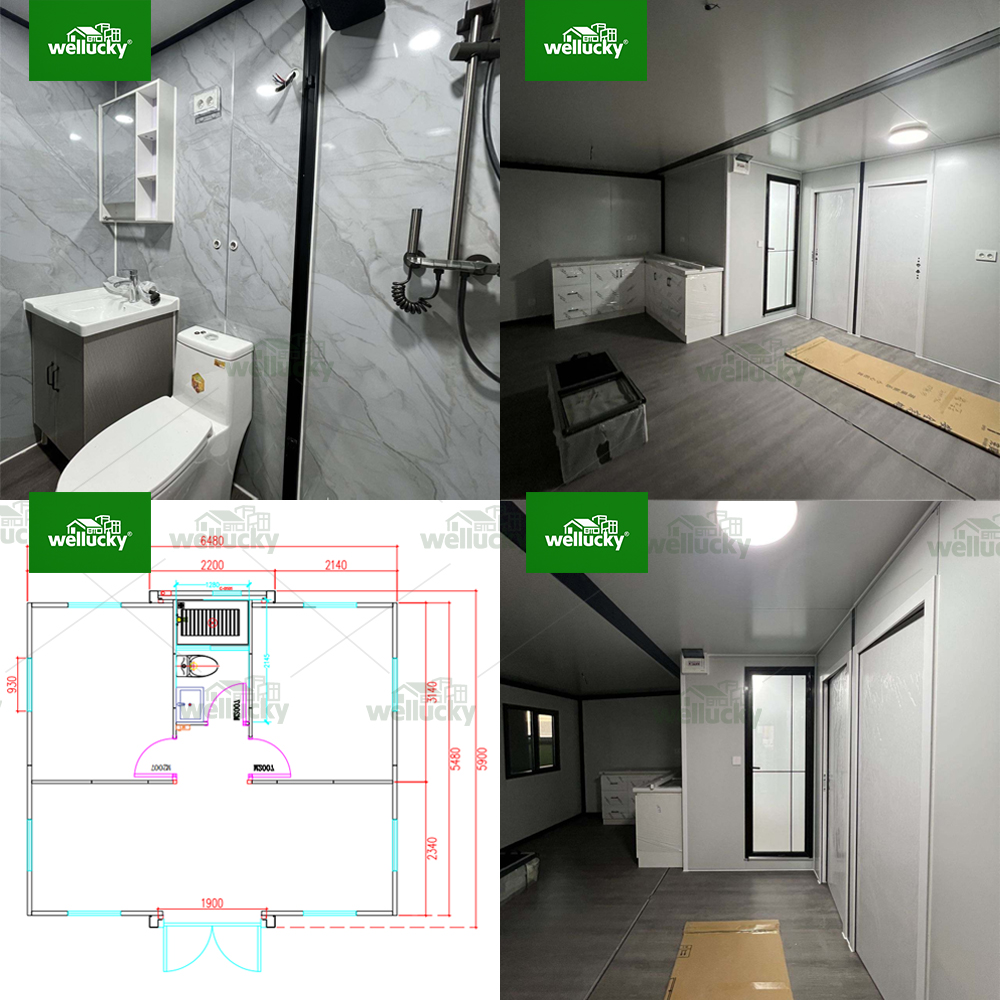
| Option size |
10ft: L2950*W6300*H2480 mm 20ft: L5900*W6300*H2480mm 30ft: L9000*W6220*H2480 mm 40ft: L11800*W6220*H2480 mm |
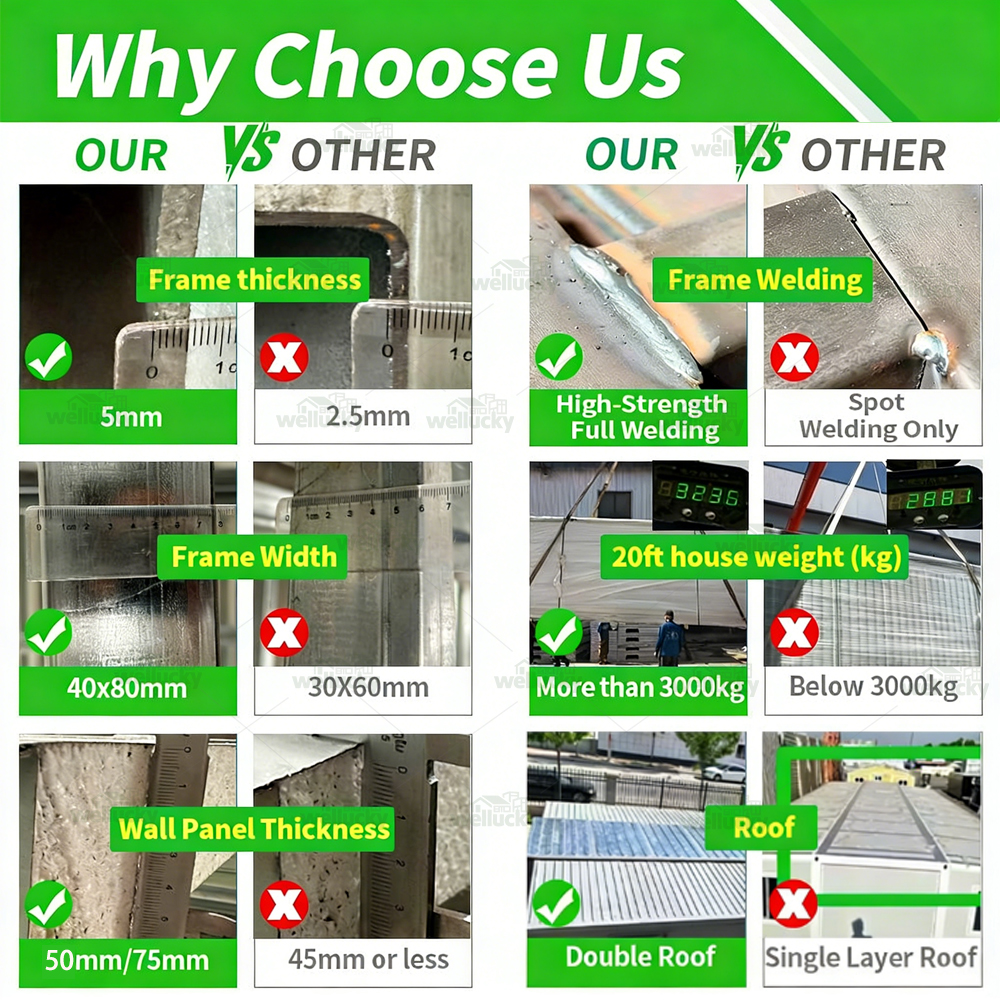
| Main material | Galvanized steel structure with sandwich wall panel and doors, windows, etc. |
| Service life | 30-40 years |
| Color | White, blue, grey, brown, customized color, or adding colorful cladding |
| Wall | 75mm EPS/rock wool sandwich panel, or customized PU sandwich panel |
| Door | (1) Steel door (2) Aluminum double glass door (3) Cut-bridge aluminum double glass door |
| Window | 920*920mm, double glass (1) Plastic steel window (2) Aluminum double glass window (3) Cut-bridge aluminum double glass window |
| Connection kits | PVC Connection kits for ceiling, floor and walls. |
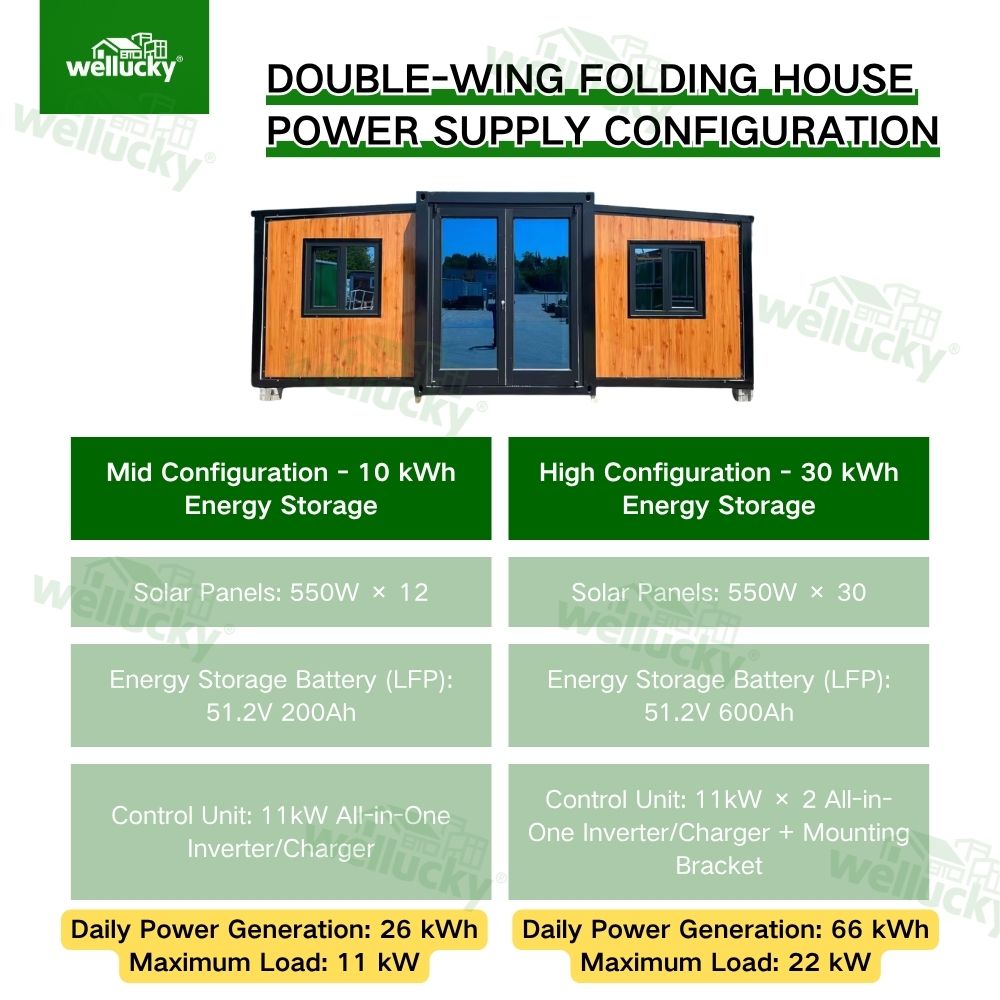
| Electricity | 3C/CE/UL/SAA Standard, with breaker, lights, switch, sockets, etc. |
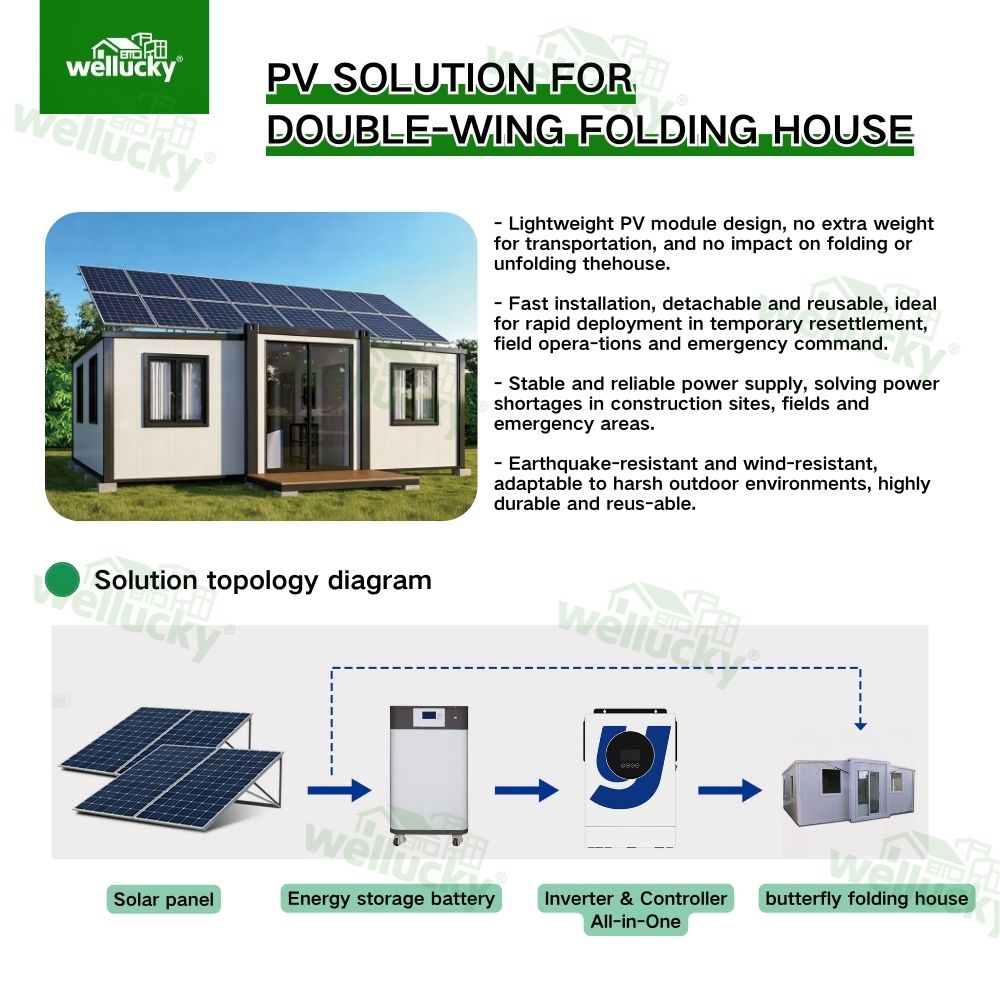
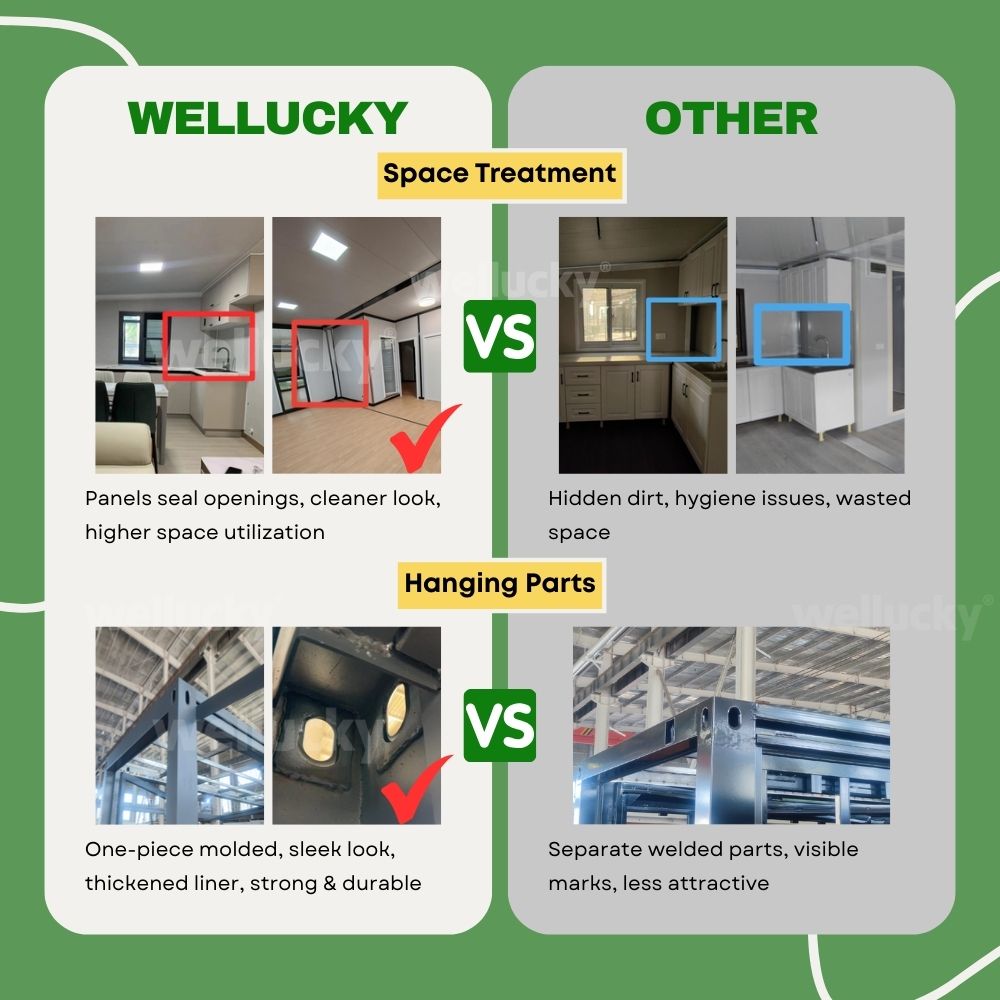
| Optional Accessories | Furniture, kitchen (including cabinet and sink), bathroom (including toilet, washing basin, mirror, shower room), electrical appliance, roof, terrace, decorative material, etc. |
| Advantage |
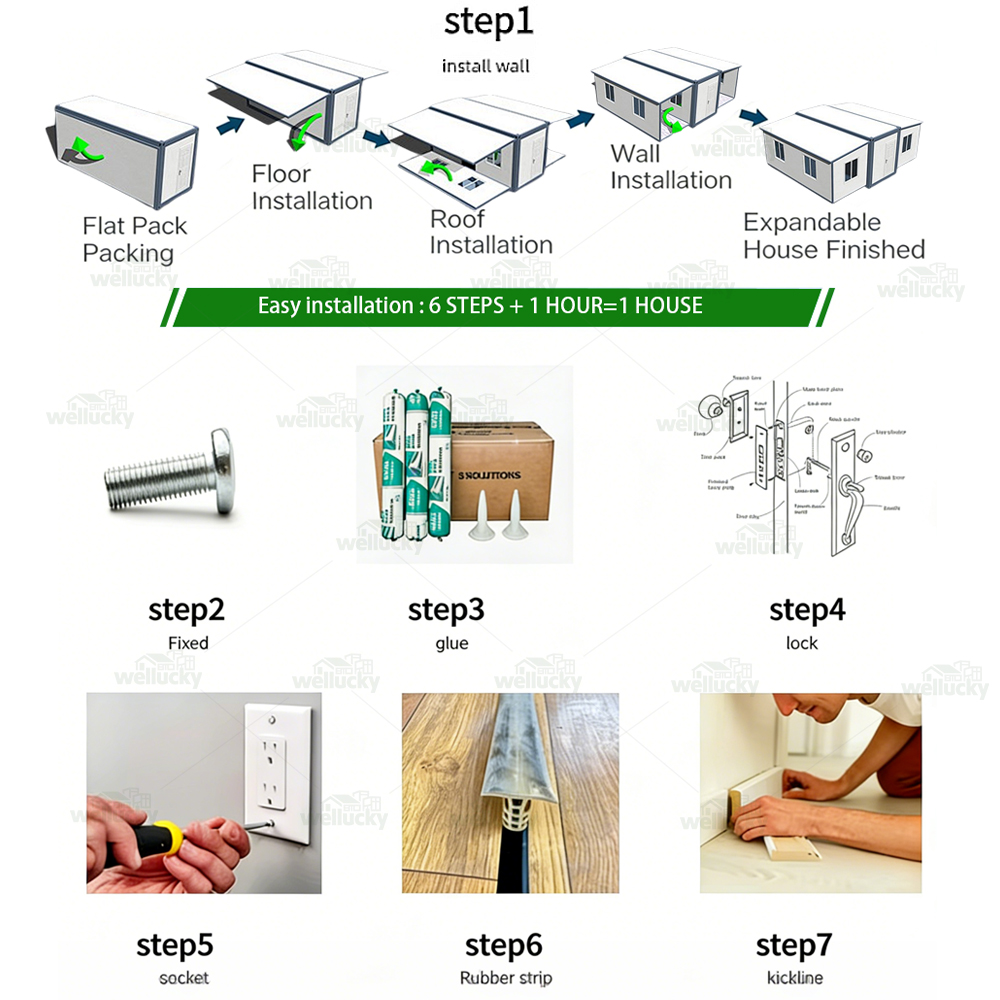
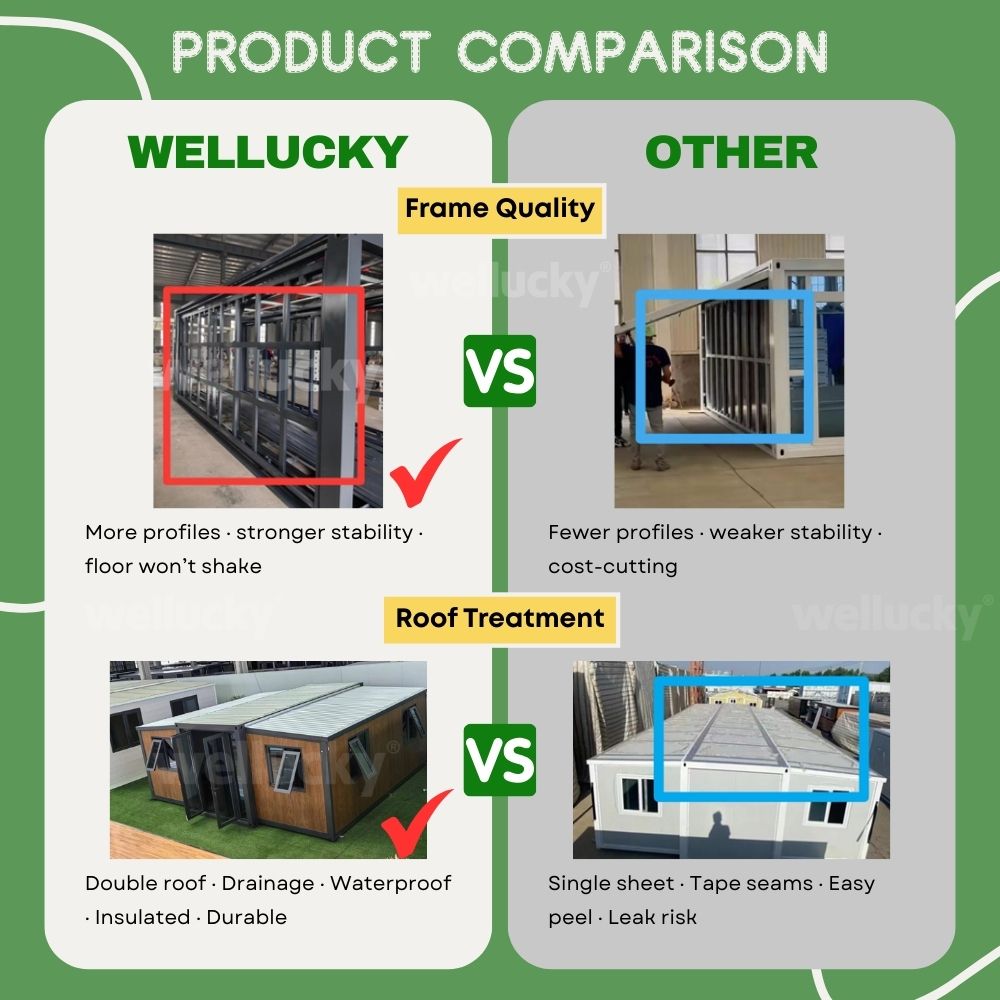
(1) Fast installation: 2 hours/set, save labor cost; (2) Anti-rust: all material use hot galvanized steel; (3) Waterproof structural waterproof design; (4) Fireproof: fire rating A grade; (5) Simple foundation; (6) Wind-resistant (10 grade) and anti-seismic (10 grade) (7) Pre-installed (8) Suitable for living |
Established in 2005, we are a premium production and export company. We specialize in designing, manufacturing, and selling container houses and prefab houses.
We have exported over 5,000 containerized housing units to South American nations (including Mexico, Guatemala, Jamaica, Uruguay, Brazil, and Chile), spanning more than 50 projects, and hold certifications such as CE, Asbestos-Free, RoHS, NOM, OSINERGMIN, and INN. Container houses can be equipped with dies.
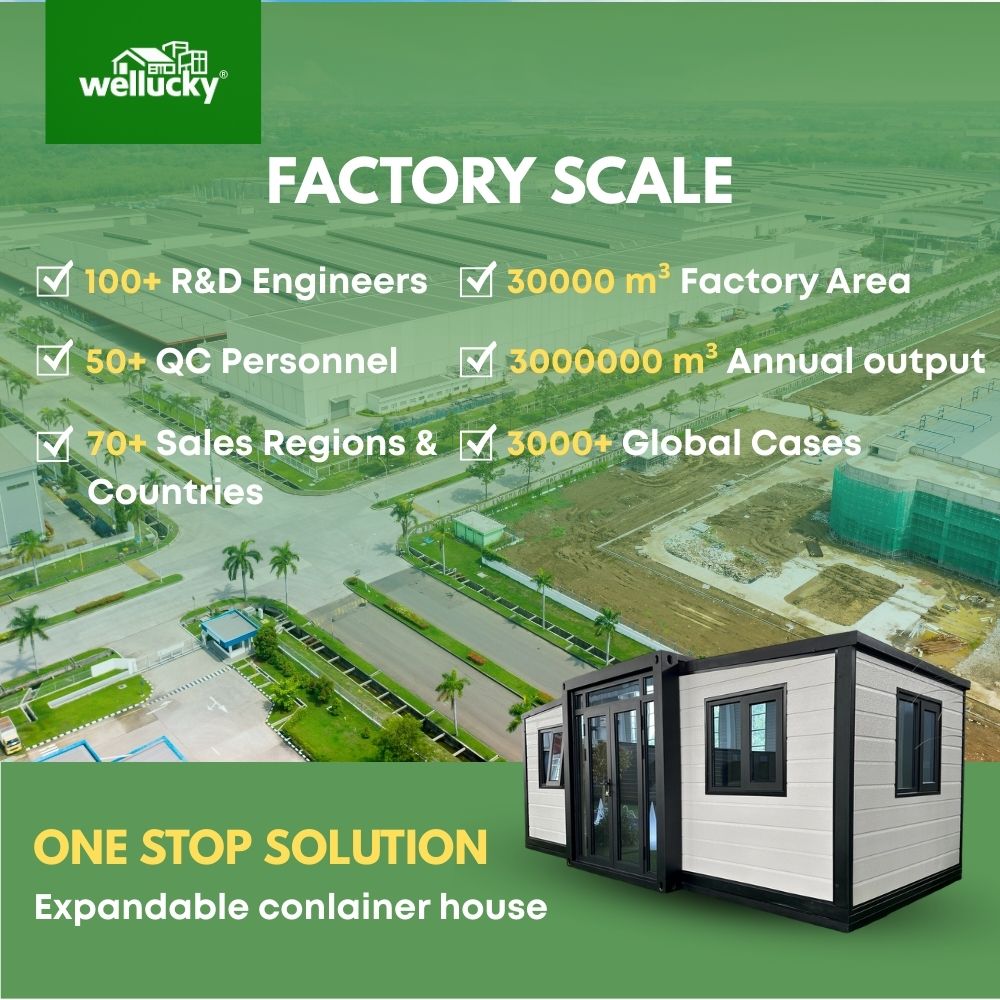
Our company has a strong production capacity and possesses five assembly lines covering an area of 300,000 square meters. We have a professional team consisting of over 100 employees, including 7 R&D engineers and 3 QC/QA inspectors. We are committed to improving the production standards of our products. Our products have received multiple certifications to ensure continuous innovation and the rapid launch of new products.
Our key advantages include:
Recognized for excellence in the industry, we leverage over 20 years of export experience supplying high-quality products to global markets. We provide detailed installation videos, manuals, on-site engineering support, and maintain sufficient ready-to-ship inventory. Every custom requirement is carefully evaluated to ensure the best solution. Our engineers' expertise and cooperation with leading international partners underline our firm commitment to quality, innovation, and reliability.
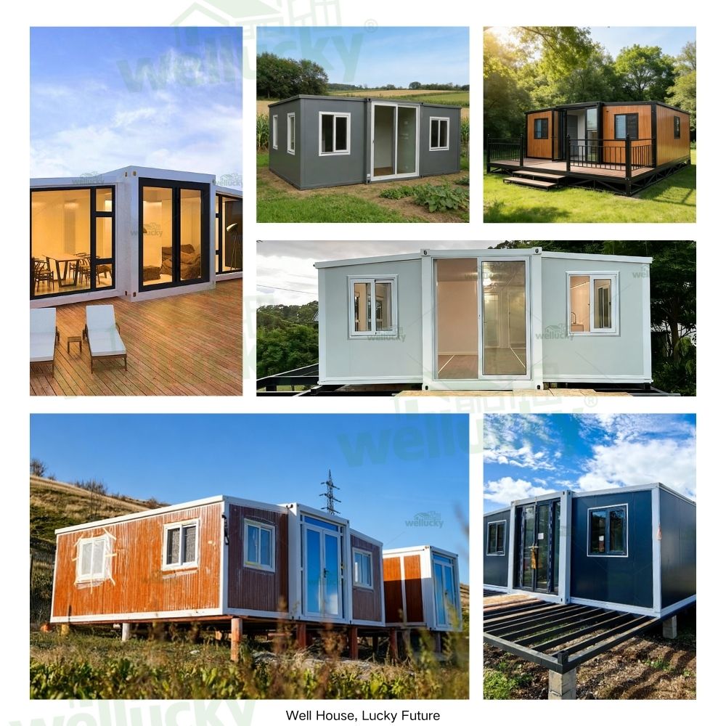
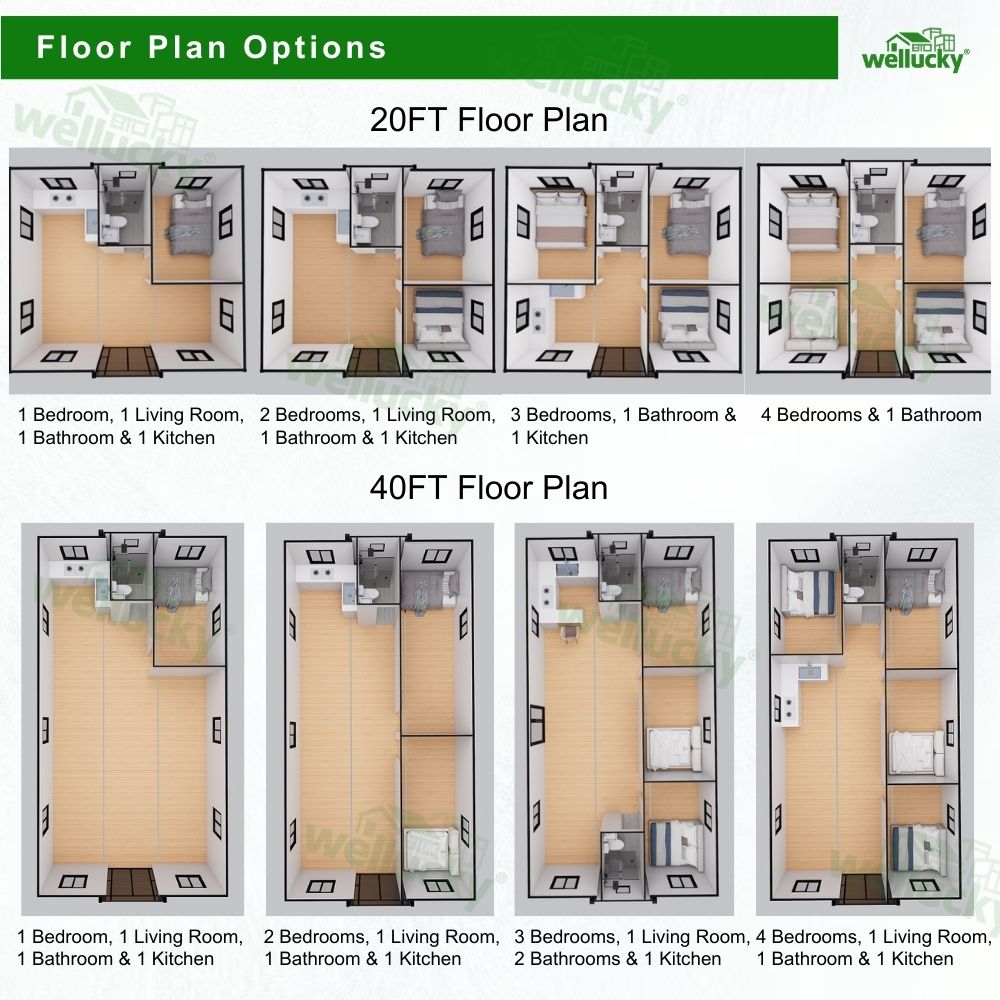
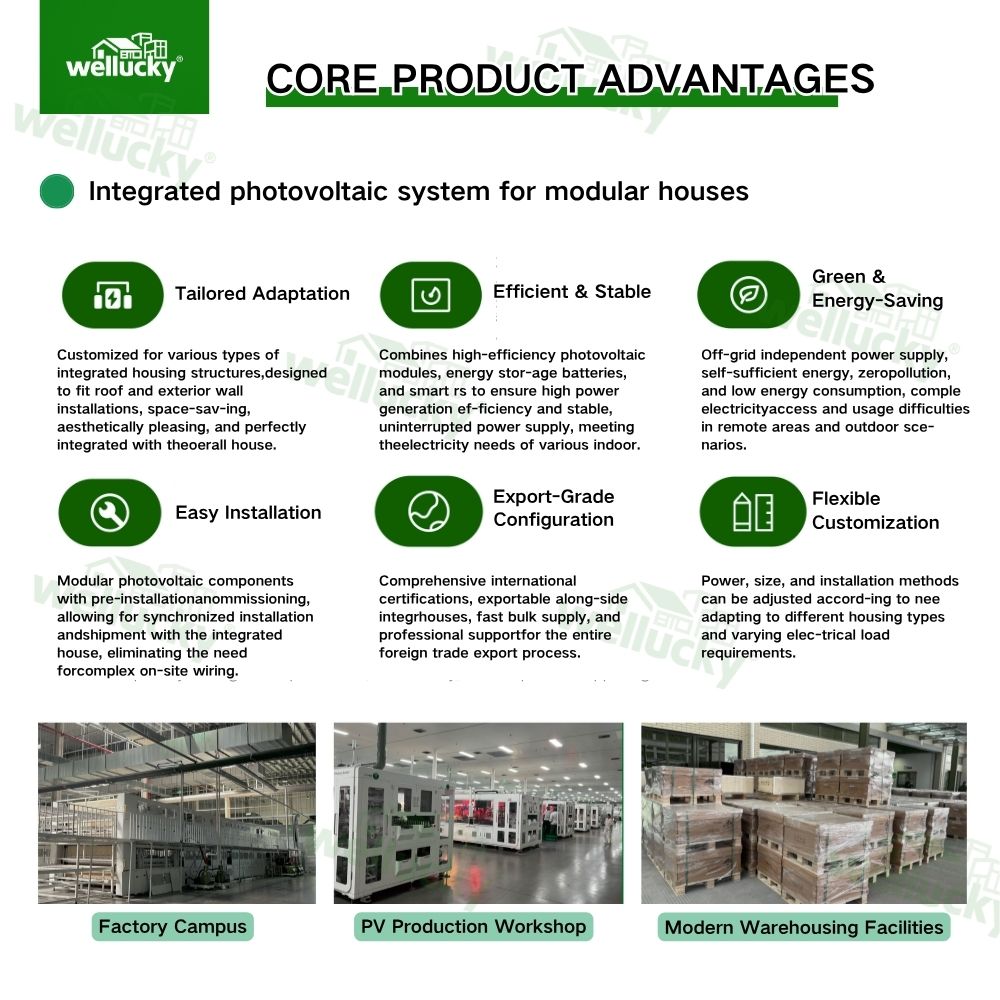
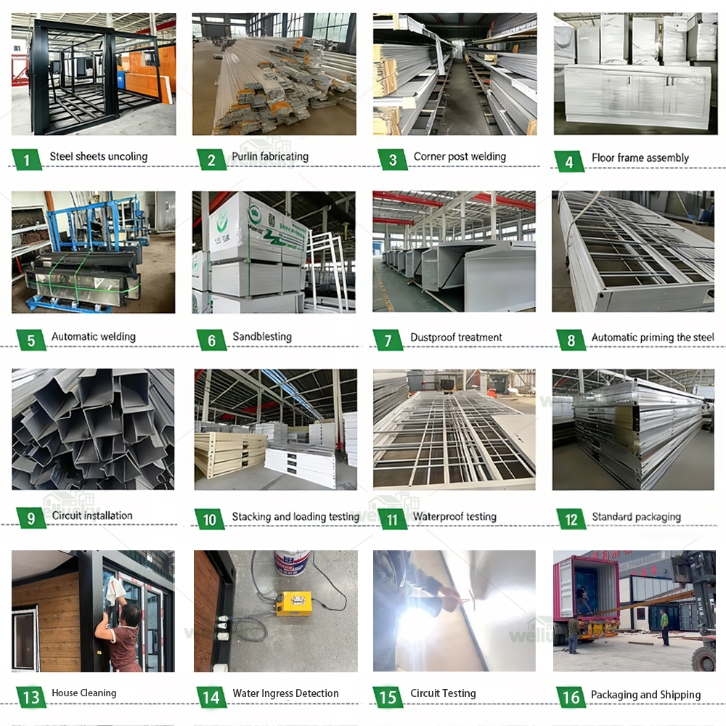
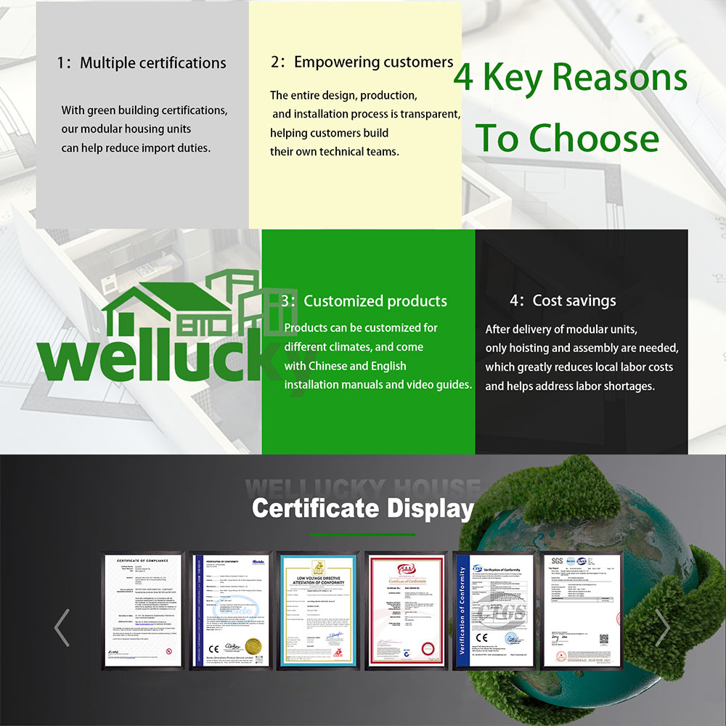
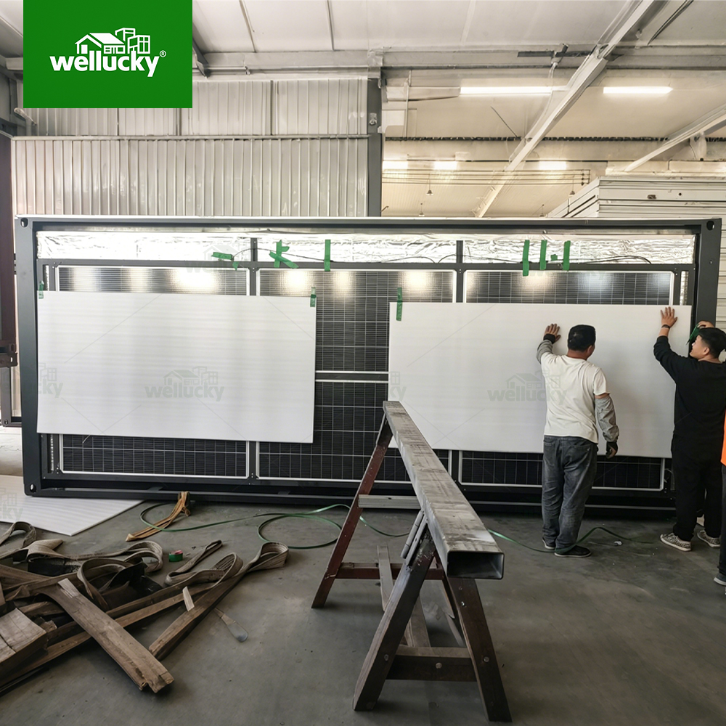
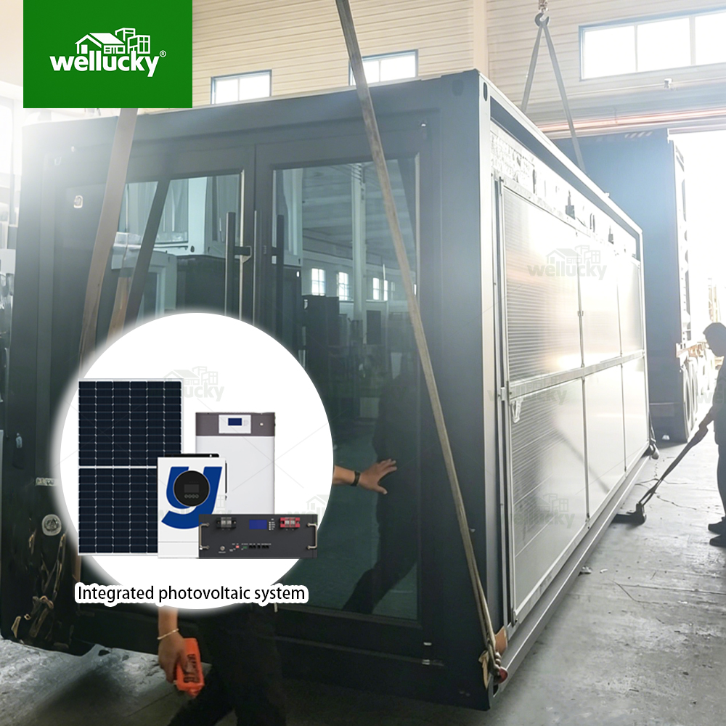
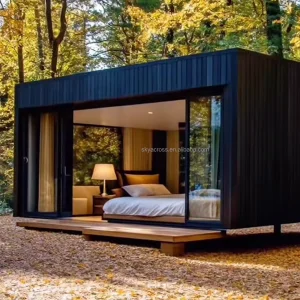
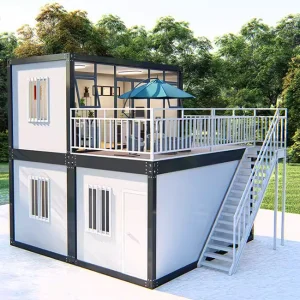
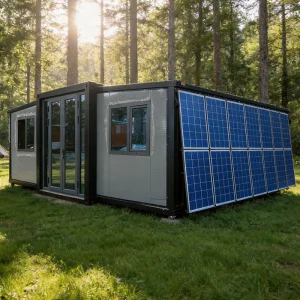
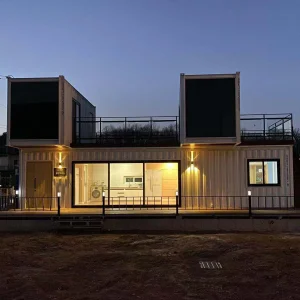
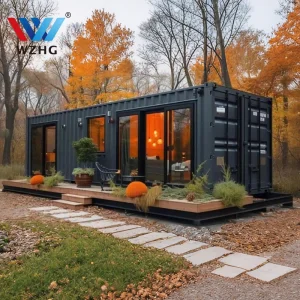
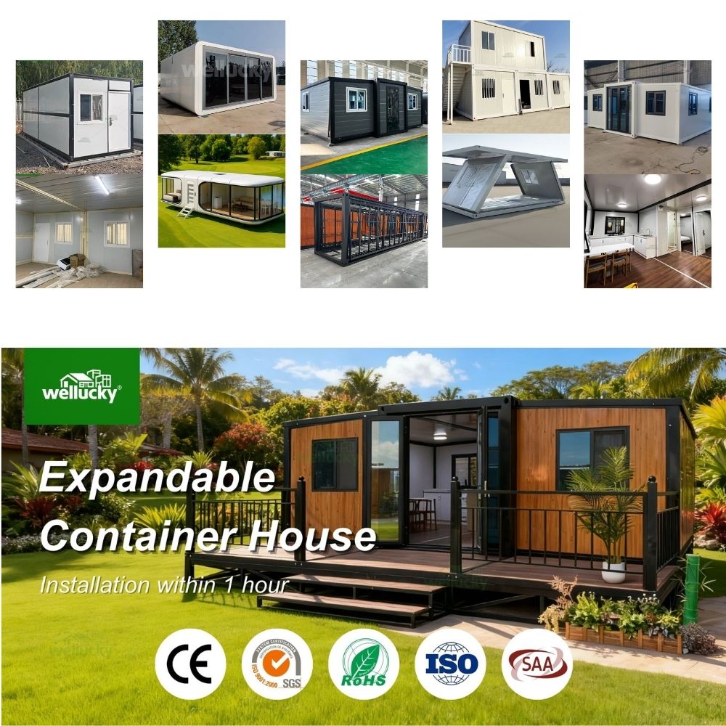
An expandable container house is a prefabricated, modular housing unit designed with fold-out sections that expand the interior space after installation on-site.
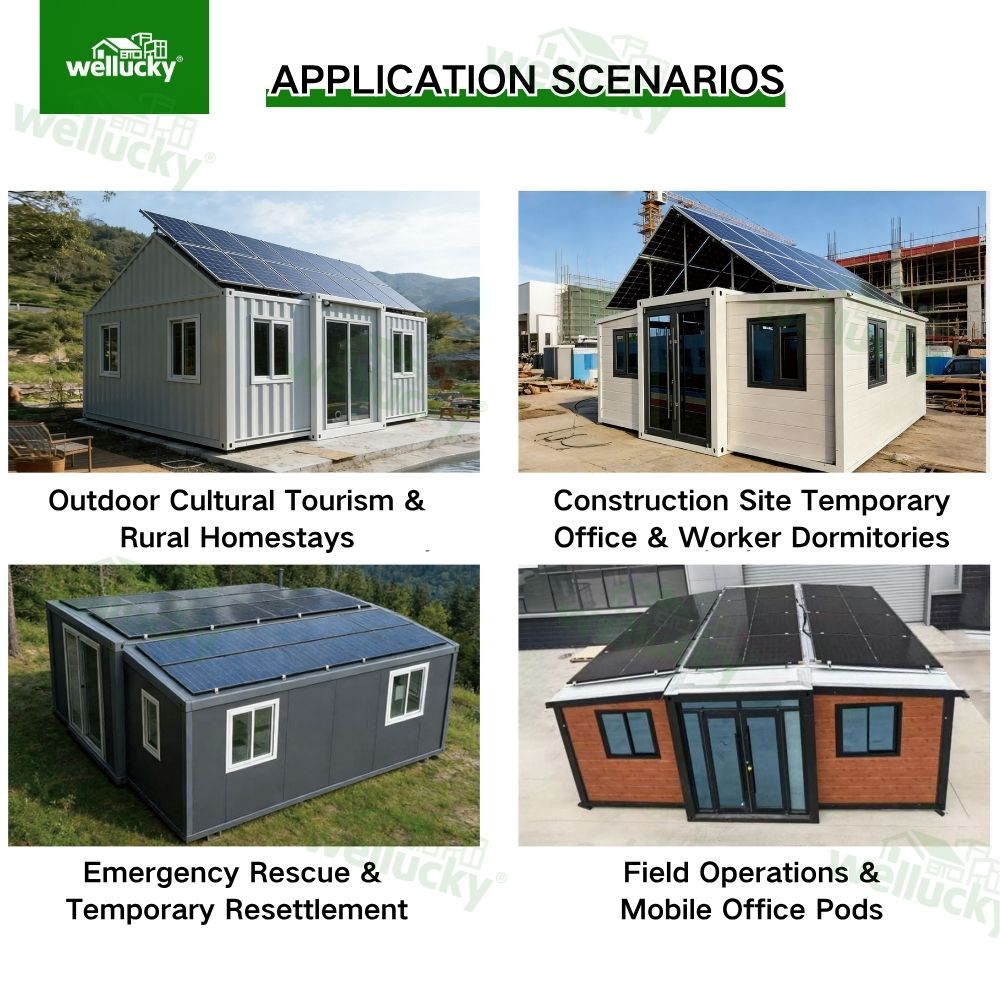
Expandable container houses are widely used for temporary housing, resort accommodation, site offices, staff housing, granny flat projects, and modular living solutions.
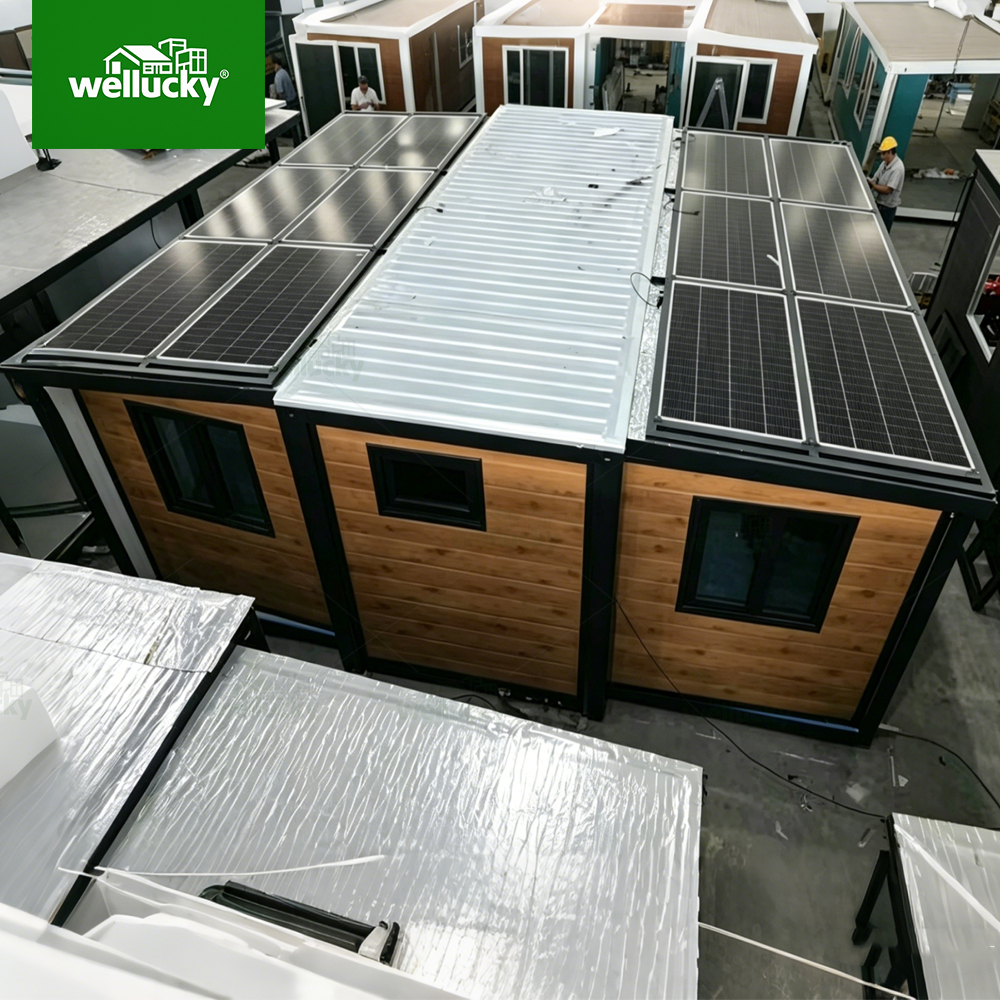
Expandable container houses are factory-prefabricated and can usually be installed and expanded within a few hours, depending on site conditions and foundation preparation.
Expandable container houses are typically built with a steel structure and insulated wall panels to ensure strength, durability, and thermal performance.
Expandable container houses are transported in folded form using standard containers or flatbed trucks and expanded on site to reduce shipping volume and cost.
Expandable container houses can be folded back after use and relocated to another site, making them suitable for repeat deployment projects.