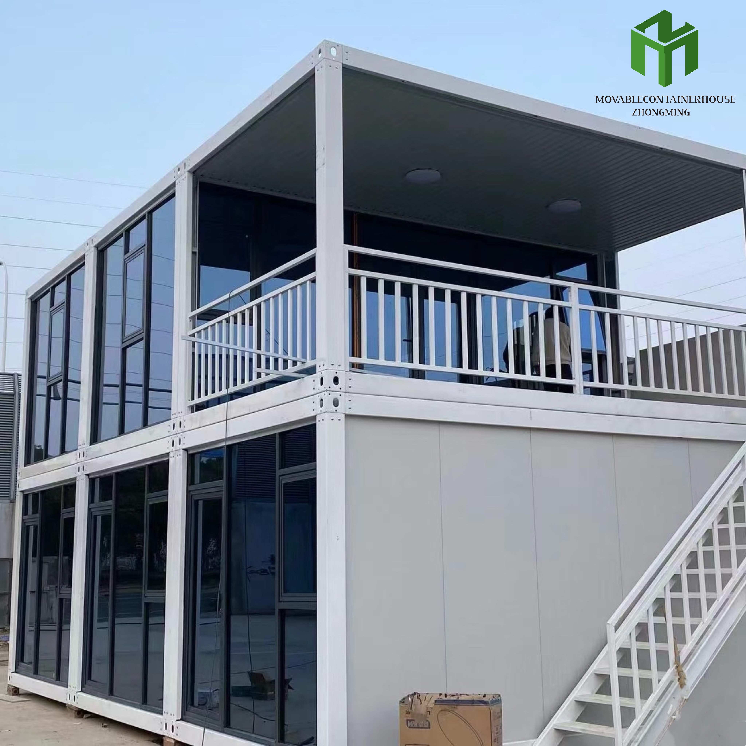
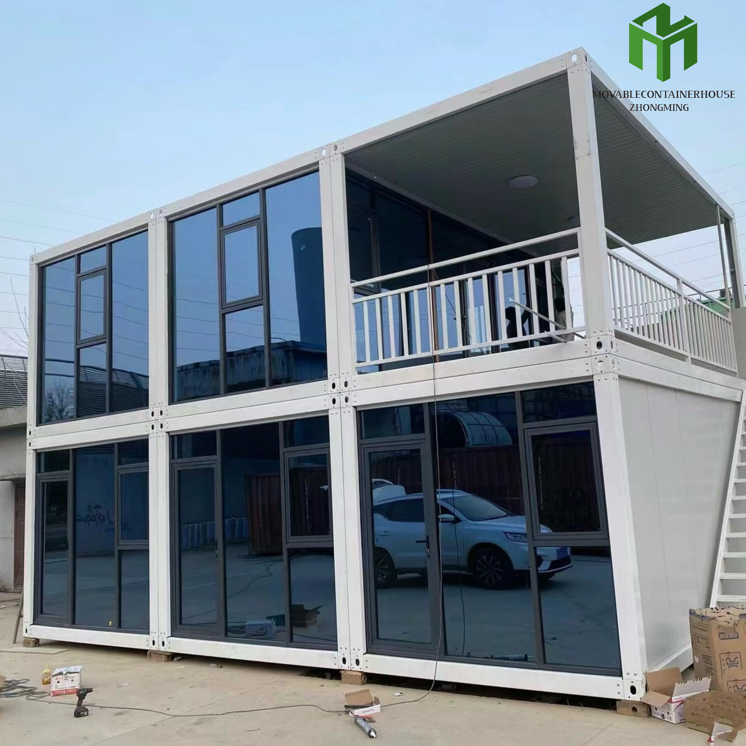
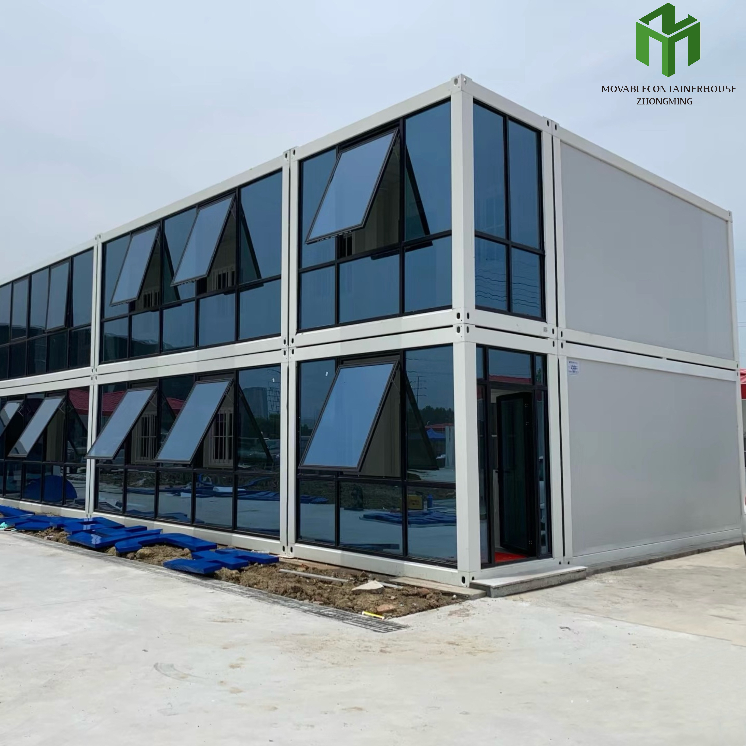
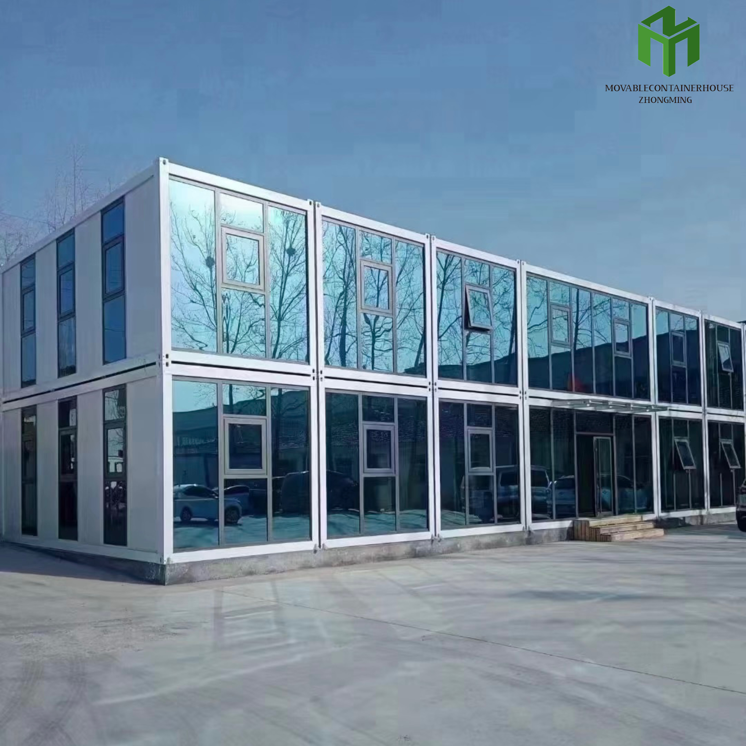
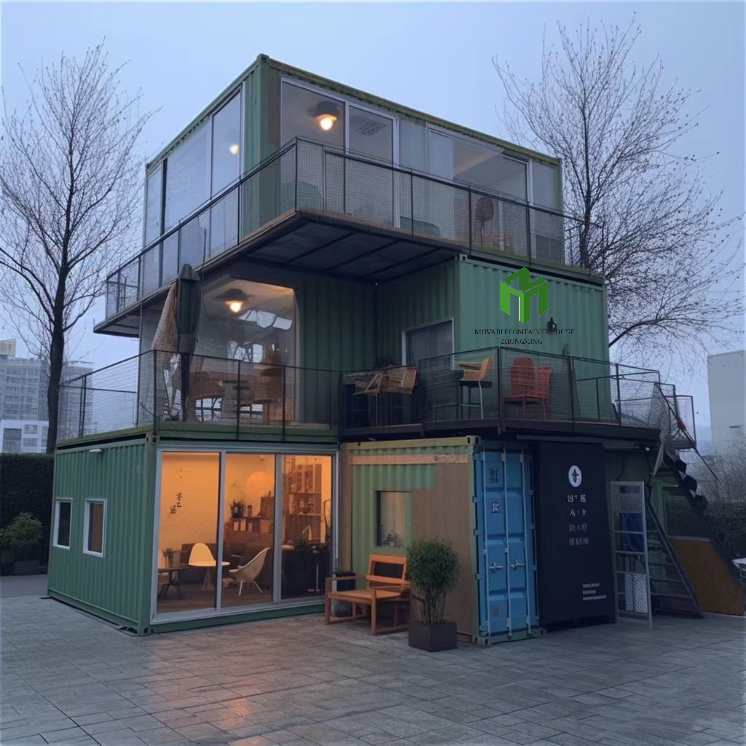
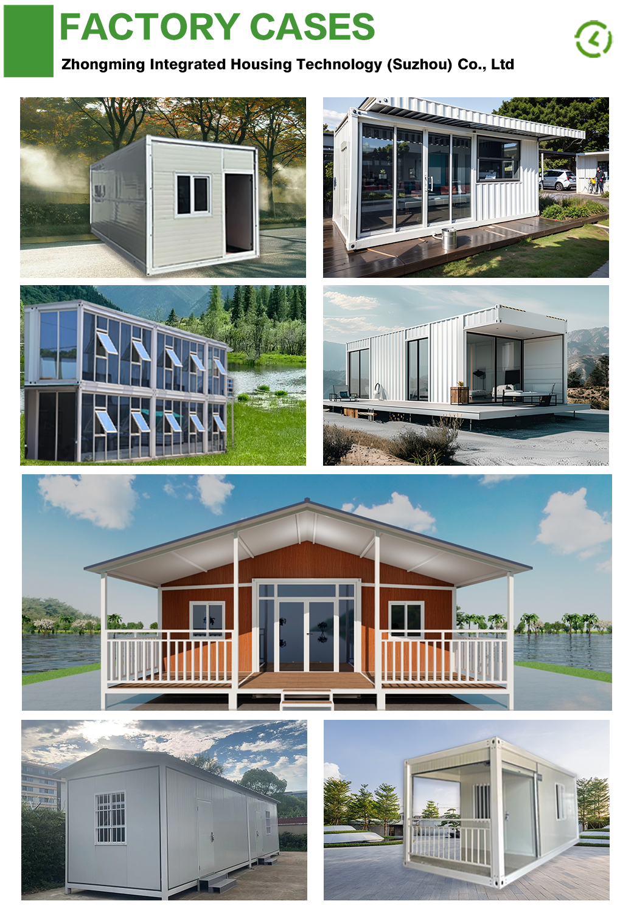
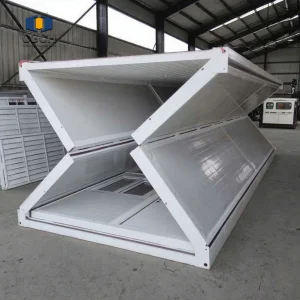
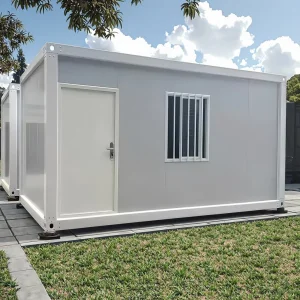
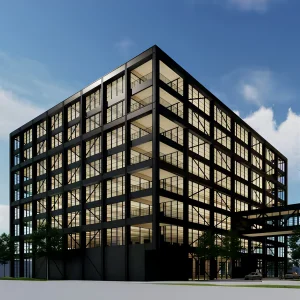
Luxury Wooden Prefab Shipping Container Houses Multi-Story Villa Modular Hotel Design

Product Description

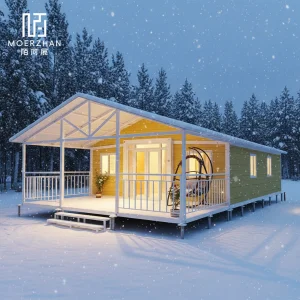
Prefab Steel Structure Home Banner
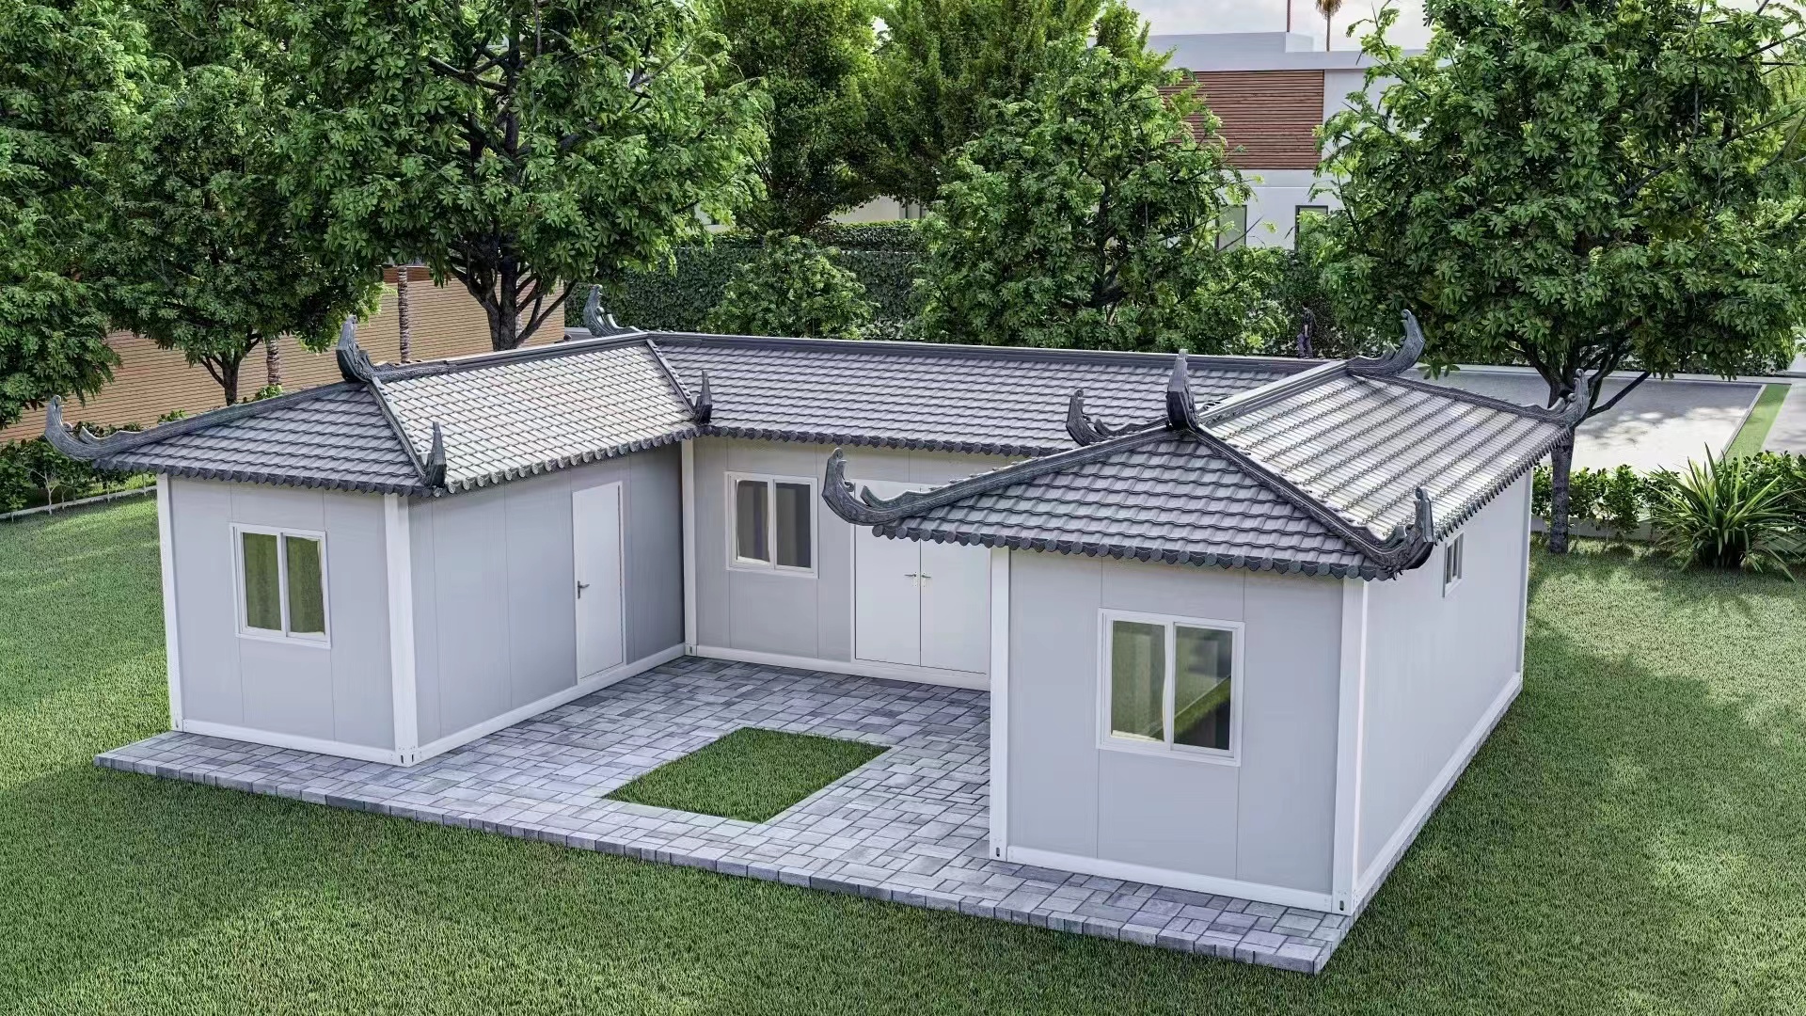
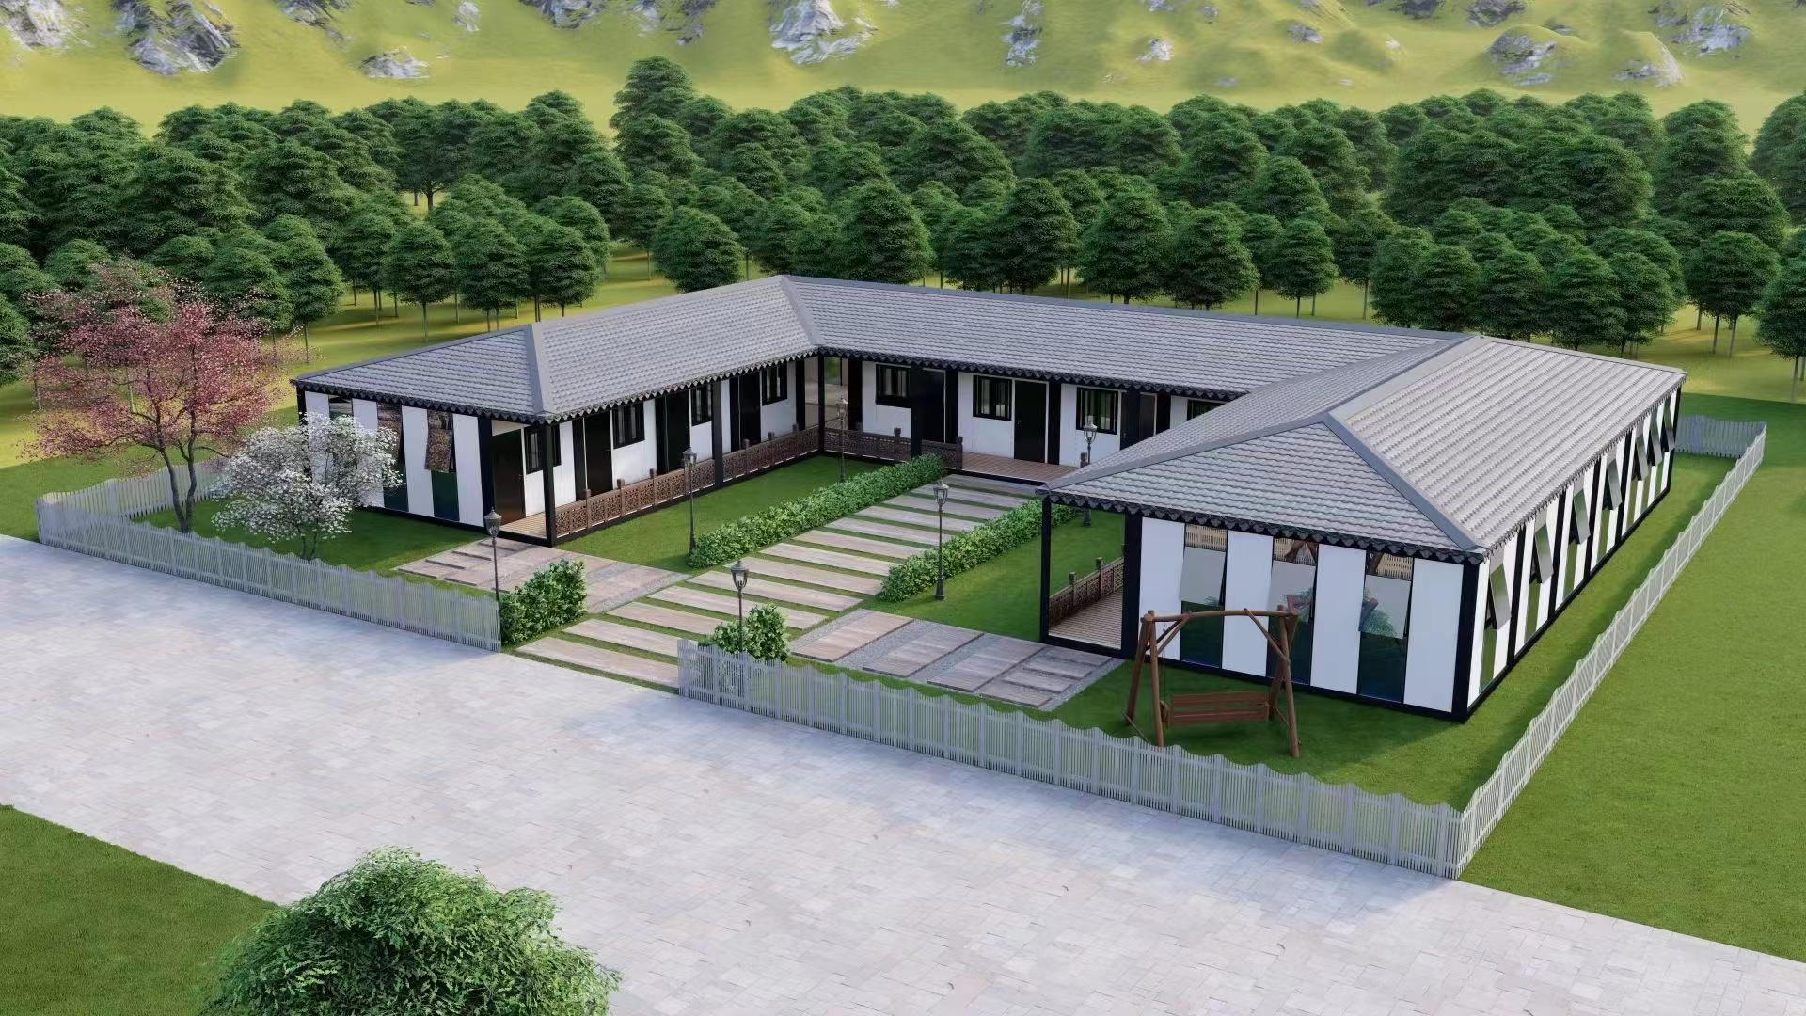
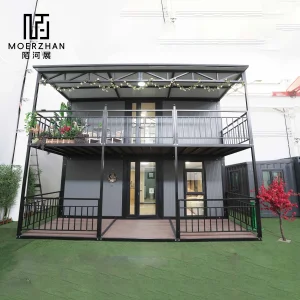
Prefab Home Design Concept
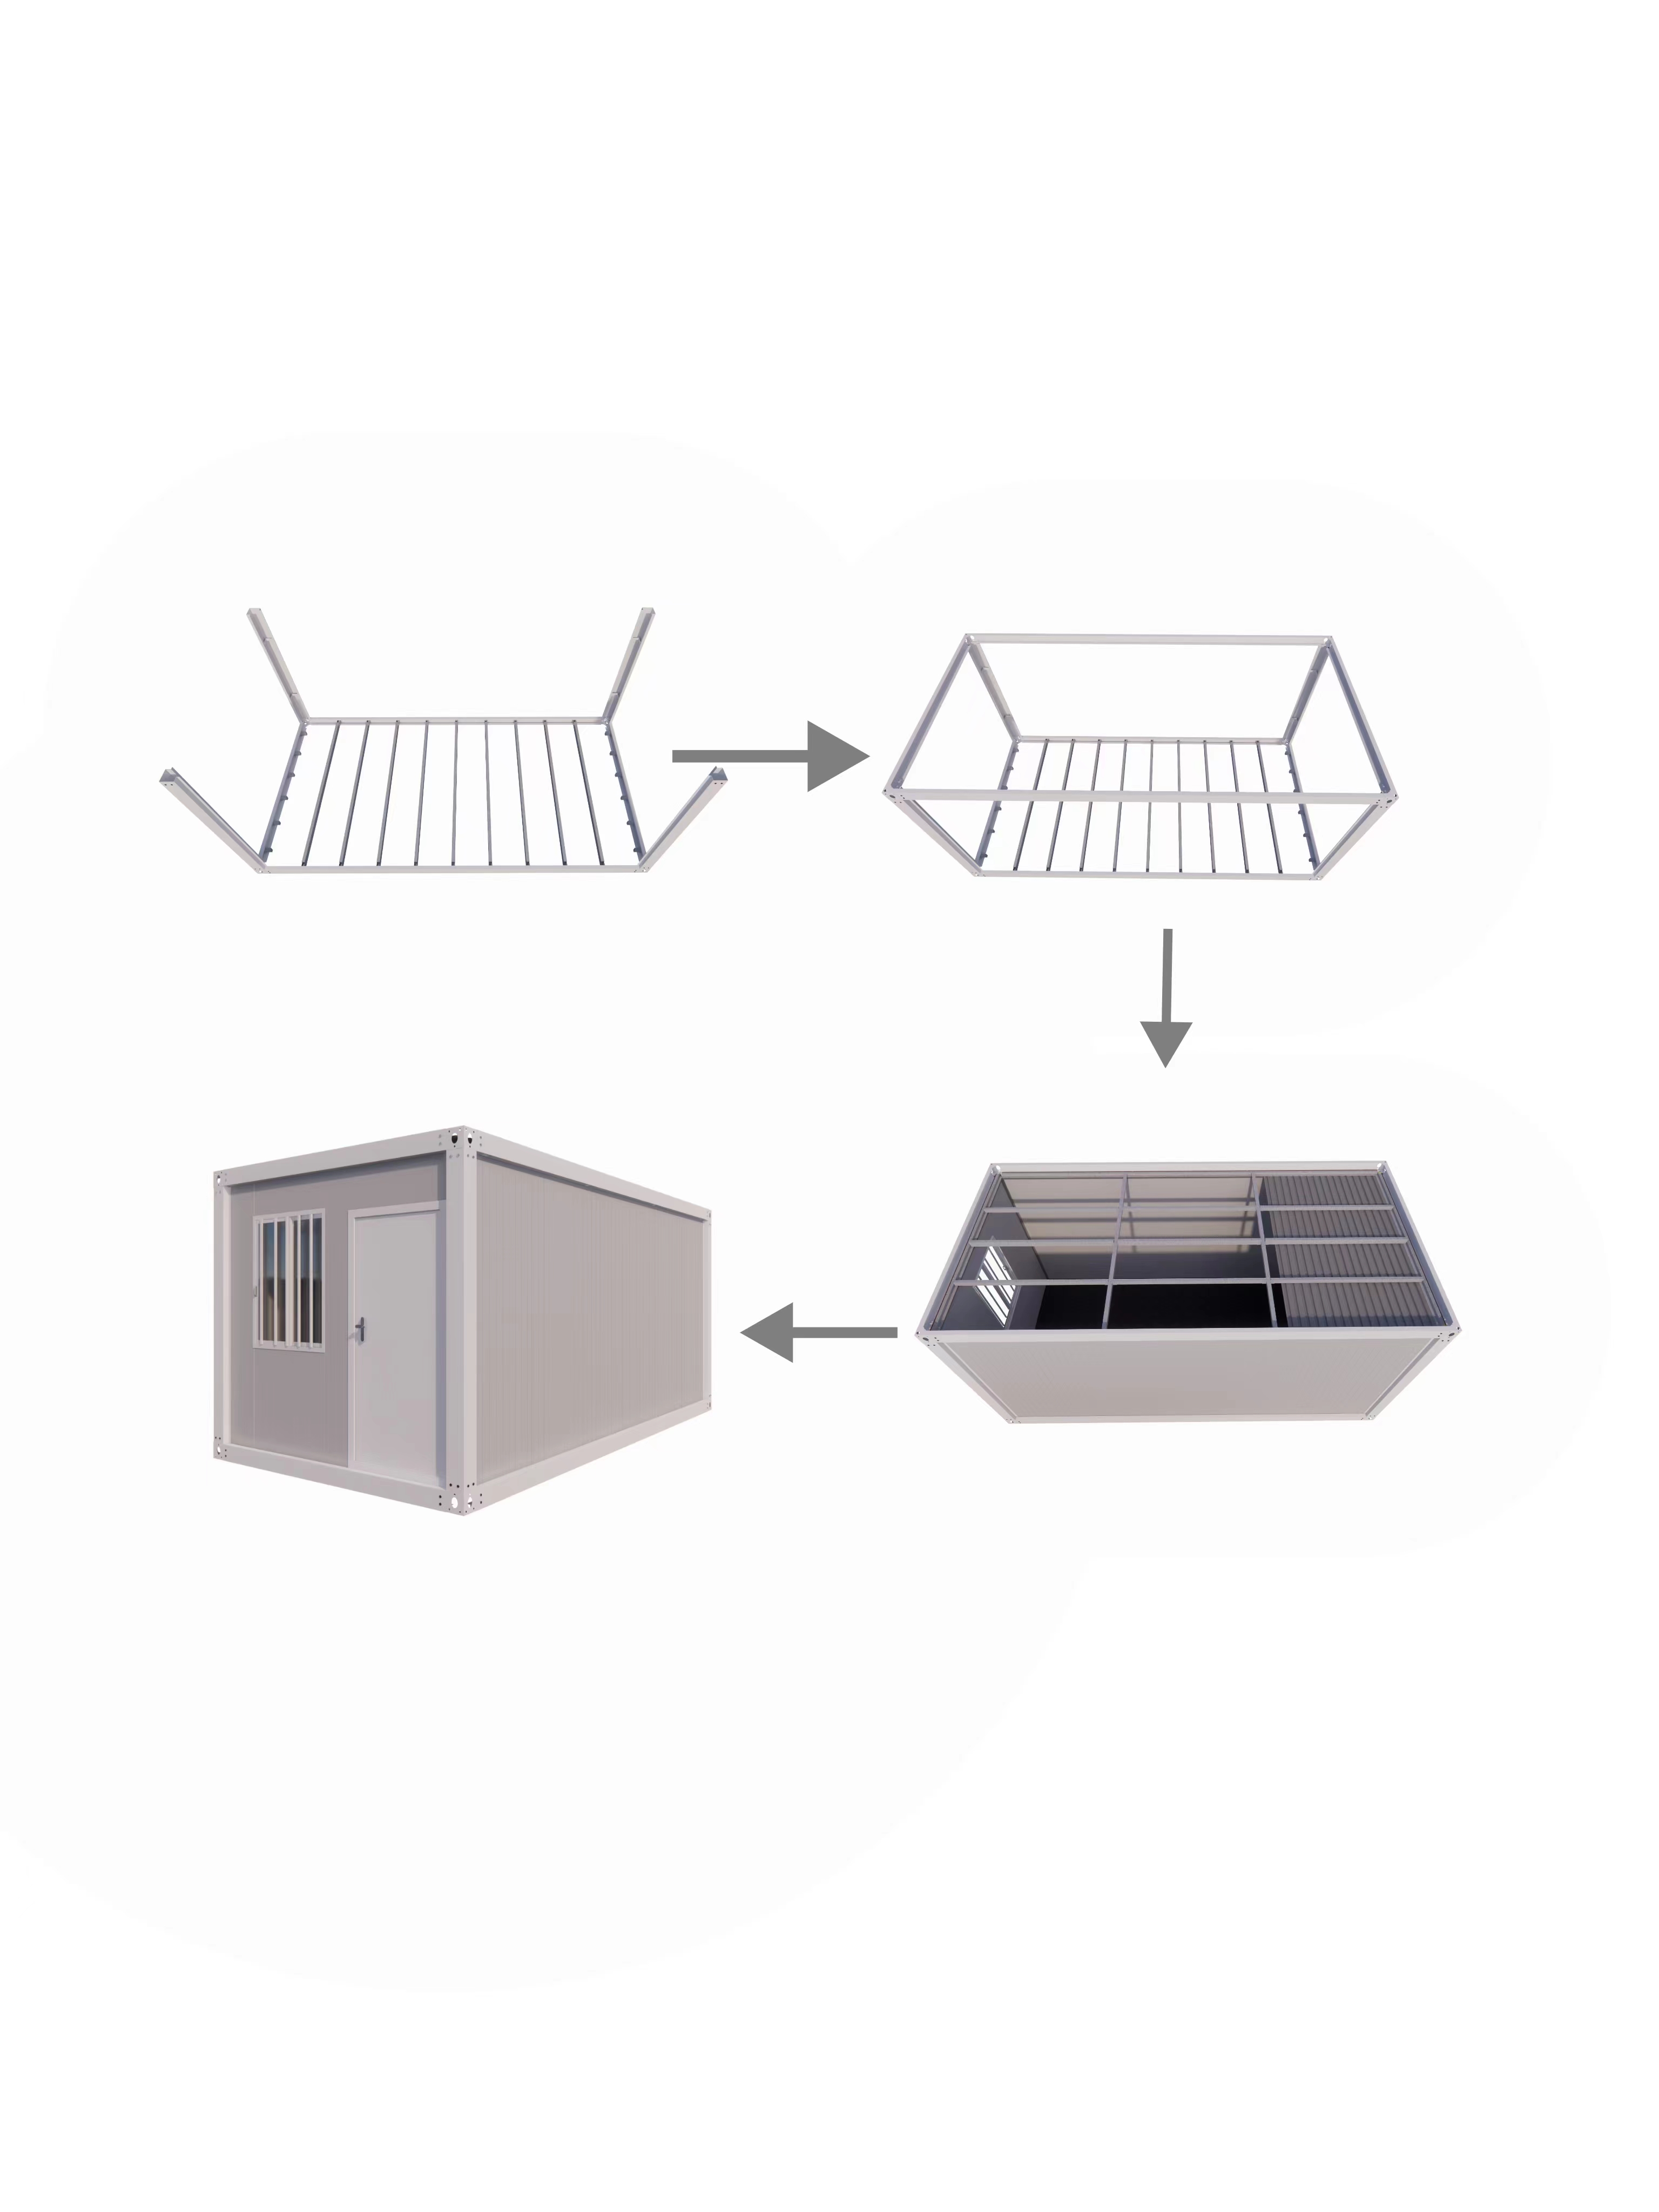
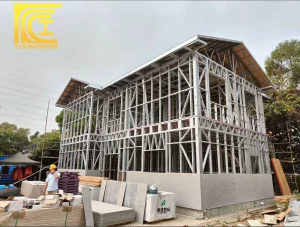
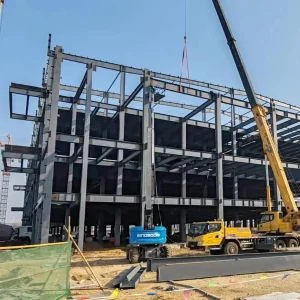
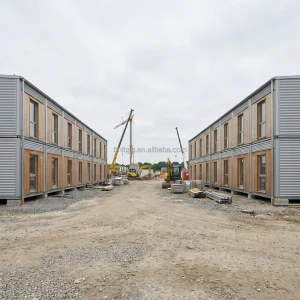
Modular Building Frame
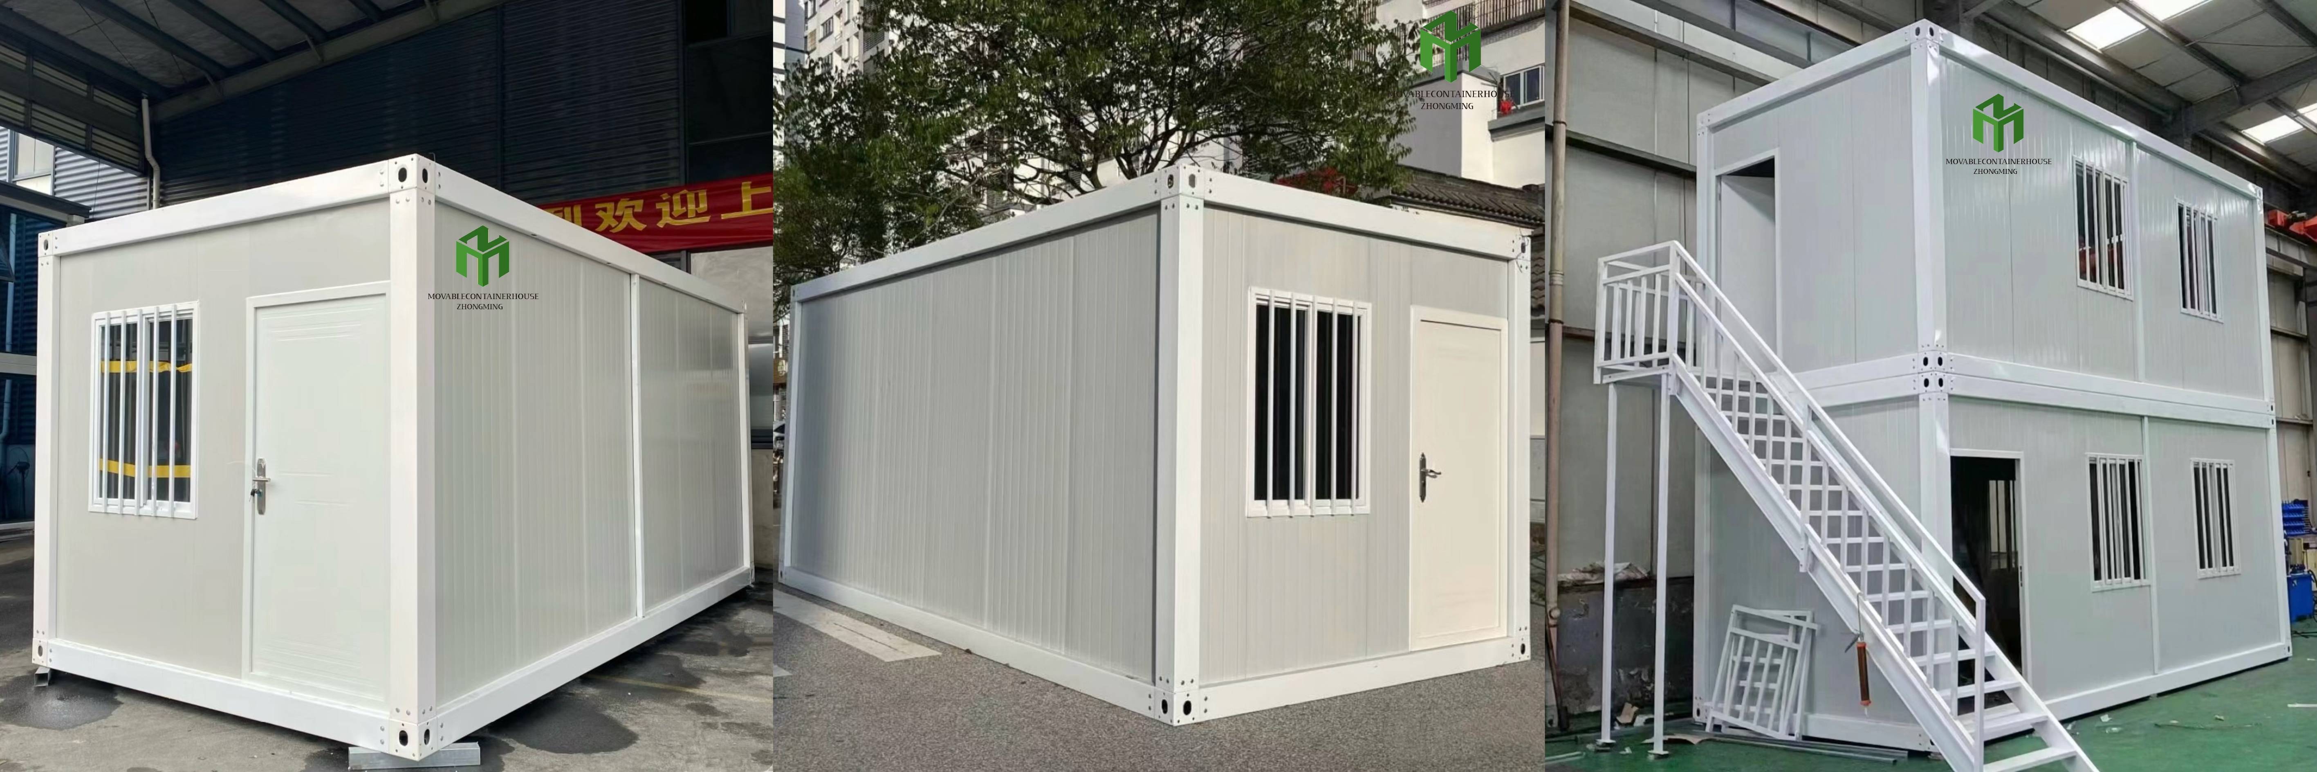
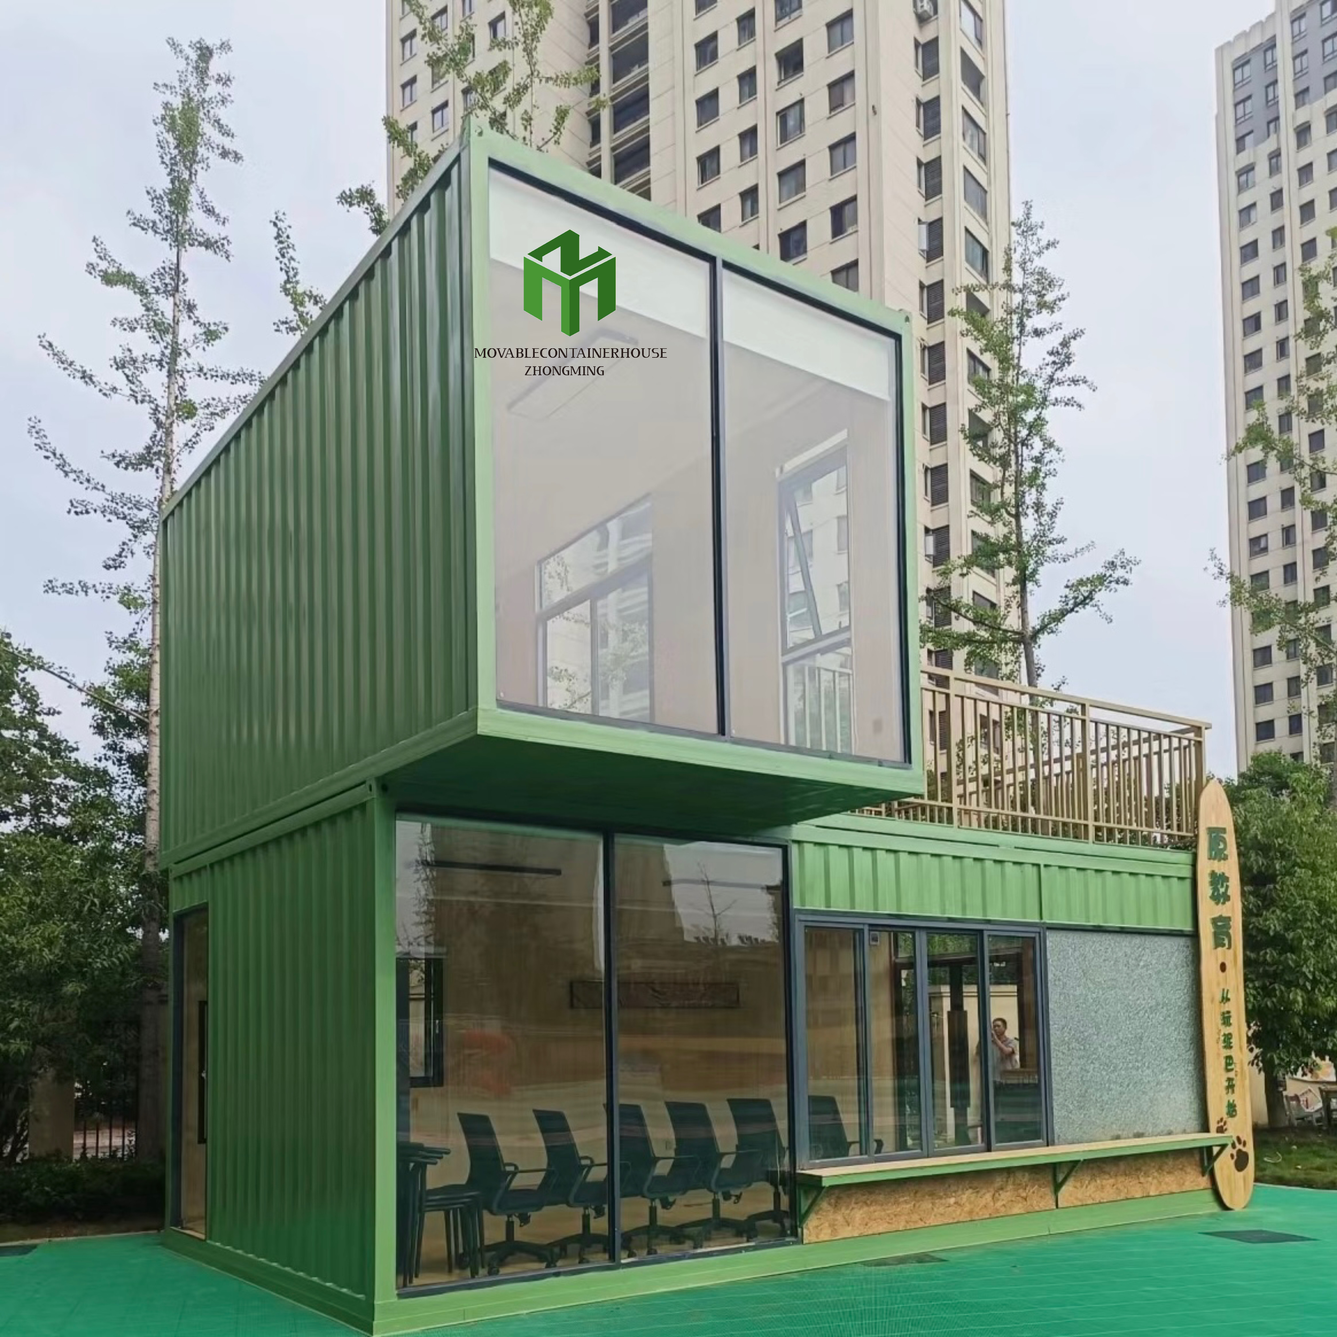
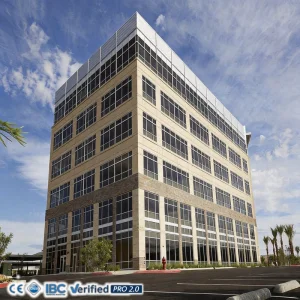
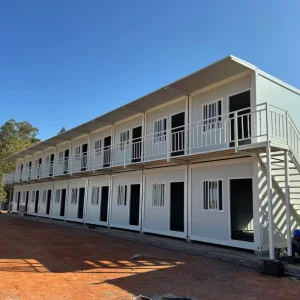
Completed Prefab House Exterior
Prefabricated Building Specifications

Technical Specifications

Item Specification Details
Item Prefab Homes
Steel Structure Prefab steel structure
Wall Panel 0.326/0.376/0.426/0.476mm THC steel sheet with 50/75/100mm THC EPS / rock wool / glass wool / pu sandwich panel
Wall Color White grey and more (Depending on quantity)
Roof 0.326/0.376/0.426/0.476mm THC steel sheet with 50mm THC EPS / rock wool / glass wool / pu sandwich panel
Door 0.326/0.376/0.426/0.476mm THC steel sheet with 50mm THC EPS / rock wool / glass wool / pu sandwich panel with lock
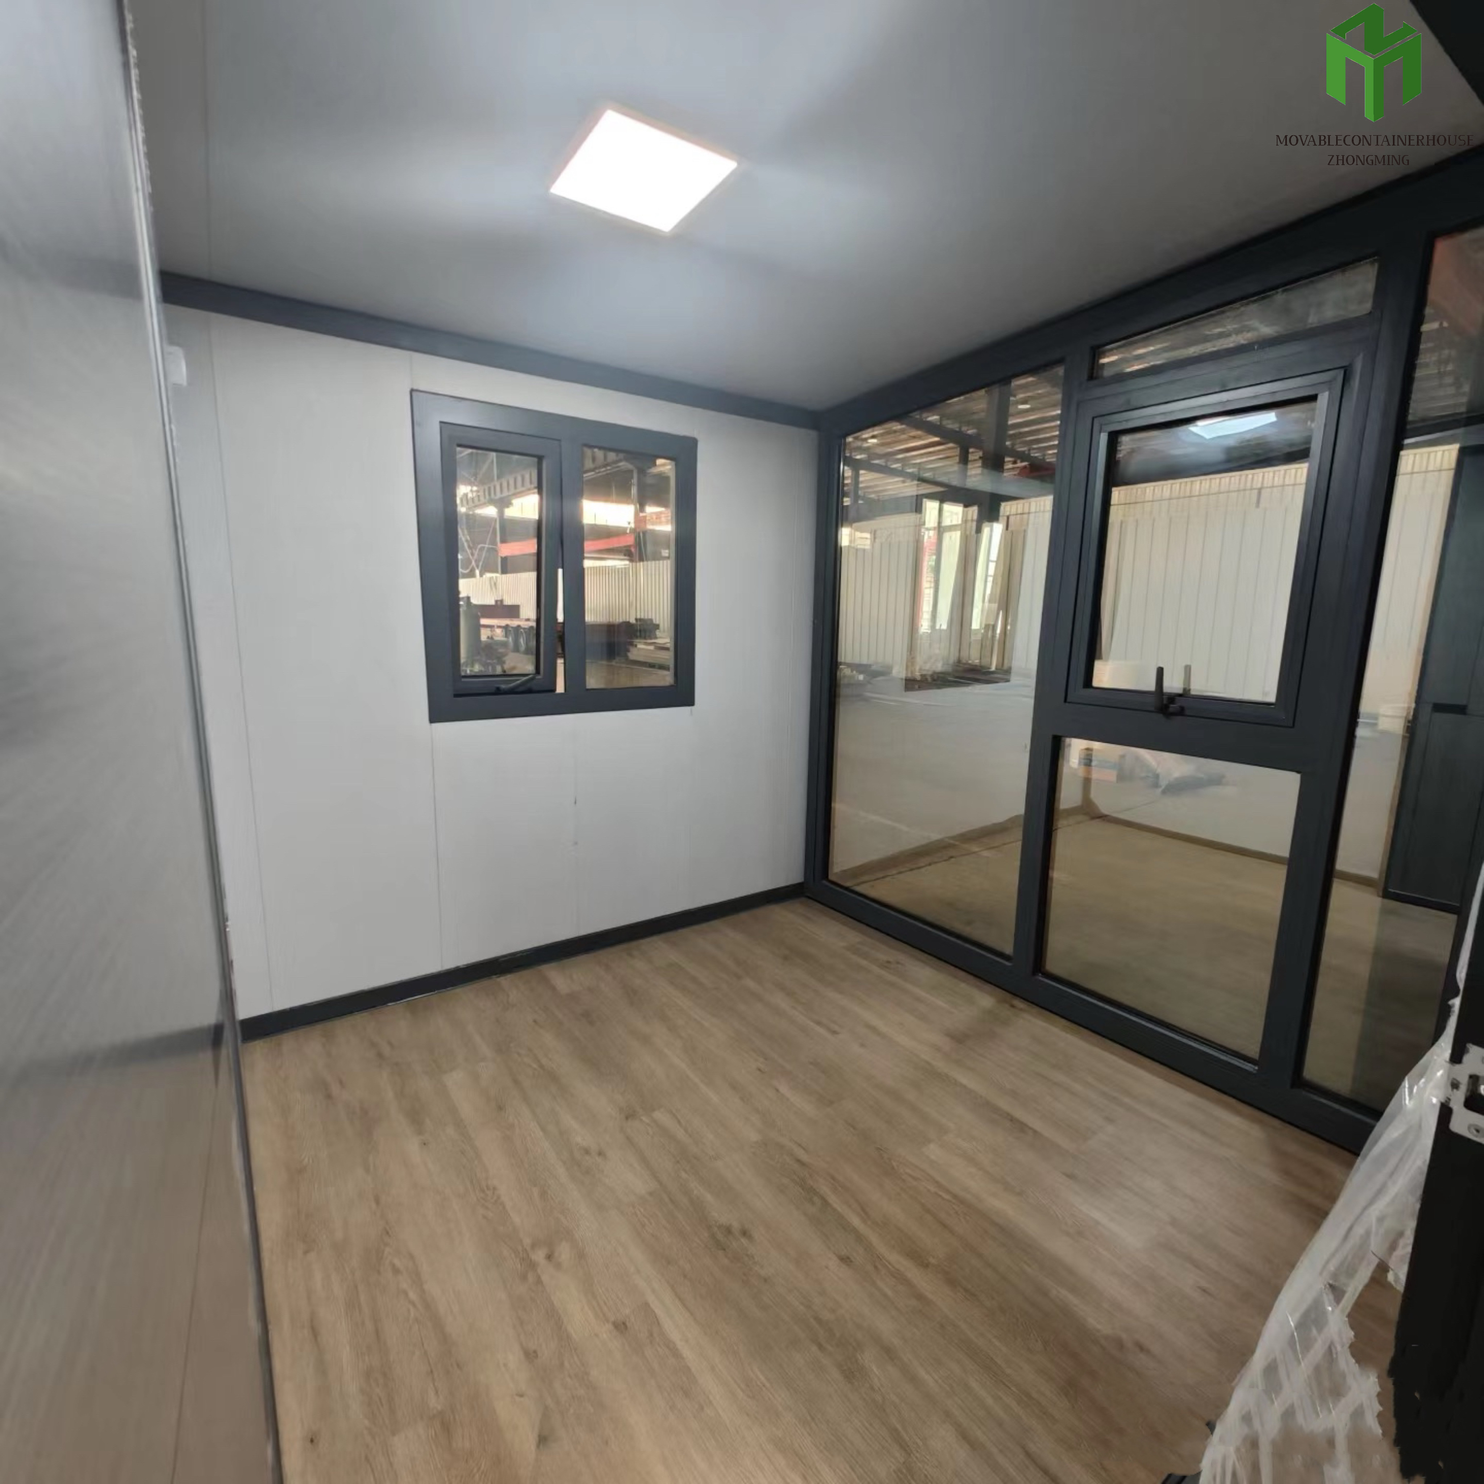
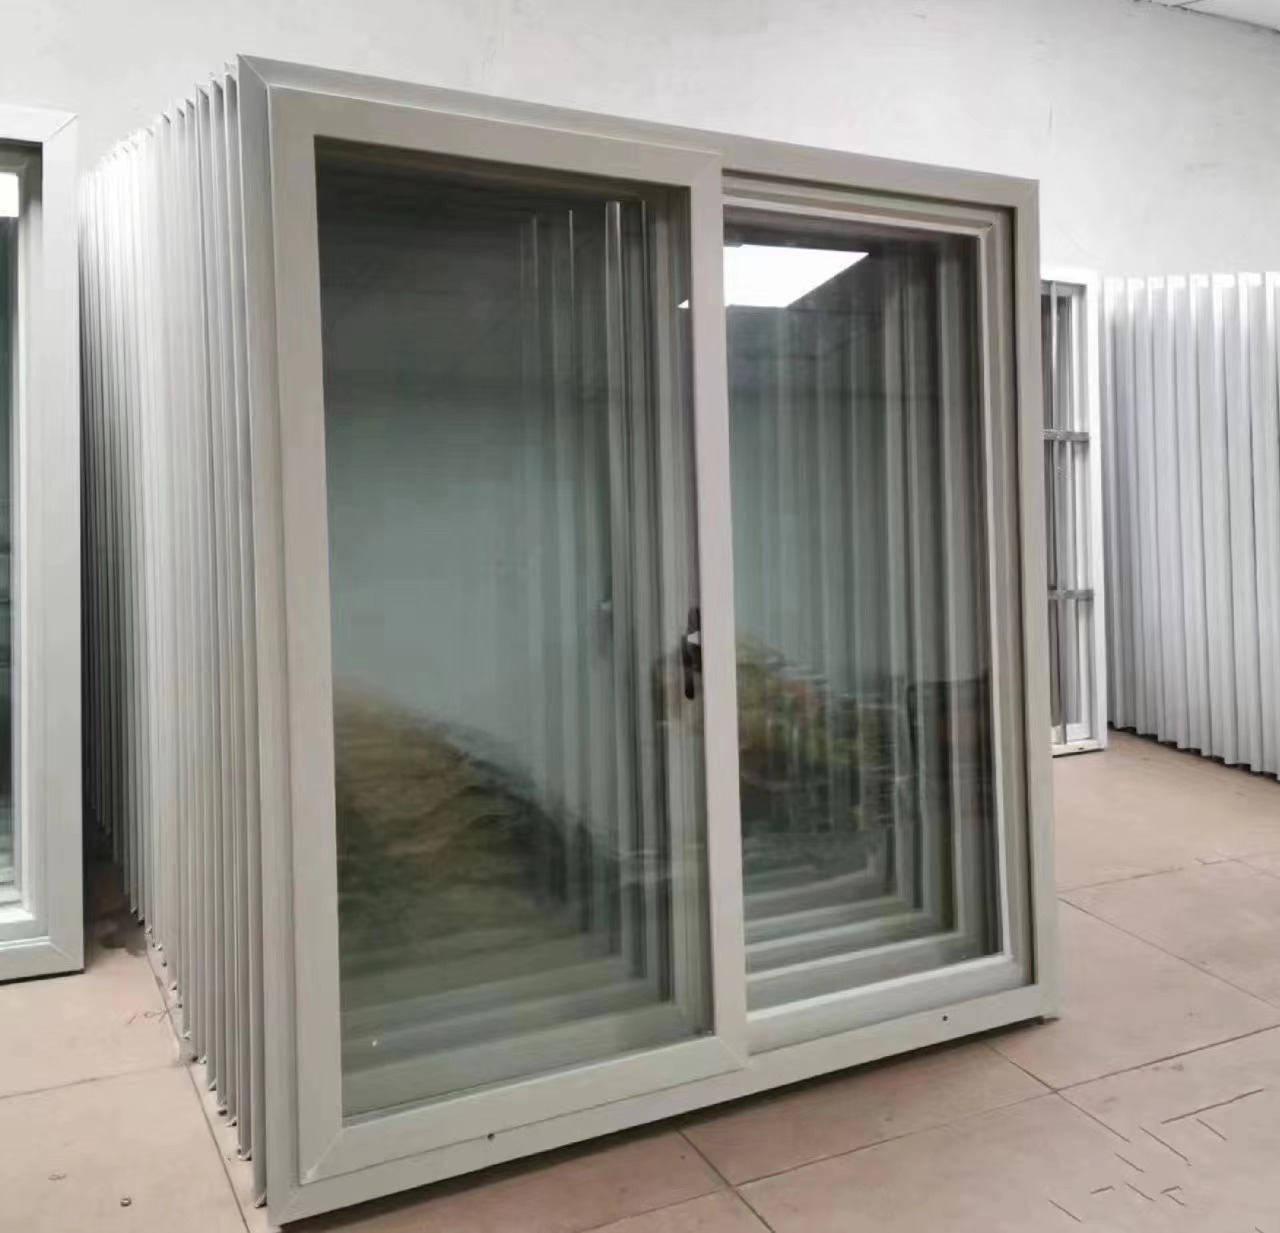
Window Aluminum PVC sliding door with security bar
Floor MGO / cement fiber floor board
Electricity Pre-wired with lighting and circuit distributor installed
Wind Resistance Grade 12 Wind, wind speeds
Earthquake Resistance Grade 8
Snow Load Capacity Of Roofing 0.6kn/m²
Live Load Capacity Of Roofing 0.6kn/m²
Wall Permitted Loading 0.6kn/m²

Product Description

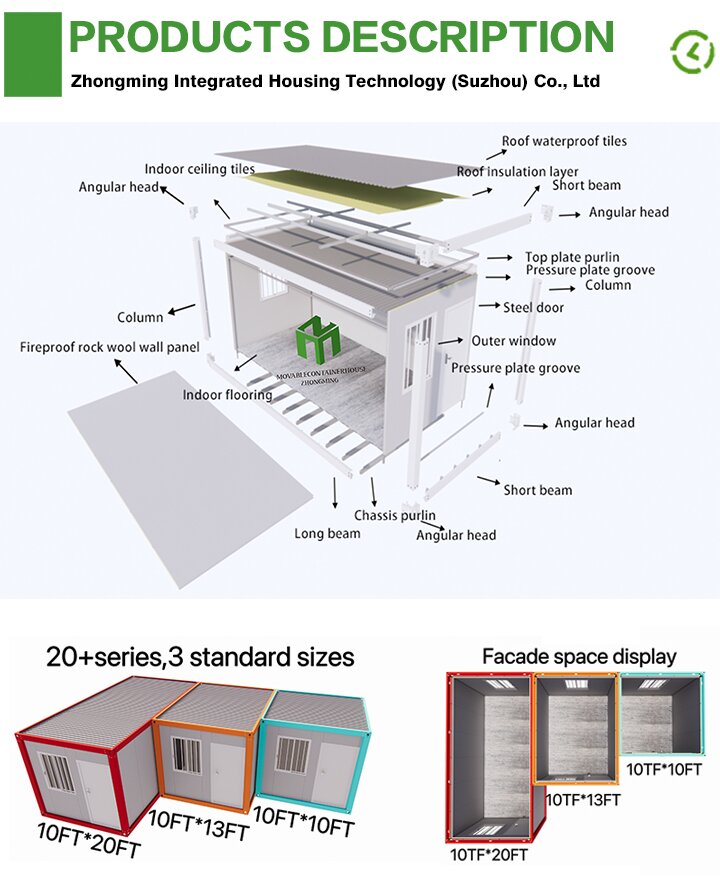
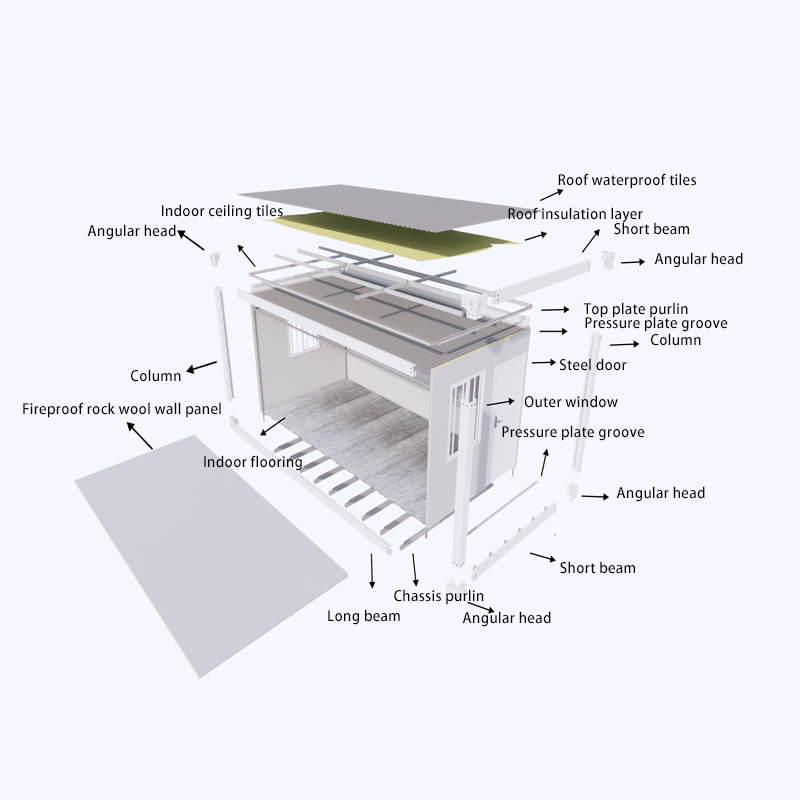
Structure Detail Blueprint

Product Advantages

Be Waterproof

Waterproof level iP54

Waterproof test

Resistant to the Wind

Wind resistance level 8-10

Wind resistance standard

Anti-Rust

Anti-rust protection lasting more than 5 years
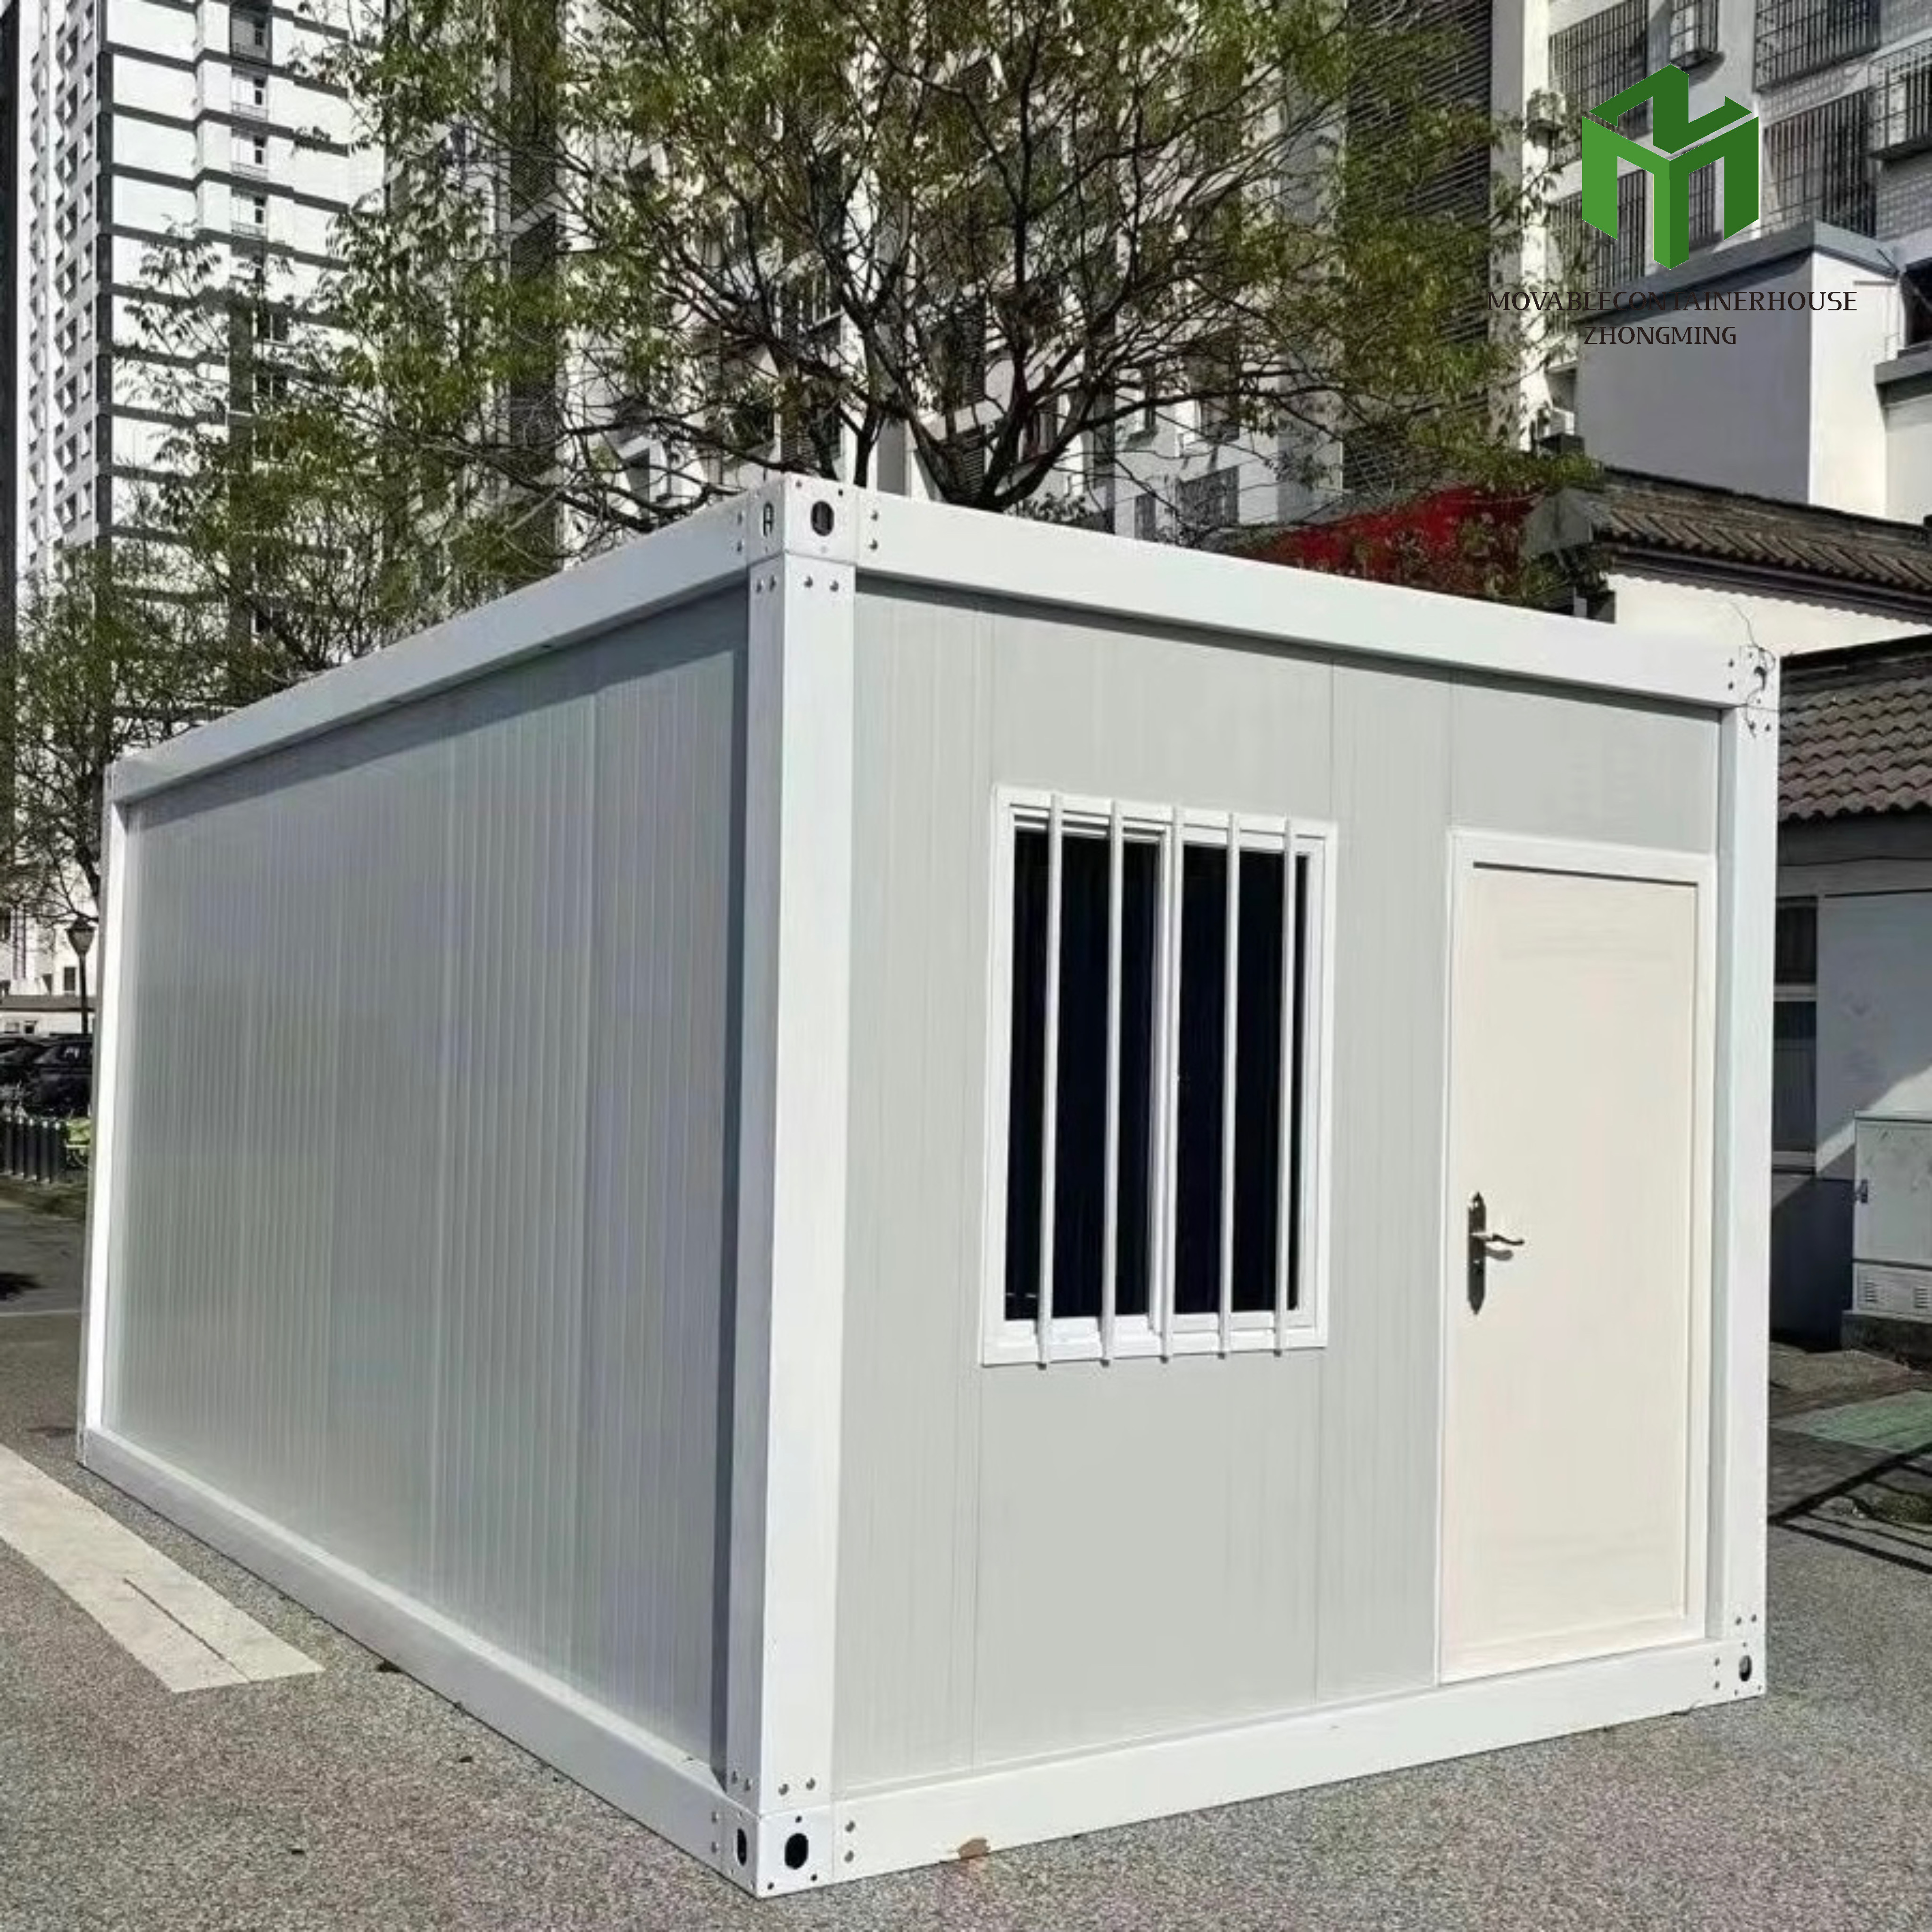
Anti-rust surface material

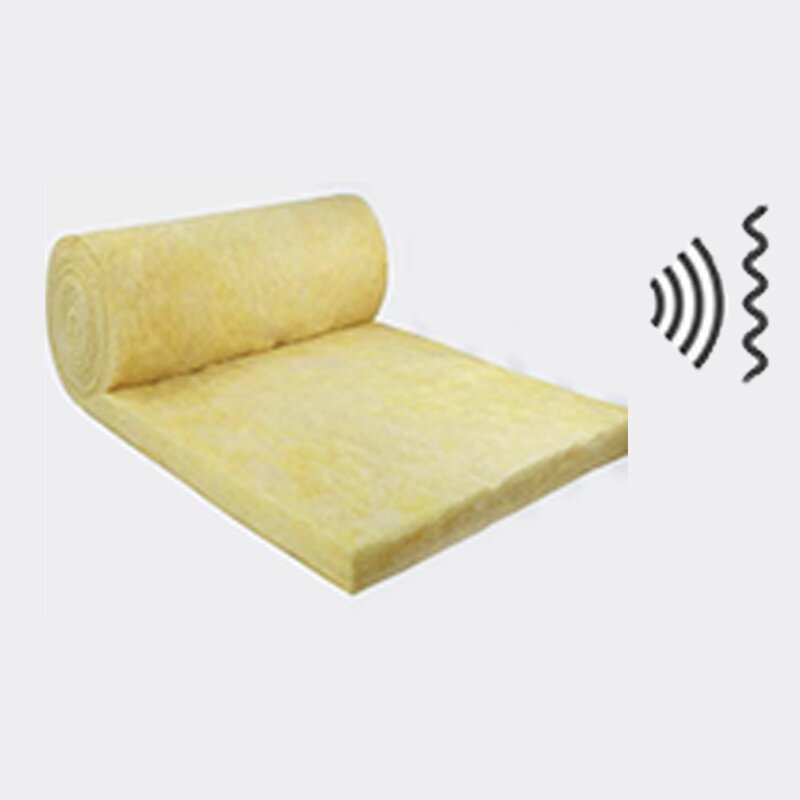
Be Soundproof

Medium sound insulation performance

Soundproofing demonstration

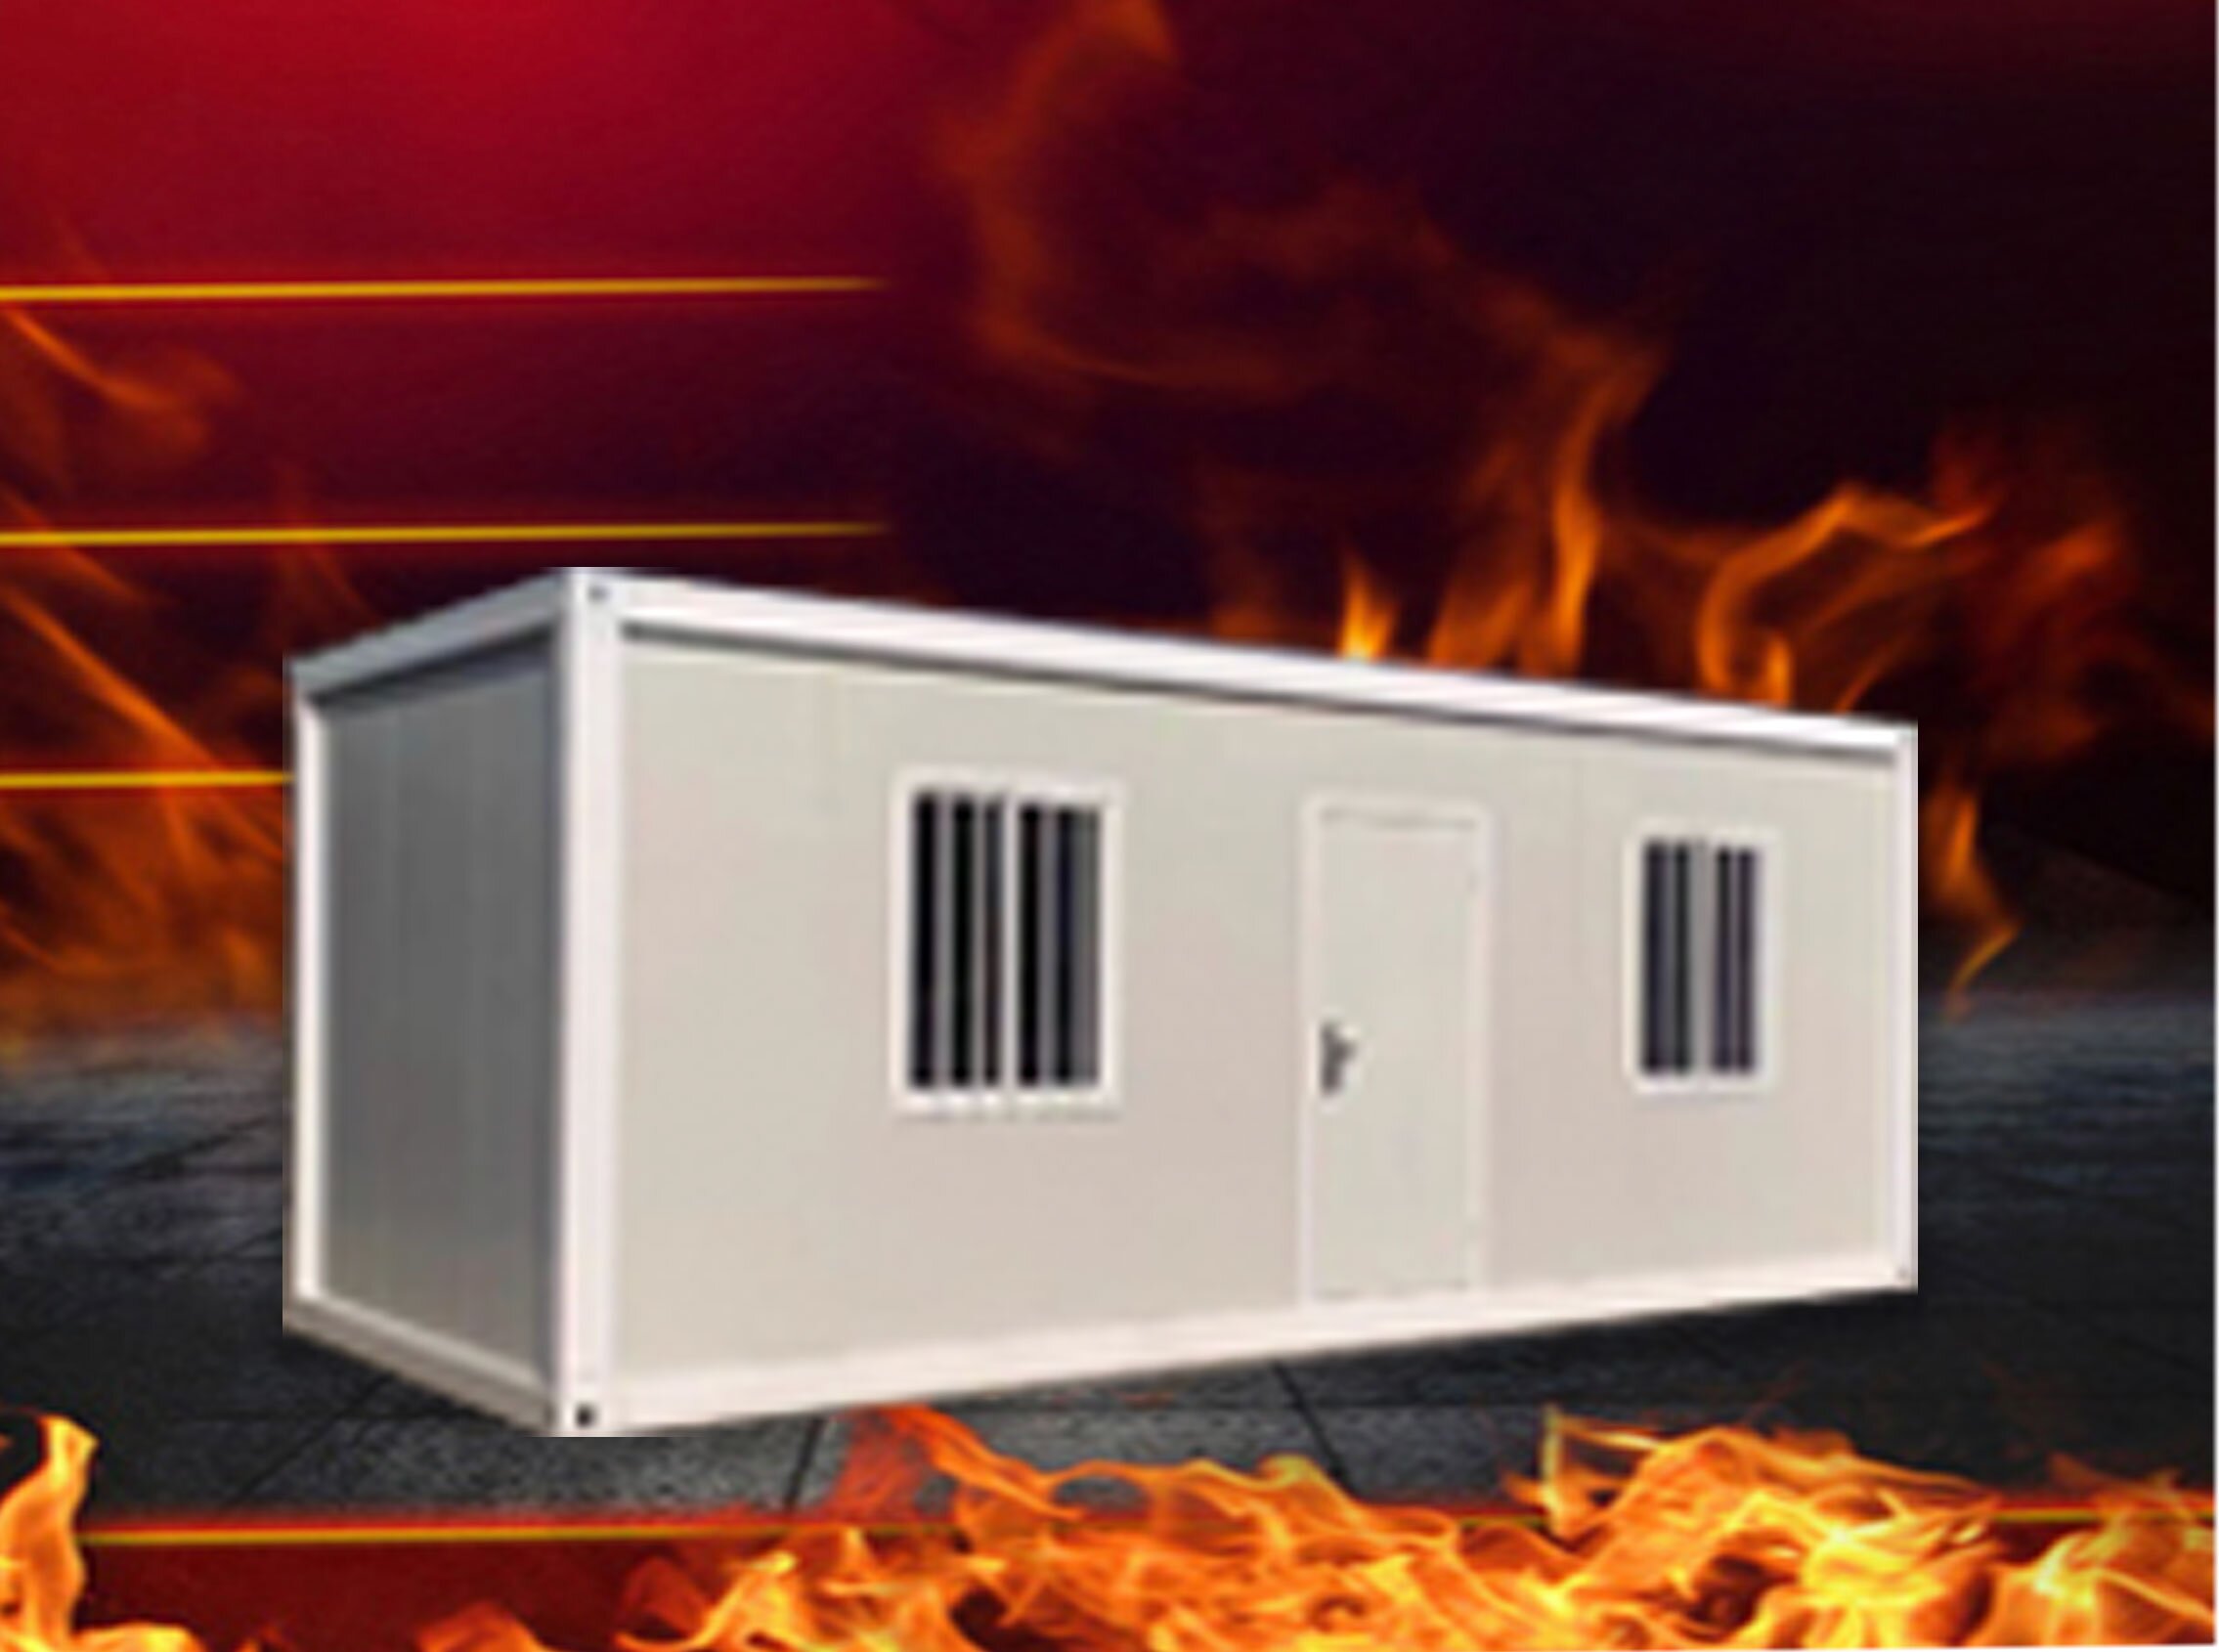
Prevent Fires

A-level fire prevention standard

Fireproof testing

Preserve Heat

Indoor and outdoor temperature difference exceeds 10°C

Thermal insulation panel

Customized Service

1. 1000+ Furniture combinations to choose from
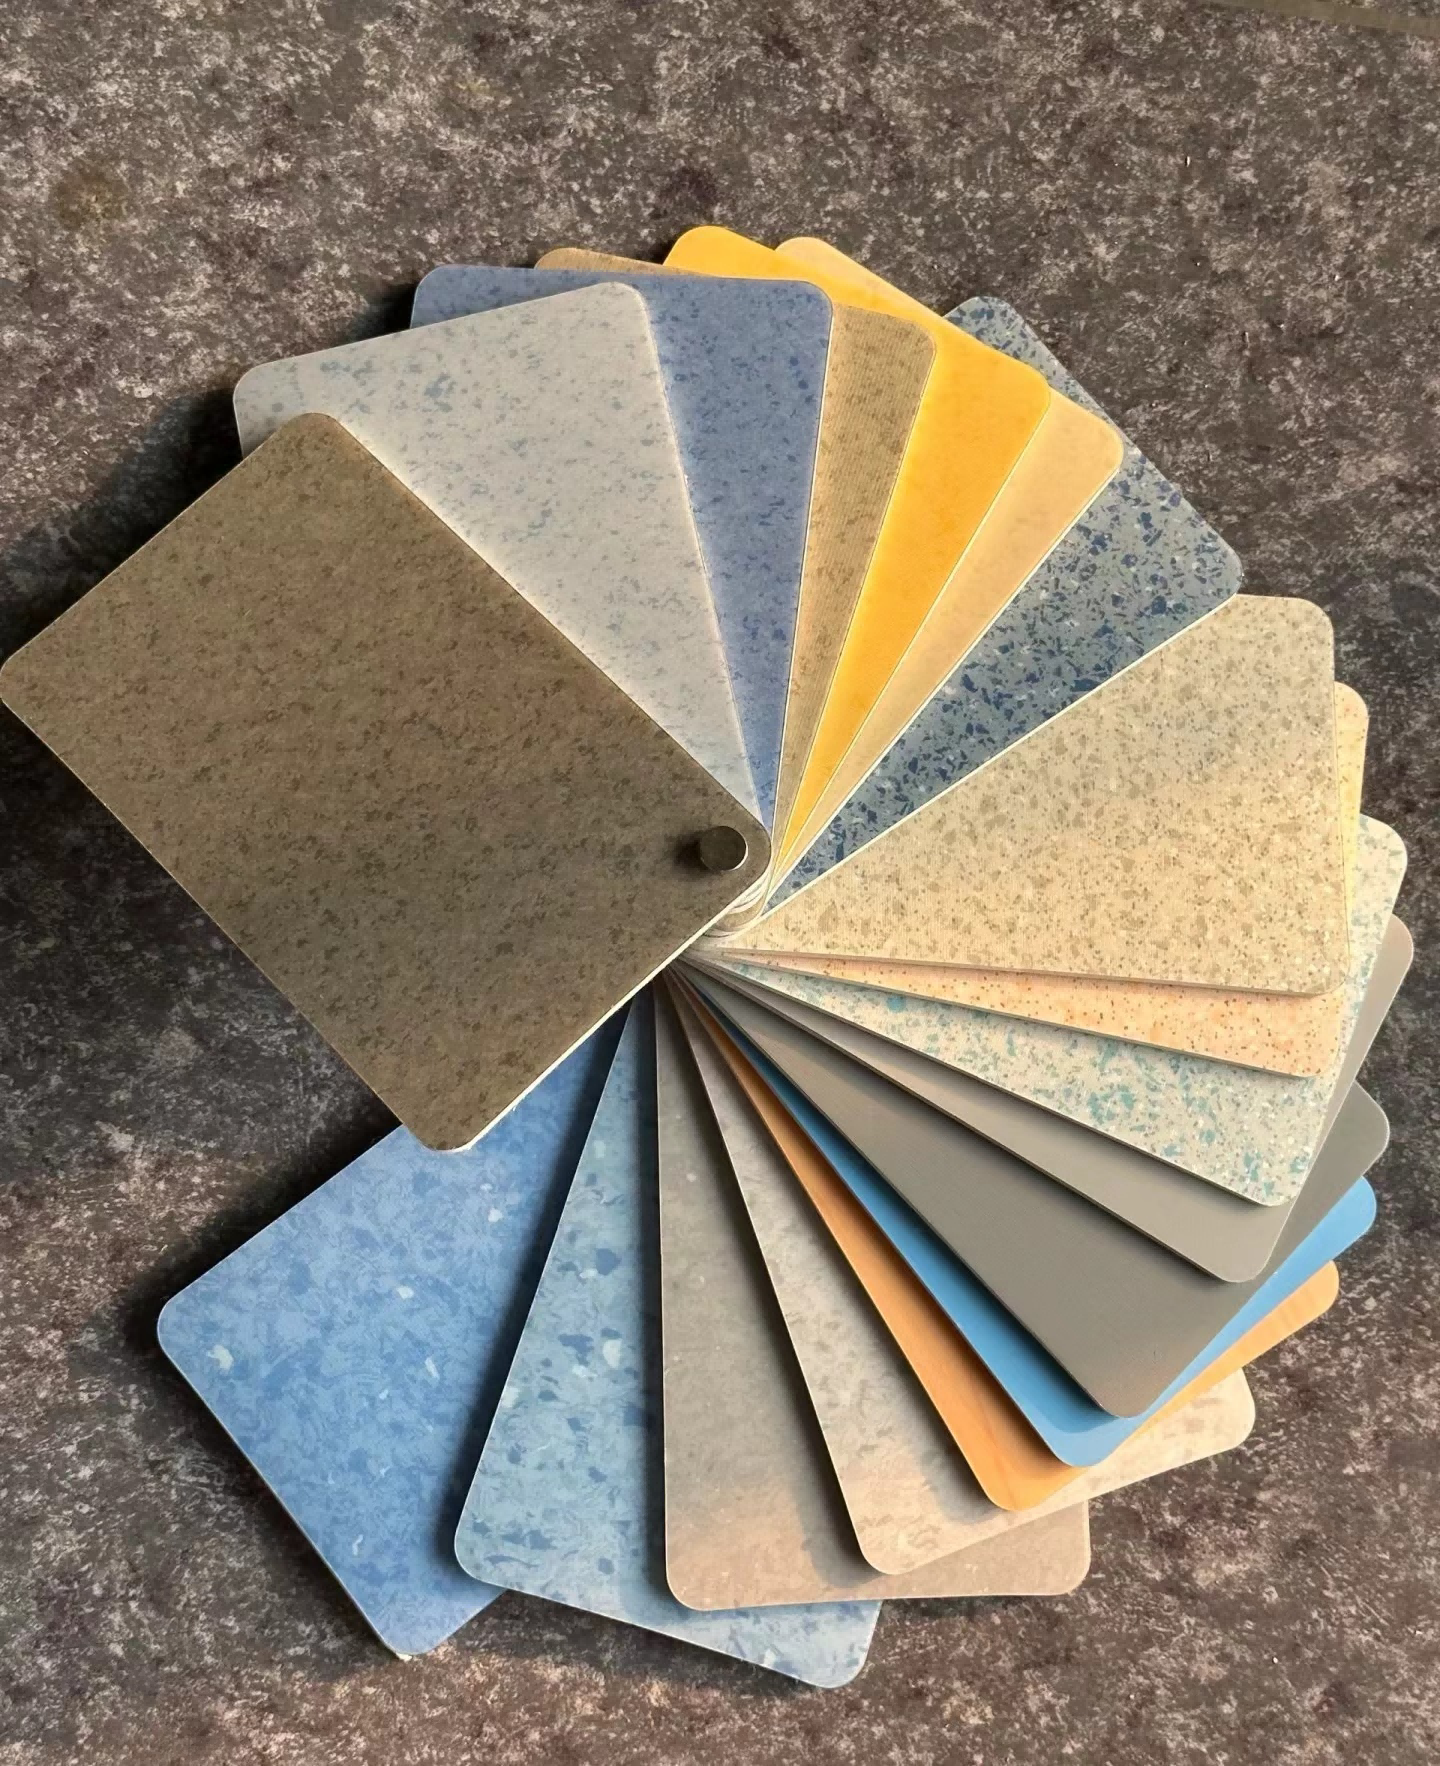
PVC Floor Leather Option

PVC floor leather

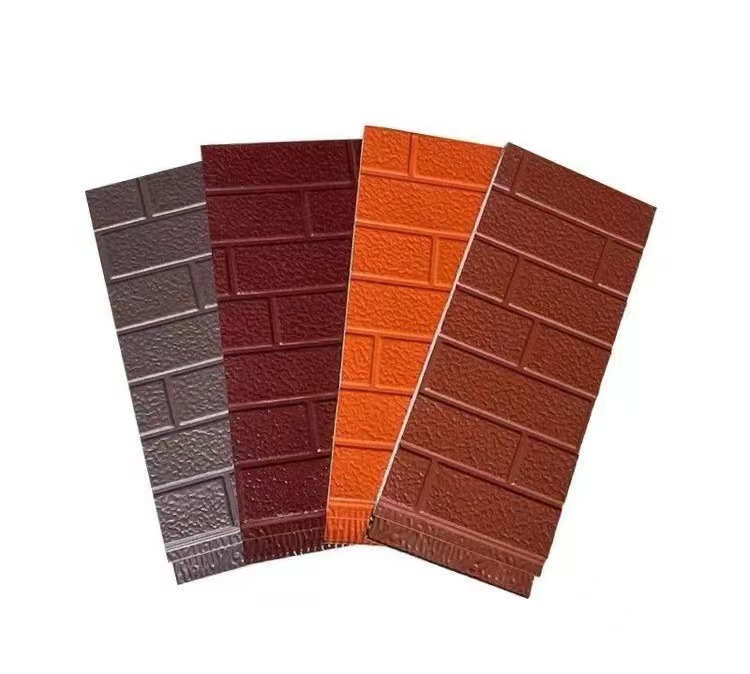
Metal Carving Board Option

Metal carving board

Custom Window Options

Window

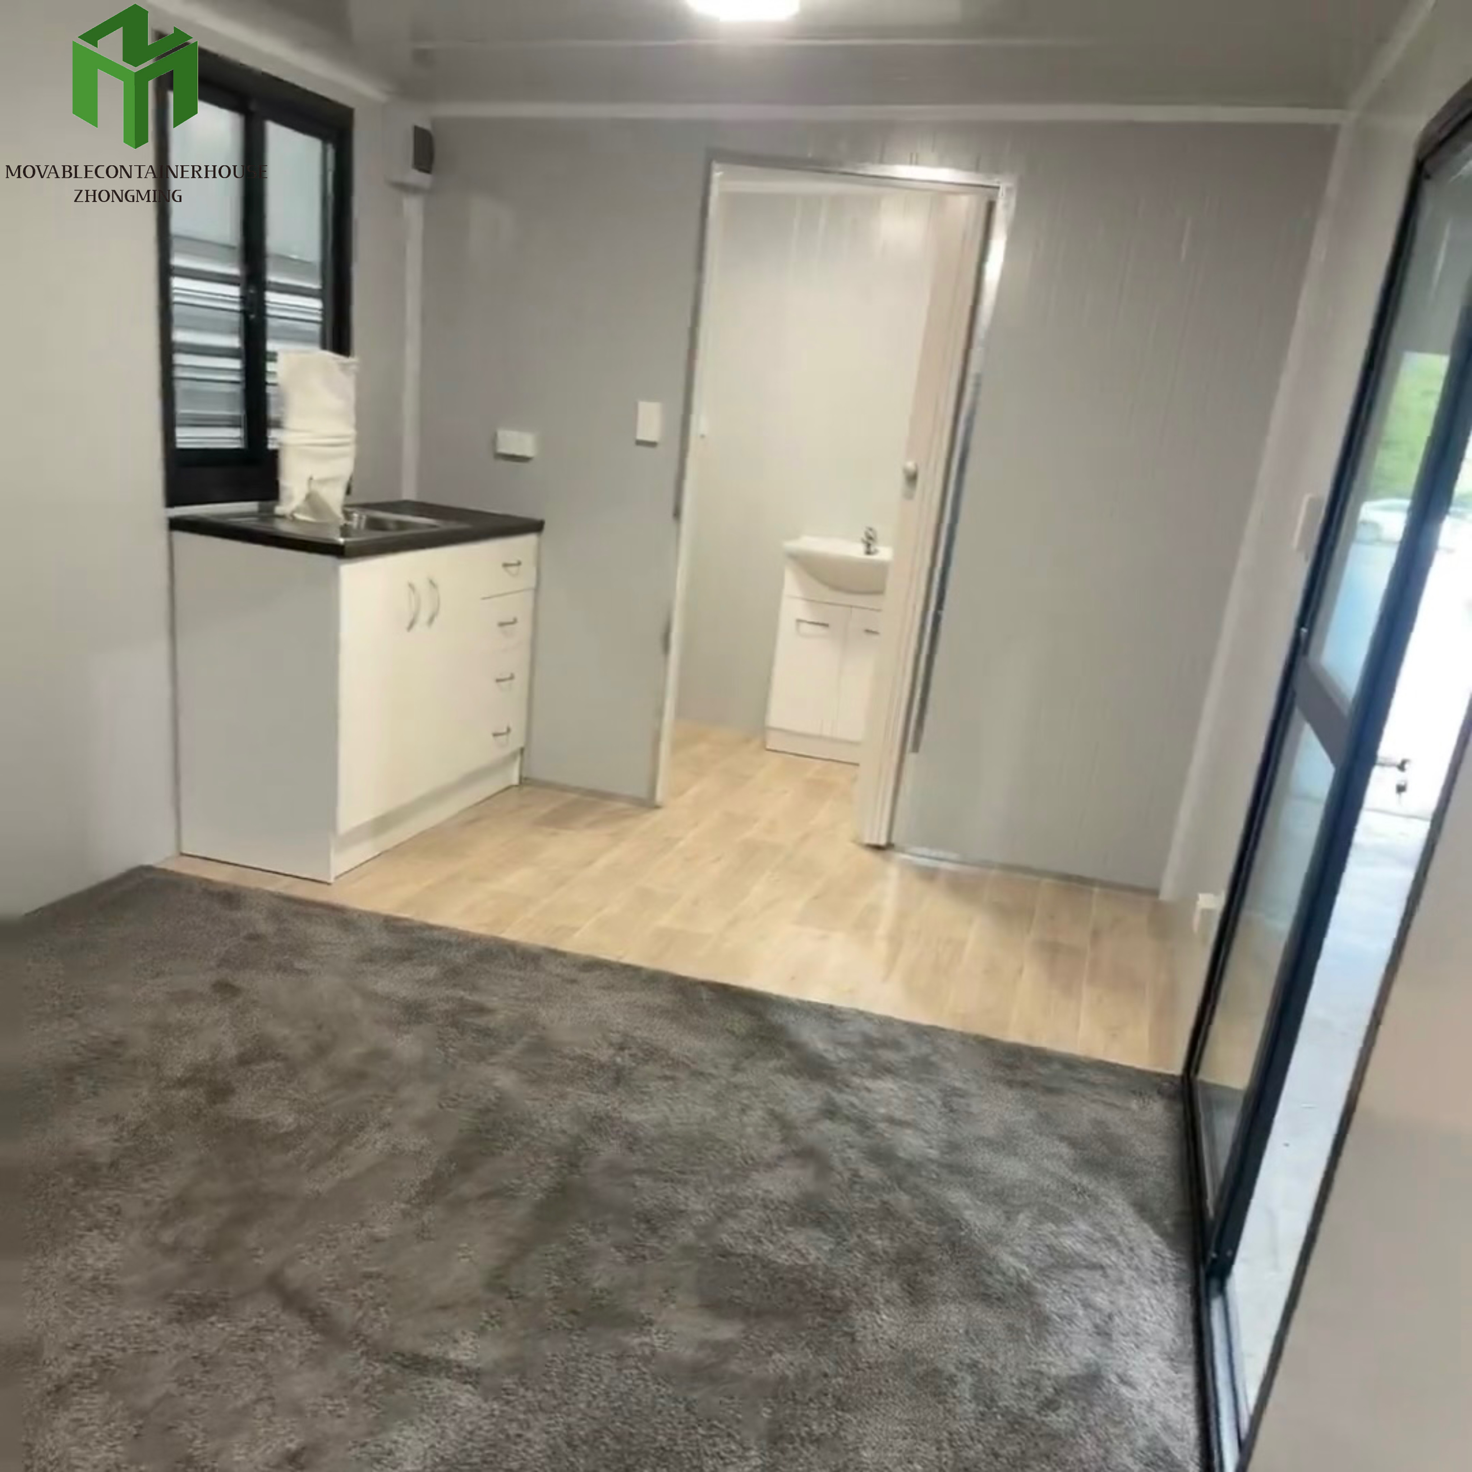
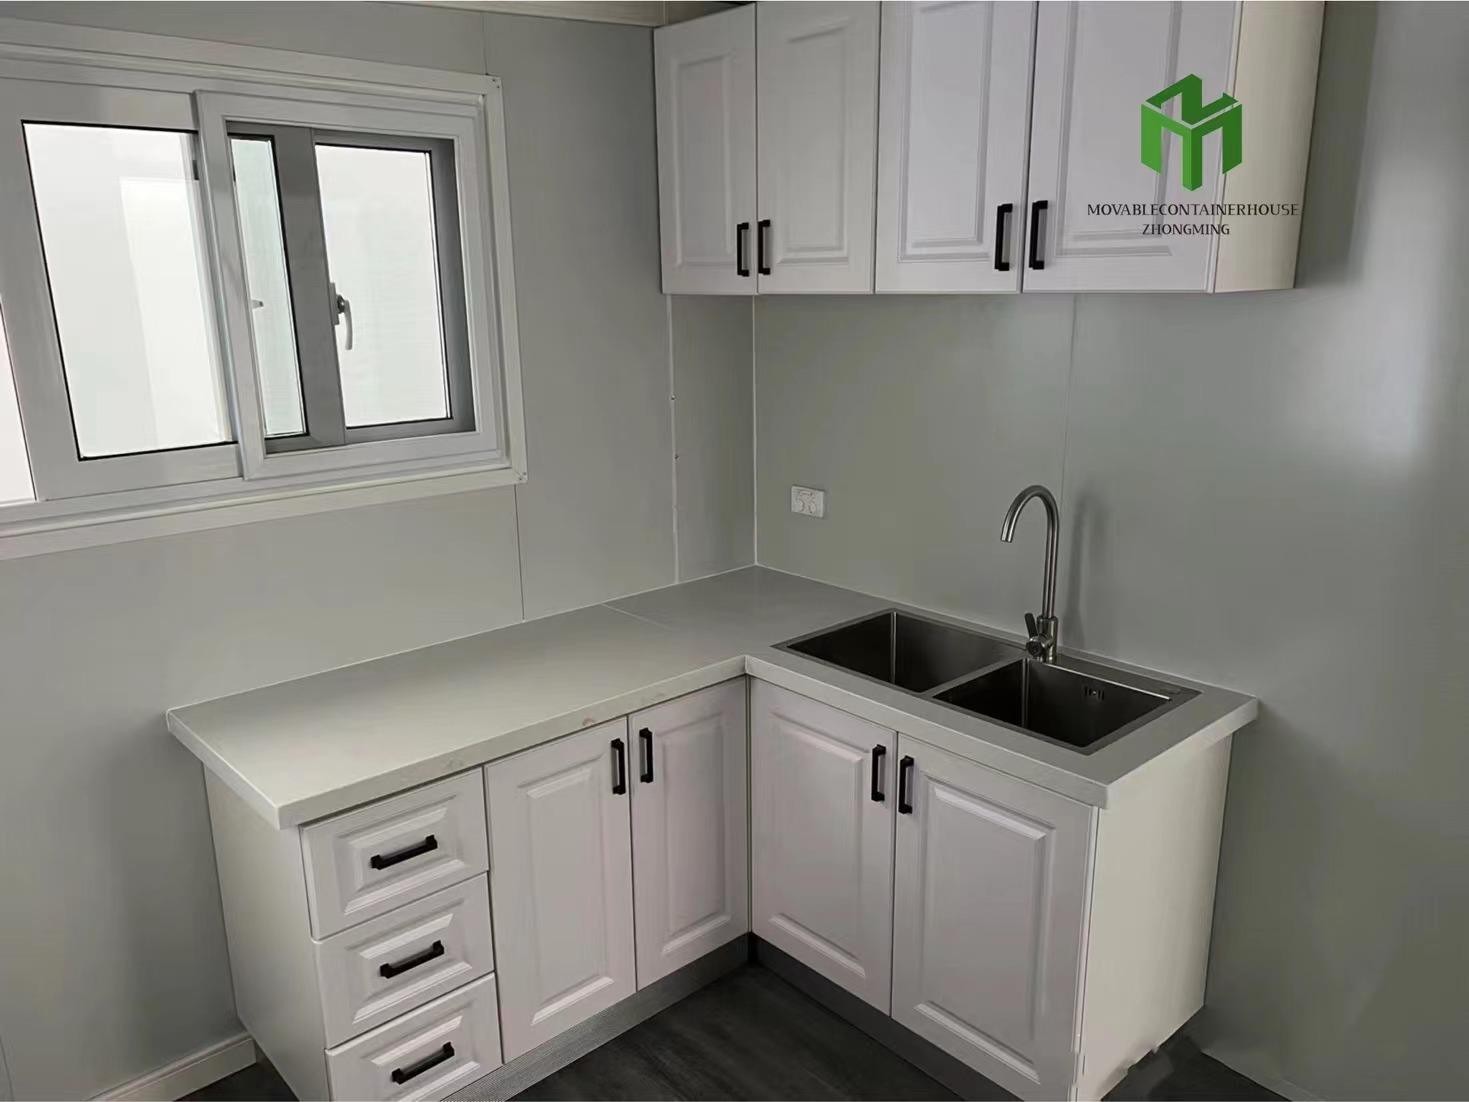
Kitchen Cabinet Integration

Kitchen cabinet

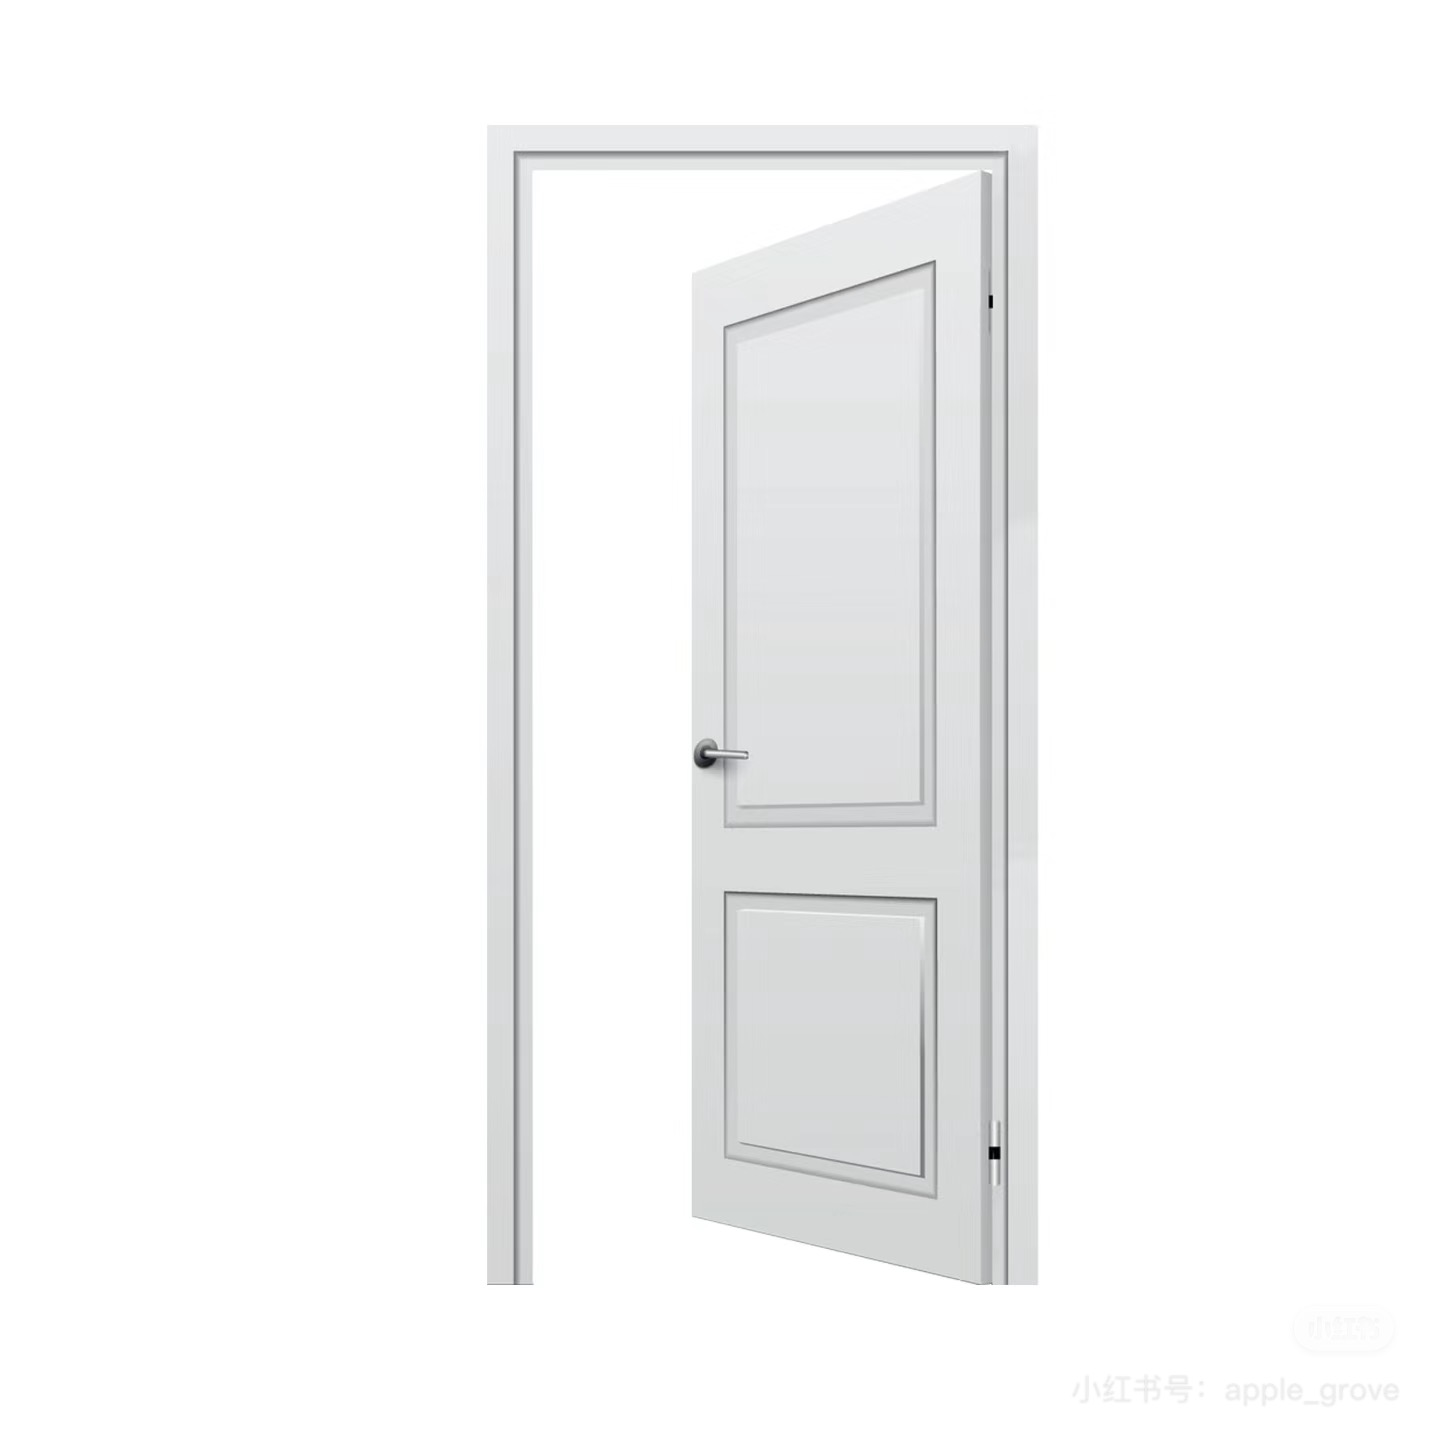
Interior Doors Option

Doors

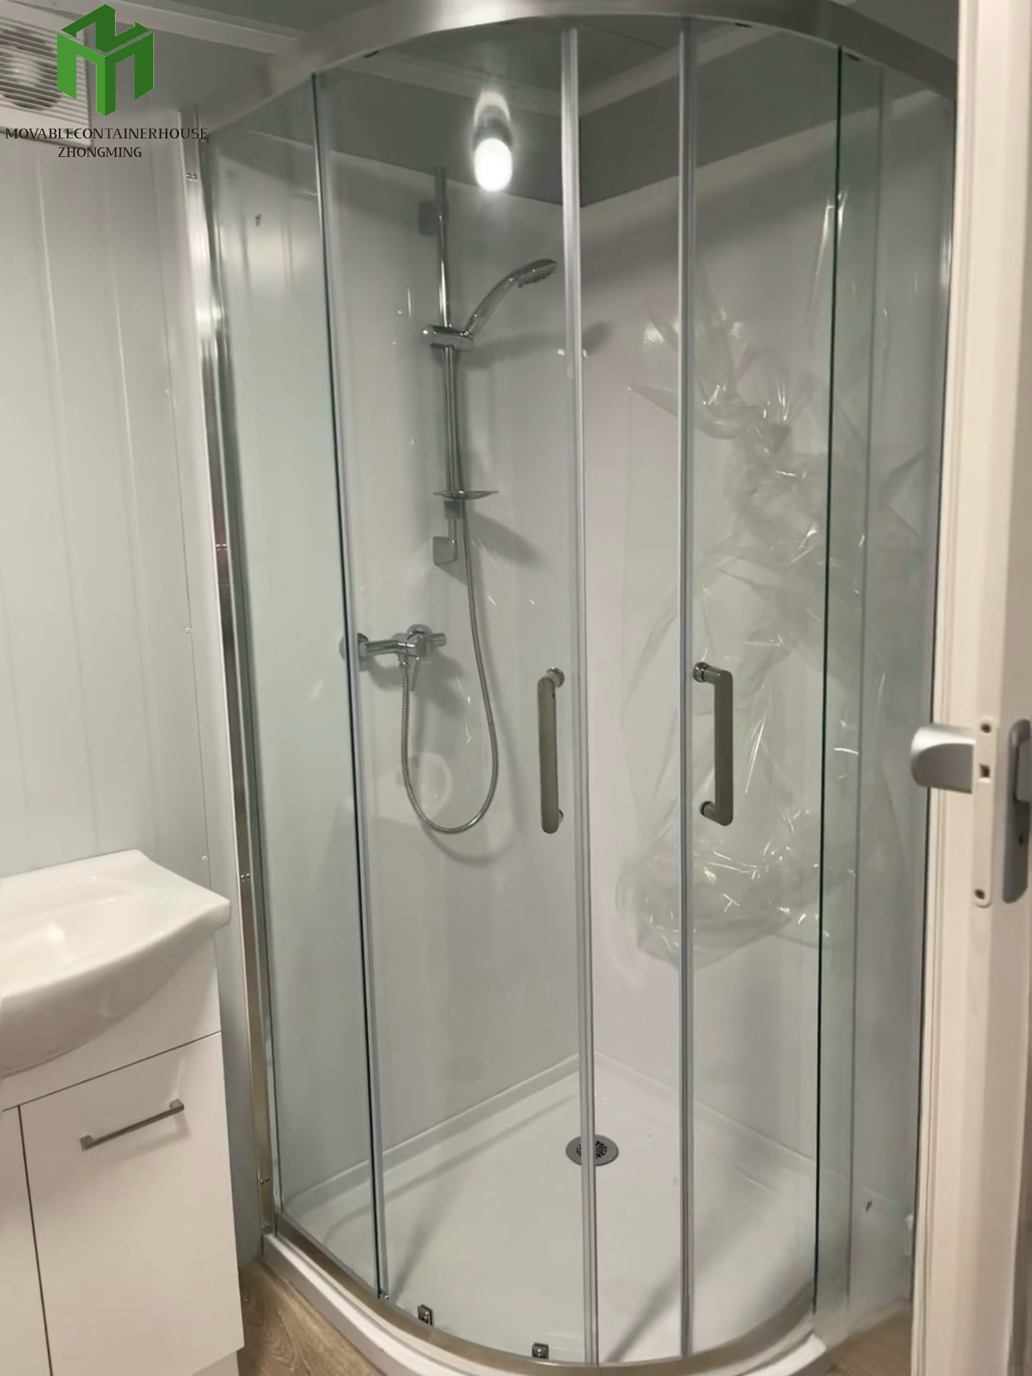
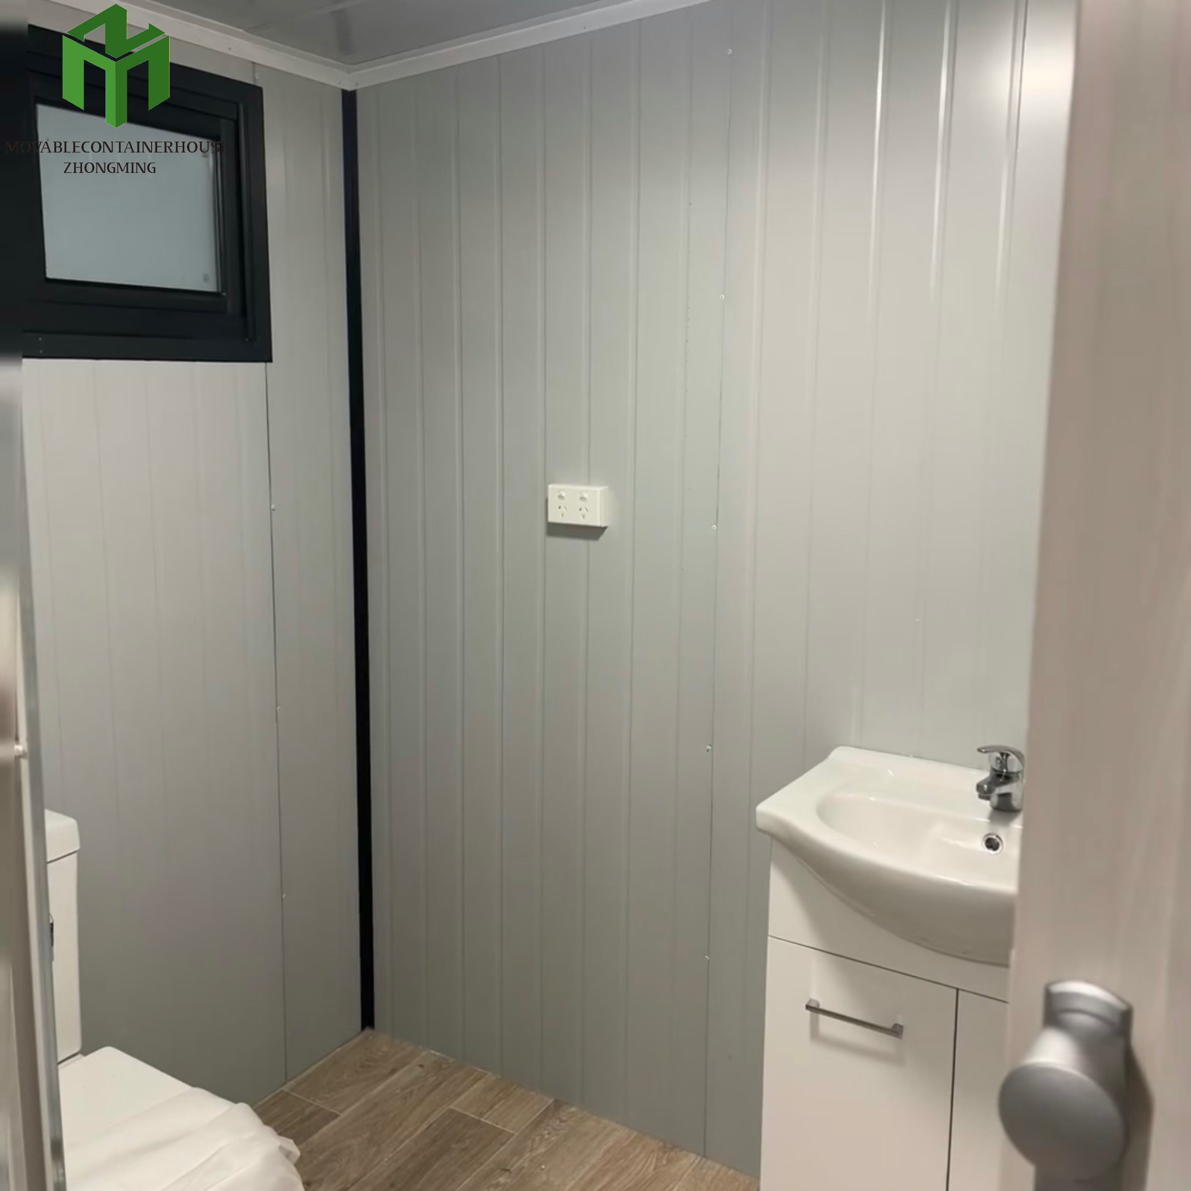
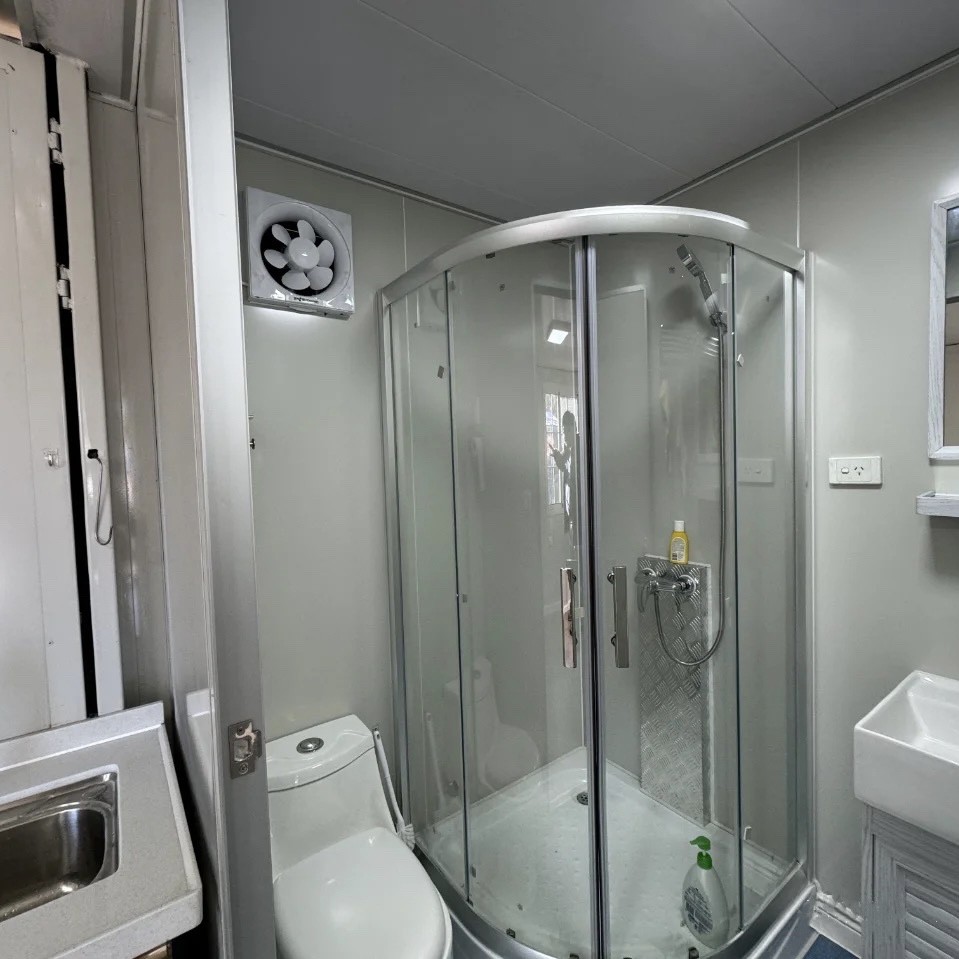
Integrated Bathroom Design

Bathroom

2. Customizable 110-220-480V to meet global power requirements
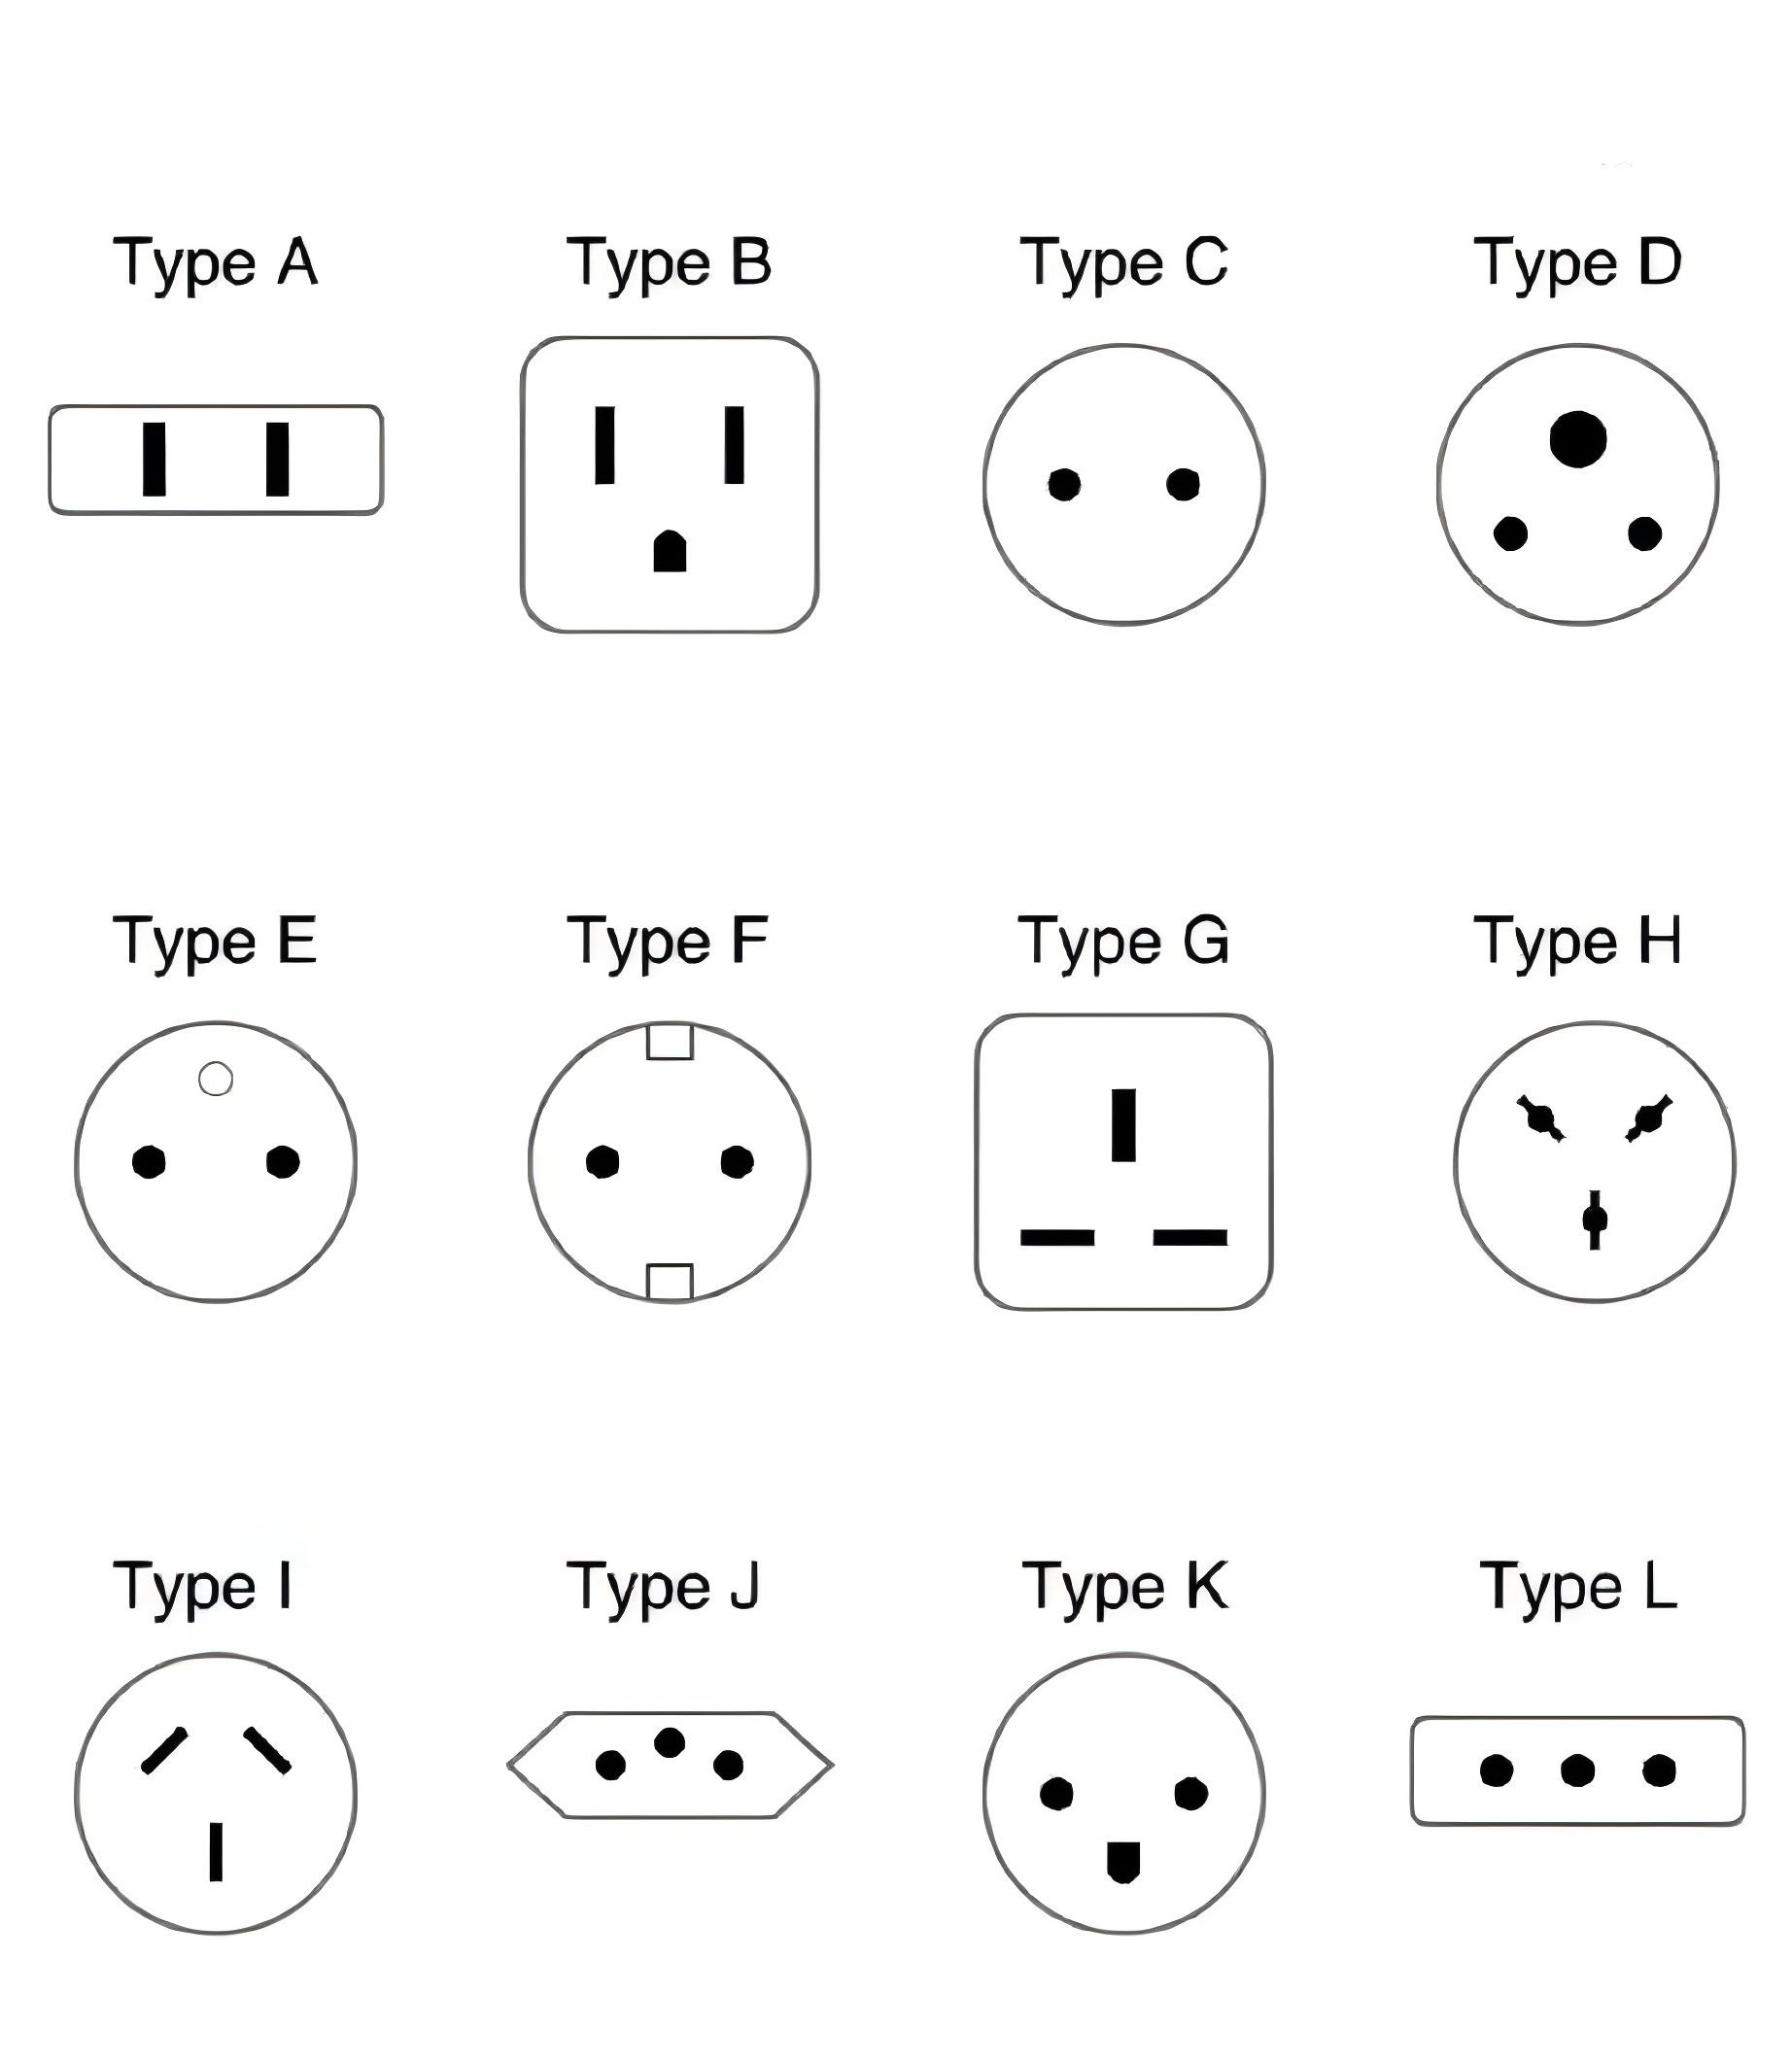
Global power support map

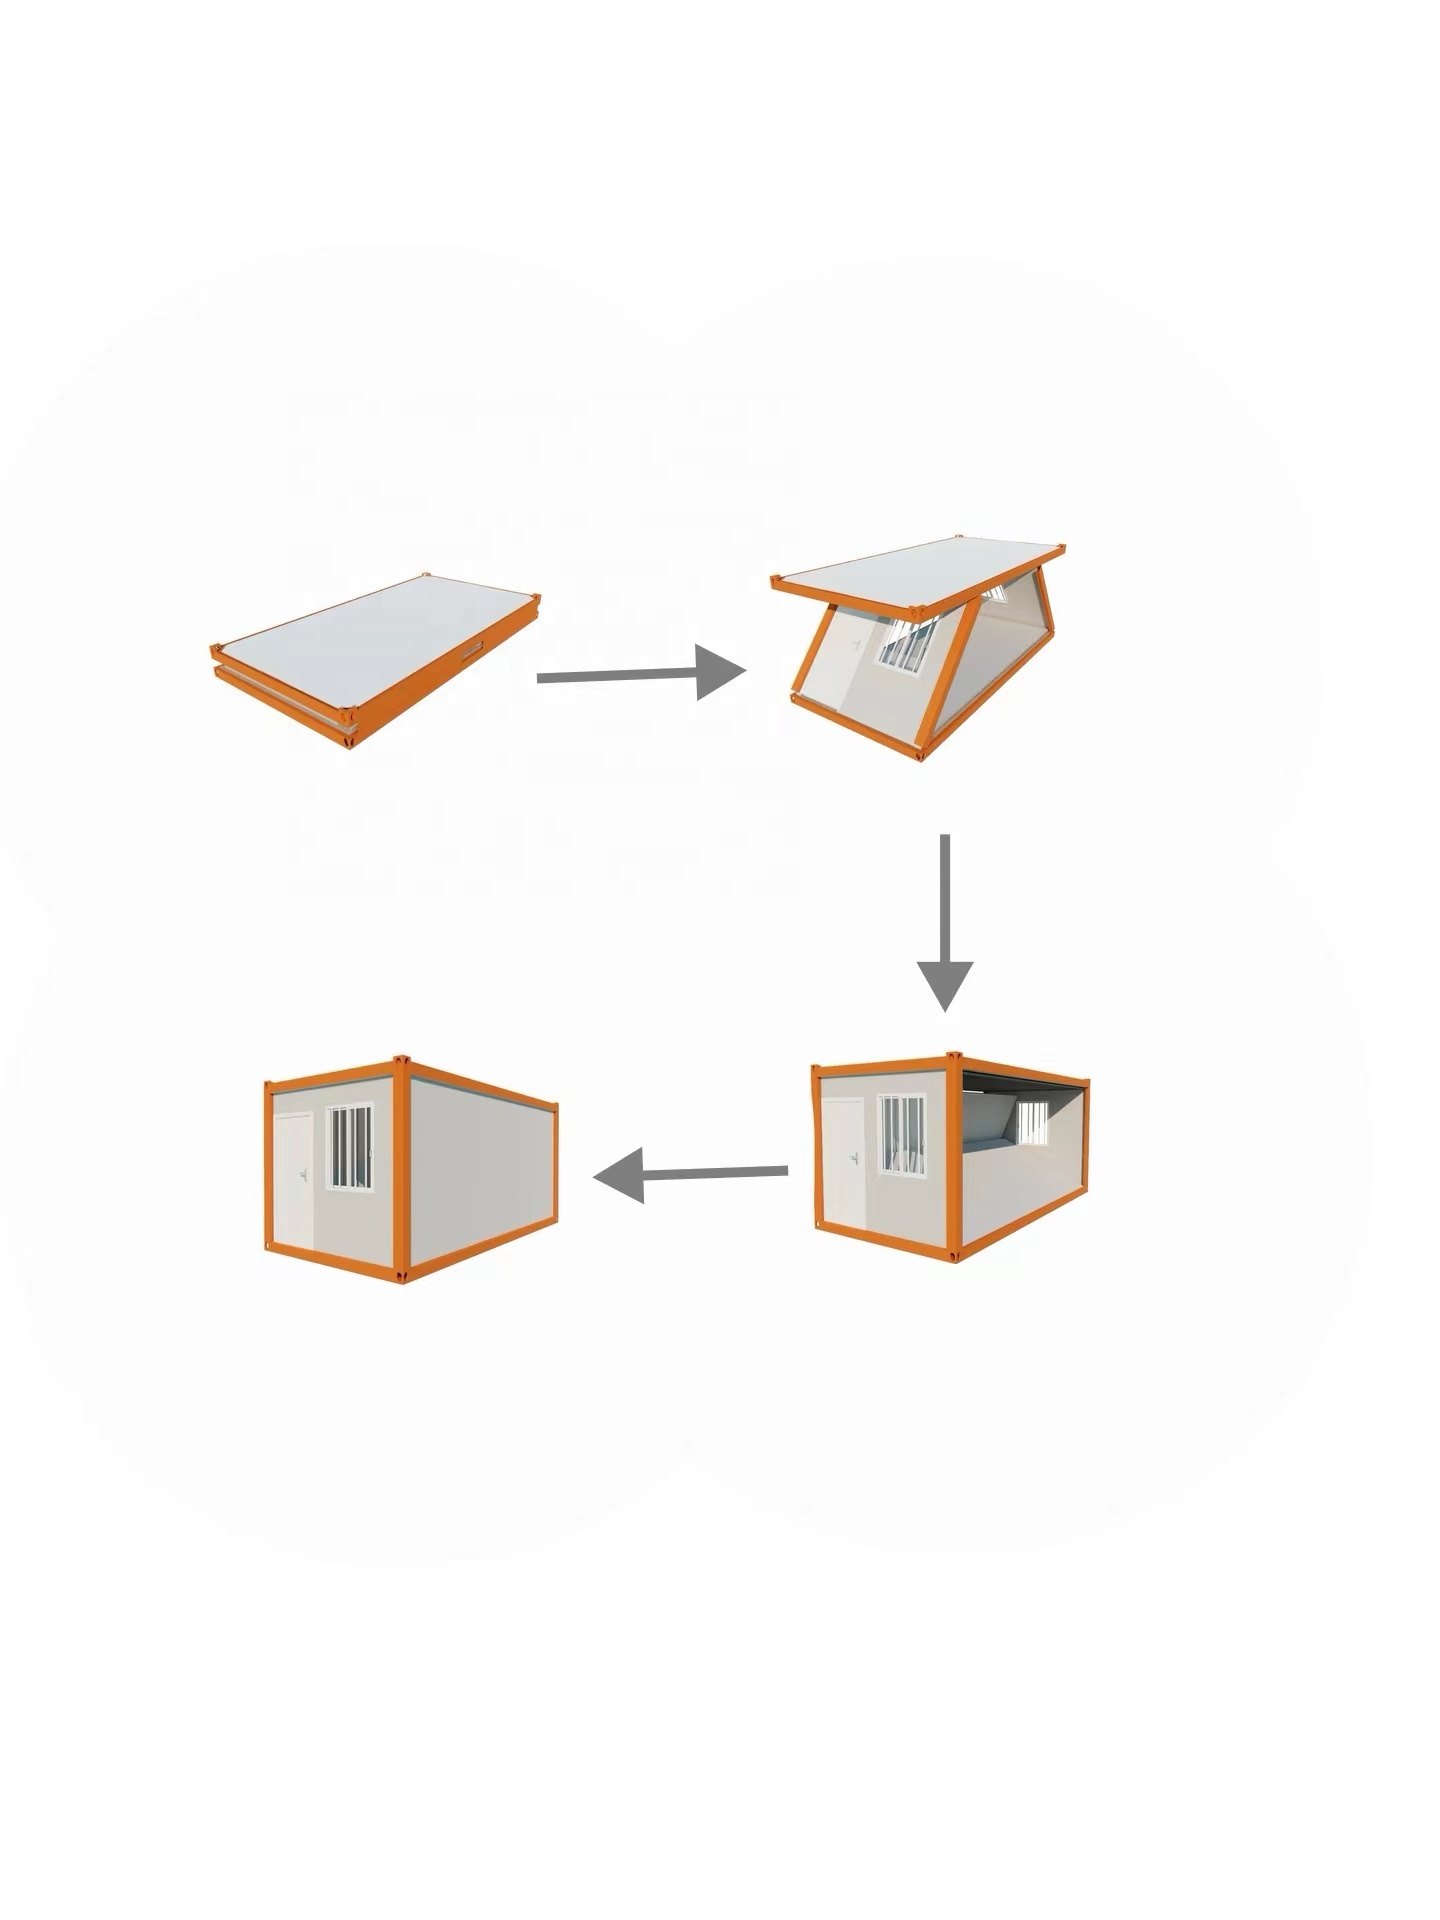
Easy To Install

Building a mobile home only requires a few workers and a few hours.

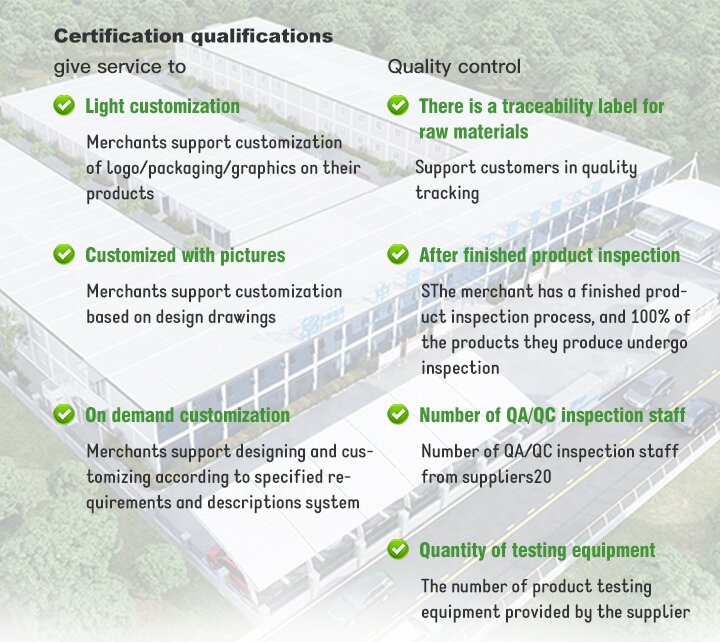
We have a complete and scientific quality verification management system, dedicated to providing customers with high-quality products and services. Choosing us means choosing to rest assured!
Installation process step 1
Installation process step 2
Installation process step 3
Installation process step 4

Rich Experience

Over 15 years of experience

We have order projects from all over the world, able to accurately understand various needs and meet your expectations with efficient solutions.
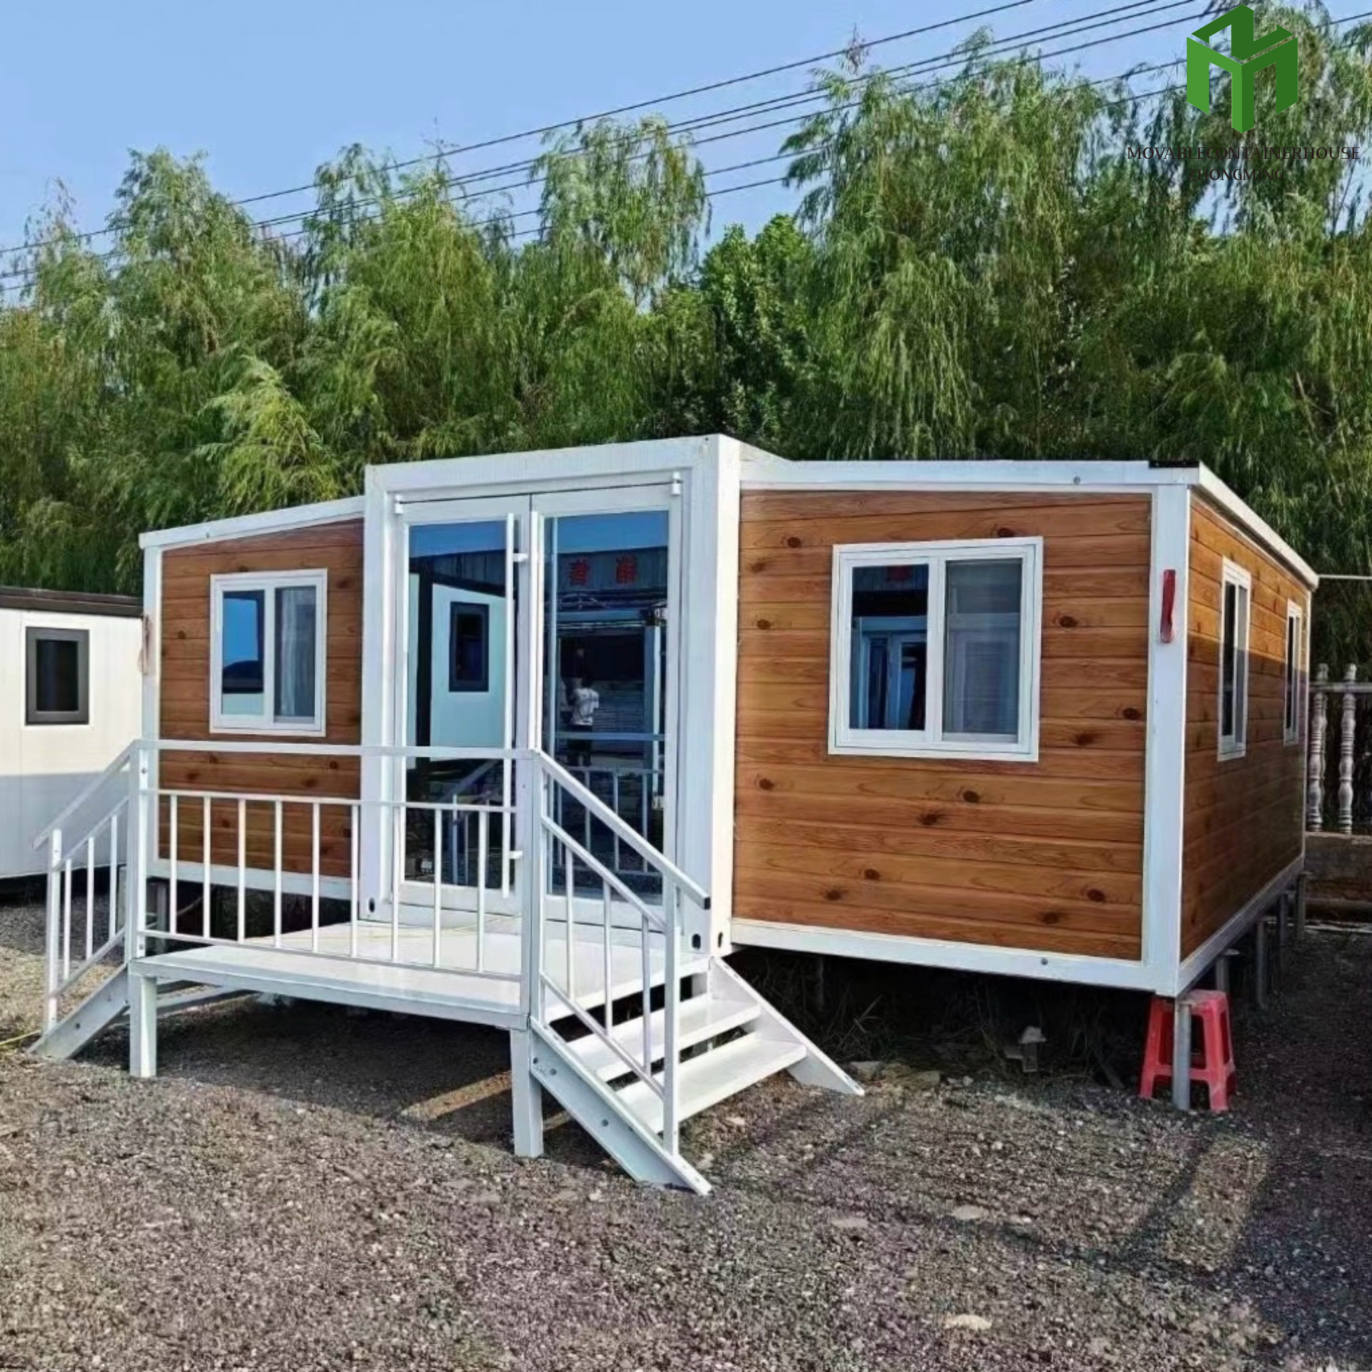
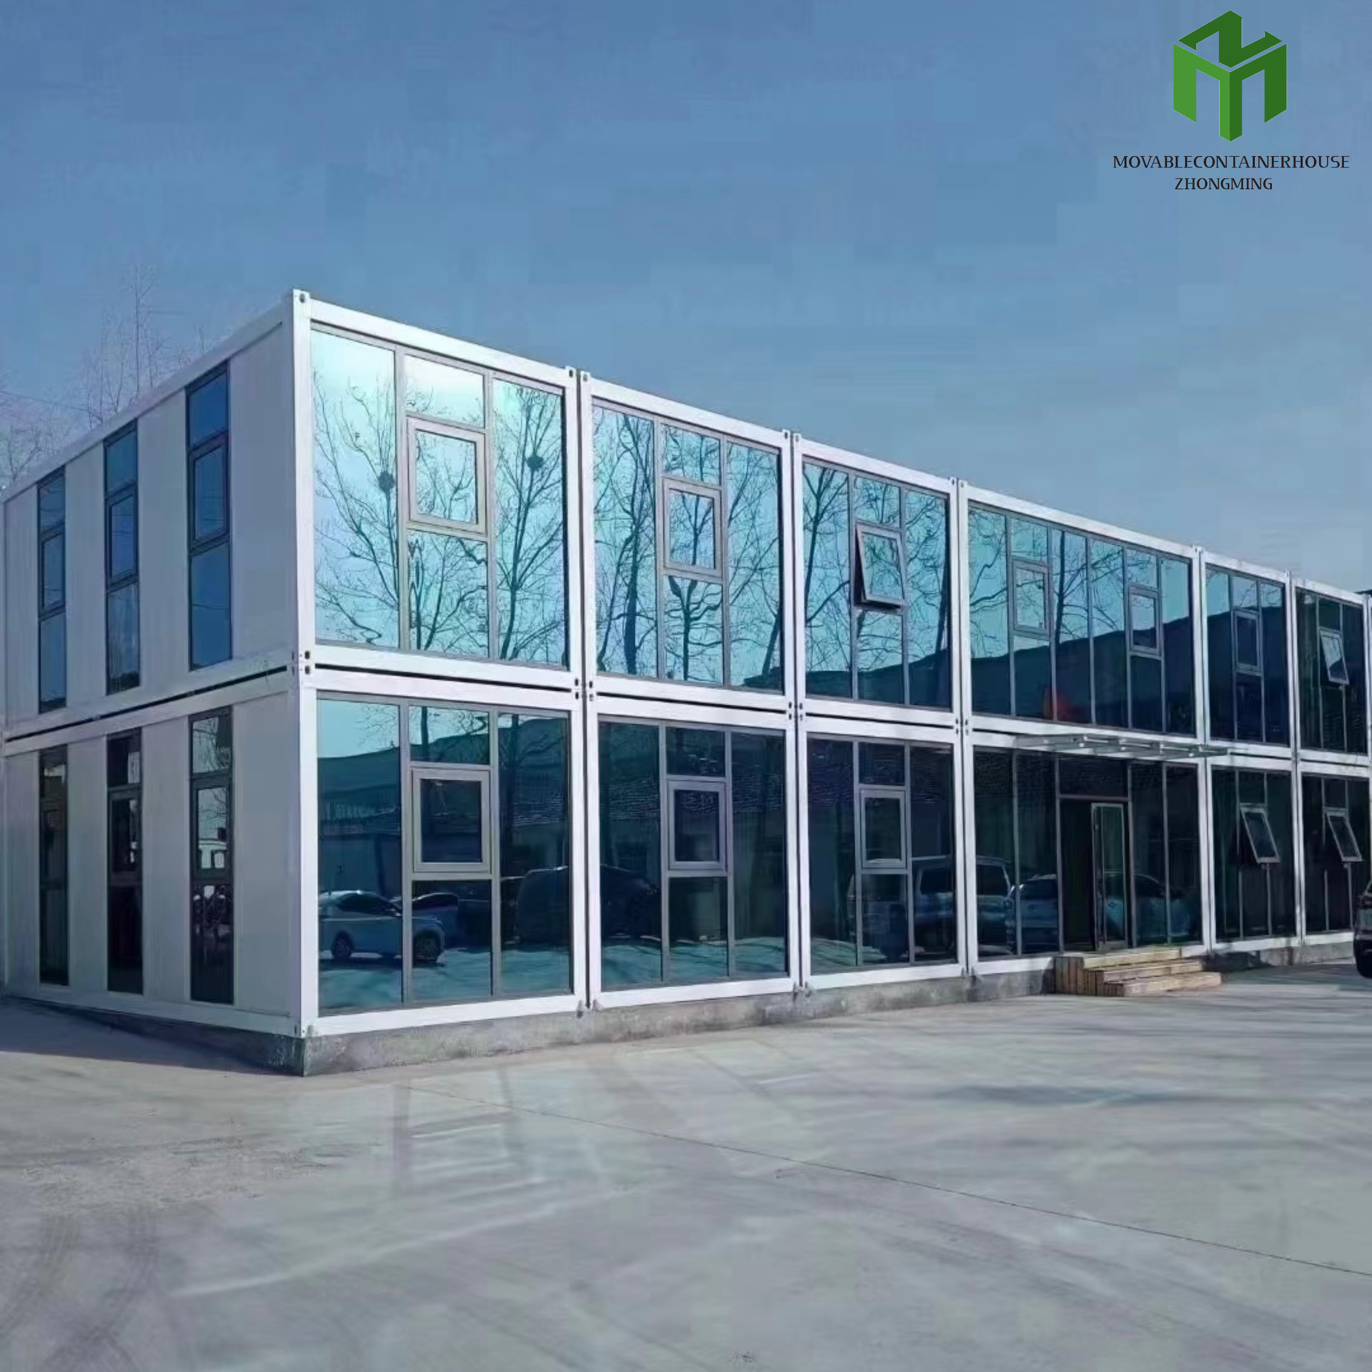
Global project case 1
Global project case 2
Global project case 3
Global project case 4

We Have A More Comprehensive Plan

We have various products to meet your diverse needs
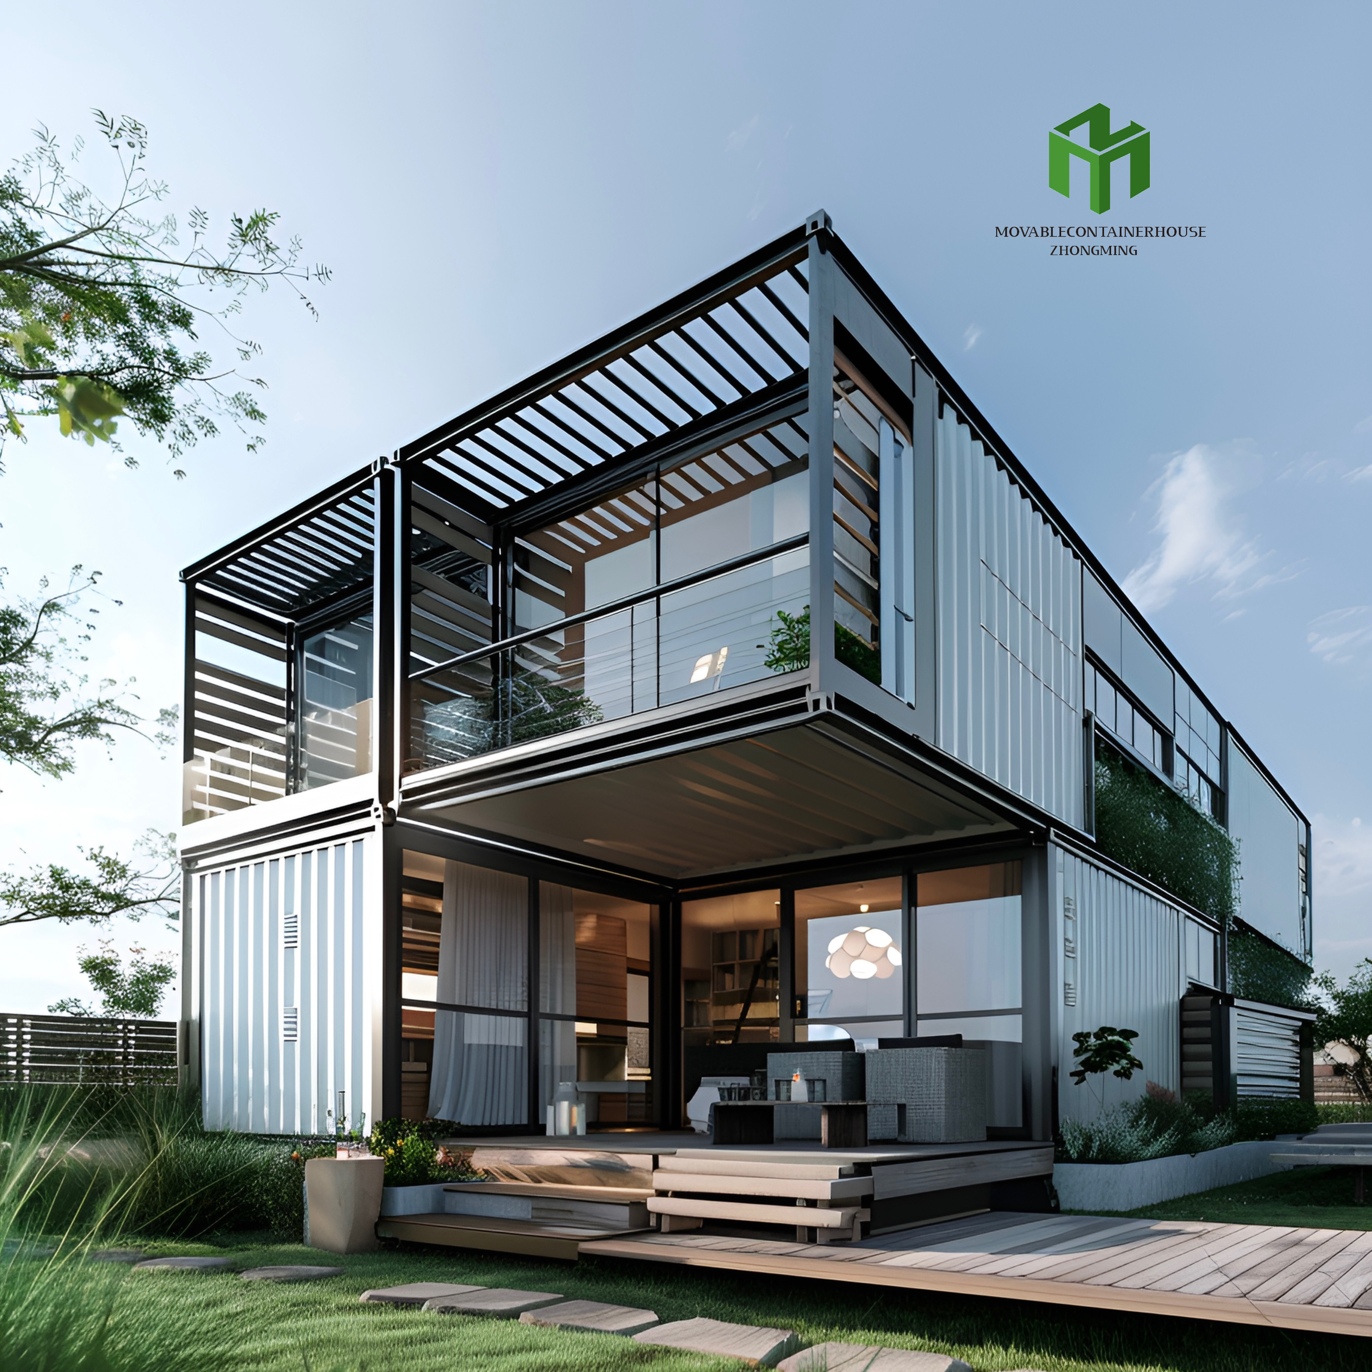
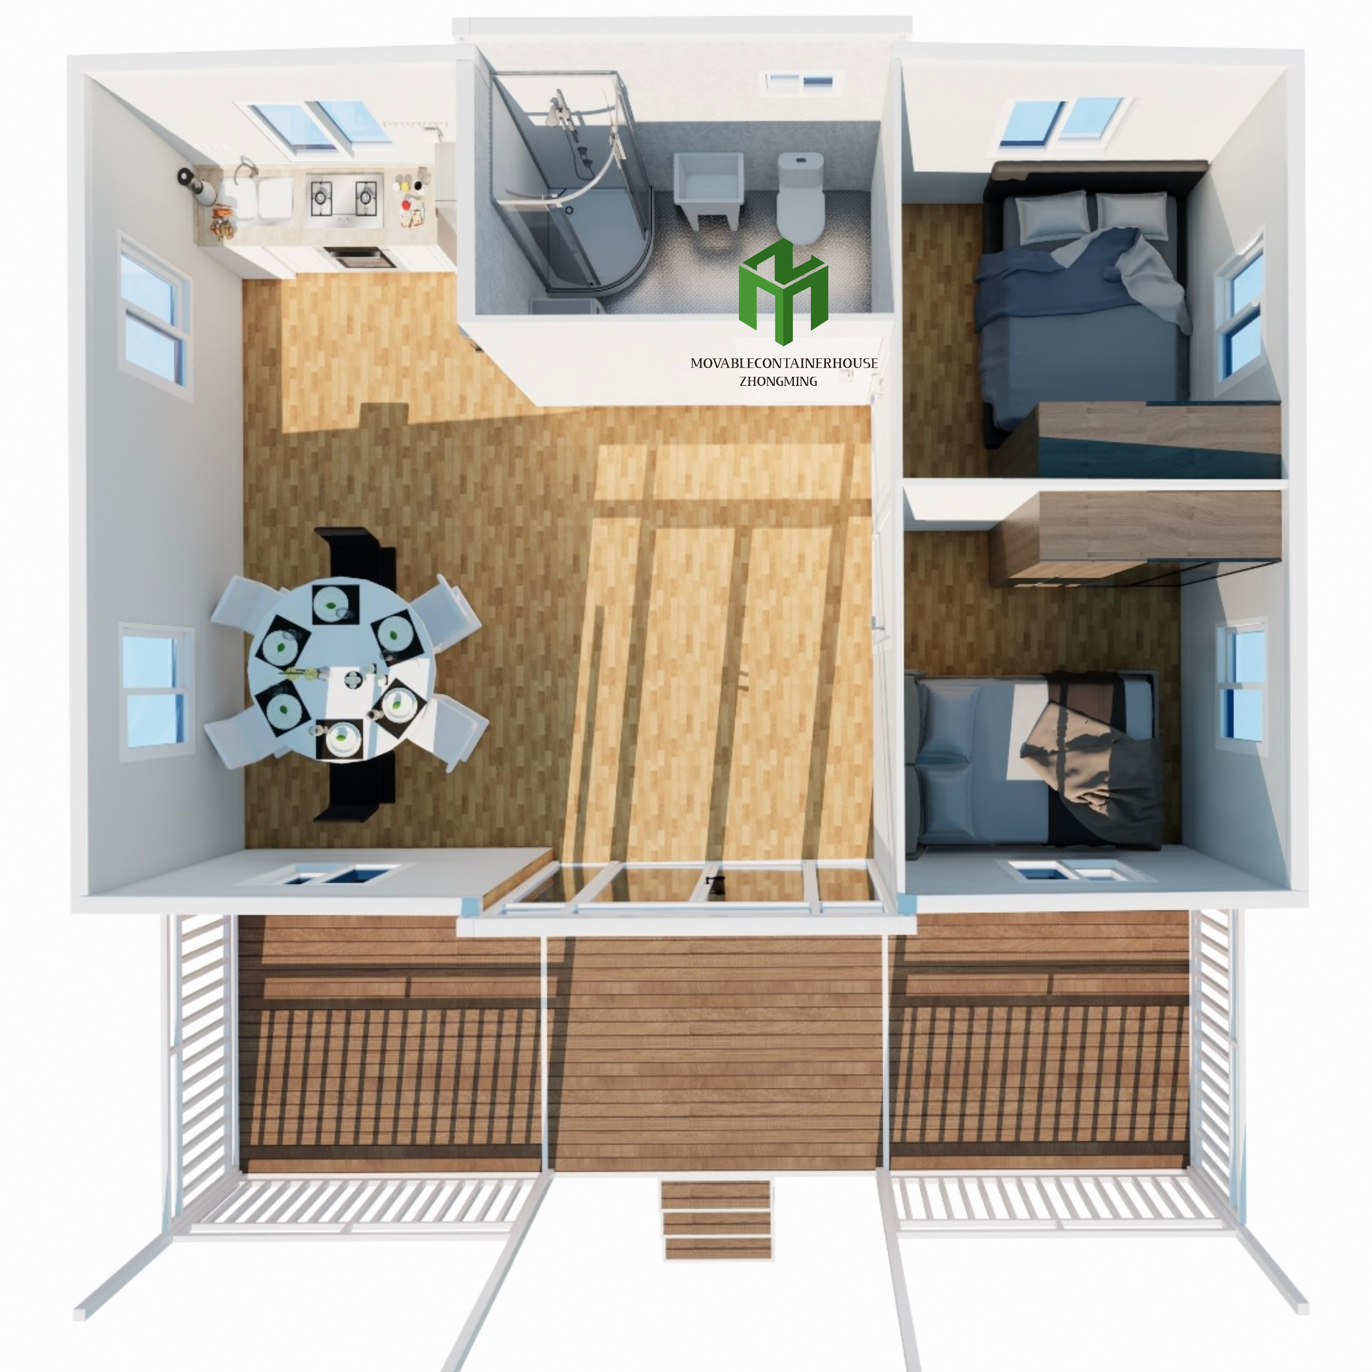
House layout option A
House layout option B
House layout option C
House layout option D

If you need some special housing layout requirements and unique design concepts, we can also customize products that meet your needs.
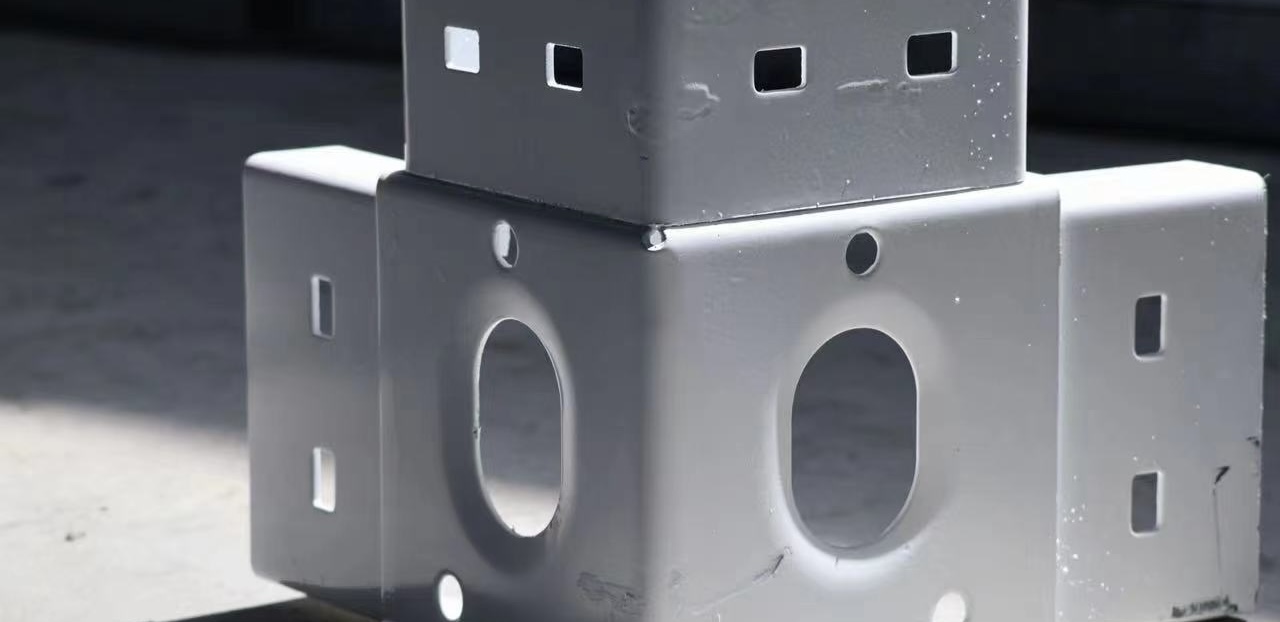
Products Description

Corner Head Component

Corner Head 1

The strength and stability of container corner columns play a crucial role in the structure of containers.
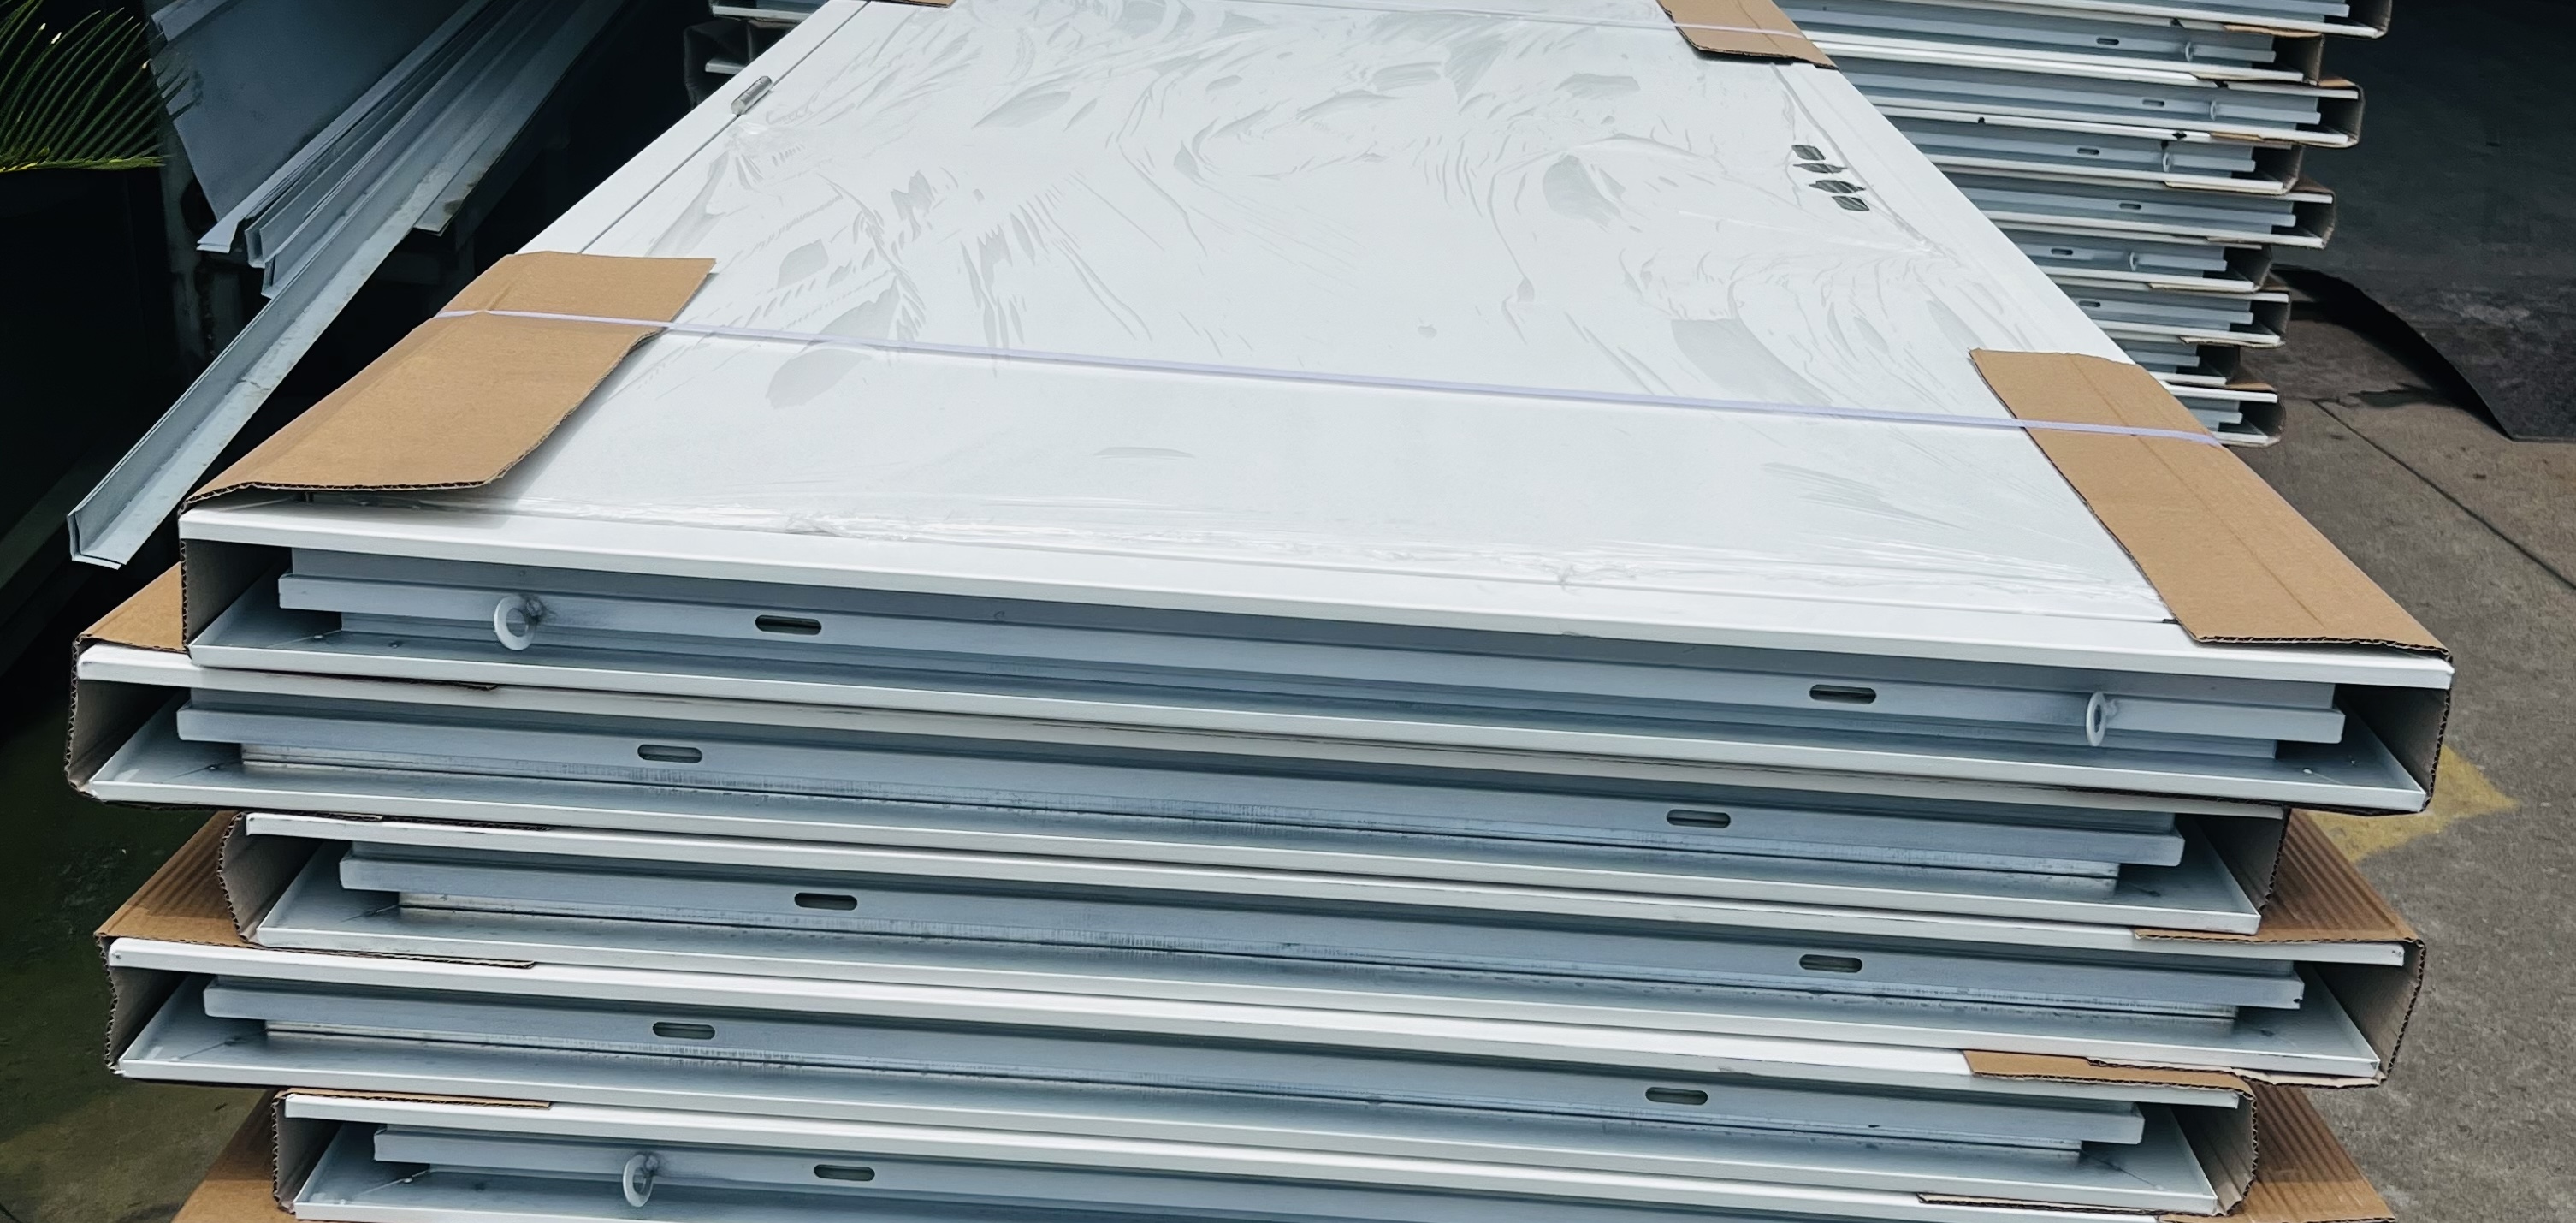
Steel Doors Component

Steel doors 2

Customers can choose different door materials, colors, and decorative styles according to their needs and preferences.
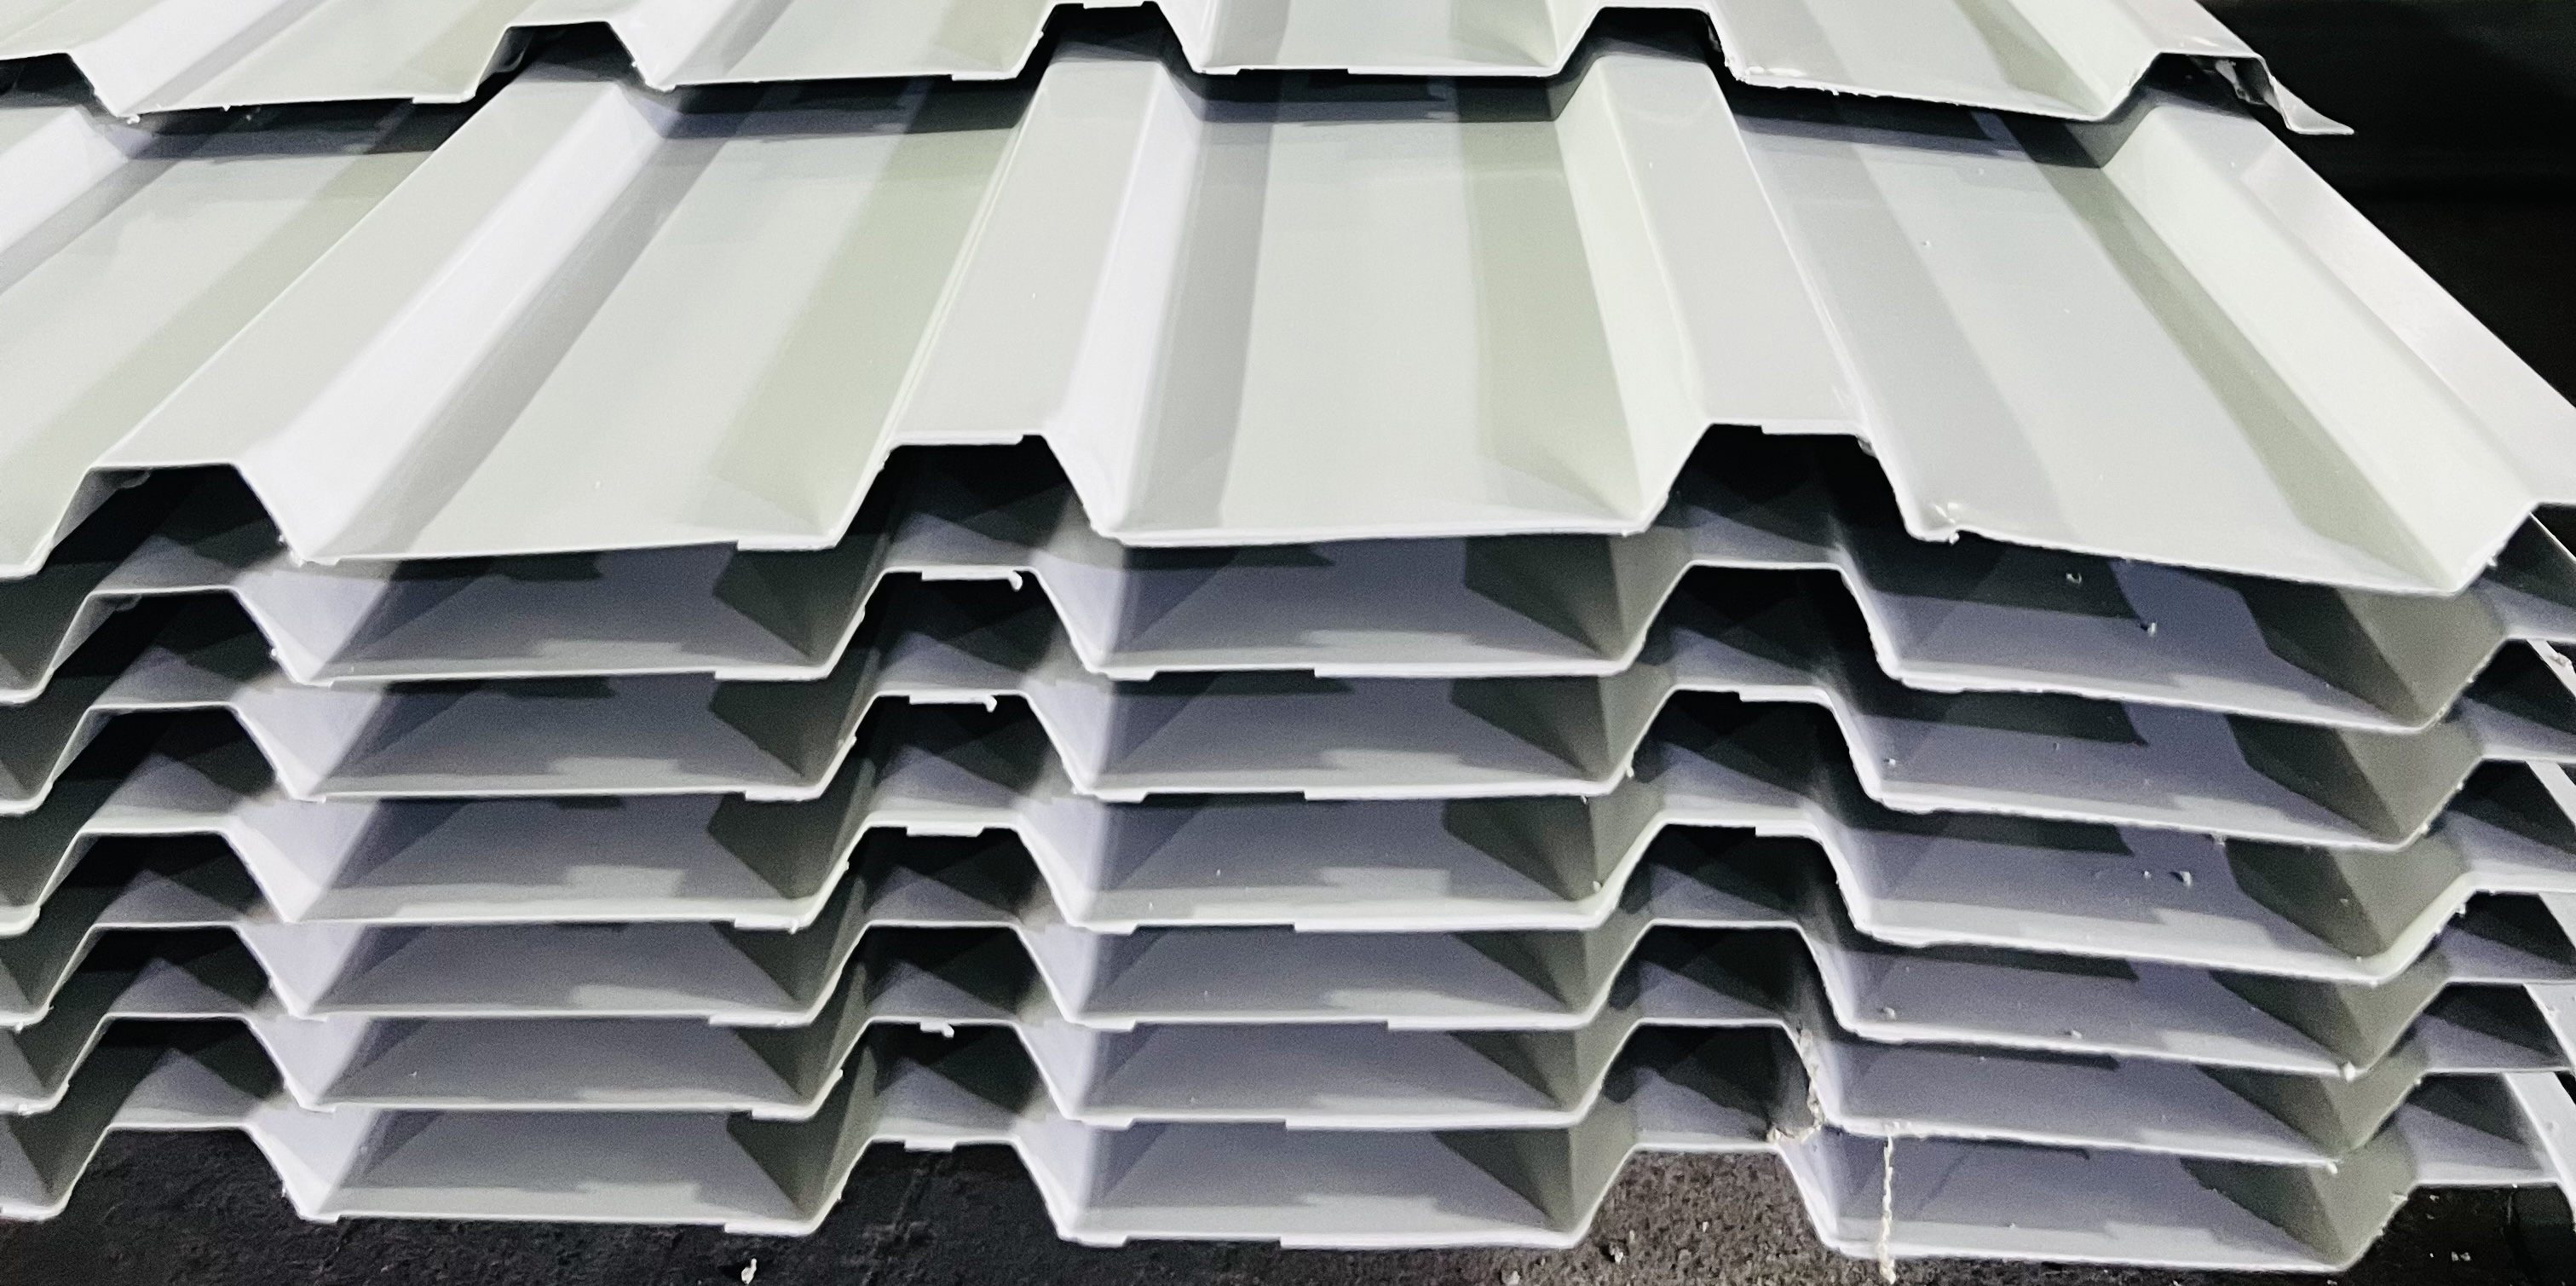
Top Tile Component

Top tile 3

Has good sound insulation performance, can reduce the interference of external noise on the indoor environment, and provide a quiet living environment with good fire resistance performance.
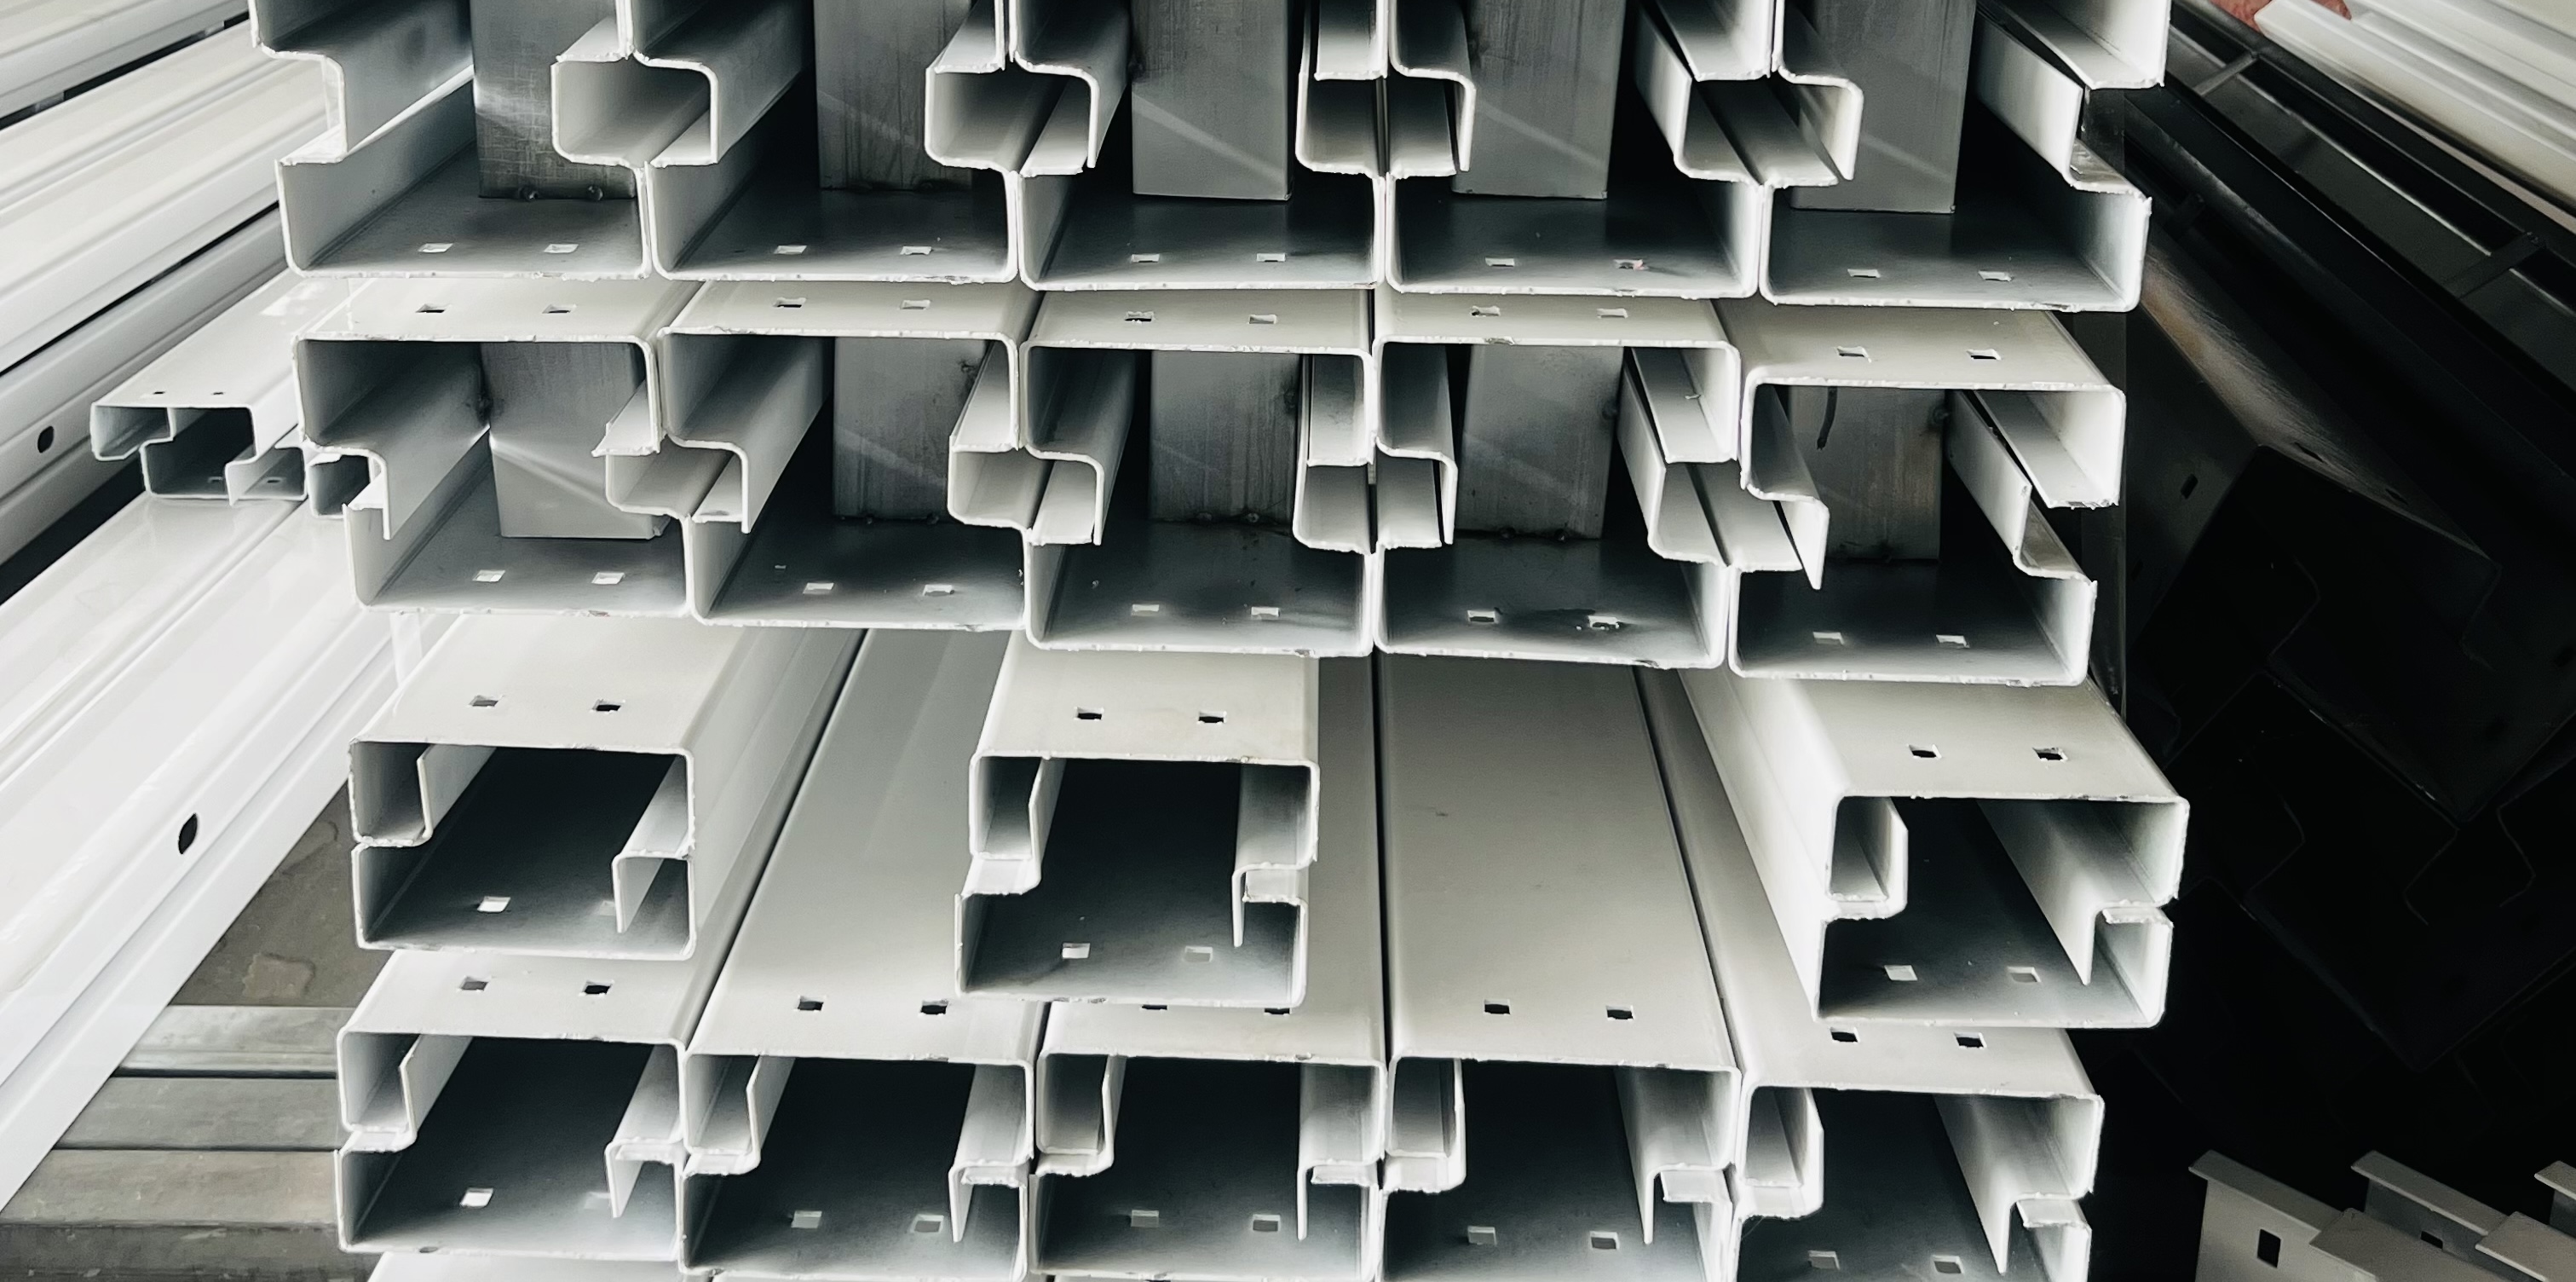
Column Component

Column 4

Interconnected with the corner pieces, crossbeams, and other components of the container to form a stable frame structure.
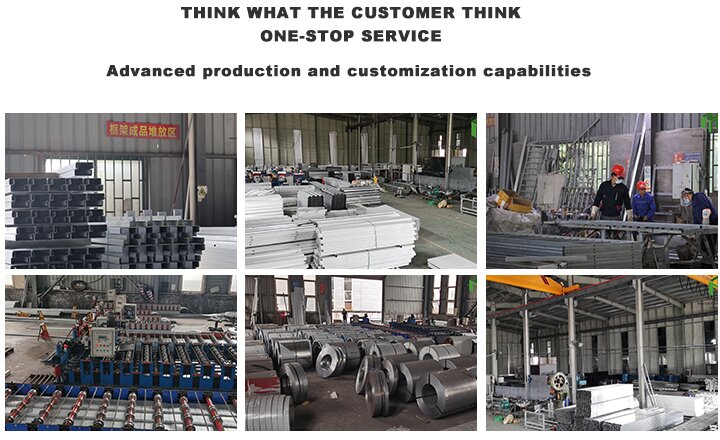
Project & Factory Gallery

Production facility view
Steel structures stock
Loaded prefab structure
Prefab home transportation
Exterior onsite installation
Assembly process completed
Warehouse loading bay
Heavy machinery processing
Quality inspection floor

Frequently Asked Questions

Q1 Do you provide on-site installation services?
We provide very detailed installation guidance drawings and videos for each project. For large-scale projects, we will have installation workers and supervisors on site. The cost of on-site service should be negotiated with the customer.
Q2 What is your delivery time?
Normally, the delivery time is 15 days after receiving the deposit. For large orders, delivery time should be negotiated.
Q3 How do you control the quality of your products?
Our quality control spans across three areas:
a. Design quality: Anticipate potential issues and provide high-quality design solutions.
b. Raw material quality: Selecting certified and qualified raw materials.
c. Production quality: Precise manufacturing process, experienced workers, and strict quality inspection.
Q4 What designs do you have for different climates?
High wind area: We improve the wind resistance of the internal structure.
Cold zone: We increase the thickness of the wall or use high-performance insulation materials to improve the compressive strength of the structure.
High corrosion areas: We use corrosion-resistant materials or paint anti-corrosion coatings.
Q5 What wind and earthquake resistance grades do your prefab homes support?
Our prefab structures are engineered to handle up to Grade 12 winds and meet Grade 8 earthquake resistance standards, ensuring safety under extreme environmental conditions.
Q6 What elements of the modular homes can be customized?
We provide customization for various items, including more than 1000 furniture combinations, PVC floor leather, metal carving boards, doors, windows, kitchen cabinets, bathrooms, and voltage adaptations (110V-220V-480V) to comply with local power requirements.

Related Products