Off-Grid Solar Powered 20ft Modular Cabin AU Standard | 37sqm Luxury Tiny Home with Energy Storage | Prefab Villa

Product Description

19-Yr Factory 20ft Luxury Expandable Home for Australia | Integrated Solar & 10kWh Storage Battery | AS/NZS Compliant Granny Flat | 2 Bedroom
19 Years of Engineering Excellence for the Australian Market.
Old Design
OLD
New Design
NEW
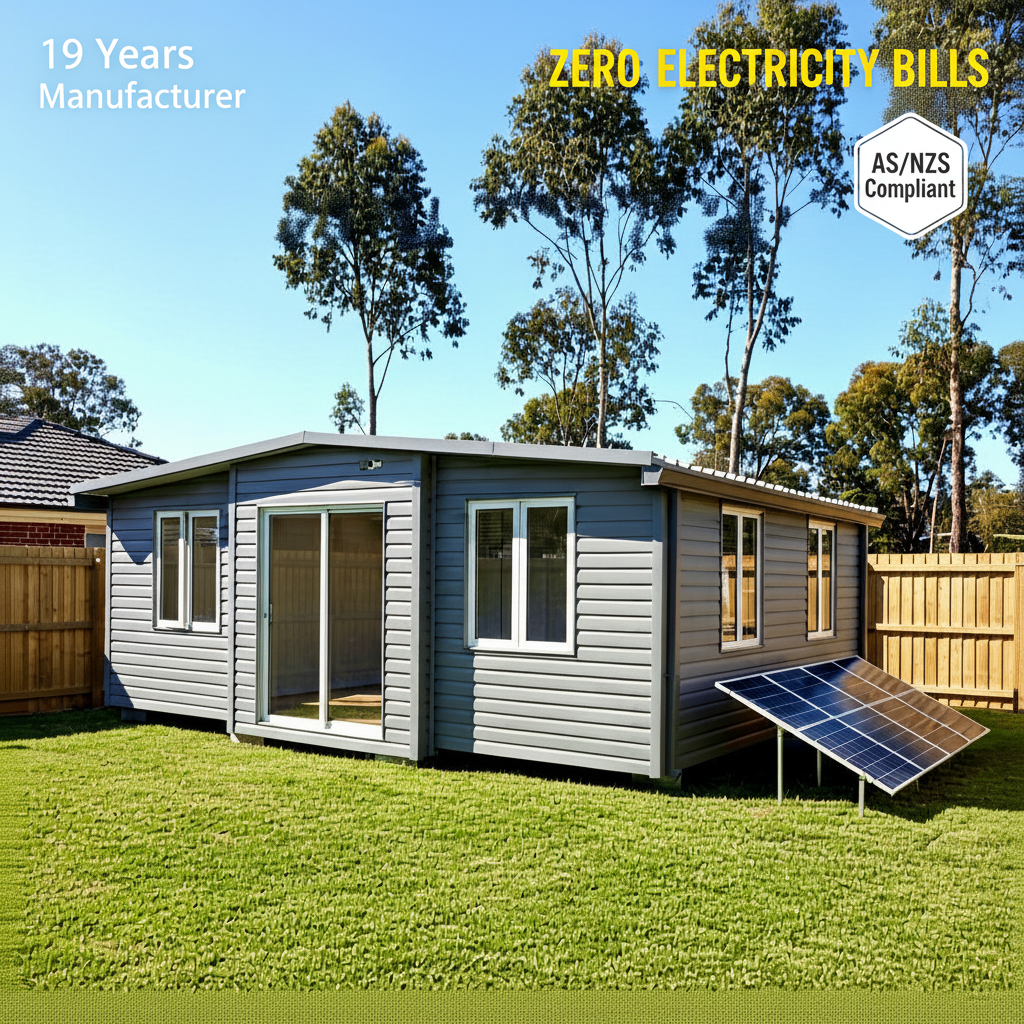
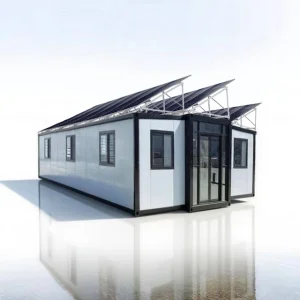
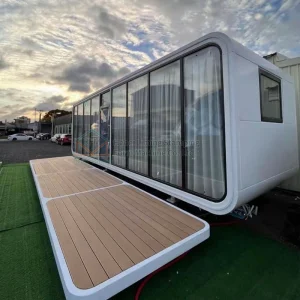
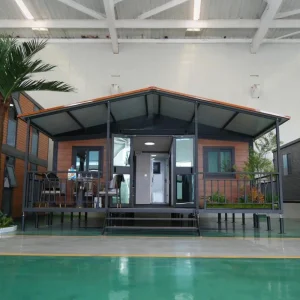
For two decades, our factory has been more than a manufacturer; we are a partner in the evolution of Australian living. Our 20ft Solar-Smart Edition is our answer to the rising energy costs and housing demands in Australia, combining heritage craftsmanship with cutting-edge off-grid technology.
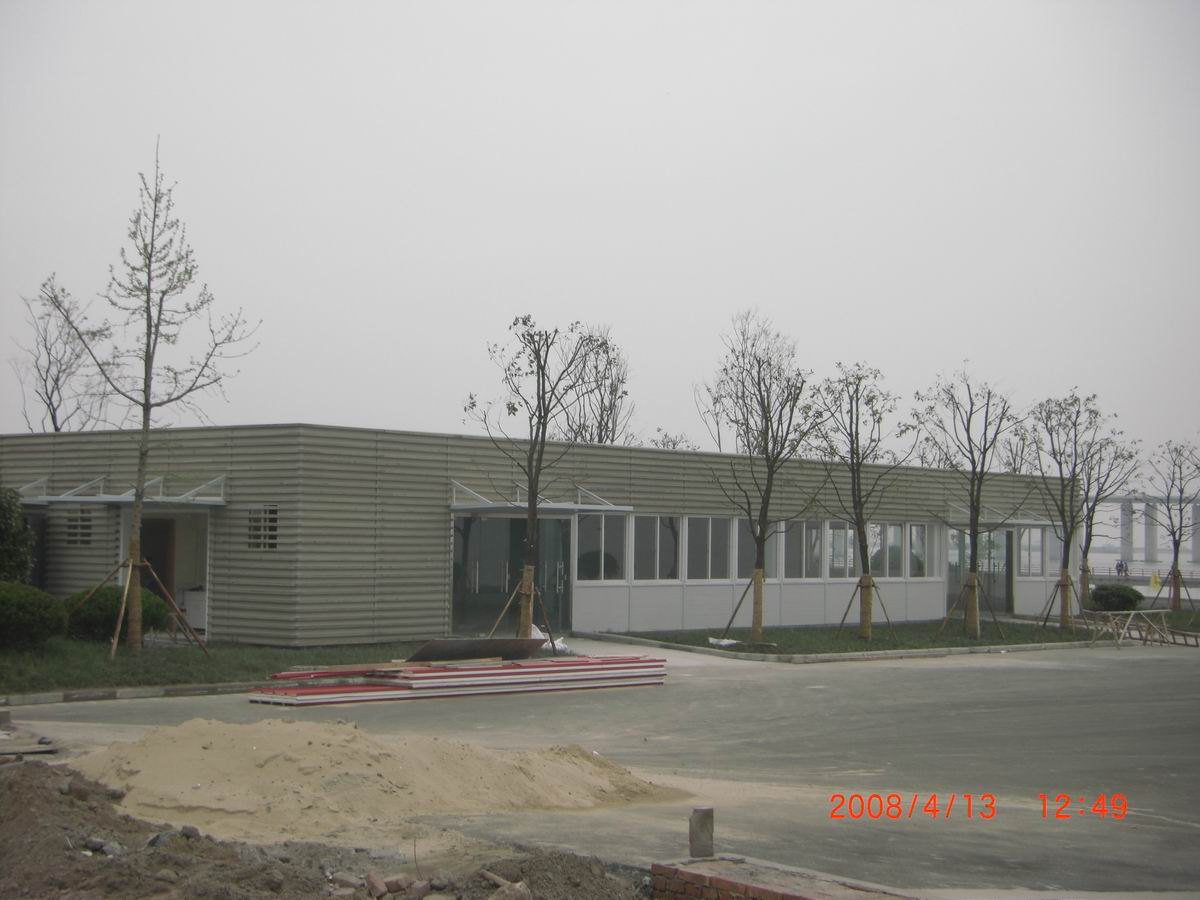
Expandable Home Exterior
True Energy Independence for Your Granny Flat
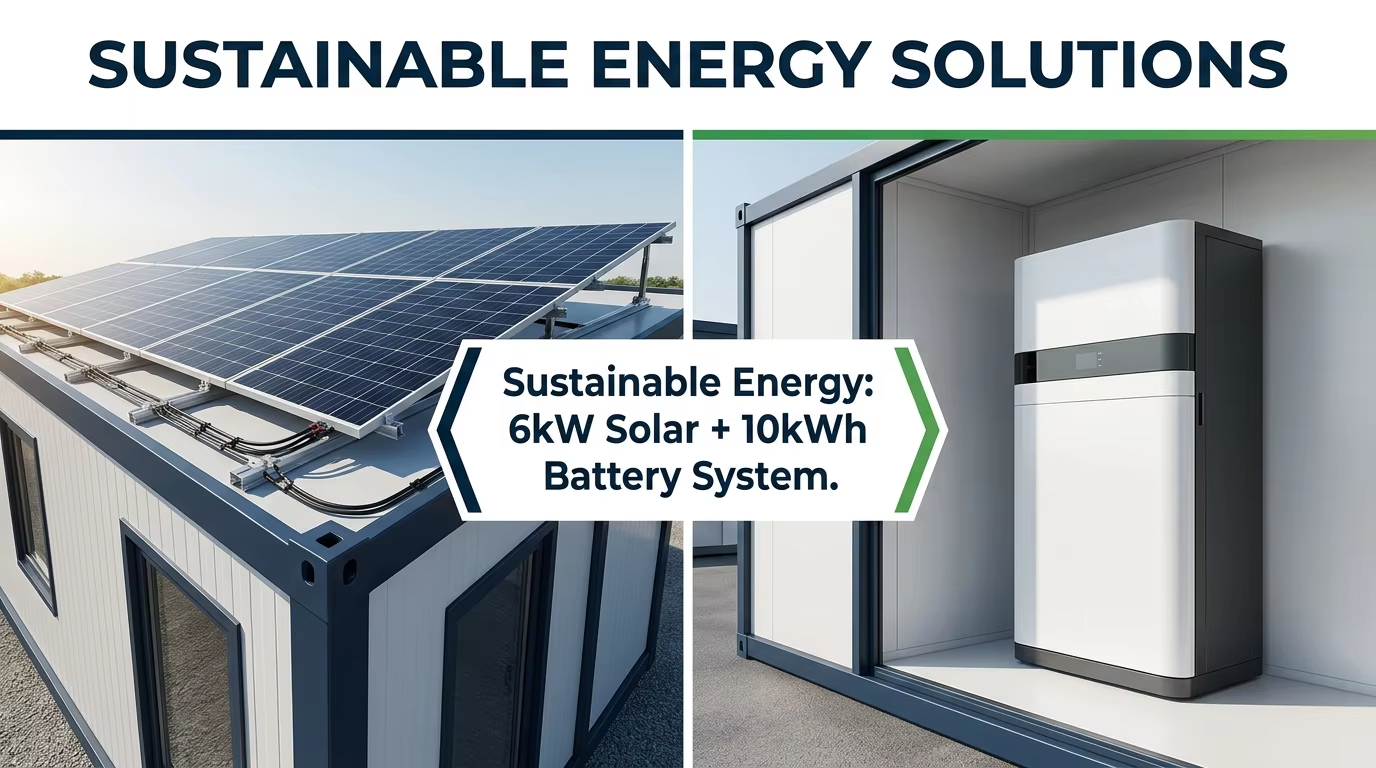
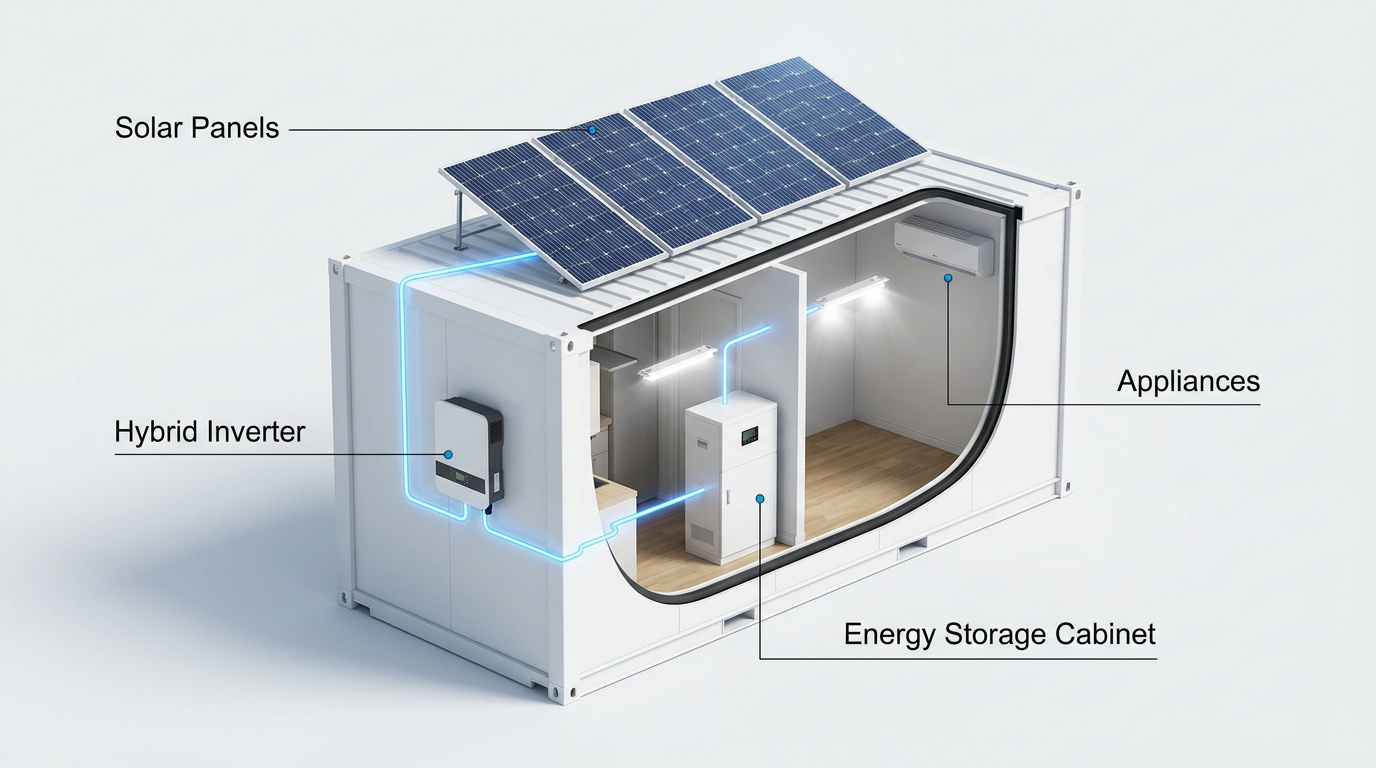
Solar Energy System Diagram
Complete Off-Grid Living Setup
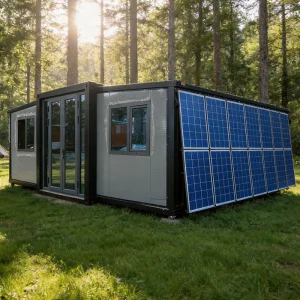
Say goodbye to complex grid connection fees and skyrocketing utility bills. We’ve pre-engineered an 8kW external solar array that connects seamlessly to our indoor 10kWh LiFePO4 energy storage cabinet. This system is designed to power your entire 20ft home, including air conditioning and kitchen appliances, ensuring a 100% off-grid lifestyle.
Not Just a Container, A Real Home for Generations
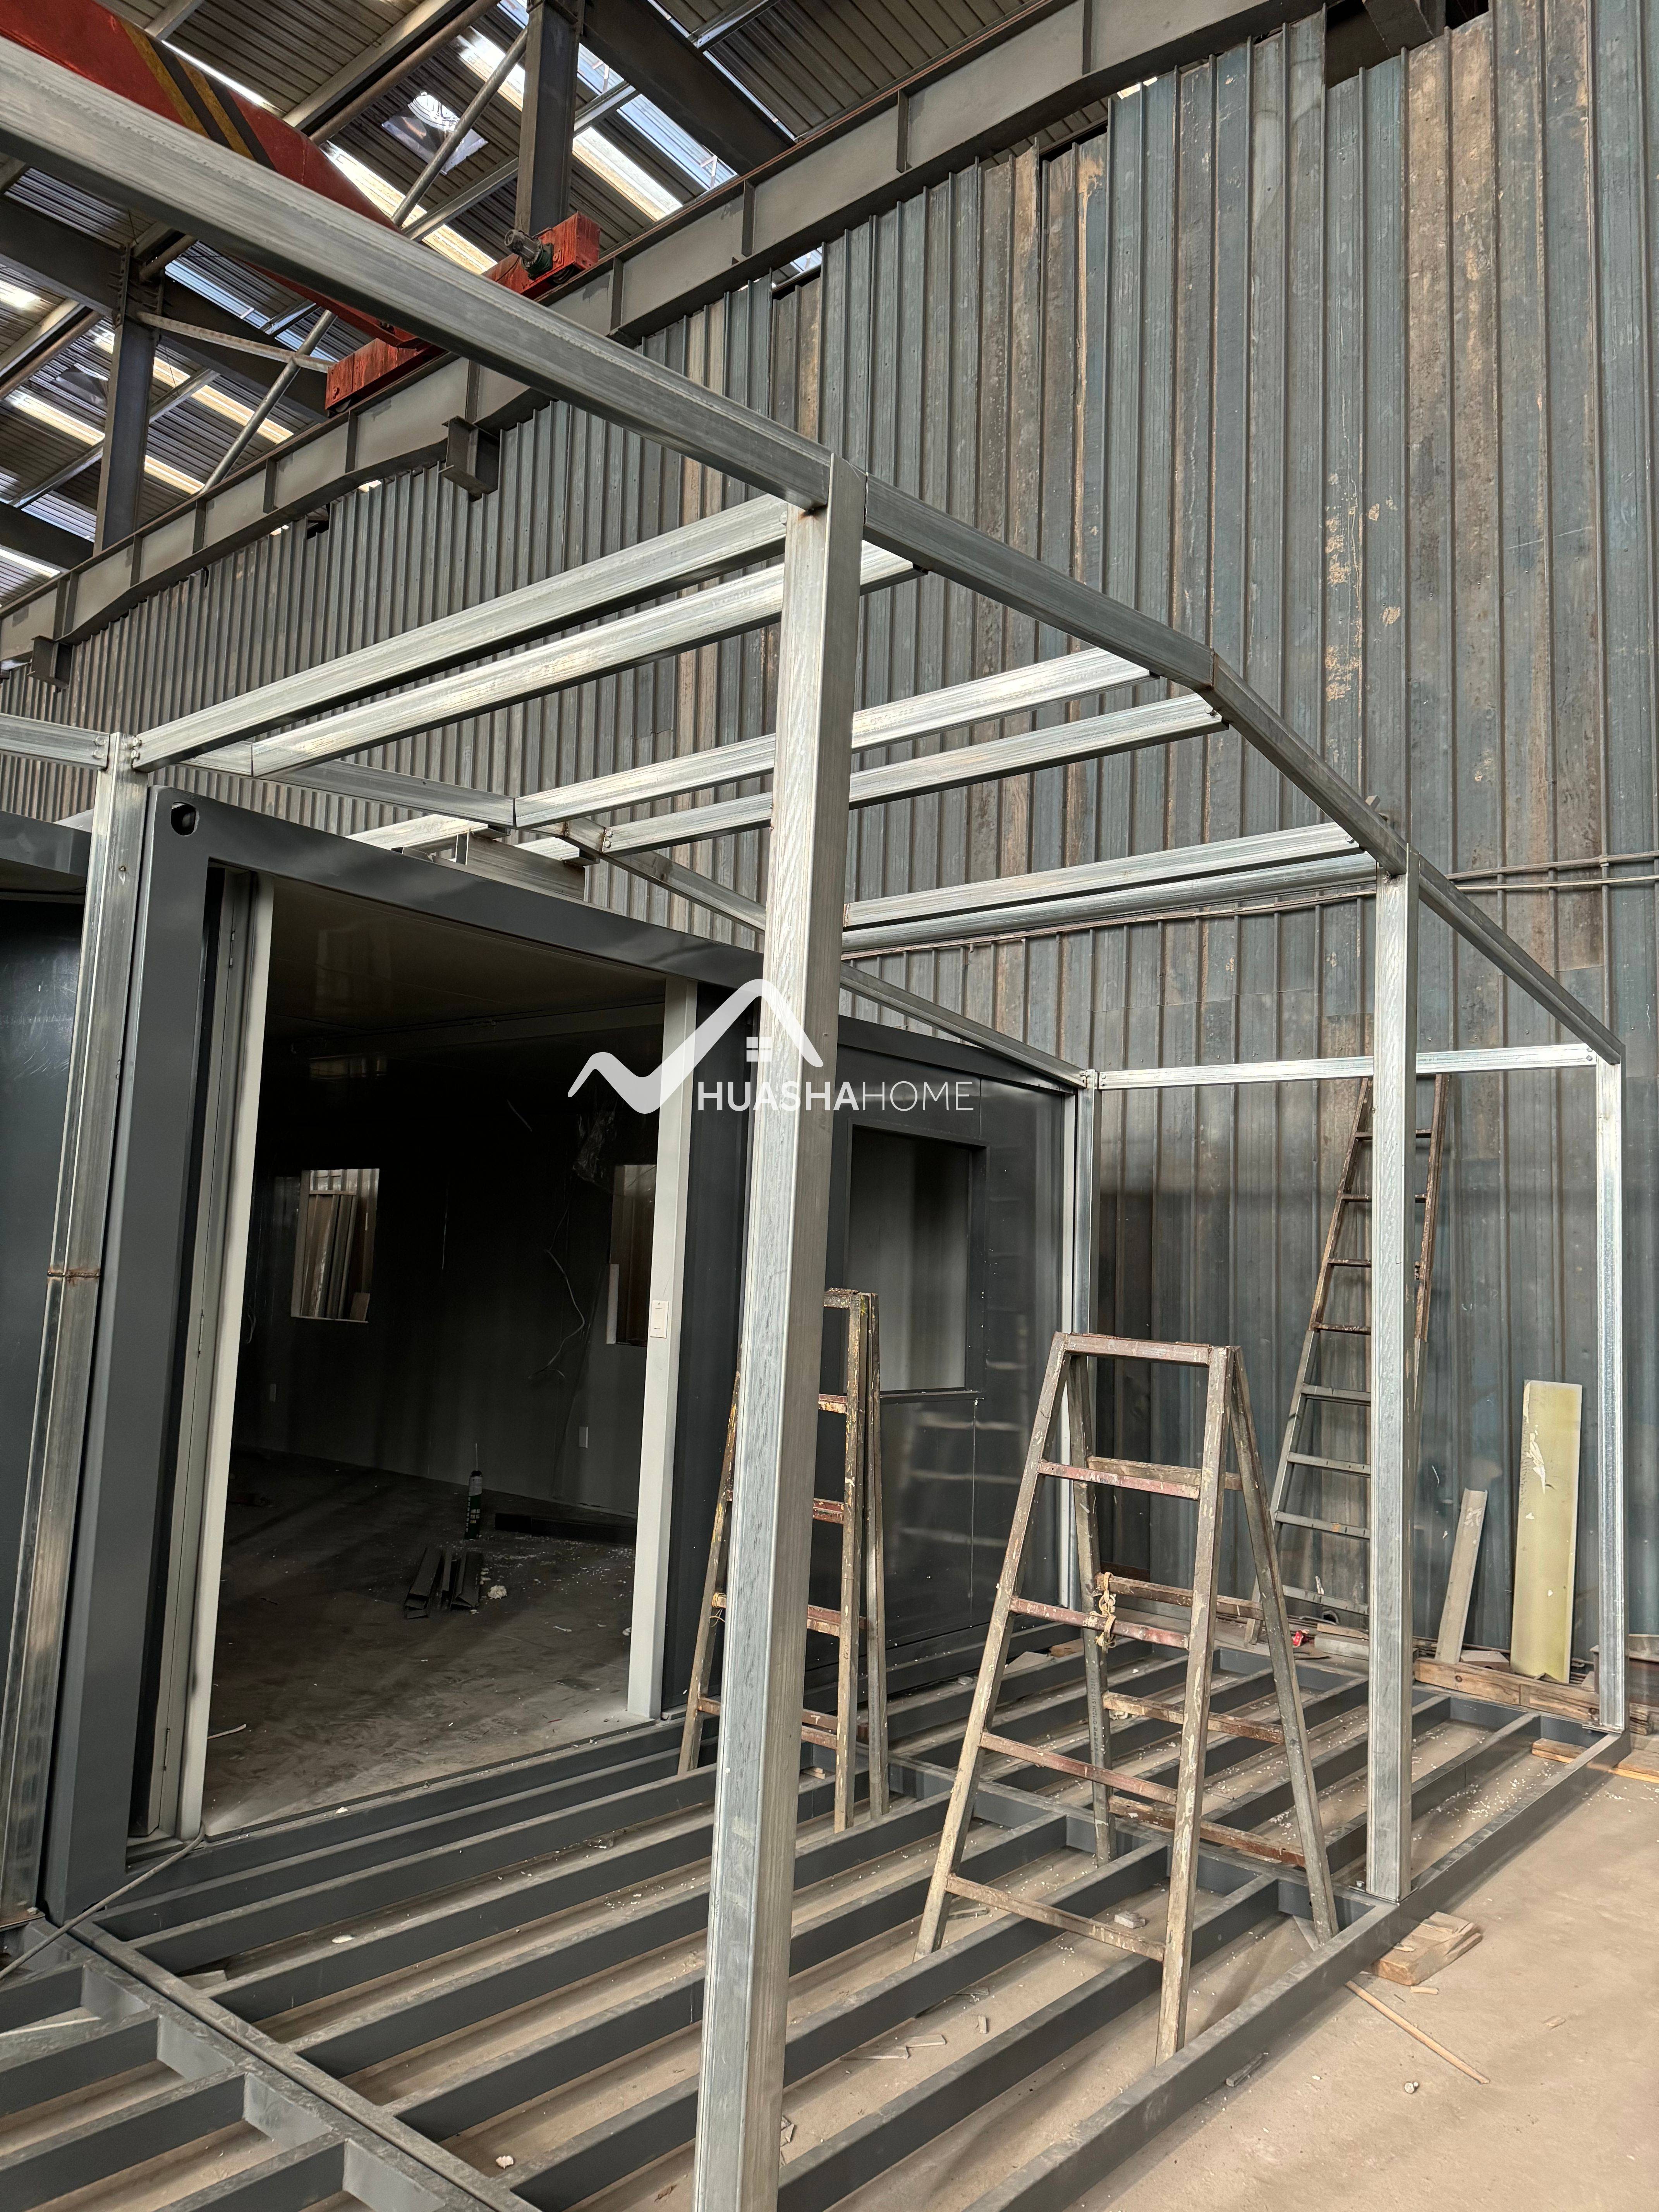
Structural Frame Construction
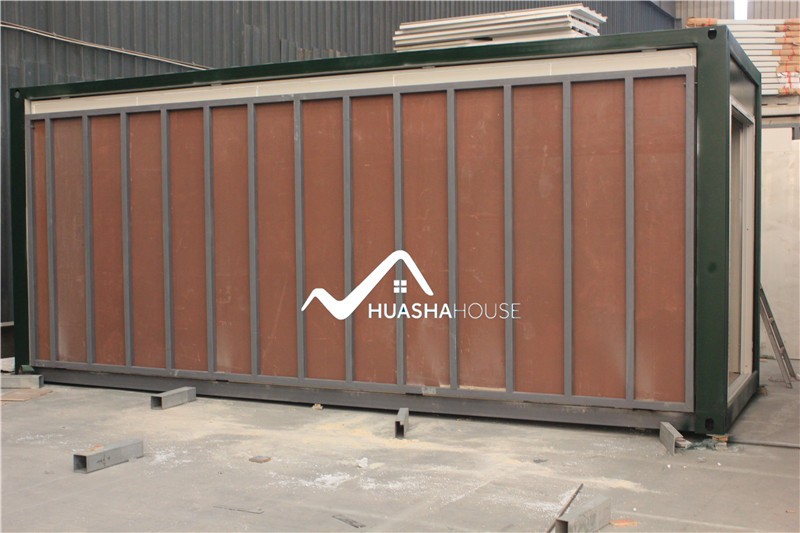
Interior Insulation Detail
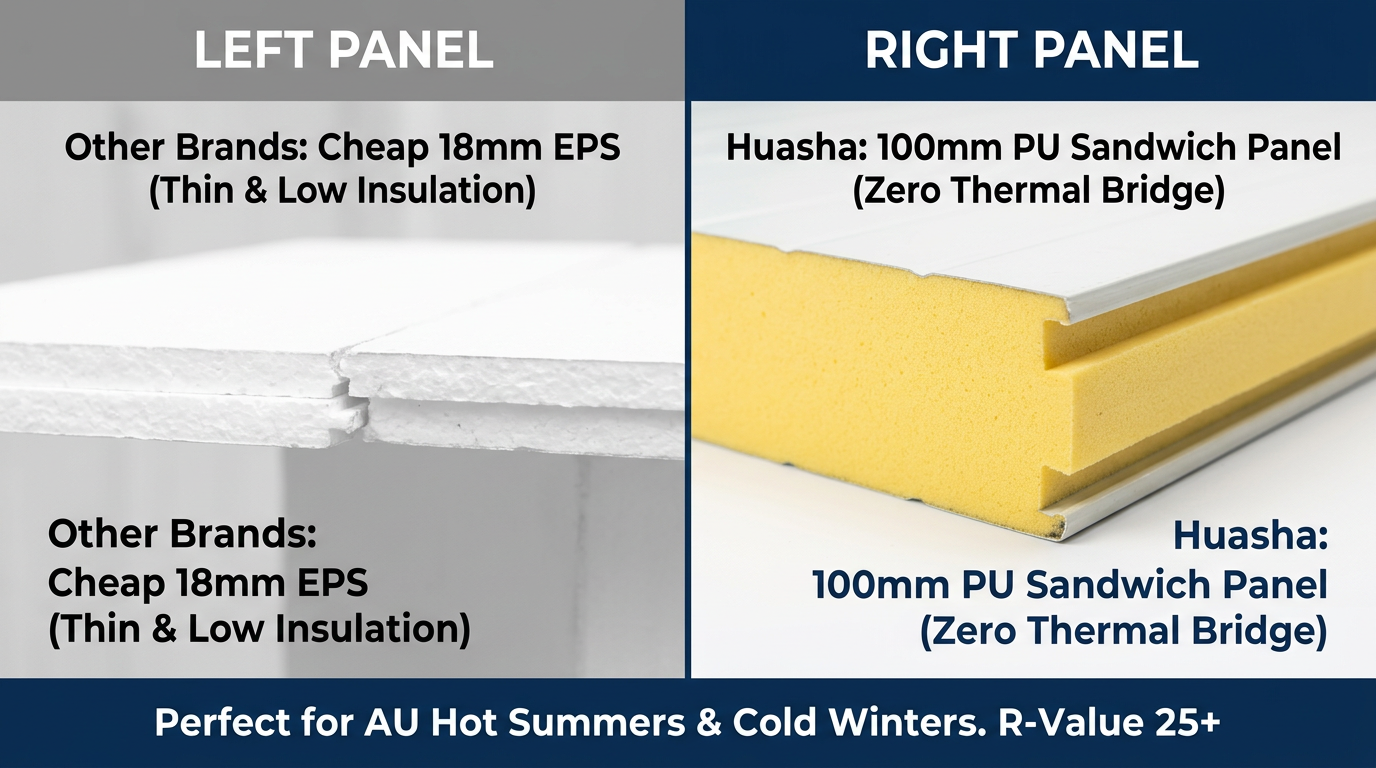
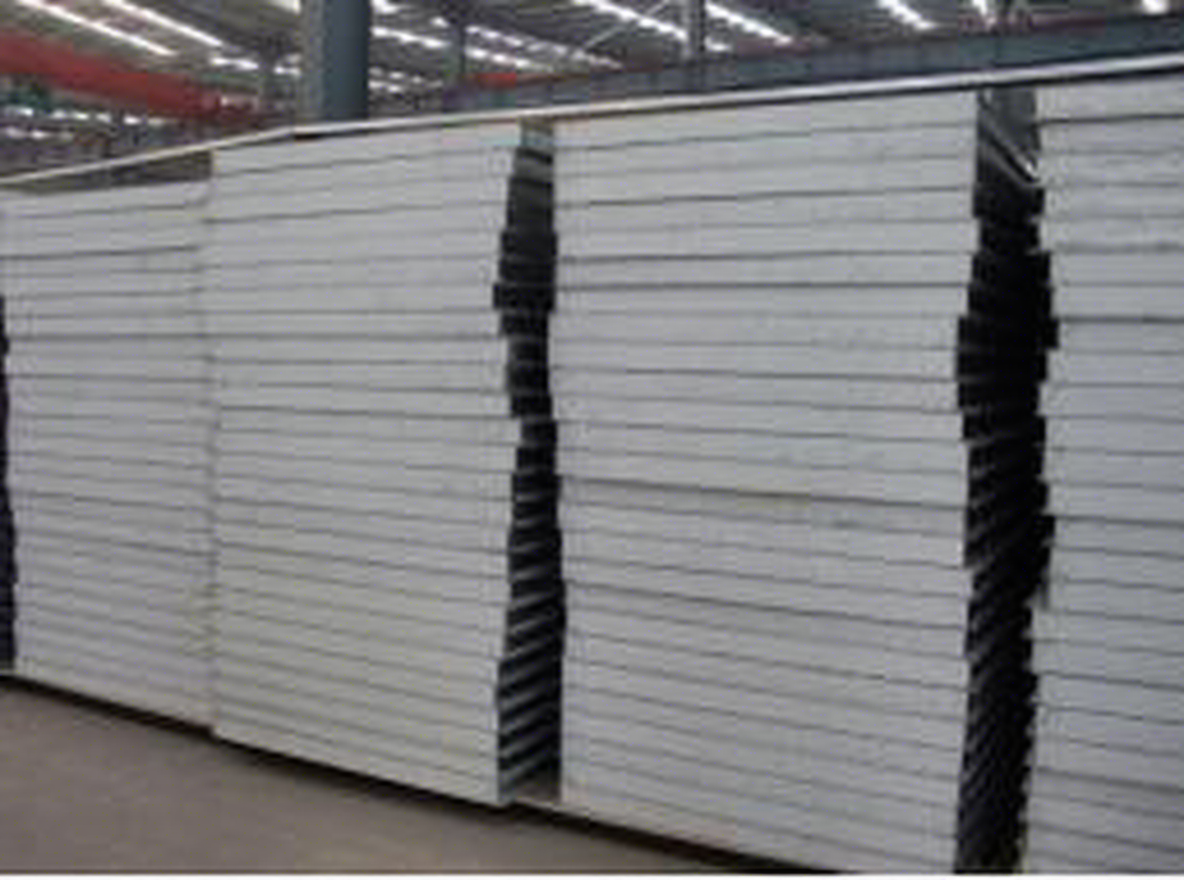
Insulation Materials Selection
Roofing and Weatherproofing
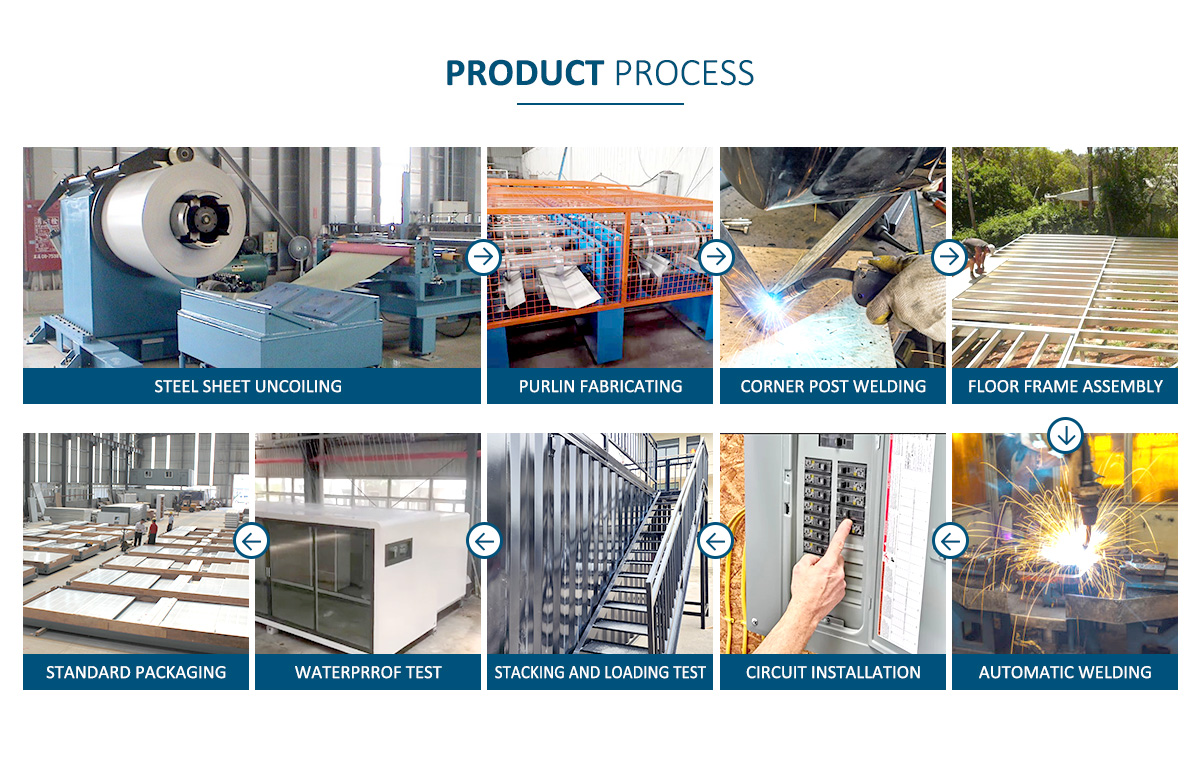
When you invest in our expandable home, you’re investing in stability. While competitors cut corners with thin steel and basic foam, we prioritize structural integrity and thermal comfort. Our 100mm high-density PU panels keep your home cool in the scorching Australian sun and warm in the winter, reducing heating/cooling loads by 40%.
Maximizing Space, Optimizing Comfort.
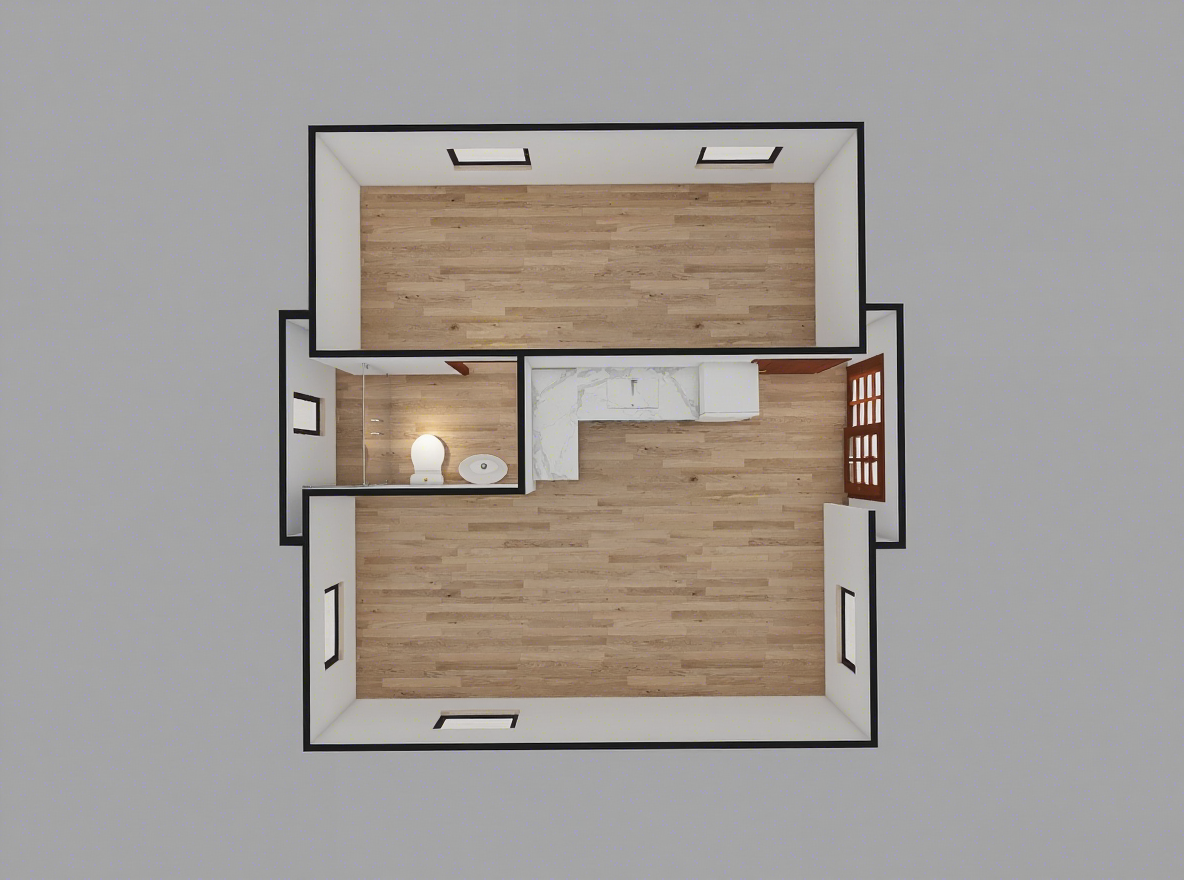
Floorplan Dimensions and Layout
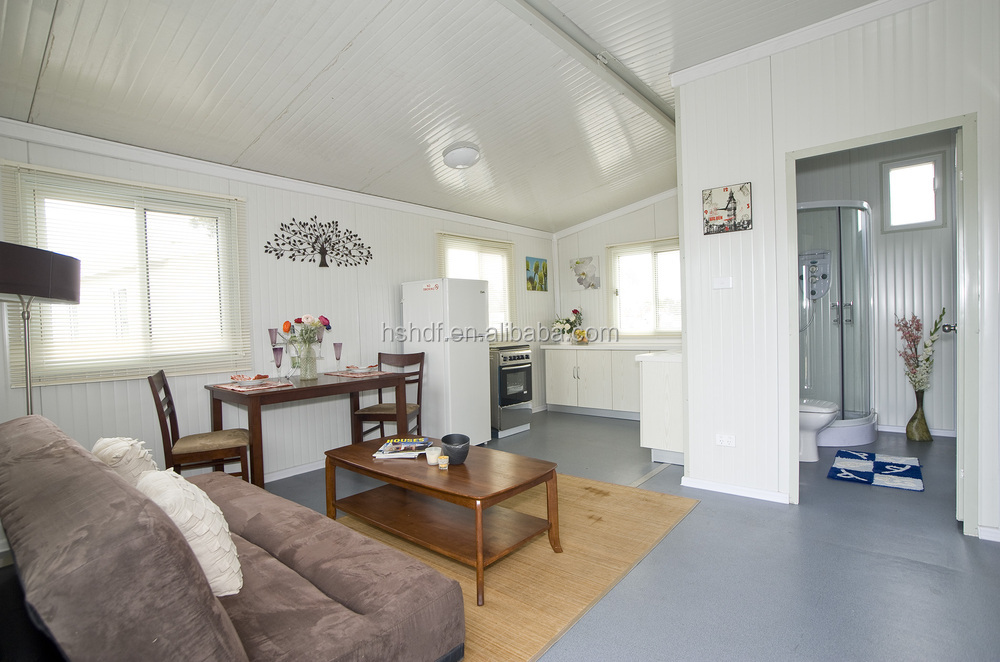
Living Room Setup
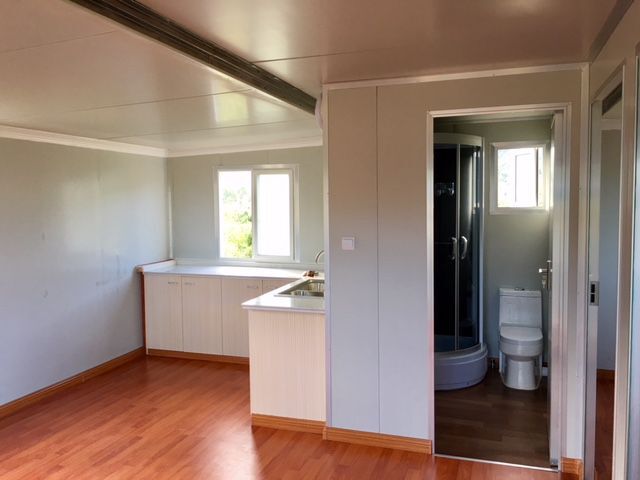
Kitchen Layout
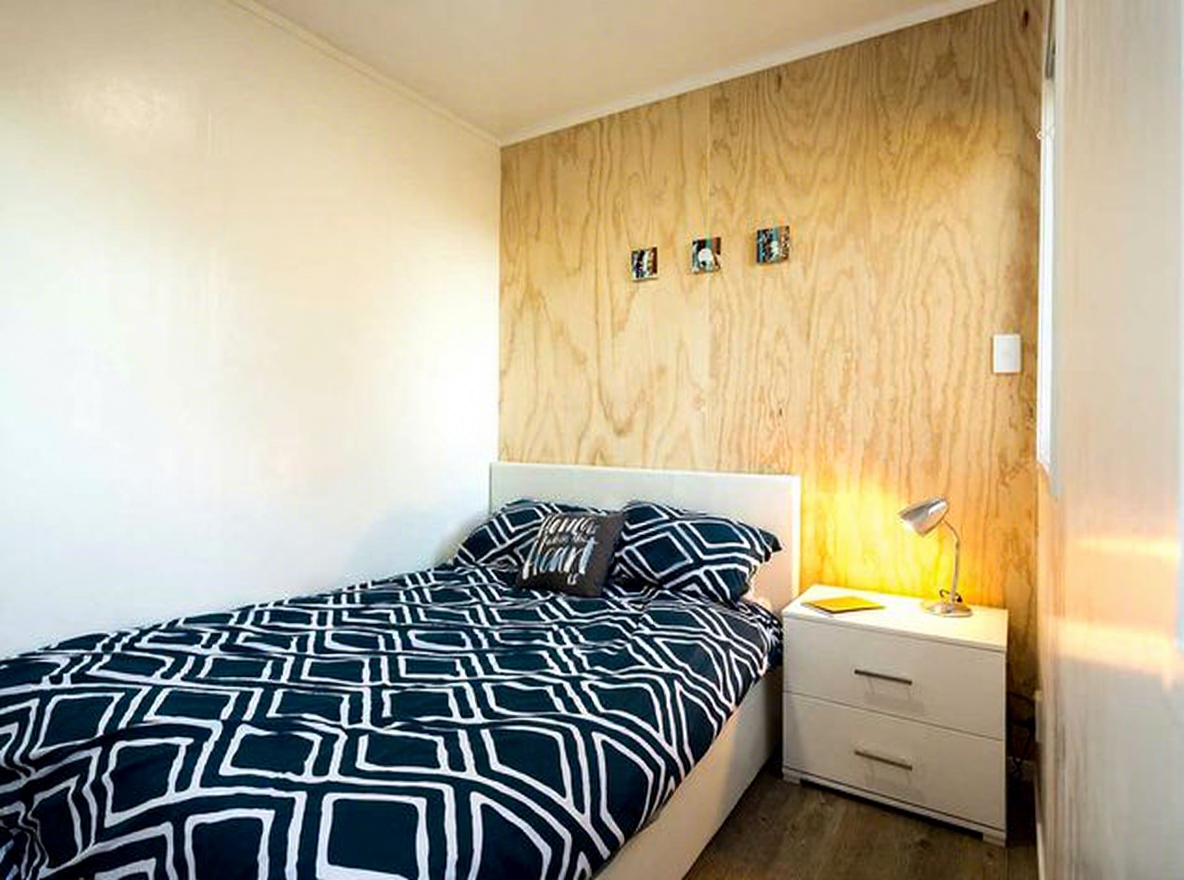
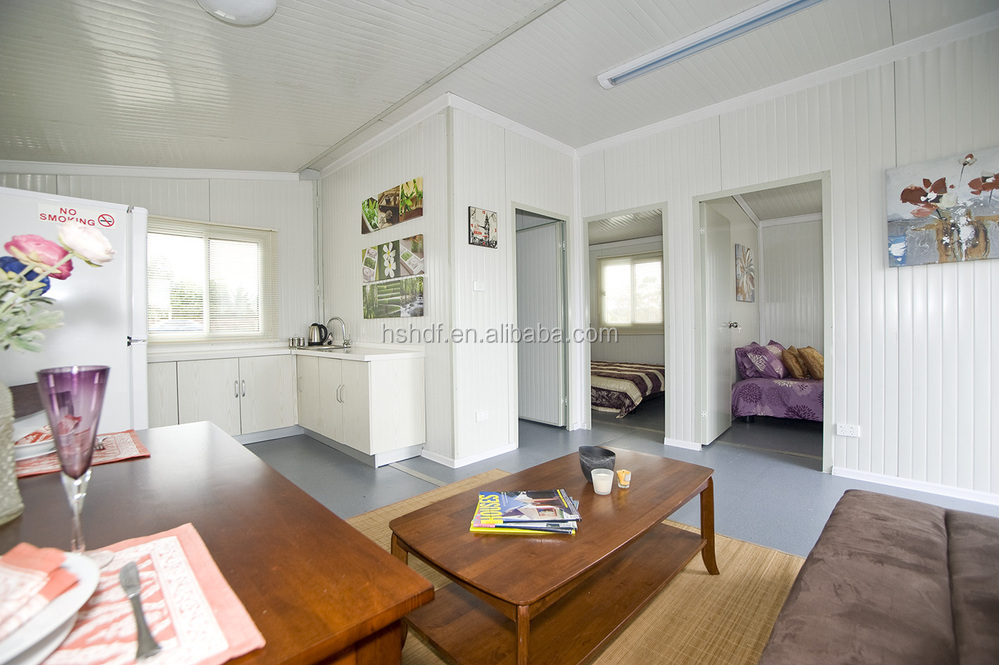
Bedroom Furnishings
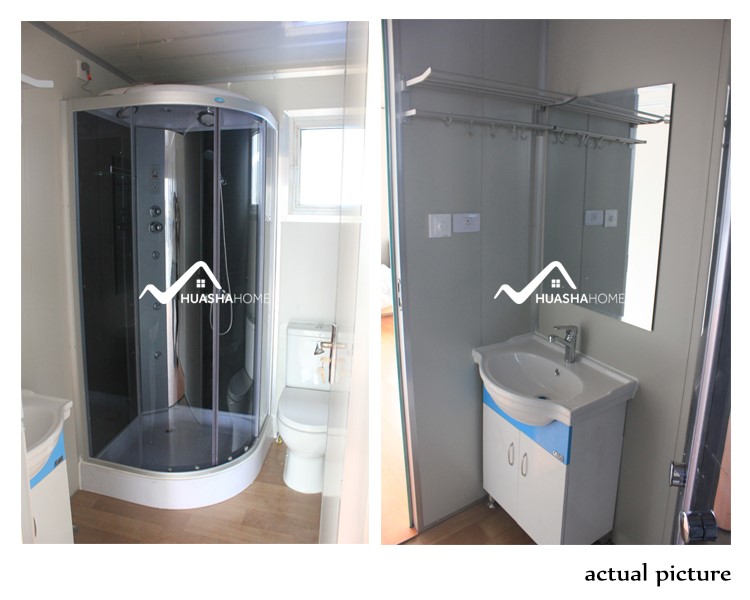
Modern Bathroom Fixtures
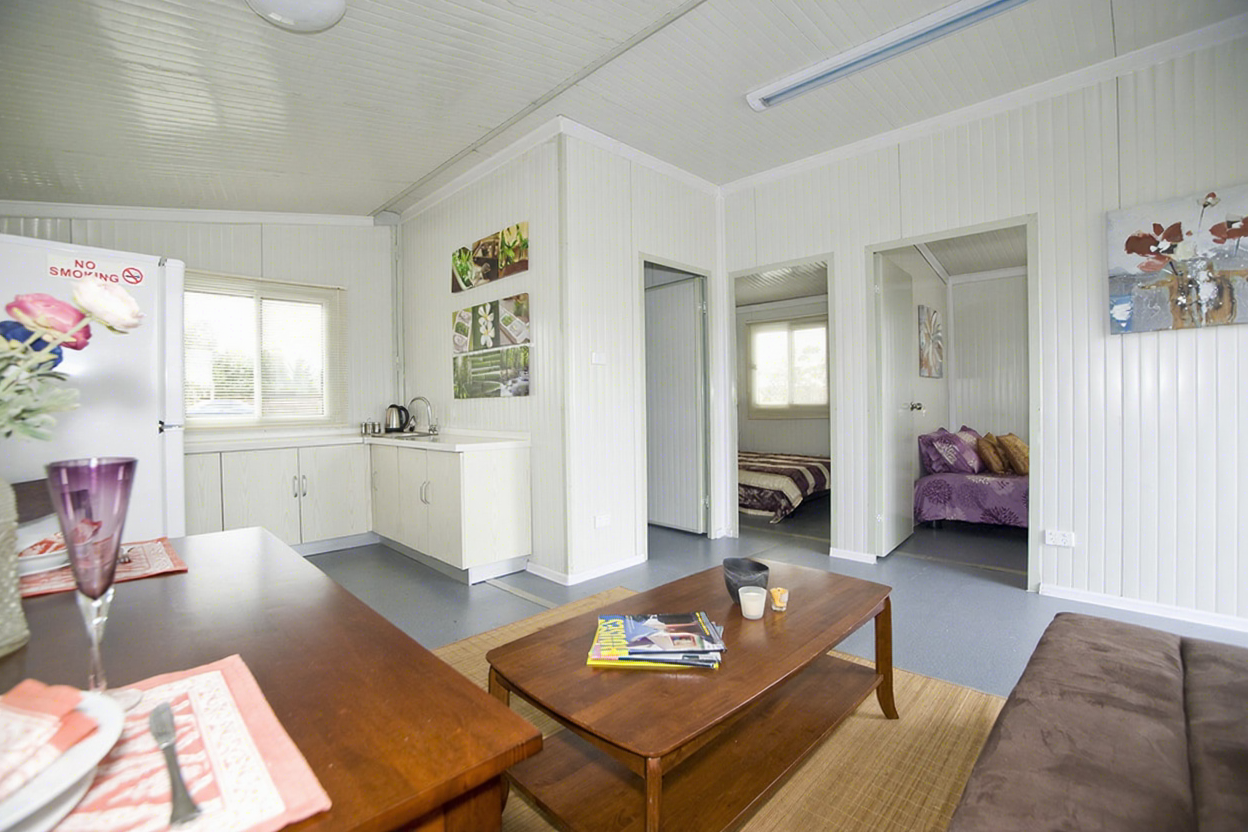
Our classic 37sqm 20ft layout is the gold standard for Australian Granny Flats. Every unit comes with a pre-installed L-shaped kitchen with marble countertops and a fully equipped bathroom including a shower, ceramic toilet, and vanity. Simply connect the external solar array and water supply, and you’re ready to live.
Smart Logistics, Zero Stress Installation
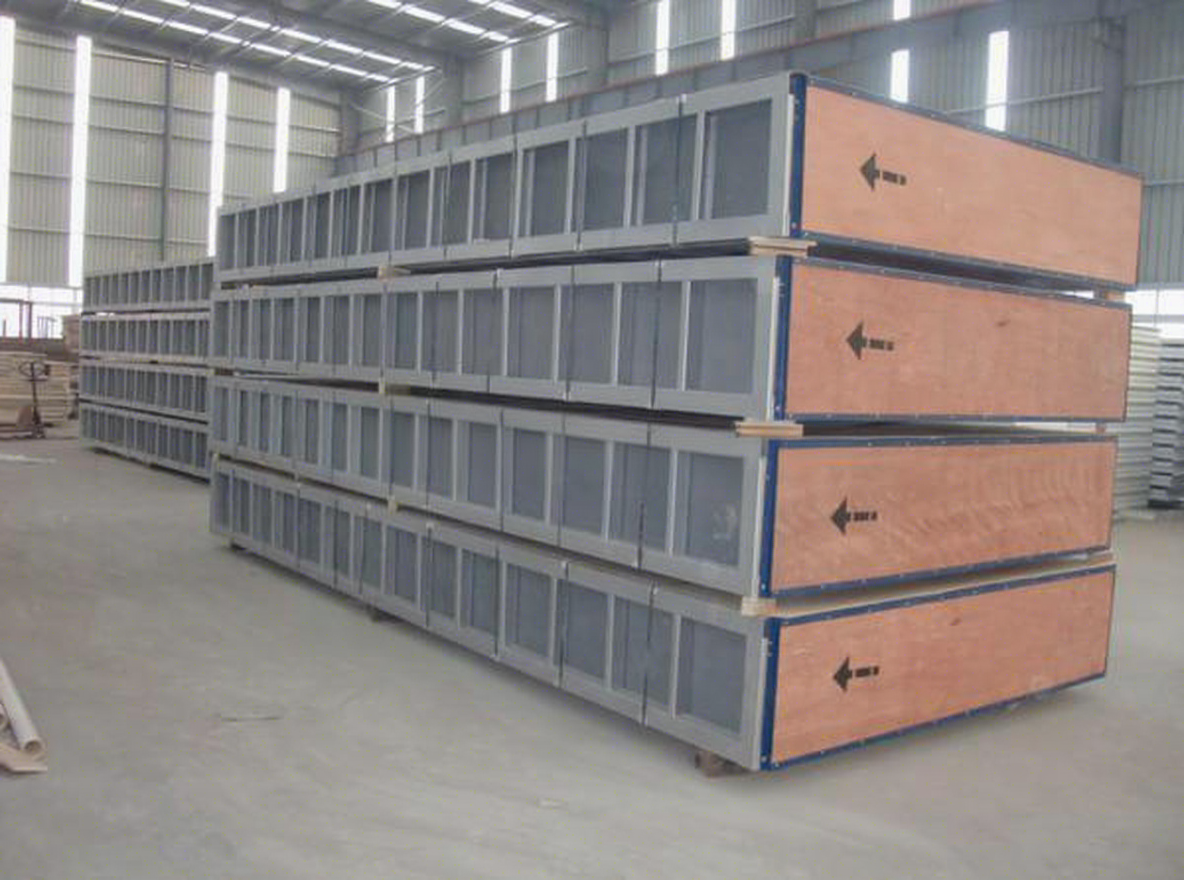
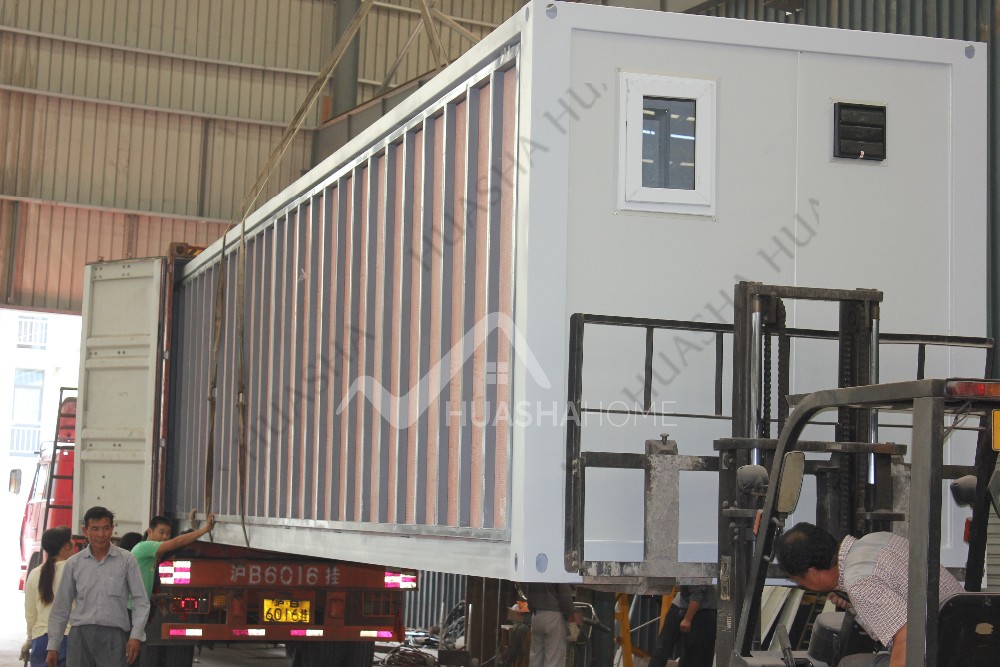
Shipping Container Loading Process
Logistics & Quick Installation

We ship 2 full sets in one 40ft HQ container to ensure you get the most value for your shipping dollar. All electrical systems are pre-wired to Australian safety standards.

The external solar system features a quick-connect plug design, meaning you don't need a specialized electrician for the main array-to-house connection. Fast 30-day manufacturing ensures your project moves as fast as you do.
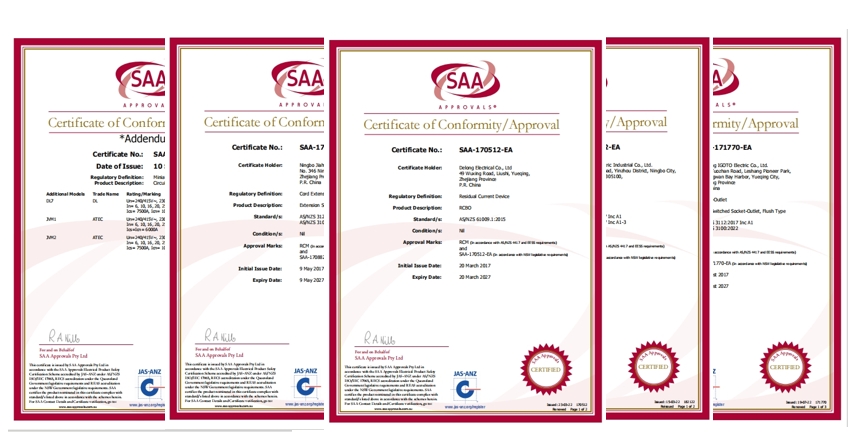
Meeting Local Standards Every Time
Certificate of Conformity

Detailed technical documentation provided for easy local council approval.

Technical Drawing Overview
Plumbing System Diagram
Wiring Standards Layout

Request a DDP Quote to Your Port

Frequently Asked Questions

Q1Are these expandable homes compliant with Australian standards?

Yes. All electrical systems, structural frames, and plumbing conform to AS/NZS compliance regulations. Detailed technical documents are provided to help streamline your local council approval process.

Q2How does the integrated solar system and storage battery operate?

The home includes an 8kW external solar array and a pre-wired indoor 10kWh LiFePO4 battery storage cabinet. The system is engineered to handle typical household loads including air conditioning and major kitchen appliances for complete off-grid reliability.

Q3What insulation and wall panels are used in construction?

We build using 100mm high-density PU (Polyurethane) panels. This thermal barrier helps protect against extreme temperatures, keeping the living space comfortable year-round while decreasing heating and cooling loads by up to 40%.

Q4How is the unit shipped and delivered?

For cost-effective shipping, we pack 2 complete 20ft expandable units into one 40ft HQ container. This minimizes transit costs per unit and allows for standard shipping procedures directly to your nearest port.

Q5Do I need a certified electrician to install the solar panels?

No, the external solar setup uses a quick-connect plug-and-play design. This layout allows for simple installation without hiring a specialized electrical contractor to connect the primary panels to the house.

Q6What components come pre-assembled in the layout?

The standard 37sqm 2-bedroom plan comes with a fully fitted L-shaped kitchen featuring marble countertops, alongside a complete bathroom suite with a shower, ceramic toilet, and vanity sink pre-installed.
Related Products