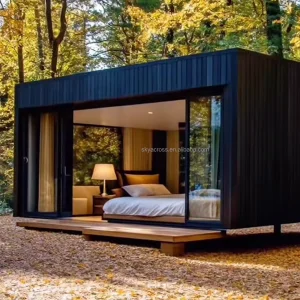
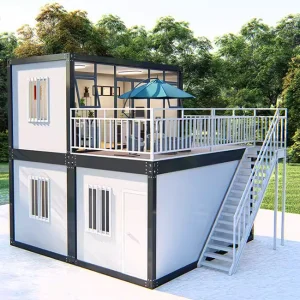
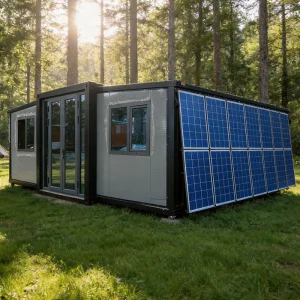
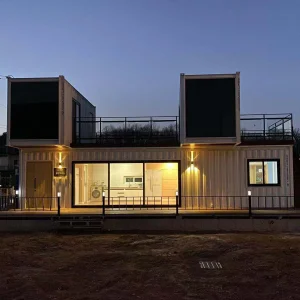
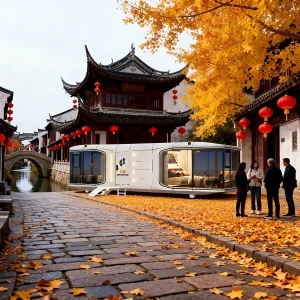
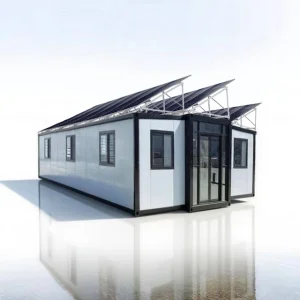
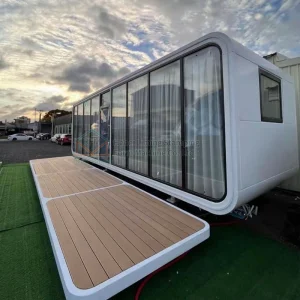
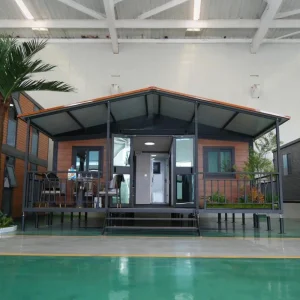
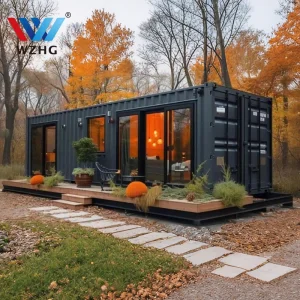
Buy Prefab Luxury Tiny House on Wheels With Trailer Mobile Home 2 Bedroom Off Grid Solar Powered Easy Assembly for Sale

Product Description

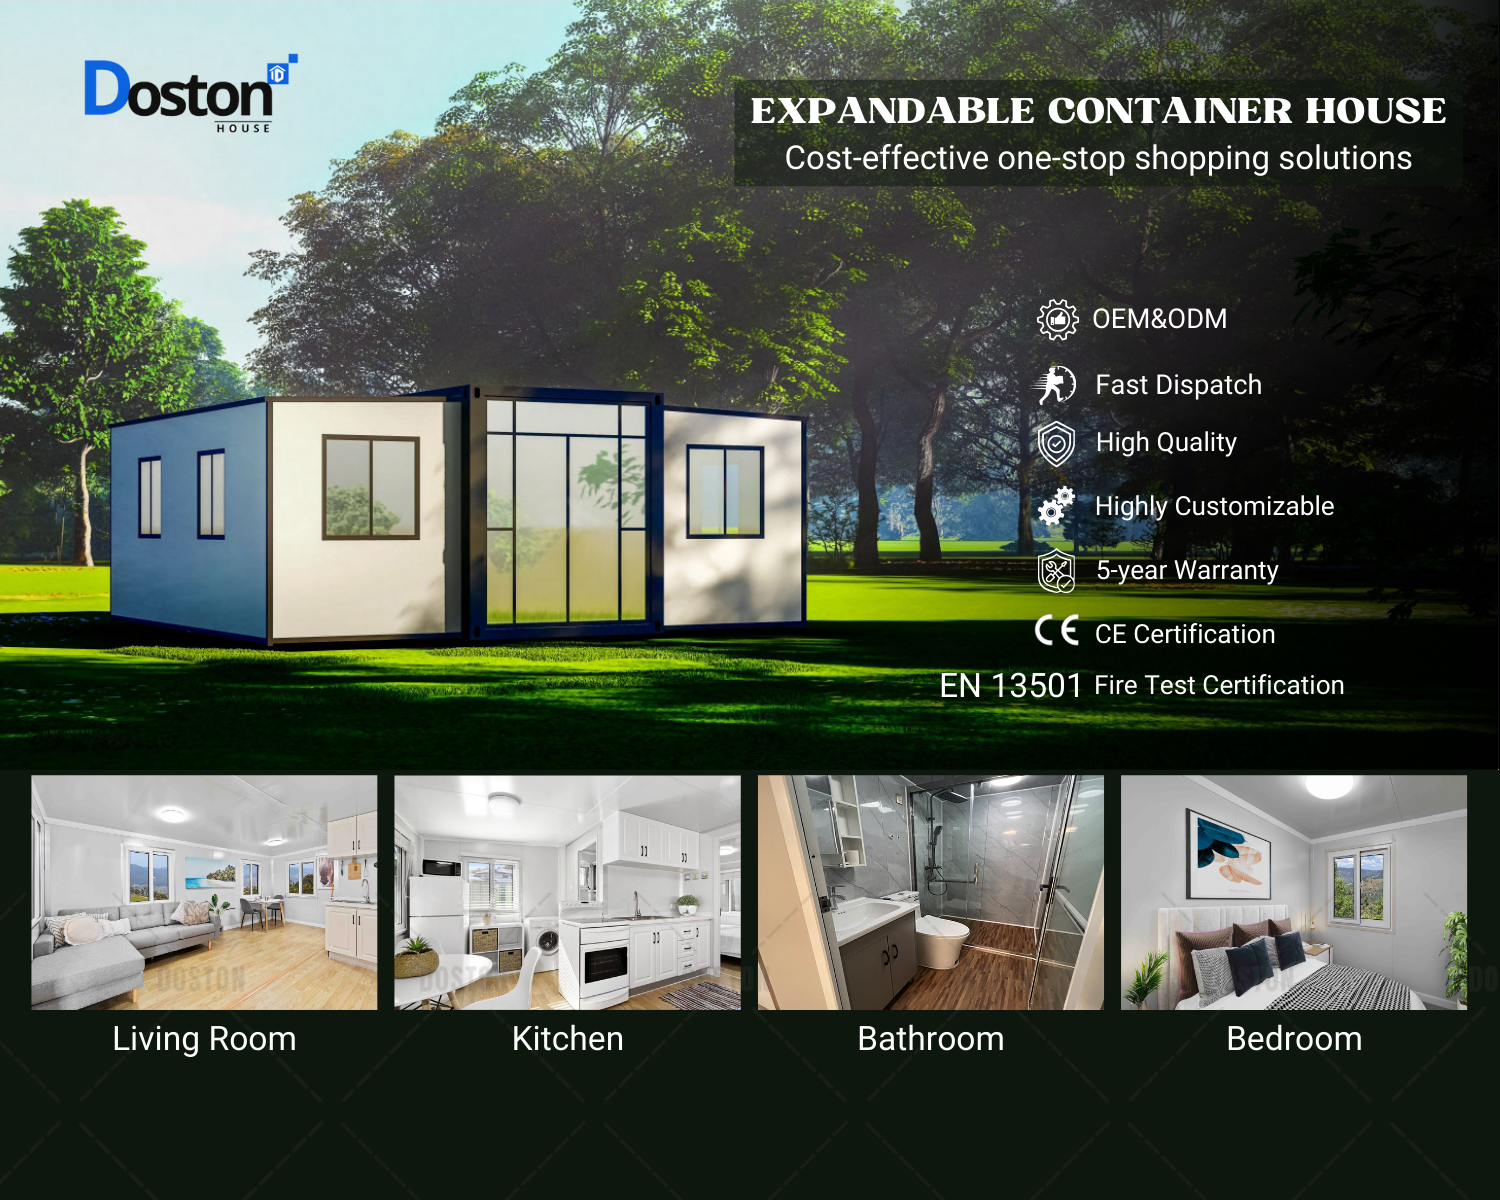
Product Showcase Banner

Product Introduction

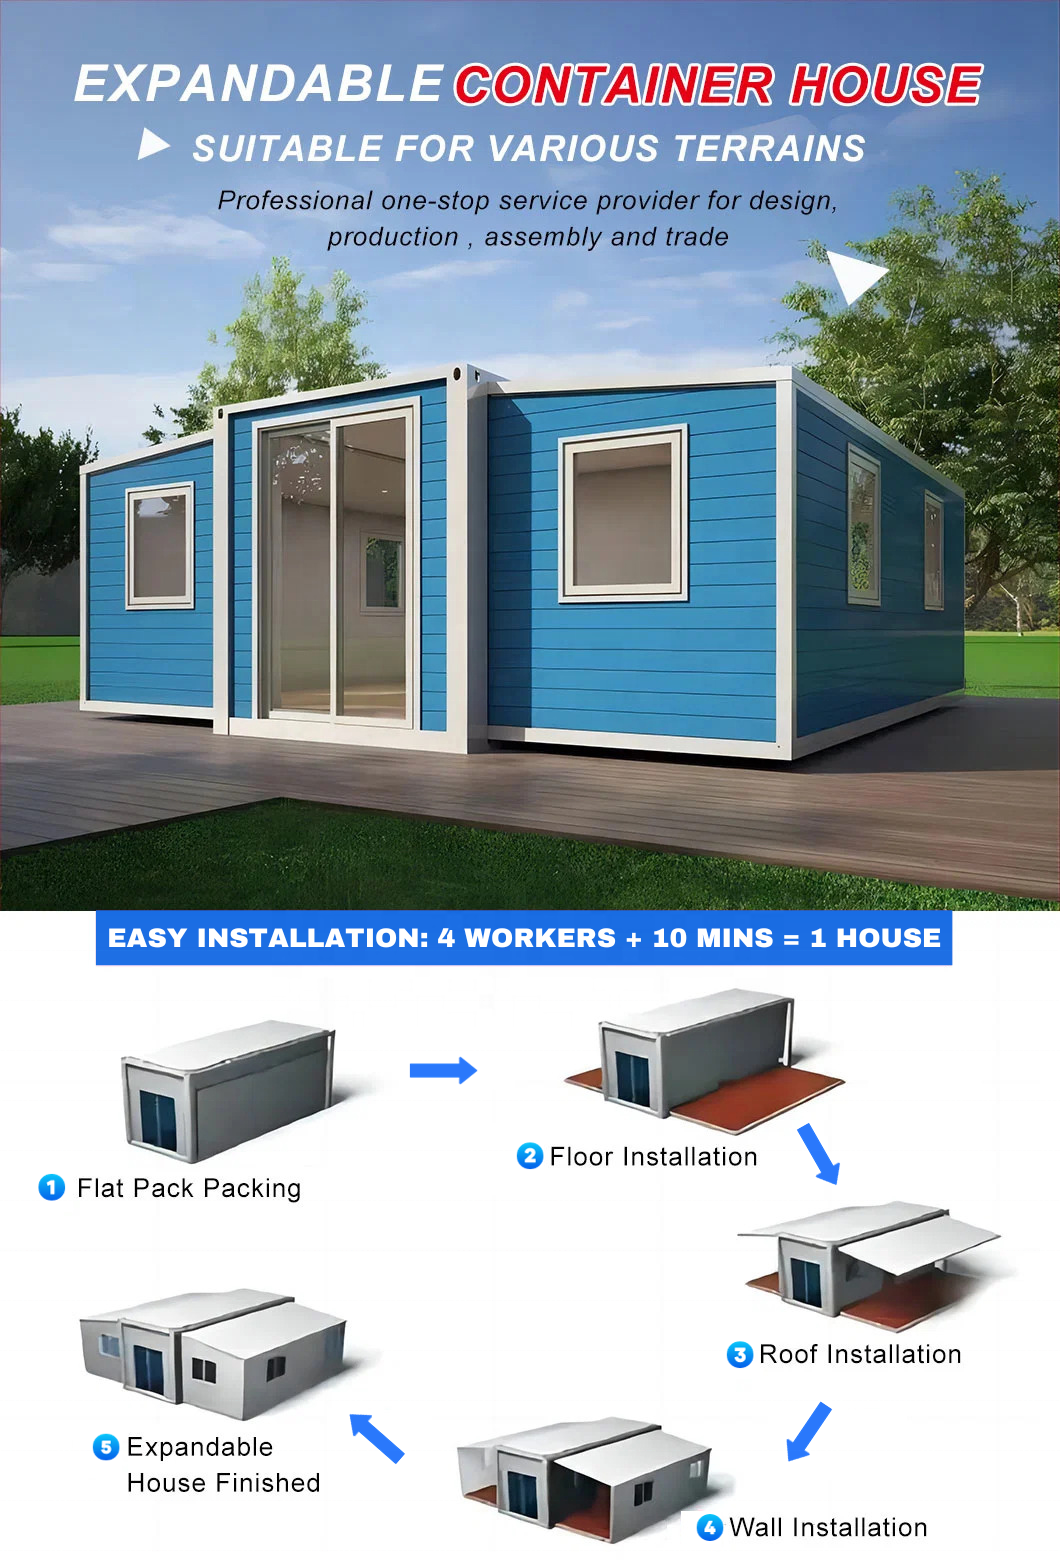
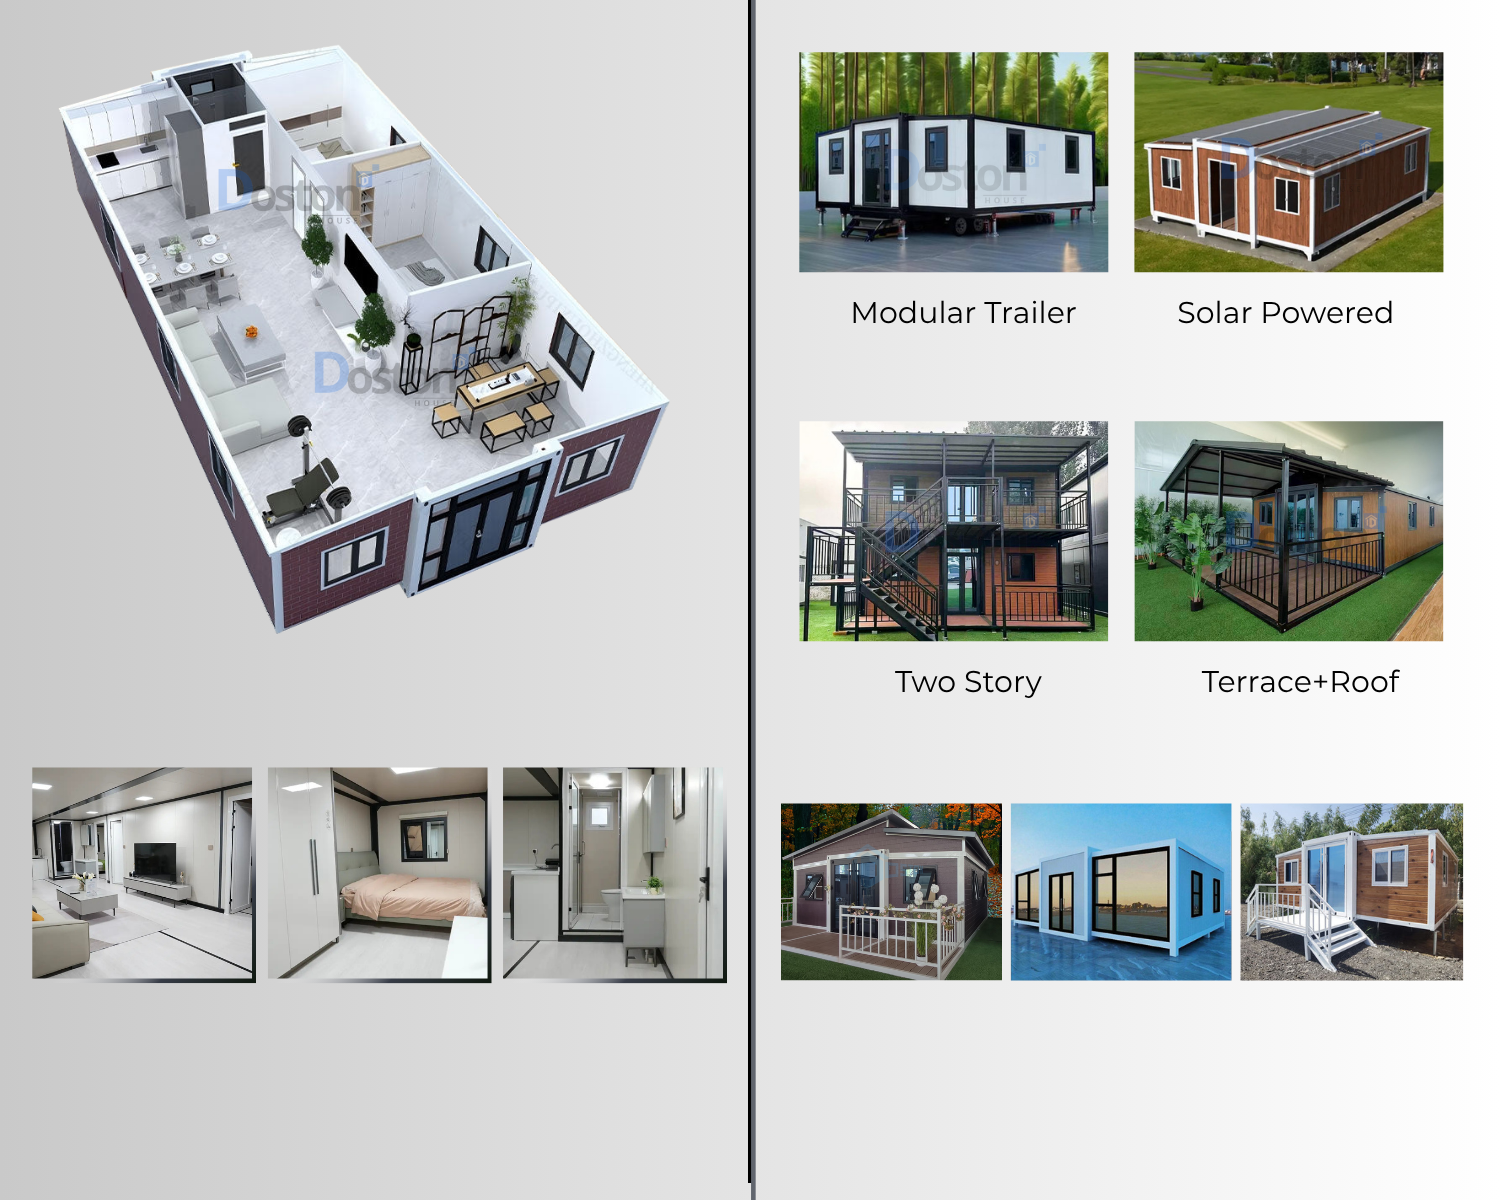
Product Intro Image
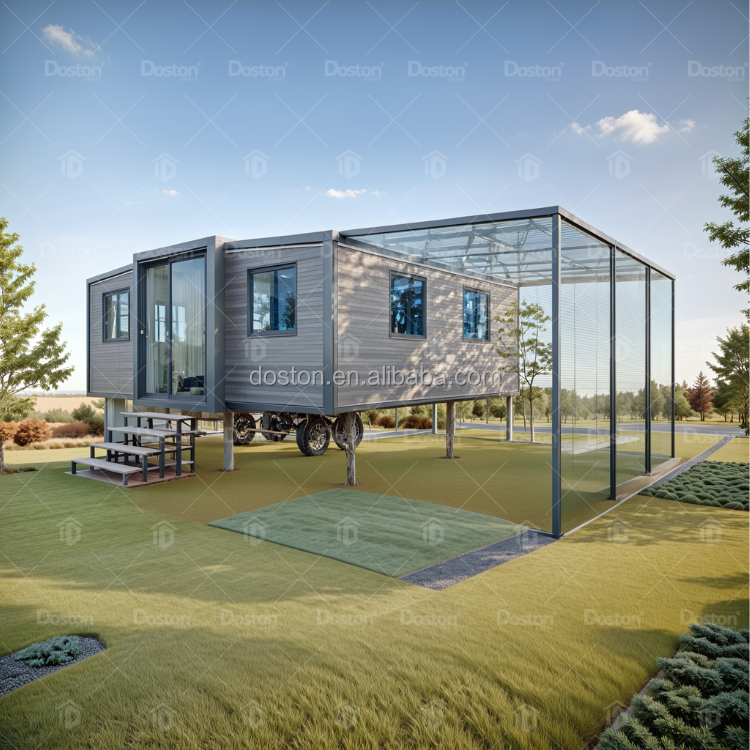
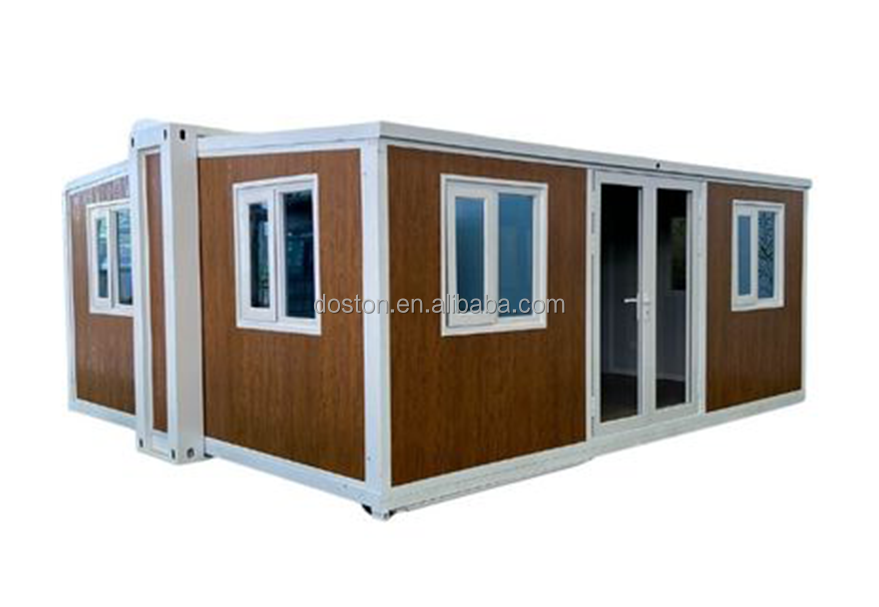
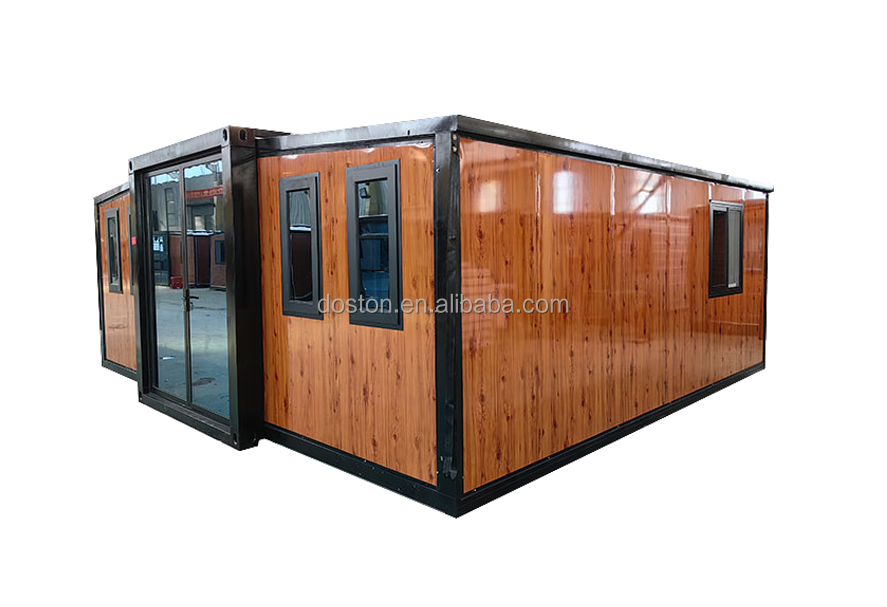
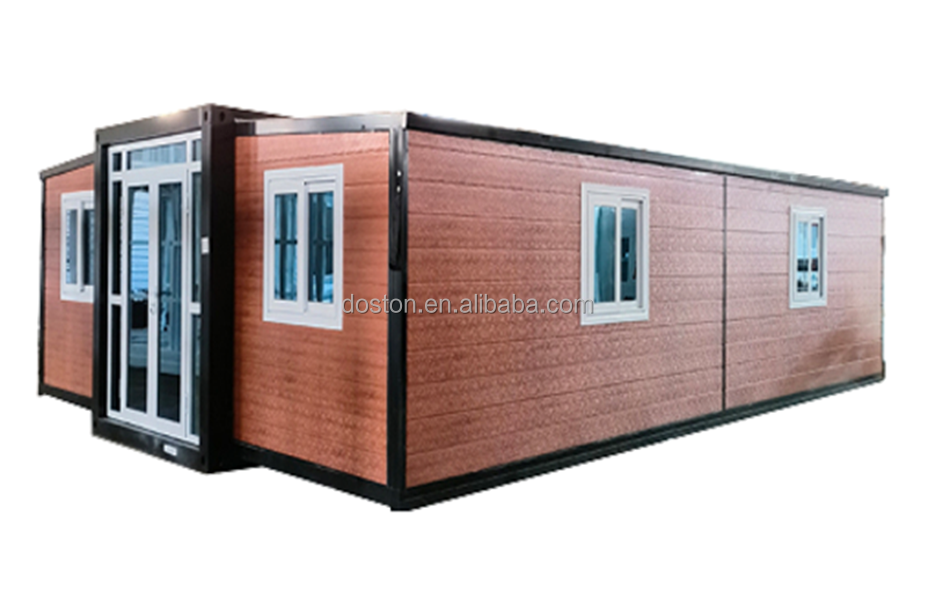
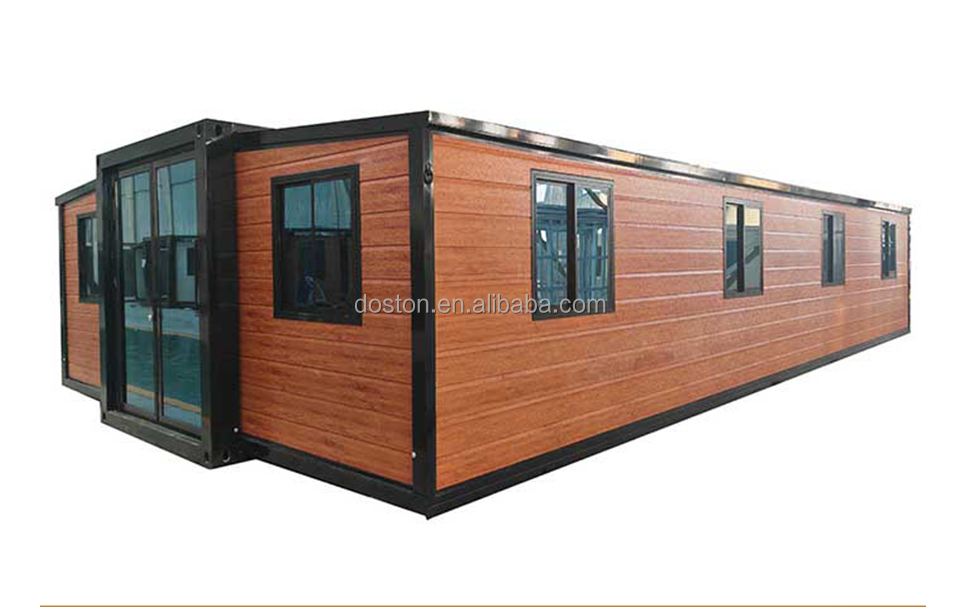
Foldable Extendable Prefab House
Expandable Container House is one of the best-selling container houses.
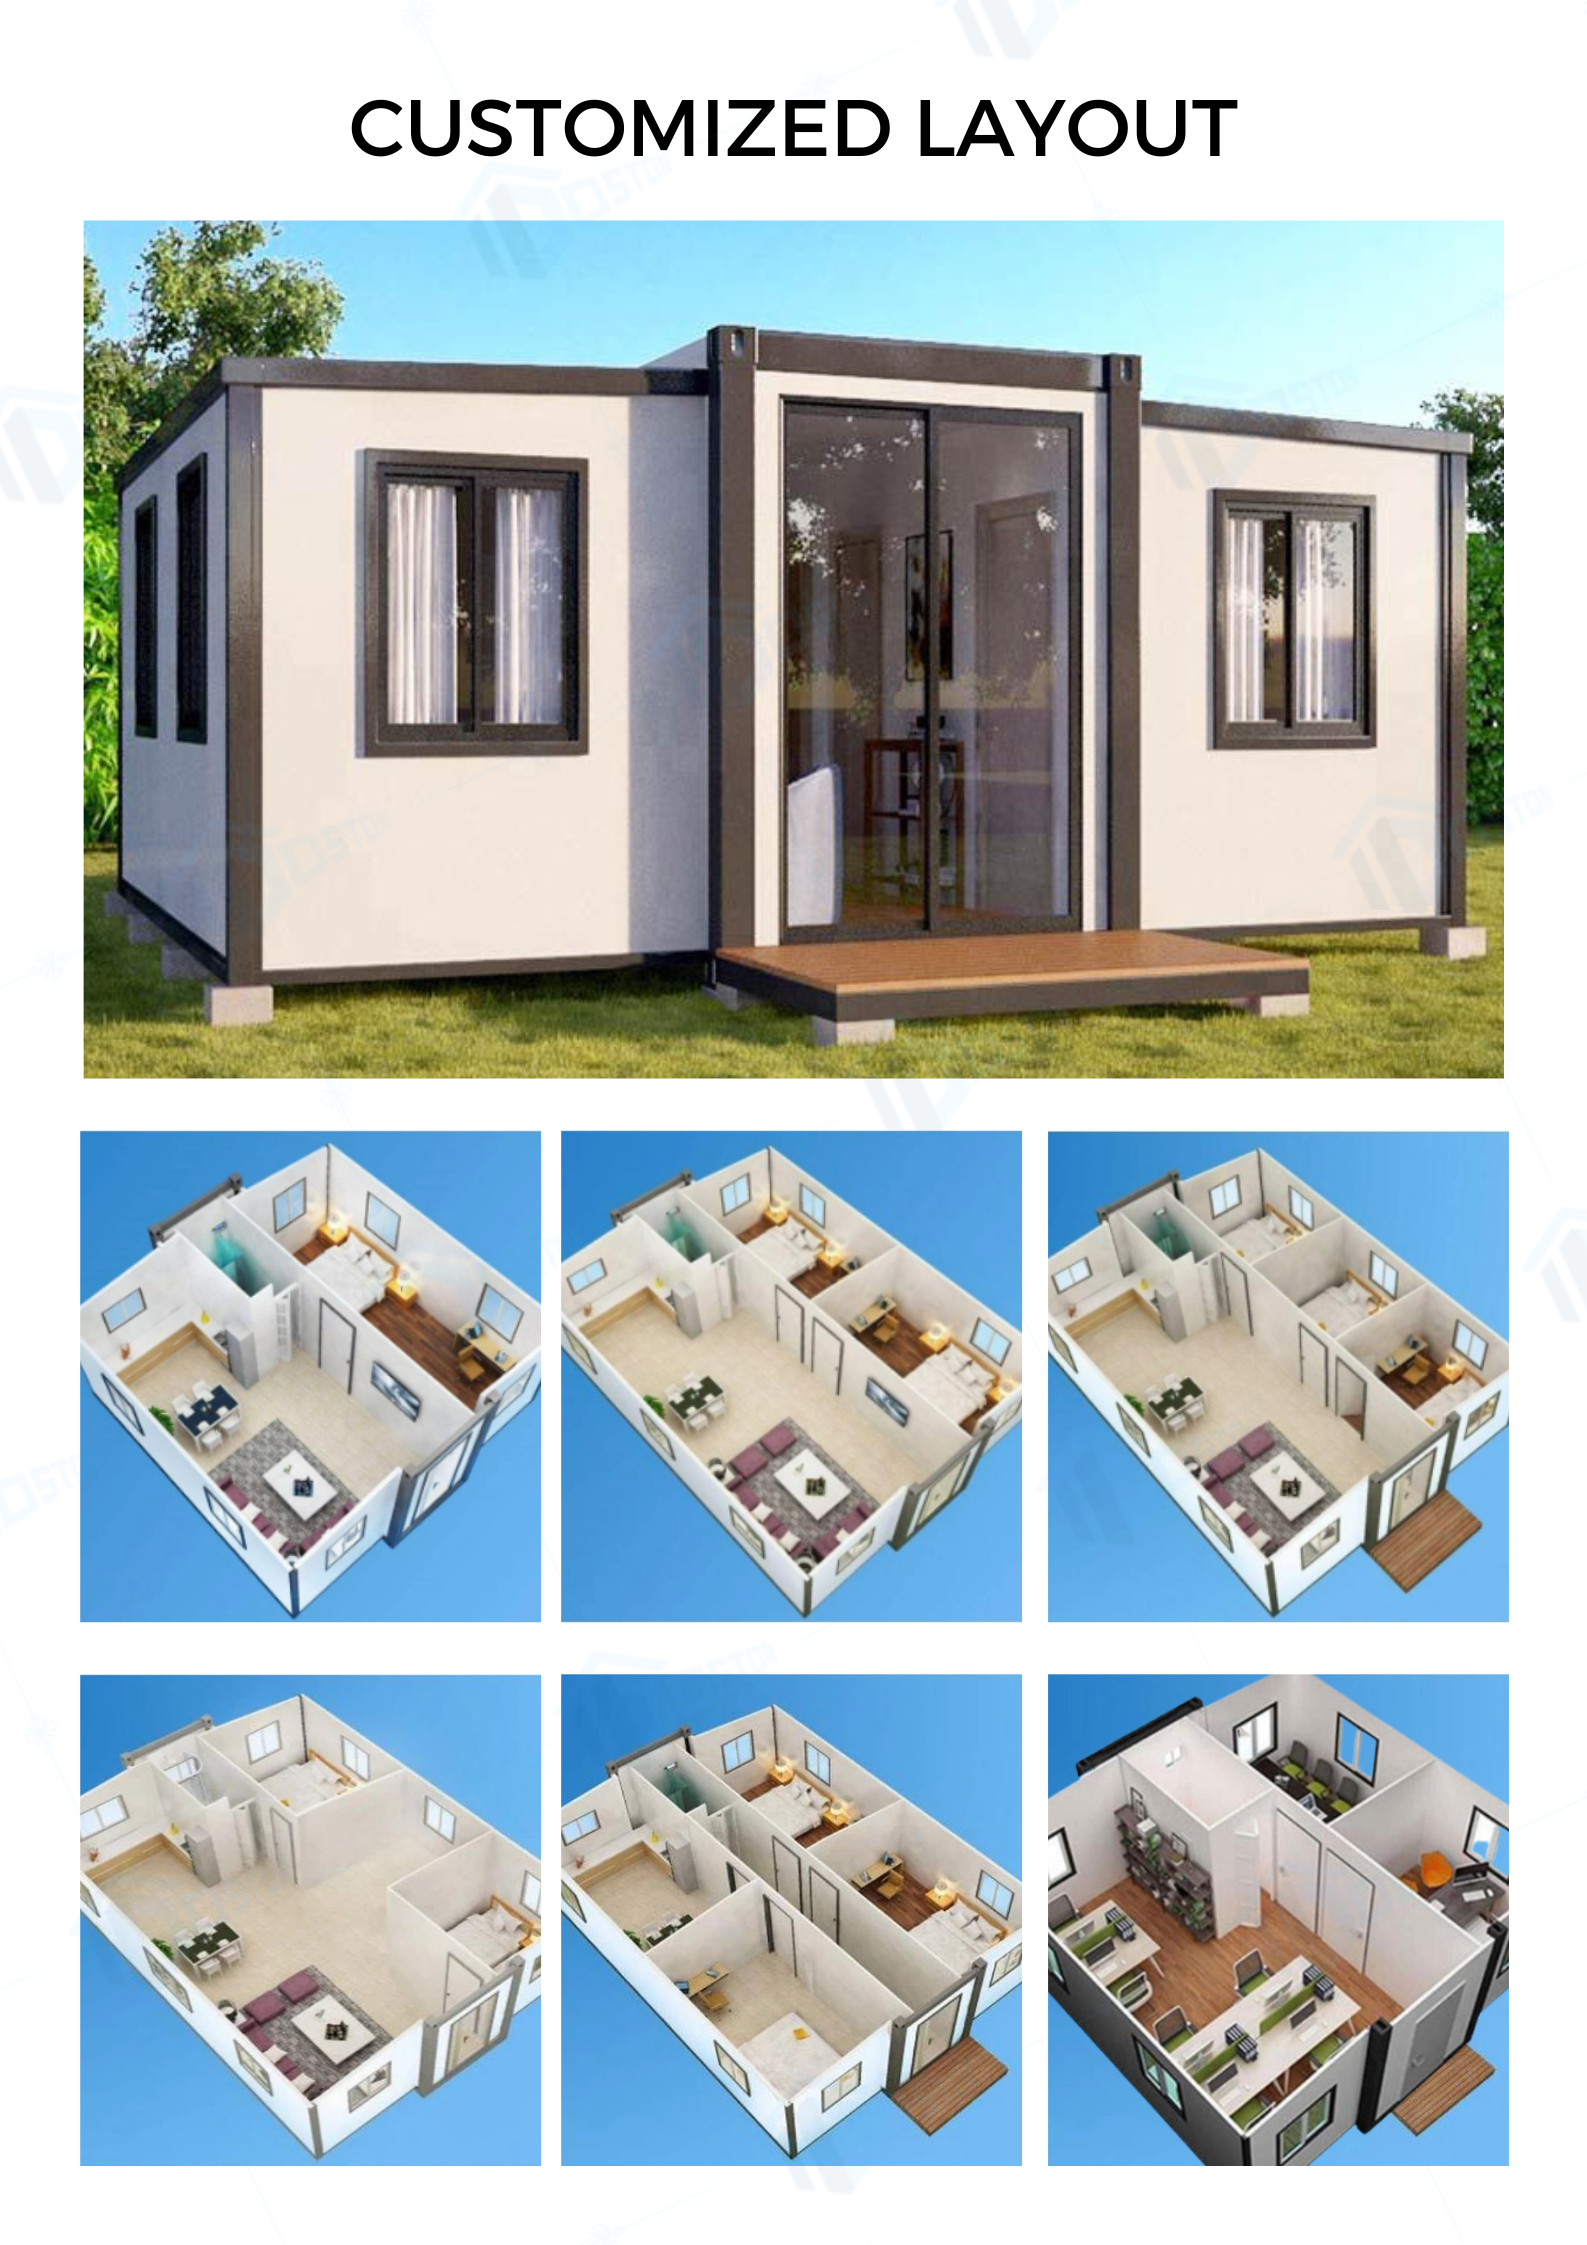
  • The layout of 1-5 bedrooms in the expandable container house is optional.
  • It can be customized according to your requirements.
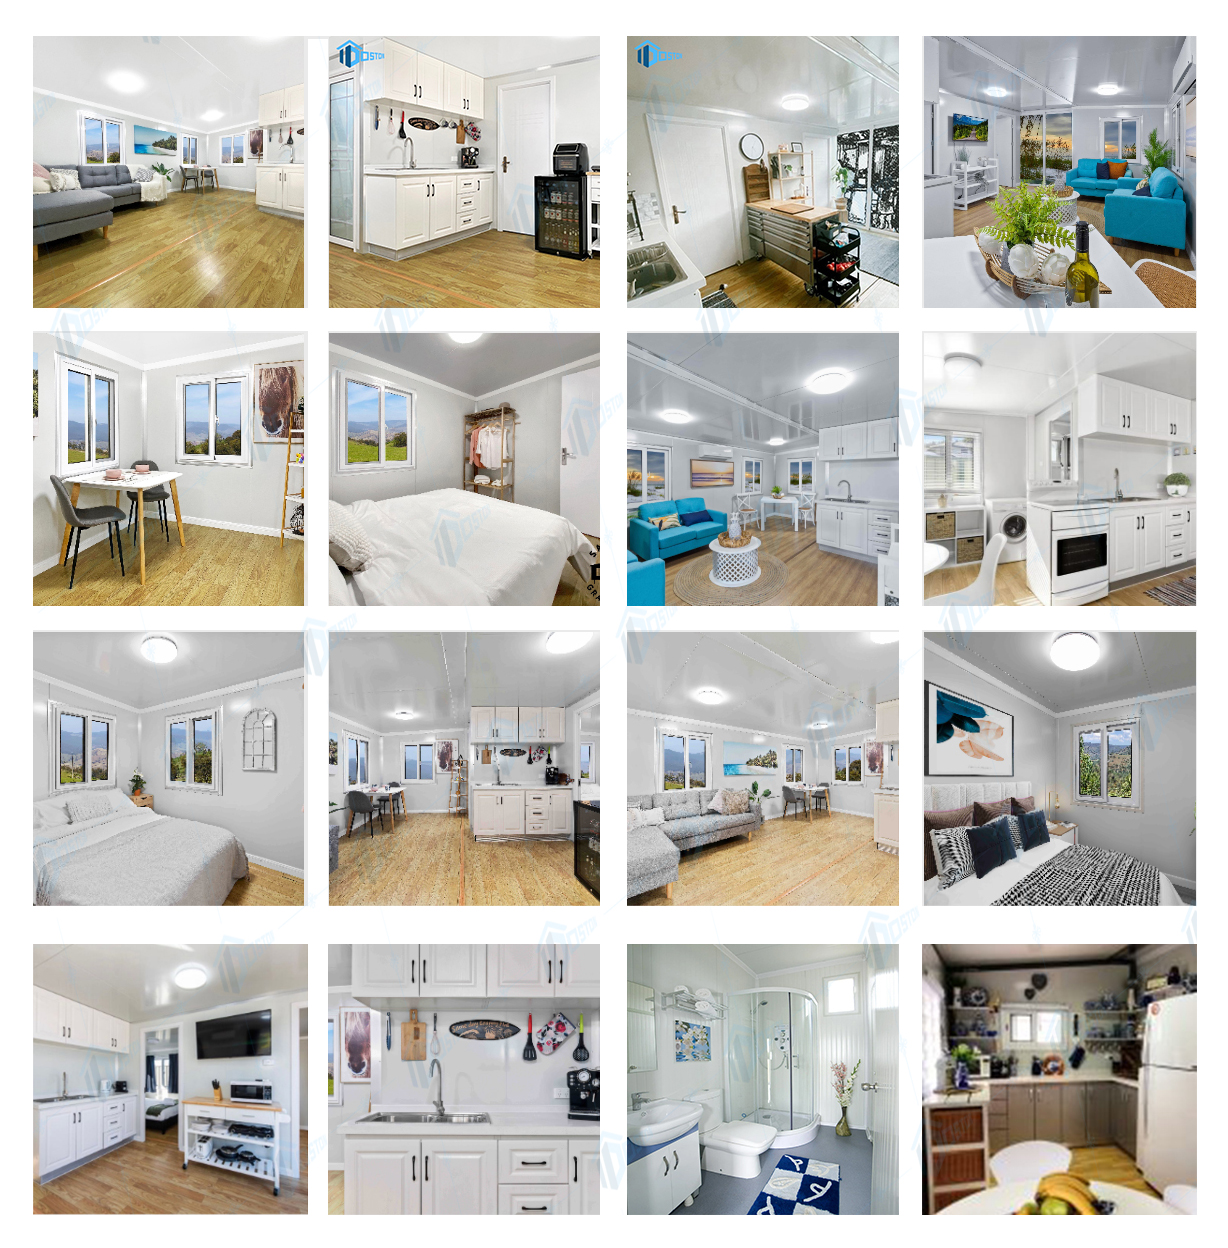
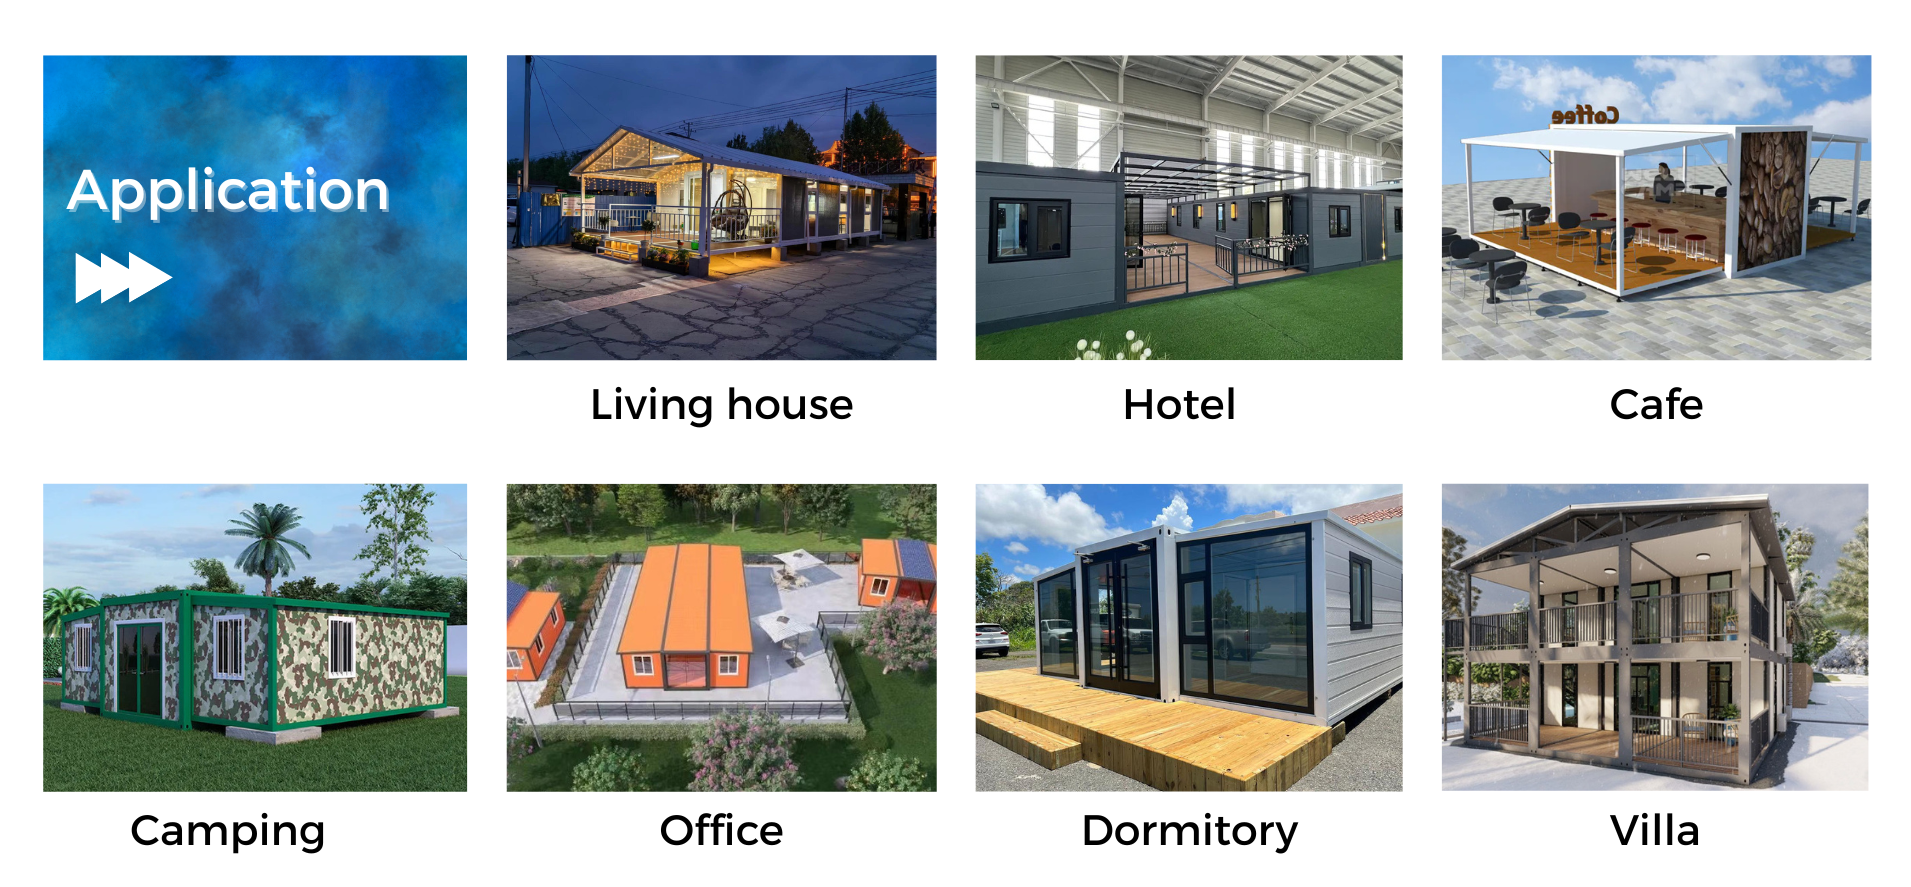
  • The interior can be used as a variety of functional areas, such as bedrooms, living rooms, bathrooms, kitchens...
  • Since the Double-wing expansion folding house has been decorated in the factory, the installation is simple and convenient.
Foldable Extendable Prefab House Detail
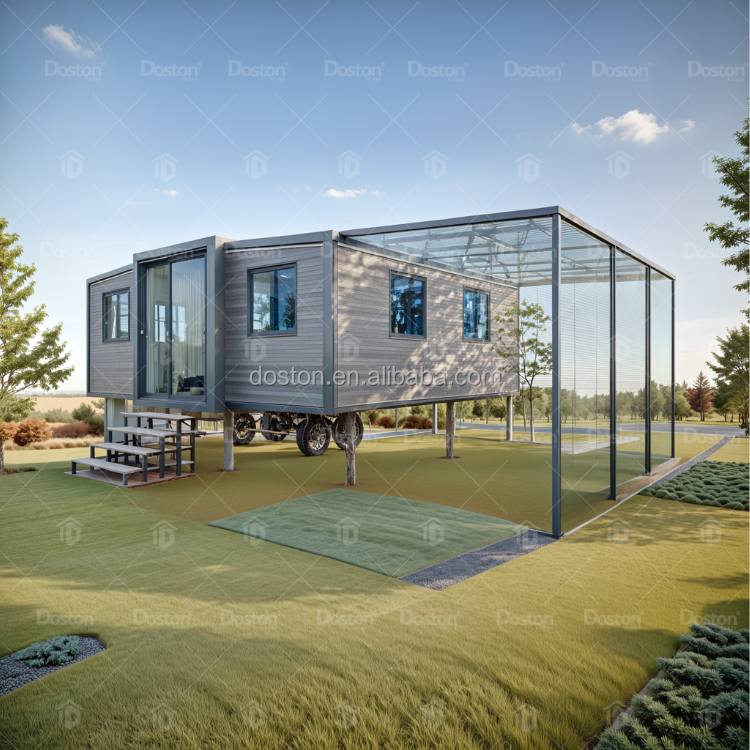
House View 1
House View 2
House View 3
House View 4
15FT Expandable House 20FT Expandable House 30FT Expandable House 40FT Expandable House
5900 * 4760 * 2480 (mm) 6300 * 5800 * 2480 (mm) 9000 * W6200 * 2480 (mm) 11800 * 6300 * 2480 (mm)
House Area: 28 ㎡ House Area: 37 ㎡ House Area: 56 ㎡ House Area: 74 ㎡
Weight: 2000KG Weight: 2800KG Weight: 3800KG Weight: 4500KG
1 * 40HQ can load 6 units 1 * 40HQ can load 2 units 1 * 40HQ can load 1 unit 1 * 40HQ can load 1 unit
Dimensional Details

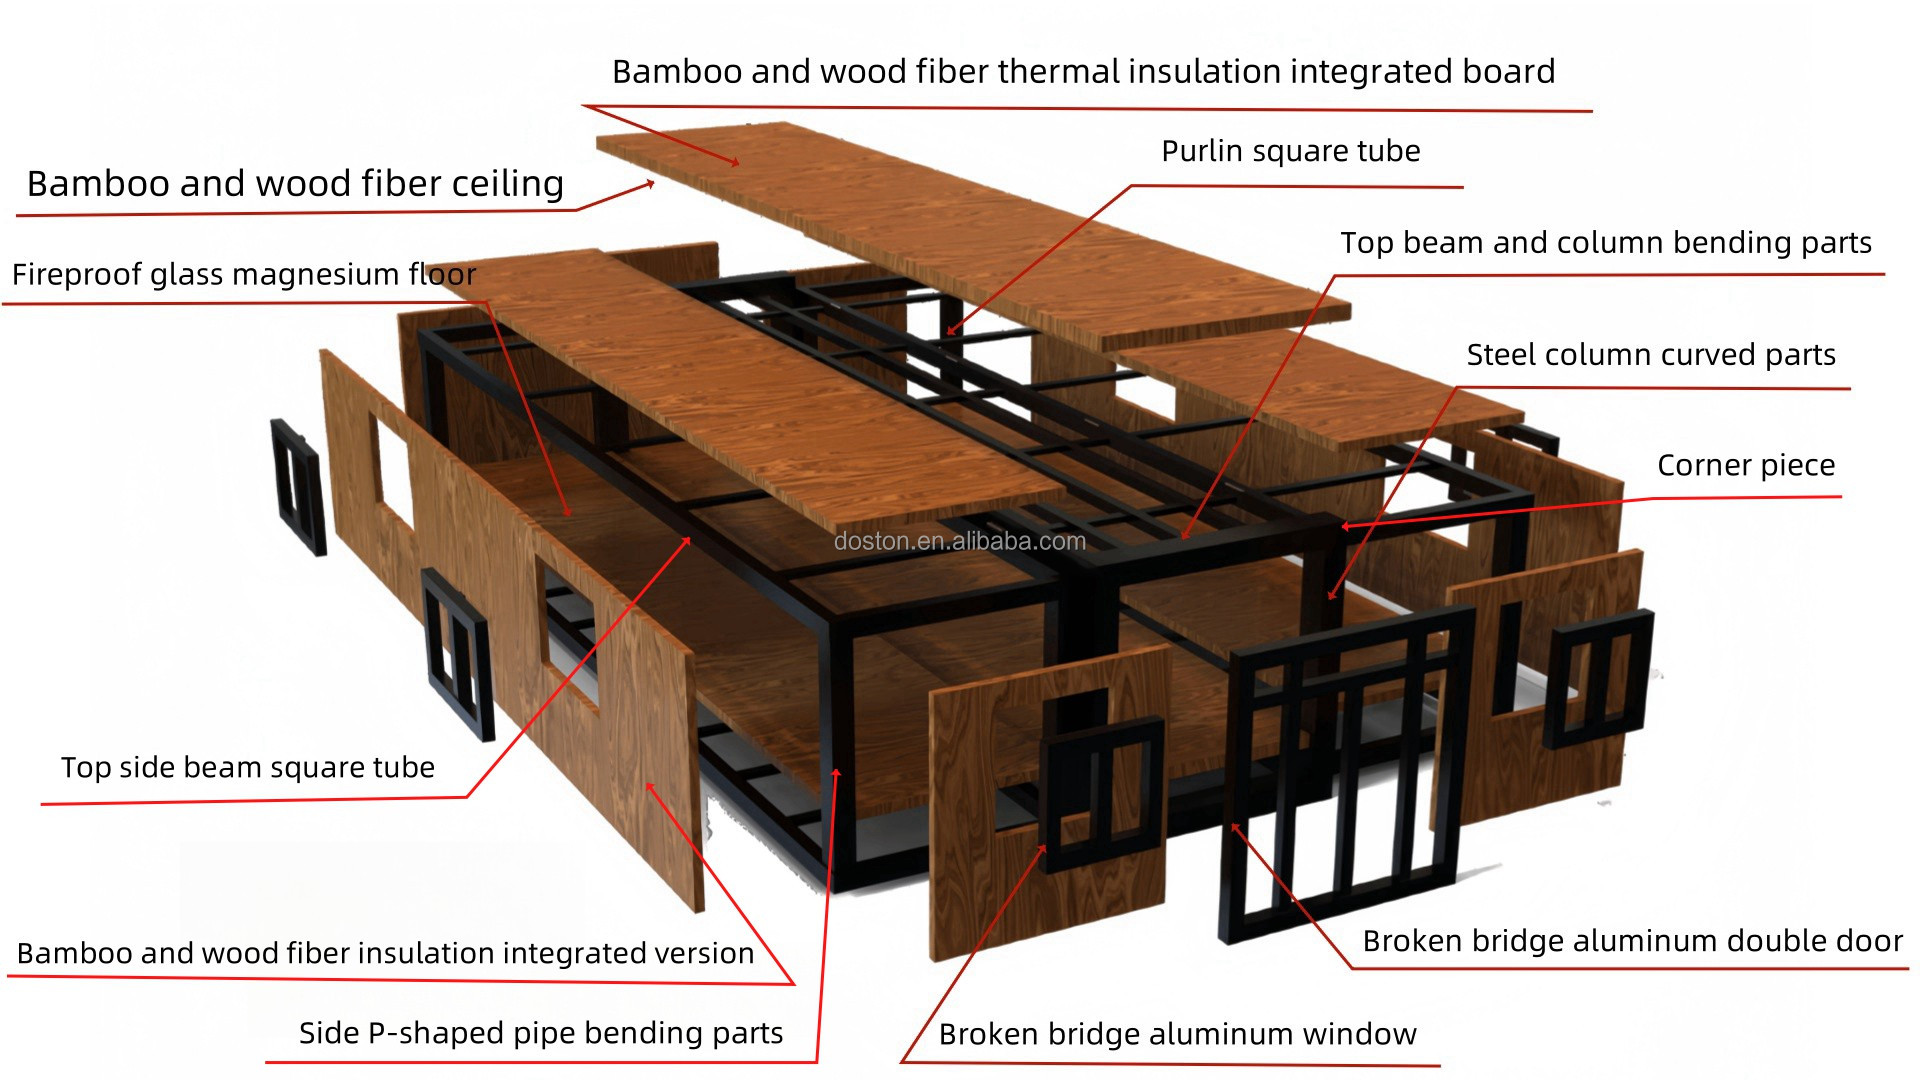
House Material For Reference

Material Overview
Product Name Folding Prefab Modular Expandable Sandwich Panel Container House for Hotel
Warranty More than 5 years
After-sale Service Free spare parts
Material Sandwich Panel, Steel, Wooden, Log, Other
Size 20ft, 40ft, etc... We can customize the size
Main Material Galvanized steel structure with sandwich panel wall and doors, windows, etc.
Service Life More than 50 years
Appearance Color White, yellow, brown, wood grain or customized
Steel Structure 3mm Hot galvanized steel structure with 4 corner casts and:
(1) 18mm fiber cement board;
(2) 1.6mm PVC flooring;
(3) 50mm rock wool, EPS or PU sandwich panel;
(4) Galvanized steel base plate.
Wall 50/75/100mm EPS/Rock wool/PU Sandwich Panel
Roof 3-4mm Hot galvanized steel structure with 4 corner casts and:
(1) Galvanized steel roof covering;
(2) 50mm-70mm EPS sandwich panel or PU sandwich panel;
(3) 50mm-70mm EPS sandwich panel or PU sandwich panel.
Door Made of PVC/aluminum frame. Dimension W800*H1100mm, glazed with double glass in a thickness of 5/8/5mm.
Window Air conditioner, Electric water heater, refrigerator, washing machine with drying, 4K Projector, Floor heating, Electric curtain
Optional Accessories Furniture, sanitary, kitchen, A/C, electrical appliance for accommodation, office, dormitory, toilet, kitchen, bathroom, shower, steel roof, cladding panels, decorative material, etc.
Advantage (1) Fast installation: 2 hours/set, save labor cost;
(2) Anti-rust: all material use hot galvanized steel;
(3) Waterproof: without wood ceiling, wall;
(4) Fireproof: Fire rating A grade;
(5) Simple foundation: just need 12pcs concrete block foundation;
(6) Wind-resistant (12 level) and anti-seismic (9 grade)

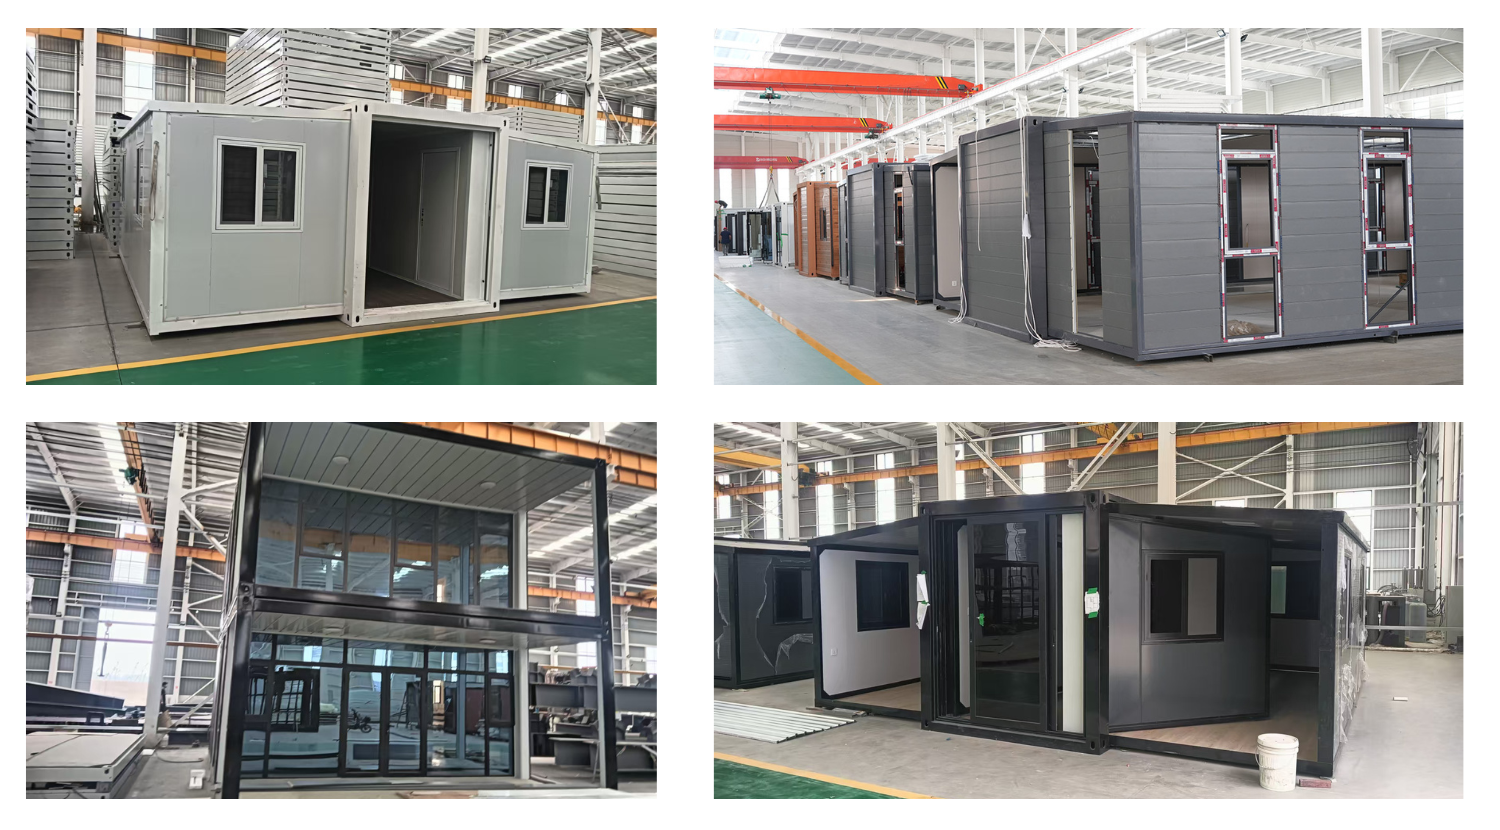
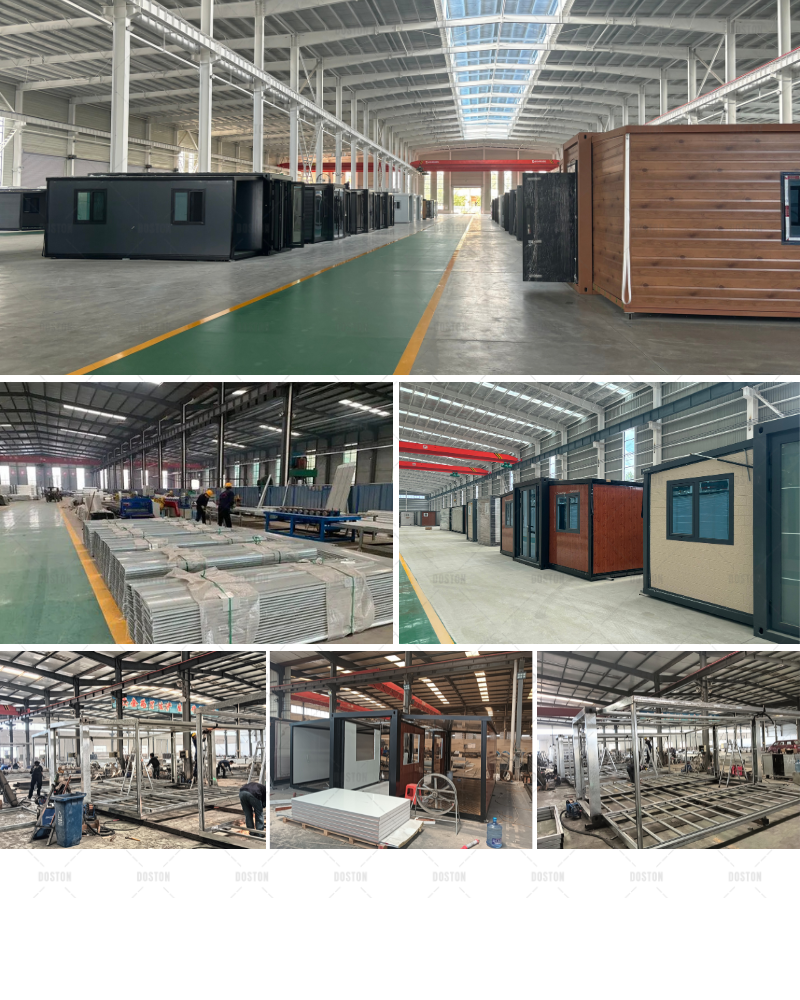
Product Manufacturing

Manufacturing Process

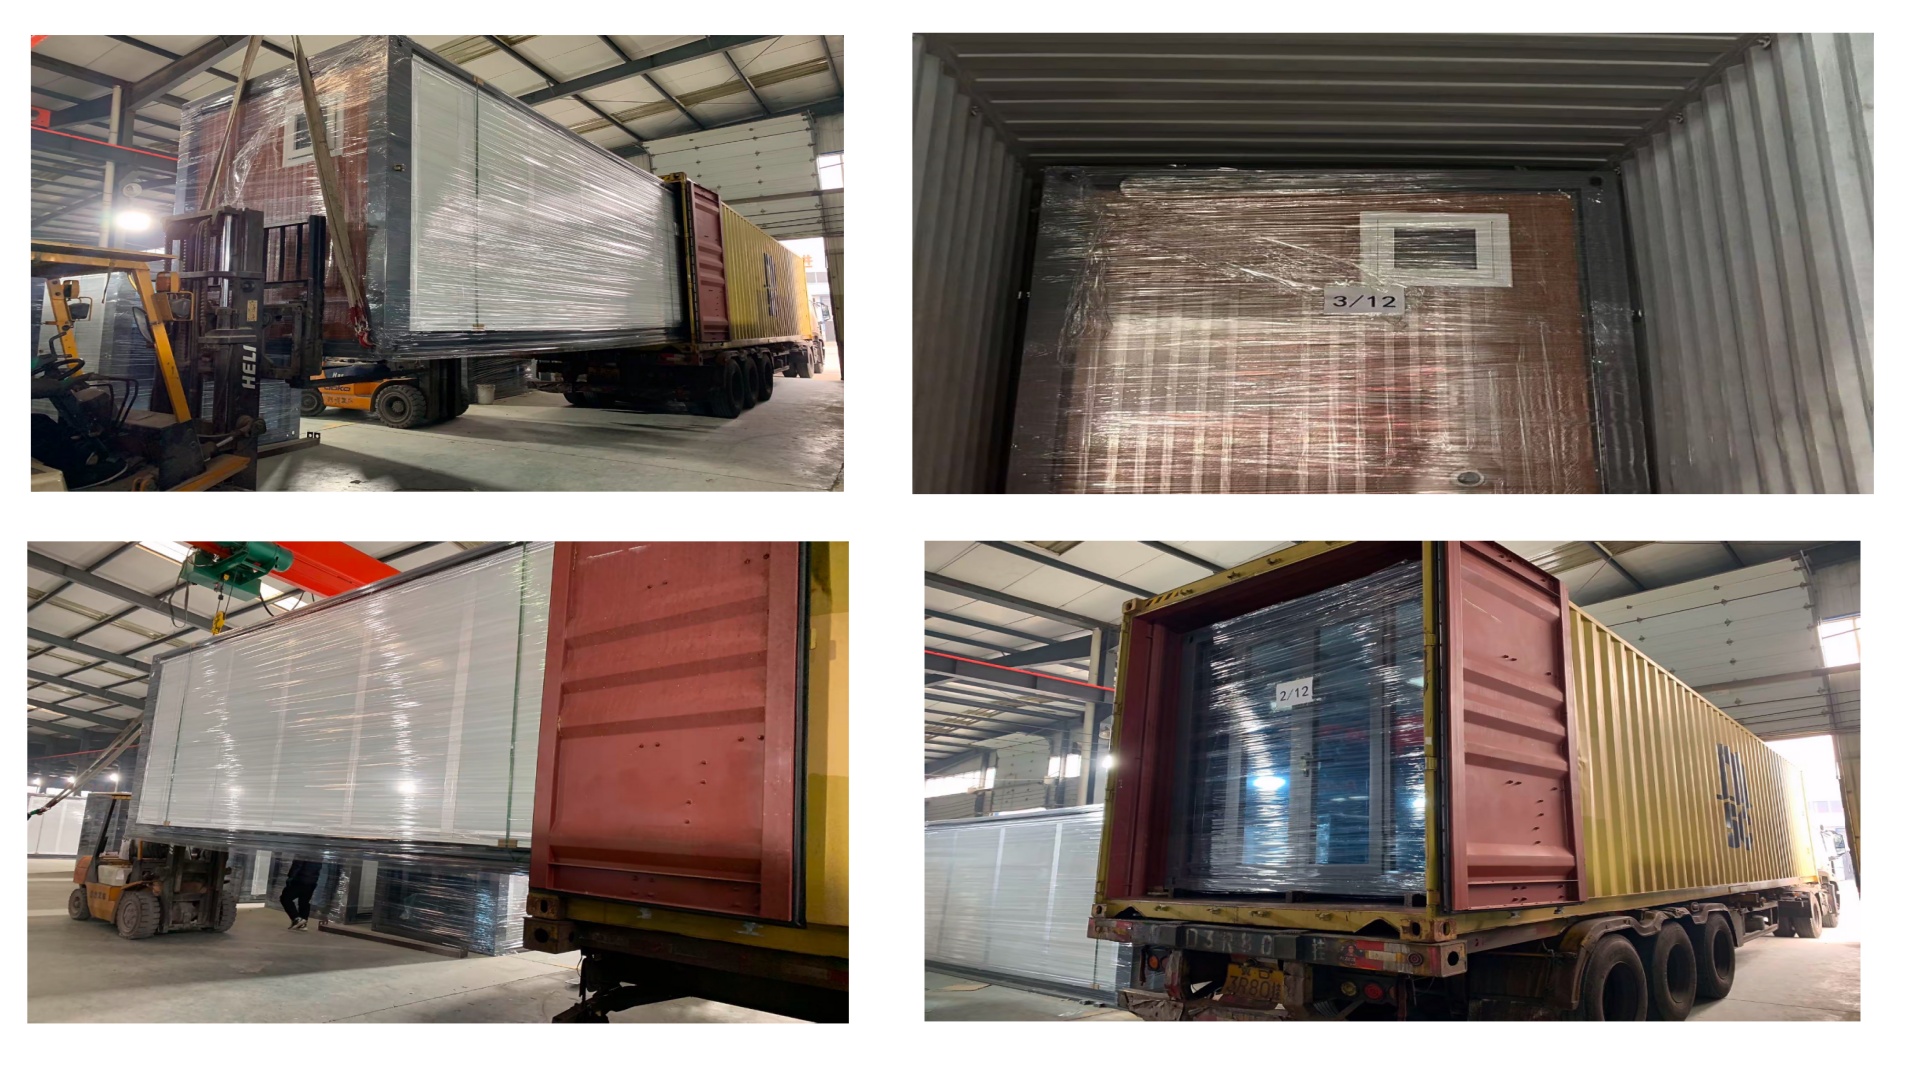
Packing & Shipping

Packing and Loading

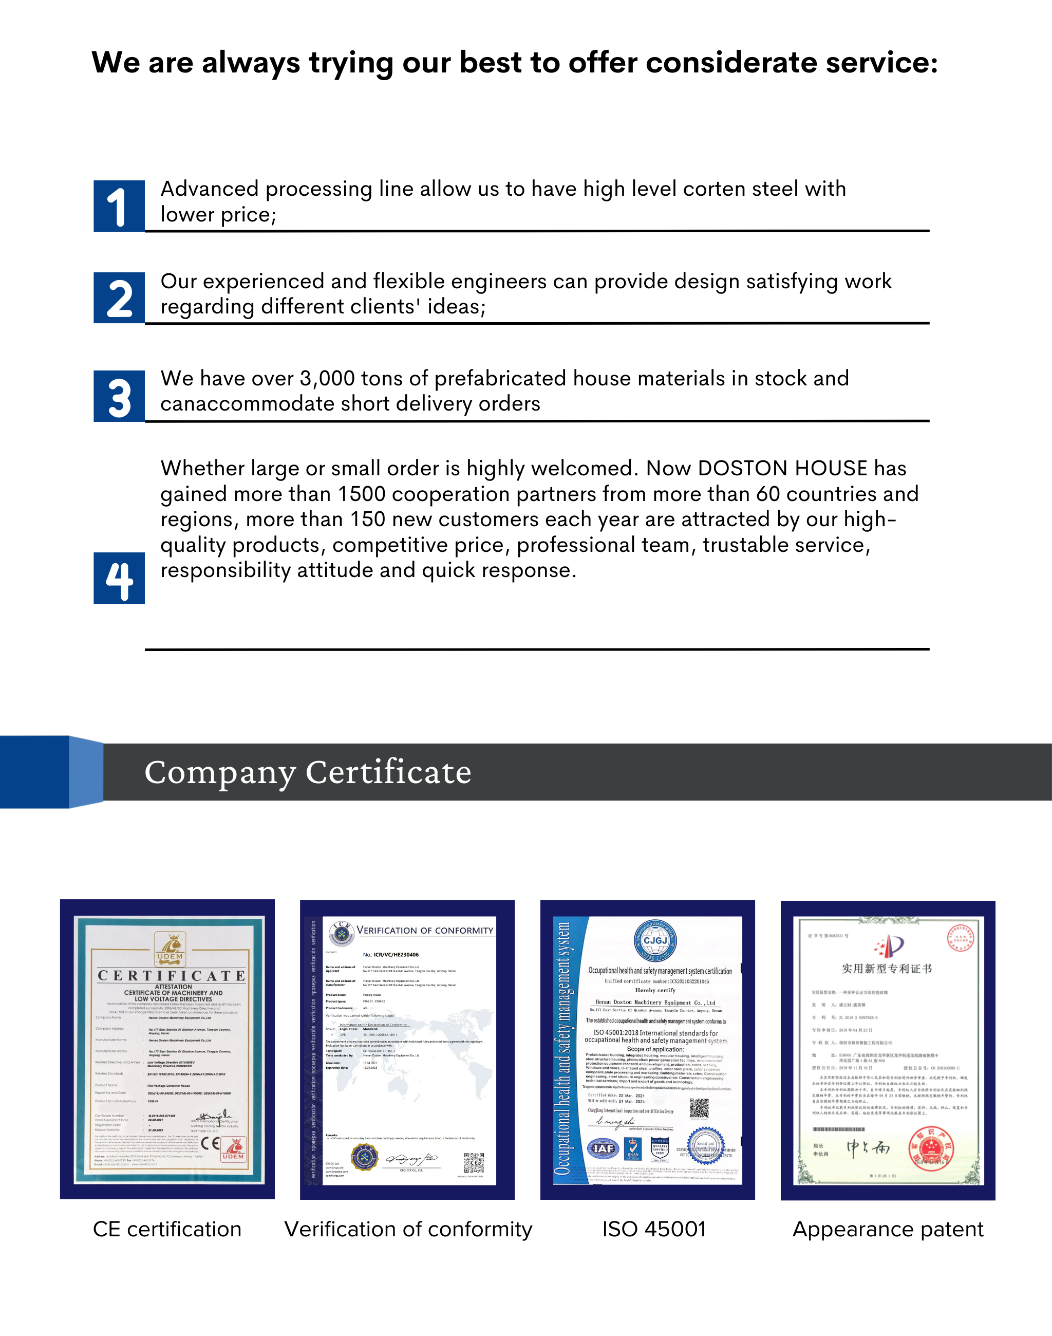
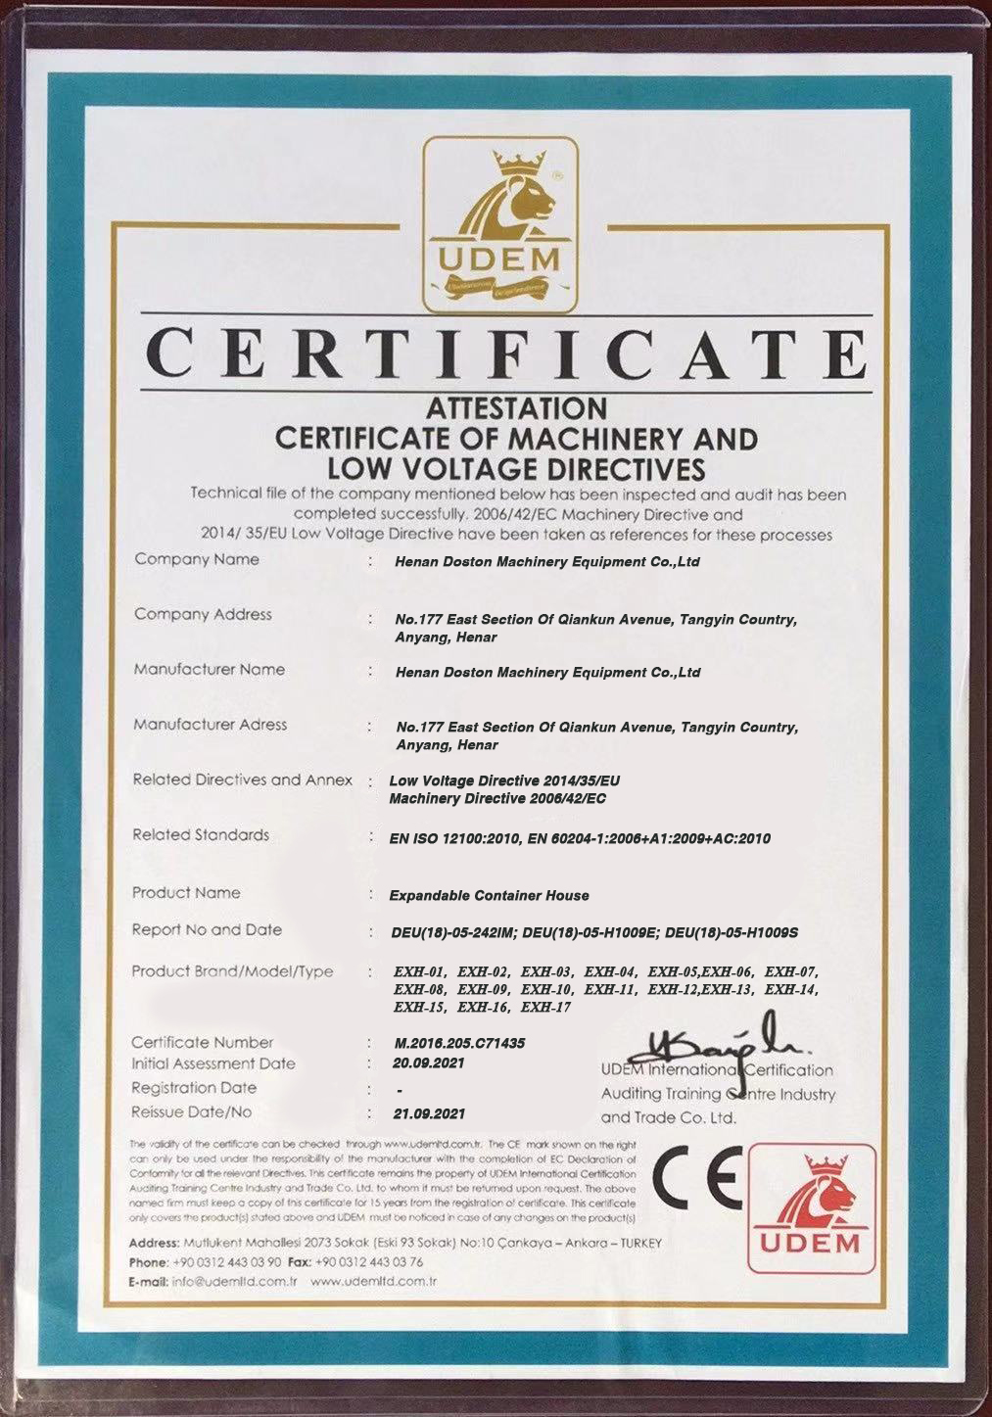
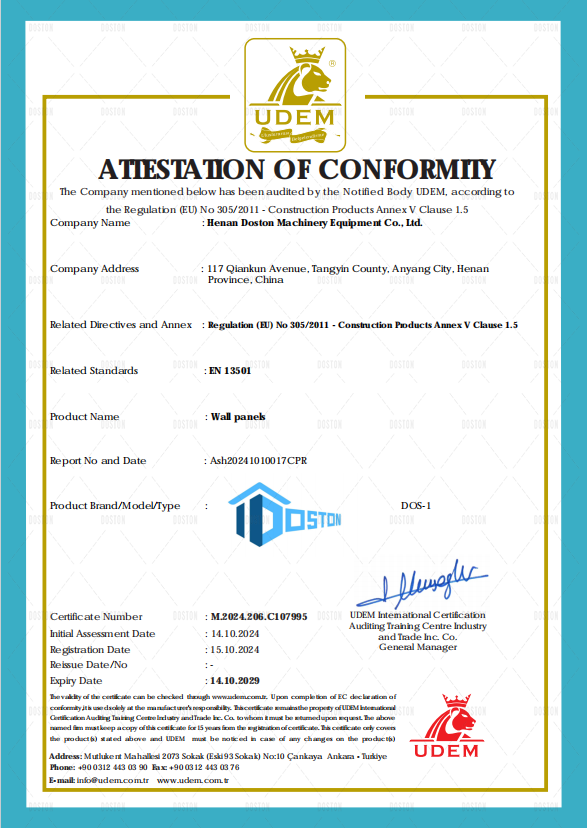
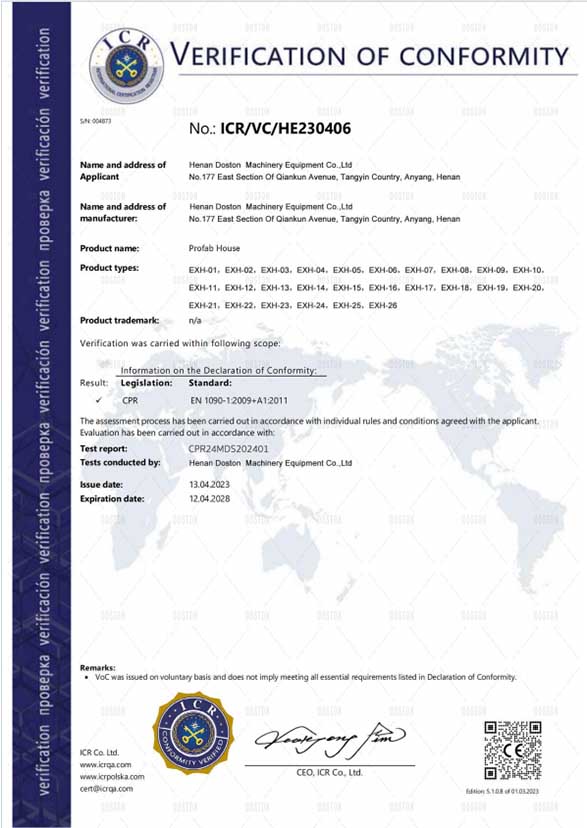
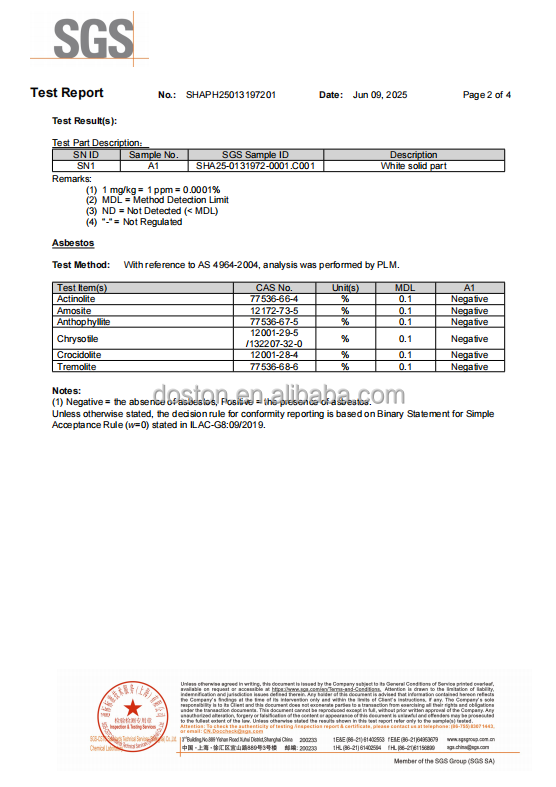
Product Certifications

CE Certification
CE Certification
NO: M.2016.205.C71435
Start Date: 21.09.2021
EN13501 Certification
NO: M.2024.206.C107995
Start Date: 15.10.2024
Verification of Conformity
NO: ICR/VC/HE230910
Start Date: 13.04.2024
AS 4964 Certification
AS 4964
NO: M.2024.206.C107995
Start Date: 09.06.2024
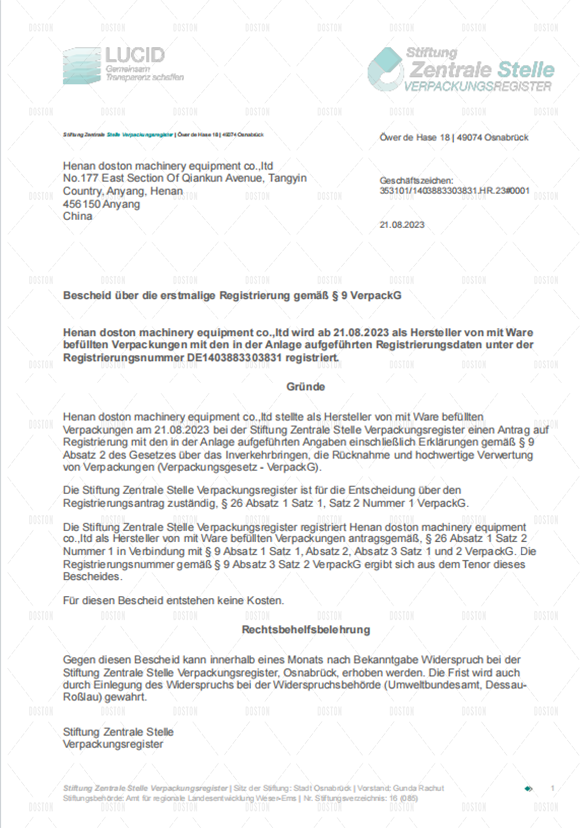
LUCID Certification
LUCID Certification
NO: DE1403883303831
Start Date: August 21, 2023
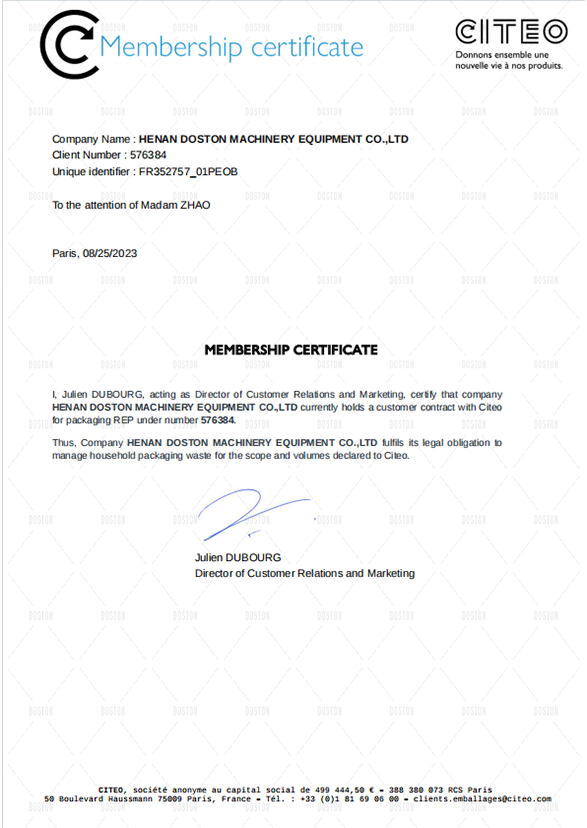
CITÉO Certification
CITÉO Certification
NO: FR352757_01PEOB
Start Date: August 21, 2023

About Us

Green Future Solutions
Contributing to a Green Future
We are a professional supplier of light steel construction solutions, offering design, manufacturing, and one-stop services.

Main products include container houses (expandable container house, flat-pack container house, detachable container house, folding container house, prefab toilet), capsule houses, apple house, K-type houses, and light steel structures.

We also provide construction materials like galvanized steel, color steel tiles, and sandwich panels. Our company adheres to the purpose of green environmental protection, high efficiency and energy saving, and provides a full range of services for global customers.
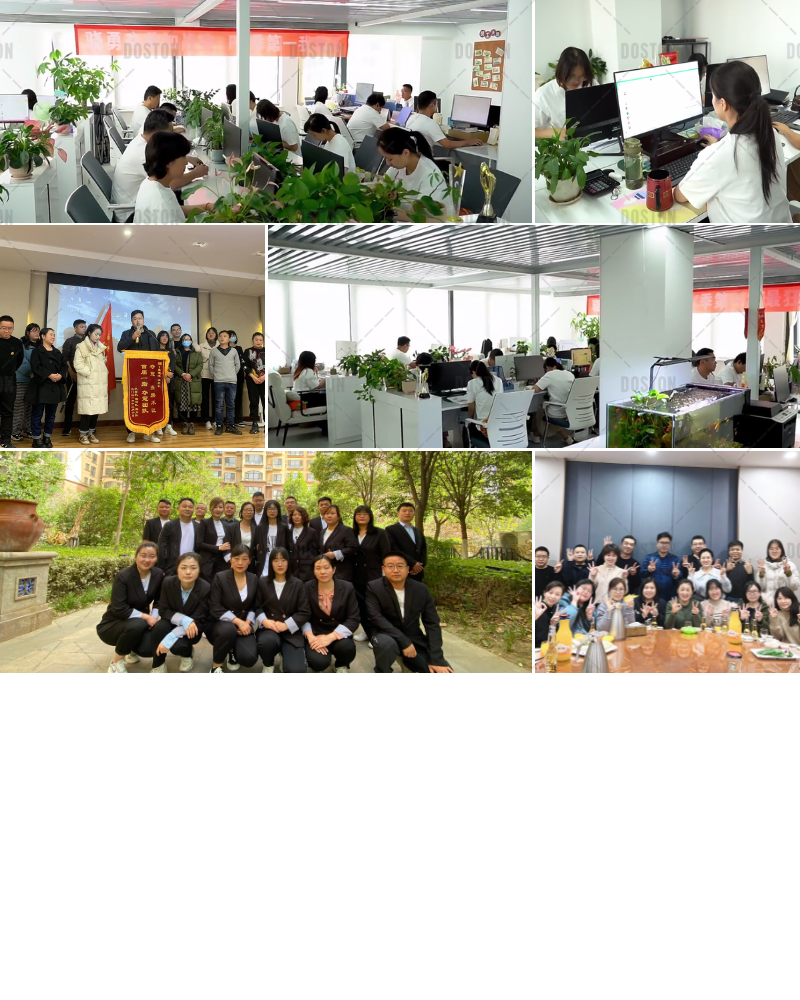
Our Skilled Team
Our Professional Team
Our skilled and dedicated team is the backbone of our success in delivering high-quality steel structure, container house, prefab toilet, and innovative building solutions.

Combining engineering expertise, practical experience, and a strong customer focus, we ensure every project meets the highest standards of durability, efficiency, and modern design.

Frequently Asked Questions

What's your supply capacity?
Annual Production: container house 72,000 sets; prefab house 564,000 square meters; portable toilet 24,000 sets; steel structure 360,000 square meters.
How to install the prefab house?
We will provide installation instructions and videos for you. Technicians can be sent to assist you if necessary; however, the visa fee, air tickets, accommodation, and wages are to be provided by the buyer.
How long is your delivery time?
Generally, the delivery time is within 2 to 30 days, depending on the final order quantity and color requirements.
How do you guarantee product quality?
We maintain strict product quality control. Quality shapes the future, which is the core tenet of our factory. Each product undergoes rigorous testing procedures, ensuring 100% quality assurance before delivery.
How can I get a quotation for my project?
If you have drawings, we can offer a detailed quotation based on them. If you do not have a design yet, our engineers will design draft drawings for your confirmation first, and then provide a comprehensive quotation.
Can the layout of the expandable house be customized?
Yes, layouts of 1-5 bedrooms are optional and customizable. The interior configurations can be designed for various functional setups such as bedrooms, living rooms, bathrooms, and kitchens to meet your specific requirements.

Related Products