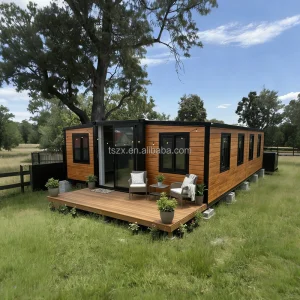
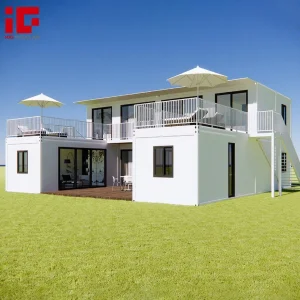
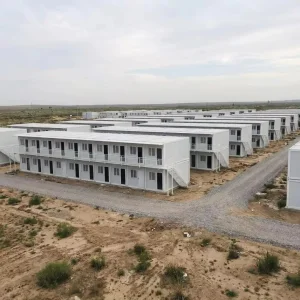
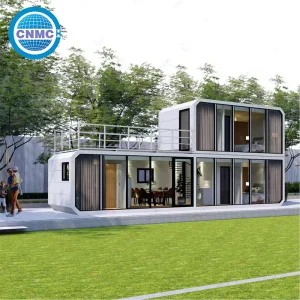
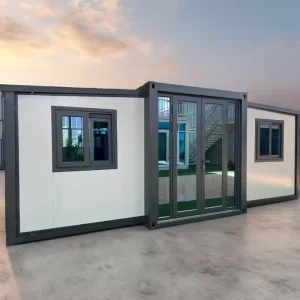
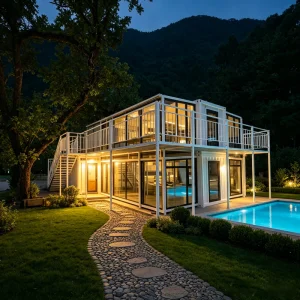
PrefabX Fully Configured Prefabricated Module House For Flipping And Mixing Eco-Friendly Green Apartment

Product Description

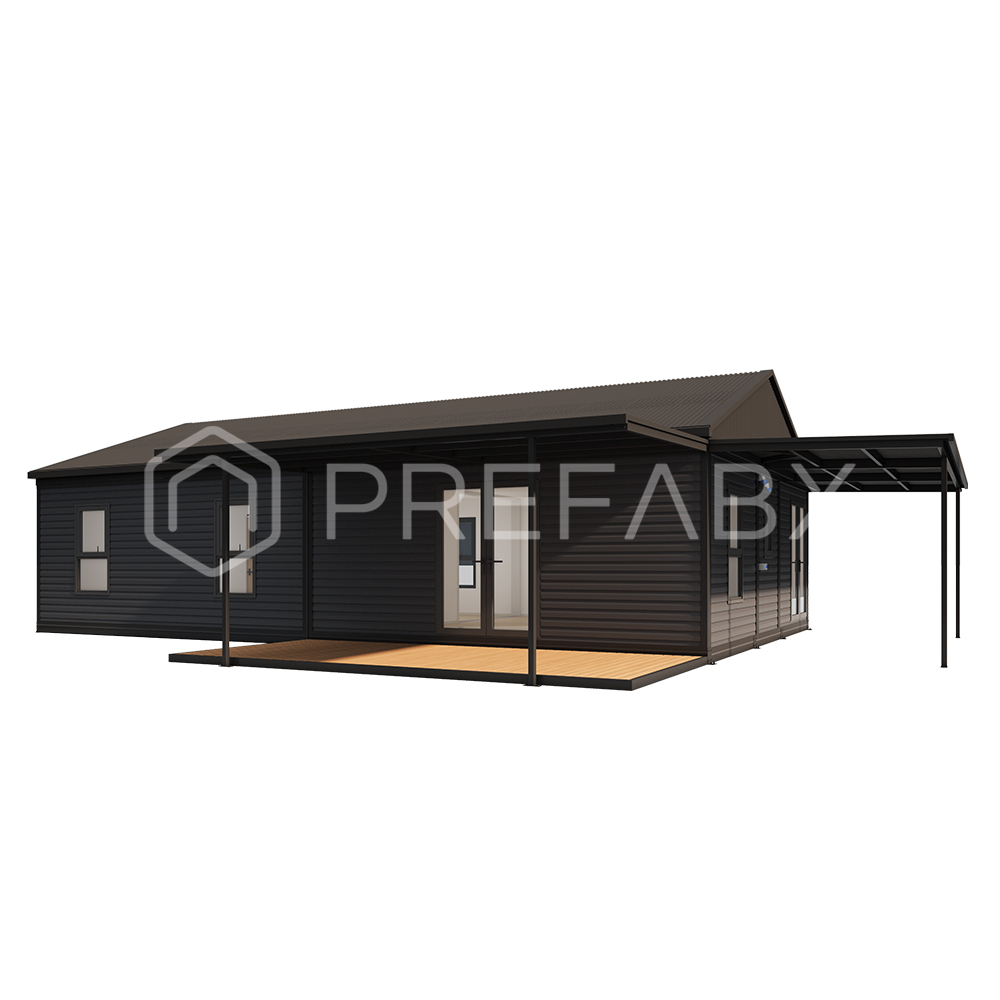
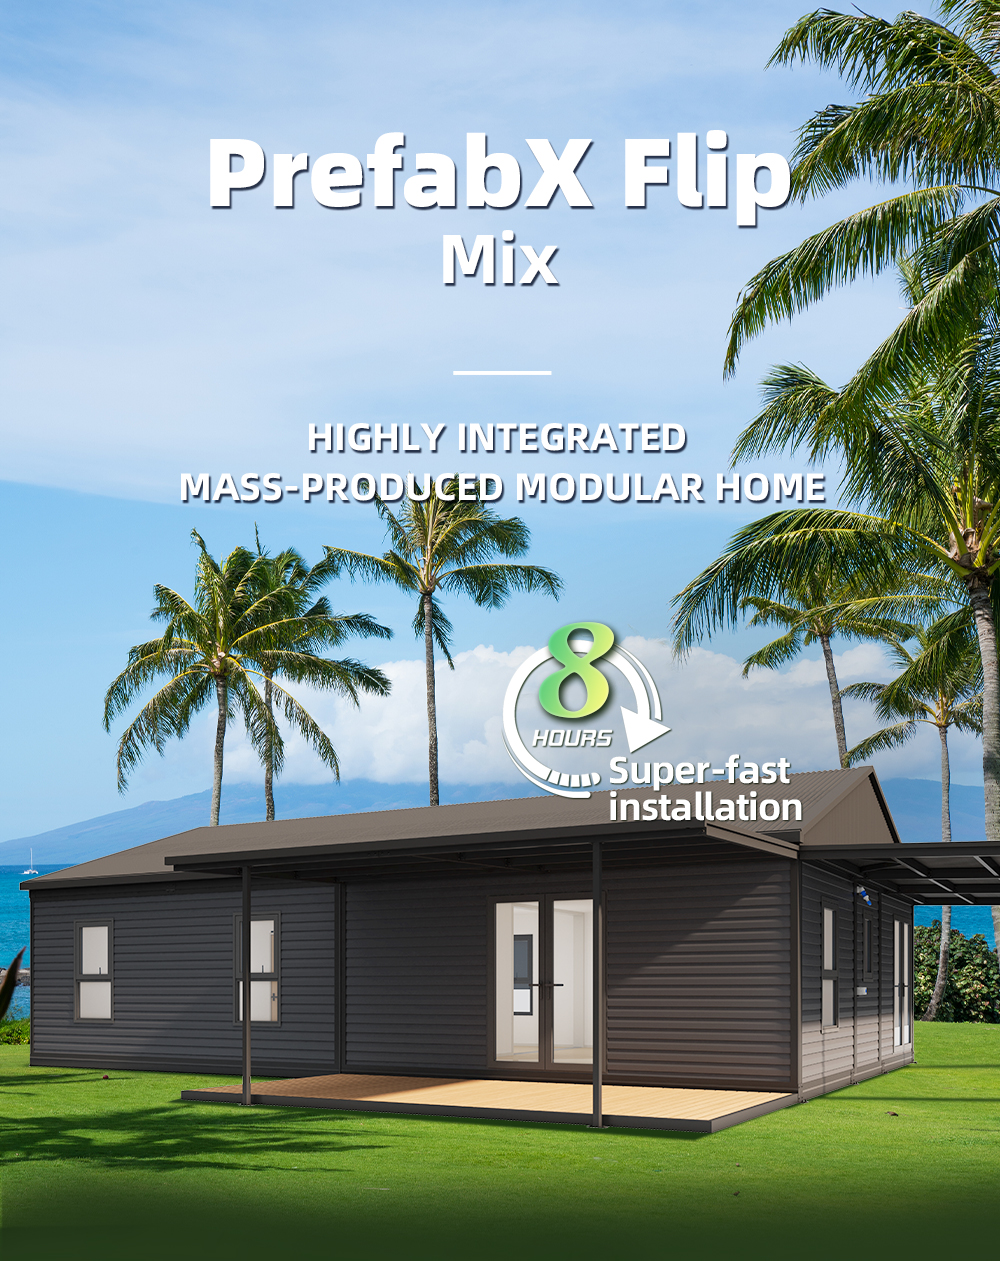
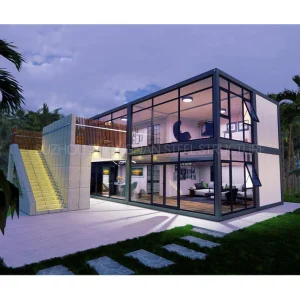
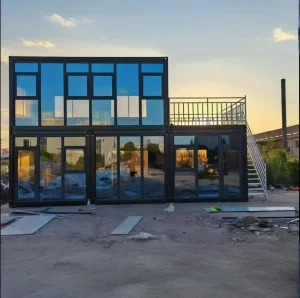
PrefabX House Flip Model H20
Technical Specifications
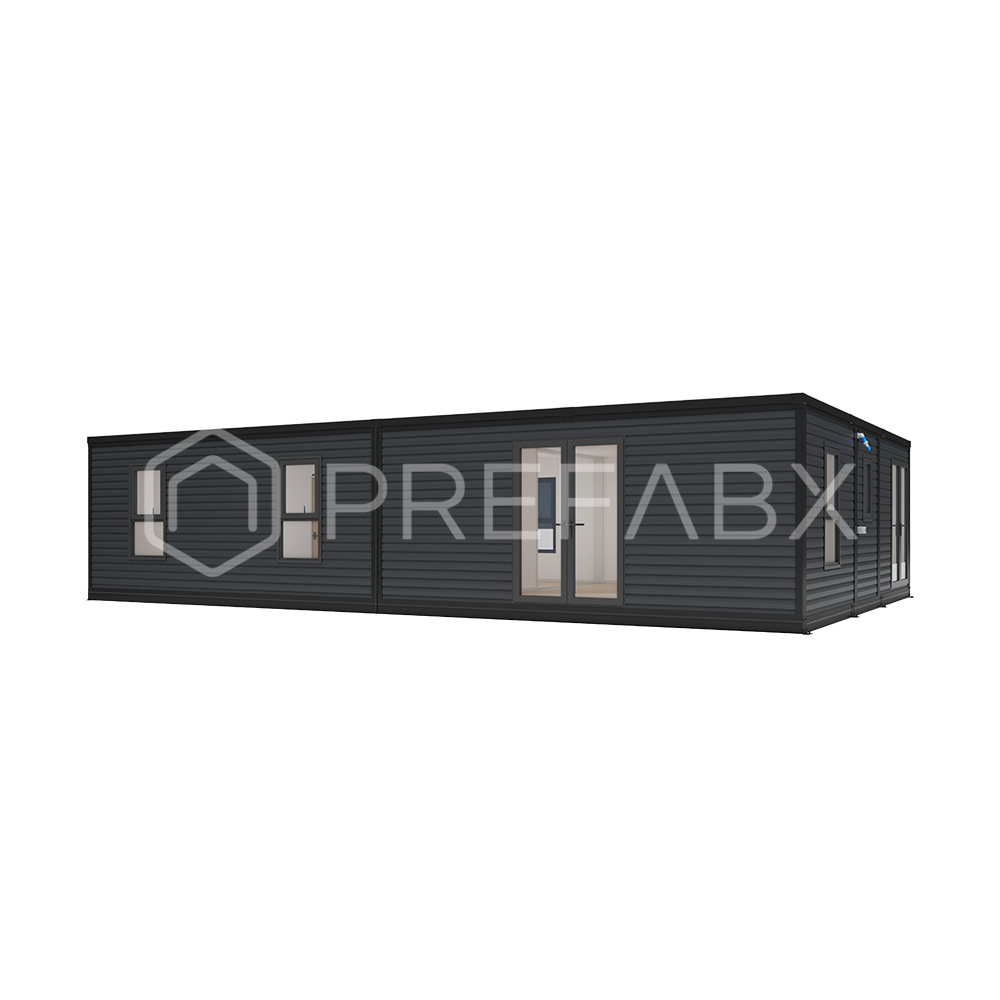
Production Style PrefabX House Flip House Flip-Mix-H20-Solid Dark
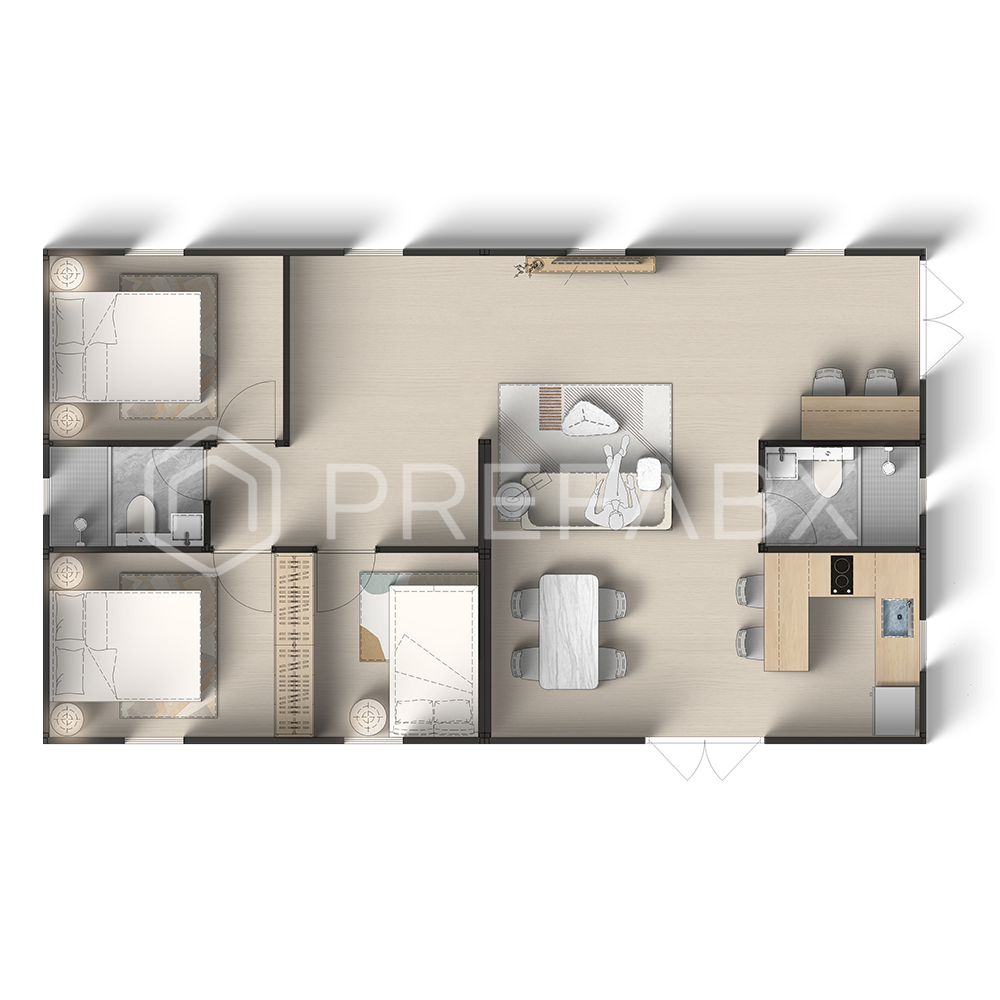
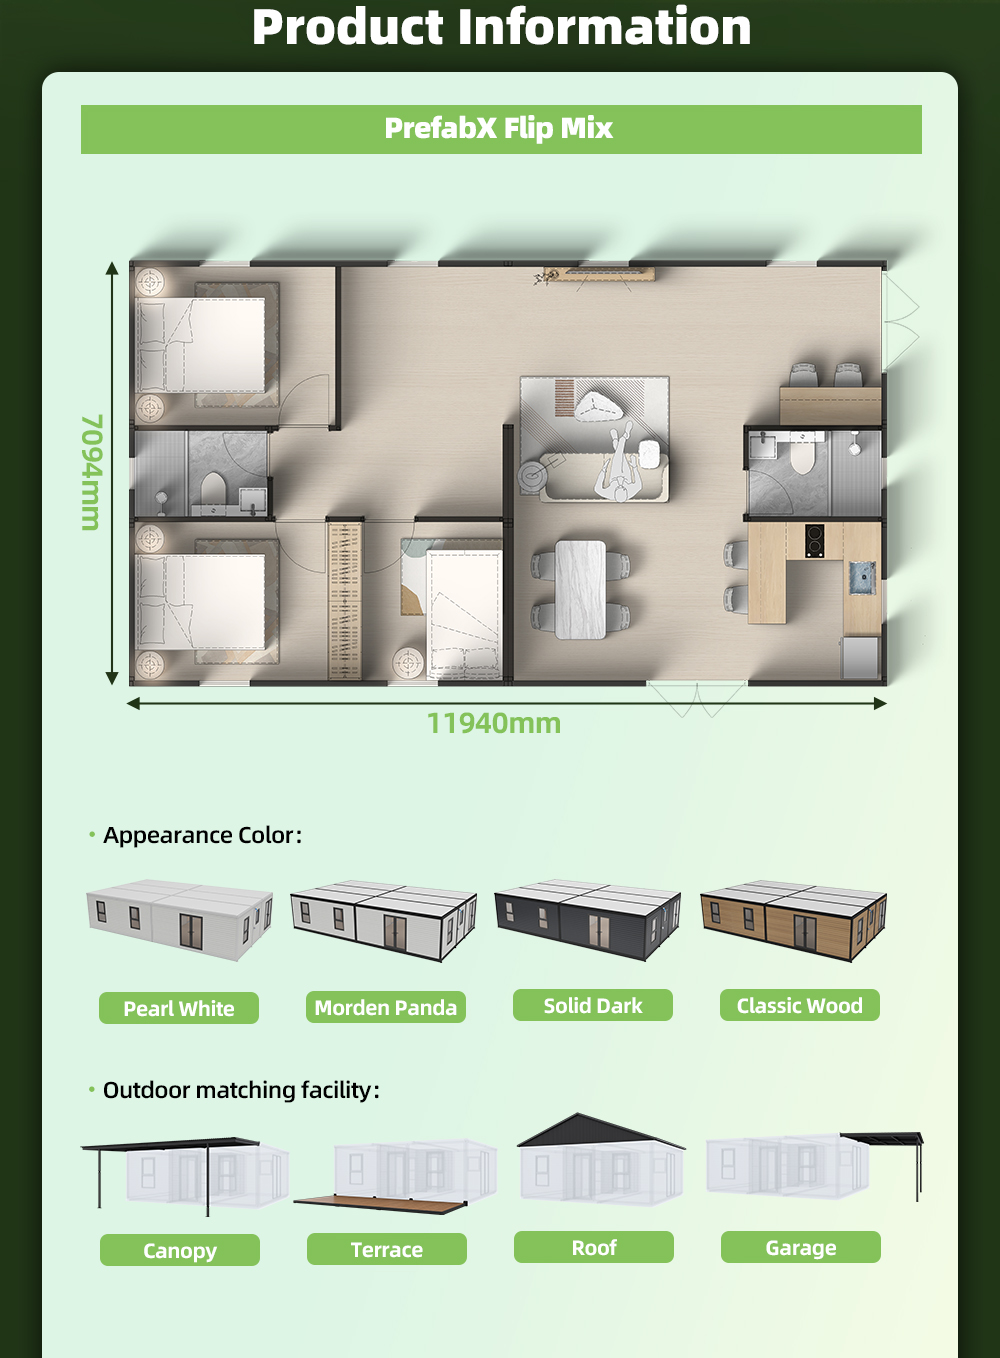
Model H20 Net indoor area 78.6 ㎡
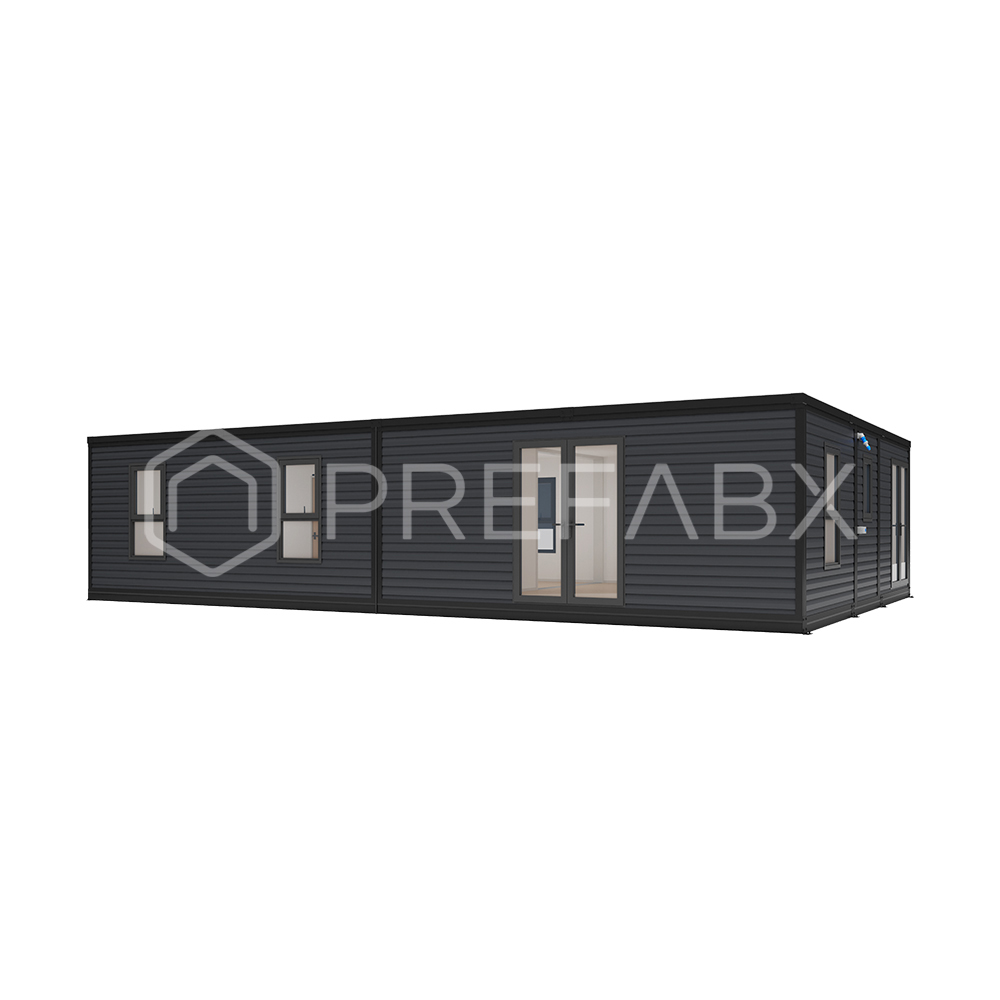
Unfold (L*W*H) 7094 * 11940 * 2698 mm Exterior wall thickness 85 mm
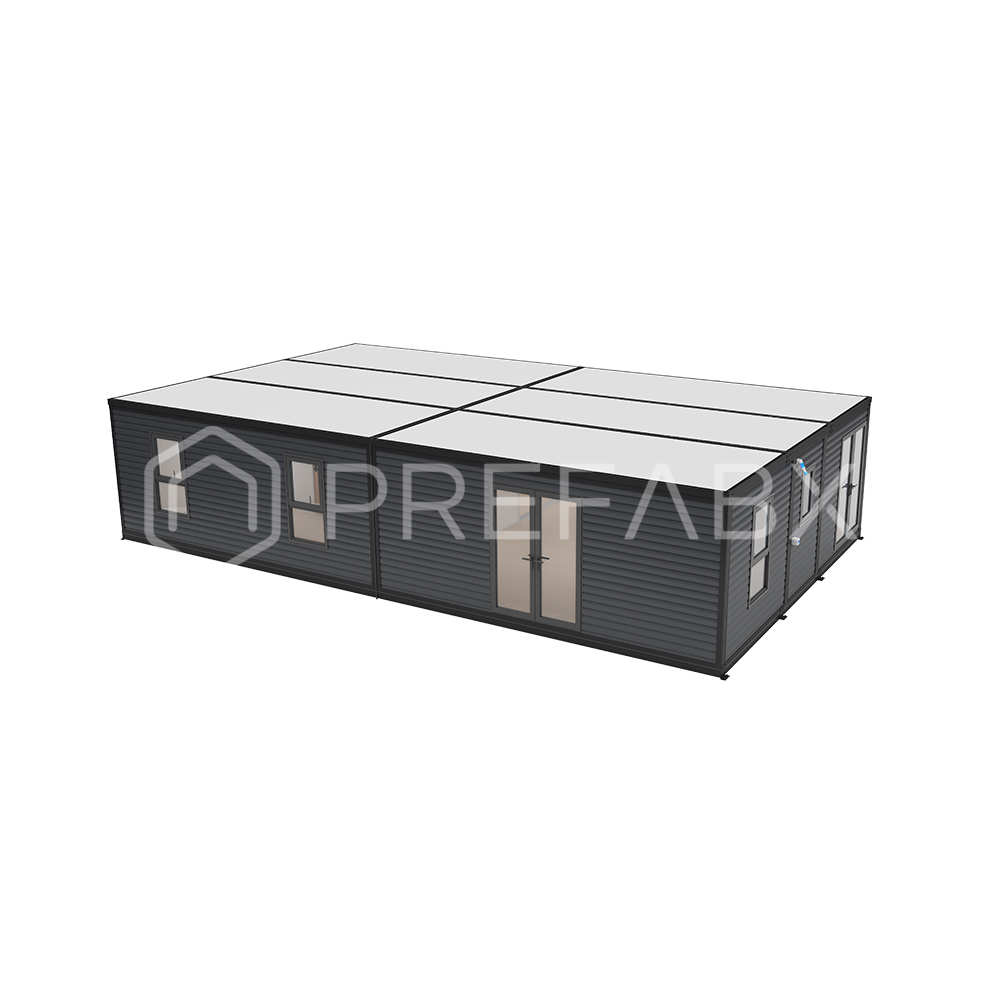
Fold (L*W*H) 6058 * 2438 * 2896 mm * 2 Roof thickness 90 mm
Interior ceiling height 2500 mm R-value 20
Floor area 84.7 ㎡ Packaging SOC
Frequently Asked Questions
What are the dimensions of the PrefabX H20 model?
When unfolded, the H20 model measures 7094 * 11940 * 2698 mm. When folded for transport, the dimensions are 6058 * 2438 * 2896 mm (consisting of 2 modules).
What is the total floor area and net indoor area?
The H20 unit provides a total floor area of 84.7 ㎡, with a net indoor area of 78.6 ㎡, offering ample living space with an interior ceiling height of 2500 mm.
What is the wall and roof insulation standard?
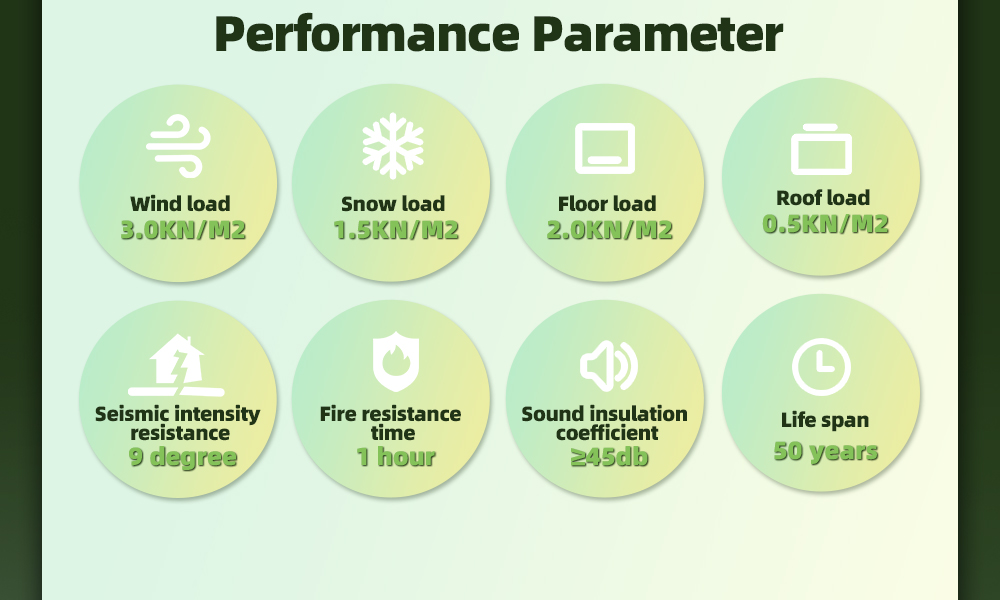
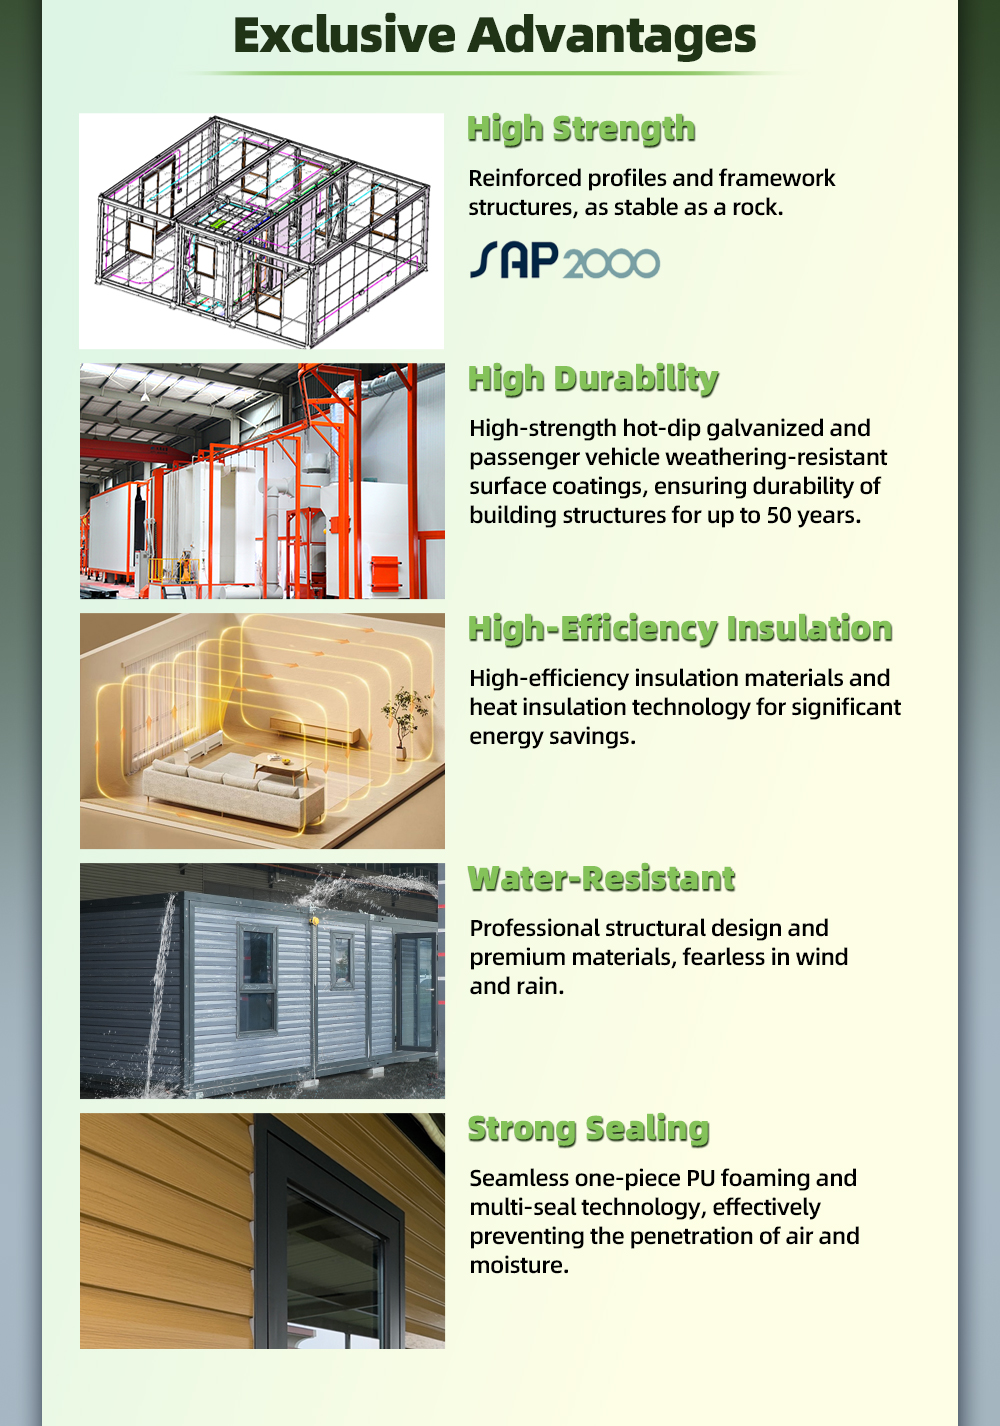
The house features an exterior wall thickness of 85 mm and a roof thickness of 90 mm, delivering an overall thermal performance insulation rating of R-value 20.
How is this prefab building packaged and delivered?
The unit utilizes SOC (Shipper Owned Container) packaging, designed for efficient international shipping and fast setup directly at your project location.
Is the interior height comfortable for daily living?
Yes, the interior ceiling height is designed at 2500 mm (approx. 8.2 feet), which meets standard residential space requirements and provides a spacious and comfortable environment.

Related Products