CovetNest Build
1 / 5
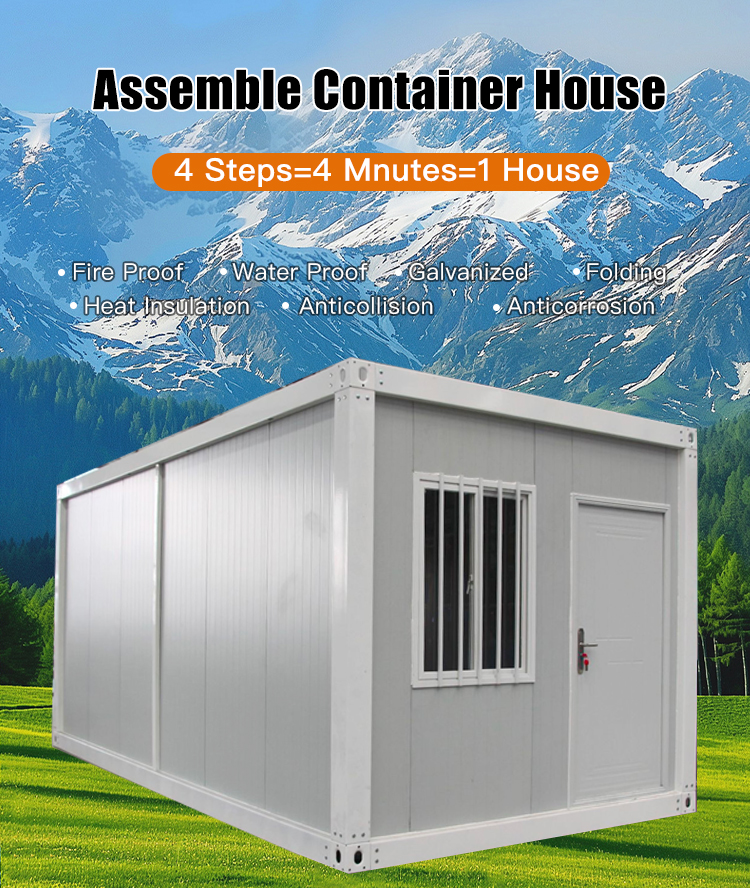
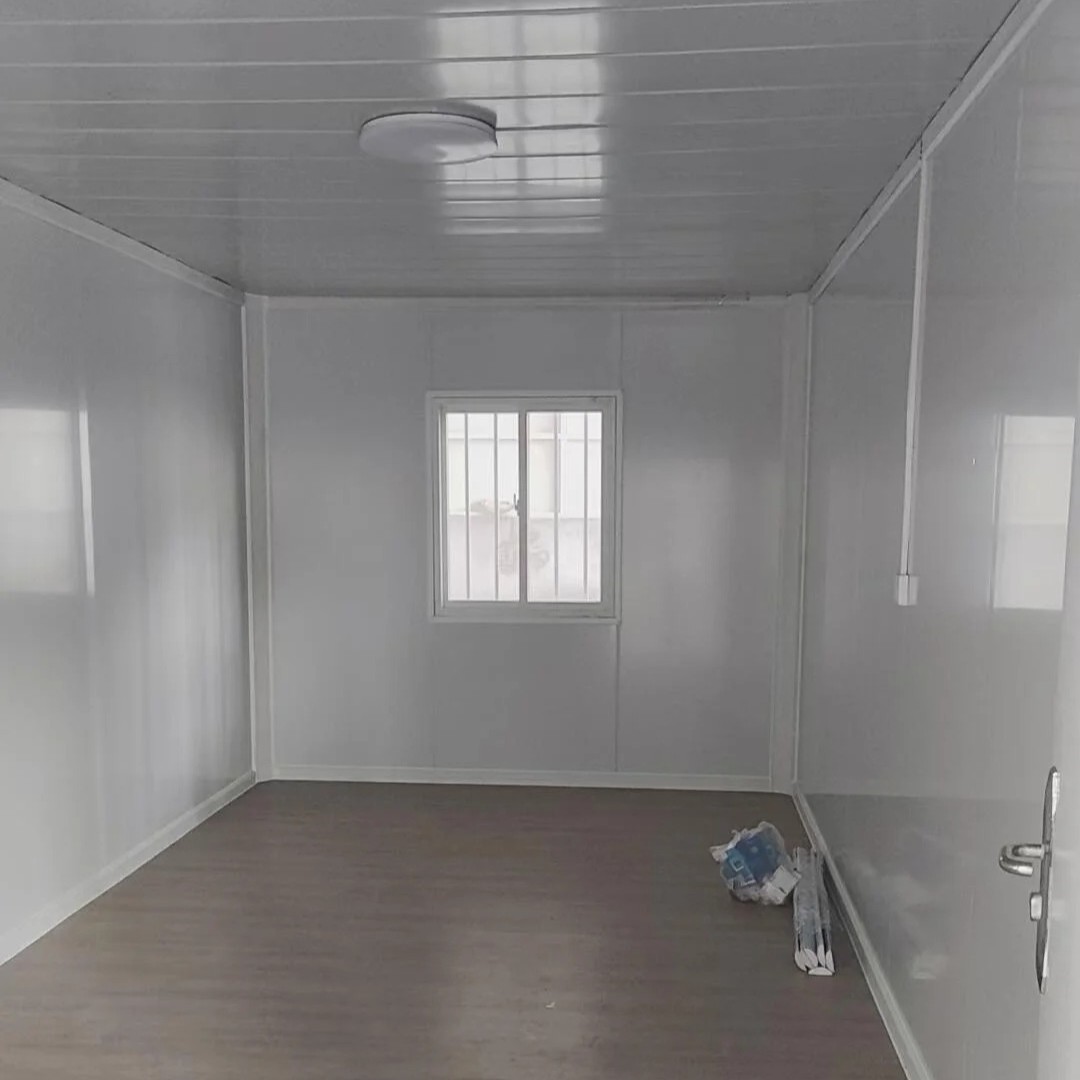
Aesthetic & Durable Protection: The wall is protected and decorated to achieve superior aesthetics, durability, and functionality.
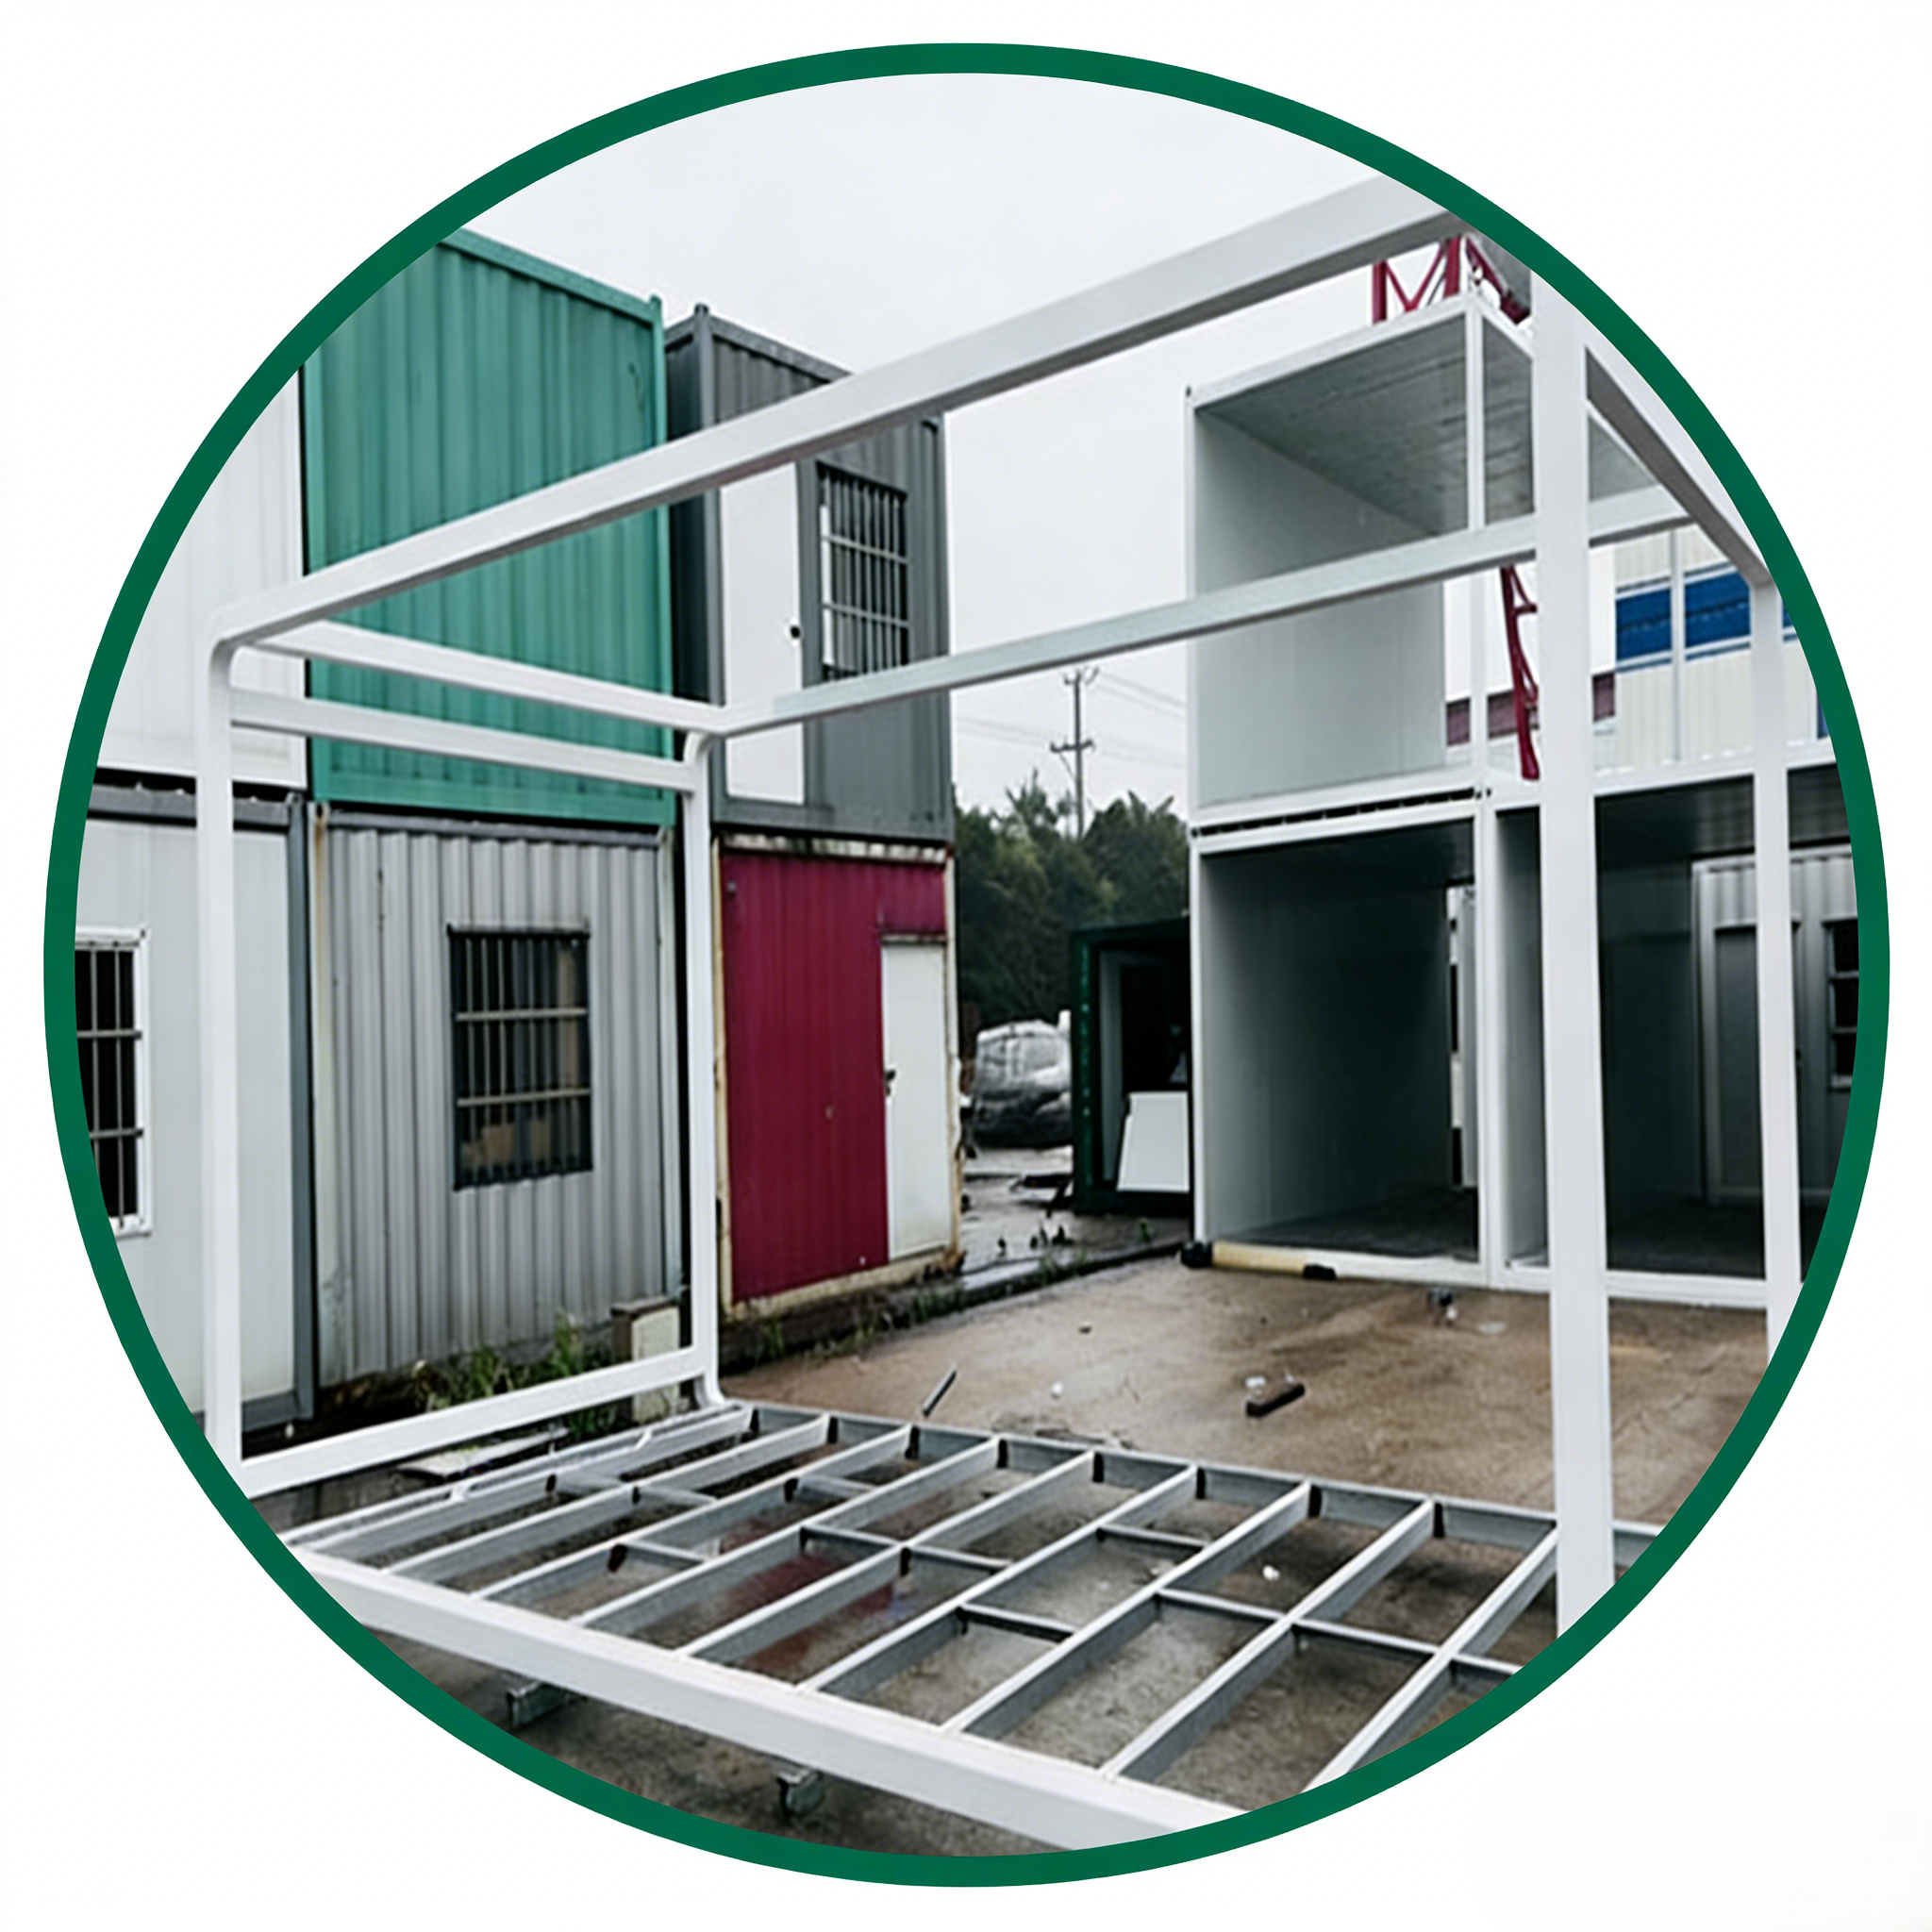
Thermal Performance: Designed for heat preservation, convenient installation, earthquake resistance, waterproofing, and moisture-proof insulation.
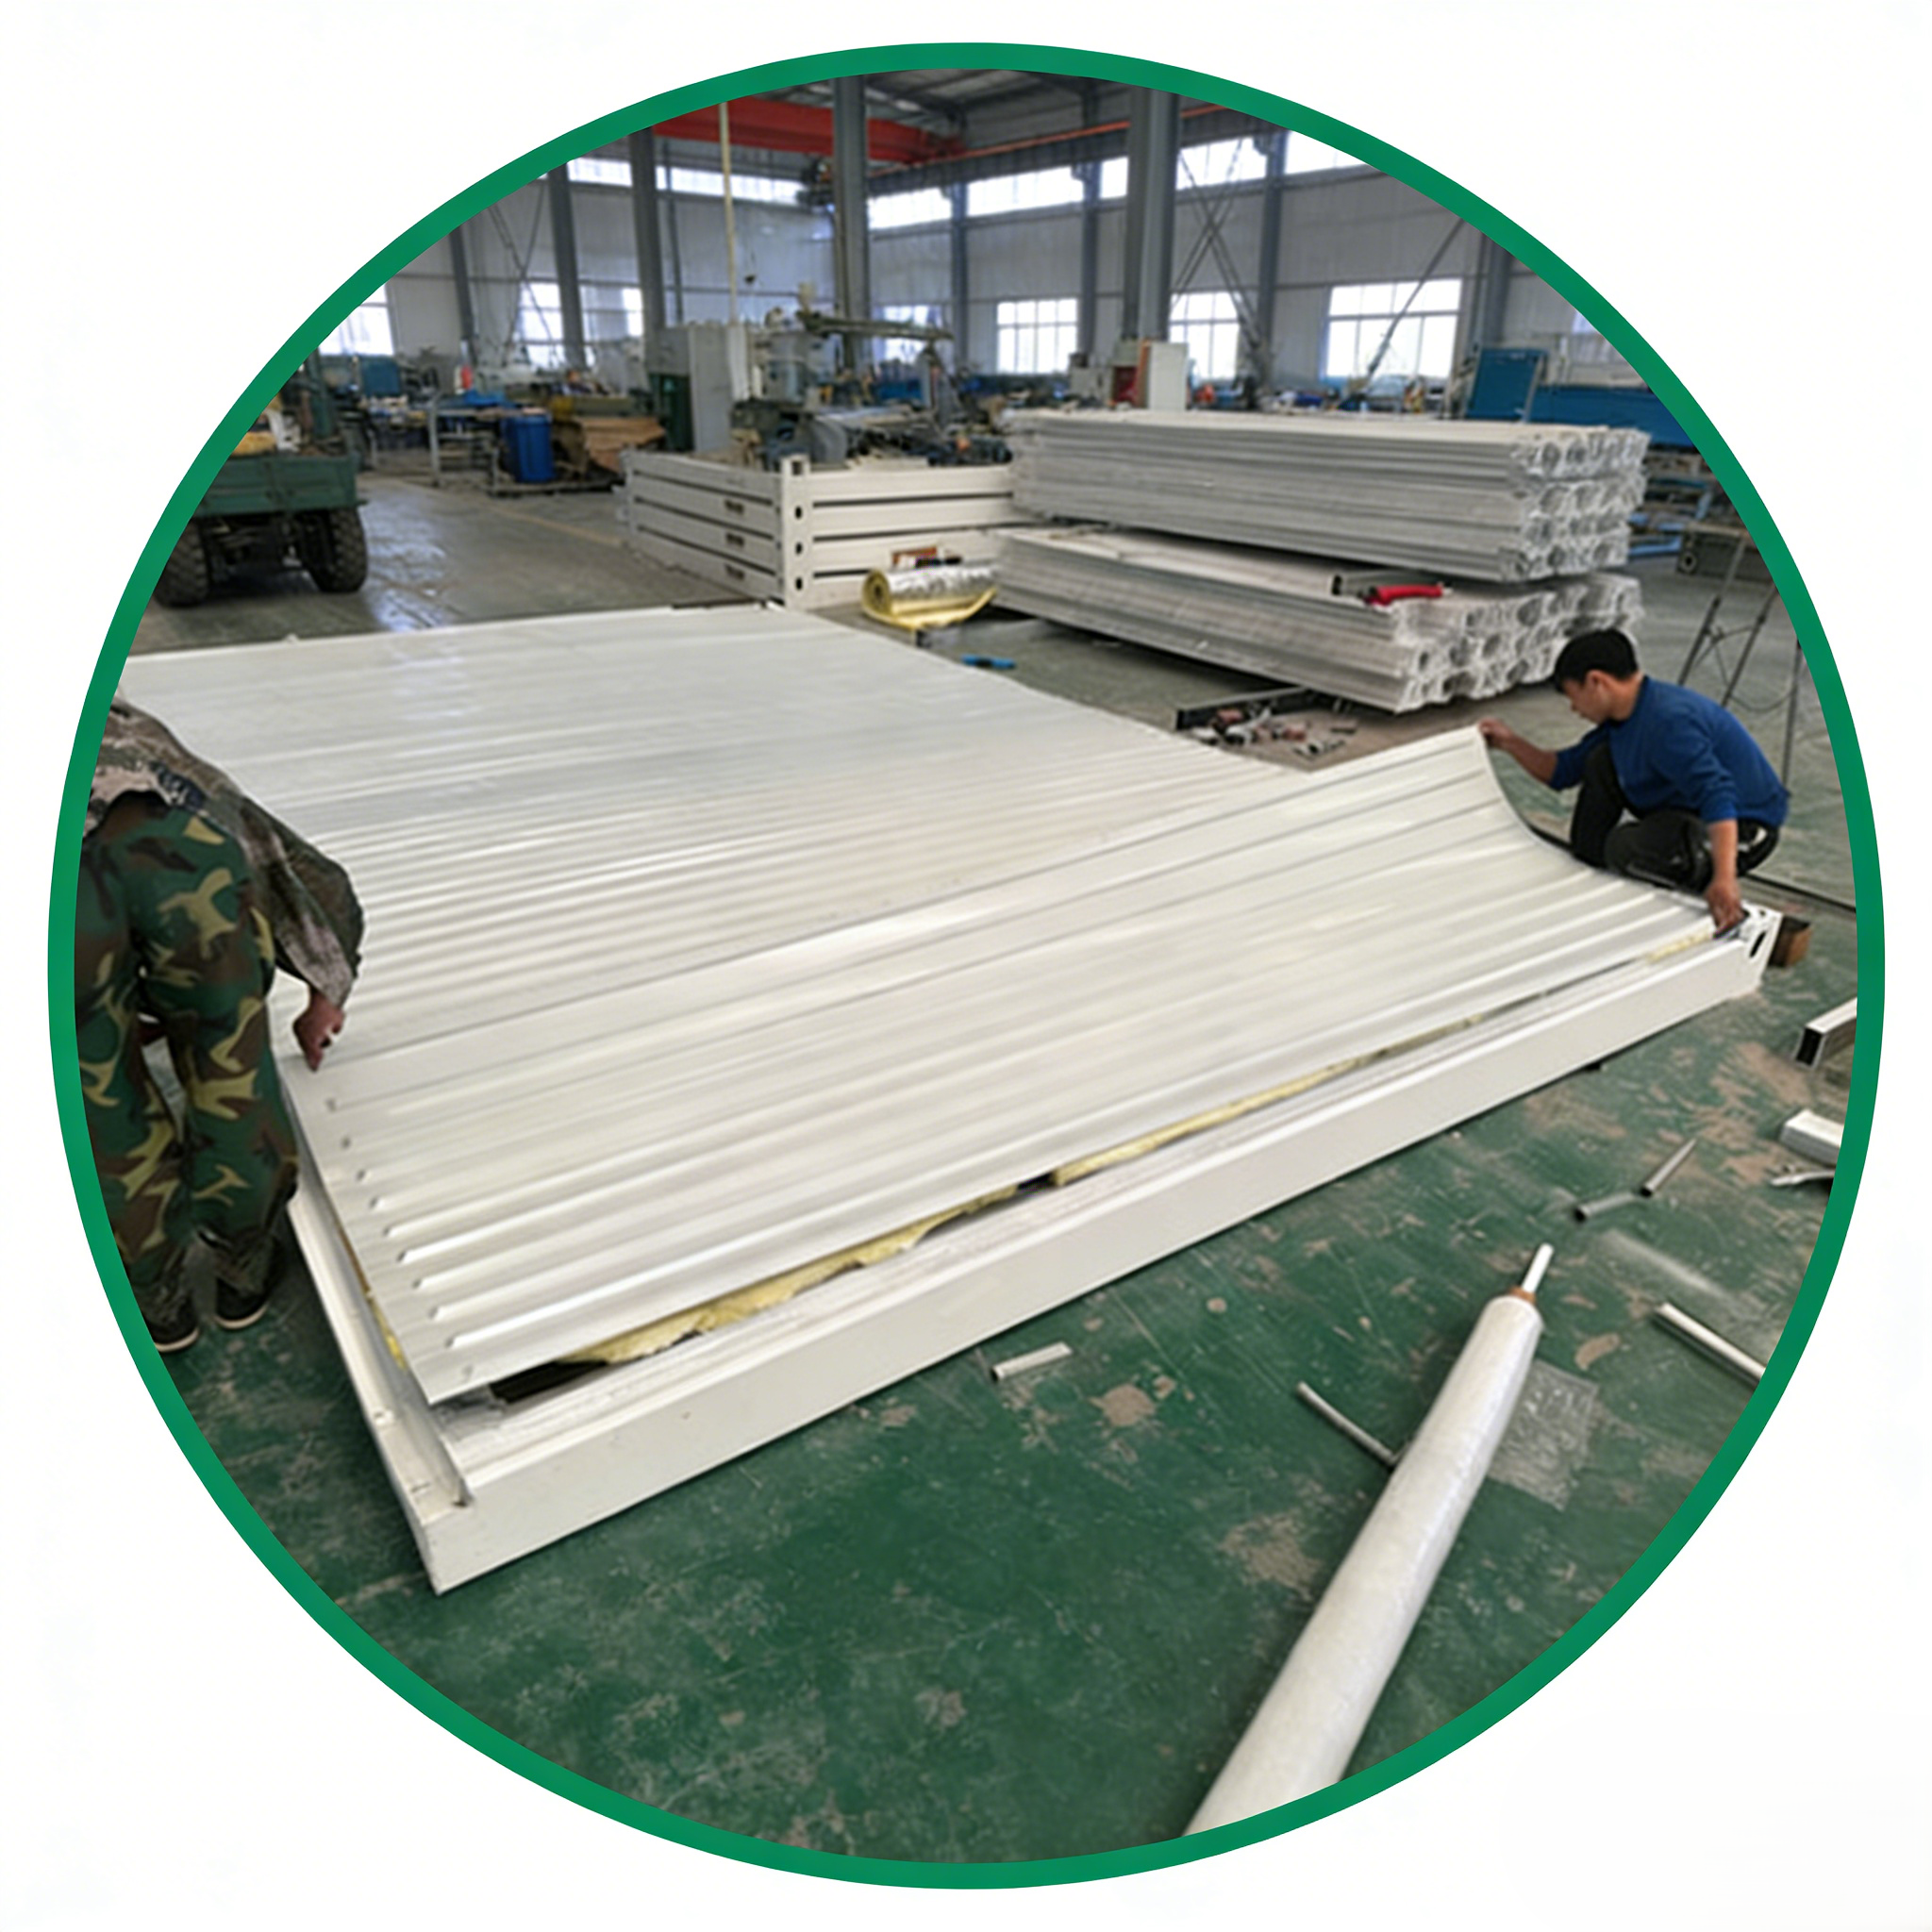
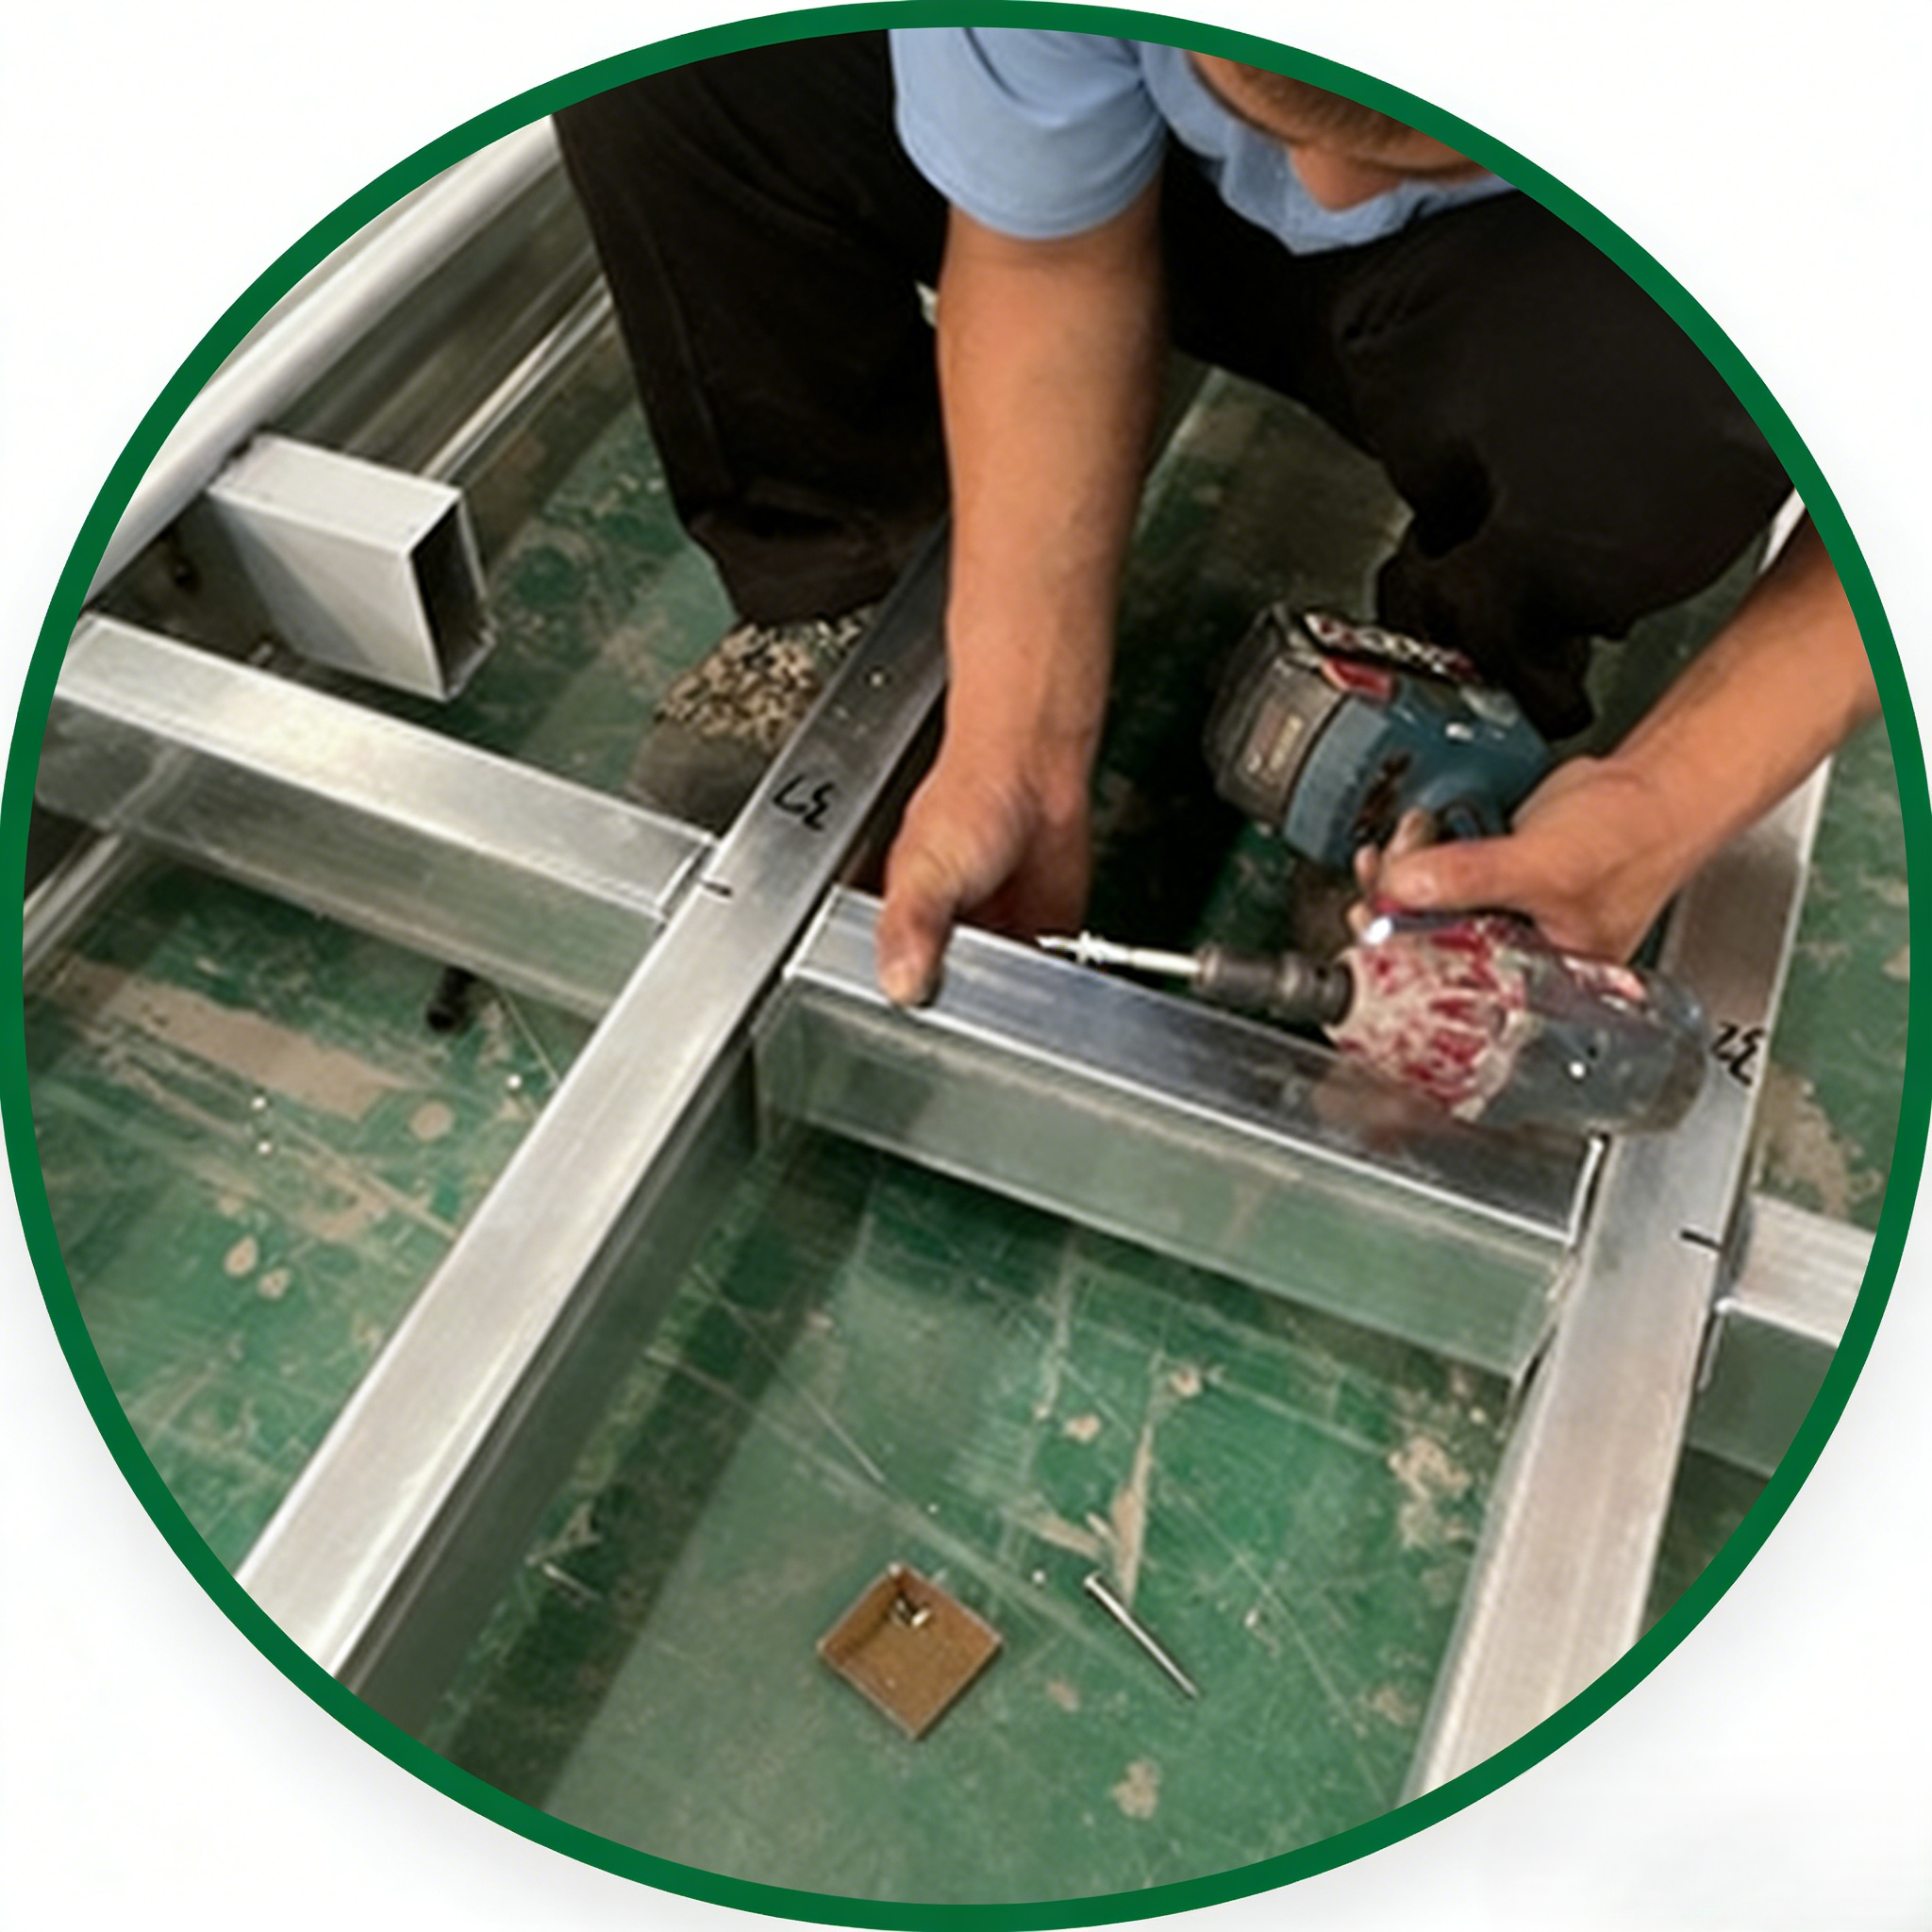
Structural Strength: Features excellent anti-corrosion performance, high structural strength, and reliable welding performance.
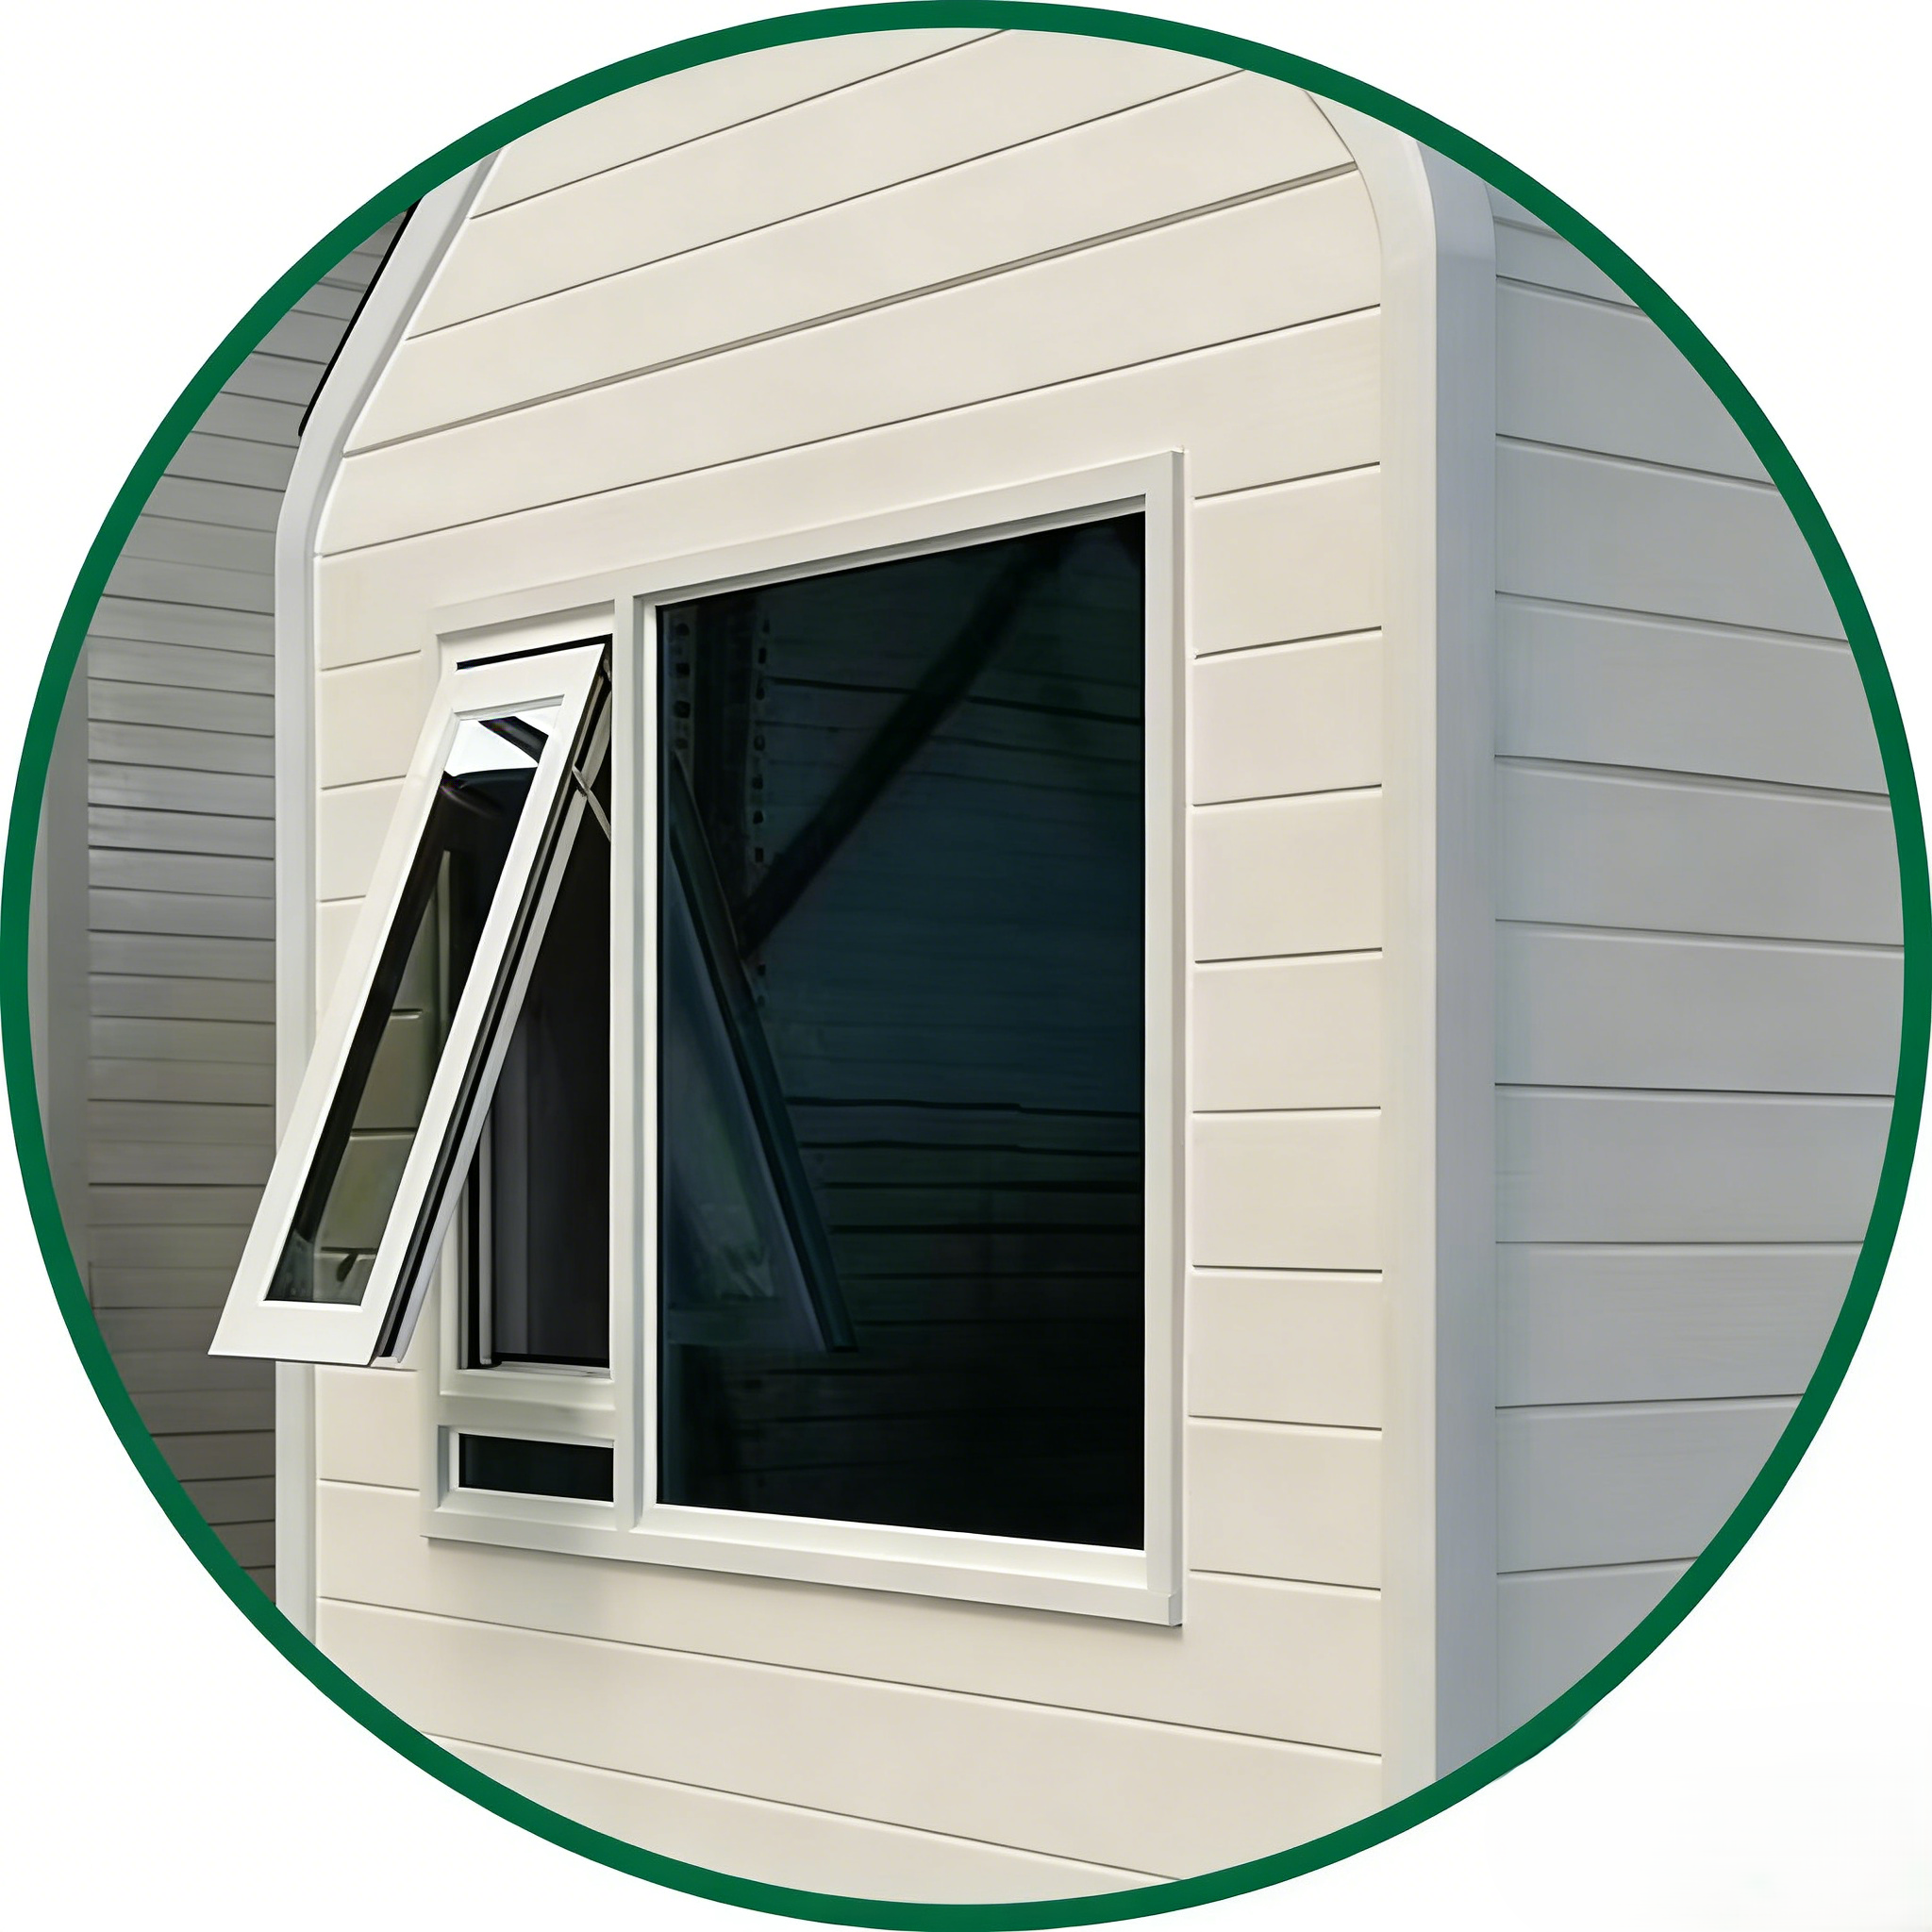
Sealing & Soundproofing: Double-layer hollow layer design provides superior sealing, heat insulation, sound dampening, noise reduction, and enhanced safety.
Note: All products can be customized. If you require higher configurations or other specific adjustments, please consult our staff.
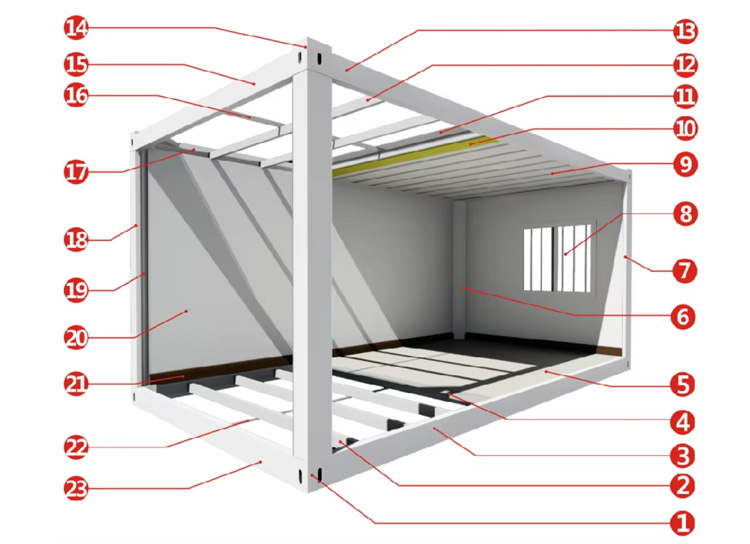
Steel Material Spec: Q235B Stainless Steel, 2.3mm. Q235B offers specific elongation, high strength, excellent toughness, and good castability. It is easy to punch and weld, making it widely utilized in building structures and bridge engineering projects.
| No. | Component Description | No. | Component Description |
|---|---|---|---|
| 1 | Bottom frame corners | 13 | Top frame long side beam (5635mm) |
| 2 | Bottom frame secondary beam (12*2.0 C-shaped steel) | 14 | Top frame corners |
| 3 | Bottom frame long side beam (5635mm) | 15 | Top frame short side beam (2690mm) |
| 4 | Cement fiber board (18mm) | 16 | Top frame secondary beams |
| 5 | 2mm PVC Carpet | 17 | Top frame long side beam (5635mm) |
| 6 | Column cover (2600mm) | 18 | Column (2535mm) |
| 7 | Column (2535mm) | 19 | 50mm diameter drain pipe |
| 8 | UPVC windows + anti-theft net | 20 | Rock wool sandwich panel (75mm) |
| 9 | Ceiling color steel plate | 21 | Skirting lines |
| 10 | Glass wool insulation layer | 22 | Bottom tie beam square tube |
| 11 | Roofing color steel plate (0.45mm) | 23 | Bottom frame short side beam (2690mm) |
| 12 | Top frame secondary beam | - | - |
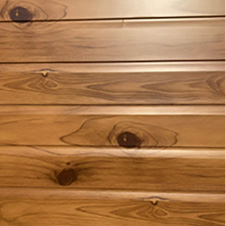
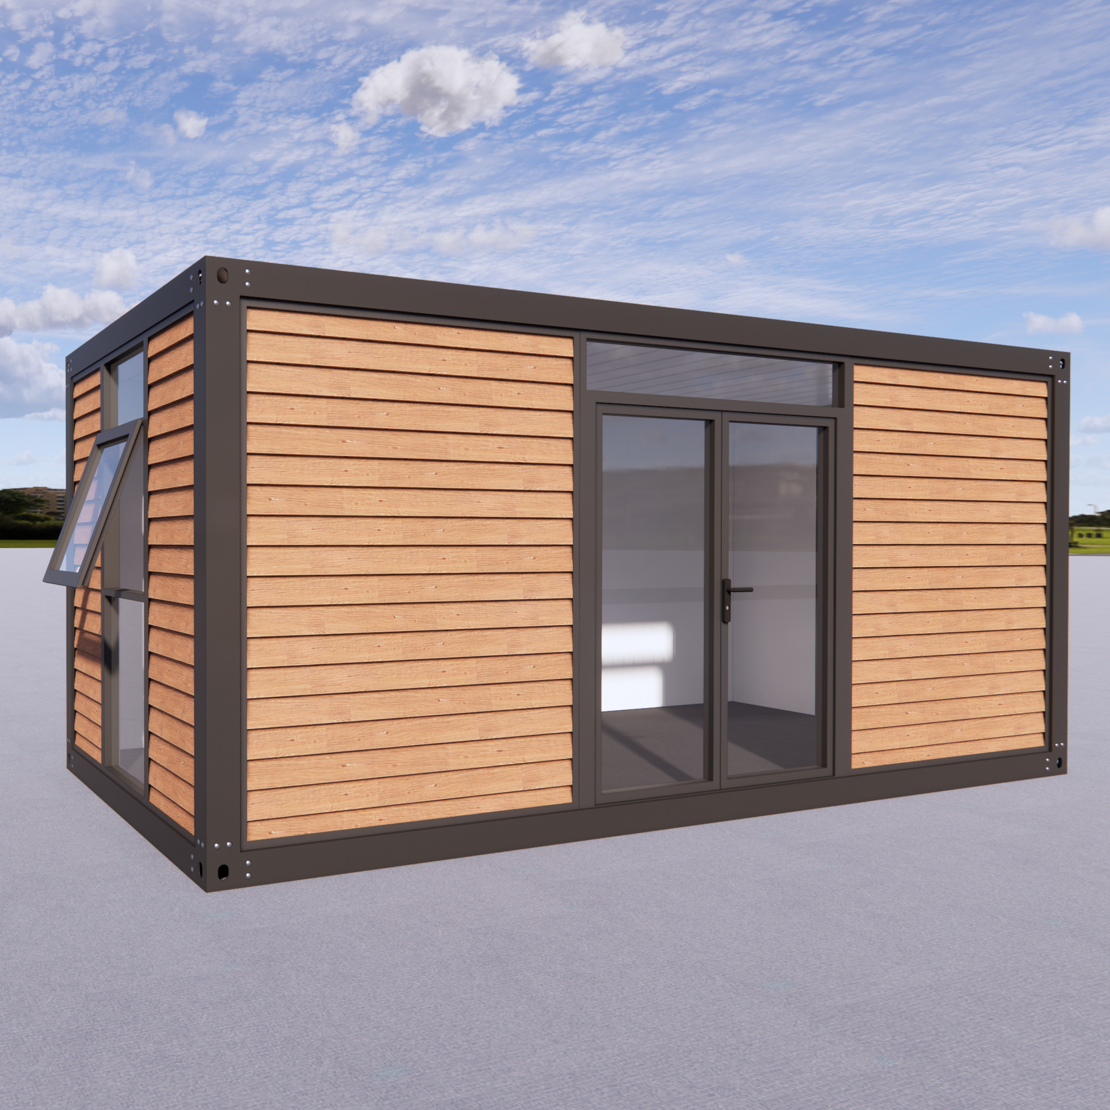
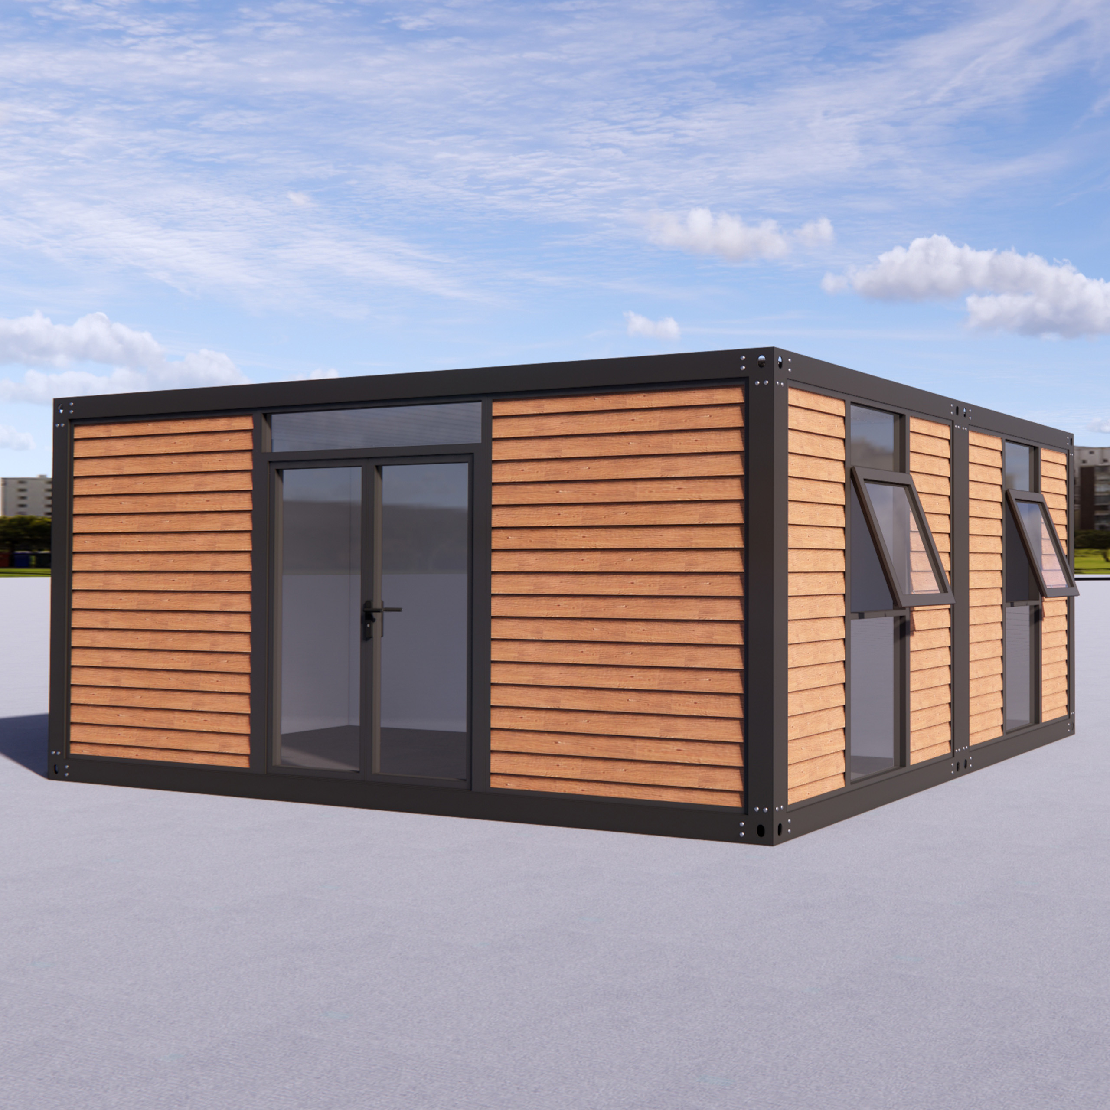
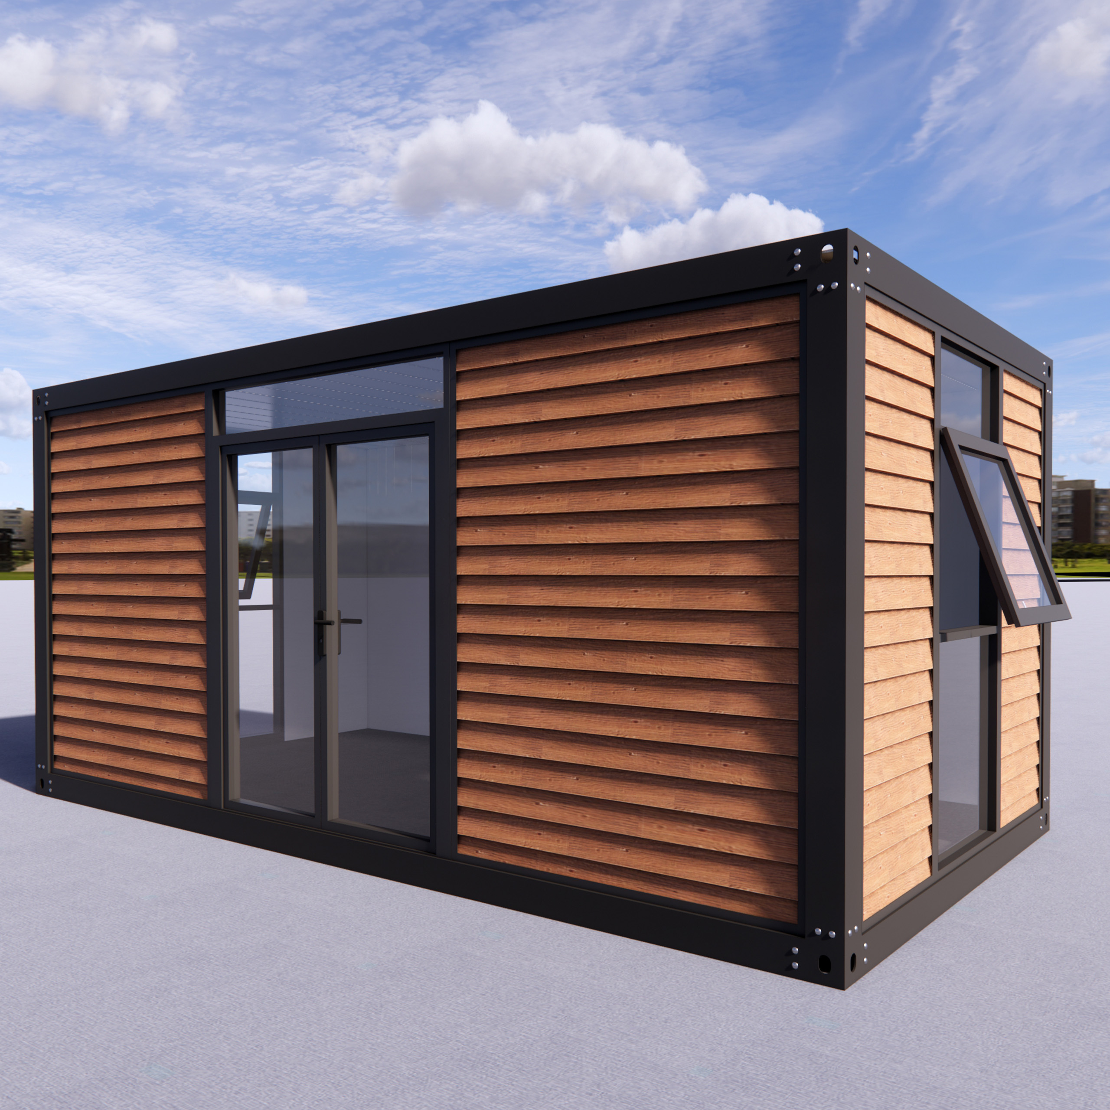
Cladding (Optional) Timber Style
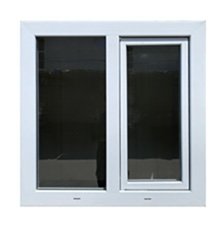
Window Double Glazed PVC with Screen
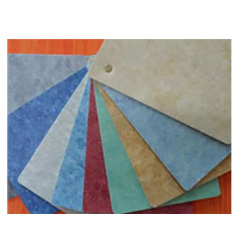
Vinyl Flooring
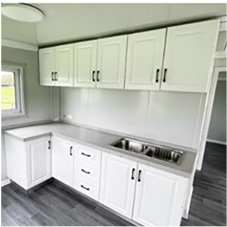
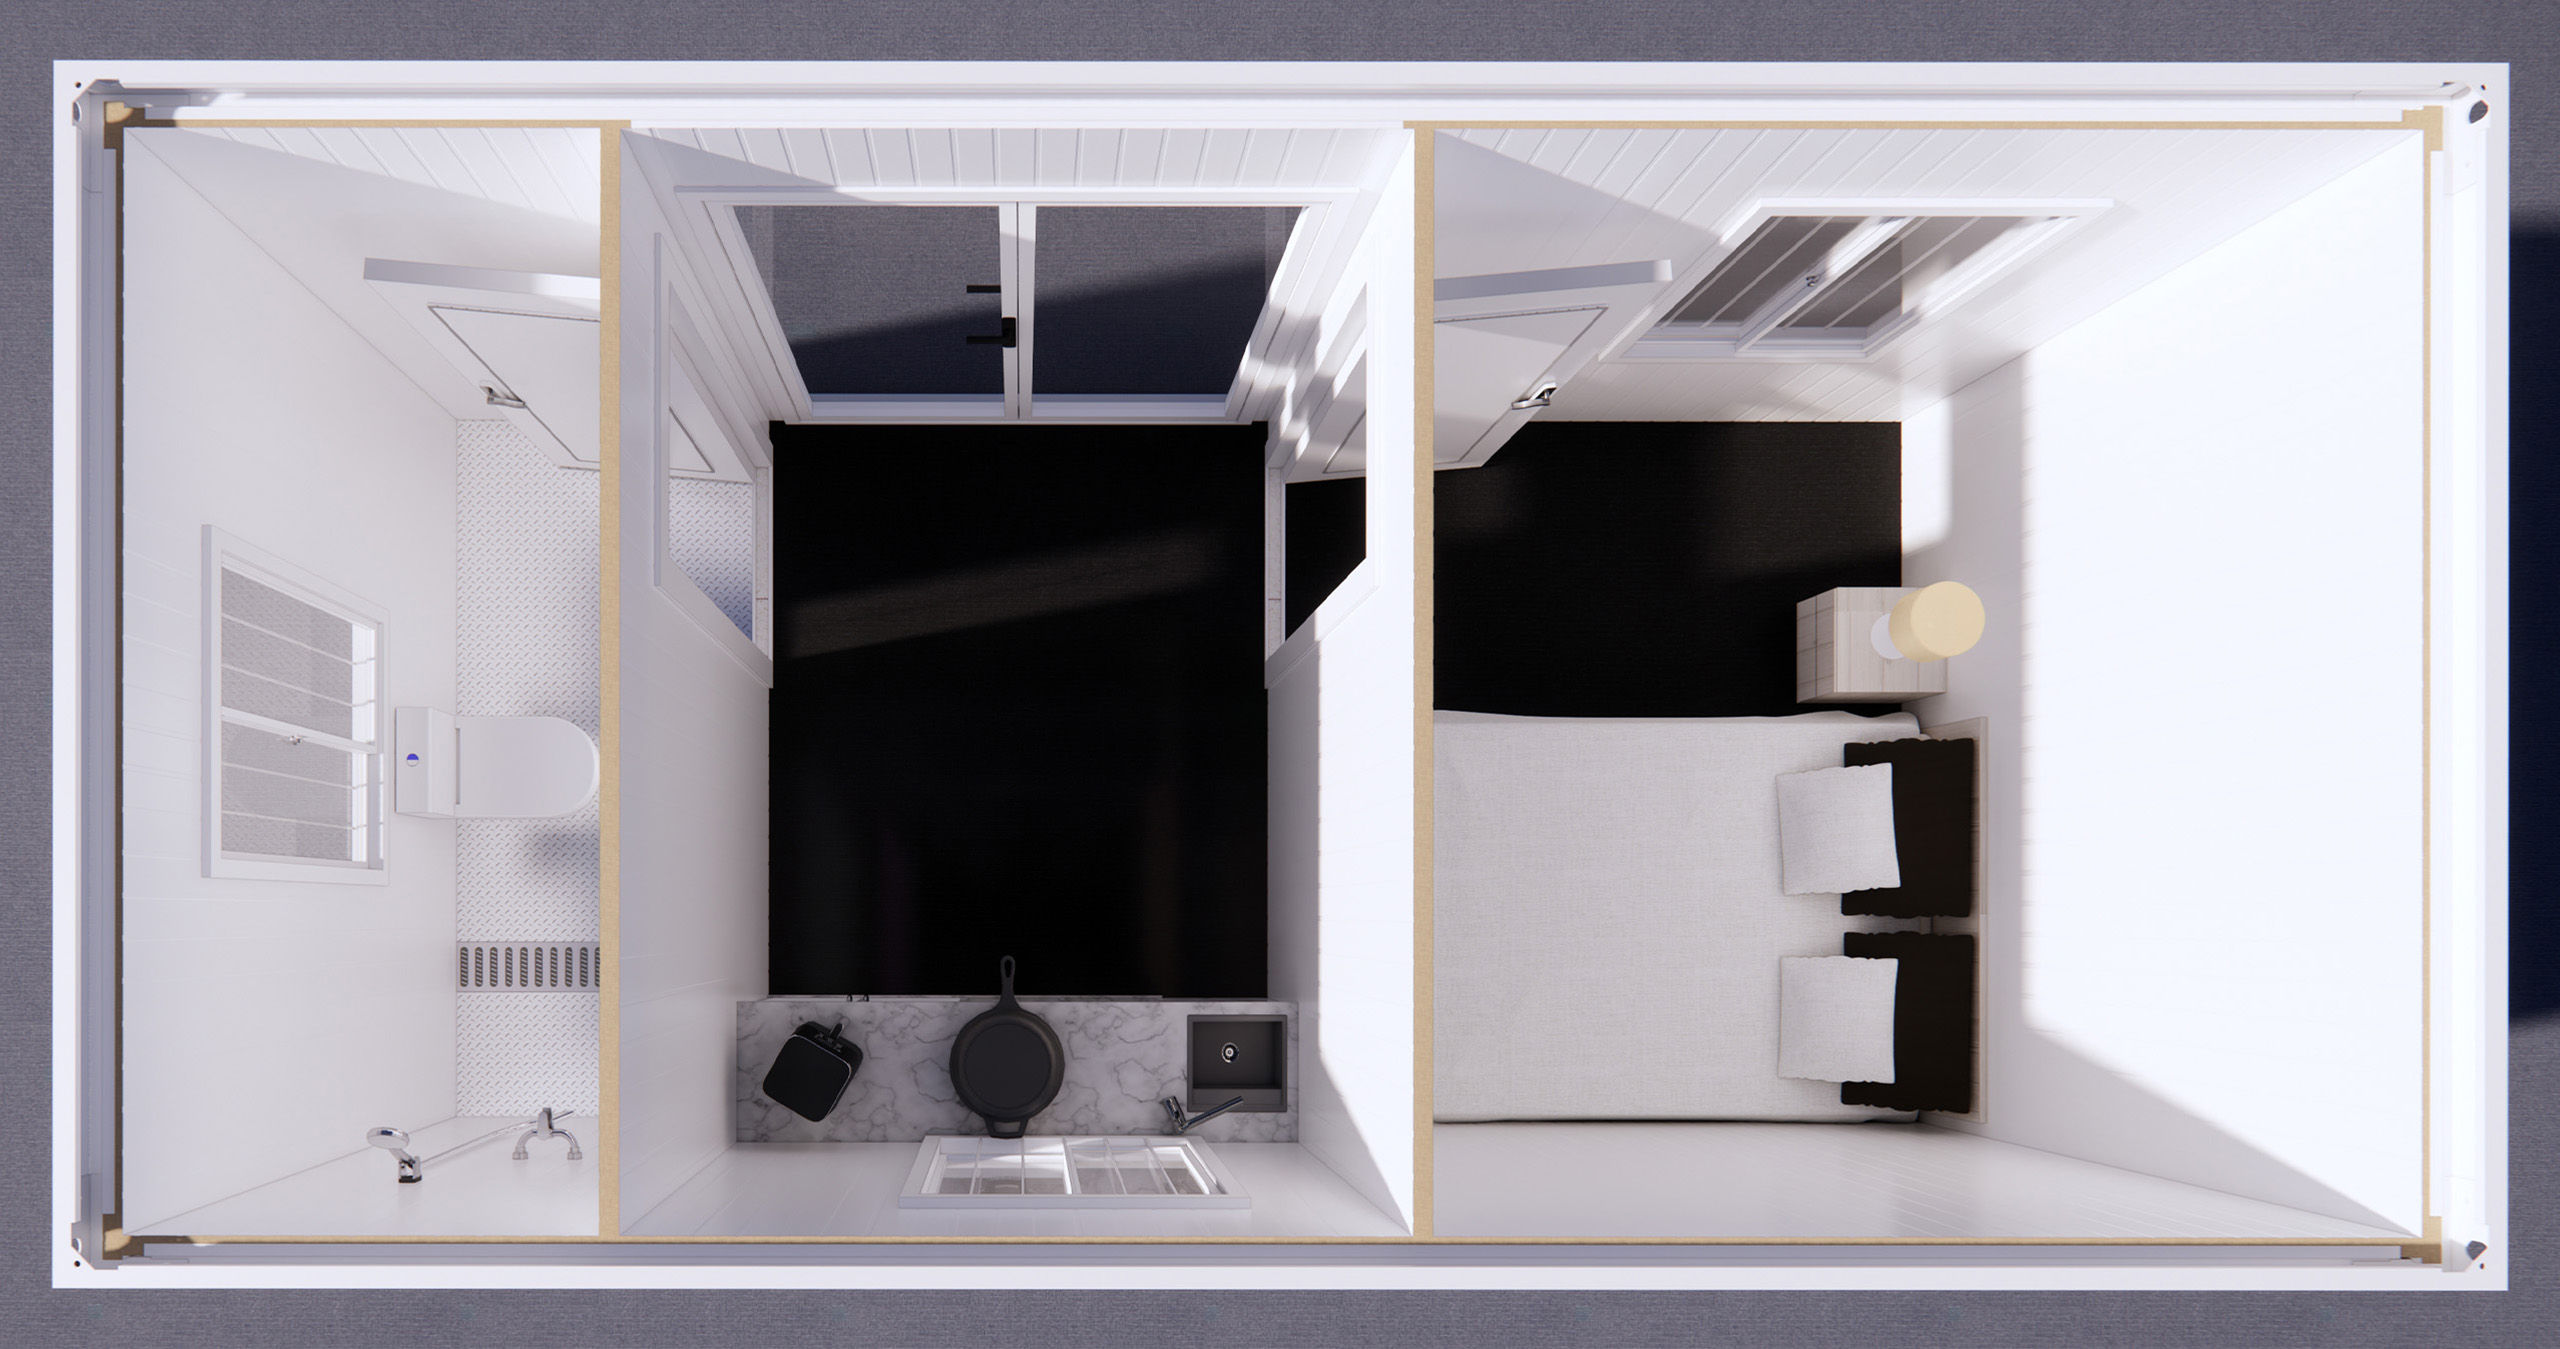
Customizable Kitchen Cabinet
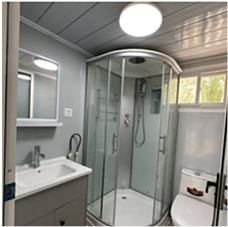
Bathroom: Shower, Mirror, Toilet, Washbasin
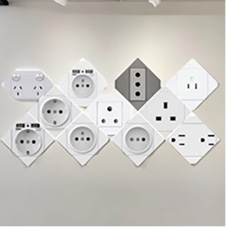
Power Outlets: US, CE, 3C, UK, AUS, ETC
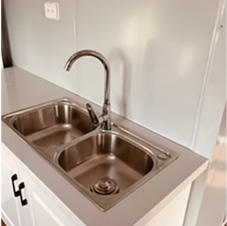
Stainless Steel Sink
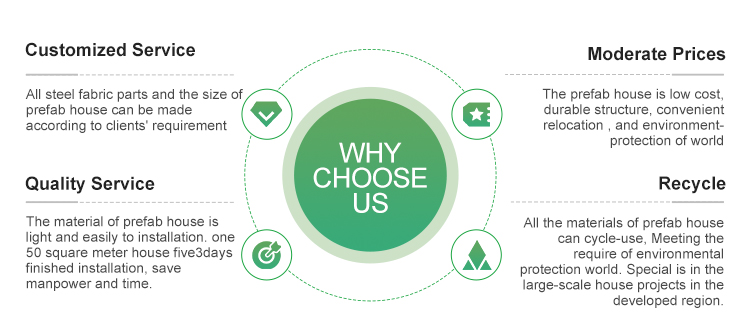
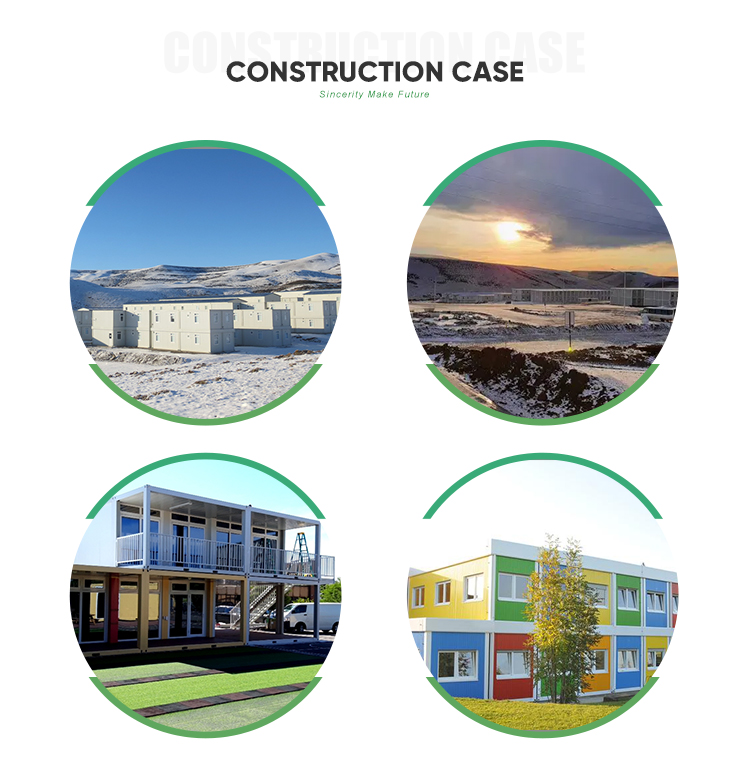
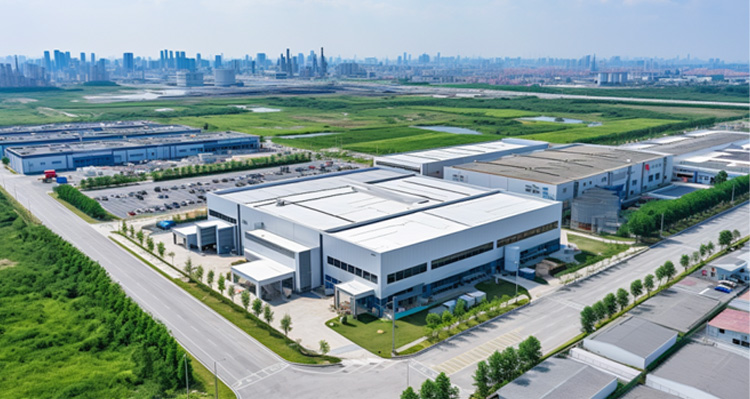
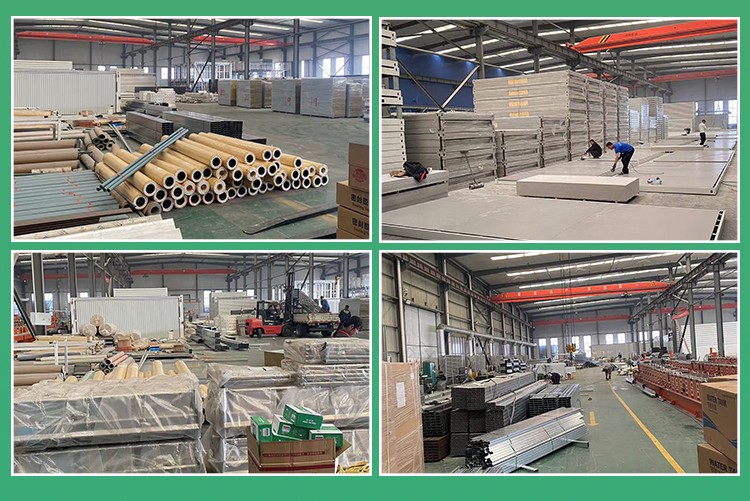
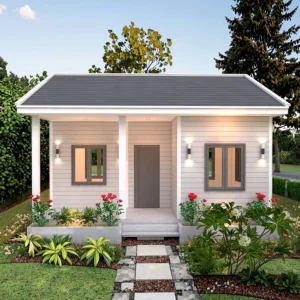
We specialize in developing and manufacturing all sorts of prefabricated modular houses which are used for construction site dormitories, hotels, shops, offices, carports, portable toilets, and residential units. Welcome partners from all walks of life to connect, receive guidance, and enter business discussions.