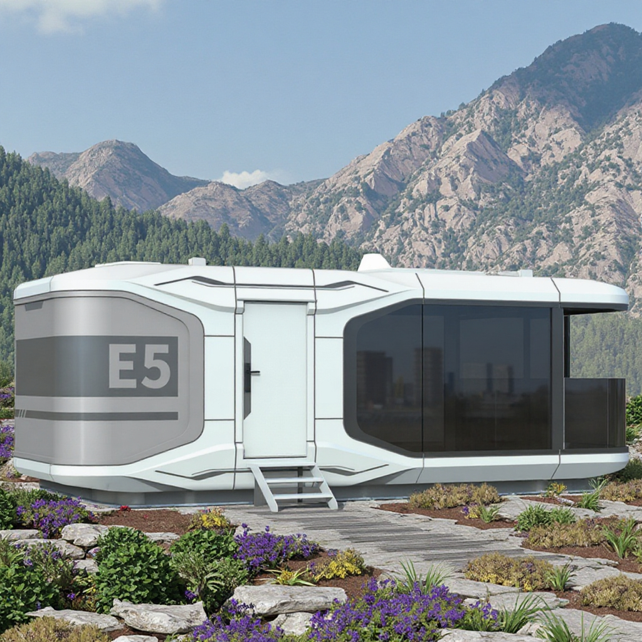
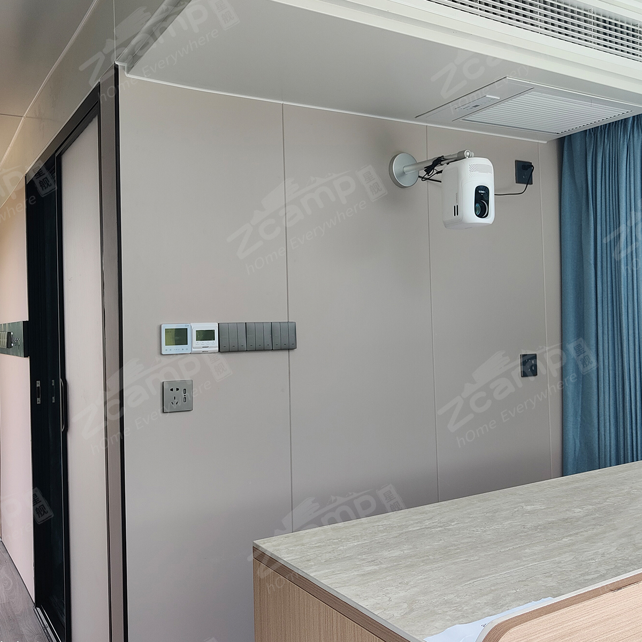
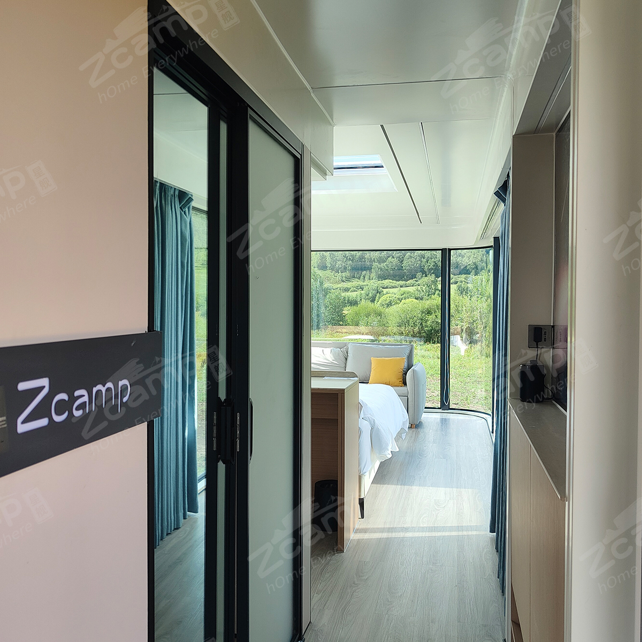
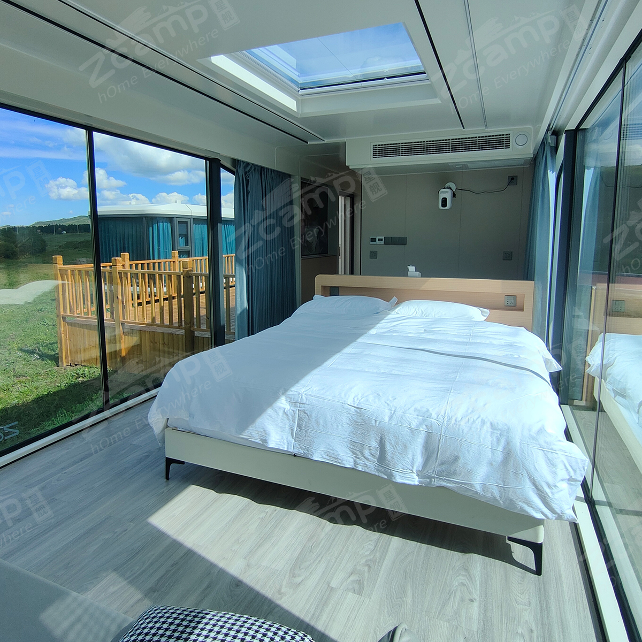
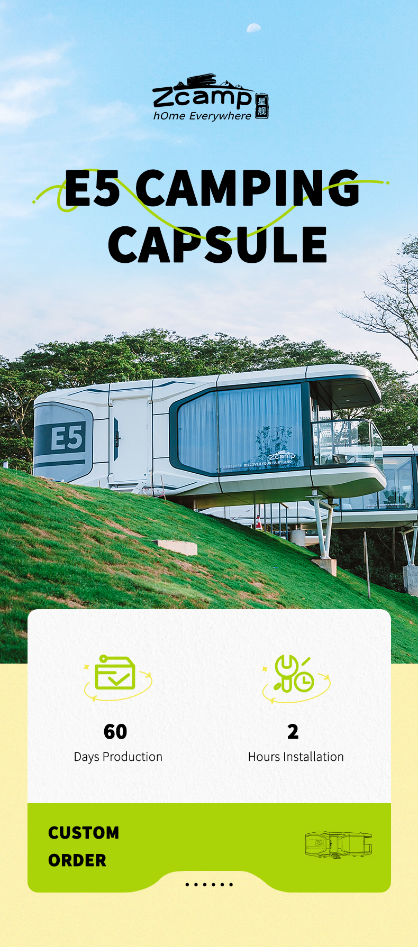
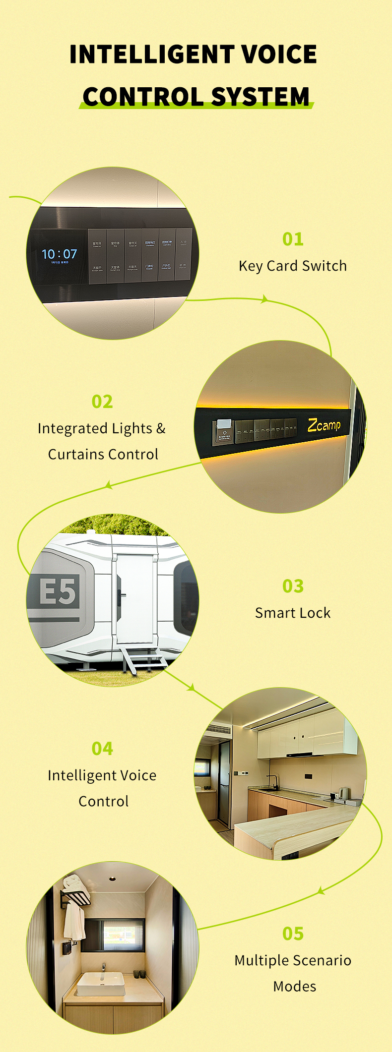
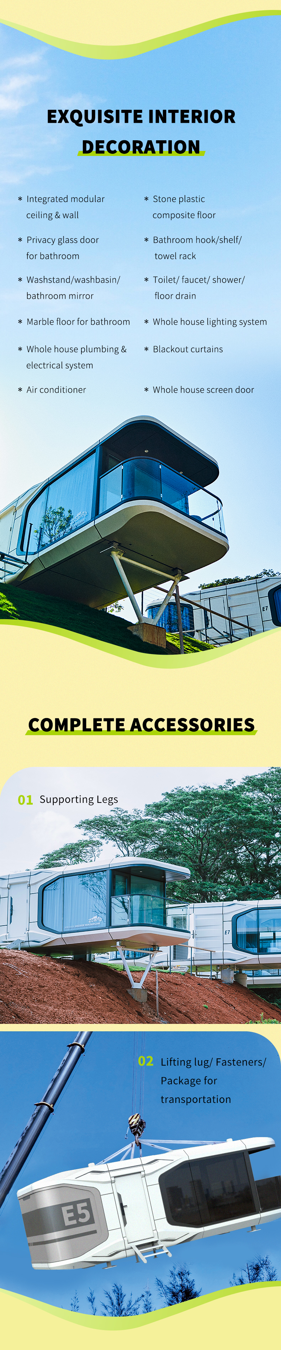
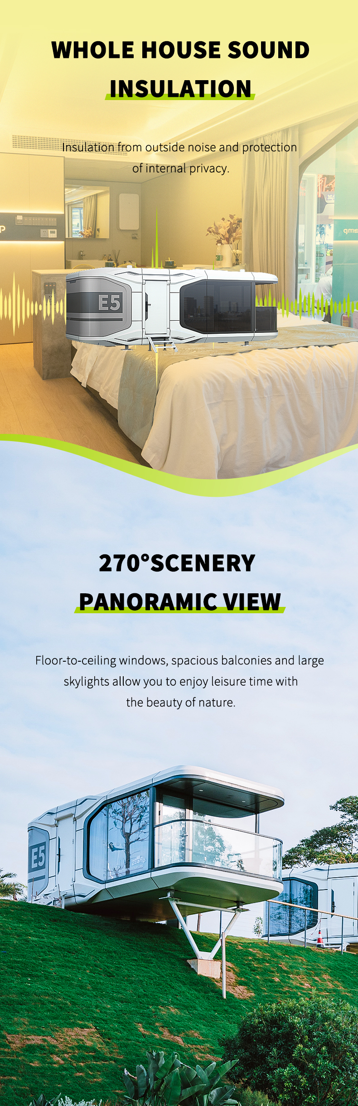
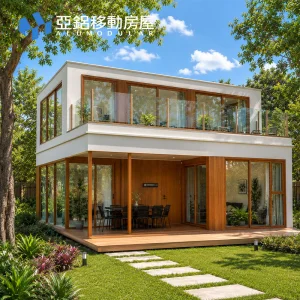
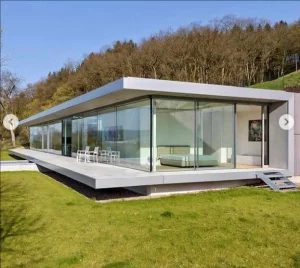
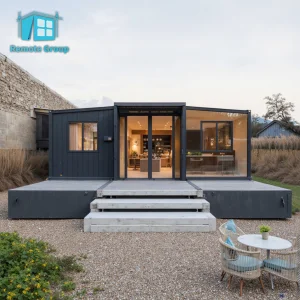
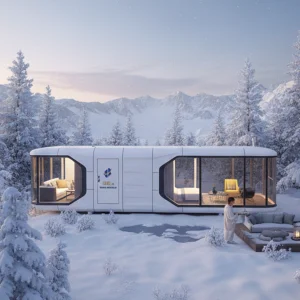
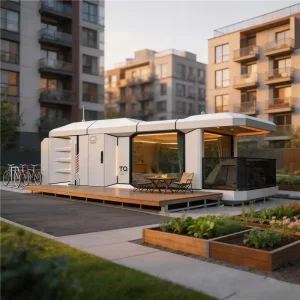
Zcamp E5 Eco Luxury Prefabricated Space Capsule Tiny House Container Prefab Trade Modular Mobile House

Product Description

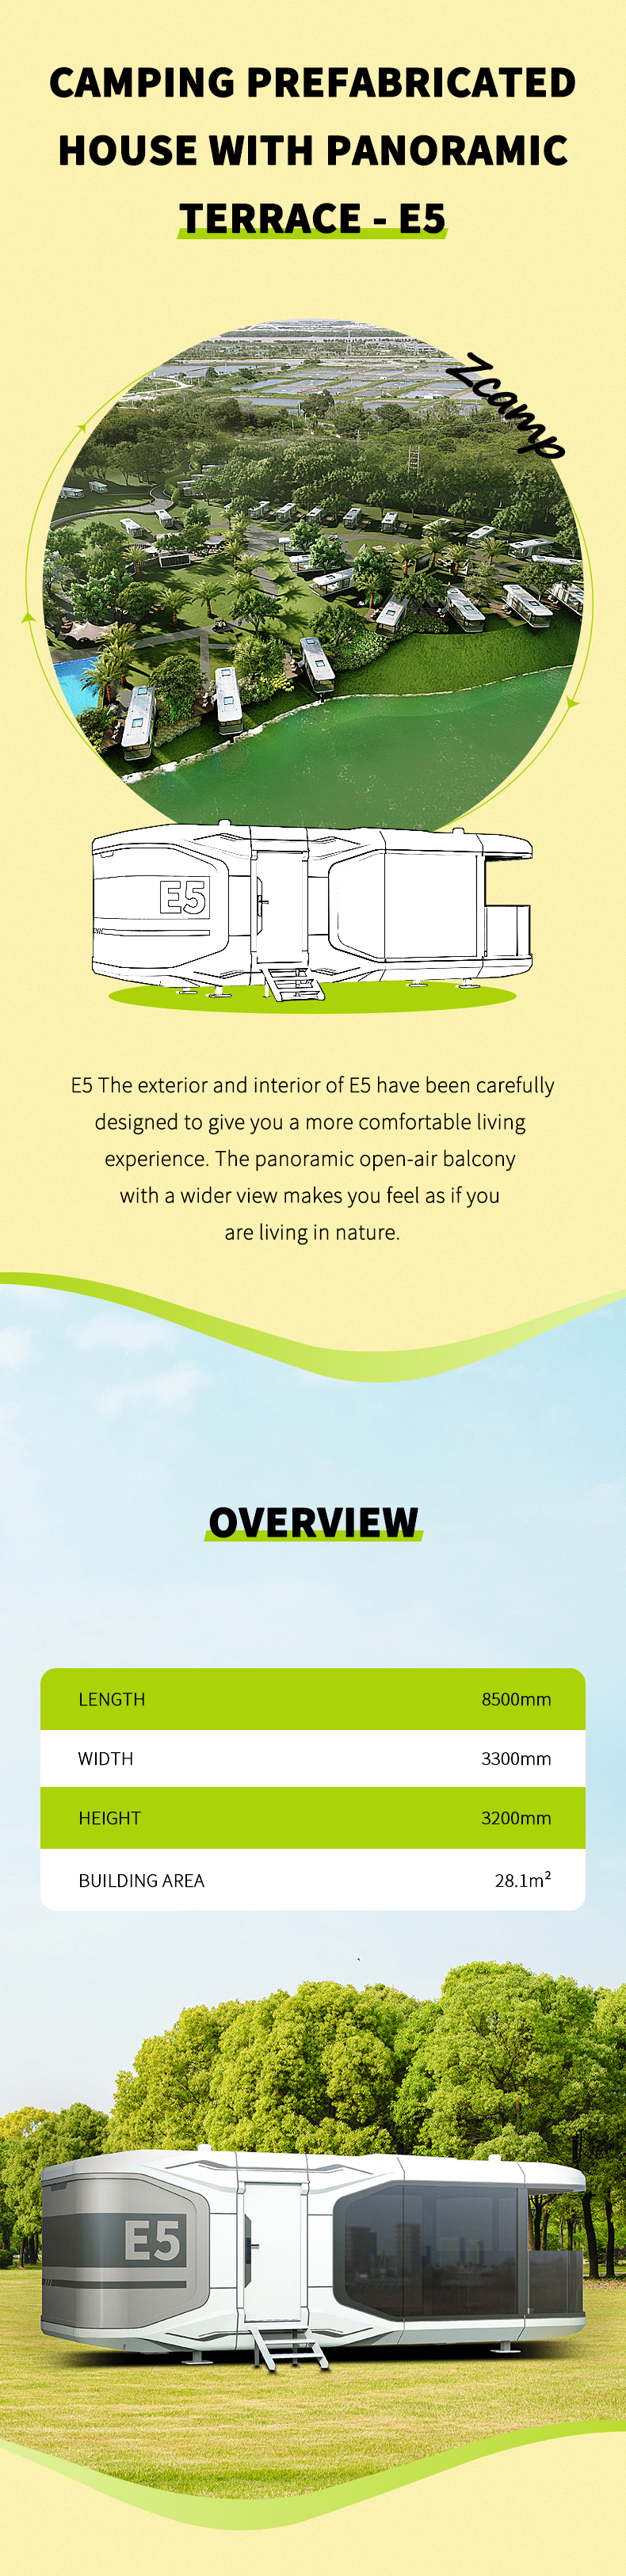
Building area 28.1 ㎡
Exterior Dimensions 8.5*3.3*3.2 m
Product Description
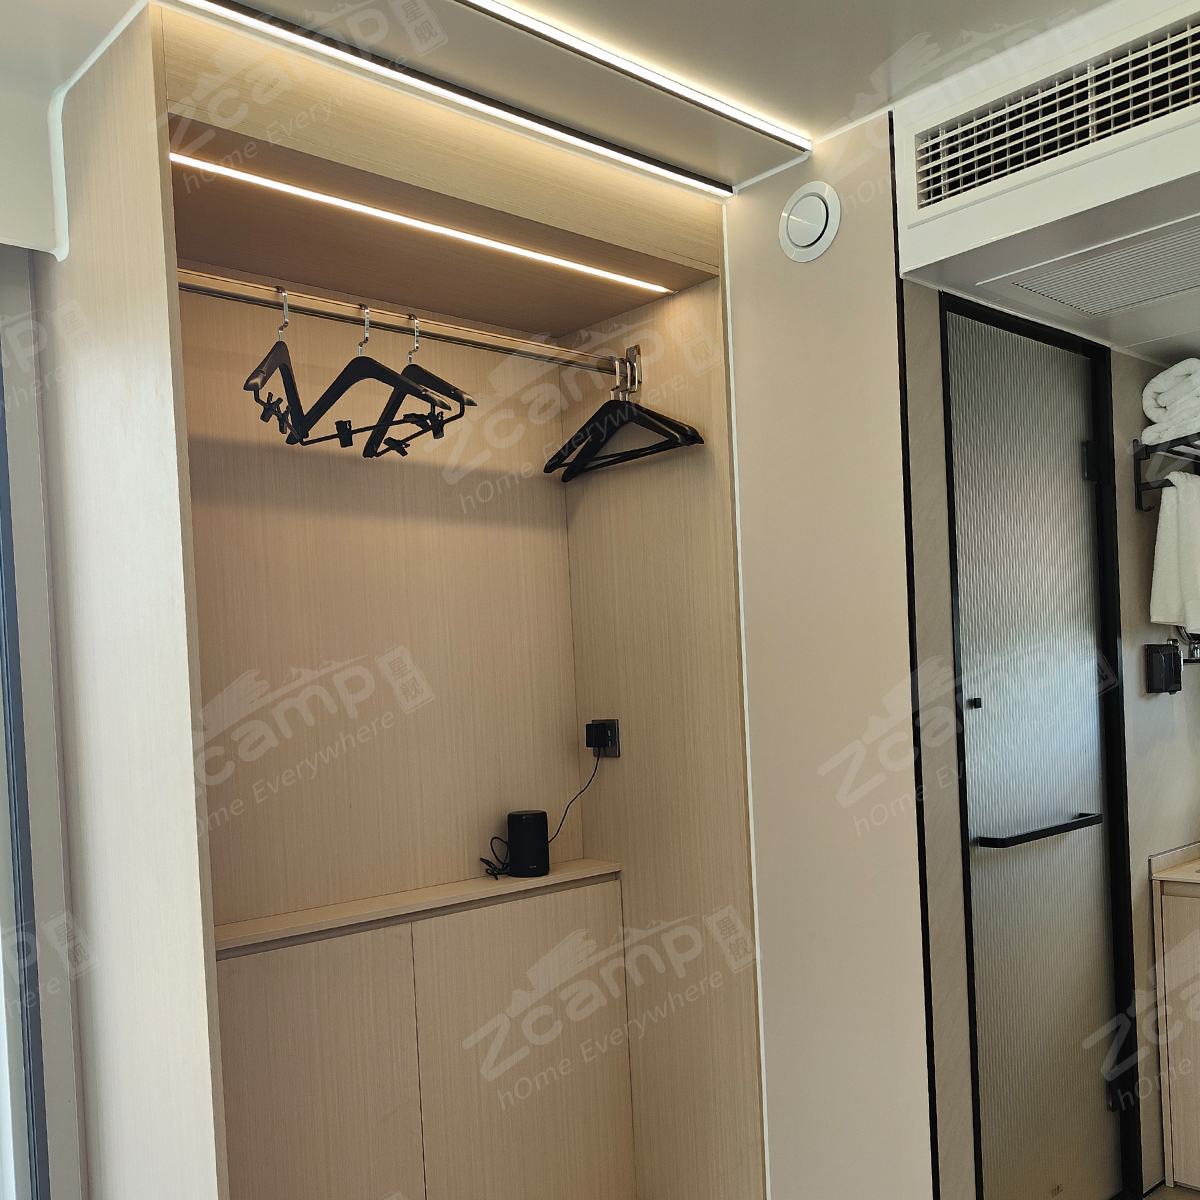
Product View 1
Product View 2
Product View 3
Product View 4
Product View 5
Product View 6
Specification
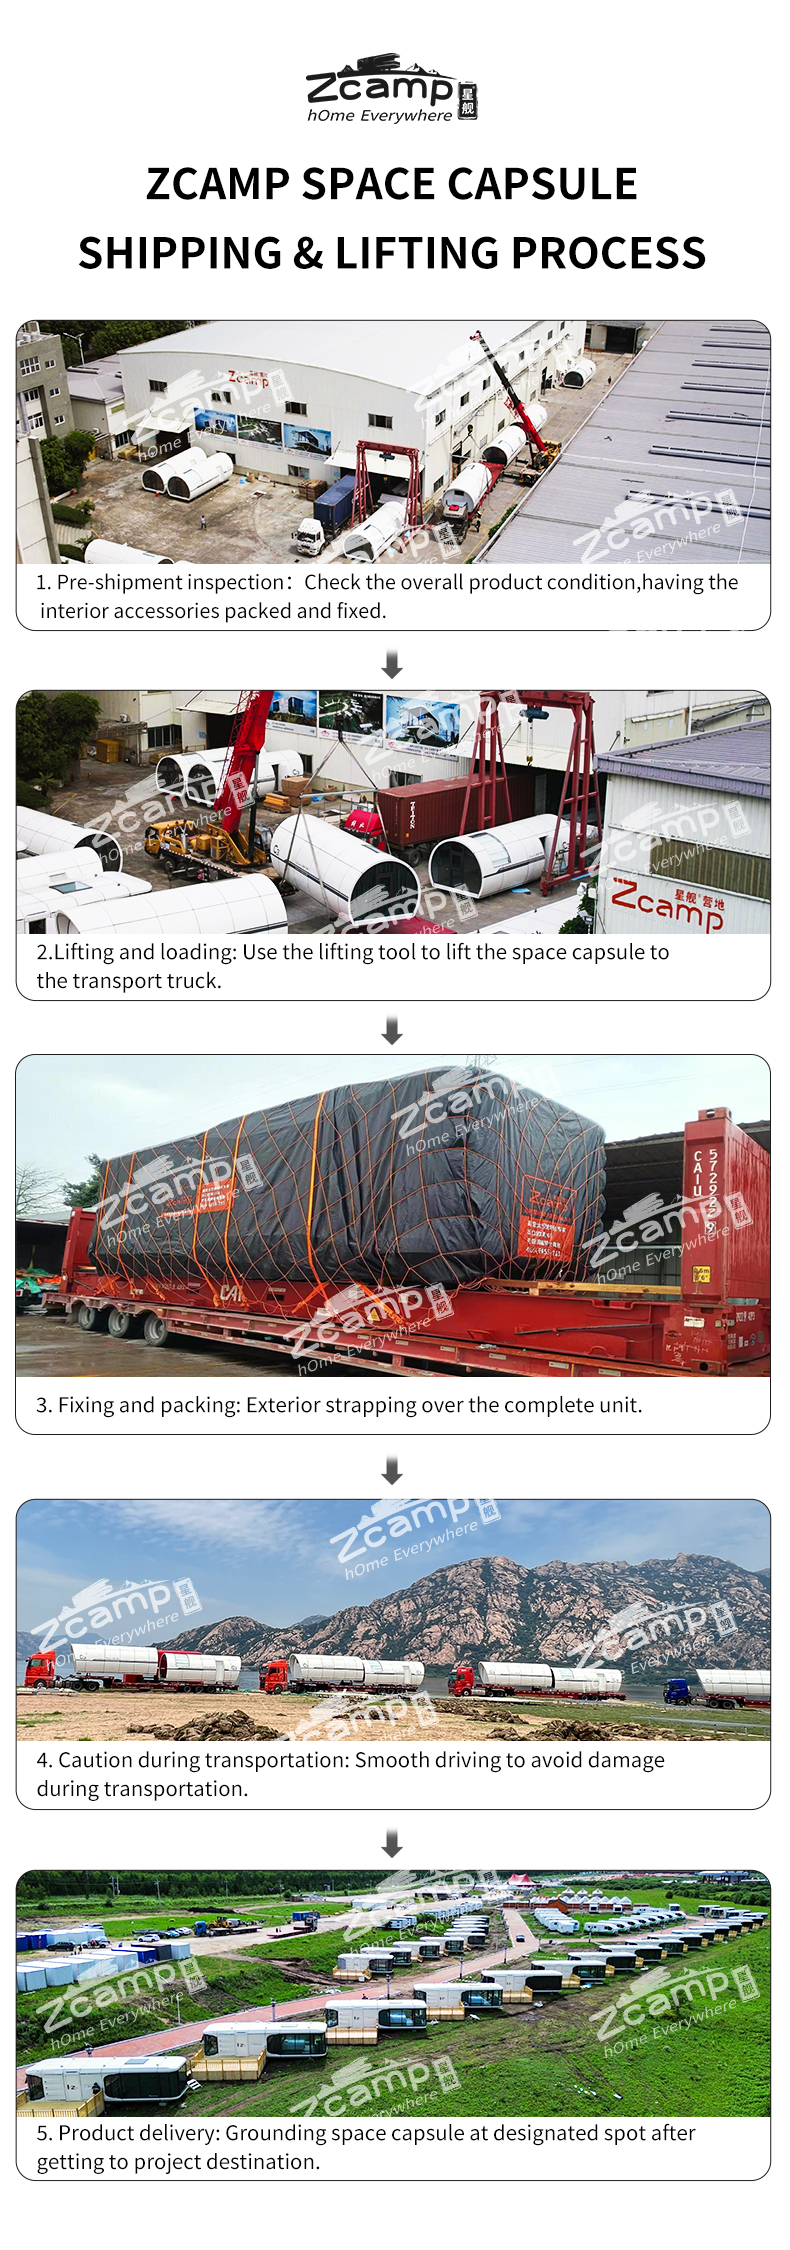
Packing & Delivery
Packing and Delivery
Company Profile
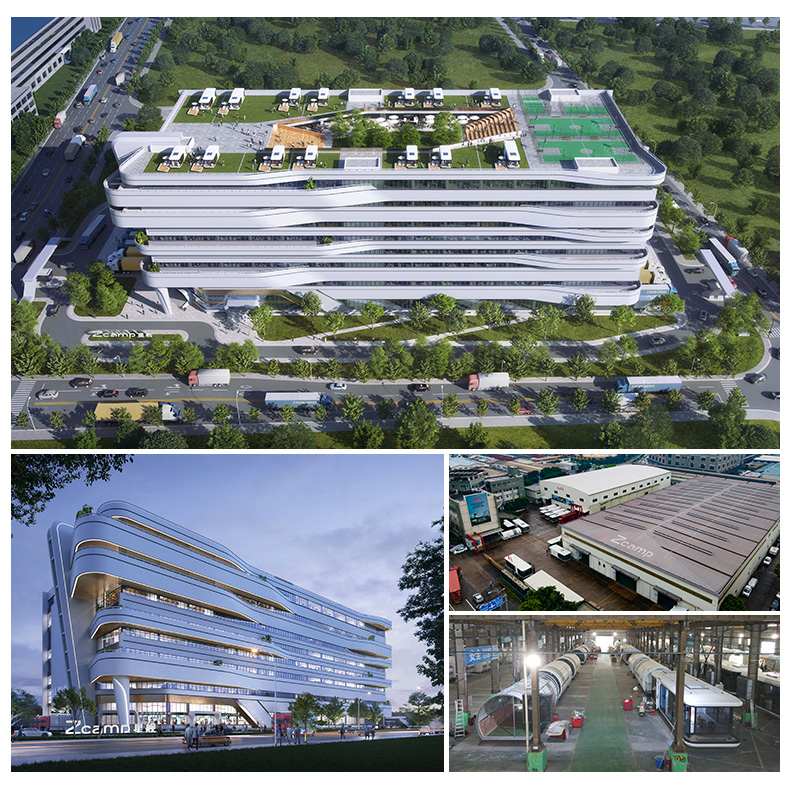
We are a high-end camping brand enterprise. We adhere to the concept of "Home Everywhere", taking high-tech prefabricated housing products as the market entry point, leading the development trend of high-end camps, and exploring a lifestyle that is more suitable for the younger generation. We hold 400+ domestic and foreign patents, backed by a 2,000 square meter R&D and design headquarters, and production bases totaling over 148,000 square meters. Our core team integrates talents in various fields such as camp planning and industrial design to create an integrated service system for scenic spots and camps, and is committed to becoming an excellent supplier of the global cultural tourism and camping industry.
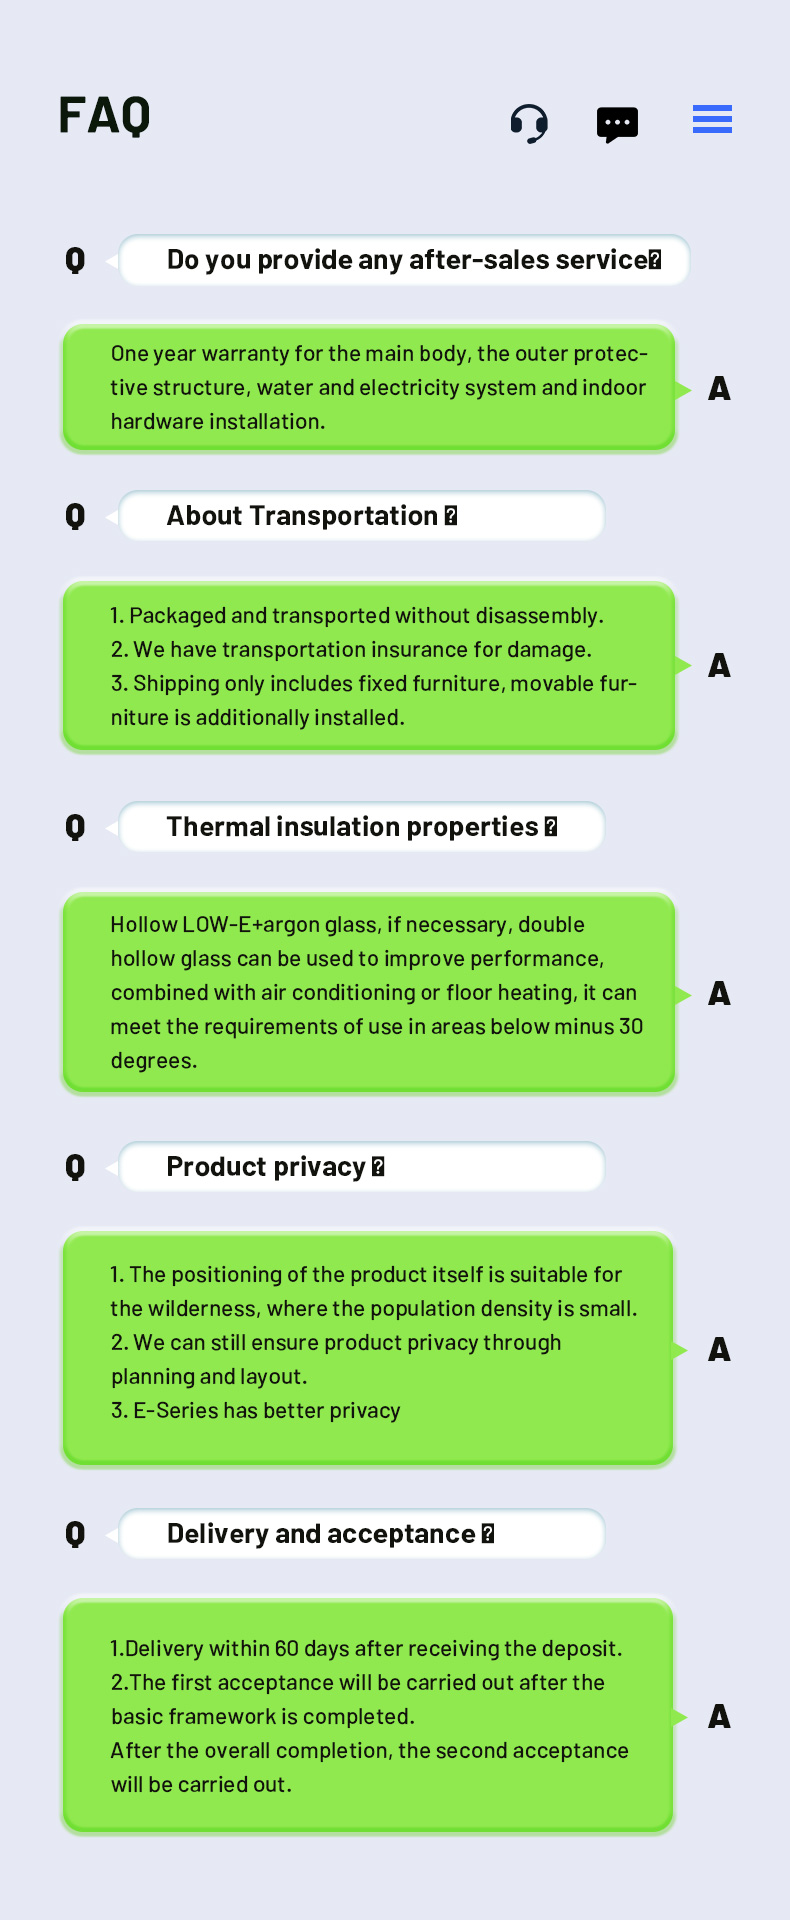
Production Facility 1
Production Facility 2
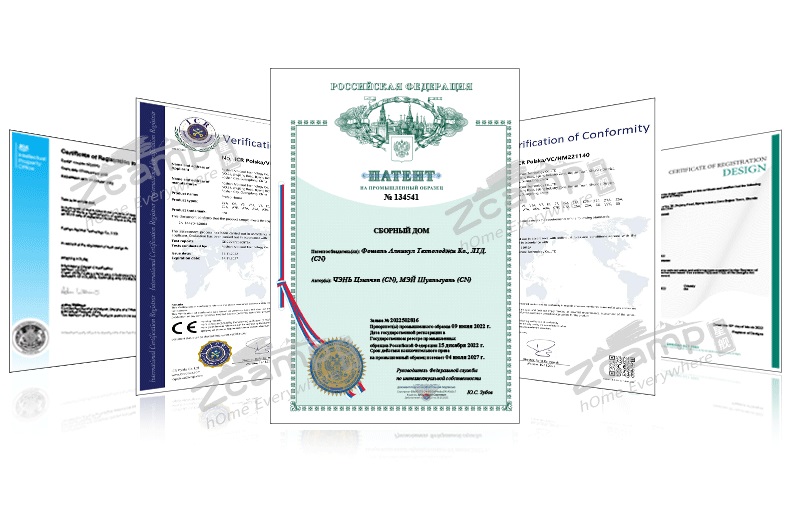
415 domestic and foreign patent certificates
The core founding team of our prefab house products are all professionals with international vision and background of studying abroad. Different from the traditional building materials industry, we take Internet + building technology as the core, and integrate camp planning consultation, landscape planning, industrial design, interior design. The ability in various fields of mechanical processing makes our team one of the most comprehensive research and development forces in the camp accommodation equipment industry. At the same time, since the prefab house was launched, it has won various creative design awards, making it a popular product that cannot be missed in overseas tourism development.
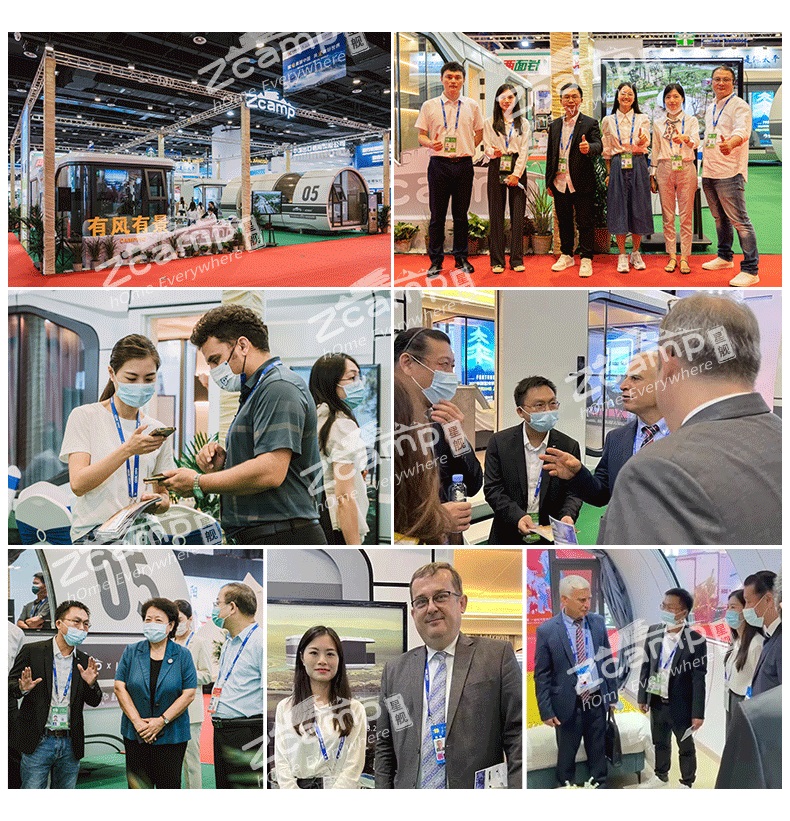
Exhibition
Exhibition Event
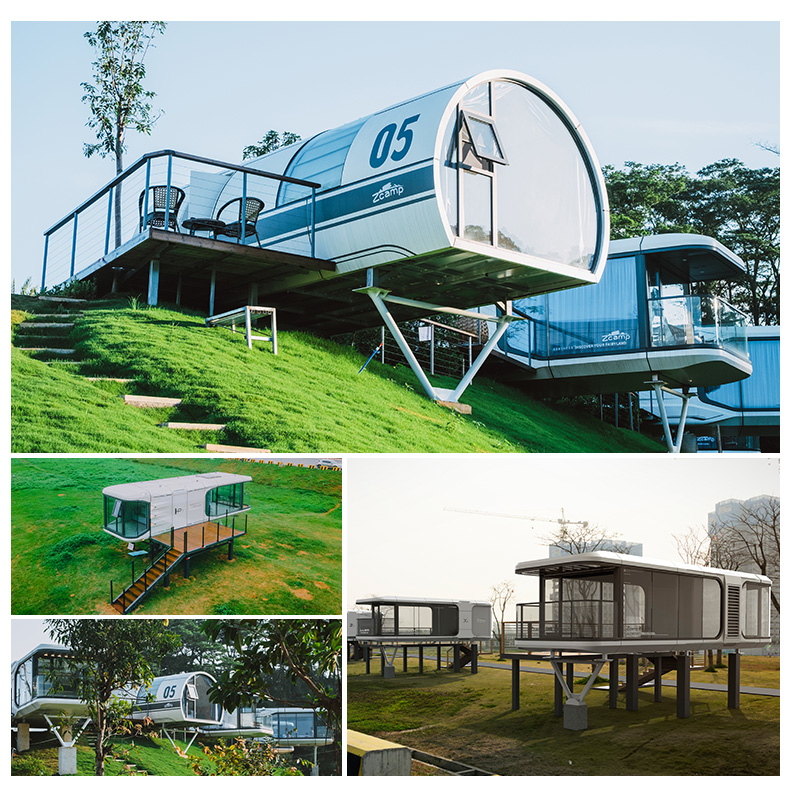
Project Presentations
Project presentation case
100+ domestic and international projects
We combine the digital intelligent construction of internet plus building technology, and our service fields involve camp planning, landscape planning, industrial design, interior design, mechanical processing, and so on. It is a team with more comprehensive capabilities in the current camp accommodation industry.
FAQ
FAQ Visual
Q1: What are the main dimensions and building area of the prefab house?
A1: The prefab house features a building area of 28.1 ㎡ with exterior dimensions of 8.5 * 3.3 * 3.2 meters, designed for optimal space efficiency and portability.
Q2: Are these prefab houses suitable for extreme weather conditions?
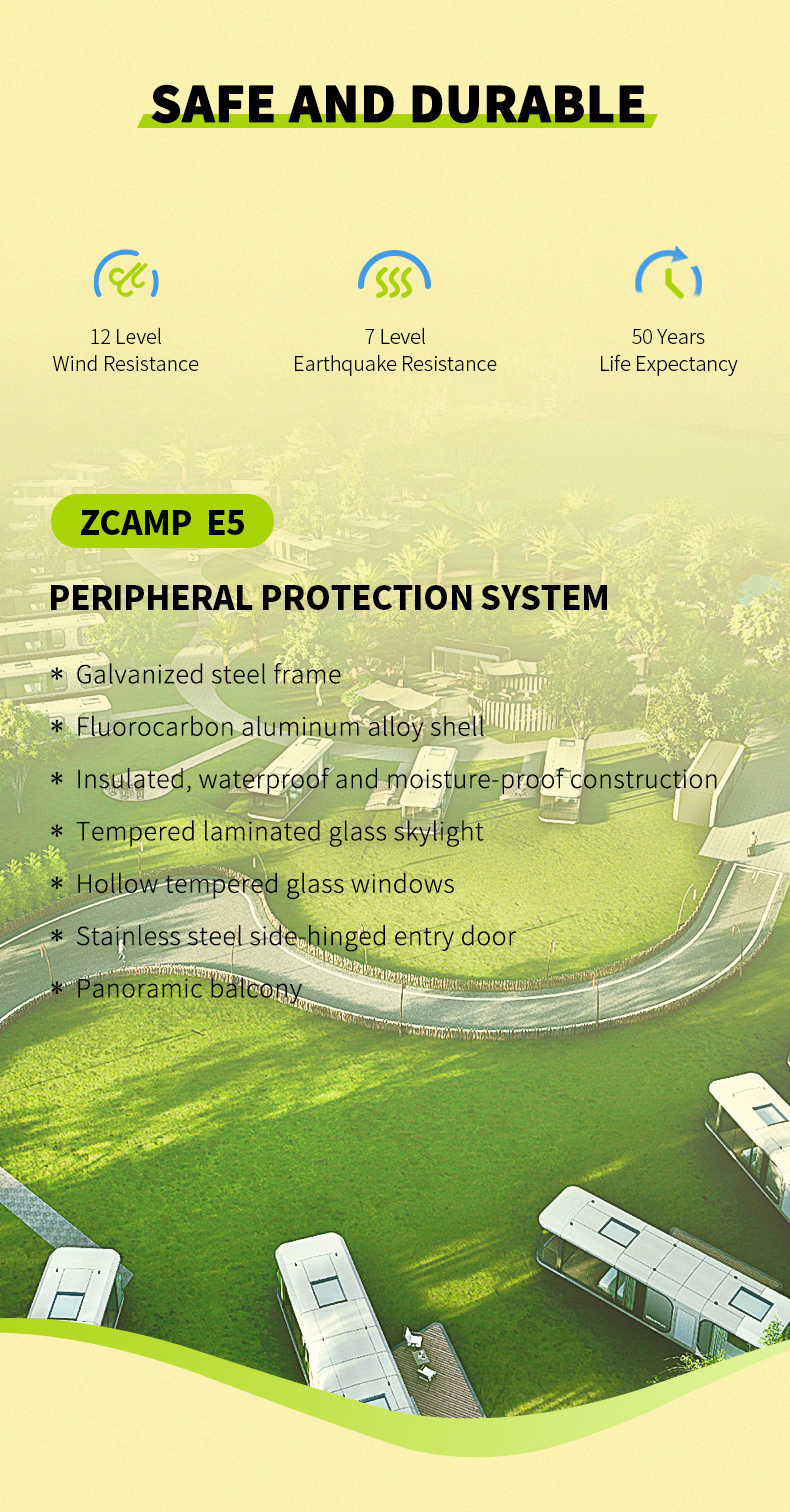
A2: Yes, they are engineered with advanced materials and high-tech insulation to withstand various climates, ensuring comfort, safety, and durability in both hot and cold environments.
Q3: What services do you offer for camp planning?
A3: We provide comprehensive end-to-end services including camp planning consultation, landscape planning, industrial design, interior design, and digital construction technology.
Q4: How are the prefab houses shipped and delivered?
A4: The products are prefabricated in our advanced production bases and shipped securely. They are delivered fully assembled or in modular sections to ensure easy and quick setup upon arrival.
Q5: Do you support customization for project developments?
A5: Yes, we collaborate closely with camp developers to customize designs, interior layouts, materials, and technical specifications to fit unique requirements.

Related Products