Precision-engineered systems certified to European technical standards (CE) for high-end resort expansions and private island residential projects.
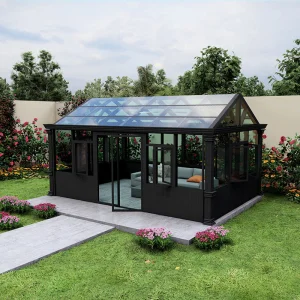
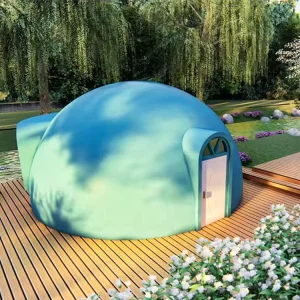
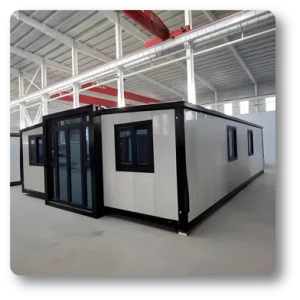
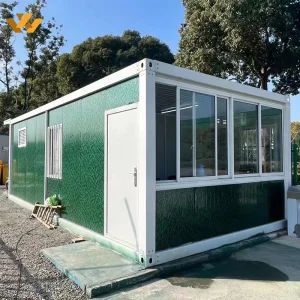
Island environments present some of the most challenging structural design scenarios globally. Architects and real estate developers face high salt spray, high humidity, structural shifts, and severe wind pressure up to typhoon conditions. Hangzhou CovetNest Build Co., Ltd. addresses these challenges head-on by combining architectural engineering with advanced manufacturing.
To construct CE-certified prefab island villas, every structural component must satisfy strict load limits, thermal specifications, and anti-corrosion metrics. These processes conform to standard CE structural directives, including EN 1090-1 (execution of steel structures) and EN 1993 (Eurocode 3) for steel building design. Our light steel frame and containerized components are galvanized using hot-dip processes that achieve a coating mass exceeding 275g/m², yielding a certified life cycle even in C5-M marine exposure zones.
Engineered using finite element analysis (FEA) to withstand seismic occurrences (up to magnitude 8) and wind loads reaching 150 mph. Certified according to Eurocode specifications.
Utilizes integrated thermal break profiles combined with Graphene EPS and advanced polyurethane insulation, securing low U-values compliant with European energy ratings.
Double-sided anti-corrosion painting combined with custom aluminum alloy outer skins to protect structural members from constant sea salt mist and atmospheric salinity.
Our factory metrics reveal the speed and structural benefits of choosing CovetNest's modular villa construction methods.
Ensuring compliance in remote island environments goes beyond shipping materials. It demands an understanding of regional microclimates. Island soils often exhibit low bearing capacities or variable sandy compositions, demanding deep screw-piling systems or custom-engineered raft foundations. Hangzhou CovetNest Build Co., Ltd. offers engineering analysis to customize villa chassis connections to these local footings, ensuring seismic stabilization and preventing structural settlement over time.
In addition, compliance requires matching localized electrical, plumbing, and structural codes. For the European Union and associated economic zones, our CE documentation covers compliance with the Machinery Directive, Low Voltage Directive, and Construction Products Regulation (CPR). For projects in North America, we align layout blueprints with local IRC (International Residential Code) parameters, integrating UL-listed wiring systems and matching NPT plumbing connections.
Villas placed on coastal bluffs face substantial wind uplift. Our engineering utilizes aerodynamic roof angles and mechanical anchors to fasten framing components to the primary foundation. Heavy structural glass panels are calculated using finite strain models to sustain extreme wind pressures without failure, ensuring safety for guests and inhabitants.
Our villas address high atmospheric humidity by incorporating vapor barriers that control condensation. We use multi-layer composite exterior cladding, high-performance structural alloys, and marine-grade stainless steel fasteners (Grade 316) to prevent mechanical failures caused by coastal salt spray.
Why do leading global developers source from Hangzhou, China? The answer lies in the deep supply chain ecosystem. At Hangzhou CovetNest Build Co., Ltd., we source raw materials directly from tier-one steel producers like Baosteel. This guarantees high-strength structural profiles at scale. The regional manufacturing ecosystem in Hangzhou gives us access to automated welding technology, precise CNC milling machinery, and specialized engineering partners, allowing us to implement fast turnarounds and competitive pricing structures.
This supply chain synergy ensures rapid turnarounds, strict quality standards, and consistent dimensional accuracy. Because our tolerances are kept under ±1mm, our prefab components assemble quickly on-site without cutting or welding, saving developers substantial time and money during the construction process.






For hospitality developers and resort chains, prefab sourcing is a calculated business decision focused on reducing project timelines. Real estate developments on islands face high local labor costs, limited tool availability, and weather delays. Buying CE-certified prefab villas addresses these issues by moving up to 90% of the construction work into our controlled factory setting.
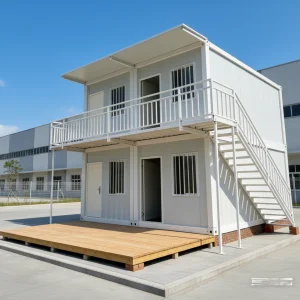
Furthermore, our engineering teams optimize structural modules to fit inside standard 40-foot High Cube (HQ) shipping containers, lowering transport costs and preventing damage during transit. The fast assembly times mean that rooms can go live and begin generating revenue months ahead of traditional construction schedules.
Designs are configured for standard 40HQ containers, protecting components and reducing marine shipping fees by up to 35% compared to oversized cargo.
Pre-installed plumbing, integrated electrical layouts, complete finishes, and pre-fitted cabinetry reduce the need for skilled on-site trade subcontractors.
Ready for off-grid configurations, with integrated solar mounts, local battery setups, and water treatment systems to minimize local environmental impacts.
The future of island development lies in sustainable, low-impact construction. By using materials with low embodied carbon, incorporating passive solar design, and pre-wiring buildings for smart energy management, developers can create structures that respect sensitive island ecosystems.
This shift is driven by new materials like high-performance Graphene EPS, which provides exceptional insulation values, and lightweight, high-yield steel frames. Additionally, smart control systems monitor energy consumption in real-time, allowing off-grid solar and energy storage systems to run with maximum efficiency.
These designs are ideal for remote eco-resorts. Minimal footprint foundations preserve local vegetation, while modular setups let developers build in stages to manage cash flow and test new markets.
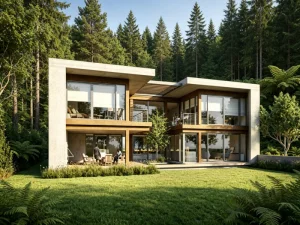
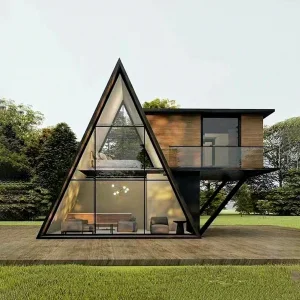
Our villas combine structural strength with high-end modern design, featuring floor-to-ceiling glass walls, integrated smart automation, and open layouts that frame coastal views.



Detailed technical information for architects, structural engineers, and commercial developers.
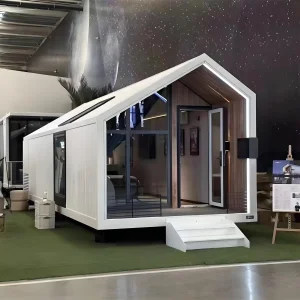
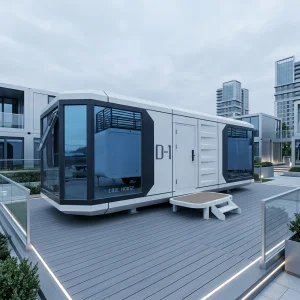
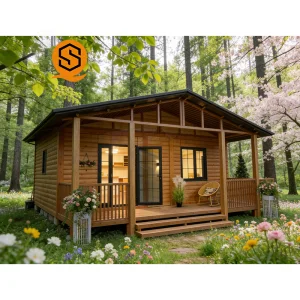
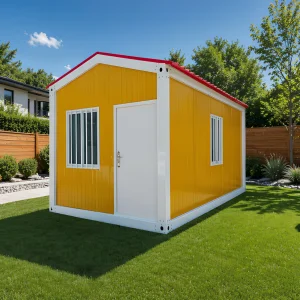
A wide selection of modular designs, from space capsules to light steel villas, built to meet global performance standards.
Hangzhou CovetNest Build Co., Ltd. is a leading China luxury modular home manufacturer specializing in custom prefab villa solutions for residential, hospitality, and resort projects worldwide. With a strong commitment to innovation, craftsmanship, and sustainable construction, the company delivers premium modular housing solutions that combine sophisticated design, superior quality, and modern living experiences.
The company offers a diverse portfolio of products, including luxury modular homes, custom prefab villas, contemporary prefabricated residences, modular resort villas, smart homes, vacation homes, and turnkey modular housing solutions. Designed to meet the highest standards of aesthetics, comfort, and durability, CovetNest's modular structures provide customers with elegant living spaces while significantly reducing construction time and on-site labor requirements.
Hangzhou CovetNest Build Co., Ltd. operates advanced manufacturing facilities equipped with automated production lines, precision fabrication equipment, and rigorous quality management systems. Supported by an experienced team of architects, engineers, and project specialists, the company provides comprehensive one-stop services, including architectural design, structural engineering, manufacturing, quality inspection, logistics coordination, and installation support.
Driven by innovation and sustainability, CovetNest integrates energy-efficient materials, smart home technologies, and environmentally responsible construction practices into every project. The company's modular housing systems are widely used in luxury residences, vacation properties, hospitality developments, eco-resorts, and high-end commercial accommodation projects across global markets.
Quality, integrity, and customer satisfaction remain the core values of Hangzhou CovetNest Build Co., Ltd. Through continuous technological advancement and customer-focused service, the company has established long-term partnerships with clients throughout Asia, Europe, North America, the Middle East, Africa, and Oceania. CovetNest remains dedicated to creating premium modular living solutions that redefine modern luxury and deliver lasting value to customers worldwide.
 CovetNest Build