Explore our premium architectural designs, ranging from modular beach-front capsules to customizable steel-framed villas.
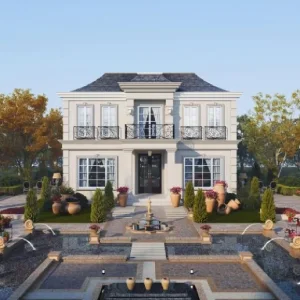

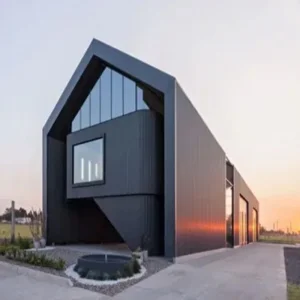
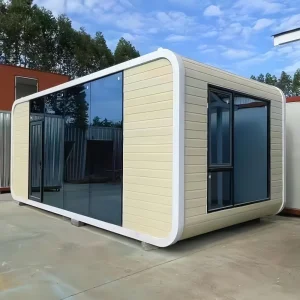
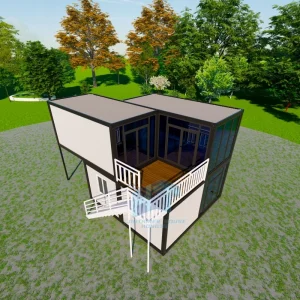
The global luxury hospitality and resort development industries are undergoing a massive shift. High construction costs, prolonged on-site labor delays, and rigid environmental regulations have driven forward-thinking developers to embrace off-site modular manufacturing. As a premier hub for high-end prefabricated engineering, China has transitioned from high-volume component production to high-precision, designer-led architectural solutions.
Hangzhou CovetNest Build Co., Ltd. stands at the forefront of this industrial revolution. As a leading China luxury modular home manufacturer, we specialize in delivering custom prefab villa solutions that balance architectural beauty, structural integrity, and ecological compatibility. Our systems are engineered to withstand extreme climates while delivering high structural reliability and fast deployment timelines for B2B enterprises globally.
B2B procurement directors, hotel developers, and real estate investment trusts (REITs) require more than just prefabricated components; they seek comprehensive, reliable systems that minimize financial risk, shorten time-to-market, and elevate guest experiences. By mapping developer search intent, we identify key considerations for global procurement:
Retreat lodges are typically sited in extreme environments, from snow-capped alpine heights to humid seaside regions. Thermal break structural designs, multi-layer rockwool insulation cores, and double/triple-glazed low-E argon-filled windows are essential to keep HVAC operational costs low.
High transport rates demand smart packaging. Whether shipping via flat-packs, expandable structures, or standard 40ft High Cube containers, every lodge must be engineered for maximum volumetric density during shipping and rapid, crane-assisted placement on-site.
Conventional structural work often takes 12 to 18 months. Our modular luxury residences and smart capsule homes reduce construction timelines by up to 50% to 70%, allowing commercial resorts to book guests and generate revenue much sooner.
The core competitive advantage of Hangzhou CovetNest Build Co., Ltd. lies in our implementation of advanced industrial manufacturing workflows. Our state-of-the-art production base leverages digitized automation to ensure consistency, durability, and cost efficiency.
By shifting construction from unpredictable field sites to a controlled environment, we resolve common building challenges. Our facilities are equipped with automated cold-rolled steel profiling lines and high-precision laser cutting modules that achieve millimetric accuracy. This precision prevents structural gaps, reduces waste, and guarantees that every wall panel, window frame, and connector fits perfectly during on-site assembly.
Additionally, our supply chain integration in the Yangtze River Delta offers access to high-quality raw materials. We source structural steel, tempered glass, certified electrical wiring, and plumbing assemblies from established domestic partners. This integrated ecosystem protects our clients from global material price spikes and ensures a steady production line, even during complex supply chain fluctuations.









As a leading exporter, our R&D department continues to innovate modular construction methods. The future of prefabricated retreat lodges centers on three technological pillars:
We integrate IoT building management software directly into our prefab steel structures. From central HVAC control panels and smart glass tinting to integrated rooftop solar arrays and battery storage, our structures can run off-grid. This is ideal for protected natural reserves where trenching utilities is impossible.
We utilize WPC (Wood-Plastic Composite) and light alloy panels alongside high-density basalt wool insulation to lower VOC emission indices to virtually zero. By prioritizing high-recycled-content steel, our modular systems align with LEED and BREEAM green building certifications.
Each development site presents unique environmental constraints. Standard modular homes require adjustments to meet specific geographical demands. Here is how CovetNest configures structures for regional microclimates:
| Geography | Key Challenges | Engineered Modular Solution |
|---|---|---|
| Coastal & Beachfront Resorts | High salt spray, wind loads, potential high water levels | Hot-dip galvanized steel frames with C5-M grade marine anti-corrosion coatings, elevated structural pilings, and wind-resistant glass. |
| Mountain & Alpine Lodges | Heavy snow loads, extreme cold, steep sites | Reinforced structural roof beams designed for up to 1.5 kN/m² snow loads, polyurethane insulated sandwich core panels, and triple-glazing. |
| Desert & Arid Eco-Resorts | Intense UV radiation, high daytime heat, cold nights | Ventilated facade systems, high-efficiency low-E glass coatings, high-density insulation, and integrated automated shading systems. |
Navigating global building codes is a key challenge in B2B importing. Without compliance, modular units can face custom clearance delays or fail local building inspections. Hangzhou CovetNest Build Co., Ltd. addresses these risks through our engineering and compliance processes:
Our commitment to quality, integrity, and customer satisfaction has enabled us to build long-term partnerships with clients throughout Asia, Europe, North America, the Middle East, Africa, and Oceania. We continue to develop premium modular living solutions that deliver lasting value to our global customers.
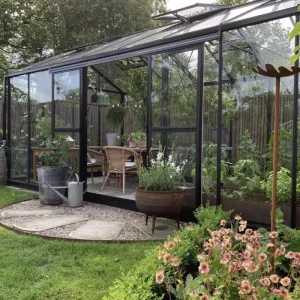
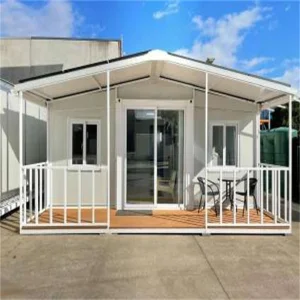
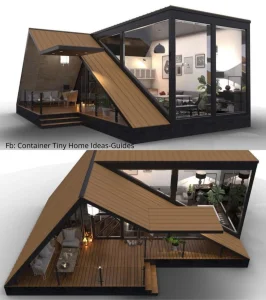
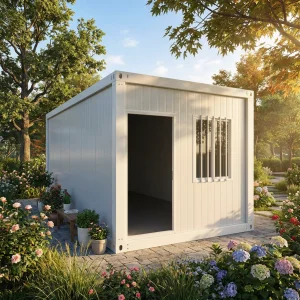
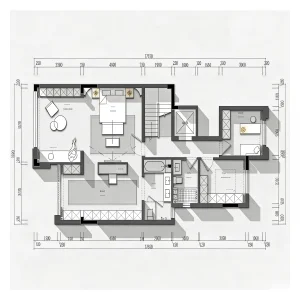
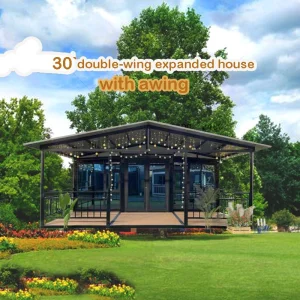
Explore additional designs from our portfolio, showcasing versatile spaces, tiny homes, and modern structures.
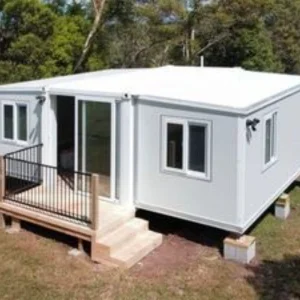
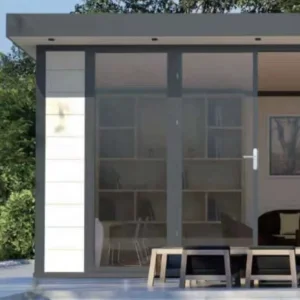
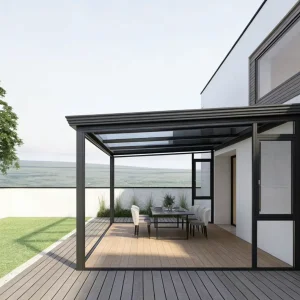
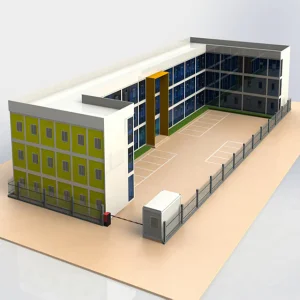
Key technical answers regarding engineering design, logistics, compliance, and custom ordering options.
Our engineering team reviews project specifications relative to local national codes before starting production. We carry out detailed structural loading calculations for wind resistance, seismic forces, and snow weight. We also pre-integrate plumbing lines, wiring routes, and insulation values to match required certifications (such as AS/NZS, CE, and IBC).
For coastal sites, we use hot-dip galvanized steel frames treated with marine-grade anti-corrosion coatings. Exterior cladding options include premium wood-plastic composites (WPC) or fluorocarbon-coated aluminum, paired with double-glazed low-E insulated glass units. This protects the structure against high salt spray and humidity.
A typical timeline takes 8 to 12 weeks, depending on design complexity and production volumes. Factory fabrication takes 30 to 45 days, followed by final inspection, custom ocean-freight packaging, and global logistics coordination.
Yes, we offer fully customizable interior designs, covering layouts, sanitary fixtures, floor coverings, and integrated lighting. We can also pre-install smart building solutions, including automated temperature controls, electric shading systems, and energy-management modules.
Depending on soil conditions and terrain, our engineers design foundation plans for screw piles, concrete slabs, or elevated metal piers. The modules are bolted securely to these foundation points using heavy-duty connection plates to ensure structural stability in high winds.
 CovetNest Build