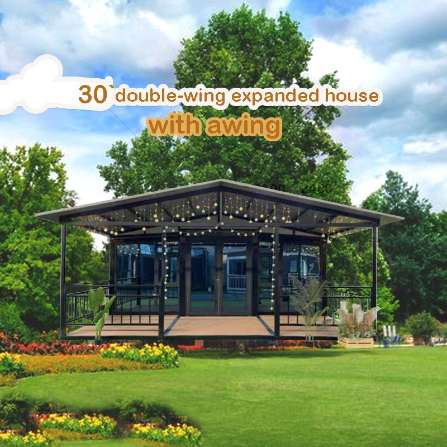
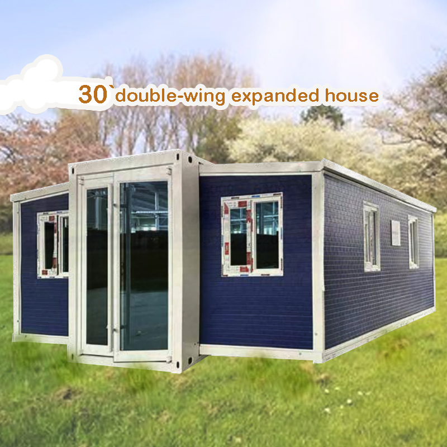
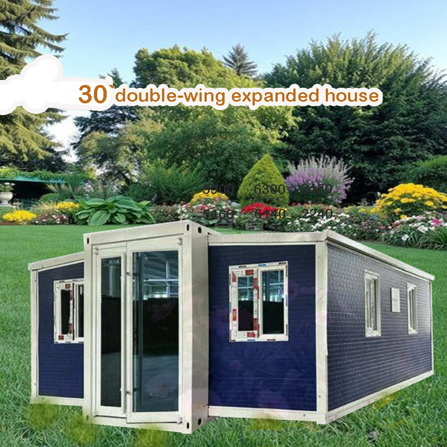
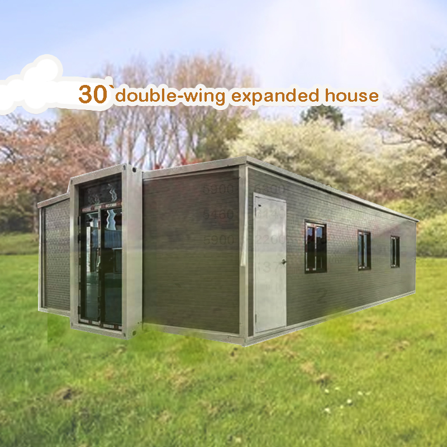
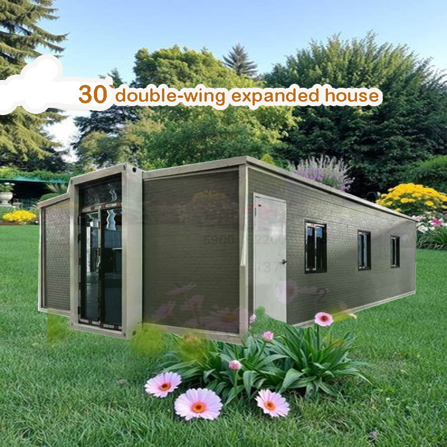
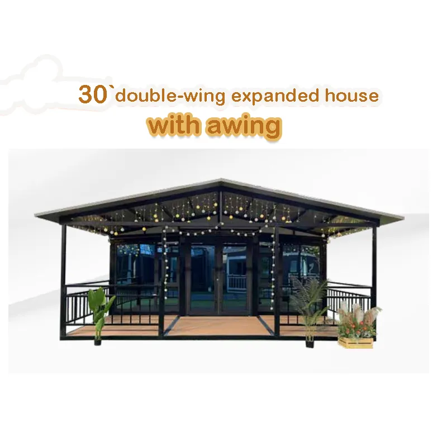
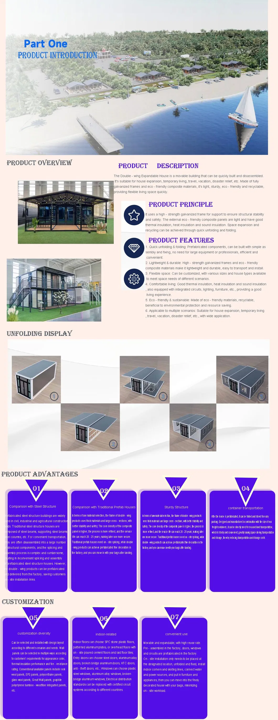
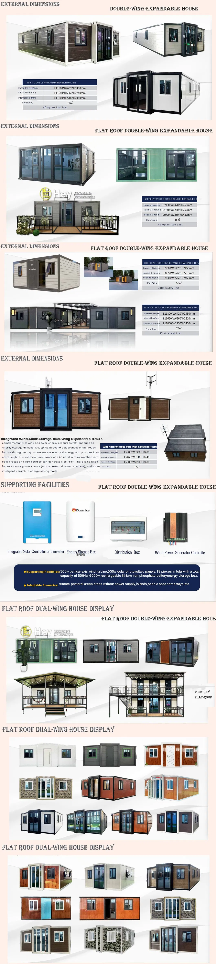
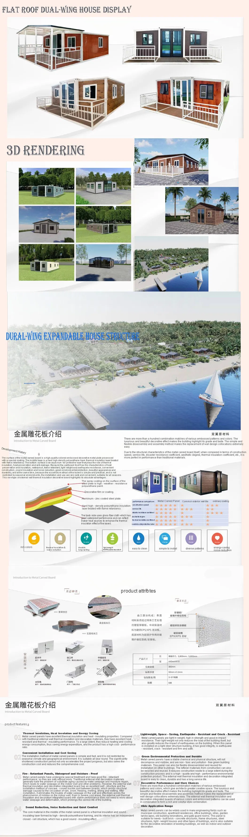
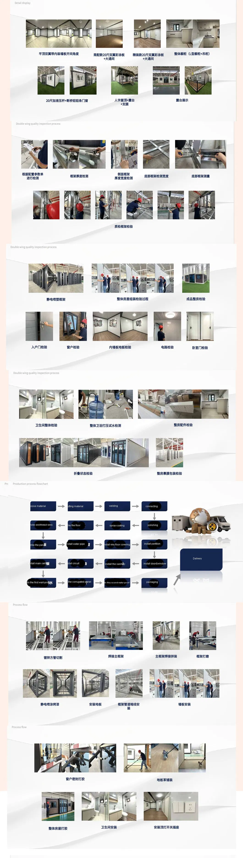
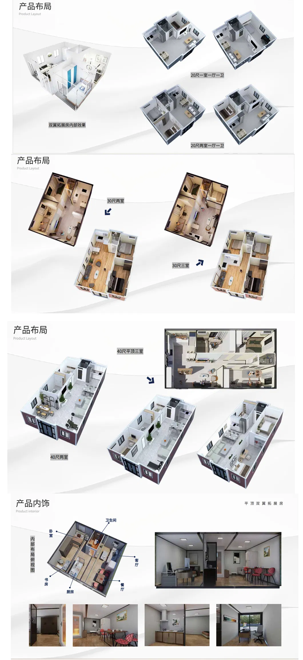
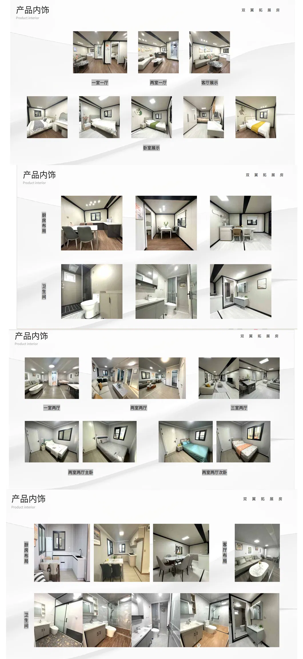
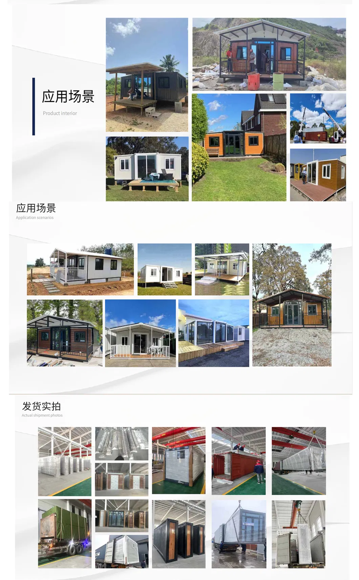
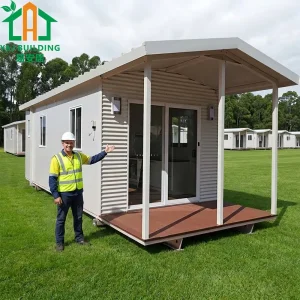
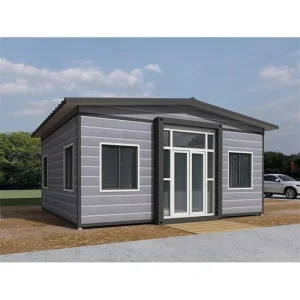
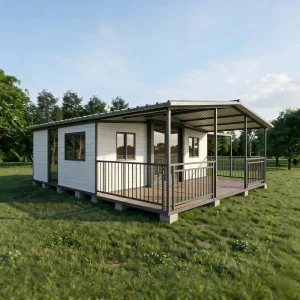
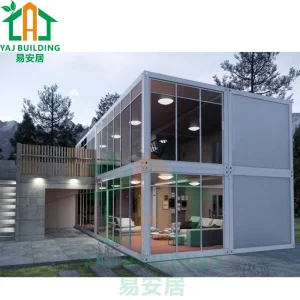
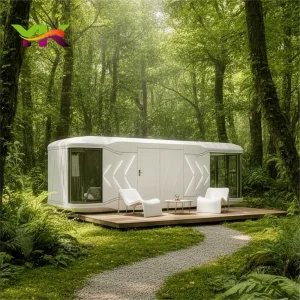
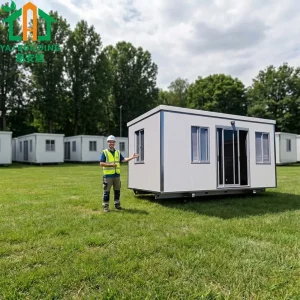
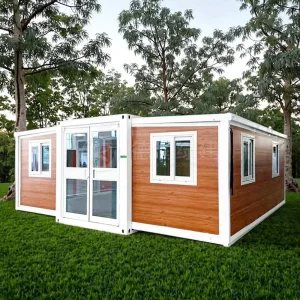
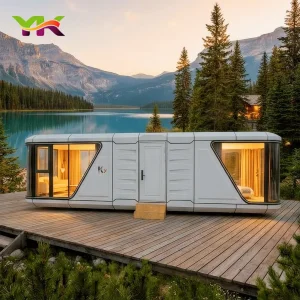
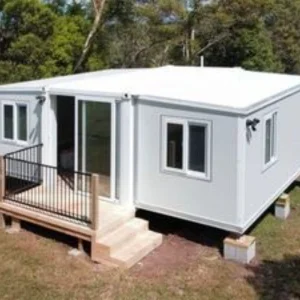
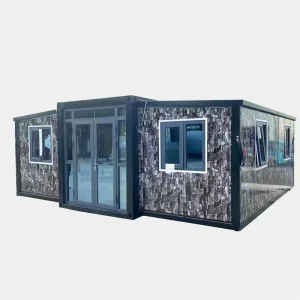
Introducing our Innovative Modular Container Home: Expandable Dual Living Solution. This dual modular house is a stylish and modern prefab container house that offers expanded living space with its innovative design. The expandable modular home design allows for versatile living arrangements, making it a sleek and contemporary option for those seeking a unique housing solution. With this versatile prefab living space, you can enjoy the benefits of a modern container house while having the flexibility to adapt the space to your needs. Whether you are looking for a stylish modern container house or innovative prefab housing options, our Expandable Dual Living Solution offers a sleek and practical solution for your living needs. Experience the convenience and comfort of our Contemporary Modular Living Solutions with this innovative and expandable container home.
Frequently Asked Questions
What are the core dimensions and weight of the modular container home?
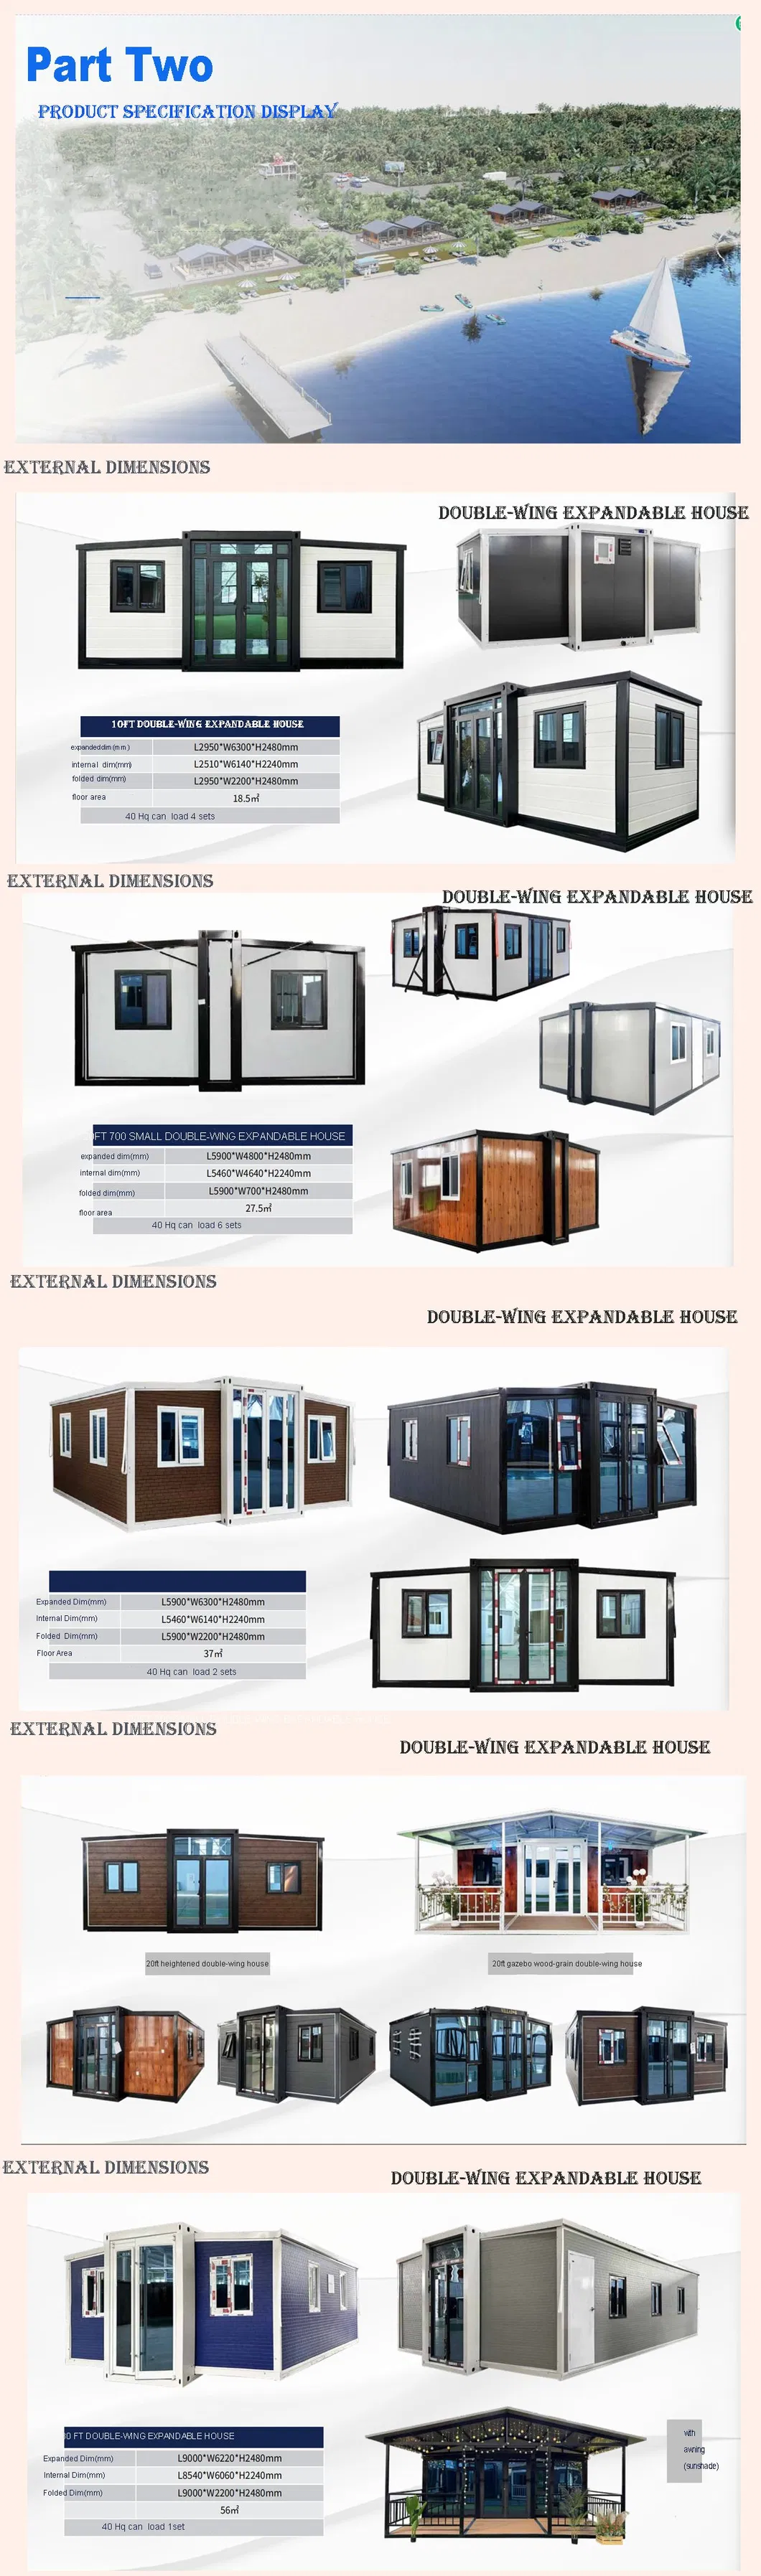
The expandable modular home measures 6600mm x 5800mm x 2500mm (W x L x H) and has an overall weight of approximately 4500kgs.
What structural features protect this container home from extreme weather conditions?
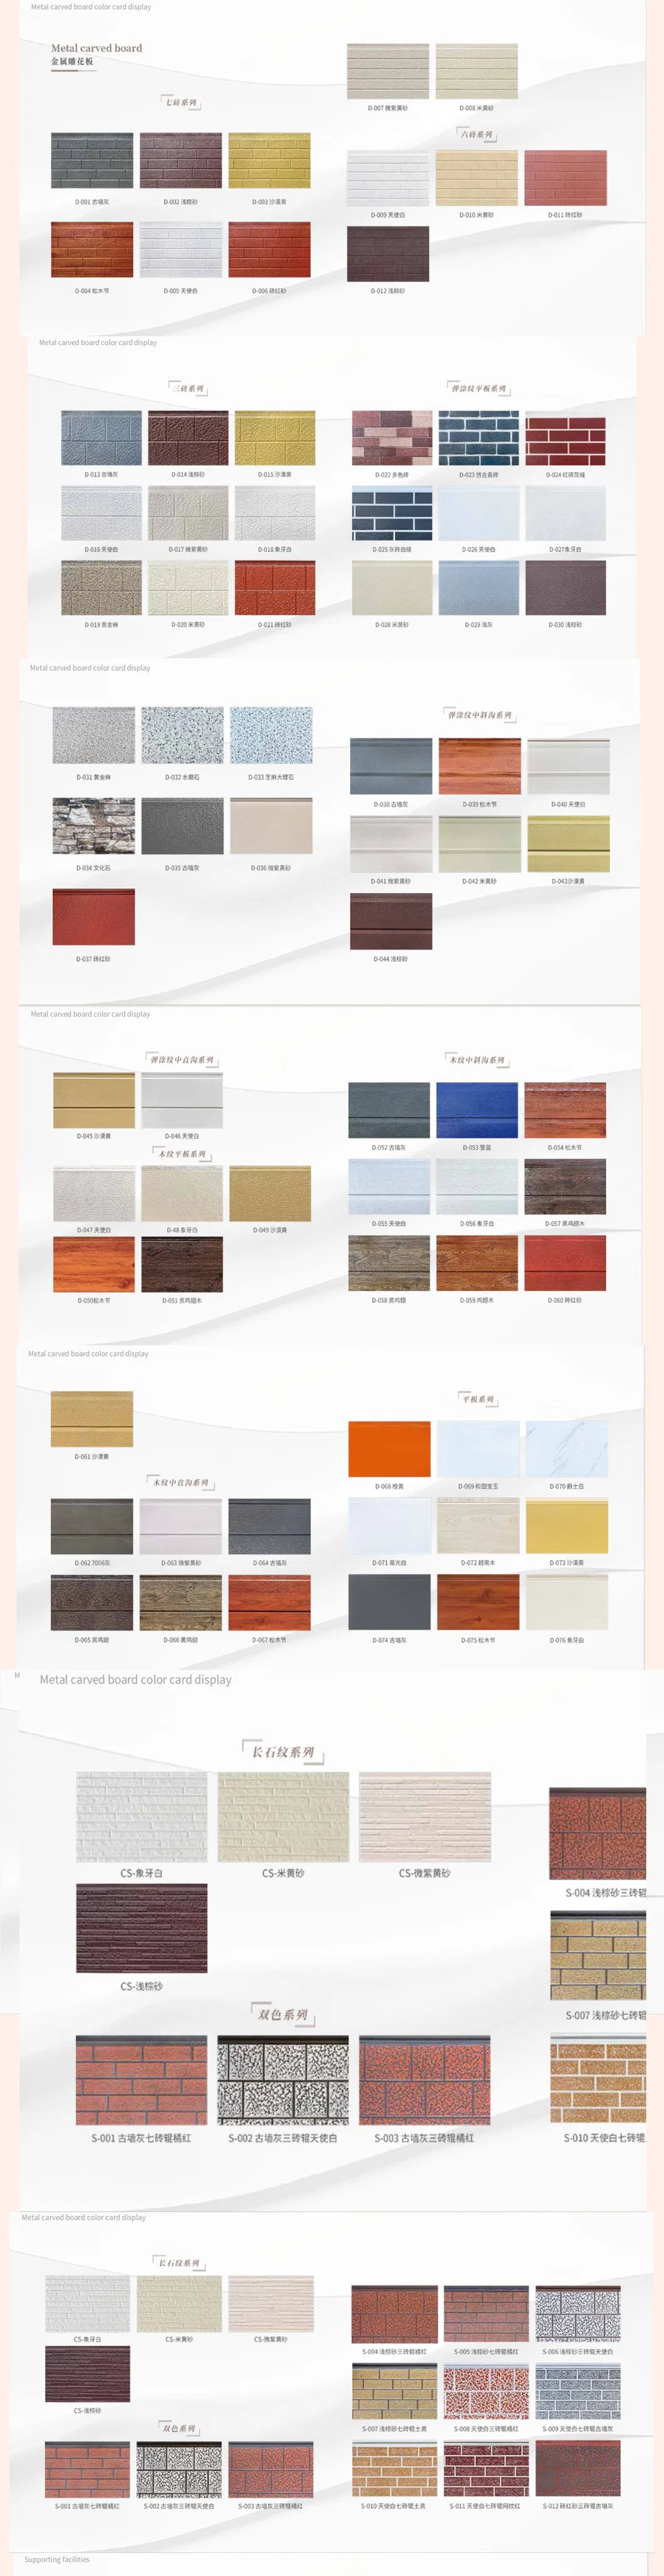
The home is engineered to be wind resistant, earthquake resistant, waterproof, moisture proof, and leak proof, while also offering excellent thermal insulation.
What materials are used for the walls, roof, and flooring?
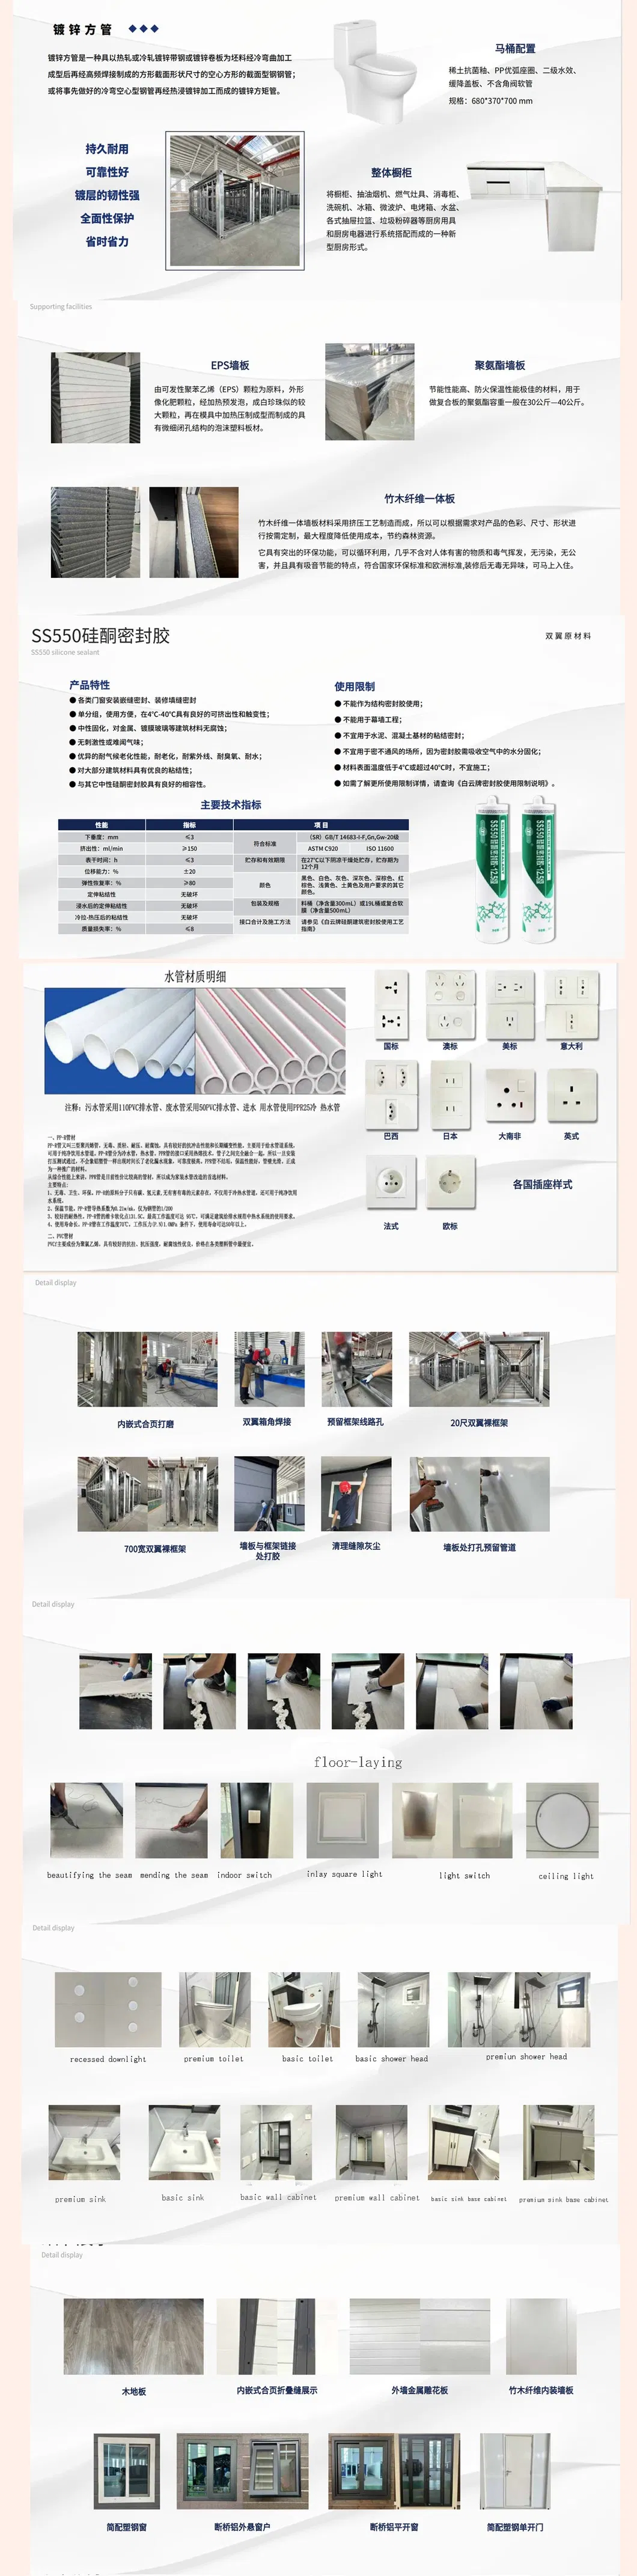
It utilizes a galvanized zinc frame structure. The wall panel is made of 50mm EPS sandwich panel, the roof uses 75mm EPS sandwich panel, and the floor consists of an 18mm cement board combined with a 2mm PVC floor finish.
How is the home transported and loaded?
The container homes are loaded as 2 complete units inside one 40FT shipping container, ensuring efficient shipping and safe transport.
What are the primary applications of this modular container home?
This versatile modular structure is highly adaptable and commonly used as residential villas, temporary offices, workshops, and general modern prefab living spaces.
 CovetNest Build