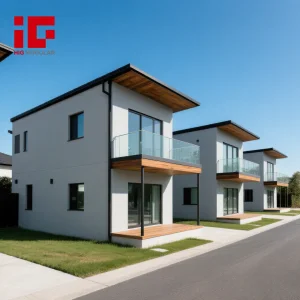
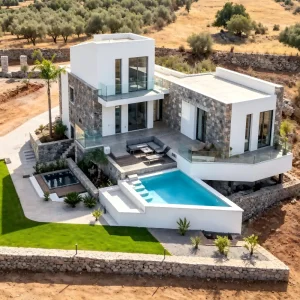
China Best Stylish Modular Houses Supplier & Exporters

Pioneering the Next Generation of Industrialized Architecture through Advanced Prefabricated Engineering, Structural Customization, and High-Performance Ecological Living Platforms.

Premium Architectural Modular Portfolios

Explore our elite engineering configurations featuring flexible spatial layout options, quick installation parameters, and premium build components optimized for instant site integration.
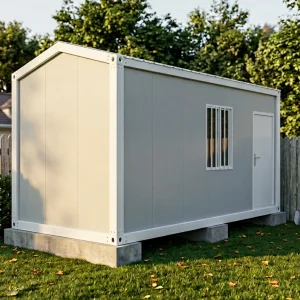
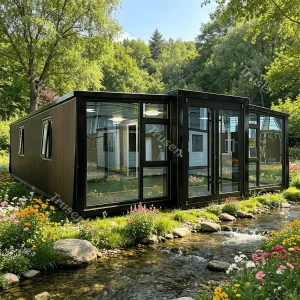
Affordable Luxury Garden Studio Detachable Container House

Affordable Luxury Garden Studio Detachable Container House for Backyard with Durable Steel Frame

View Specifications
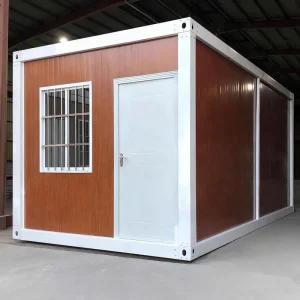
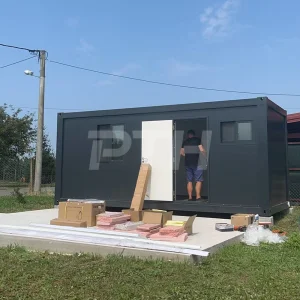
PTH Comfort Modular Smart Office Expandable Container House

PTH Comfort Modular Smart Office Expandable Container House with Steel Structure Fast Install & Durable Design

View Specifications
Modular Mobile Container Steel Apartment Turnkey Living Unit

Modular Mobile Container Steel Apartment Turnkey Smart Living Unit Complete Setup Luggage in Ready to Move Price

View Specifications
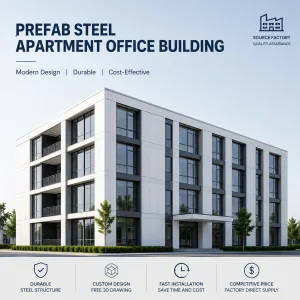
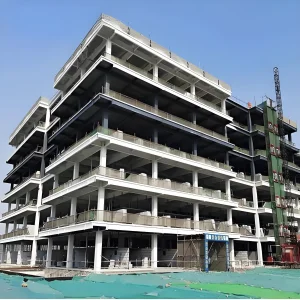
Prefab Steel Apartment Building Customized Design

Prefab Apartment Building Modern Steel Structure With Customized Design And Fast Installation

View Specifications
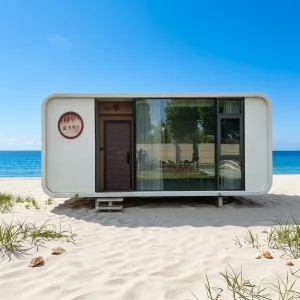
Modern Design Luxury Living Full Large Glass Wall Modular Apartment

Modern Design Luxury Living Full Large Glass Wall Waterproof Modular Apartment Expander Home Integrated Home for Travel Vacation

View Specifications
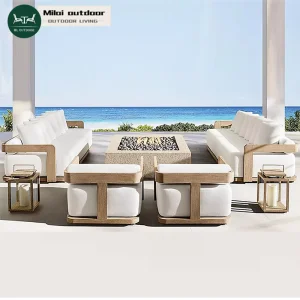
Luxury Modern Durable Waterproof Teak Garden Lounge Set

Luxury Modern Durable Waterproof Teak Garden Lounge Set For Hotel Living Room Patio & Balcony Outdoor Furniture

View Specifications
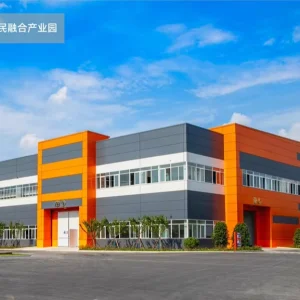
High Quality Eco-Friendly Prefabricated Warehouse

High Quality Eco-Friendly Prefabricated Warehouse Modern Design Reinforced Concrete Steel Structure Building Price Workshop

View Specifications
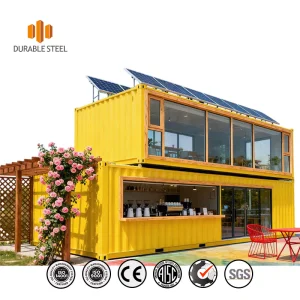
Stackable Container House Modular Prefab Home

Stackable Container House Modular Prefab Home for Multi-Story Building Project

View Specifications
Global Manufacturing Excellence

Hangzhou CovetNest Build Co., Ltd.

As a premiere China luxury modular home manufacturer, Hangzhou CovetNest Build Co., Ltd. specializes in engineered modular components and customized prefabricated villa solutions. Operating from the heart of China's advanced industrial manufacturing corridor, we address residential, commercial, hospitality, and glamping sectors worldwide.

Our operational capabilities bridge the gap between architectural aesthetics and structural engineering. Through high-precision off-site manufacturing (OSM) technologies, our automated production lines consistently deliver robust modular frameworks with micron-level tolerances. We supply architects, real estate developers, and international building contractors with scalable prefab solutions that lower construction timelines by up to 60% compared to traditional on-site masonry work.

CovetNest's engineering scope covers structural calculation reports, climate-resilient envelope insulation designs, double/triple-glazed low-emissivity glass integrations, and turn-key mechanical, electrical, and plumbing (MEP) systems pre-installed at our plant. From single-story modular garden studios to multi-family load-bearing prefab apartments, we serve as a trusted technical partner globally.

15+
Years Industry Experience
60+
Global Markets Reached
98%
On-Time Project Delivery

E-E-A-T Performance Pillars

  • Structural Integrity: Built with hot-dip galvanized steel frames conforming to high-tensile international design parameters.
  • Sustainable Design: Integrated thermal barriers that meet rigorous European and North American building envelope requirements.
  • One-Stop Export Logistics: Comprehensive global custom compliance, structural stamping, and flat-pack shipping optimization.

Global Industrialized Construction Ecosystems

Decentralized off-site manufacturing acts as a direct response to rising construction costs, skilled labor shortages, and demanding regional energy-efficiency certifications.

Rapid Housing & Municipal Solutions

Providing rapid assembly housing, emergency response accommodations, and municipal infrastructure. Through standardized module dimensions, regional entities can install scalable turnkey communities within days, drastically minimizing disruption in highly populated urban environments.

Eco-Resorts & Premium Glamping

Supplying modular luxury pods like the Star Cabin series to remote geographic regions. Designed to preserve native ecosystems, these models require minimal foundation prep and feature plug-and-play connections for immediate resort operations.

Industrial Camps & Multi-Story Offices

Providing stackable container frameworks and industrial office layouts engineered for mining operations, cleanrooms, and corporate expansions. Built to handle repeated mobilization and extreme structural loads.

Engineering Specifications & Structural Roadmap

A comparative overview detailing the raw materials and mechanical limits engineered into every CovetNest modular structure.

Structural Element Standard Specification Luxury & Smart Upgrade Options Compliance Reference
Primary Steel Framework Q235 / Q355 Hot-Dip Galvanized Light Steel (Z275 coating mass) Heavy cold-formed structural sections with customized marine-grade anti-corrosive coatings ISO 1461, ASTM A123
Thermal Envelope & Walls 75mm EPS / Rockwool Sandwich Panels (Density: 120 kg/m³) High-density Polyurethane (PU) insulation boards with fireproof fiber cement siding EN 13501-1 (Class A1/B)
Fenestration & Glazing Double-Glazed Tempered Glass (5mm + 12Ar + 5mm) with thermal break aluminum frames Triple-glazed Low-E argon-filled units with integrated smart electrochromic shading SGCC Certified, AS 2208
MEP Systems (Mechanical, Electrical, Plumbing) Concealed PVC conduits, copper-clad wiring, pre-configured distribution boards Integrated HVAC ductwork, IoT smart automation hubs, low-flow luxury sanitary fixtures CE, UL, AS/NZS 3000

Advanced Thermal and Aerodynamic Engineering

Our structures are developed using finite element analysis (FEA) to withstand extreme external loads. The inclusion of thermal breaks within the structural steel columns reduces heat transfer, optimizing HVAC cycles for extreme temperatures. Standard structural configurations are calculated to withstand wind velocities up to 220 km/h (equivalent to Category 5 hurricanes) and seismic activities classified under Seismic Zone 8 parameters.

Global Certification & Regional Integration

One of the primary barriers to purchasing modular systems internationally is local zoning compliance and certification. Hangzhou CovetNest Build Co., Ltd. addresses this through tailored engineering adjustments. During the Design for Manufacture and Assembly (DfMA) phase, our engineering team reviews your regional building regulations to adapt load configurations, fire prevention ratings, and electrical standards.

We work directly with certified third-party inspection companies (such as SGS, Intertek, and TÜV Rheinland) to offer structural stamp approvals for specific global regions, including:

  • North America: Framing engineered to comply with IBC (International Building Code) and IRC (International Residential Code) guidelines, featuring UL/CSA compliant electrical component integrations.
  • Europe: Structural elements conforming strictly to Eurocodes (specifically Eurocode 3 for Steel Structures), with CE certifications for insulation materials and structural glazing.
  • Australia & New Zealand: Structures fully designed and documented to meet AS/NZS 1170 structural design actions and AS 3600 guidelines, optimized for high wind speeds (N3/C3 ratings).

Global Logistics & Shipping Efficiencies

Exporting prefab elements requires careful dimension management. We optimize our structural designs to fit standard 40ft High Cube (HC) ocean containers or flat-pack arrangements. By aligning our production parameters with container limits, we minimize shipping fees and prevent transit damage.

On-Site Assembly Support: Every modular unit is shipped with an installation guide, detailed 3D modeling walkthroughs, and direct access to remote engineering support. For large residential projects or resort installations, we can dispatch project supervisors to oversee your local assembly team.

Localized Applications of Modular Architecture

Designed for versatile deployment across distinct geographical settings and demanding environmental conditions.

High-Latitude Subzero Climates

Configured with double insulated polyurethane wall systems, underfloor heating mats, and specialized roof loads engineered for heavy snow buildup. Suitable for Alpine resorts and Scandinavian residential structures.

Arid High-Temperature Zones

Constructed with heat-reflective exterior coatings, double thermal barriers, and specialized mechanical ventilation systems. Sealed to protect against fine sand ingress, making it ideal for resort projects in desert regions.

Corrosive Coastal Environments

Assembled using high-grade C5-M anti-corrosive painted steel structures and marine-grade stainless steel hardware. Engineered to resist high salt spray and humidity in Pacific coastal resort areas.

CovetNest Advanced Factory Production
Sustainable Future Roadmap

Circular Construction & Integrated Smart Technology

Our development focus centers on sustainability, aiming to reduce the lifecycle carbon footprint of each project. Traditional building methods often result in significant on-site waste; our precision factory manufacturing processes reduce raw material waste to less than 2%.

Our technological development roadmap focuses on three main architectural innovations:

  • Building Integrated Photovoltaics (BIPV): Blending solar arrays directly into roof structures to create self-powered modular homes that operate independently of local utility grids.
  • Bio-Composite Materials: Replacing synthetic internal wall components with biodegradable, carbon-sequestering organic fiber boards that improve indoor air quality.
  • Smart Home Automation (IoT): Incorporating smart sensor networks that optimize HVAC output, monitor structural integrity, and detect potential plumbing leaks in real time.

Advanced Manufacturing & Global Project Gallery

A direct look into Hangzhou CovetNest Build Co., Ltd.'s production workflows, assembly steps, and completed client installations worldwide.


Modular Housing & Export Technical FAQ

Find clear, engineering-focused answers to common questions about buying, importing, and assembling prefabricated modular homes.

Q1: What is the typical lifespan of a CovetNest modular house?
Our modular homes are engineered for long-term durability. Using hot-dip galvanized steel frames combined with multi-layer protective coatings, the primary structure has a design lifespan of 50+ years. Our building components meet standard residential building regulations, ensuring long-term structural reliability under regular maintenance.
Q2: How do modular homes perform in extreme weather conditions?
Every building structure is customized to fit its deployment location. Standard configurations are engineered for Class 10 to 12 winds (up to 220 km/h) and high-level seismic activities (Zone 8 resistance). We adjust structural load parameters, steel gauge thicknesses, and roof framing profiles for areas with heavy snowfall or high winds.
Q3: Can these modular units be customized to meet local building codes?
Yes, our design team adapts project plans to meet local regulatory guidelines. We regularly modify electrical runs, insulation configurations (U-values), and mechanical venting to comply with North American IBC/IRC standards, European CE regulations, and Australian AS/NZS codes. We also supply certified engineering calculation packages to assist you in obtaining local permits.
Q4: What are the primary shipping and transport options?
Depending on the product model, modular units are either flat-packed or shipped directly as pre-assembled 3D modules. Flat-packed configurations are optimized to maximize space in standard 40ft High Cube (HQ) sea freight containers. Modular capsule designs (such as the Star Cabin series) ship as single complete units using special container flat racks or specialized equipment.
Q5: How does on-site plumbing and electrical installation work?
Plumbing lines and electrical wiring conduits are integrated into the walls and floor assemblies at our manufacturing facility. During installation, your local trade contractors connect these pre-routed networks to on-site utility hookups via access ports, reducing layout times and minimizing wiring work.

Advanced Structural & Office Modules

Discover our specialized range of modular homes, steel villa frameworks, and compact design spaces built to handle complex logistics and challenging sites.
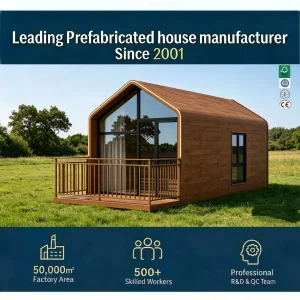
Modular Steel-Wood Tiny House Prefab Cabin

Quick Assemble Modular Steel-Wood Tiny House Modern Prefab Cabin Insulated Backyard Studio Hotel Use Luxury Garden Office

View Specifications
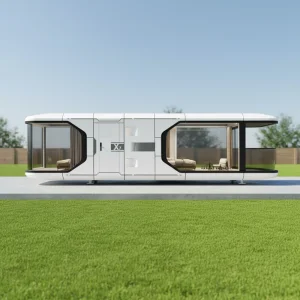
STAR CABIN X7 Luxury Modular Capsule House

STAR CABIN X7 Modern Luxury Modular Capsule House Fully Furnished Smart Mobile Prefab Pod for Resort Glamping

View Specifications
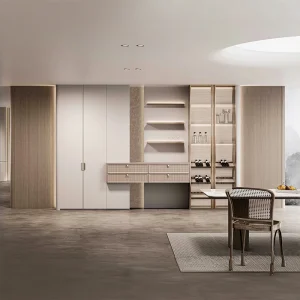
OPPEIN Minimalist Design Villa Furnishing

OPPEIN One Stop Solution Project Minimalist Design Whole House Furnishing Customized For Villa

View Specifications
Low Price Steel Container Homes

Low Price Steel Container Homes 20Ft Prefab Tiny House Multi-story Steel Container House Modern Design

View Specifications
Luxury Prefab House Modular Tiny Home

Prefabricated Factory Price Luxury Prefab House Living Modular Tiny Home Modern Light Steel Structure Frame Villa Resort Hotel

View Specifications
Modern Luxury Portable Homes Prefab Smart House

Modern Luxury Portable Homes Prefab Smart House 3 Bedroom Villa Heavy Steel Structure Prefab House Prefabricated House

View Specifications
Luxury Steel Structure Villa Prefab Eco-Friendly House

Steel Structure Villa Luxury Prefab Light Steel House Eco-Friendly Material Custom Color for Office Building

View Specifications
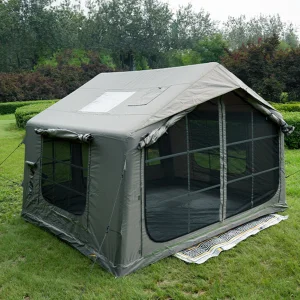
Premium Inflatable Camping Tent Outdoor Glamping

Premium 8m2 Inflatable Camping Tent Oxford Outdoor Glamping Shelter Moon White Air Tent With Vent Window Factory

View Specifications