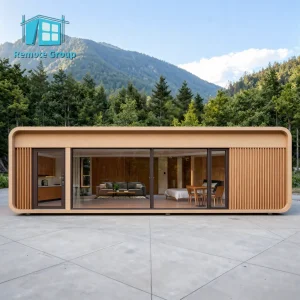
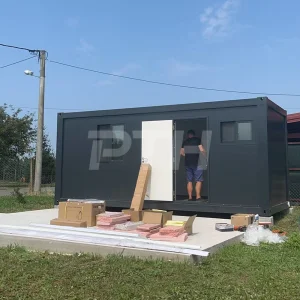
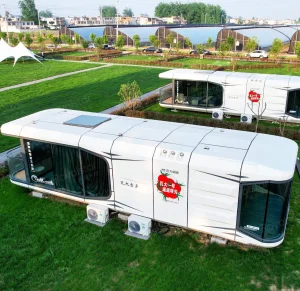
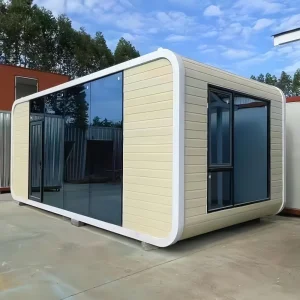
What material is used for the main structure of the CTR-FA container house?
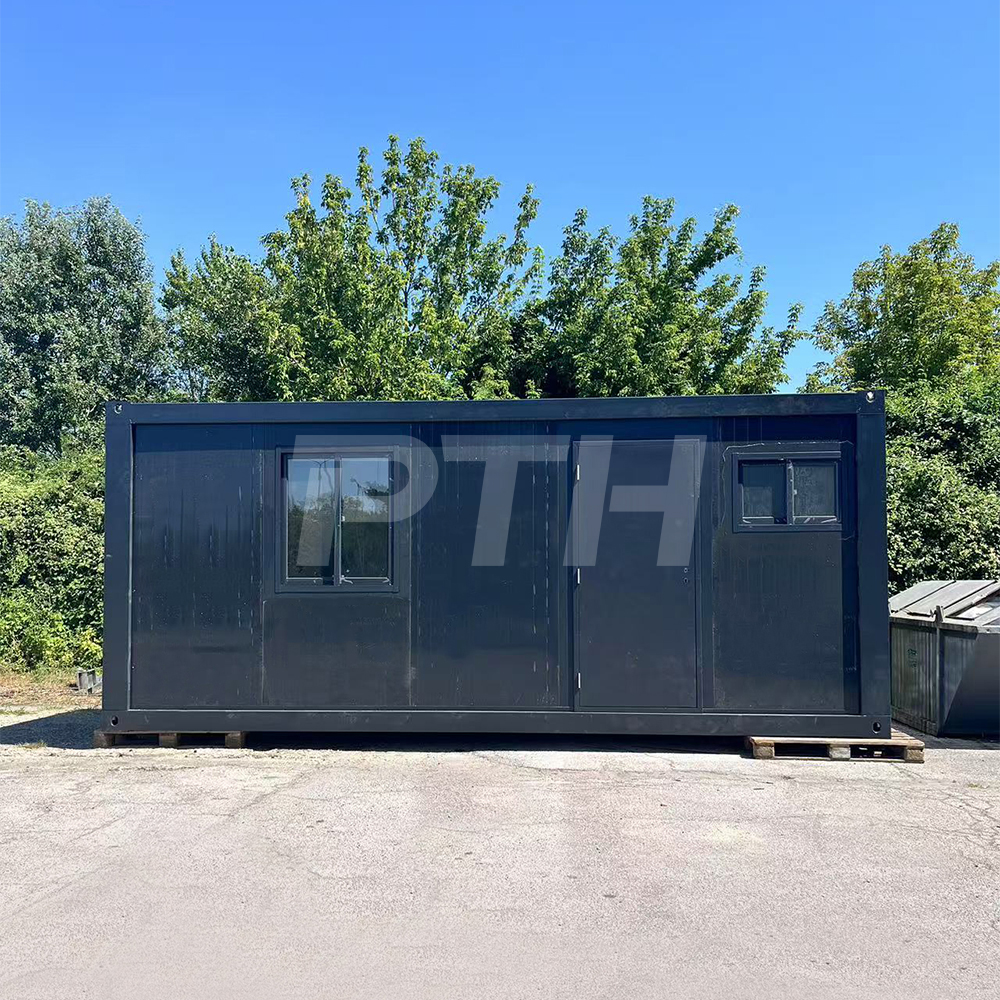
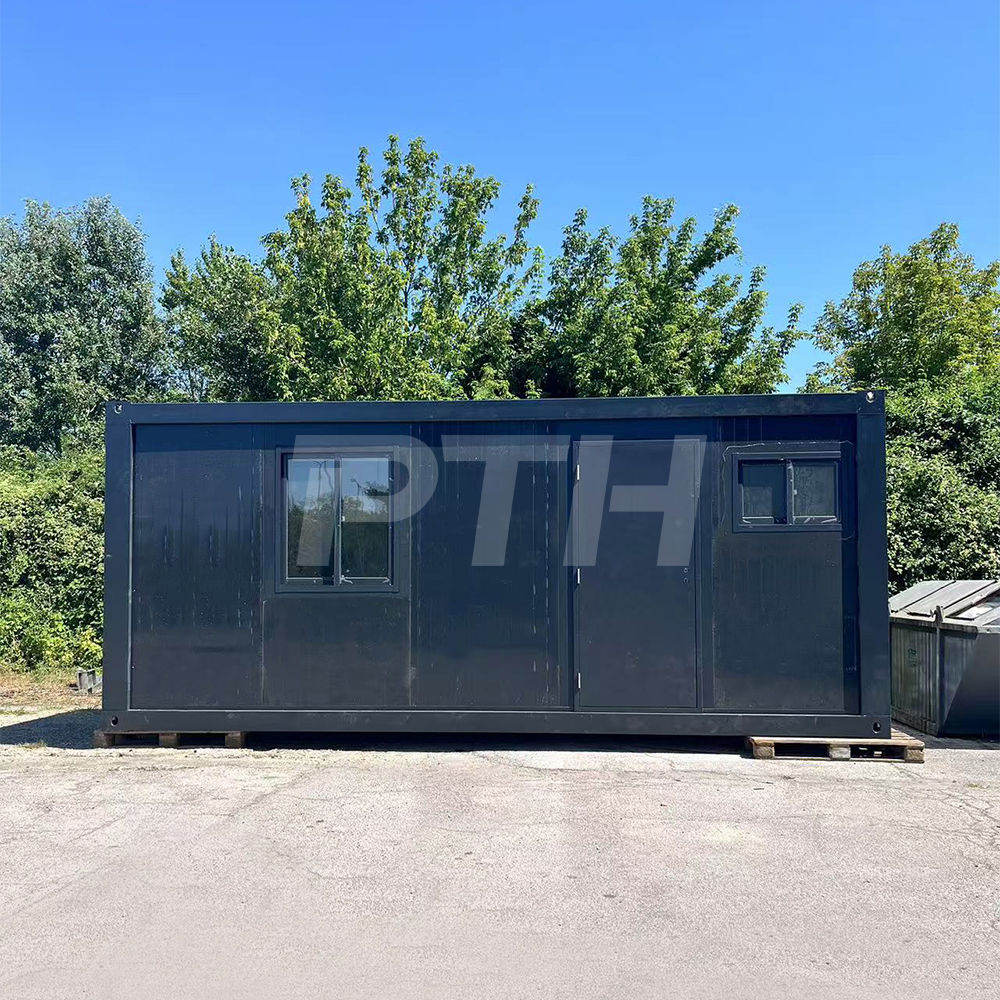
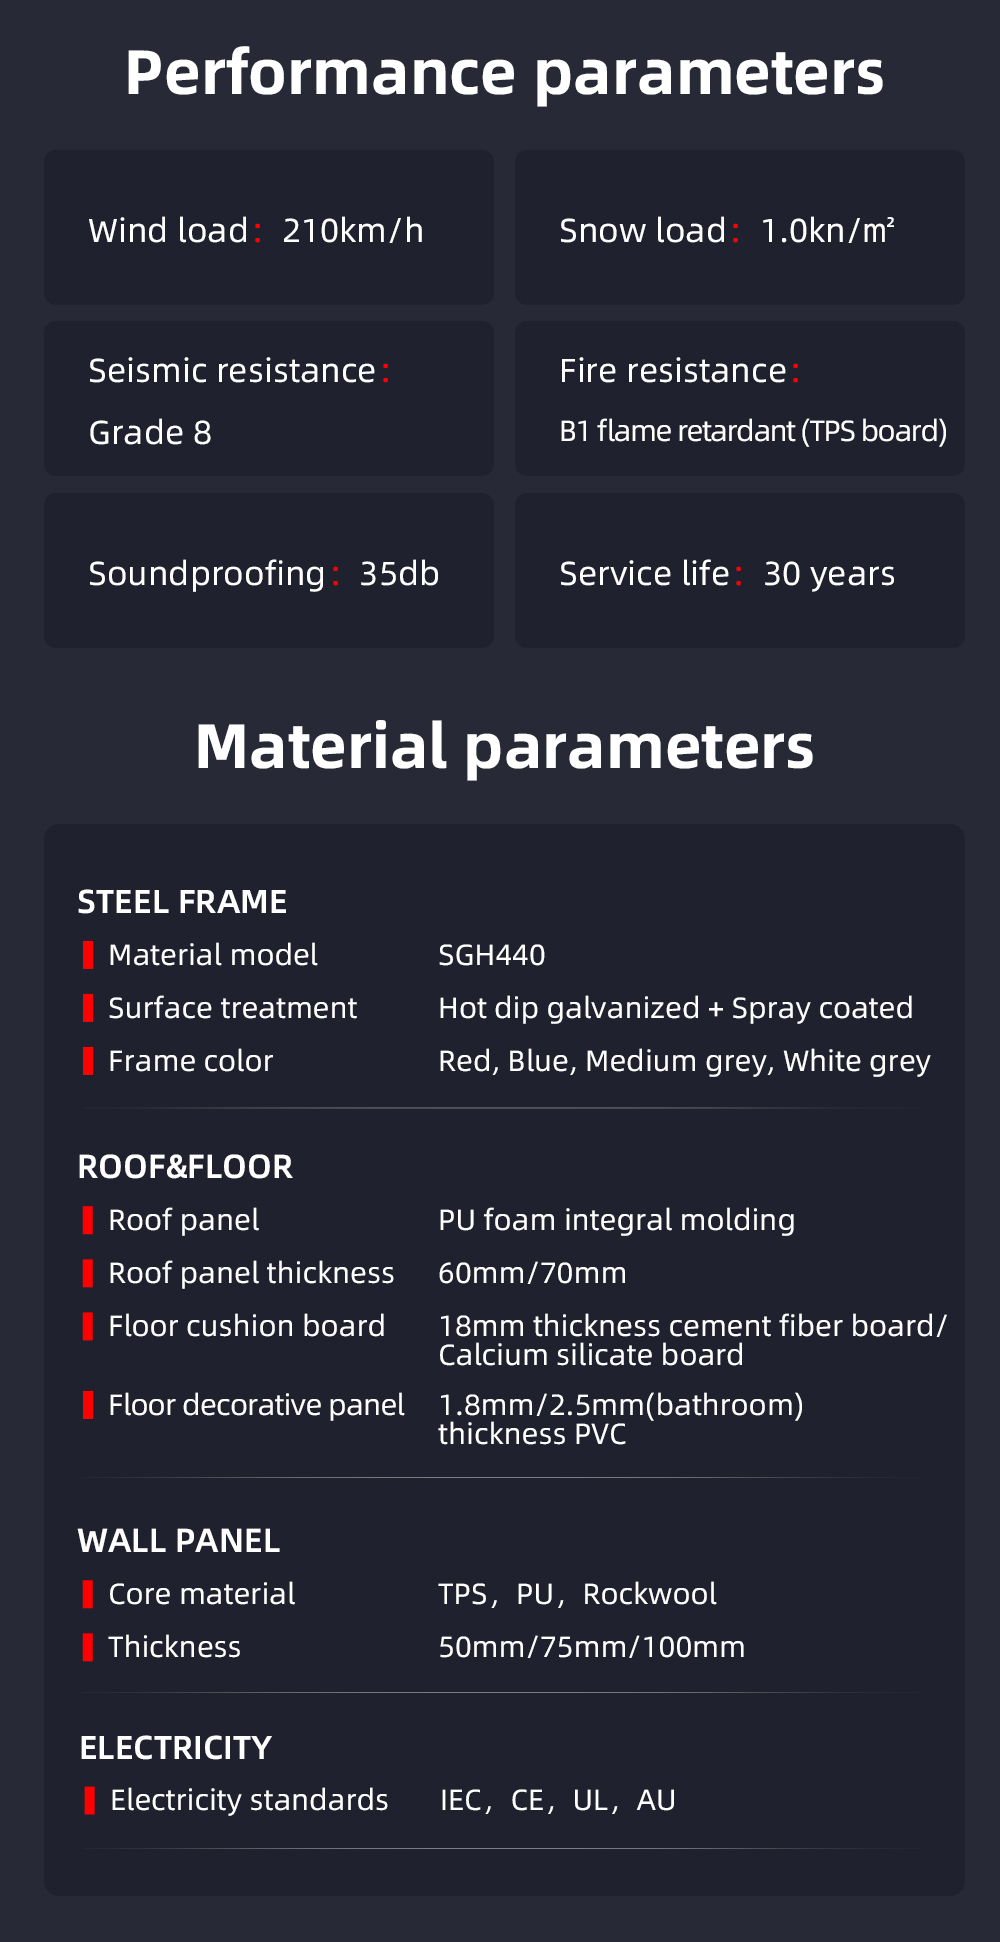
The primary structure is made of a durable steel frame. The steel frame receives a surface treatment of hot dip galvanization combined with a spray coating to ensure long-lasting resistance against rust and environmental wear.
What options are available for the wall and roof panels?
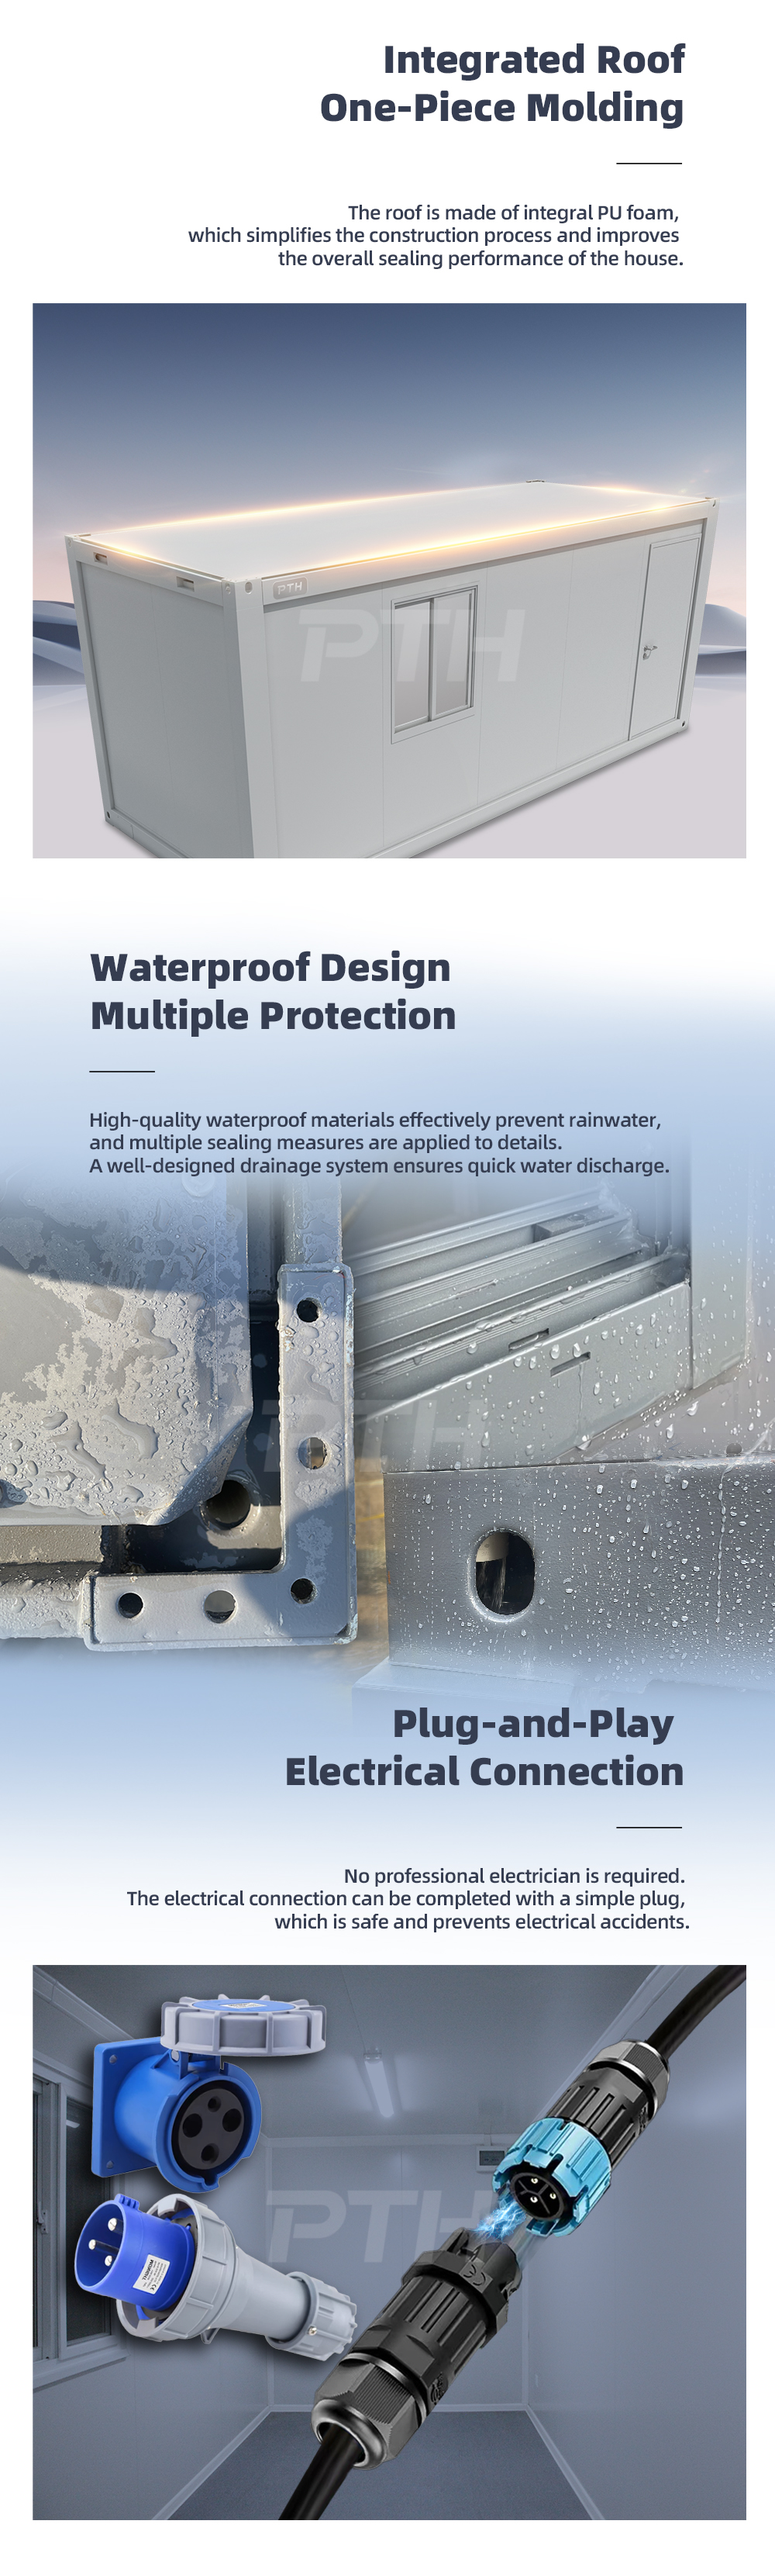
The roof panel is engineered using PU (polyurethane) foam integral molding with thickness options of 60mm or 70mm. For the wall panels, you can select from TPS, PU, or Rockwool materials, available in thicknesses of 50mm, 75mm, or 100mm to match your insulation requirements.
What frame color options are available for customization?
The steel frame is available in several standard finishes, including Red, Blue, Medium Grey, and White Grey, allowing for versatile designs depending on project preferences.
What type of flooring is used, especially in wet areas like bathrooms?
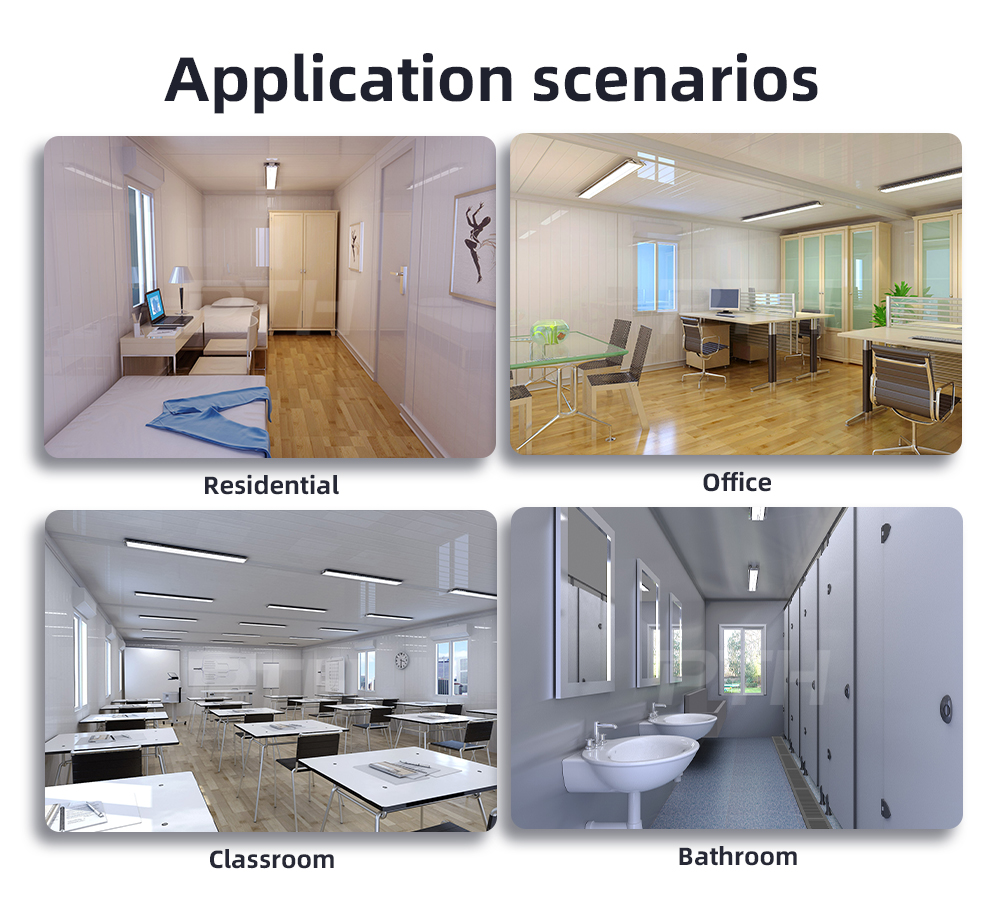
The flooring consists of highly durable PVC decorative panels. For general areas, a 1.8mm thickness is used, while wet areas like bathrooms are fitted with a thicker 2.5mm PVC panel to ensure superior water and slip resistance.
How does the flat-pack modular design benefit construction?
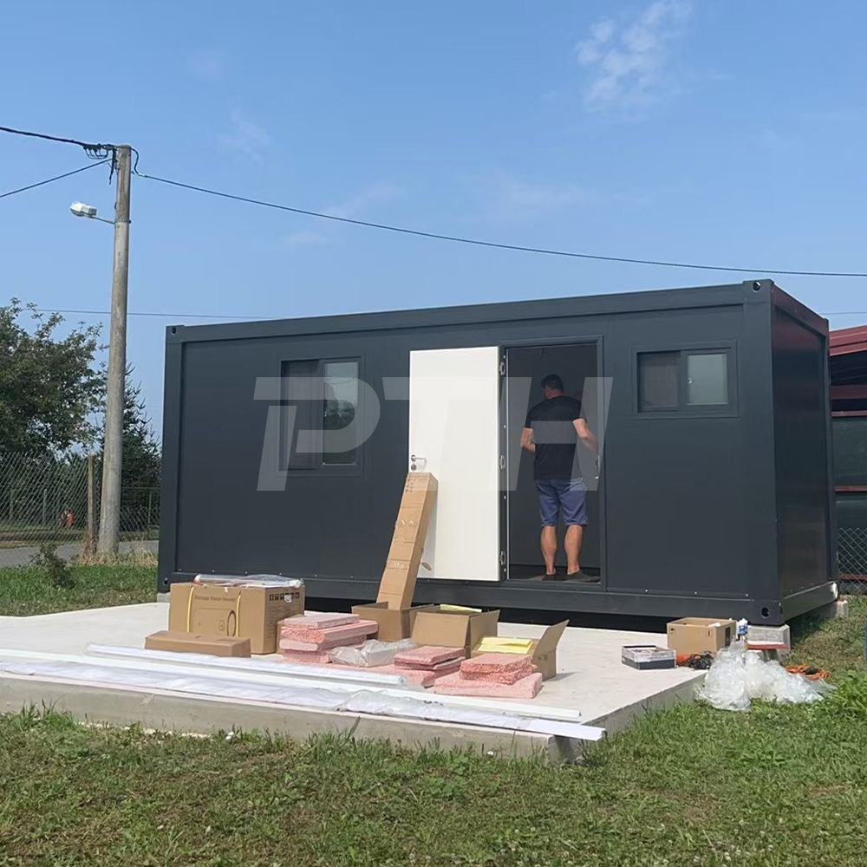
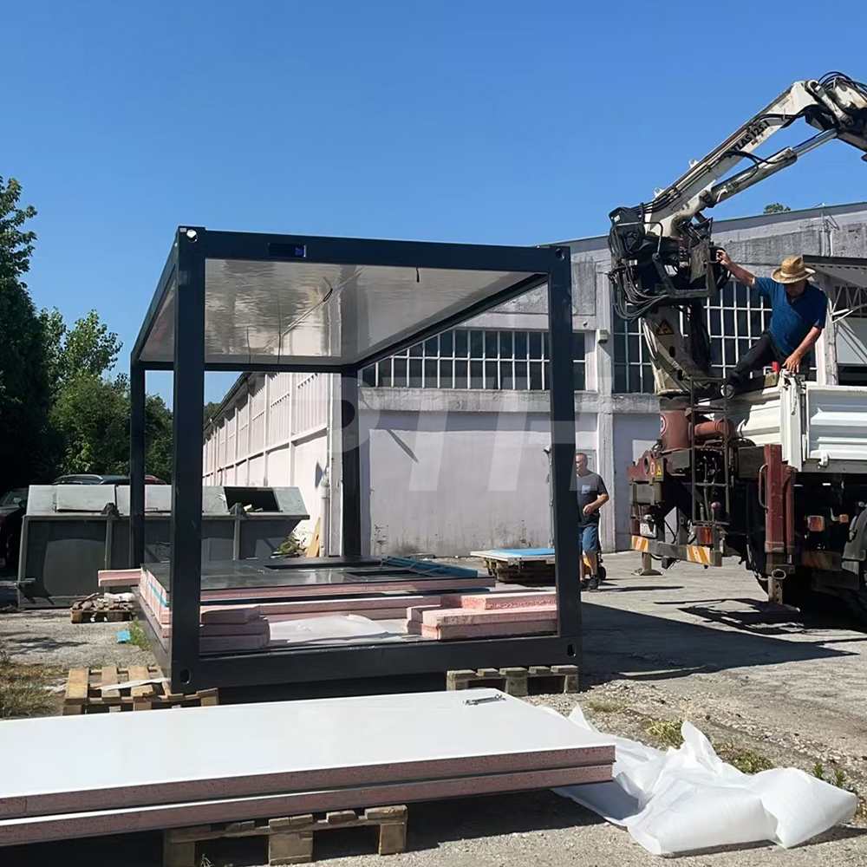
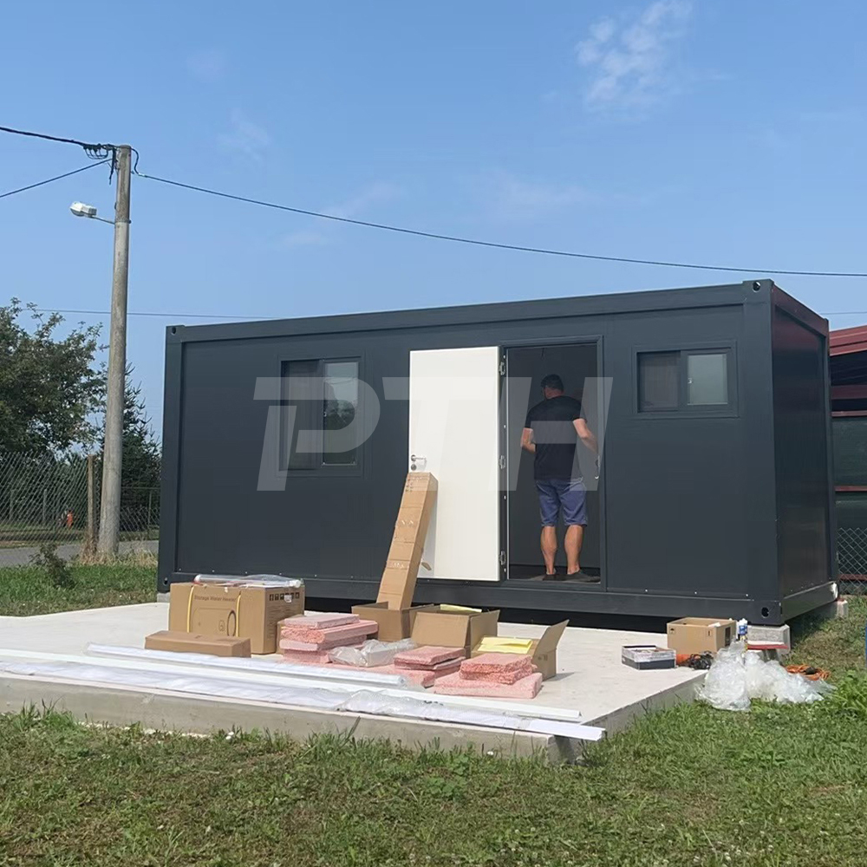
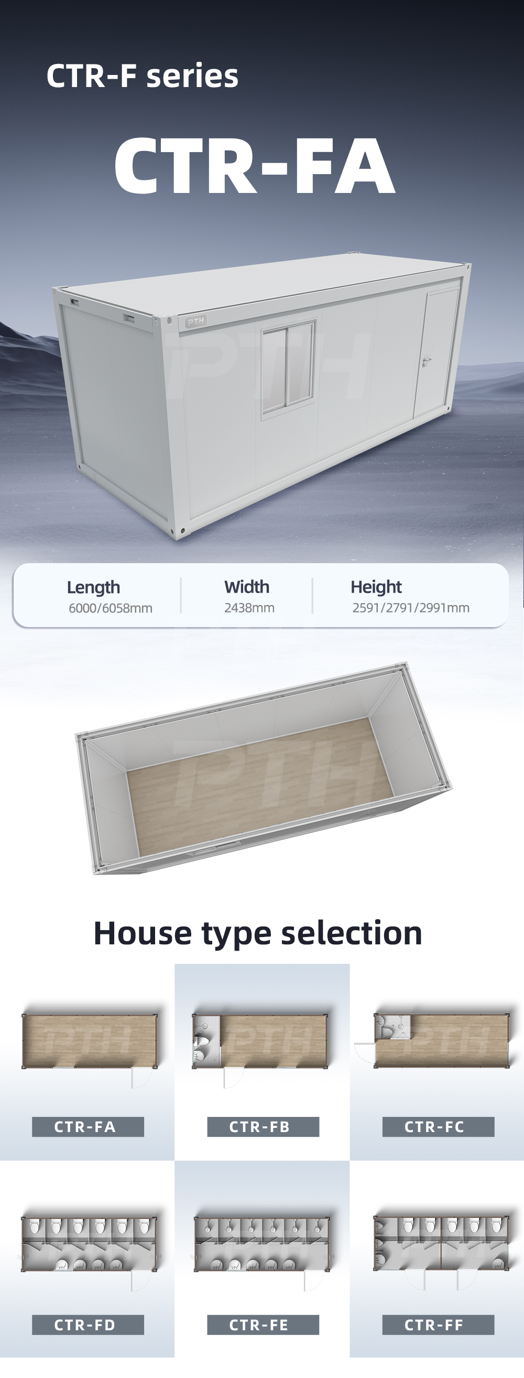
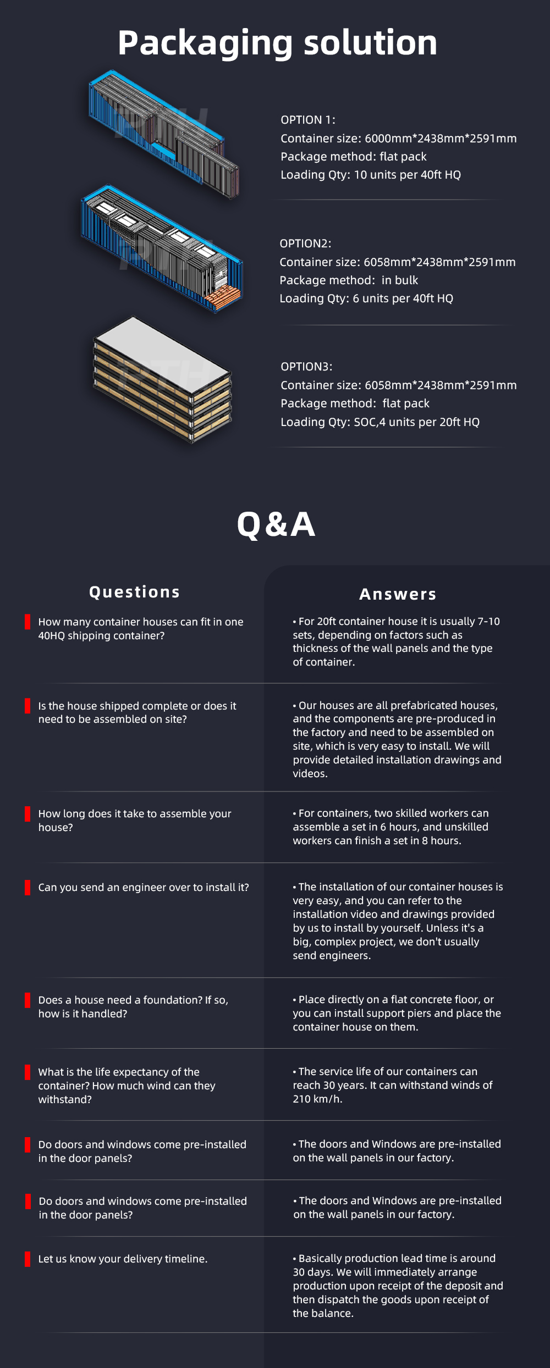
The flat-pack configuration allows for optimized shipping volumes and quick assembly on-site. Prefabricated elements like the integrated PU foam roof and pre-cut panels significantly reduce installation time and labor costs.
 CovetNest Build