Hangzhou CovetNest Build Co., Ltd. is a leading China luxury modular home manufacturer specializing in custom prefab villa solutions for residential, hospitality, and resort projects worldwide. With a strong commitment to innovation, craftsmanship, and sustainable construction, the company delivers premium modular housing solutions that combine sophisticated design, superior quality, and modern living experiences.
The company offers a diverse portfolio of products, including luxury modular homes, custom prefab villas, contemporary prefabricated residences, modular resort villas, smart homes, vacation homes, and turnkey modular housing solutions. Designed to meet the highest standards of aesthetics, comfort, and durability, CovetNest's modular structures provide customers with elegant living spaces while significantly reducing construction time and on-site labor requirements.
Driven by innovation and sustainability, CovetNest integrates energy-efficient materials, smart home technologies, and environmentally responsible construction practices into every project. The company's modular housing systems are widely used in luxury residences, vacation properties, hospitality developments, eco-resorts, and high-end commercial accommodation projects across global markets.
Through continuous technological advancement and customer-focused service, the company has established long-term partnerships with clients throughout Asia, Europe, North America, the Middle East, Africa, and Oceania. CovetNest remains dedicated to creating premium modular living solutions that redefine modern luxury and deliver lasting value to customers worldwide.
Explore our leading selection of custom-fabricated, heavy-insulated modular kits and container concepts built for rapid setup.
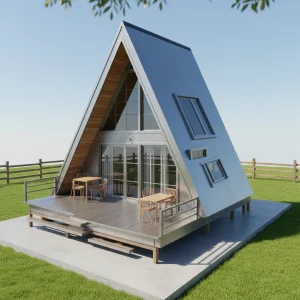
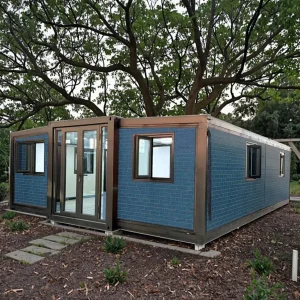
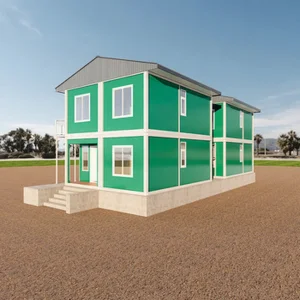
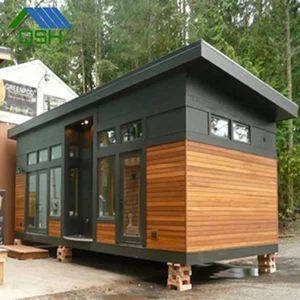
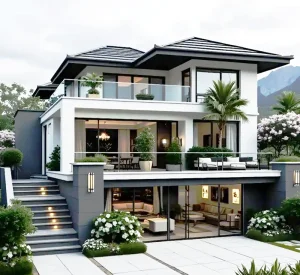
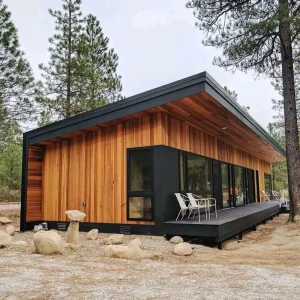
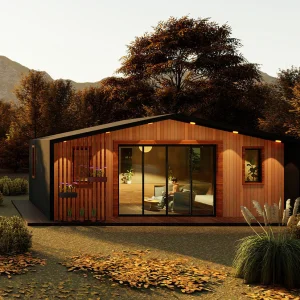
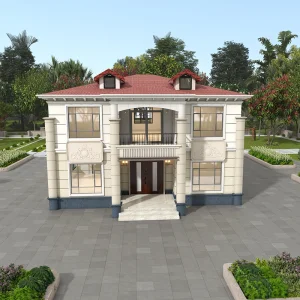
The trajectory of modern residential architecture is pivoting aggressively toward off-site industrialized construction (OSIC) coupled with intelligent environmental systems. Hangzhou CovetNest Build Co., Ltd. sits at the intersection of this transition. Our design and manufacturing processes do not treat a home as merely an assembled envelope of wood and steel; rather, we treat it as an integrated cyber-physical system designed to optimize thermodynamic stability, power generation, and resident comfort.
By utilizing a Light Gauge Steel Framing (LGSF) system (G550 grade, Zn-Al coating > 150g/m²), our structural engineering team guarantees a physical lifecycle exceeding 50 years. On top of this robust physical baseline, we integrate a proprietary Smart IoT Control Hub. This system acts as the central central nervous system of our Smart Tiny Homes, managing everything from greywater filtration cycles to HVAC configurations.
Integrated hybrid off-grid systems utilizing LiFePO4 battery storage, smart MPPT solar inverters, and high-efficiency monocrystalline PV panels.
Energy Recovery Ventilators (ERV) combined with multi-split air-to-air heat pumps maintain CO2 levels below 600 ppm with minimum energy draw.
Double and triple-glazed Low-E glass panels filled with Argon gas, reducing thermal bridging and achieving an overall U-value below 1.4 W/m²K.
Looking to the next decade, our research and development division is actively prototyping carbon-negative composite envelope structures and autonomous home diagnostics. These features will auto-detect microstructural anomalies and adjust internal humidity settings to prevent organic decay, ensuring long-term asset value for real estate funds and residential operators alike.
The global housing landscape is under severe pressure from rising construction costs, structural labor shortages, and stringent municipal environmental guidelines. Traditional concrete-and-brick development cycles are increasingly financial liabilities. Our custom OEM modular housing factory provides institutional buyers, commercial developers, and sovereign housing entities with a highly scalable alternative.
| Industry Sector | Traditional Construction Challenges | CovetNest Modular OEM Solutions | Economic/Environmental Impact |
|---|---|---|---|
| Eco-Resort & Hospitality | High on-site environmental impact; construction noise disrupts guests; long project delays. | 95% factory-built units equipped with integrated plumbing and premium sanitary ware. Fast structural placement. | Up to 50% faster time-to-market; minimal site disturbance preserves local ecosystem integrity. |
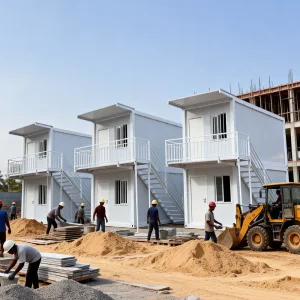
| B2G Social Housing | Cost overruns; inconsistent quality of local sub-contractors; high ongoing maintenance overheads. | Precision steel-framed structures with standard R-30 insulation layers. Scalable components for rapid deployment. | Lower operation costs; highly predictable structural life; fast setup for displaced populations. |
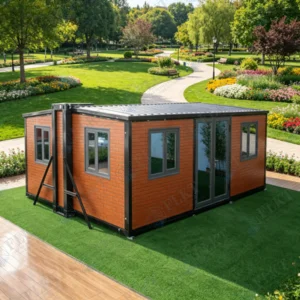
| Commercial Backyard Pods | Long localized permitting cycles; disruptive backyard excavations; noise complaints. | Prefabricated modular backyard studios (flat-pack or pre-assembled) designed for crane-in placement. | Installed and operational in less than 24 hours post-foundation curing. High utility output. |
By shifting the construction environment from unpredictable outdoor job sites to a controlled factory setting, we eliminate weather delays, reduce material waste by more than 60%, and maintain strict dimensional tolerances within a 1.5mm margin. This standardized reliability is what modern real estate developers require to confidently calculate their internal rate of return (IRR).
Hangzhou CovetNest Build Co., Ltd. operates advanced manufacturing facilities equipped with automated production lines, precision fabrication equipment, and rigorous quality management systems. Supported by an experienced team of architects, engineers, and project specialists, the company provides comprehensive one-stop services, including architectural design, structural engineering, manufacturing, quality inspection, logistics coordination, and installation support.
Our production base in Hangzhou leverages one of the world's most advanced supply chain clusters. Our raw materials, such as specialized structural steel profiles, high-density rock wool insulation, and integrated electronics, are sourced directly from localized steel mills and hardware component hubs. This proximity guarantees stable pricing structures and high resilience during global supply shocks.
Through computerized numerical control (CNC) cold-formed steel manufacturing lines, we translate structural CAD drawings directly into frame production data. Every steel stud is pre-punched for wiring and plumbing passages, labeled, and prepared for assembly. This level of digitalization eliminates downstream manual correction errors and guarantees that every wall panel meets exact engineering specifications before it ever reaches the shipping container.
One of the primary obstacles to importing prefabricated structures is passing local building inspector audits. Hangzhou CovetNest addresses this by designing and manufacturing houses strictly customized to regional code paradigms. Our engineering department stays up to date on changes within the international regulatory landscape.
In addition to structural and electrical codes, our engineering team works closely with developers to calculate thermal and acoustic performance levels. Whether your project is an off-grid resort in the high-humidity coastal zones of Oceania or a luxury cabin in a sub-zero European ski resort, we adjust insulation thickness, vapor barrier placements, and window gas fills to optimize performance for the local climate.
Our OEM pipeline is designed to provide B2B procurement managers and real estate developers with transparent, predictable, and traceable progress tracking from initial design through to final delivery.
Clients submit their architectural layouts or work with our CAD department. We generate precise 3D Revit models detailing framing, MEP pathways, and finish specs.
Our Factory 4.0 begins frame roll-forming, insulation packing, plumbing, and wall cladding under climate-controlled conditions. QC audits occur at every milestone.
Prefab modules are protected with multi-layer waterproof covers, loaded into OT/HQ containers, and shipped worldwide. We provide site guides or dispatch specialists.
Throughout the production cycle, we coordinate closely with clients on foundation engineering requirements. We provide complete anchor bolt plans, drainage coordination maps, and structural loading calculations. This thorough approach ensures that when the modular units arrive on site, they fit securely onto concrete slabs or screw piles with minimal adjustment.
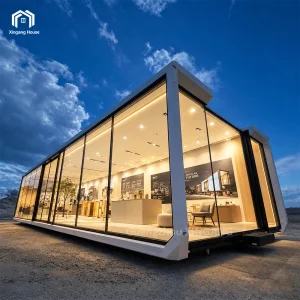
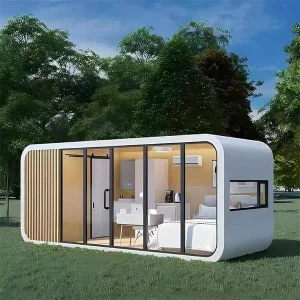
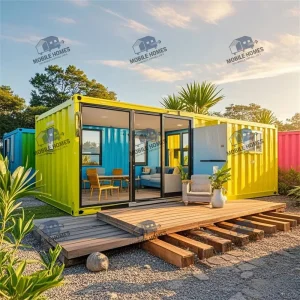
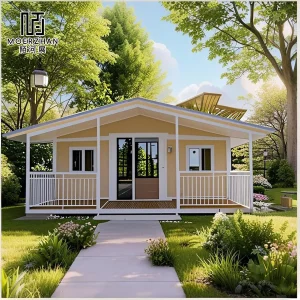
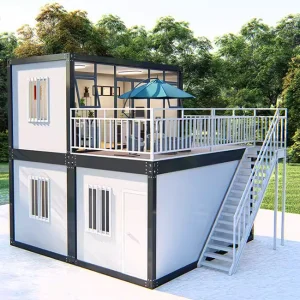
A visual overview of our advanced manufacturing lines, structural materials, and premium custom installations globally.









Engineered structures utilizing advanced insulation, flexible floorplans, and integrated smart control centers.
Technical answers regarding global logistics, compliance, customization, and factory capacities.
 CovetNest Build