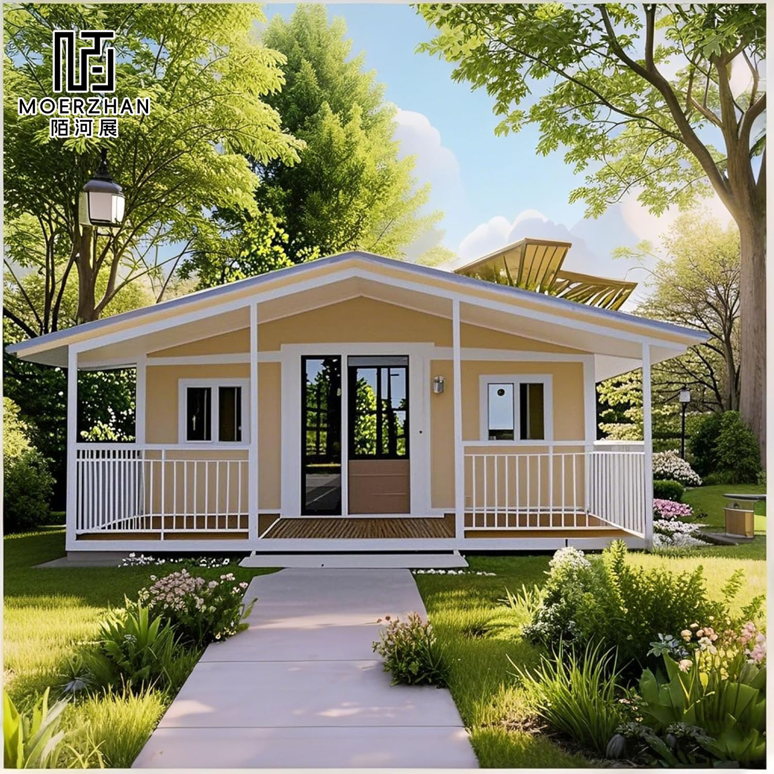
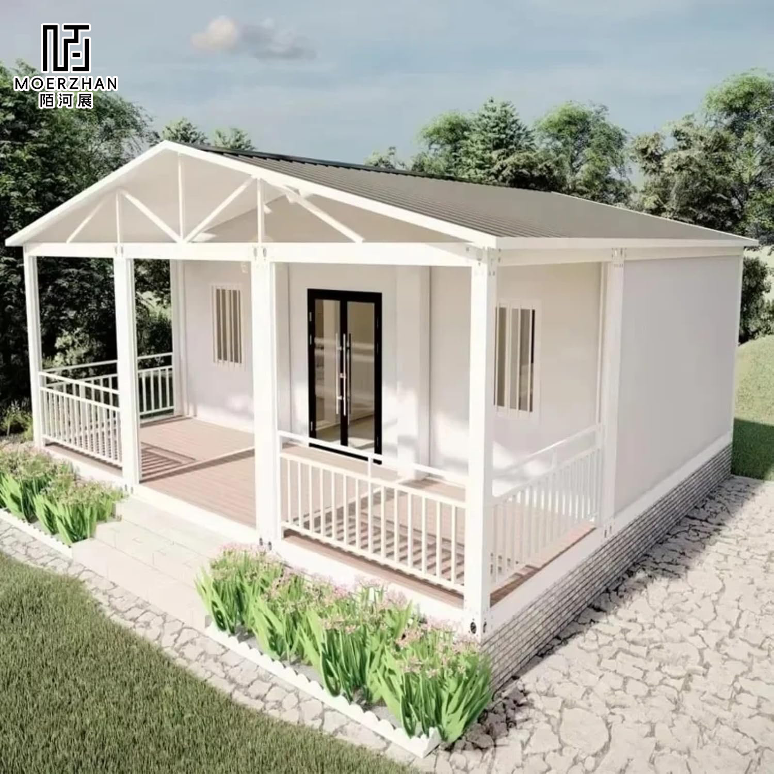
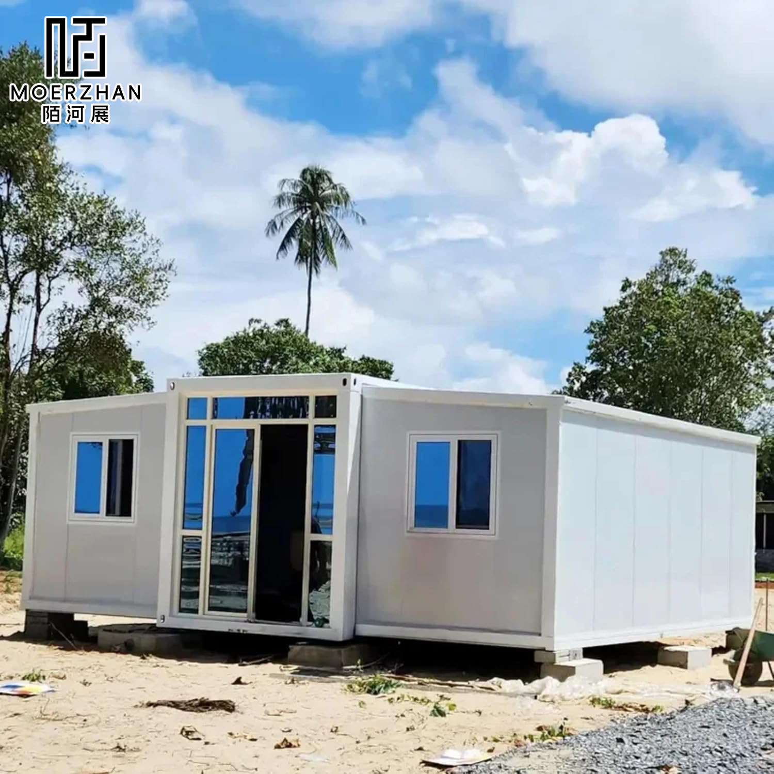
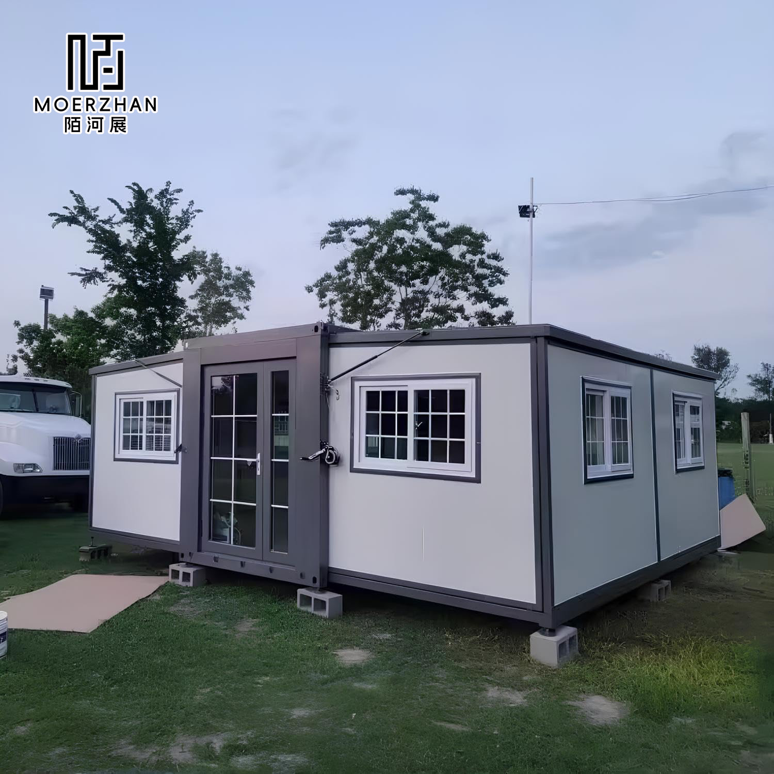
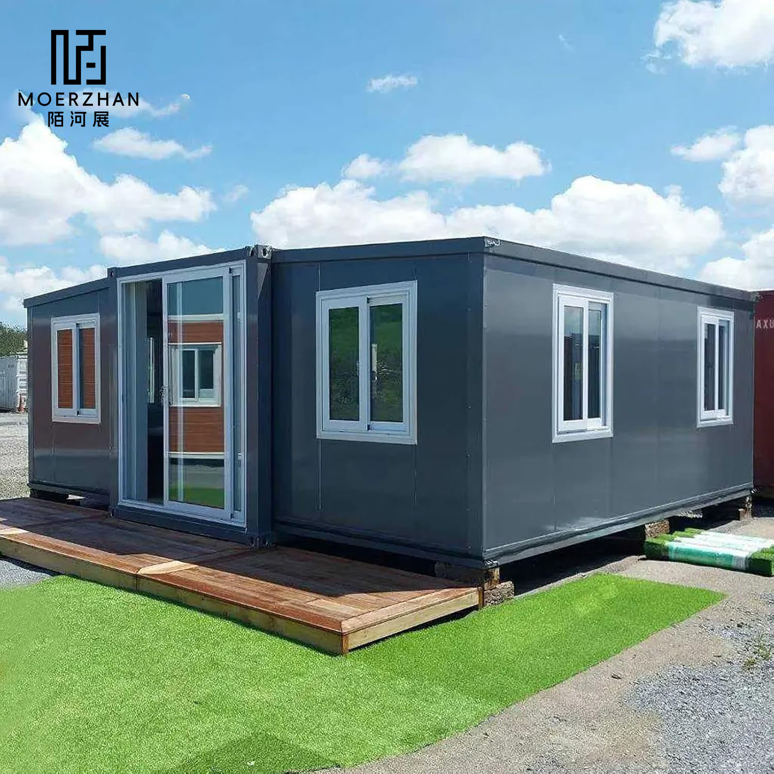
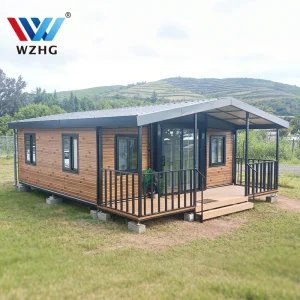
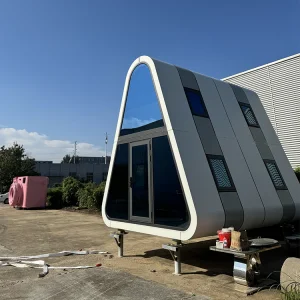
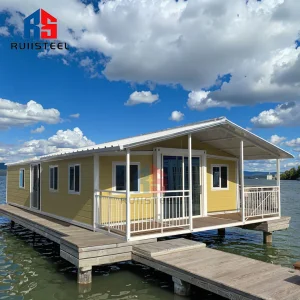
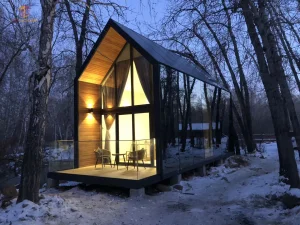
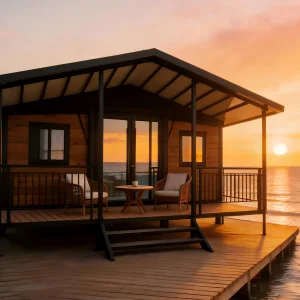
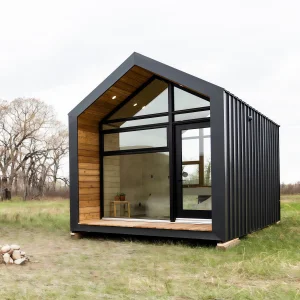
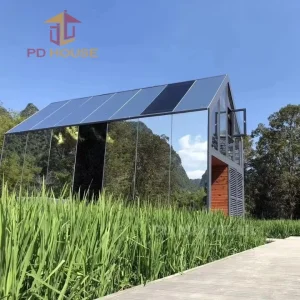
Beach-Ready 20Ft Weather-Resistant Double Wing Expandable Prefab Mobile House for Beach House & Coastal Cabin

Product Description

Integral lifting container house
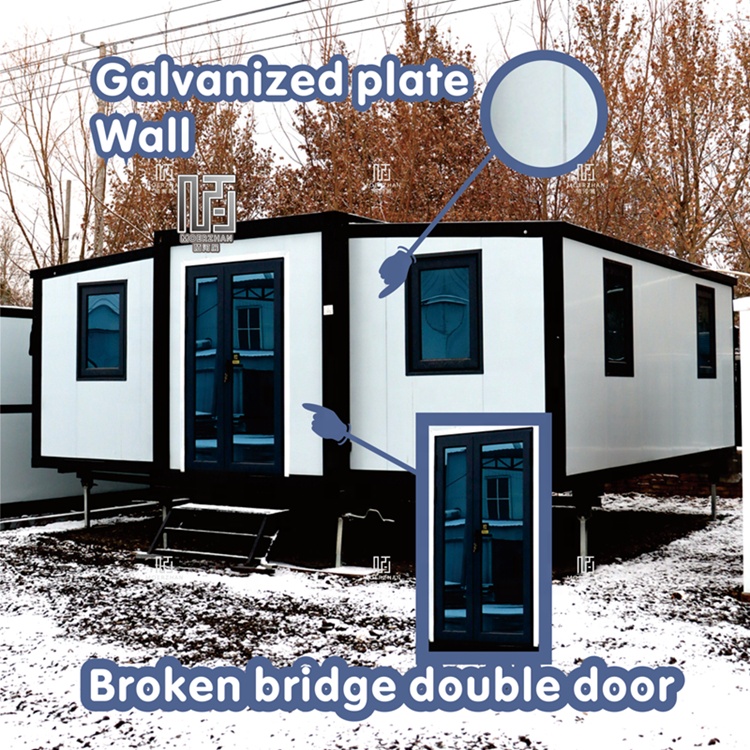
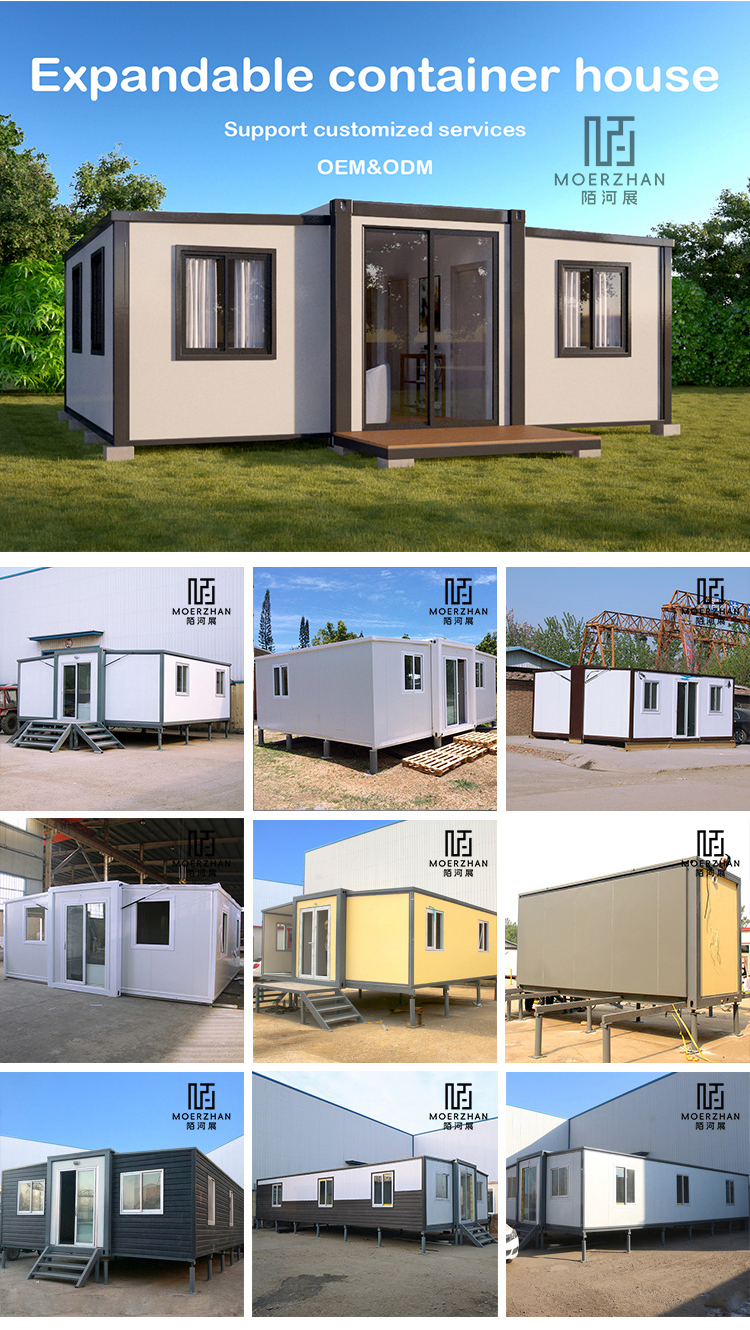
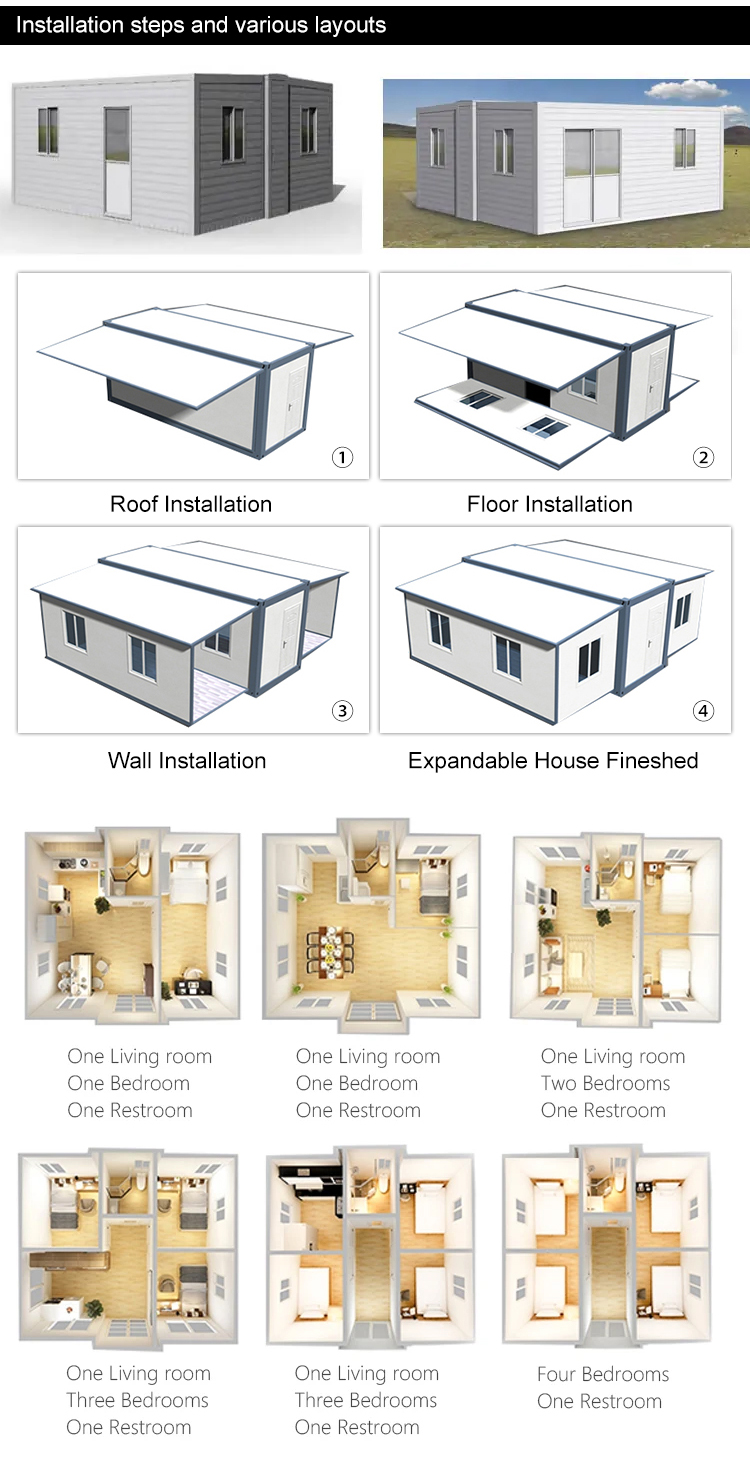
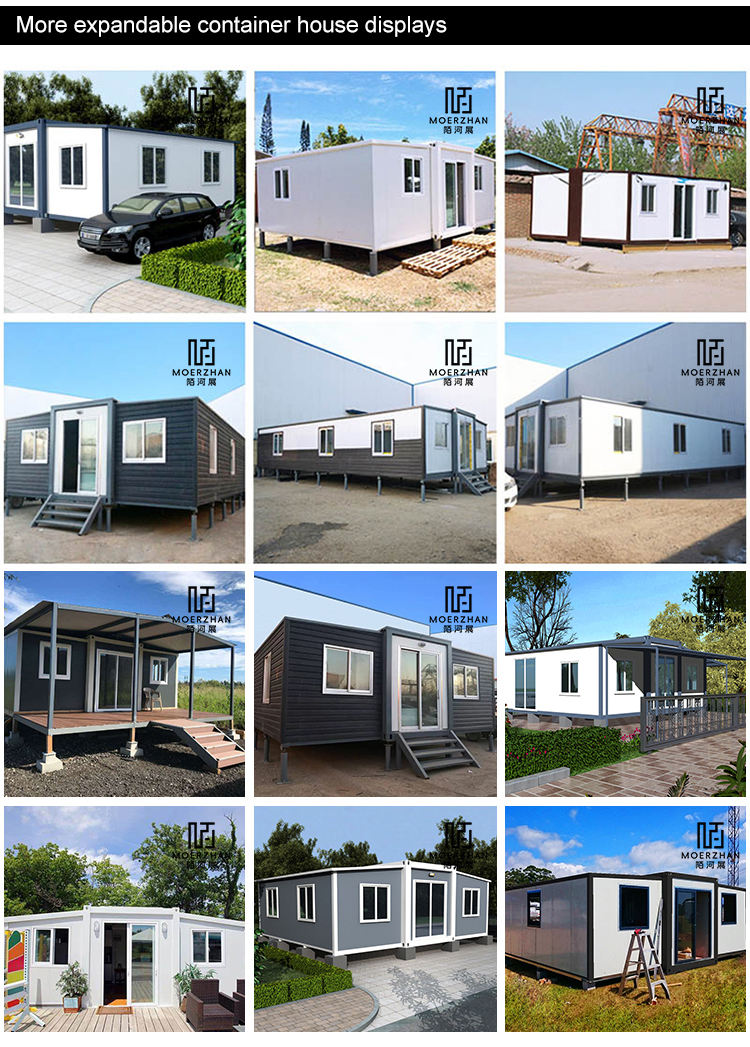
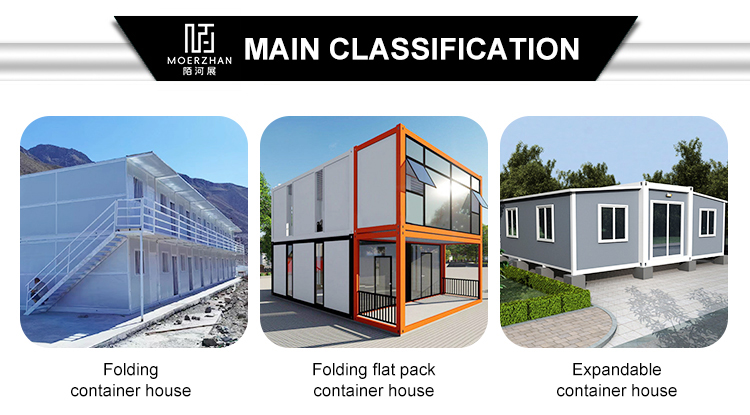
Series of integral lifting container house with light steel structure system, wall cladding in EPS thermal insulation composite wall panel. All wall panels and parts folding package, and simple installation, suitable for a large number of transport in long distance and exports by sea. Roof, flooring and electricity system are all prefabricated before leaving factory, can short the time from building house to use. The steel structure makes the house resisting heavy wind of 120km/h and 7 grade earthquakes. The components of the house can be used repeat and it can last 20 years, in use process does not produce any construction garbage. The waterproof system on the roof makes the house a good sealing effect. Just 5 Steps to Complete a installtion.
Product name 20ft /40ft expandable container house
20ft house size Expandable Size : 6400*5850*2530 mm Closed Size : 5850*2200*2530 mm
40ft house size Expandable Size : 6400*11800*2530 mm Closed Size : 11800*2250*2530 mm
Steel Frame Painted steel colums and 2.5-3.0 mm roof /floor frame
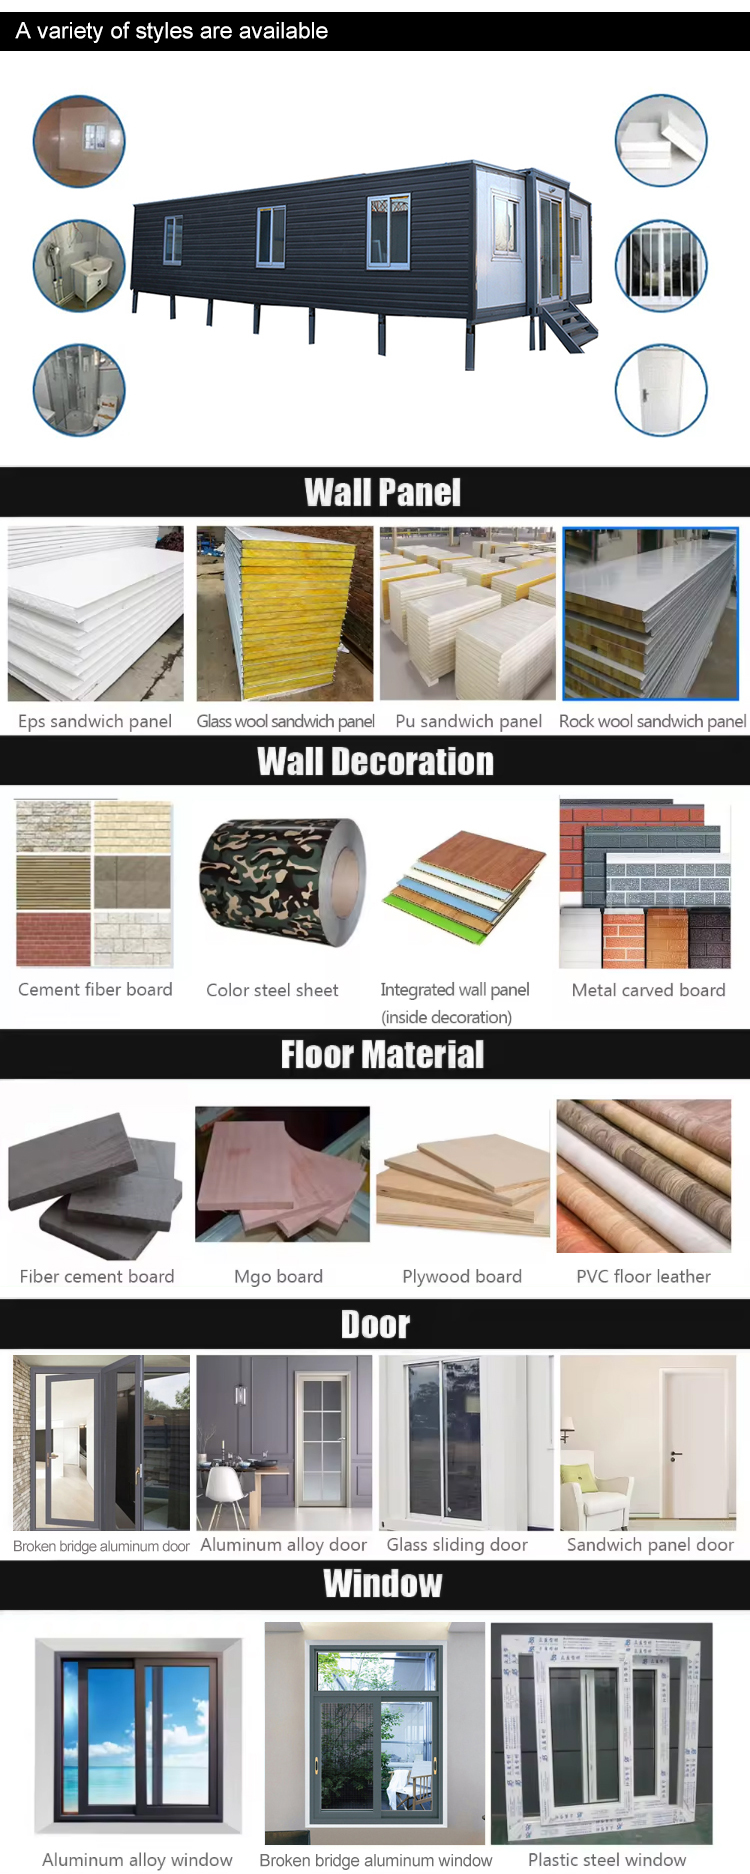
Wall / Roof panel 50/65/75 mm EPS / PU sandwich panel
Floor Sub floor + bulu board + PVC floor
Window Double glazed PVC window / aluminum alloy window/Window screen is optional
Door Titanium magnesium alloy door / wood door / PVC sliding door and safey door etc
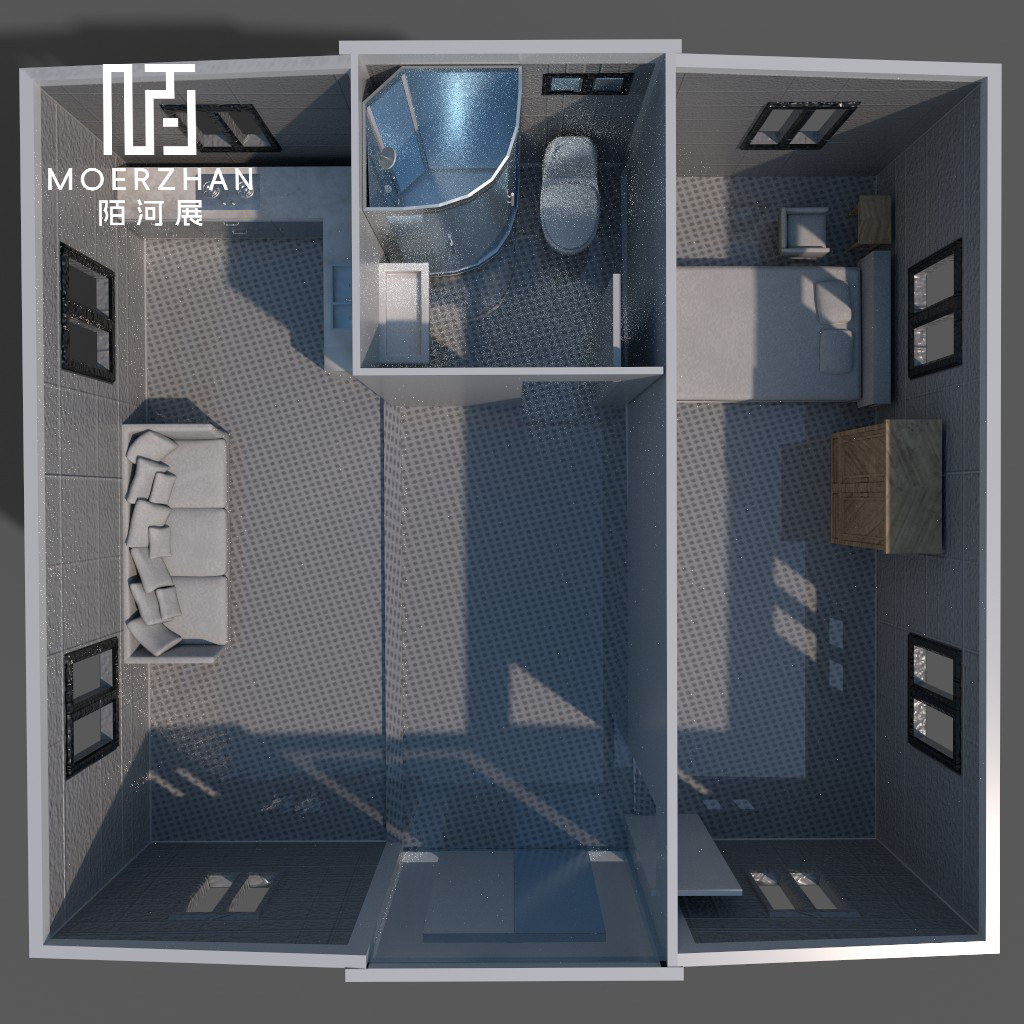
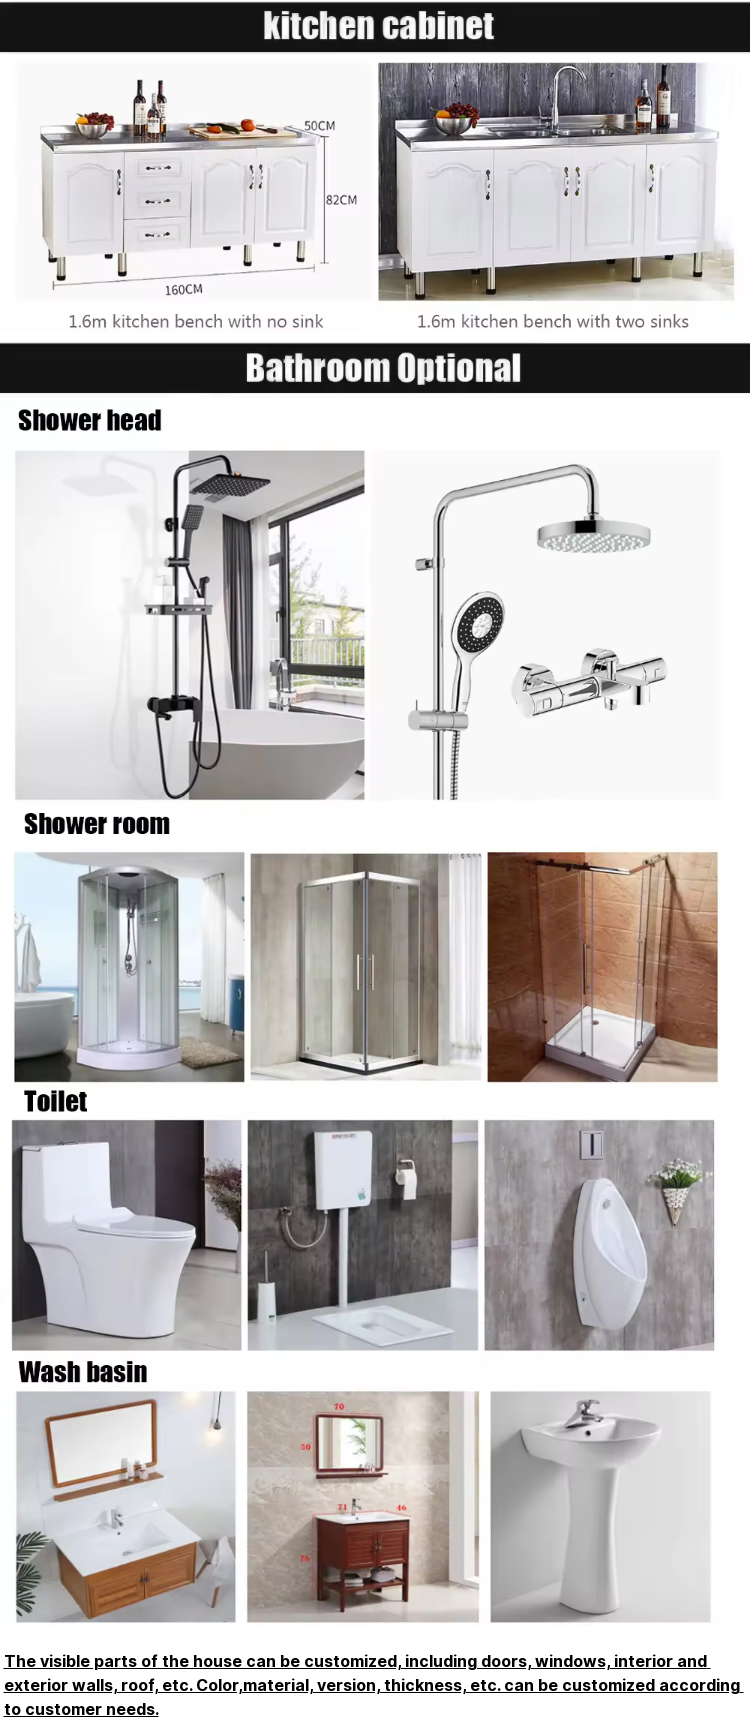
Bathroom Shower, Seated Toilet,Wash Basin,Towel Rack+Mirror+Paper box
Kitchen Cupboard I or L shape with washing basin , with white Quartz stone countertop
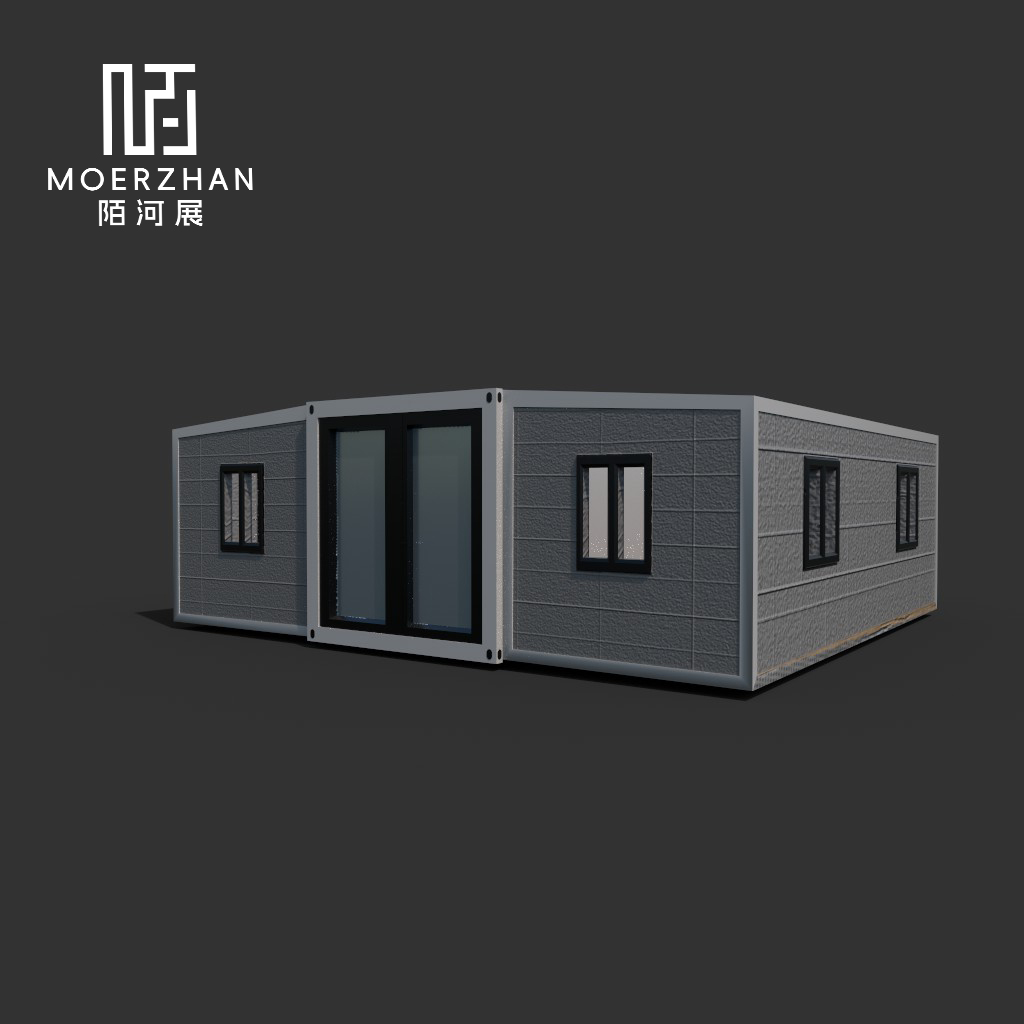
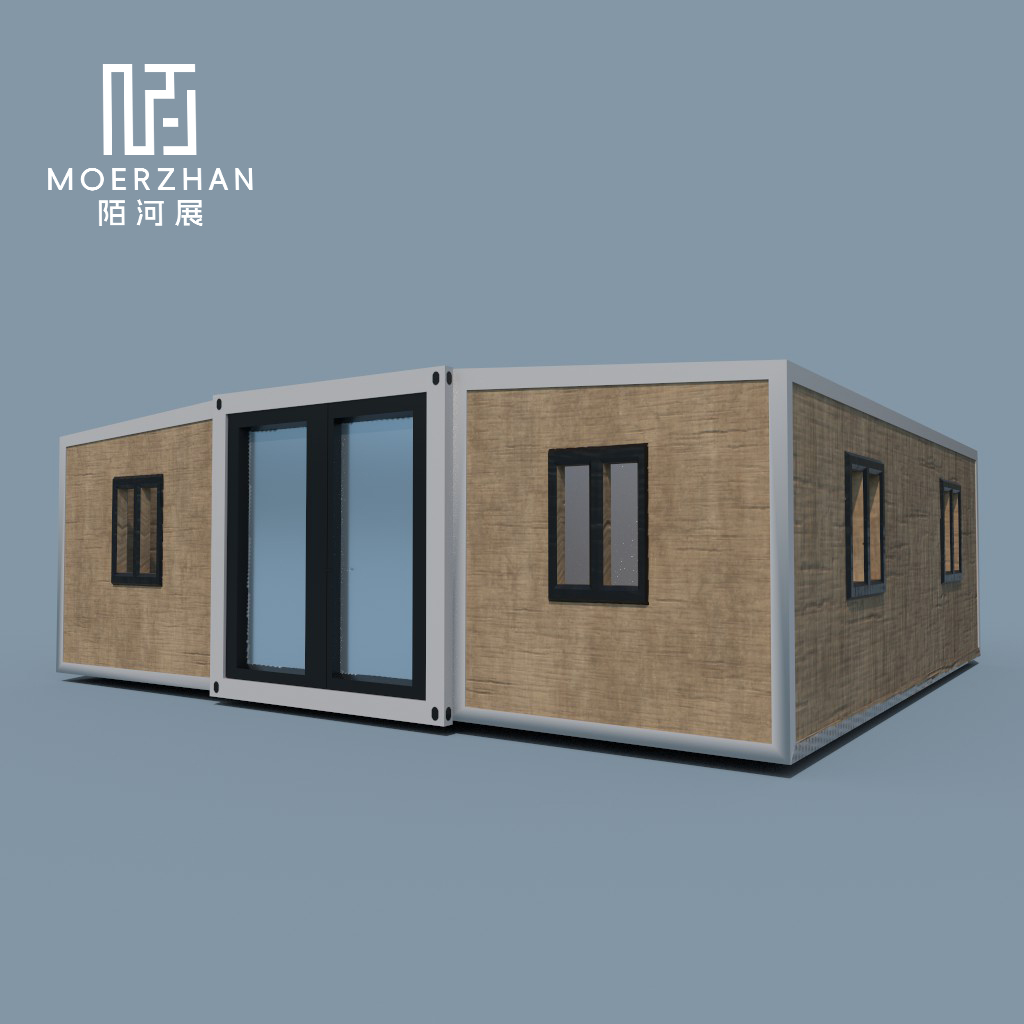
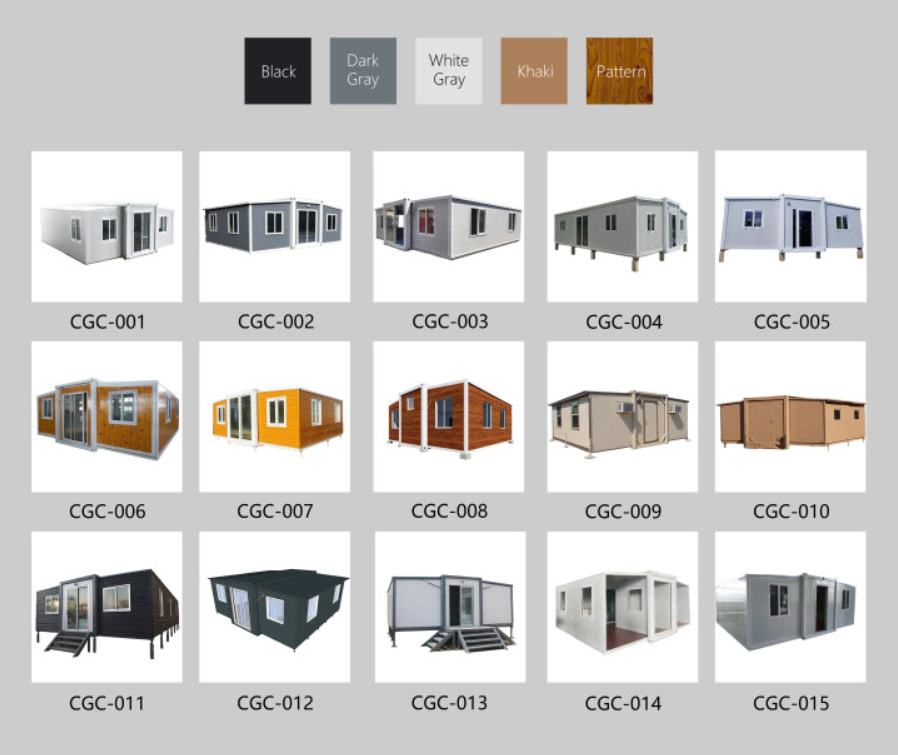
colour customizable
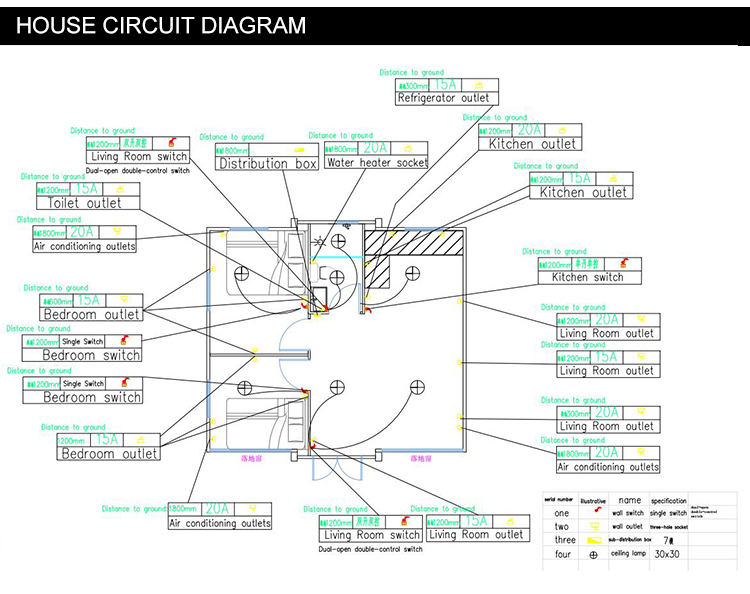
Electric system ( Australia standard , American standard , French standard , China standard , European standard etc); Switch,socket,lamp,light,waterproof socked,distribution box etc
  • Can be used as dormitory, temporary hospital, toilet, office, storage room, etc.
  • Can be installed in a short time, assembled by bolts with a high intensity.
  • Can be used repeatedly with a life span of more than 25 years.
  • With a well-sealed and reliable structure, water-proof, fire-resistant, moisture-proof and anti-corrosive.
  • With supporting facilities such as washbasin, shower, air-conditioner, socket and so on.
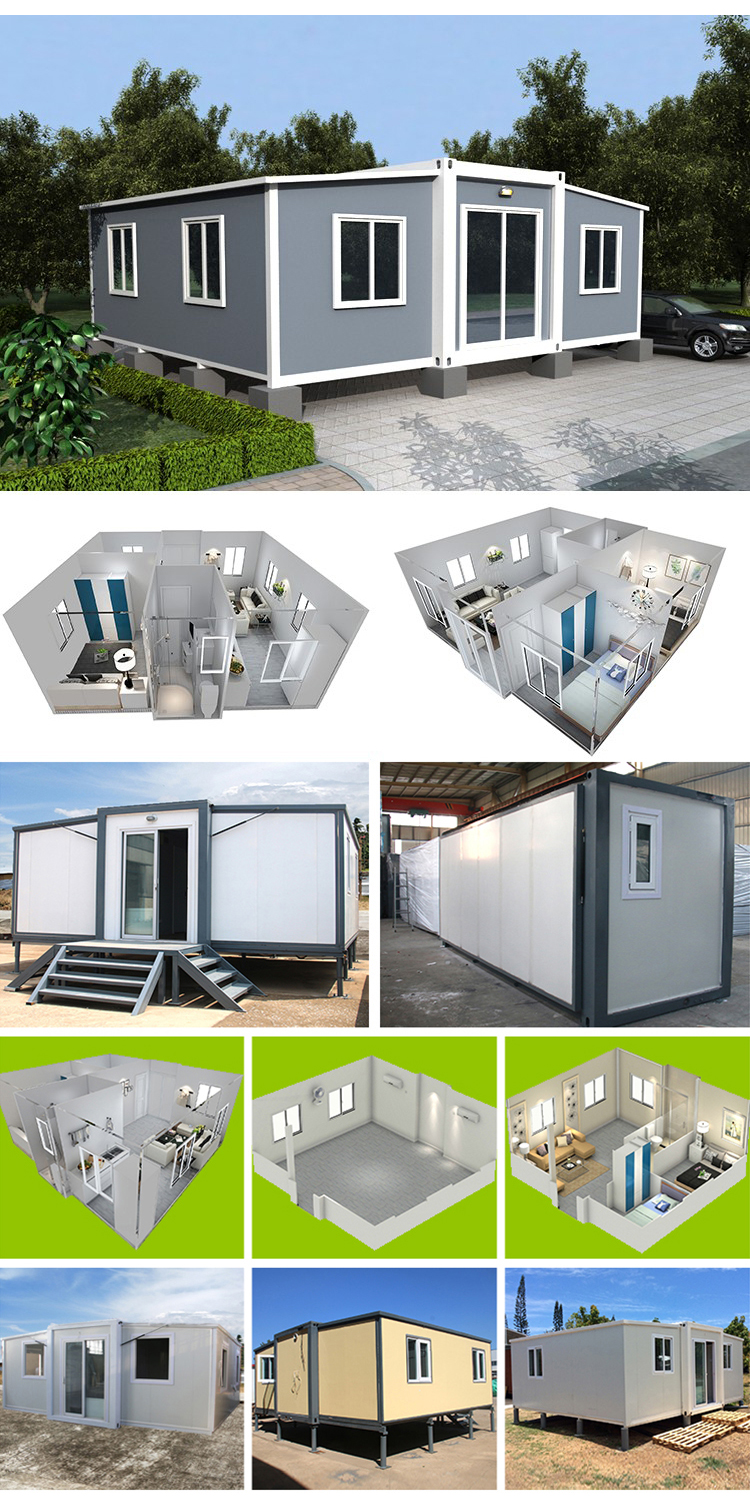
Container House Detail 1
Container House Detail 2
Container House Detail 3
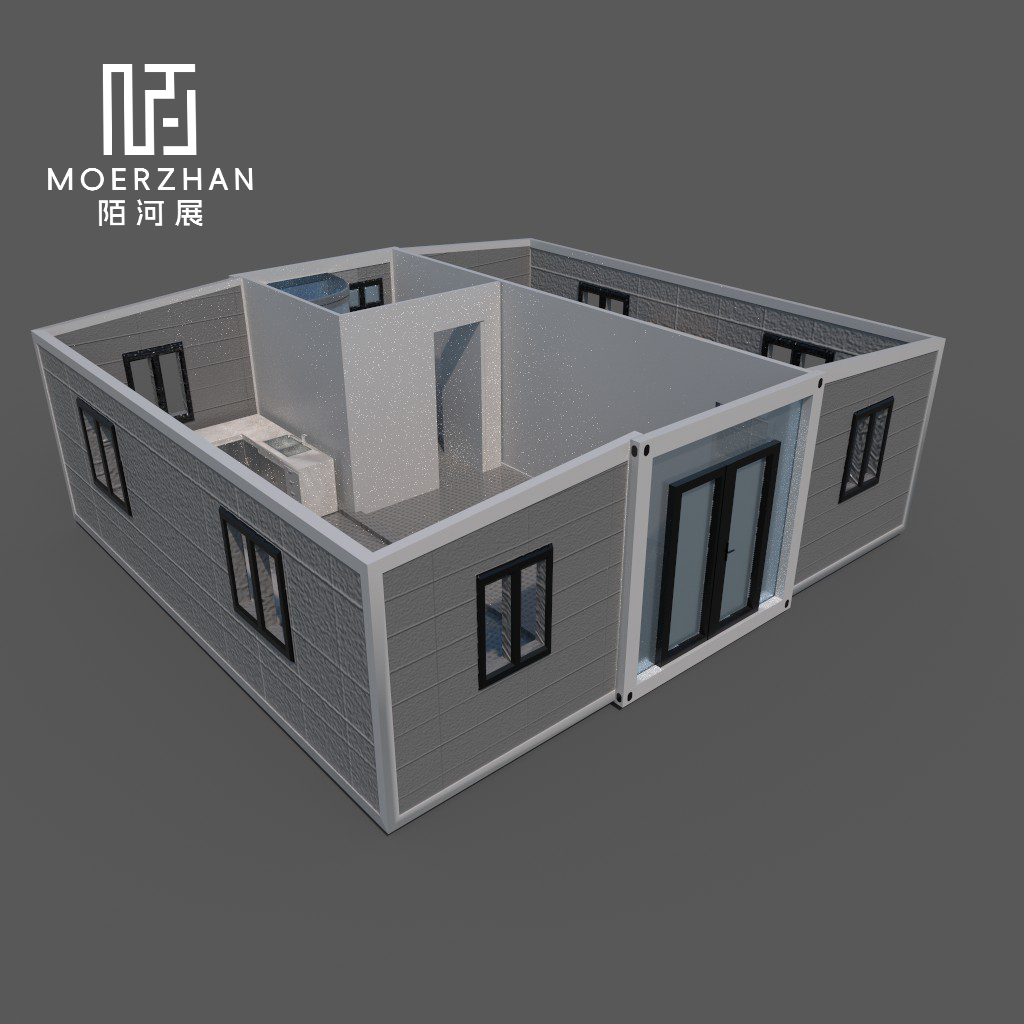
Container House Layout
Container House Structure
Frequently Asked Questions
Q: How much manpower and time does it take to install the container house?
It only takes 4 workers and 2 hours to complete the installation of 1 unit.
Q: What tools and equipment do I need to prepare for installation?
You should prepare a crane, hand saw, hand drill, hexagonal screwdriver, rubber hammer, utility knife, hole saw, non-slip gloves, glass glue gun, tape measure, marker, foot ladder, and a spirit level.
Q: What is the fastest lead time for delivery?
This depends on the order quantity. If it is a regular size, our standard lead time is generally 7-15 days after receiving the deposit.
Q: Can the colors of the container house be customized?
Yes, color customization is welcomed. The standard box color is white, which is highly popular worldwide. You can also provide a specific color card number for reference.
Q: Does the structure experience water leakage issues?
No, the products feature a highly reliable waterproof and sealing system. There have been no water leakage issues reported on overseas orders.
Q: How are the container houses insulated?
Wall panels are constructed with 75mm rock wool sandwich panels. This can be upgraded to 75mm and 100mm thicknesses for better thermal performance in extreme hot or cold climates. Floor insulation can also be optionally integrated.

Related Products