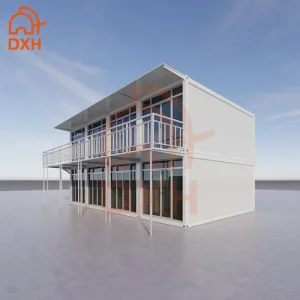
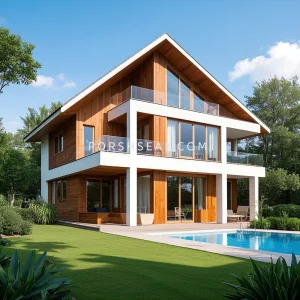
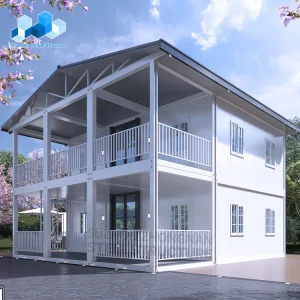
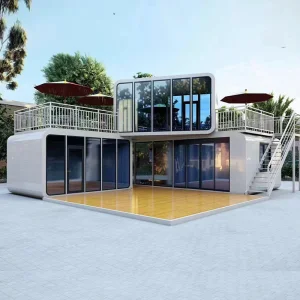
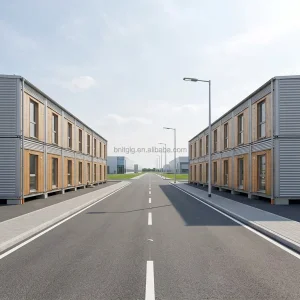
The traditional construction paradigm is experiencing a fundamental structural shift. Driven by labor shortages, stringent environmental regulations, and the demand for rapid capital deployment, modern prefabricated structures have transitioned from temporary solutions to premium, permanent architectural systems.
By shifting up to 90% of the building process into factory environments, developers mitigate weather risks, improve dimensional tolerances to sub-millimeter precision, and accelerate time-to-market. The integration of Building Information Modeling (BIM) guarantees that every pre-fabricated modular unit conforms perfectly to real-world foundations.
Prefabricated modular building methods reduce construction site waste by over 60% and improve energy-use intensity (EUI) of completed structures. Utilizing structural insulated panels, high-performance glazes, and recyclable steel frames, modern prefab villas and cabins deliver superior thermal efficiency and long-term operating cost reduction.
Hangzhou CovetNest Build Co., Ltd. is a leading China luxury modular home manufacturer specializing in custom prefab villa solutions for residential, hospitality, and resort projects worldwide. With a strong commitment to innovation, craftsmanship, and sustainable construction, the company delivers premium modular housing solutions that combine sophisticated design, superior quality, and modern living experiences.
The company offers a diverse portfolio of products, including luxury modular homes, custom prefab villas, contemporary prefabricated residences, modular resort villas, smart homes, vacation homes, and turnkey modular housing solutions. Designed to meet the highest standards of aesthetics, comfort, and durability, CovetNest's modular structures provide customers with elegant living spaces while significantly reducing construction time and on-site labor requirements.
Hangzhou CovetNest Build Co., Ltd. operates advanced manufacturing facilities equipped with automated production lines, precision fabrication equipment, and rigorous quality management systems. Supported by an experienced team of architects, engineers, and project specialists, the company provides comprehensive one-stop services, including architectural design, structural engineering, manufacturing, quality inspection, logistics coordination, and installation support.
Driven by innovation and sustainability, CovetNest integrates energy-efficient materials, smart home technologies, and environmentally responsible construction practices into every project. The company's modular housing systems are widely used in luxury residences, vacation properties, hospitality developments, eco-resorts, and high-end commercial accommodation projects across global markets.
Quality, integrity, and customer satisfaction remain the core values of Hangzhou CovetNest Build Co., Ltd. Through continuous technological advancement and customer-focused service, the company has established long-term partnerships with clients throughout Asia, Europe, North America, the Middle East, Africa, and Oceania. CovetNest remains dedicated to creating premium modular living solutions that redefine modern luxury and deliver lasting value to customers worldwide.
Enterprise B2B procurement of modern prefab structures requires rigorous technical compliance, predictable logistics, and clear unit-cost metrics. Corporate buyers face unique challenges in local code compliance and geographical adaptations.
Prioritize acoustic decoupling, aesthetic distinctiveness (such as vessel capsules and glamping cabins), and minimal site disruption. Project ROI hinges on rapid occupancy and high premium nightly rates driven by architectural distinctiveness.
Require durable, stackable worker camp accommodations (engineering flat pack dormitories) with high load capacities, rapid assembly capabilities in remote geography, and conformance to high thermal resistance parameters.
Mandate compliance with fire safety codes, ADA requirements, local structural engineering criteria, and sustainable certifications. Turnkey emergency housing and educational units must be rapidly deployable and structurally permanent.
Modern modular structures must fulfill diverse spatial roles. CovetNest designs and engineers building systems tailored to specific regulatory and environment-class standards.
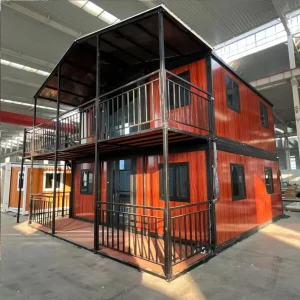
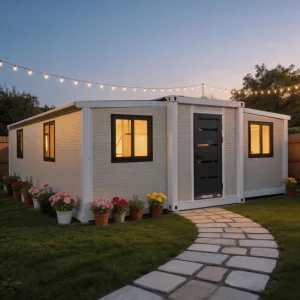
Developed utilizing cold-formed steel frames combined with OSB (Oriented Strand Board) and MGO (Magnesium Oxide) structural panels. These designs deliver exceptional thermal resistance (R-values) and acoustic insulation parameters required for permanent multi-story residential structures in North America and Europe.
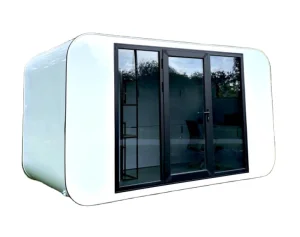
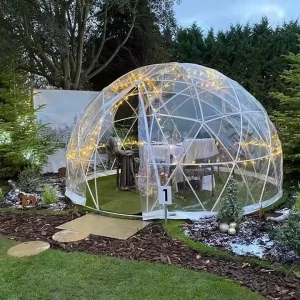
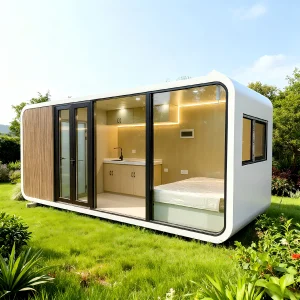
Vessel capsule villas and geodesic cabins engineered with self-supporting shell structures. Integrated with smart double-glazed panoramic windows, acoustic vapor barriers, and architectural insulation envelopes, these structures are optimized for severe environments, from sub-zero mountain ranges to humid tropical shores.
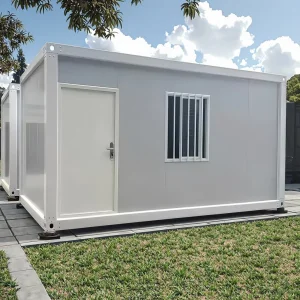
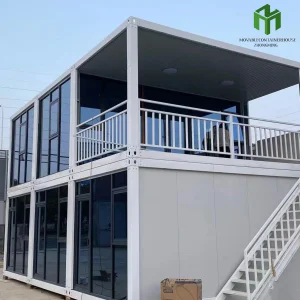
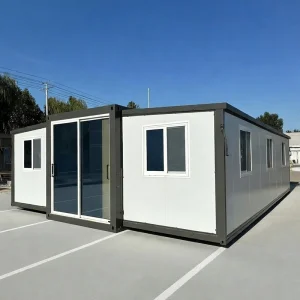
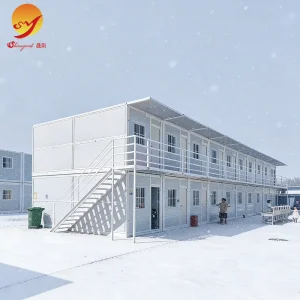
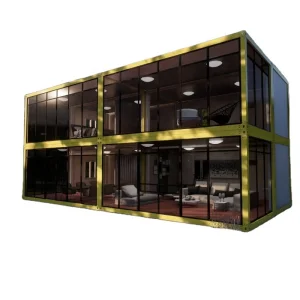
Flat-pack modular container systems designed for quick structural vertical stacking. Engineered with hot-dip galvanized steel frames, integrated gutter systems, and fire-resistant rockwool core sandwich panels. Optimized for bulk ocean logistics and rapid multi-story erection.
Incorporating rooftop photovoltaic solar arrays, smart battery banks, graywater filtration modules, and integrated smart home management hubs. Ideal for locations devoid of municipal utility hookups, reducing site impact to absolute zero.
The prefabricated housing industry is rapidly incorporating advanced materials science and automated robotics. Future-proofing modular structures requires a deep understanding of these developing industry trends.
Traditional drywall and plywood substrates are being replaced by high-performance Magnesium Oxide (MGO) panels. MGO provides exceptional class-A fire ratings, complete mold/pest resistance, and outstanding tensile strength when paired with structural OSB. This creates a superior load-bearing sandwich panel system that handles extreme stress.
Using CAD-to-machine CAM workflows allows precise cutting, framing, and welding of steel elements. This eliminates human assembly error, ensuring each corner is perfectly square, guaranteeing rapid seal-tight fitments on-site and lowering heat loss through localized air gaps.
Future modular designs integrate insulation directly into structural members to break thermal bridges. Low-VOC materials, mechanical heat recovery ventilation (HRV) units, and integrated greywater loops ensure compliance with strict energy performance mandates such as Title 24 in California and Pasivhaus in Germany.
Global deployment of prefab structures demands compliance with diverse localized civil engineering frameworks. A modular building is only as good as its legal compliance.
Structures are designed to resist localized seismic risks (e.g., Seismic Zone 4 compliance) and high wind loading vectors (exceeding 120 mph / 193 km/h), making them suitable for coastal regions in the Philippines, Florida, and the Caribbean.
Customization of all sub-surface MEP systems to match regional code demands, including UL-certified electrical setups for the United States, CE/EN requirements for Europe, and SAA wiring protocols for the Oceania market.
Integration of environmental-grade insulation, non-toxic fire retardant coatings, and ISO-certified steel structures to satisfy local inspections, streamline permitting, and secure occupancies.
Understanding the deep technical specifications of CovetNest's modular and prefabricated systems is essential to evaluating their long-term durability and structural suitability.









Technical, regulatory, and logistics answers for commercial engineering leads and real estate developers looking to procure bulk modular structures.
Our luxury villas and container structures are designed using finite element analysis (FEA) to withstand high wind velocities (up to Wind Class C/Category 5 hurricanes) and seismic actions up to Level 8. The structural steel frame is hot-dip galvanized to ensure robust oxidation immunity, while triple-layer sealing profiles protect against moisture intrusion.
We provide full-stack OEM/ODM development starting from conceptual sketches down to mechanical engineering, HVAC designs, and interior layout programming. Using advanced BIM workflows, we coordinate dimensions to ensure seamless assembly of all structural elements, mechanical conduits, and finish packages in our factory.
Depending on the structural type, we utilize shipping methods that optimize freight efficiency. Flat-pack modular assemblies pack together tightly to minimize volumetric freight costs, while high-end capsule villas and volumetric pods ship as standard ISO containers or specialized OOG (Out of Gauge) cargo, arriving completely wired, plumbed, and fitted out.
Our permanent modular structures, constructed with steel frames and high-durability OSB/MGO wall panel envelopes, have a designed structural life expectancy of 50 years or more. This matches the performance profiles of traditional masonry and wood-stick framing, provided standard periodic maintenance of outer roof membranes is conducted.
Yes. We routinely pre-wire smart automation controls, security sensors, automated motorized curtains, and smart HVAC controls directly in our facility. For off-grid configurations, we engineer integrated roof structural load ratings to accept photovoltaic solar panel racks and specify pre-allocated spaces for hybrid power inverters and batteries.
 CovetNest Build