Explore top-tier prefabricated container structures, expandable modular units, and light steel architectural systems engineered for rapid deployment worldwide.
The international construction ecosystem is undergoing a seismic paradigm shift toward Volumetric Modular Off-Site Construction (VMOC). Driven by escalating urban density, chronic skilled labor shortages, and aggressive global carbon-neutrality mandates, developers and general contractors are pivoting away from traditional, weather-delayed stick-built structures. At the forefront of this industrial transformation sits China's highly integrated manufacturing sector, which produces over 85% of the world’s ISO standard intermodal shipping containers and advanced modular building units.
Modern China prefab container home suppliers have evolved far beyond basic ISO steel box conversions. Today’s industrial ecosystem leverages high-precision computerized numerical control (CNC) fabrication, structural light-gauge steel framing (LGSF), and automated polyurethane thermal insulation injection. This enables the mass production of Expandable Container Houses, Space Capsules, Flat-Pack Modular Units, and Luxury Prefabricated Villas that satisfy stringent building codes across North America, Europe, Australia, and the Middle East.
| Performance Metric | Traditional Concrete & Timber | China Volumetric Prefab Container Homes | Strategic Advantage |
|---|---|---|---|
| Construction Schedule | 12 – 18 Months | 4 – 8 Weeks (Off-site factory build + 7 days assembly) | 70% Time Savings / Accelerated ROI |
| Material Waste & Carbon Footprint | High on-site waste (15-25%), elevated embodied carbon | Sub-3% material waste, recyclable CORTEN steel frame | LEED & BREEAM Green Building Alignment |
| Seismic & Wind Resistance | Variable, highly dependent on local site workmanship | Seismic Zone 8-9 compliant; Wind load up to 240 km/h (Hurricane Grade) | Superior Structural Reliability in Extreme Climates |
| Cost Predictability | High risk of budget overruns (weather delays, labor spikes) | Fixed EXW/FOB factory pricing, standardized component sourcing | Elimination of Financial Contingency Risks |
| Relocatility & Reusability | Permanent, non-relocatable asset | 100% Modular, stackable, dismountable, and re-deployable | High Flexibility for Temporary or Commercial Leases |
Engineering modern containerized and modular living units requires a multi-layered technical architecture designed to withstand severe thermal expansion, structural shear, and harsh atmospheric environments. Leading Chinese manufacturers incorporate aerospace-grade composite materials alongside heavy structural steel frameworks.
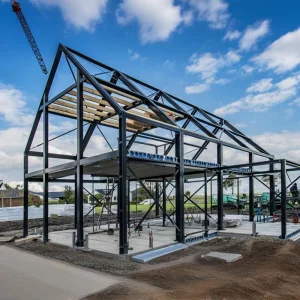
Utilizing SPA-H CORTEN weathering steel for structural corner castings and side corrugated walls, combined with Q235B/Q355B cold-formed structural steel framing. This architecture provides high tensile strength, preventing deflection during transoceanic shipping or multi-story stacking (up to 4 to 6 levels high).
Eliminating thermal bridging via broken-bridge aluminum window profiles with double/triple low-E tempered glass (Ar gas filled). Insulation options include continuous high-density Polyurethane (PU) spray coating, Rockwool (120kg/m³), or Extruded Polystyrene (XPS), securing R-values from R-21 to R-38 for Sub-Zero Arctic or High-Heat Desert climates.
Factory pre-installed MEP (Mechanical, Electrical, Plumbing) conduits complying with UL, CE, SAA, and WaterMark certification standards. Integrated smart micro-grids support roof-mounted solar photovoltaic arrays, lithium energy storage batteries, greywater treatment loops, and smart app-controlled HVAC automation.
The architectural versatility of prefabricated container systems allows deployment across diverse sectors, bypassing traditional zoning delays and climate restrictions.
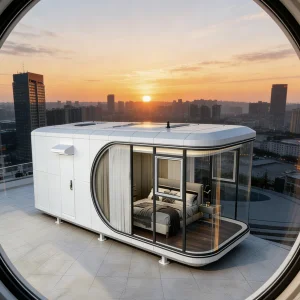
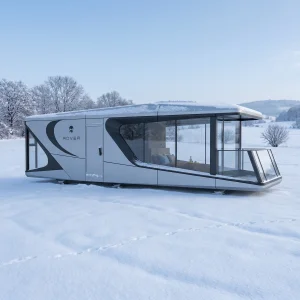
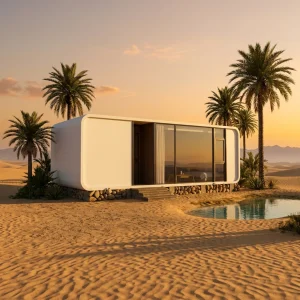
With the surge in experiential tourism, boutique resort operators utilize futuristic Space Capsules and Modern Apple Cabins. Featuring 270-degree curved panoramic glass walls, integrated smart skylights, and high-end finished interiors, these units require zero heavy foundation work, allowing rapid placement in ecologically sensitive zones like national parks, coastal dunes, and mountain cliffs.
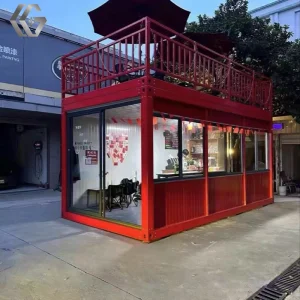
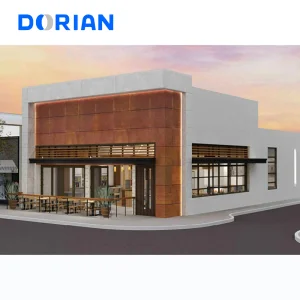
Brand owners and food-service operators leverage turnkey modified modified shipping container cafes, pop-up bars, and mobile retail shops. Fully fitted with commercial-grade stainless steel kitchen counters, fire-rated wall panels, electric sunshade canopies, and hydraulic fold-down terrace decks, these structures offer high mobility and immediate operational readiness.
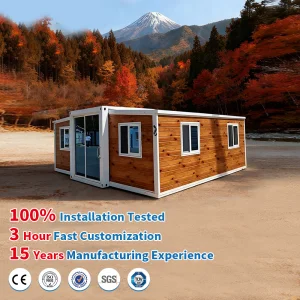
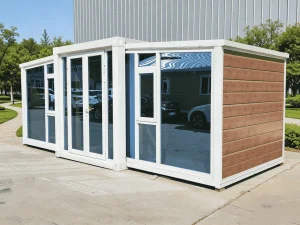
To address affordable housing deficits and urban back-yard ADU (Accessory Dwelling Unit) demands, Expandable Container Houses (20ft & 40ft) fold down into standard ISO shipping dimensions for economical transit, then unpack on-site within 15 minutes to reveal 2, 3, or 4 fully insulated bedrooms complete with equipped bathrooms and kitchenettes.
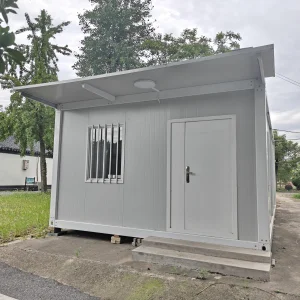
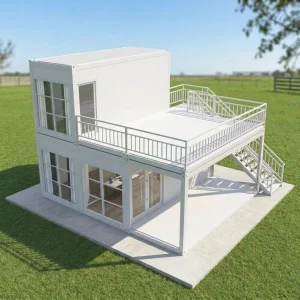
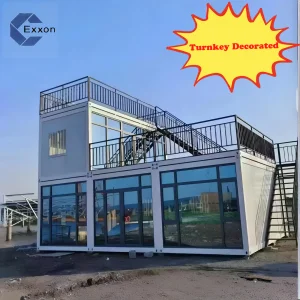
Mining, oil and gas, and emergency response operations demand robust, stackable flat-pack container office complexes and labor dormitories. Engineered for extreme wind resistance, fire retardation (Class A rating), and rapid multi-story stacking, these units provide comfortable, secure, and sanitary workforce living quarters worldwide.
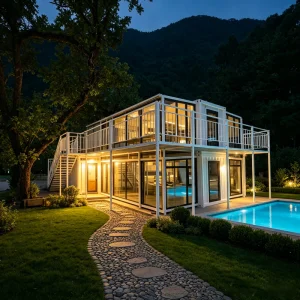
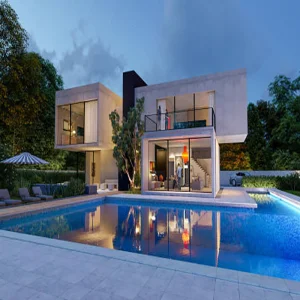
Hangzhou CovetNest Build Co., Ltd. is a leading China luxury modular home manufacturer specializing in custom prefab villa solutions for residential, hospitality, and resort projects worldwide. With a strong commitment to innovation, craftsmanship, and sustainable construction, the company delivers premium modular housing solutions that combine sophisticated design, superior quality, and modern living experiences.
The company offers a diverse portfolio of products, including luxury modular homes, custom prefab villas, contemporary prefabricated residences, modular resort villas, smart homes, vacation homes, and turnkey modular housing solutions. Designed to meet the highest standards of aesthetics, comfort, and durability, CovetNest's modular structures provide customers with elegant living spaces while significantly reducing construction time and on-site labor requirements.
Hangzhou CovetNest Build Co., Ltd. operates advanced manufacturing facilities equipped with automated production lines, precision fabrication equipment, and rigorous quality management systems. Supported by an experienced team of architects, engineers, and project specialists, the company provides comprehensive one-stop services, including architectural design, structural engineering, manufacturing, quality inspection, logistics coordination, and installation support.
Driven by innovation and sustainability, CovetNest integrates energy-efficient materials, smart home technologies, and environmentally responsible construction practices into every project. The company's modular housing systems are widely used in luxury residences, vacation properties, hospitality developments, eco-resorts, and high-end commercial accommodation projects across global markets.
Quality, integrity, and customer satisfaction remain the core values of Hangzhou CovetNest Build Co., Ltd. Through continuous technological advancement and customer-focused service, the company has established long-term partnerships with clients throughout Asia, Europe, North America, the Middle East, Africa, and Oceania. CovetNest remains dedicated to creating premium modular living solutions that redefine modern luxury and deliver lasting value to customers worldwide.









Procuring prefabricated container buildings directly from top Chinese suppliers requires a methodical approach to quality assurance, structural certification, and logistical management. Below is an executive roadmap for international buyers and commercial developers.
Before issuing POs, cross-verify factory certifications for local building compliance: CE (EN 1090-1 for structural steel), ASTM standards for fire safety, and AS/NZS codes for electrical and plumbing components. Top manufacturers offer third-party SGS or Intertek inspection reports.
Utilize Design for Manufacture and Assembly (DfMA) BIM software (Revit/AutoCAD). Re-verify all MEP routing, load-bearing points, door/window openings, and structural stacking locks prior to mass factory steel cutting and welding.
Optimize sea freight by choosing between Flat-Pack Container Bundles (4 units in 1 SOC 20ft frame size) or shipping custom-sized Space Capsules on Flat Rack (FR) ocean containers to minimize landed freight expenditure.
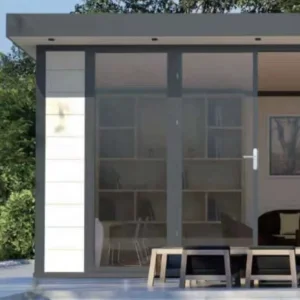
Browse additional eco-friendly garden studios, resort space capsules, expandable modular villas, and light steel framing systems.
 CovetNest Build