Pre-engineered structural designs optimized for Chicago zoning codes, lakeside wind loads, and rapid thermal performance
Chicago, the birthplace of the skyscraper, stands at a pivotal historical junction in architectural history. As land acquisition costs rise in the Chicago metropolitan area and Cook County, local real estate developers are shifting focus. Traditional stick-built multi-family and single-family structures are yielding to high-precision modular tiny luxury homes.
The Midwestern market demands high physical resiliency. From the high-density infill lots of the South Side to the lakeside vacation rentals near Lake Michigan, developers require pre-engineered structures that withstand severe temperature fluctuations. Prefabricated construction minimizes on-site structural adjustments, limits local noise code compliance issues, and reduces waste disposal fees. These factor directly into overall project viability and target yield rates.
Navigating the regulatory landscape in Chicago requires deep technical alignment with local building ordinances. The City of Chicago's *Additional Dwelling Unit (ADU) Ordinance* (effective May 2021) has opened up pathways for coach houses, tiny homes, and accessory modular structures in the North, Northwest, West, South, and Southeast zones.
Hangzhou CovetNest Build Co., Ltd. operates a high-capacity manufacturing base in Zhejiang, China. Integrating advanced light steel framing fabrication with global logistics planning allows us to achieve structural quality control standards that are difficult to match using traditional local construction methods.
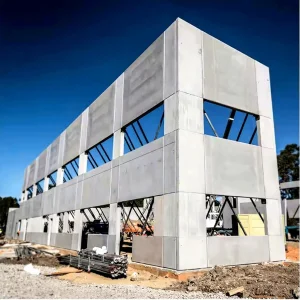
Our precision-controlled factories utilize cold-formed steel engineering machinery that processes alloy materials to tolerances within 0.5mm. By sourcing high-tensile structural steel (Q235 and Q355 hot-dip galvanized grades), our modules achieve excellent power-to-weight structural ratios. This optimizes trans-Pacific shipping parameters, reducing deadweight transit costs while keeping onsite assembly steps simple.
For mid-to-large scale developers, procuring modular systems from overseas factories requires a standardized project lifecycle:
| Parameters | Traditional Wood-Frame (US Onsite) | CovetNest Light Steel Modular | Heavy Concrete Precast Modules |
|---|---|---|---|
| Lead Time (10 units) | 6 to 9 Months | 60 to 90 Days (Factory) | 120 to 180 Days |
| Seismic & Wind Rating | Moderate Risk Vulnerability | High (Engineered Light Gauge Steel) | Superior (High Mass Inertia) |
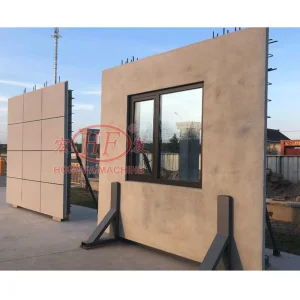
| Insulation Integration | Manual Cavity Batt Fill | Robotic Continuous PU Spray + Rockwool | Internal Core Panels Only |
| Total Project Waste | 15% - 22% Site Waste | Less than 2% Controlled Factory Waste | Minimal (Mold Casting System) |
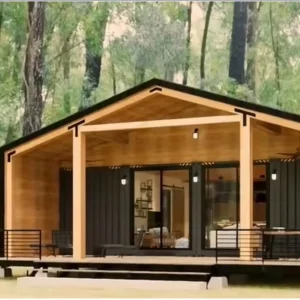
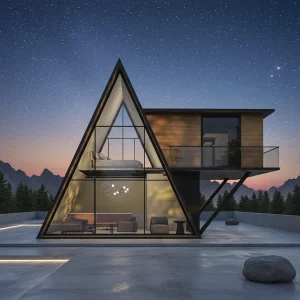
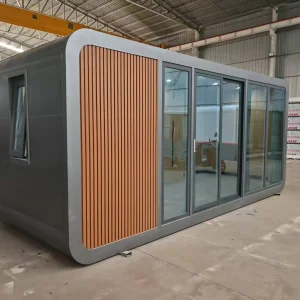
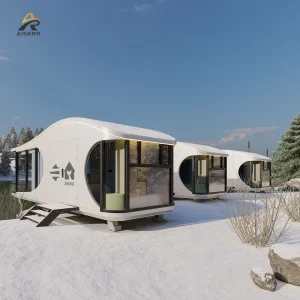
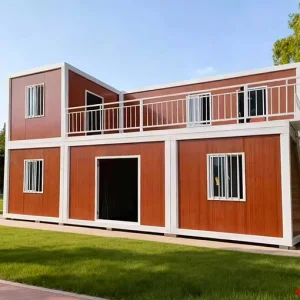
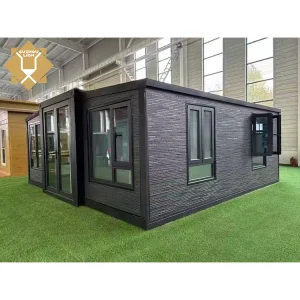
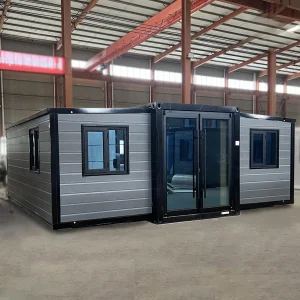
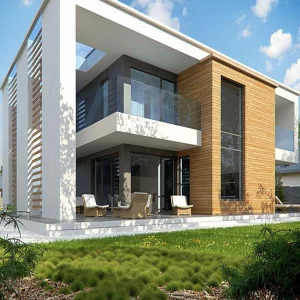
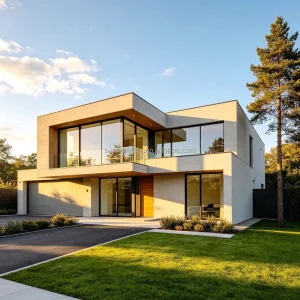
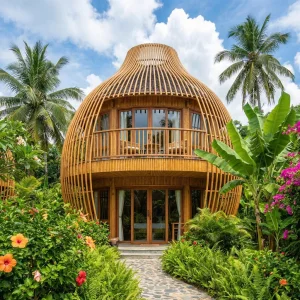
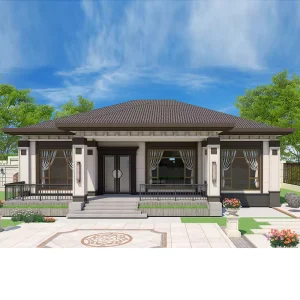
A comprehensive overview of our luxury line, customizable to the specific wind, snow, and thermal loads of your target Chicago location.
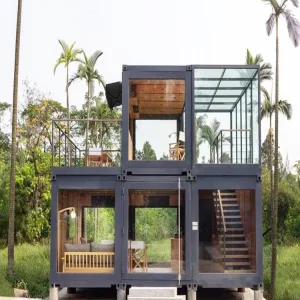
Hangzhou CovetNest Build Co., Ltd. is a leading China luxury modular home manufacturer specializing in custom prefab villa solutions for residential, hospitality, and resort projects worldwide. With a strong commitment to innovation, craftsmanship, and sustainable construction, the company delivers premium modular housing solutions that combine sophisticated design, superior quality, and modern living experiences.
The company offers a diverse portfolio of products, including luxury modular homes, custom prefab villas, contemporary prefabricated residences, modular resort villas, smart homes, vacation homes, and turnkey modular housing solutions. Designed to meet the highest standards of aesthetics, comfort, and durability, CovetNest's modular structures provide customers with elegant living spaces while significantly reducing construction time and on-site labor requirements.
Hangzhou CovetNest Build Co., Ltd. operates advanced manufacturing facilities equipped with automated production lines, precision fabrication equipment, and rigorous quality management systems. Supported by an experienced team of architects, engineers, and project specialists, the company provides comprehensive one-stop services, including architectural design, structural engineering, manufacturing, quality inspection, logistics coordination, and installation support.
Driven by innovation and sustainability, CovetNest integrates energy-efficient materials, smart home technologies, and environmentally responsible construction practices into every project. The company's modular housing systems are widely used in luxury residences, vacation properties, hospitality developments, eco-resorts, and high-end commercial accommodation projects across global markets.
Quality, integrity, and customer satisfaction remain the core values of Hangzhou CovetNest Build Co., Ltd. Through continuous technological advancement and customer-focused service, the company has established long-term partnerships with clients throughout Asia, Europe, North America, the Middle East, Africa, and Oceania. CovetNest remains dedicated to creating premium modular living solutions that redefine modern luxury and deliver lasting value to customers worldwide.









Answering key structural, compliance, and international freight questions for developers and procurement directors
Get in touch with our engineering and logistics team to review your architectural plans, discuss local compliance, and receive a customized ex-factory cost estimate.
Send Inquiry Now CovetNest Build