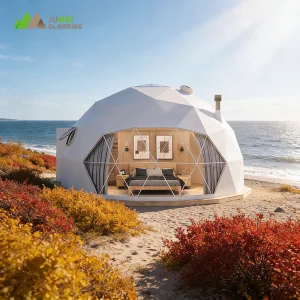
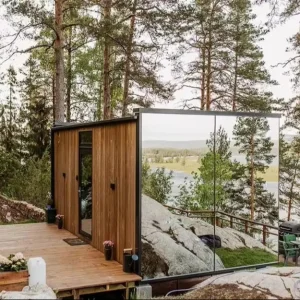
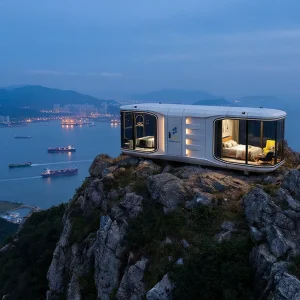
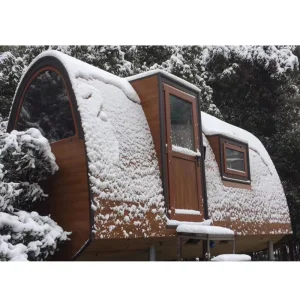
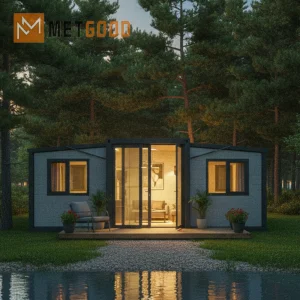
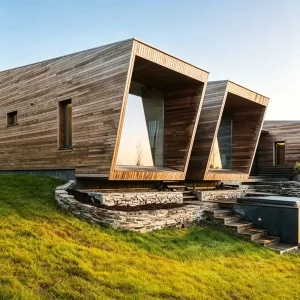
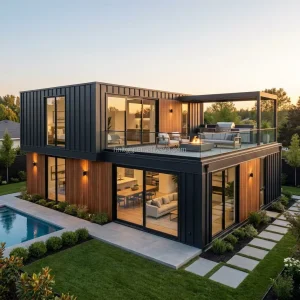
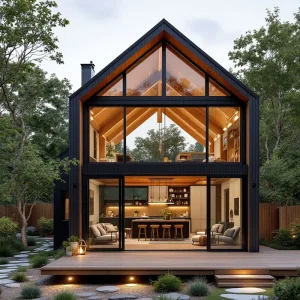
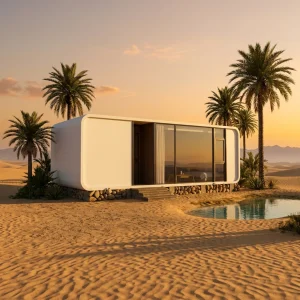
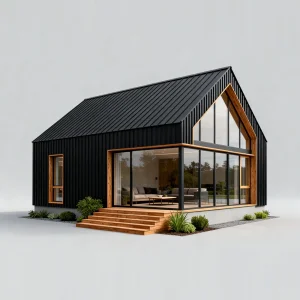
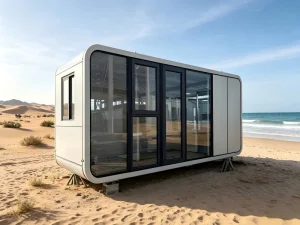
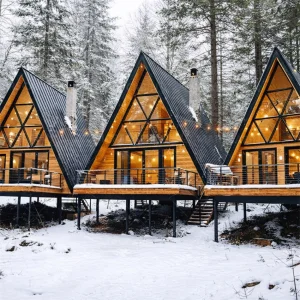
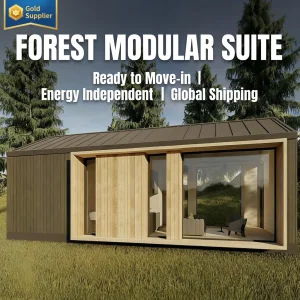
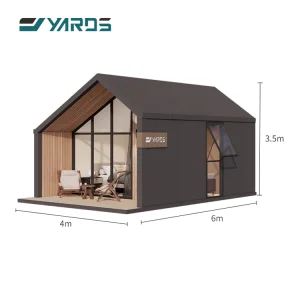
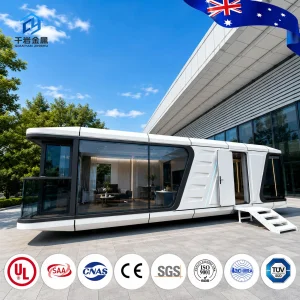
High-performance structures optimized for immediate deployment across Irish eco-resorts, rugged coastlines, and upland terrain.
Navigating the environmental, structural, and regulatory parameters of Irish installation projects.
The Irish housing market is undergoing a significant transition toward off-site manufacturing (OSM). Facing sustained housing deficits, strict planning regulations, and high labor costs in metropolitan zones like Dublin, Cork, and Limerick, developers are prioritizing modular building technologies. This trend is particularly evident in the commercial hospitality sector and rural developments along the Wild Atlantic Way and the Wicklow Mountains.
Operating in Ireland presents unique microclimatic challenges. Cabins located in coastal and elevated terrain must withstand a maritime temperate climate (Cfb under the Köppen classification), characterized by high relative humidity, heavy wind-driven rain, and salt-laden atmospheres. To maintain durability and comfort, modular structures must meet strict structural standards, including high wind load ratings, robust anti-corrosion protection, and energy-efficient thermal insulation.
Any permanent or semi-permanent structural placement in Ireland must comply with local planning laws and the Irish Building Regulations. Under Part L (Conservation of Fuel and Energy), residential buildings must meet Nearly Zero Energy Building (NZEB) standards. For commercial and leisure cabins, structural resilience and thermal performance are evaluated under specific design criteria:
The metallurgical, chemical, and structural standards behind our modular products.
Frames are constructed from hot-dip galvanized structural carbon steel (Grade Q235B/Q355B). Designed in compliance with Eurocode 3 (EN 1993), our systems incorporate a minimum zinc coating weight of 275g/m² to prevent oxidation in high-humidity Irish environments.
We use high-density polyurethane (PU) and rockwool cores within our structural insulated panels (SIPs). The assembly features a continuous vapor-permeable membrane on the exterior and an airtight intelligent vapor barrier on the interior to prevent interstitial condensation.
For seaside and alpine installations, we apply a marine-grade C4/C5 epoxy zinc-rich primer and polyurethane topcoat paint system. Windows are double-glazed with toughened safety glass and heavy-duty, wind-resistant hardware seals.
A pioneer in luxury modular home engineering and high-end resort solutions.
Hangzhou CovetNest Build Co., Ltd. is a leading China luxury modular home manufacturer specializing in custom prefab villa solutions for residential, hospitality, and resort projects worldwide. With a strong commitment to innovation, craftsmanship, and sustainable construction, the company delivers premium modular housing solutions that combine sophisticated design, superior quality, and modern living experiences.
The company offers a diverse portfolio of products, including luxury modular homes, custom prefab villas, contemporary prefabricated residences, modular resort villas, smart homes, vacation homes, and turnkey modular housing solutions. Designed to meet the highest standards of aesthetics, comfort, and durability, CovetNest's modular structures provide customers with elegant living spaces while significantly reducing construction time and on-site labor requirements.
Hangzhou CovetNest Build Co., Ltd. operates advanced manufacturing facilities equipped with automated production lines, precision fabrication equipment, and rigorous quality management systems. Supported by an experienced team of architects, engineers, and project specialists, the company provides comprehensive one-stop services, including architectural design, structural engineering, manufacturing, quality inspection, logistics coordination, and installation support.
Driven by innovation and sustainability, CovetNest integrates energy-efficient materials, smart home technologies, and environmentally responsible construction practices into every project. The company's modular housing systems are widely used in luxury residences, vacation properties, hospitality developments, eco-resorts, and high-end commercial accommodation projects across global markets.
Quality, integrity, and customer satisfaction remain the core values of Hangzhou CovetNest Build Co., Ltd. Through continuous technological advancement and customer-focused service, the company has established long-term partnerships with clients throughout Asia, Europe, North America, the Middle East, Africa, and Oceania. CovetNest remains dedicated to creating premium modular living solutions that redefine modern luxury and deliver lasting value to customers worldwide.
How our automated production lines guarantee cost-efficiency and delivery precision for Irish commercial imports.
We leverage advanced Chinese industrial manufacturing to deliver cost-effective and precise construction solutions. Our Hangzhou facilities operate under Industry 4.0 principles, integrating digital processes from design to assembly:
All structural frame components are cut, drilled, and welded using CNC automated systems. This ensures dimensional tolerance offsets of less than 1.0mm, allowing for seamless plug-and-play assembly on-site. Prefabricated wall elements, insulated panels, and window fixtures are assembled in dust-free, climate-controlled environments, eliminating on-site weather delays.
We implement a multi-stage inspection protocol. Raw steel structural materials undergo non-destructive testing (NDT), including ultrasonic testing of critical welds. Insulation layers are inspected for thermal continuity using infrared thermography. Structural elements intended for export to Ireland carry verified material certs and CE markings in compliance with EU Construction Products Regulation (CPR) No 305/2011.
Shipping large modular units internationally requires careful logistical planning. Our designs are optimized for shipping in standard 40ft High Cube (HC) sea containers or flat-rack configurations. By designing structure dimensions to match ISO container interiors, we minimize shipping volume and reduce transit costs per unit. A standard 50-square-meter cabin can be packed into one 40ft HC container, including all interior finishes, electrical wiring, and sanitary appliances.
Explore our full line of customizable designs, engineered for rapid delivery to Ireland.
Transparent insight into our production processes, raw materials, and finished modules.









Answers to common structural, logistics, and planning queries for Irish clients.
Contact our engineering team to review site plans, structural calculations, and obtain a delivery quote for Ireland.
Send Inquiry Now CovetNest Build