Architectural modular solutions engineered for rapid installation in Australia’s leading ecotourism locations, holiday parks, and rugged alpine terrains.
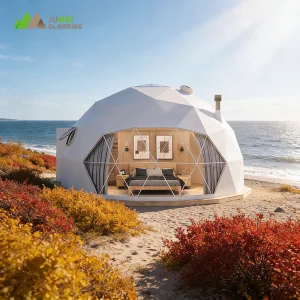
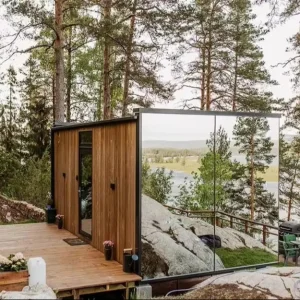
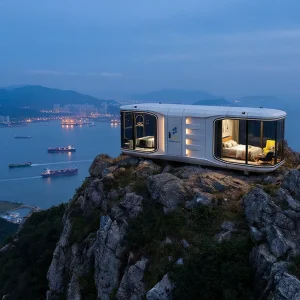
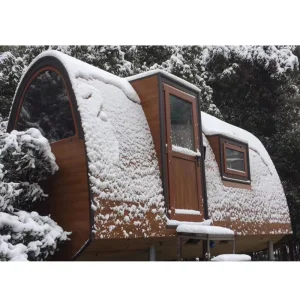
Australia is experiencing an unprecedented paradigm shift in its construction sector. Due to skyrocketing regional labor costs, skilled labor shortages, and logistical challenges in remote regions such as the Snowy Mountains, Blue Mountains, and the Australian Alps, traditional on-site construction is becoming economically unviable. This has driven a major surge in demand for high-end prefabricated mountain cabins and modular accommodation.
However, deploying modular cabins in Australia requires strict adherence to localized engineering and safety standards. Our manufacturing and fabrication procedures align directly with the Australian National Construction Code (NCC) and Building Code of Australia (BCA).

Analyzing the macro trends shaping the prefabricated building sector and how modern manufacturing techniques are rendering site-built structures obsolete.
Globally, the prefab modular building market is projected to reach over USD 140 billion by 2030, propelled by requirements for decarbonization, zero-waste construction, and enhanced thermal performance. Modern modular units are no longer temporary structures; they represent the pinnacle of architectural precision, incorporating structural insulated panels (SIPs), marine-grade aerospace alloys, and smart IoT-enabled control networks.
In regions such as Scandinavia and North America, volumetric modular building constitutes up to 30% of new residential starts. In Australia, this momentum is accelerating due to the hospitality industry’s need for low-impact, sustainable footprints. Eco-resorts and luxury alpine retreats require architectural units that can be shipped, craned onto footings, and connected to local grid or off-grid systems within days, minimizing damage to fragile, native Australian landscapes.
Standard imported prefab structures often fail local Australian council energy assessments due to low insulation values. At Hangzhou CovetNest, we utilize advanced composite polyurethane/SIP insulation paneling coupled with thermal break double-glazed units (AS 2047 compliant) to achieve excellent thermal resistance (R-values above 4.0 for walls and roofs), easily achieving the 7-Star NatHERS target requirements.
Flexible space configurations designed for quick site deployment and adaptive wilderness accommodations.
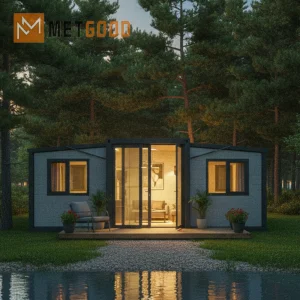
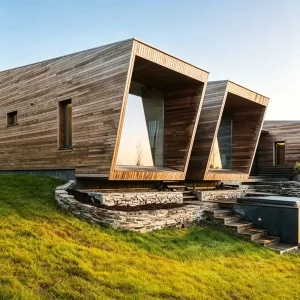
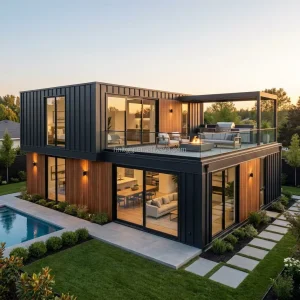
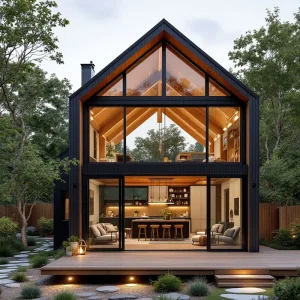
How we tailor the design, insulation, and footings of our modules for specific geographical regions of Australia.
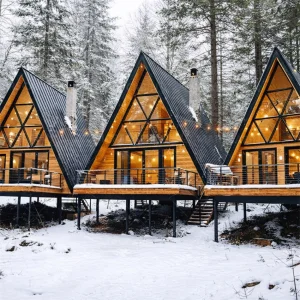
Specifically engineered for sub-zero thermal performance in the Victorian Alps (Mt Buller, Falls Creek) and Snowy Mountains (Thredbo, Perisher). Featuring extreme snow-load truss designs, heavy insulation envelopes, and anti-freezing plumbing routes.
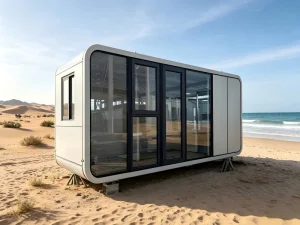
Optimized for high-corrosion coastal zones like Byron Bay, Whitsundays, or Great Ocean Road. Built with C5-marine grade external aluminum cladding, SS316 fasteners, and heavy powder-coated structures to prevent oxidation.
For installations in densely forested regions such as the Dandenong Ranges or Blue Mountains. Our packages feature fire-resistant cement composites, non-combustible exterior sub-frames, and automated window shutters.
| Performance Criteria | Australian Standard (AS/NZS) Reference | CovetNest Engineering Specifications |
|---|---|---|
| Structural Wind Load | AS/NZS 1170.2 | Certified up to Wind Region C (Terrain Category 2), Ultimate Limit State wind speed 69 m/s. |
| Electrical Wiring | AS/NZS 3000 (Wiring Rules) | Pre-installed electrical harnesses, circuit boards, and outlets pre-certified and tagged by licensed testing officers. |
| Plumbing & Drainage | AS/NZS 3500 | Lead-free PEX plumbing networks, standard WaterMark certified fittings and drainage traps. |
| Glazing Compliance | AS 2047 / AS 1288 | Double-glazed argon-filled low-E safety glass, structural silicone glazing tested for extreme heat cycling. |

Hangzhou CovetNest Build Co., Ltd. is a leading China luxury modular home manufacturer specializing in custom prefab villa solutions for residential, hospitality, and resort projects worldwide. With a strong commitment to innovation, craftsmanship, and sustainable construction, the company delivers premium modular housing solutions that combine sophisticated design, superior quality, and modern living experiences.
Driven by innovation and sustainability, CovetNest integrates energy-efficient materials, smart home technologies, and environmentally responsible construction practices into every project. The company's modular housing systems are widely used in luxury residences, vacation properties, hospitality developments, eco-resorts, and high-end commercial accommodation projects across global markets.
The company offers a diverse portfolio of products, including luxury modular homes, custom prefab villas, contemporary prefabricated residences, modular resort villas, smart homes, vacation homes, and turnkey modular housing solutions. Designed to meet the highest standards of aesthetics, comfort, and durability, CovetNest's modular structures provide customers with elegant living spaces while significantly reducing construction time and on-site labor requirements.
Hangzhou CovetNest Build Co., Ltd. operates advanced manufacturing facilities equipped with automated production lines, precision fabrication equipment, and rigorous quality management systems. Supported by an experienced team of architects, engineers, and project specialists, the company provides comprehensive one-stop services, including architectural design, structural engineering, manufacturing, quality inspection, logistics coordination, and installation support.
Quality, integrity, and customer satisfaction remain the core values of Hangzhou CovetNest Build Co., Ltd. Through continuous technological advancement and customer-focused service, the company has established long-term partnerships with clients throughout Asia, Europe, North America, the Middle East, Africa, and Oceania. CovetNest remains dedicated to creating premium modular living solutions that redefine modern luxury and deliver lasting value to customers worldwide.
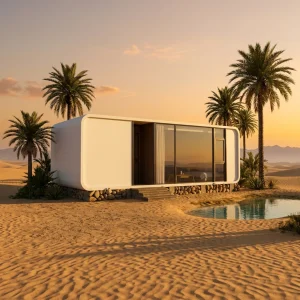
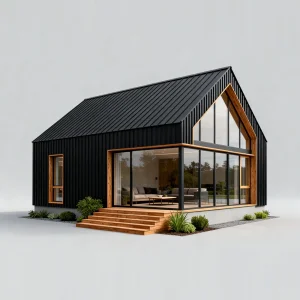
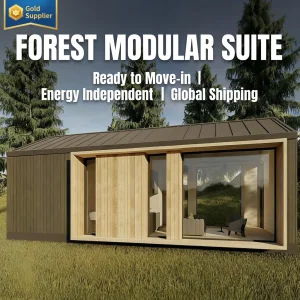
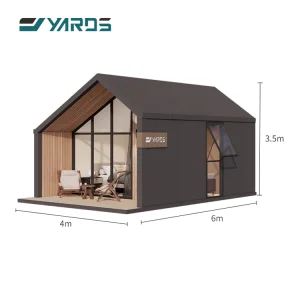
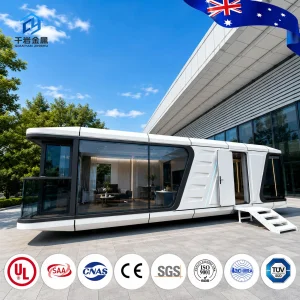
Discover our diverse portfolio of smart space capsule cabins, architectural triangle houses, and versatile off-grid structures.

Insights into our advanced factory lines and rigorous testing protocols in Hangzhou, China, serving Australia.
Our structures undergo extensive finite element analysis (FEA) to simulate stresses caused by strong winds, heavy snow loads, and seismic movements. We use advanced, automated welding, CNC roll-forming machinery, and structural testing beds to ensure that every modular connection fits precisely, eliminating errors and streamlining on-site assembly.







Detailed technical answers for resort developers, owner-builders, and commercial operators planning modular developments in Australia.
 CovetNest Build