CovetNest Build
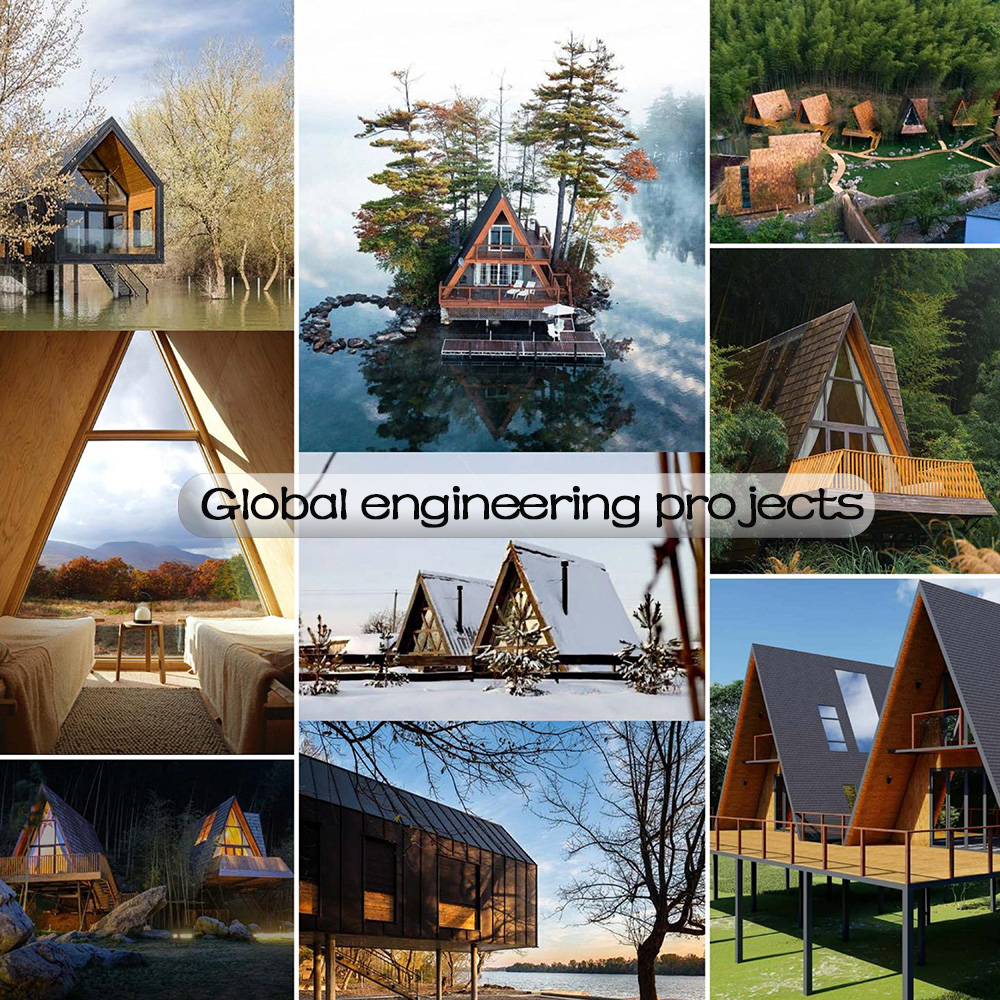
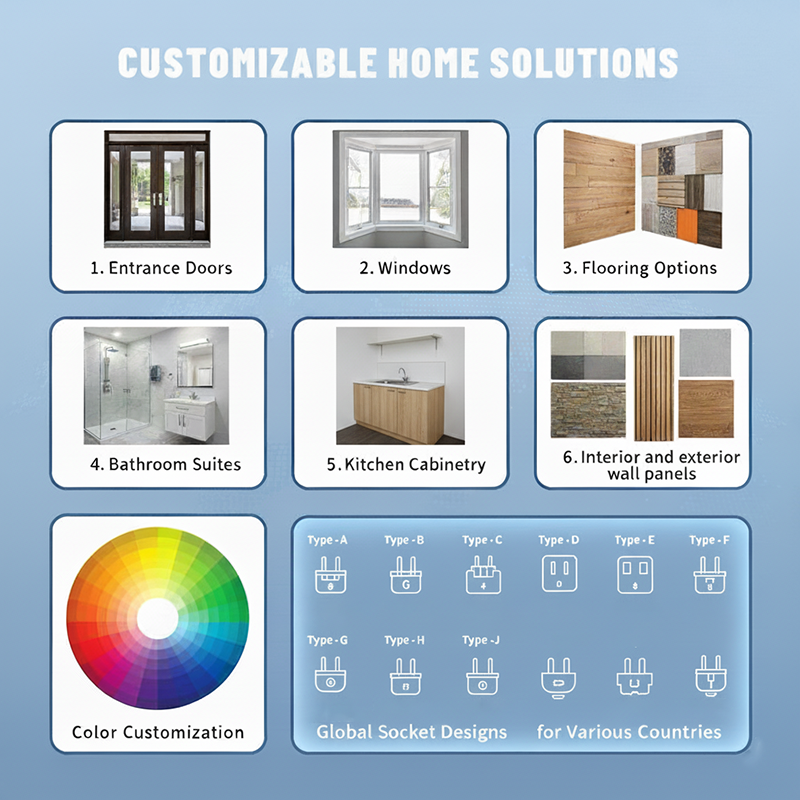
1 / 5
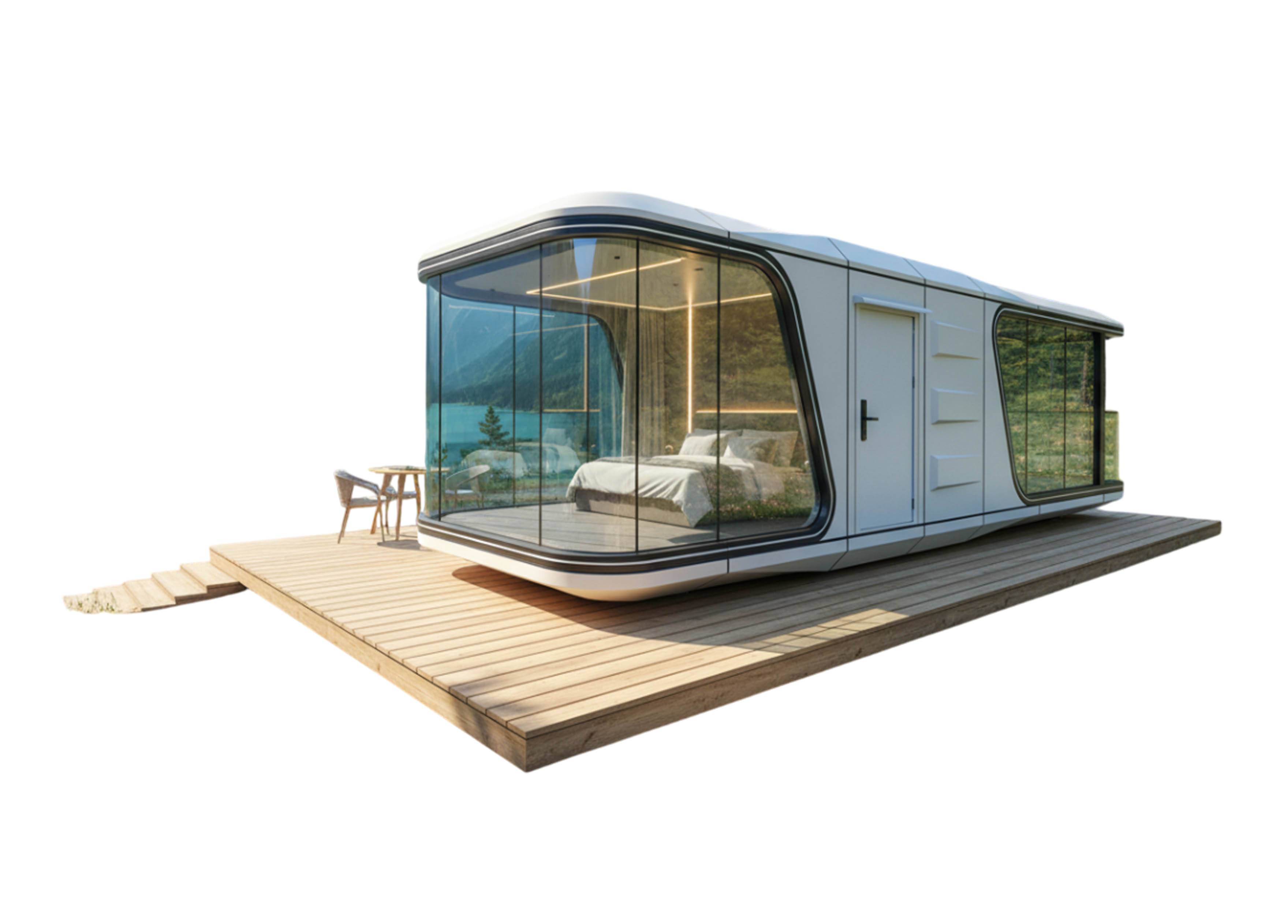
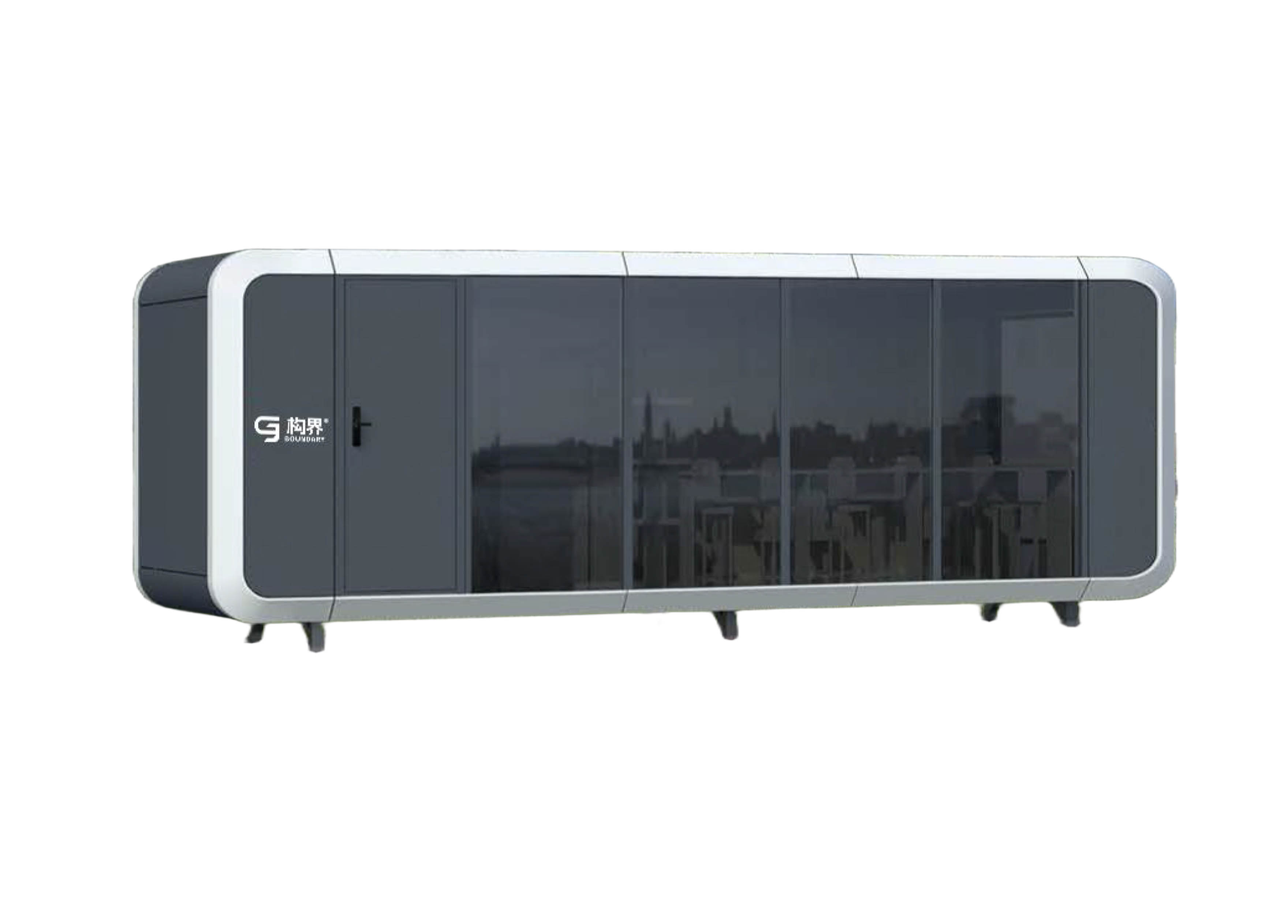
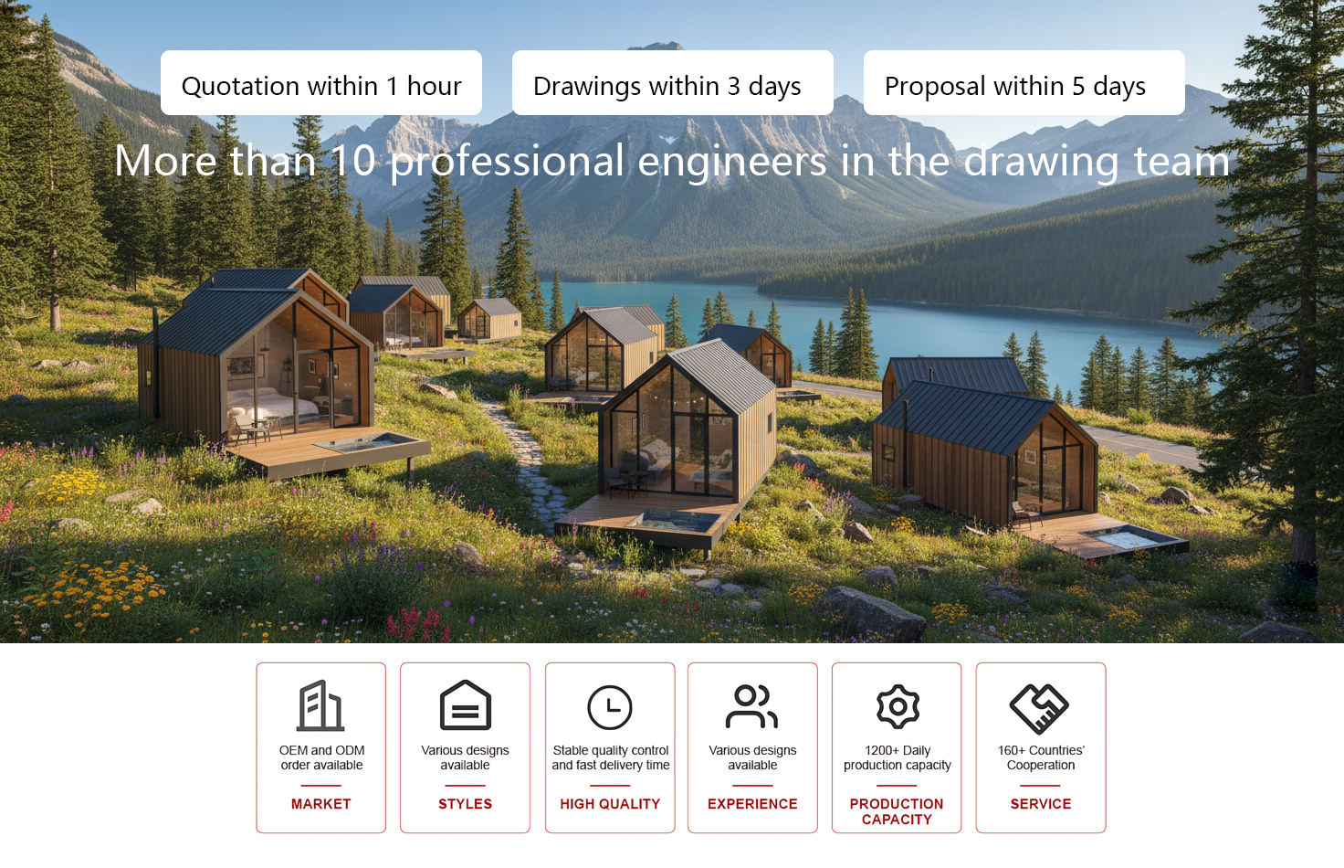
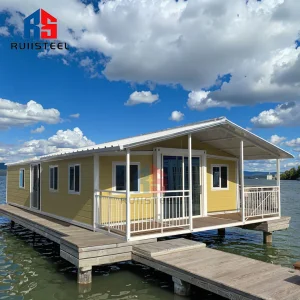
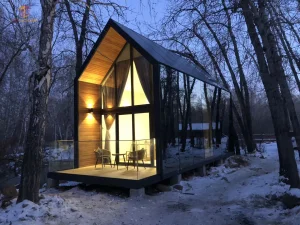
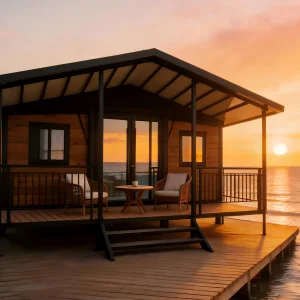
Tourism and hotel developer:
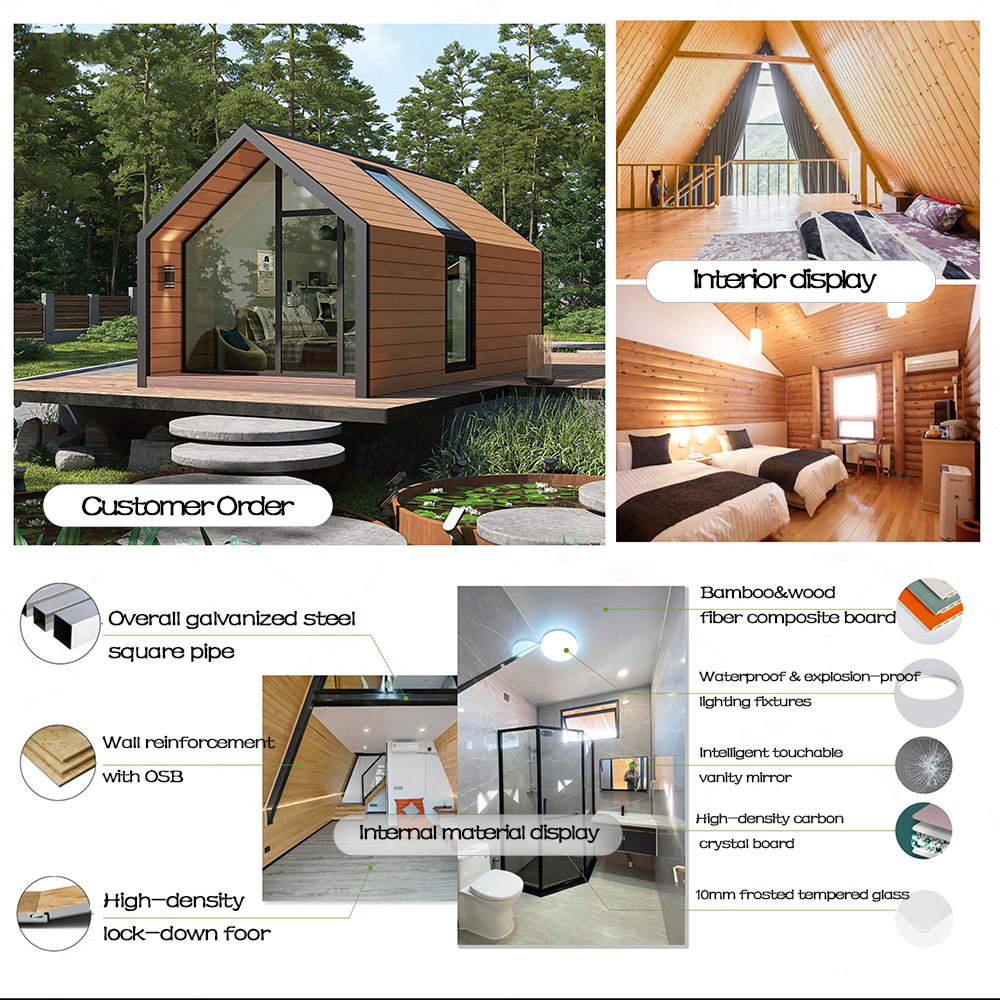
Rapid deployment: It can be installed in 2 hours, saving time and labor. After hoisting and connecting the water and electricity, it can be used immediately.
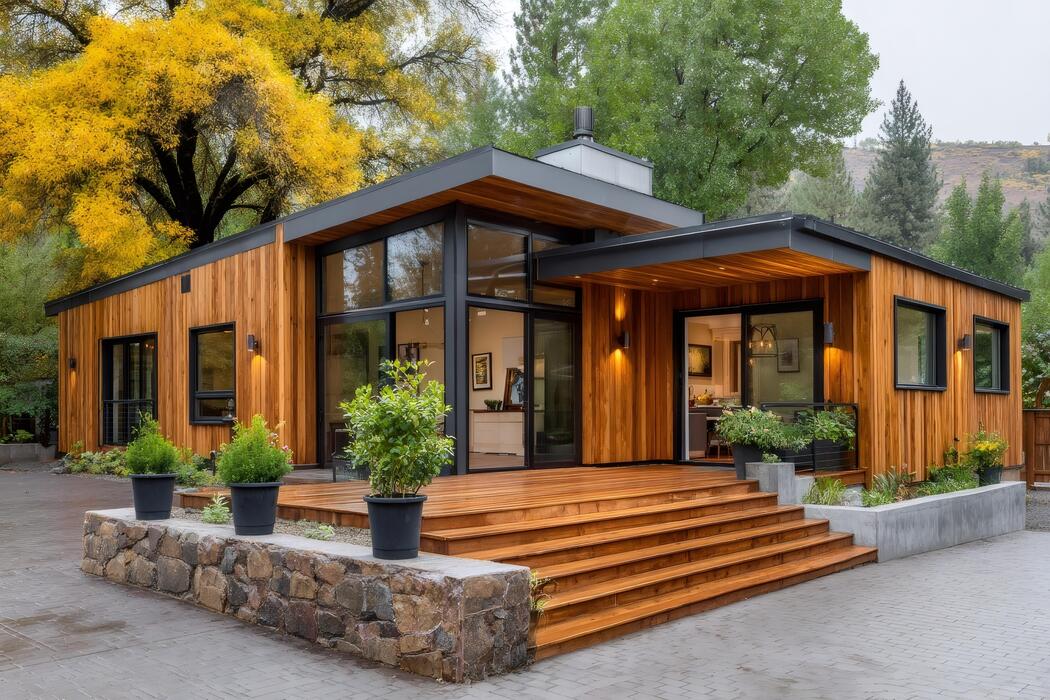
| Configuration reference | |||
|---|---|---|---|
| Roof Load | 0.5 KN/m² | Floor Load | 2.0 KN/m² |
| Structure Lifespan | 50 years | Wind Load | 0.6 KN/m² |
| Anti-seismic | 7 degree | Main Frame Structure | Q235B steel tube: 150×100×3.0mm / 100×50×3.0mm |
| Anti-rust | Hot-dip galvanized + epoxy paint + PU coating | Connection | 14mm steel plate with solar mount reserved |
| Exterior & Wall | |||
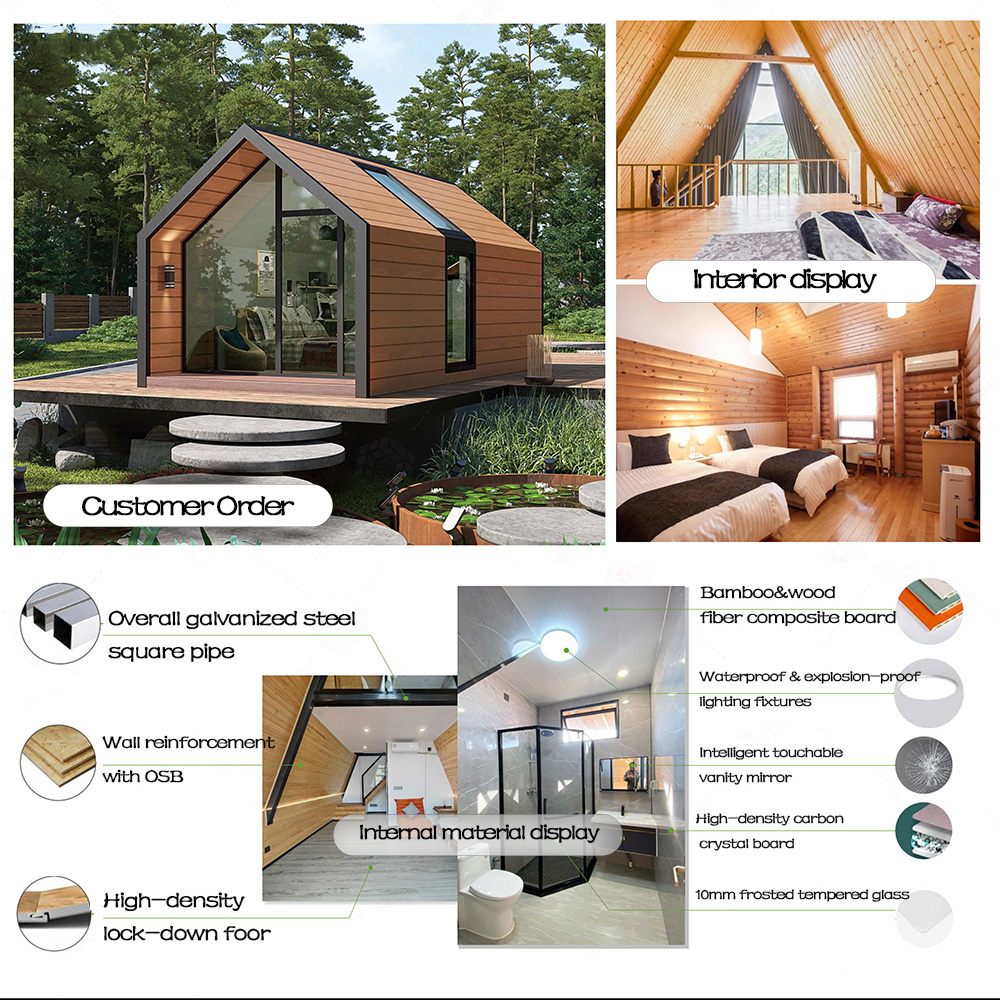
| Outer Shell | 2.0mm aluminum alloy with fluorocarbon coating | Wall System | 8mm FR board + 100mm PU insulation + galvanized keel |
| Floor | SPC flooring / Anti-slip ceramic tile | Ceiling | PU insulation + carbon crystal panel |
| Door & Window | |||
| Glass Window | 6+12A+6mm double tempered LOW-E glass | Door | Fingerprint steel door / Aluminum glass door |
| Sunshade | Electric fabric blind | ||
| Bathroom | |||
| Basin | Ceramic countertop + sensor mirror | Toilet & Shower | Smart toilet / Shower set |
| Utilities System | |||
| Air Conditioning | Midea 1.5-ton Cassette AC ×2 | Water Heater | Midea brand |
| Lighting | LED downlight & strip light | Water system | Independent hot and cold water gate, left hot and right cold faucet |
| Electric system | Leakage switch + sockets + gang switches | ||
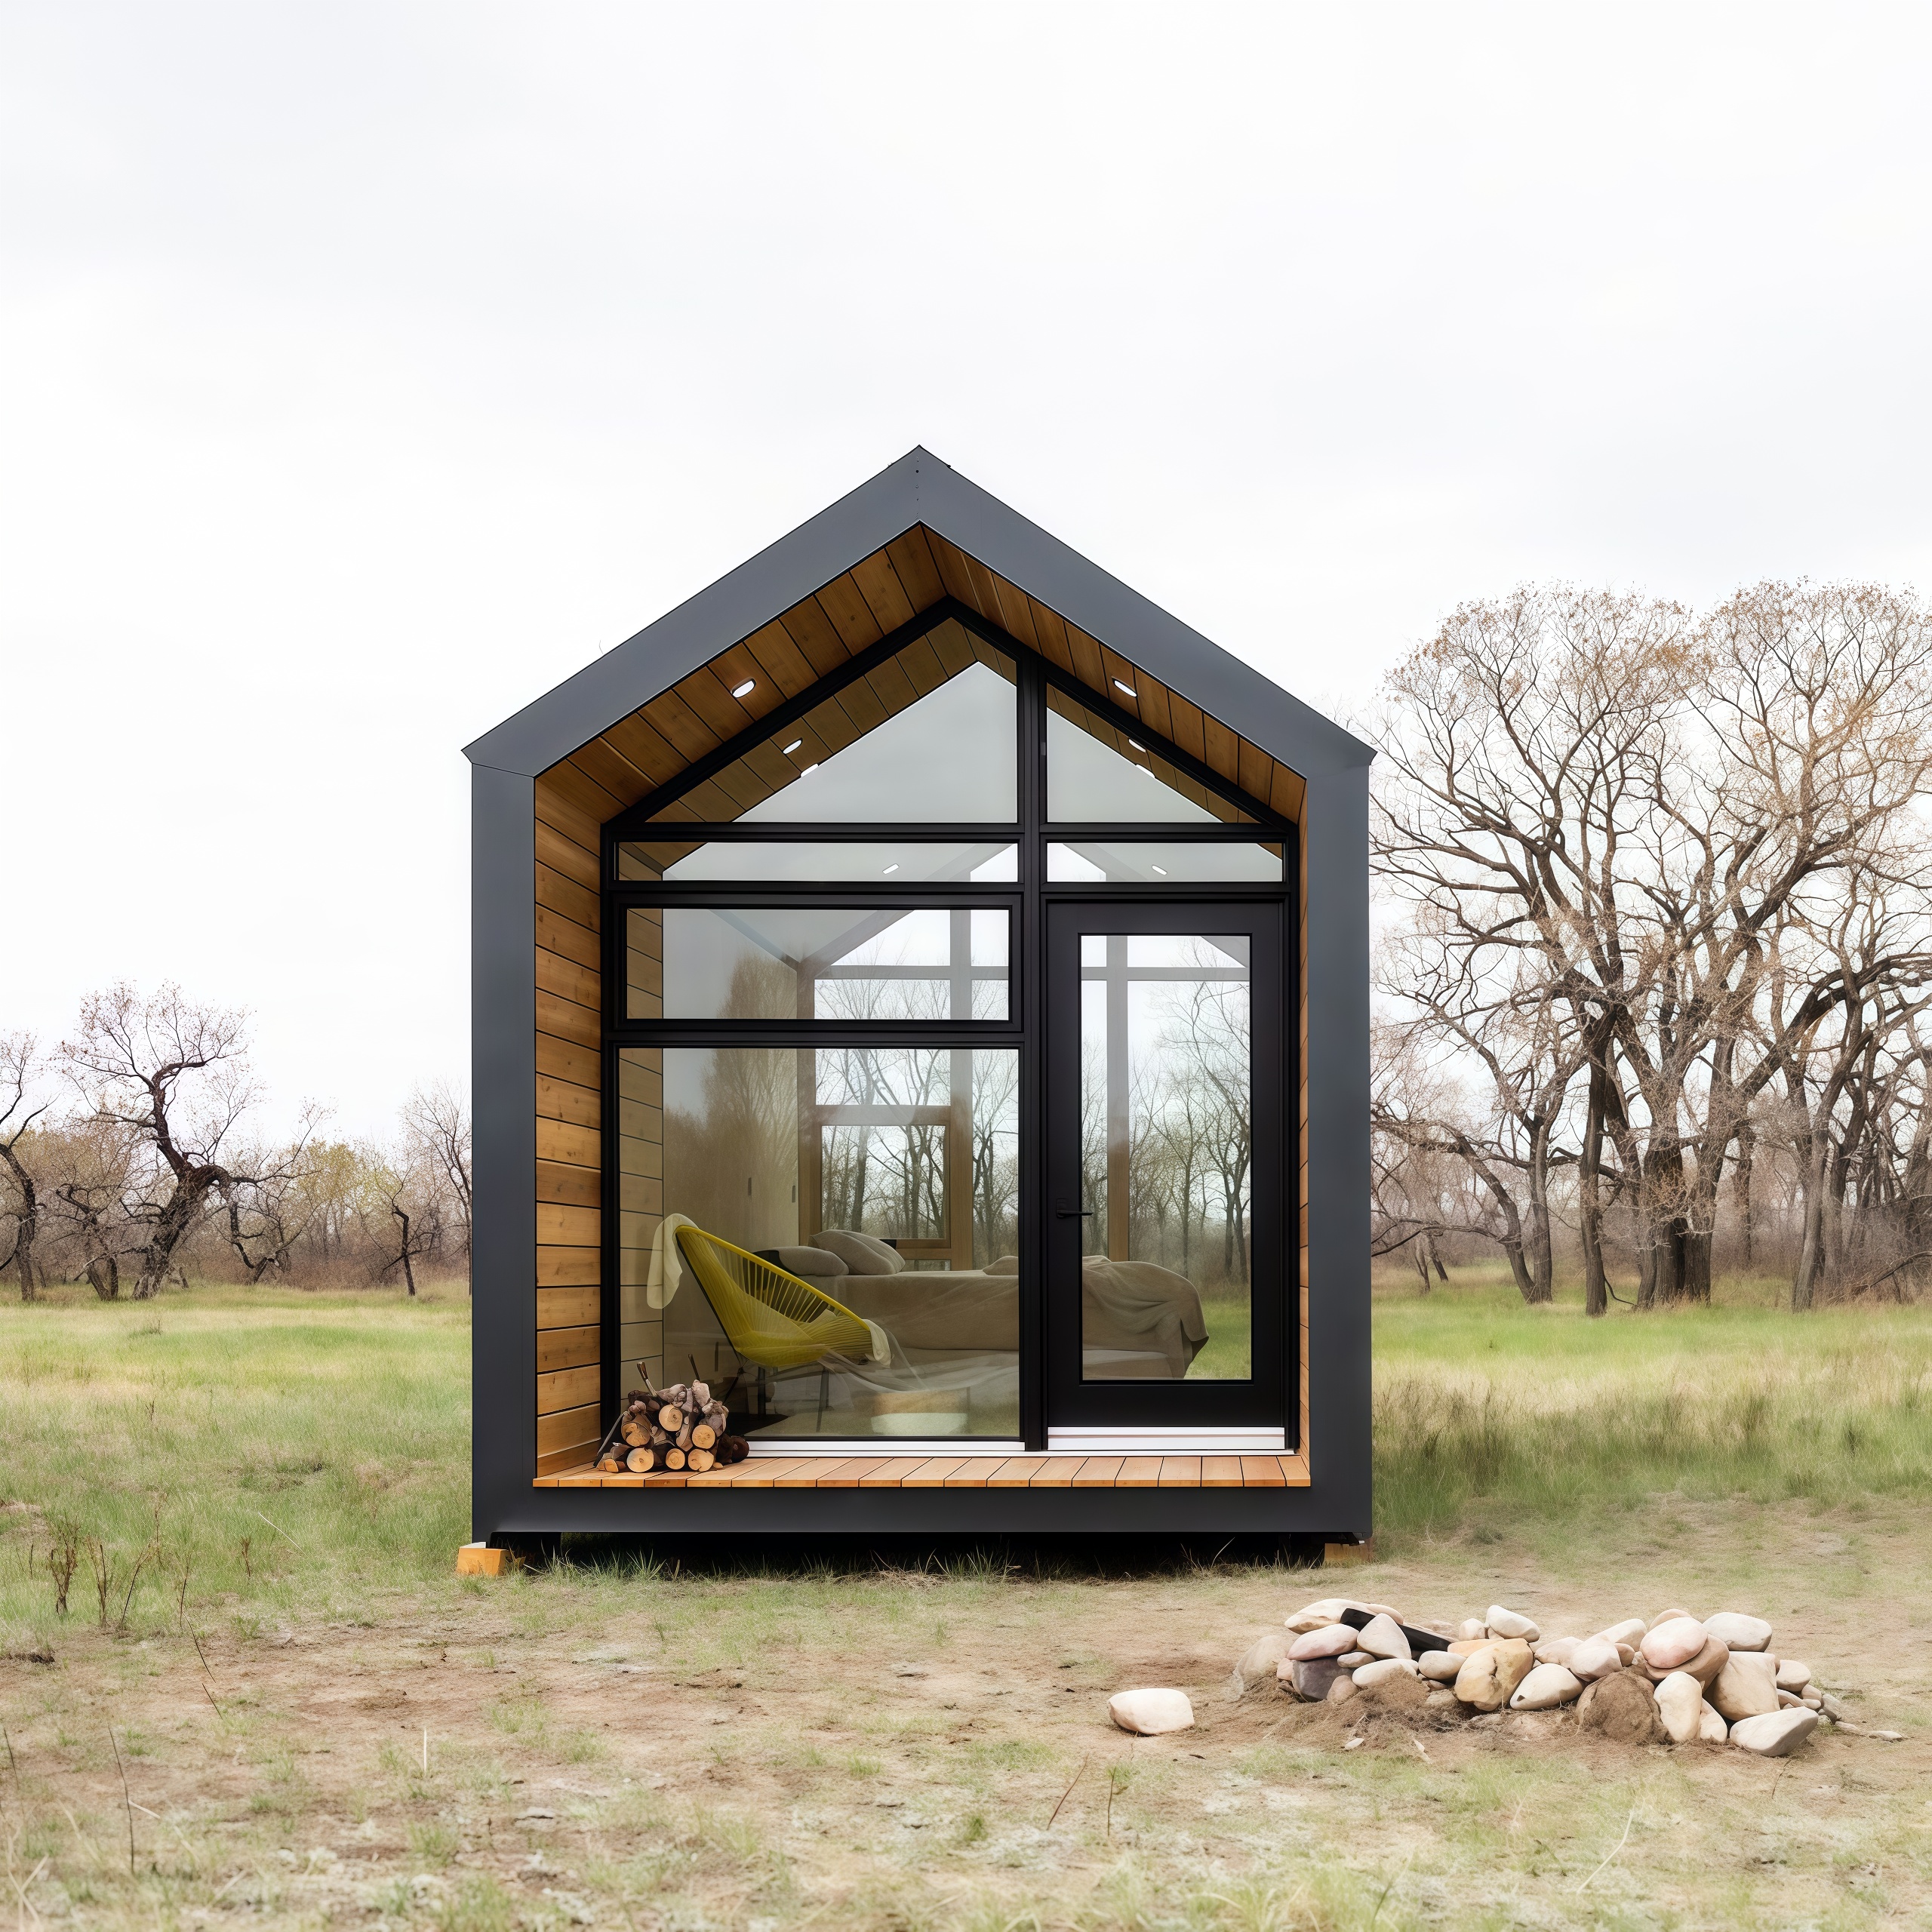
Tourism and hotel developers; Government and large-scale infrastructure projects; Farm, ranch, and ecological park owners; Private investors or high-end consumers
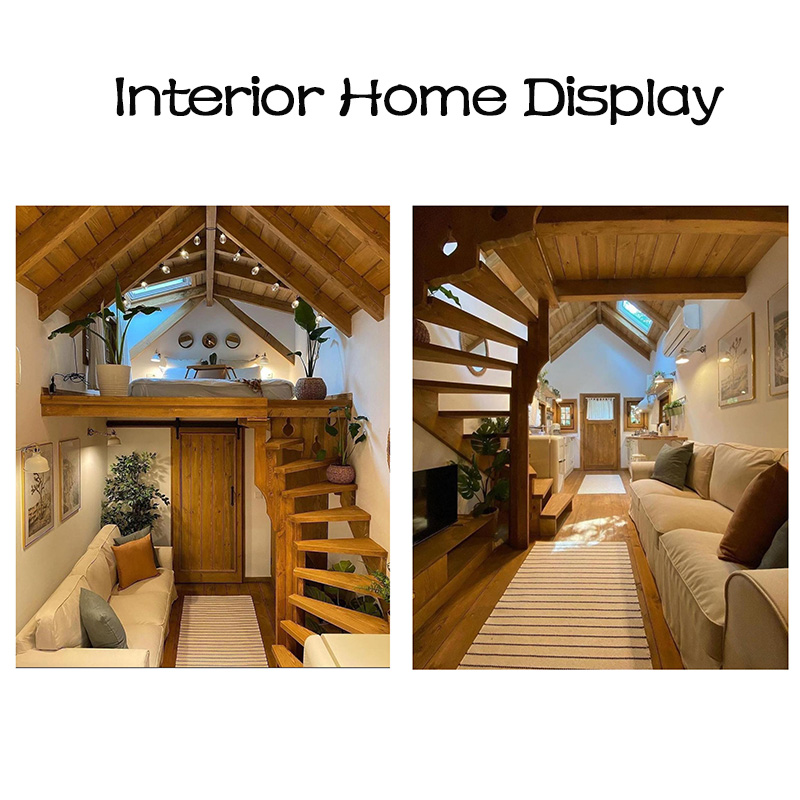
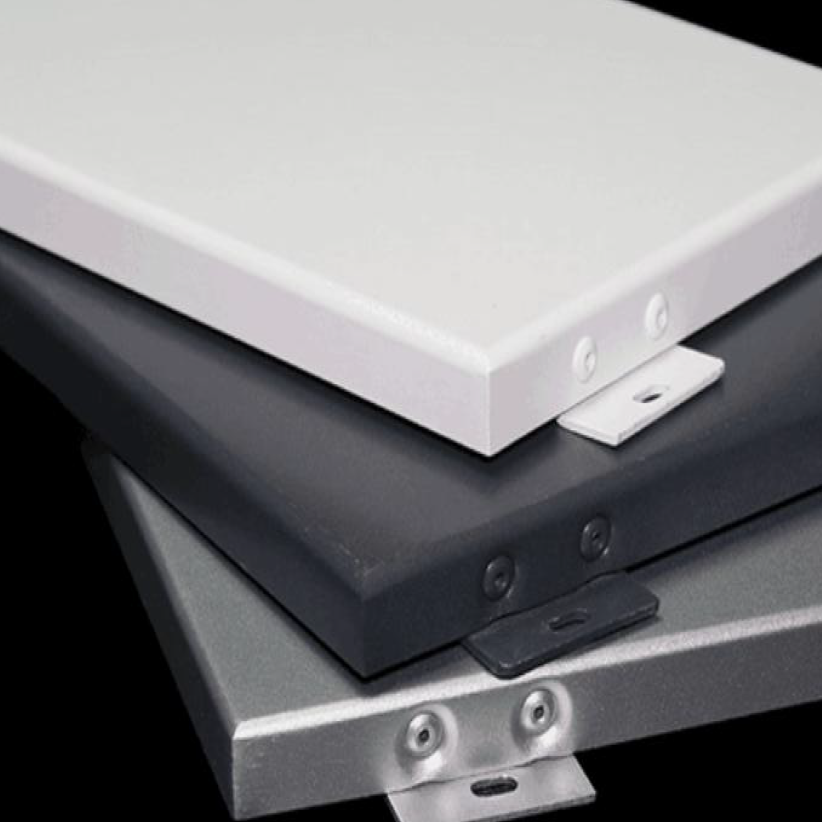
With a lifespan of over 30 years, it will not fade. Made with fluorocarbon paint, it is unaffected by ultraviolet rays, temperature, and rain. Safe, formaldehyde-free, and recyclable.
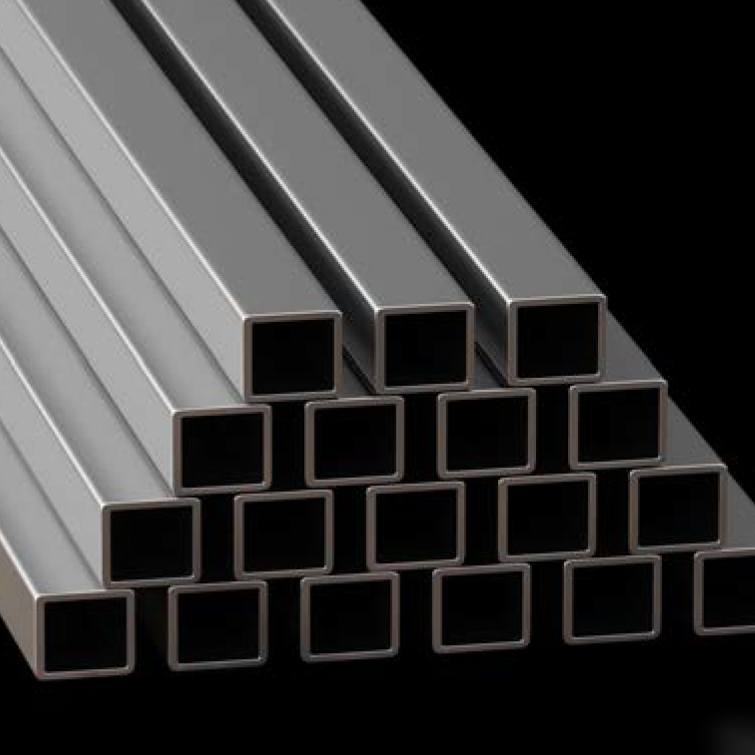
Wear-resistant and highly durable, the galvanized layer can resist the erosion of natural environments such as sunlight, rain, and sandstorms.
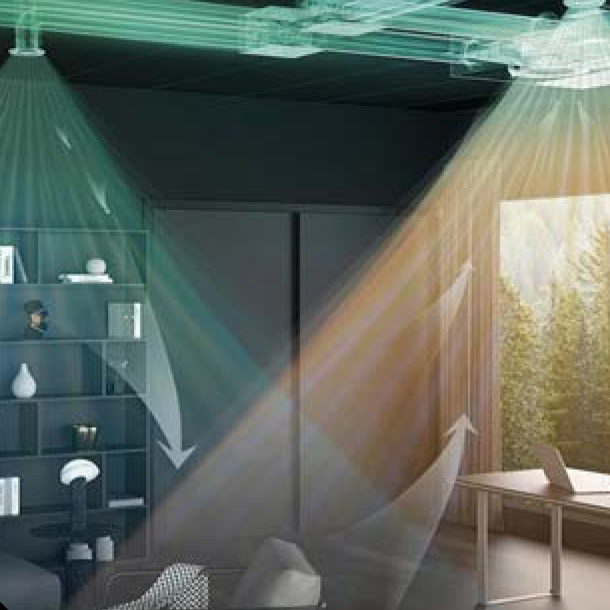
Continuous ventilation can effectively remove pollutants such as dust, bacteria, and viruses from the air, promptly eliminate odors, and keep the air fresh.
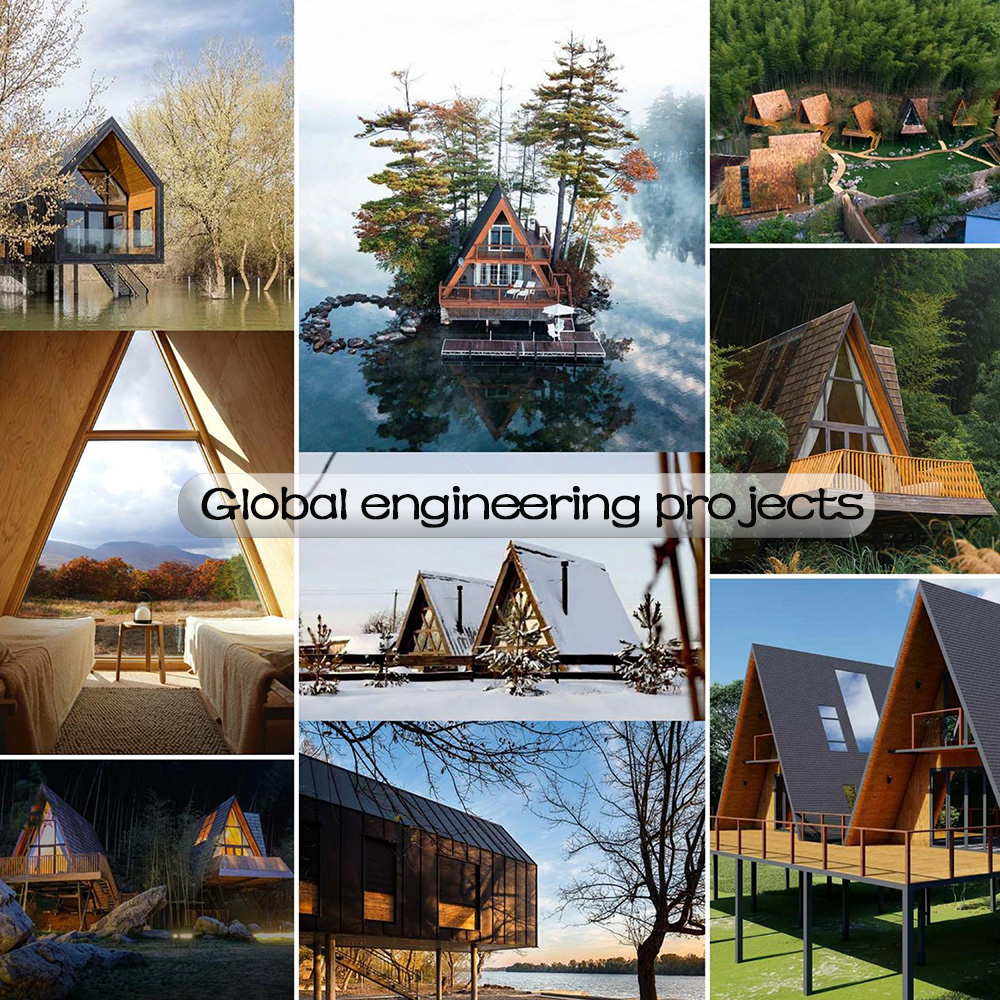
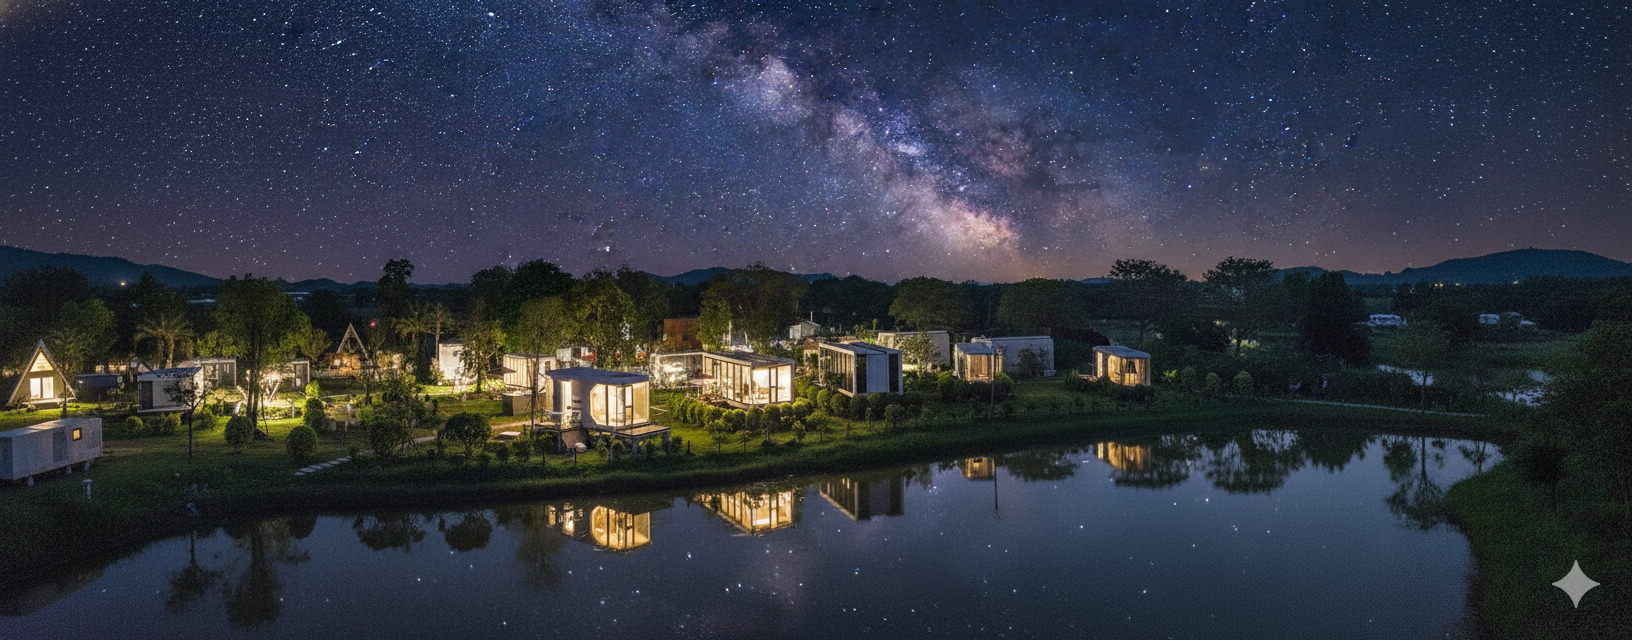
Green Pine Valley, Lijiang, Yunnan, China
Jan 2022 – May 2022: Planning & Design
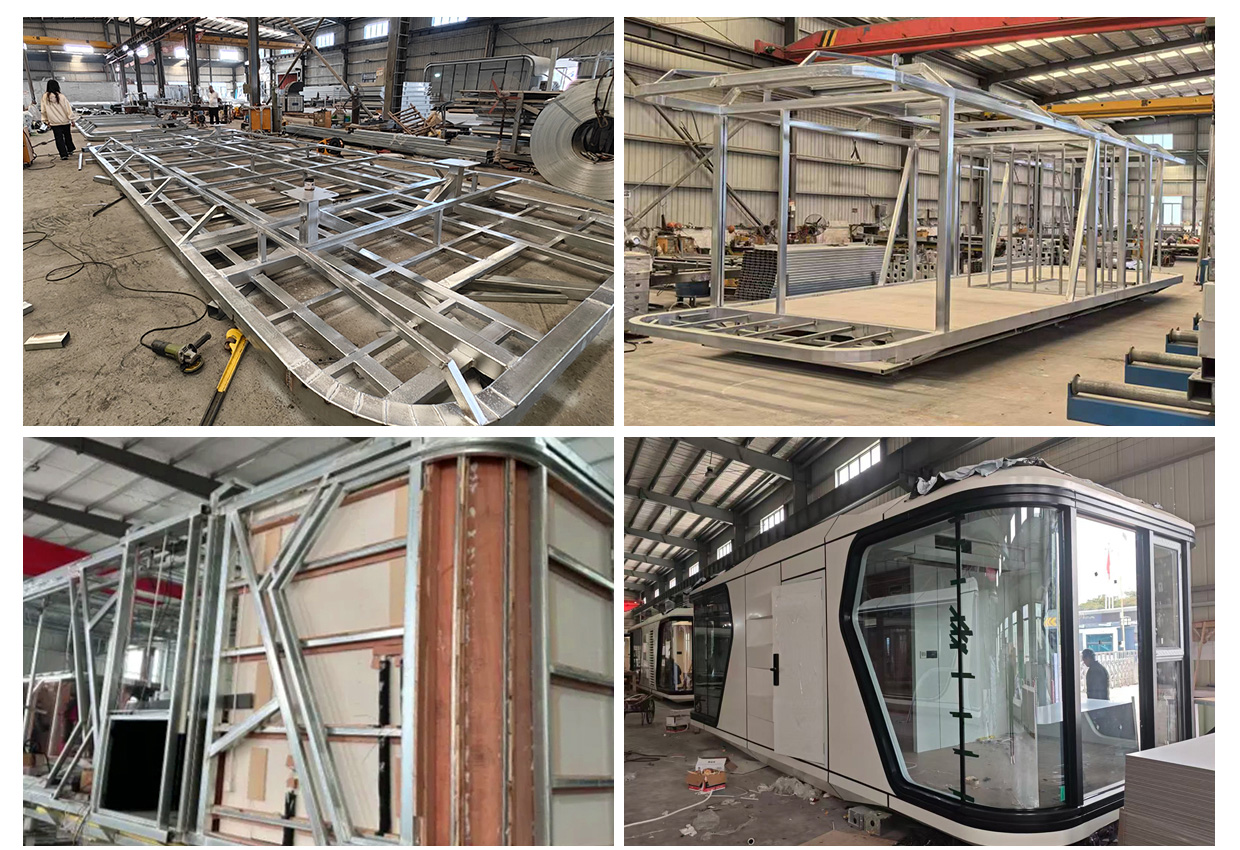
Jun 2022 – Feb 2023: Off-site Modular Manufacturing
Oct 2022 – Mar 2023: On-site Foundation & Utility Works
Mar 2023 – Jul 2023: Modular Unit Installation
Aug 2023 – Sep 2023: Landscaping & Interior Finishing
Oct 2023: Opening
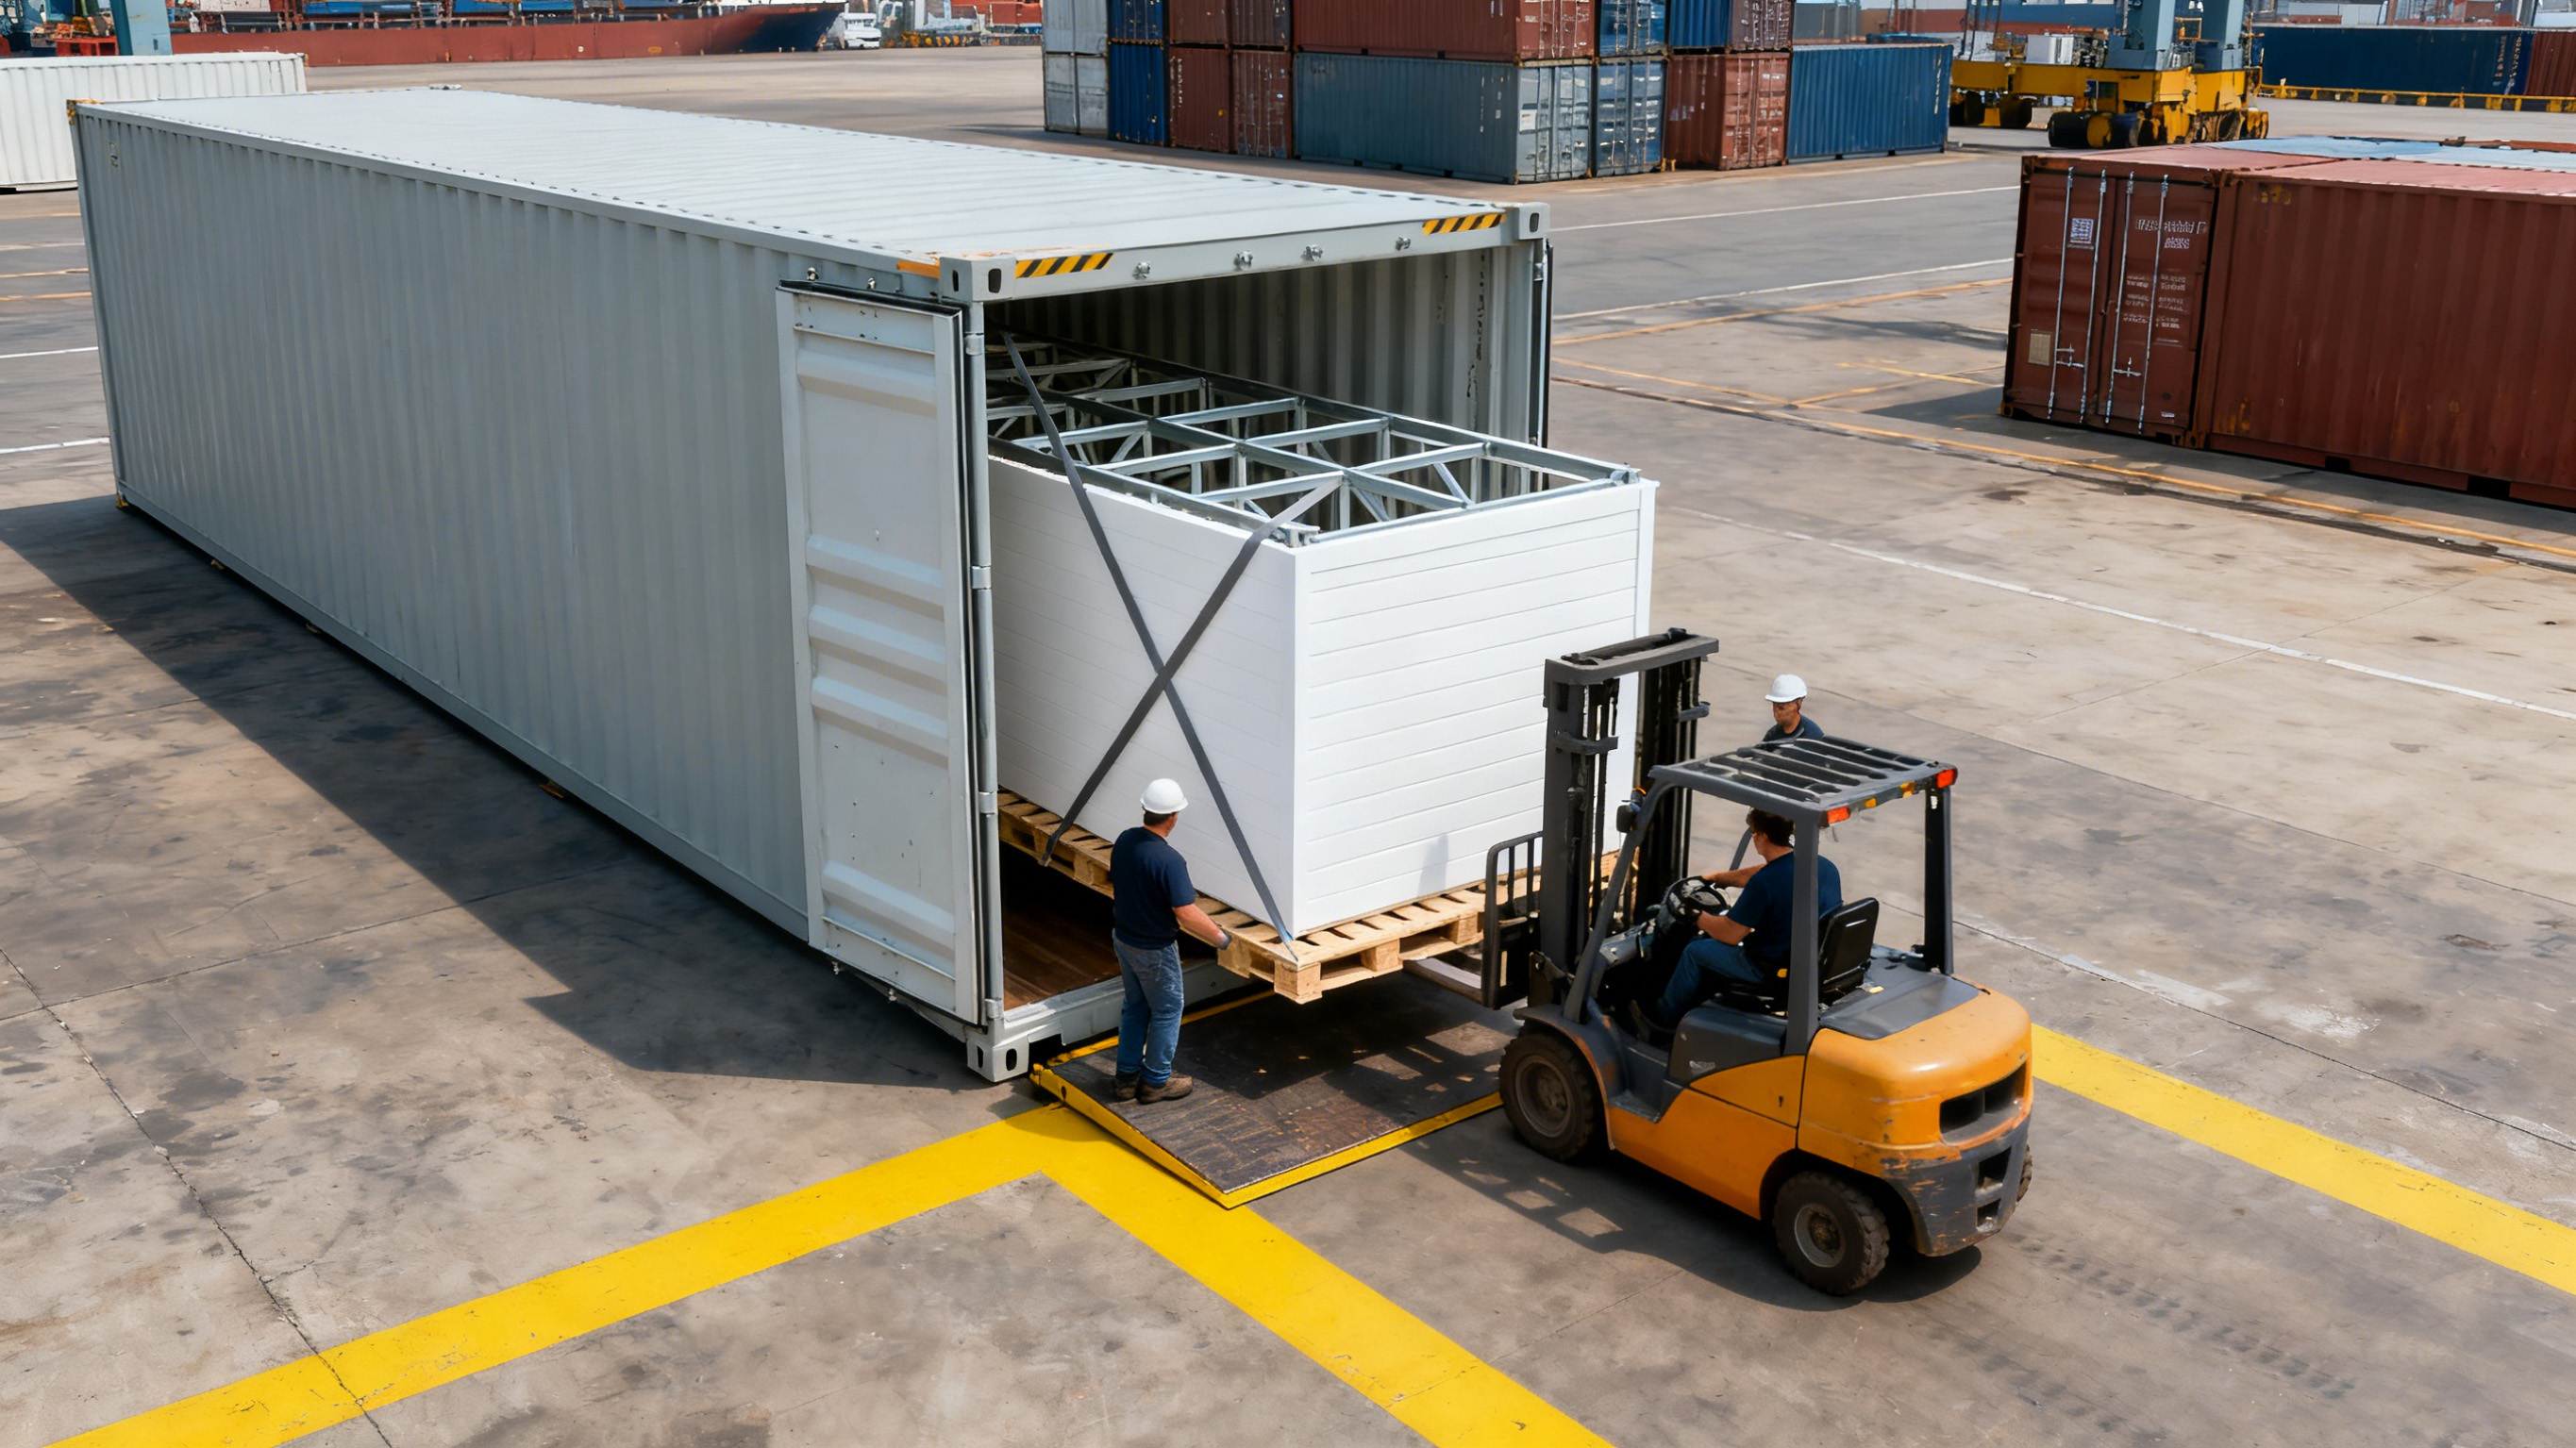
Product cleaning inspection. Apply protective film on the outside. Then, place it inside the container.
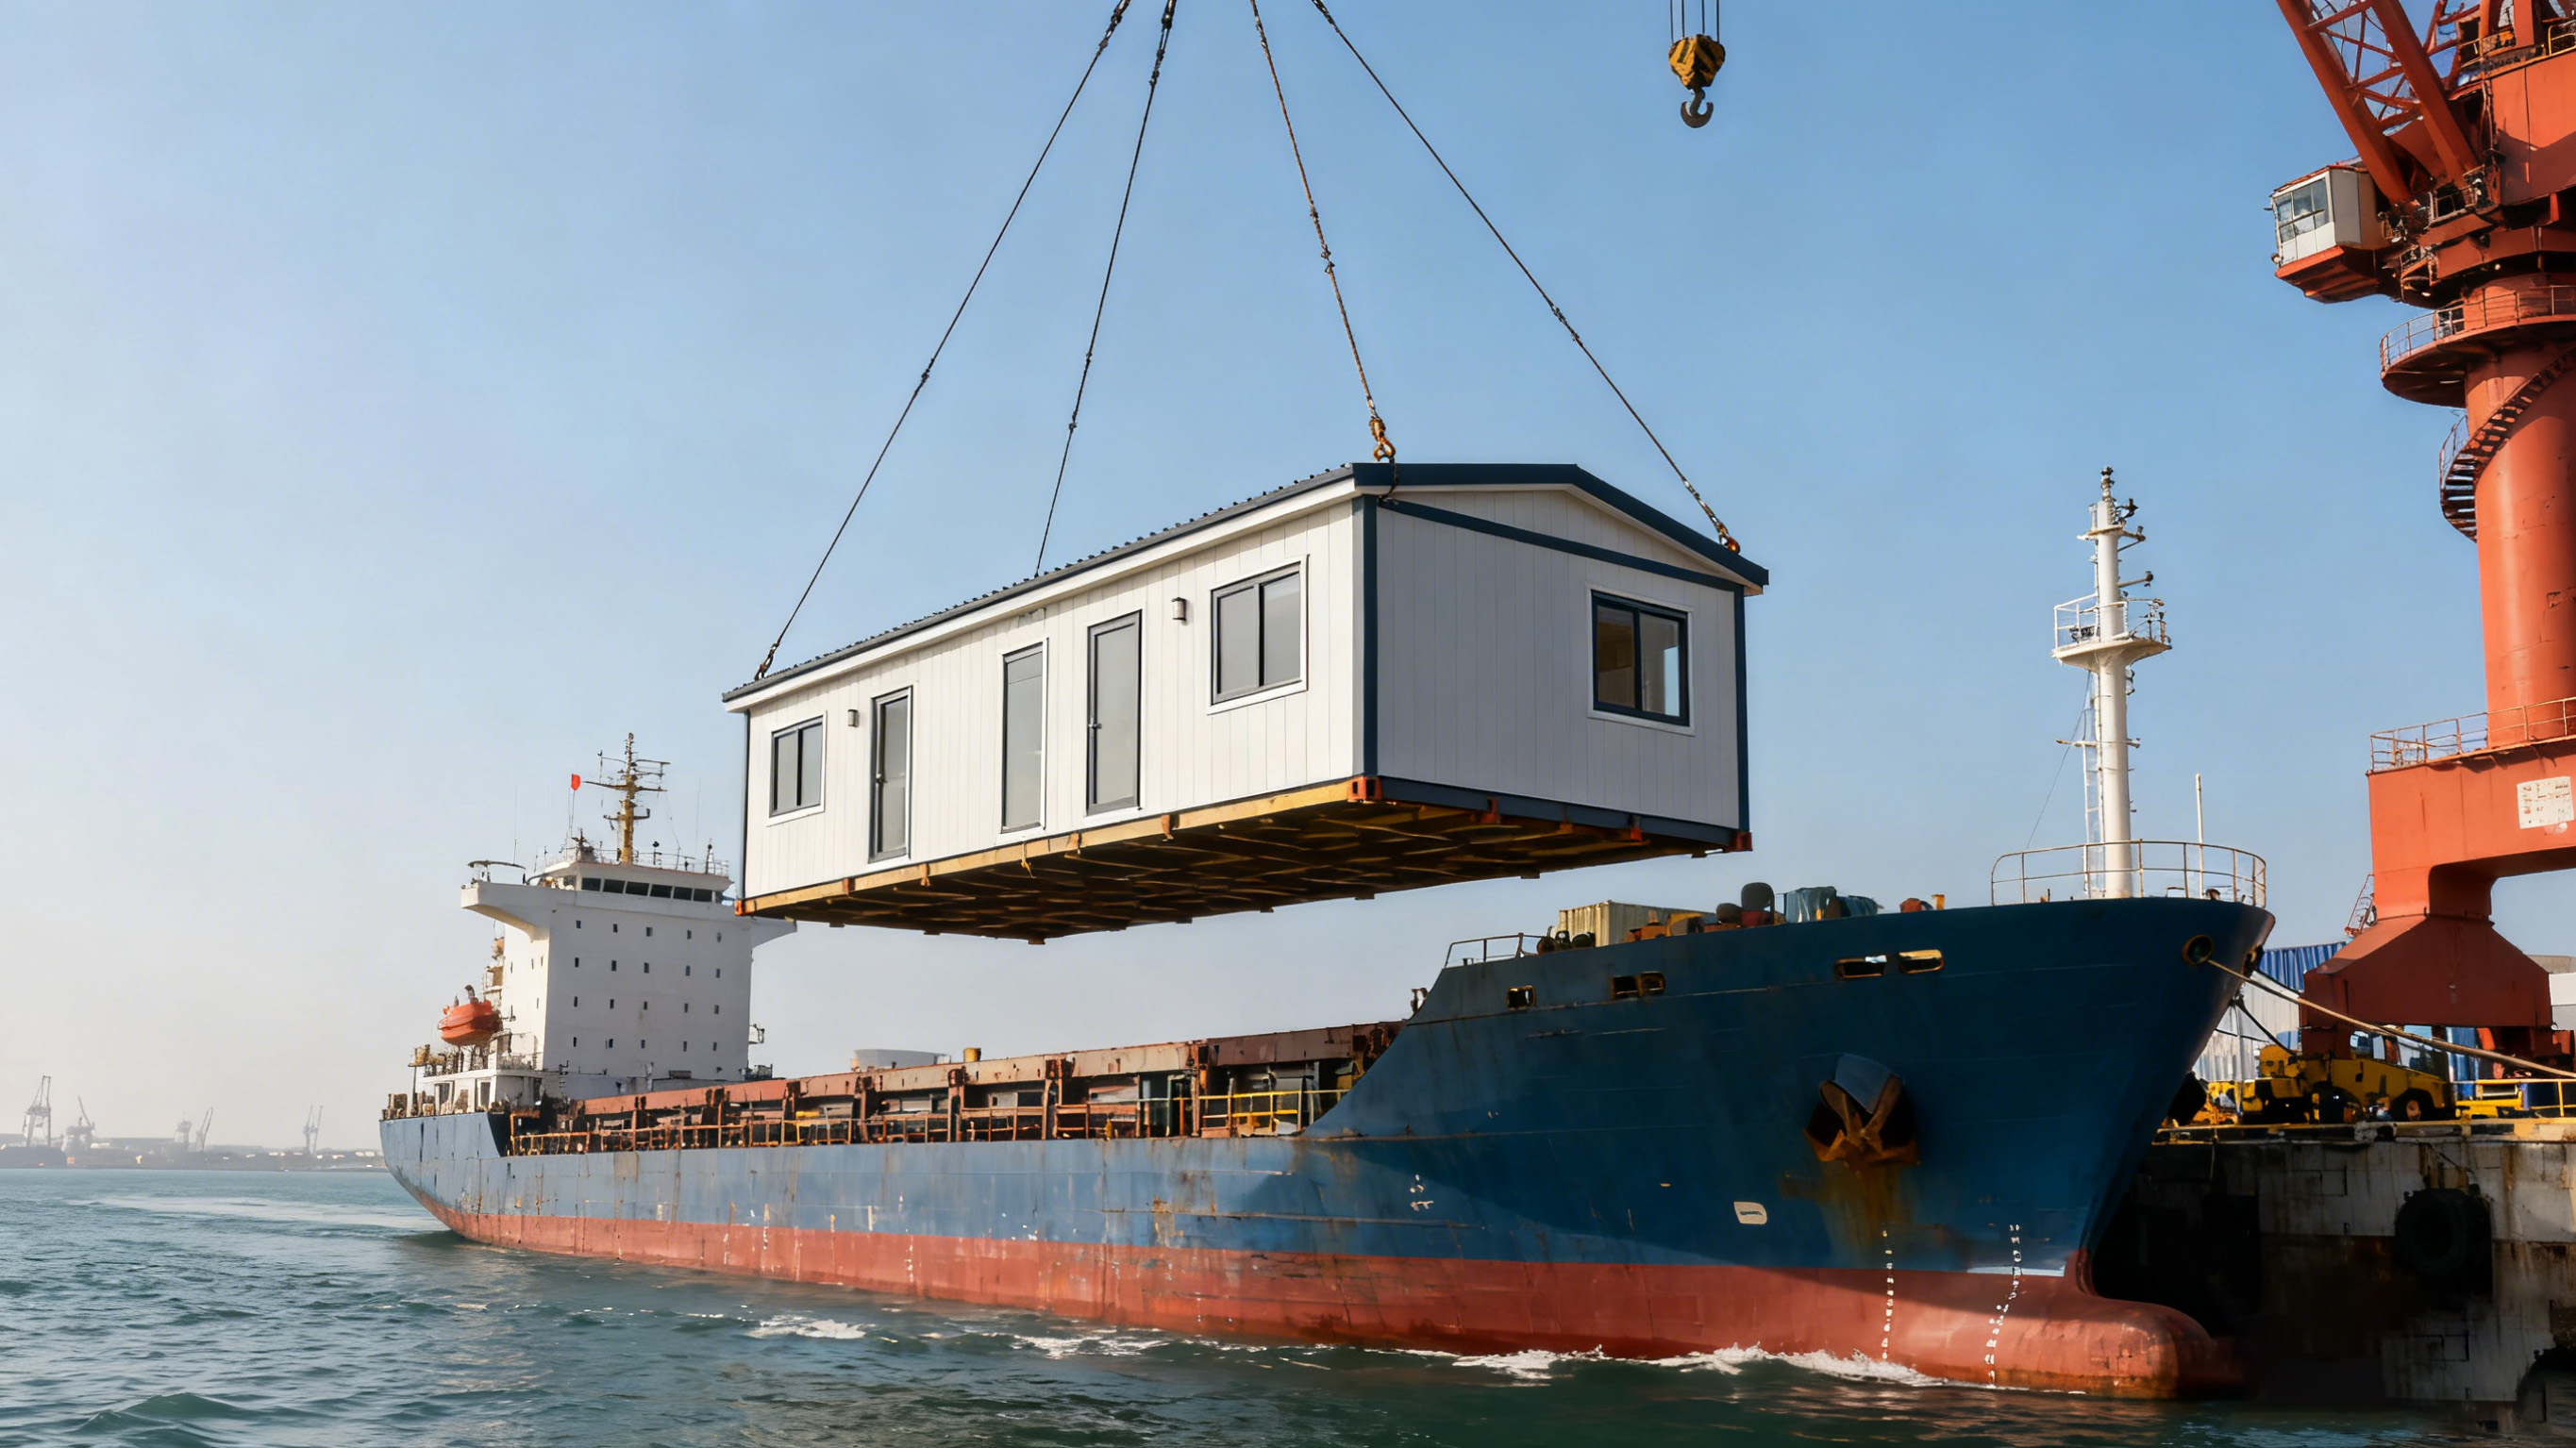
Professional hoisting, bottom surface packaged together.
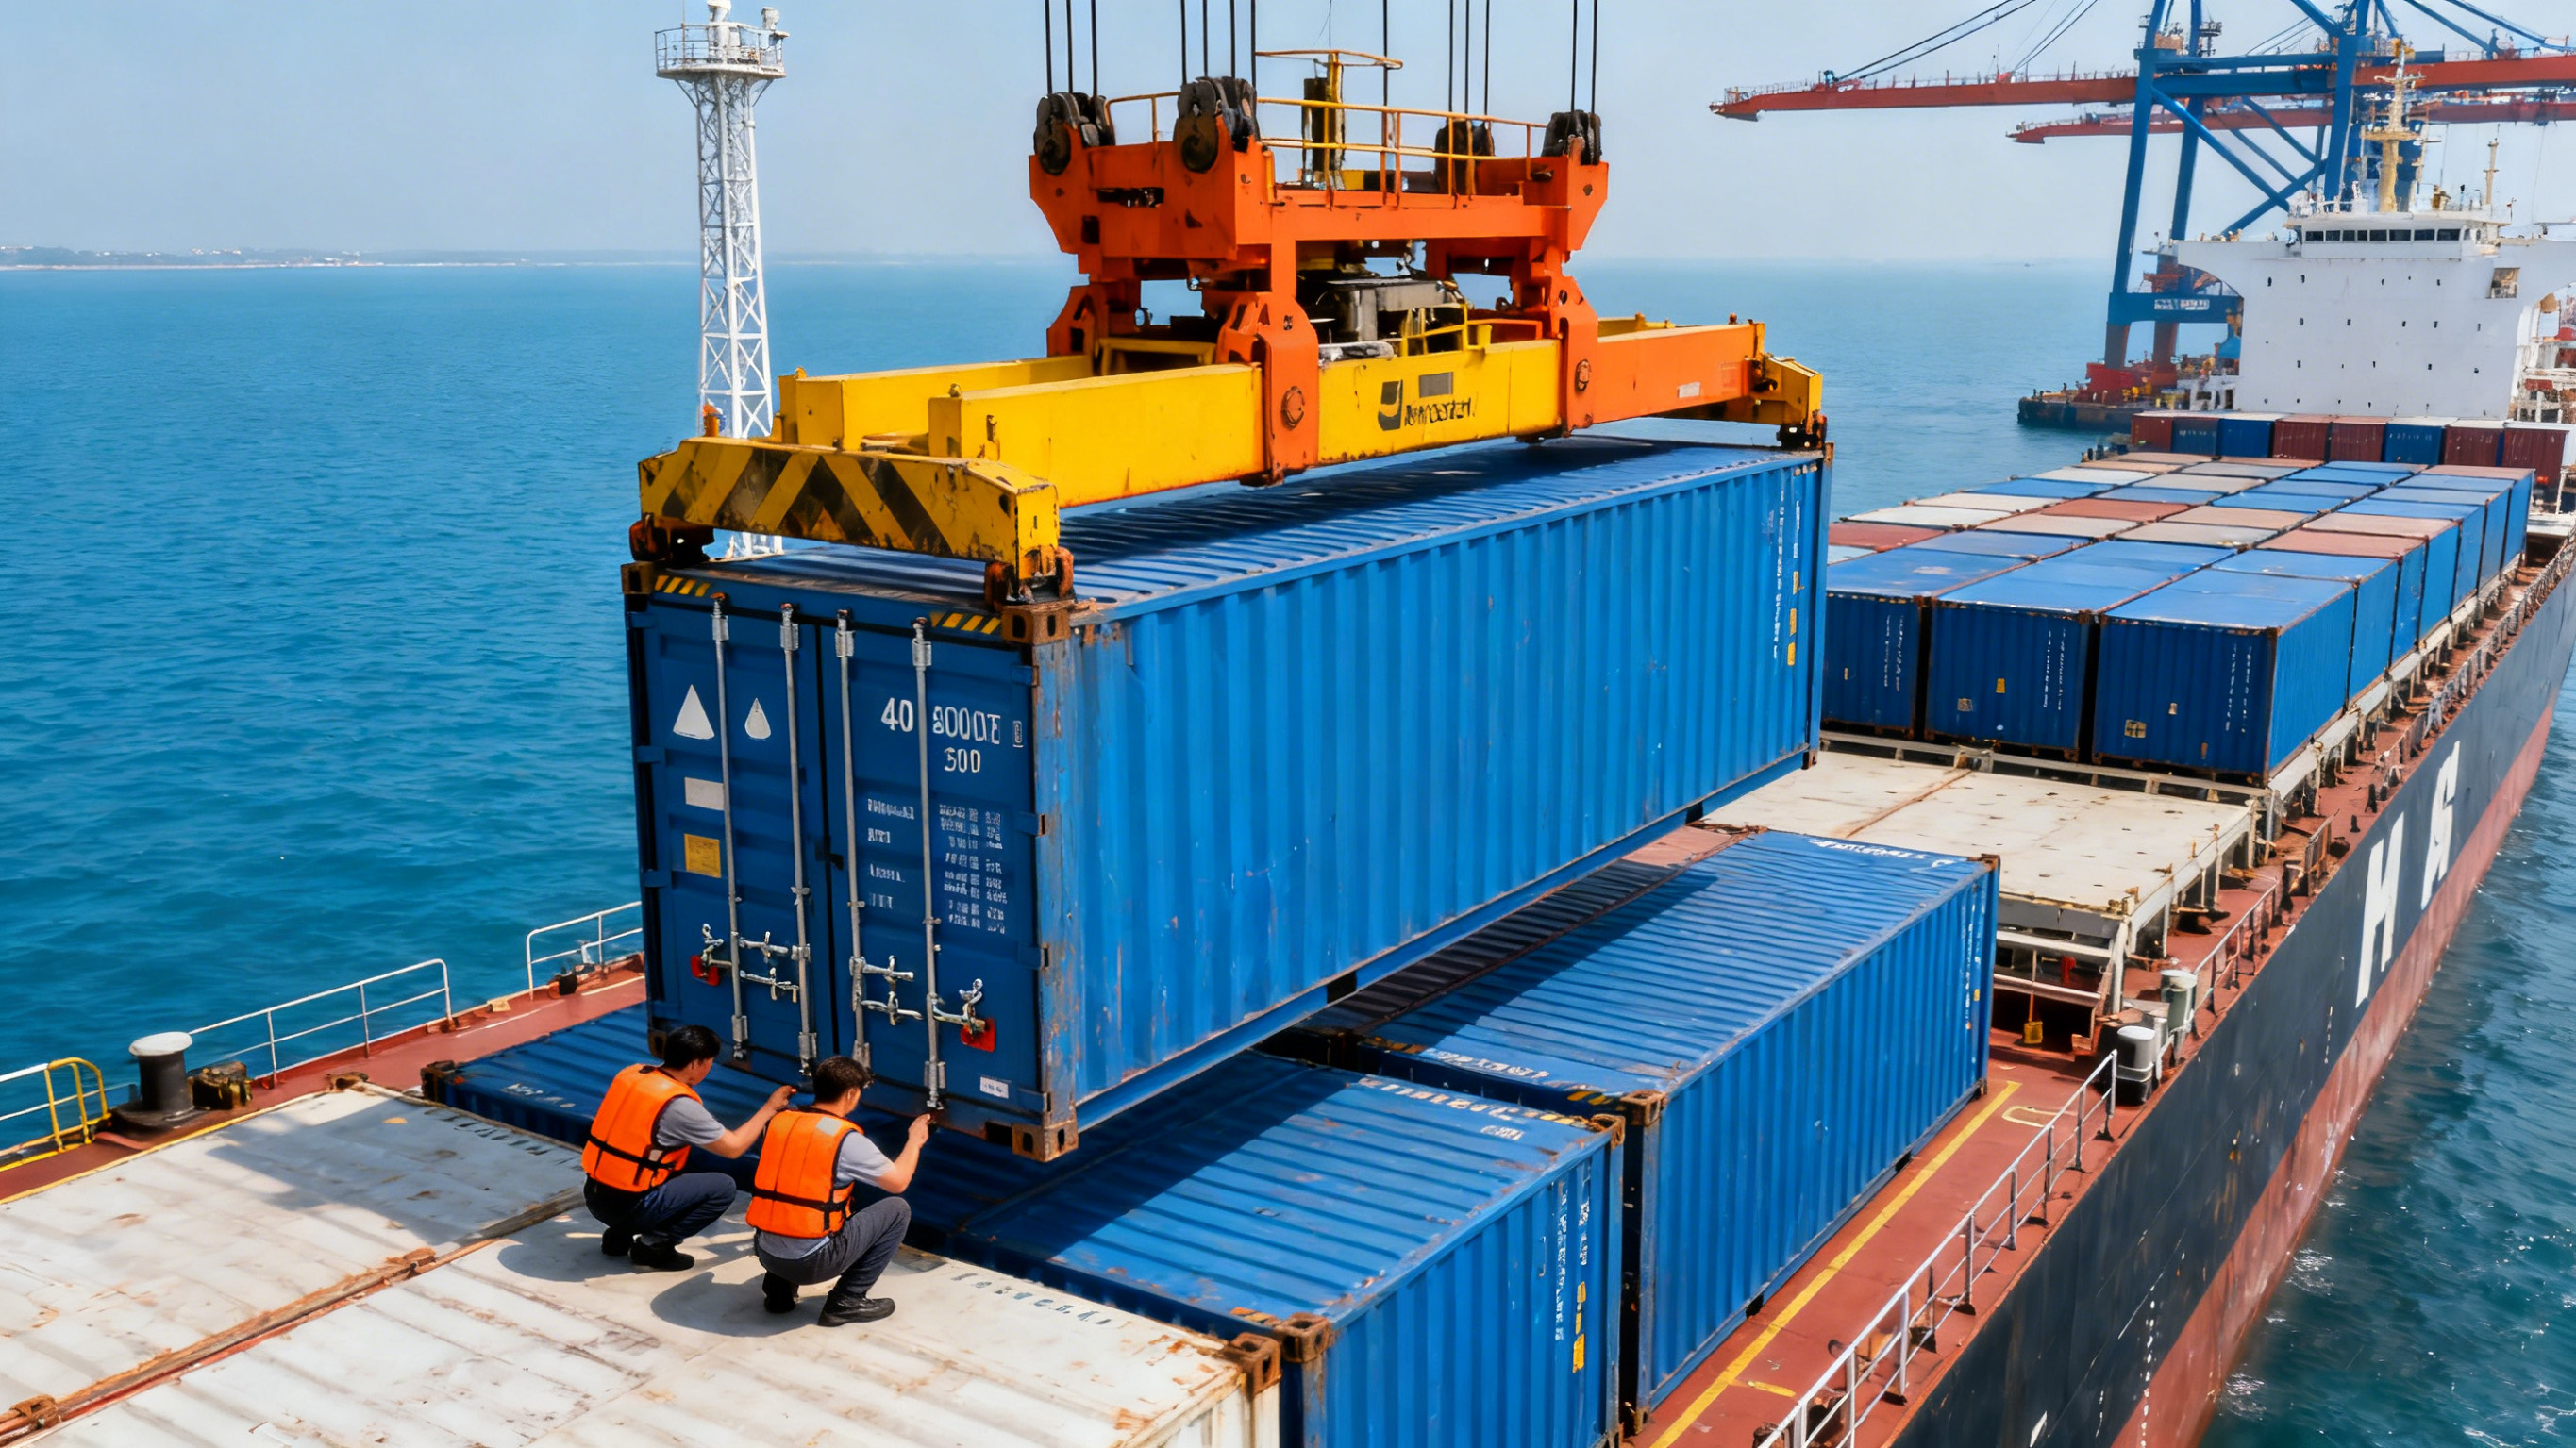
Container protection transportation
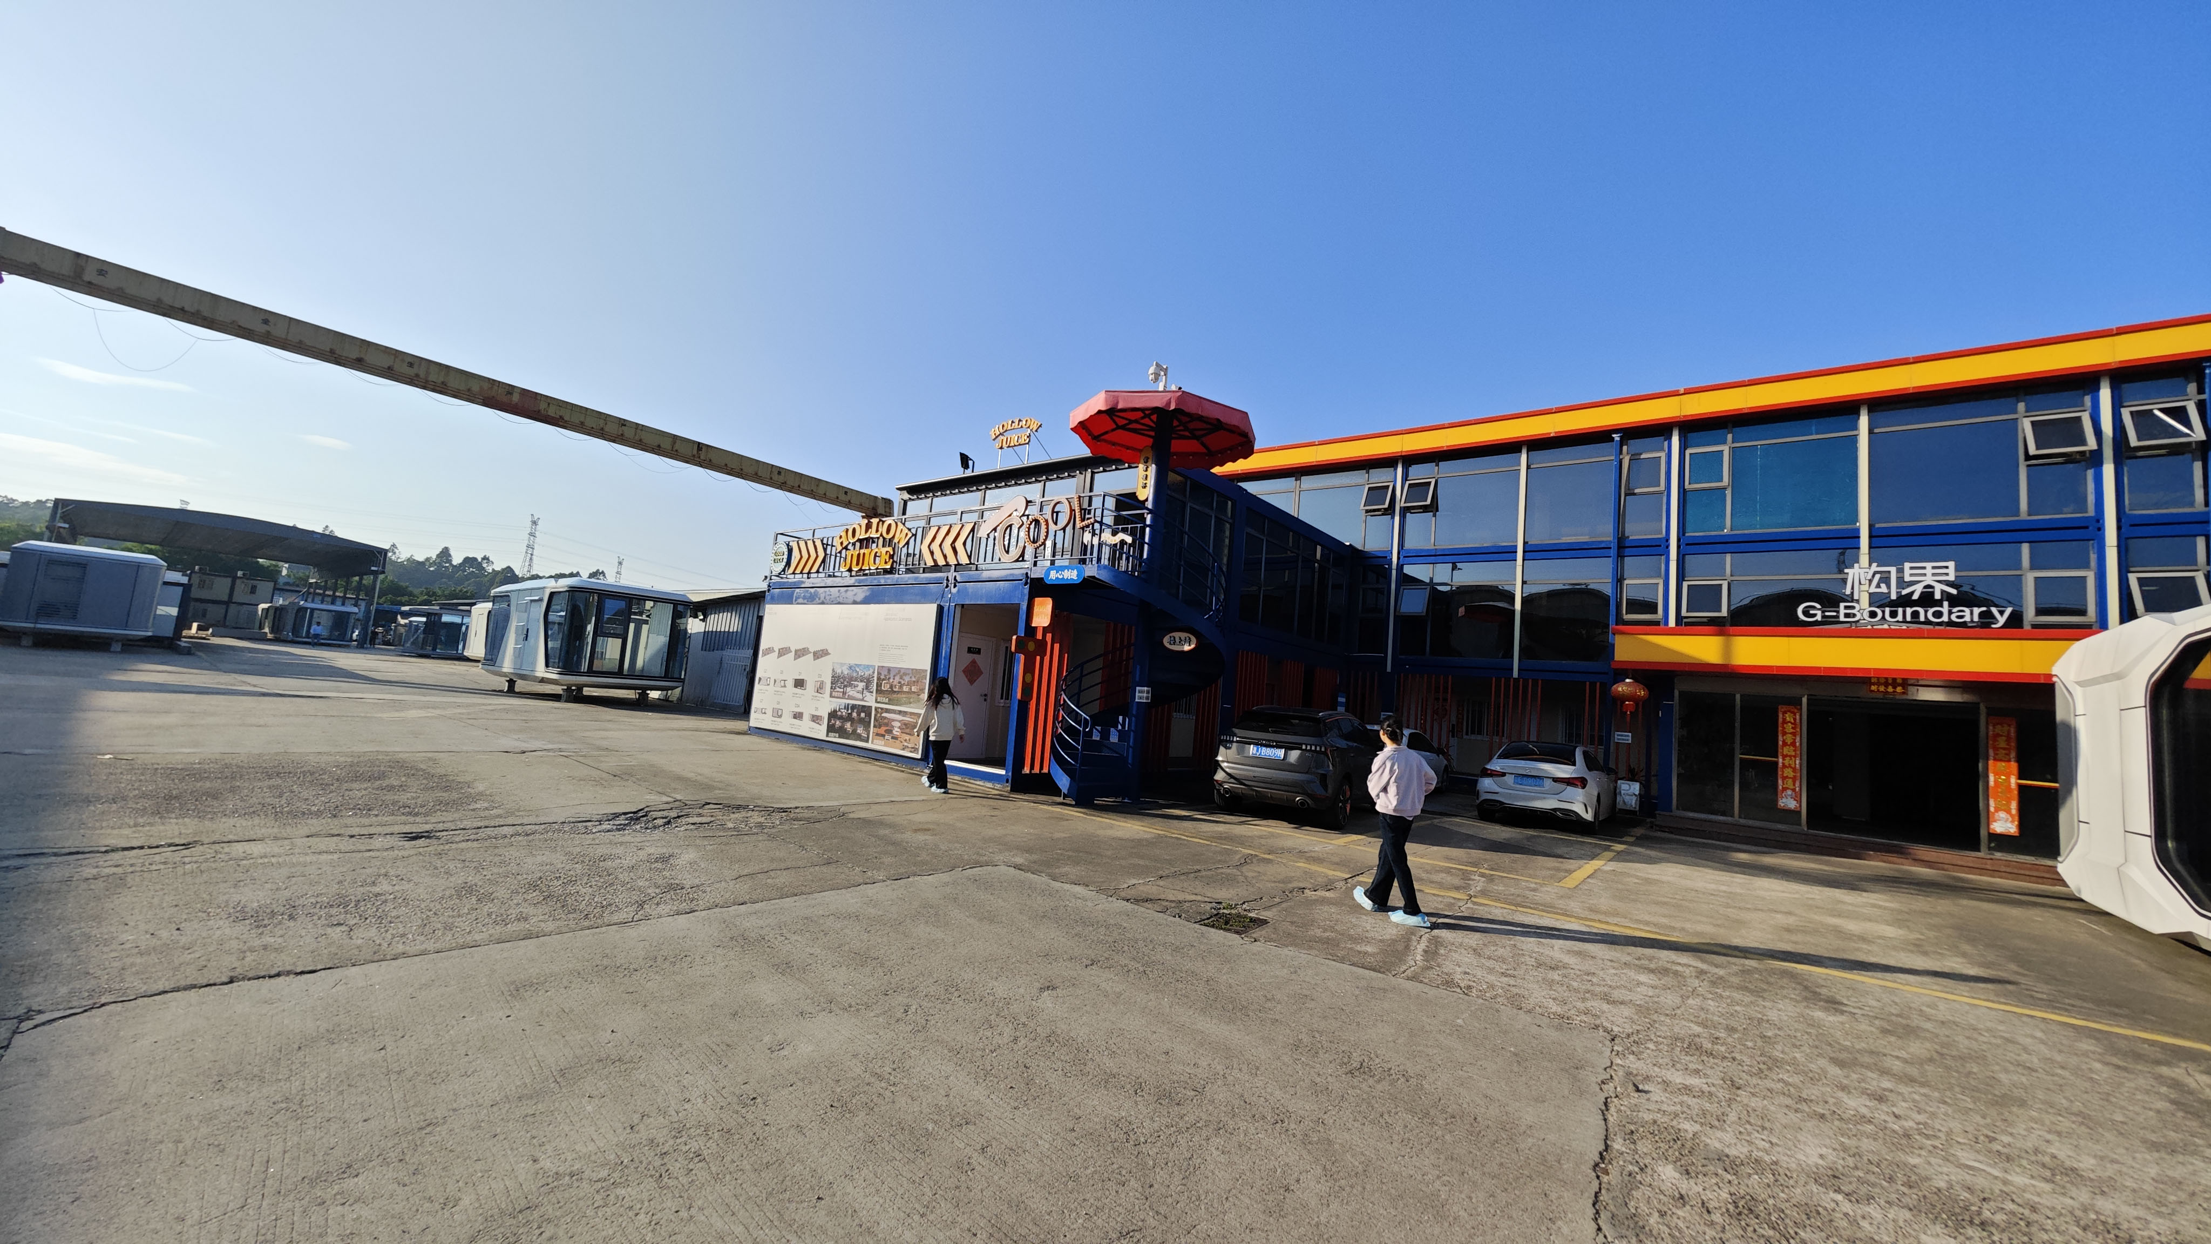
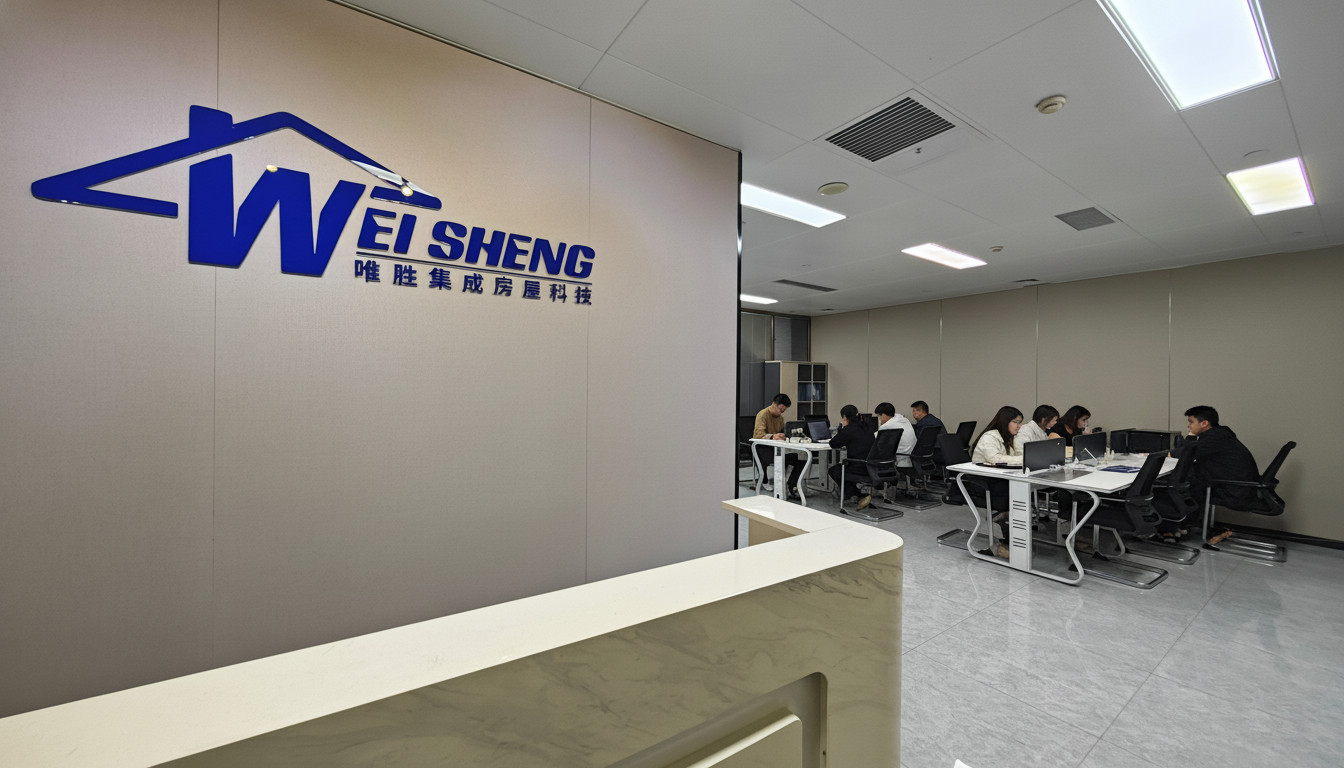
We are a Chinese high-tech enterprise specializing in prefabricated buildings and cultural tourism (CulT) projects.
The company spans 23,000 square meters, employs 130 staff, and achieves an annual output value of 500 million to 1 billion RMB.
Our core team features over 10 senior engineers, with annual R&D investment exceeding 40 million RMB.
Our comprehensive product line covers steel structure components, building boards, container houses, temporary offices (prefab houses), mobile log cabins, mobile space capsules, and various specialty houses.
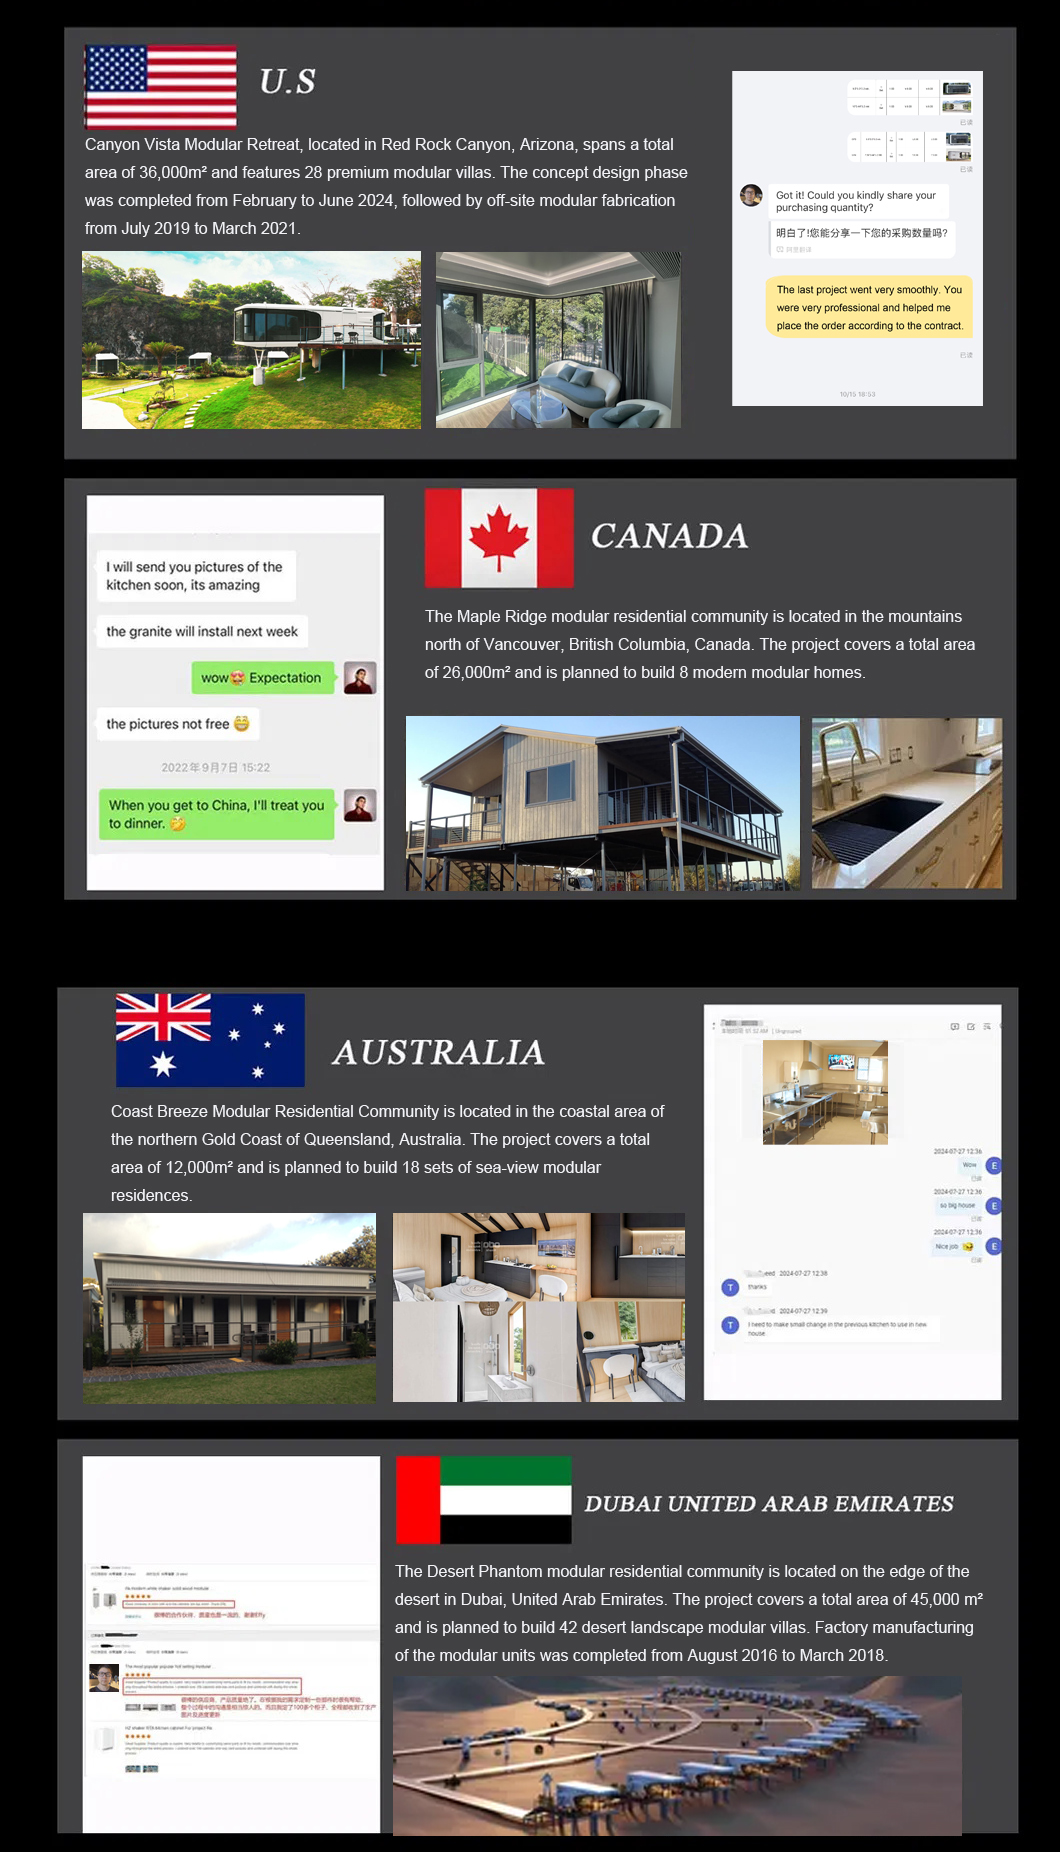
Our business extends across more than 20 countries and regions globally. Key export markets include the USA, Australia, New Zealand, Saudi Arabia, Qatar, Malaysia, Singapore, and the rest of Southeast Asia.
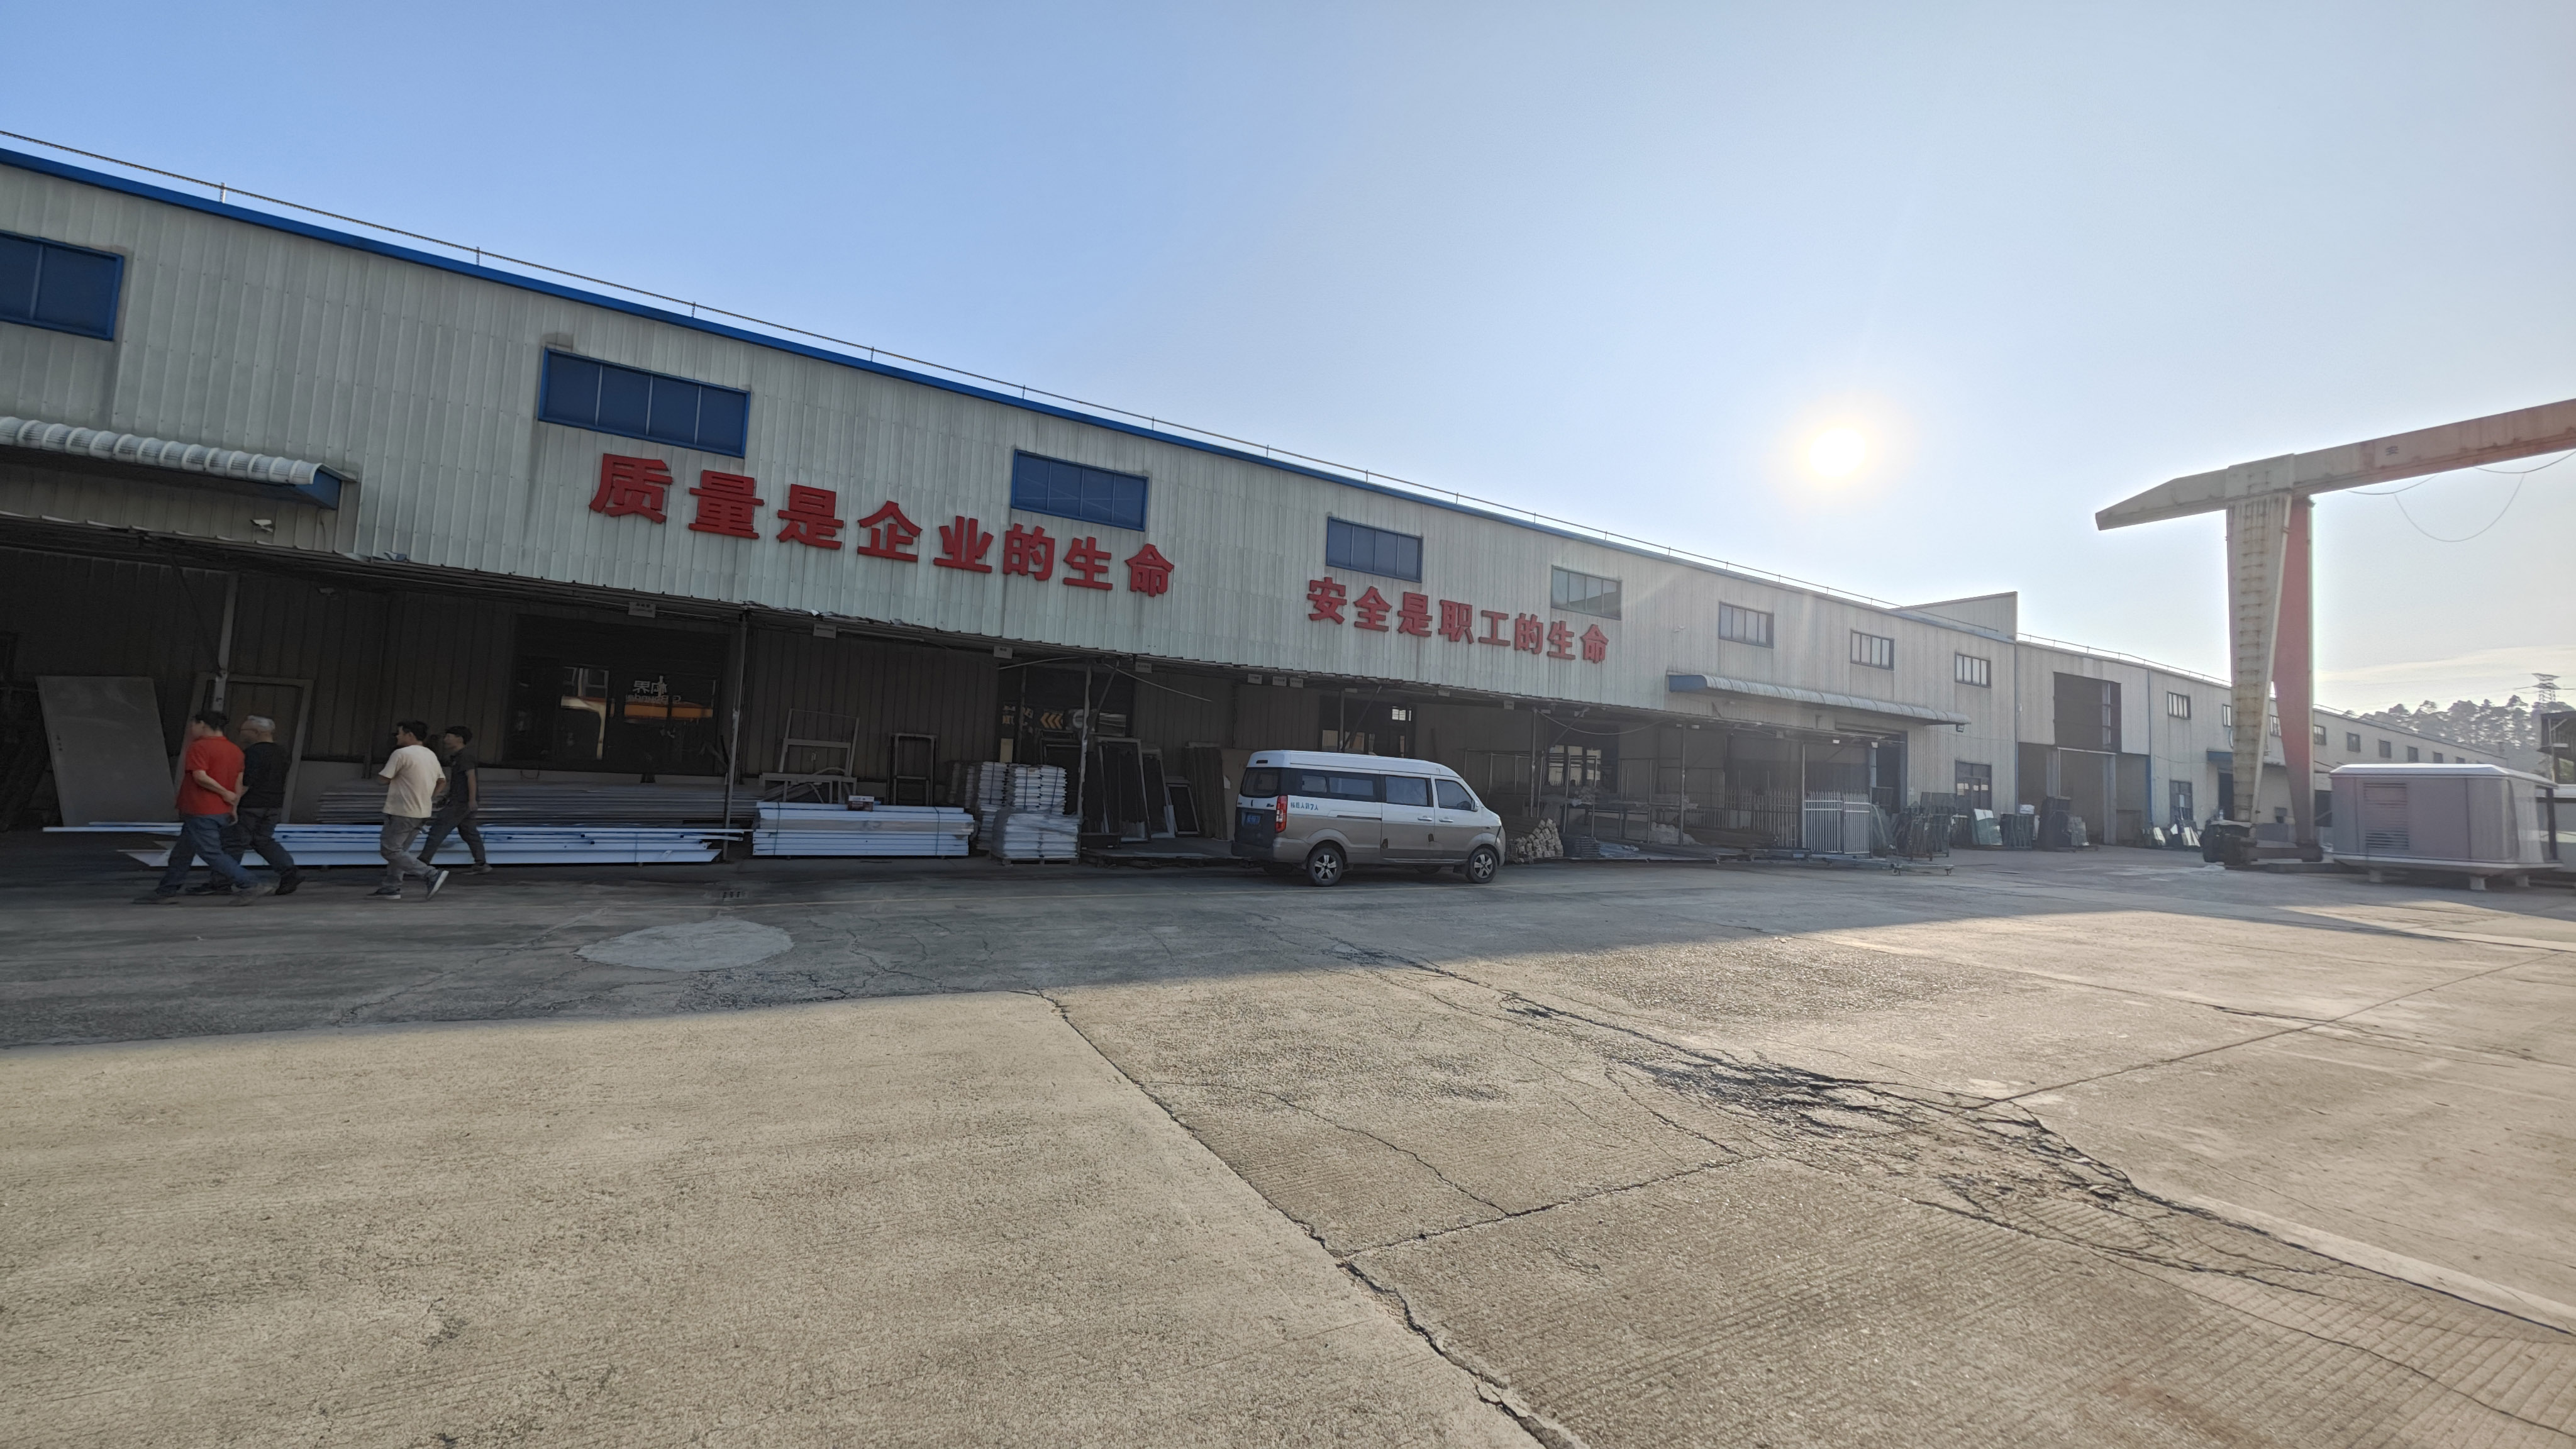
Our global footprint extends to over 130 countries, and we have a 55,000 - square - meter product display base to showcase our offerings. Our success is further evidenced by strong partnerships with global agents from Chile, Australia, Saudi Arabia, Poland and more.
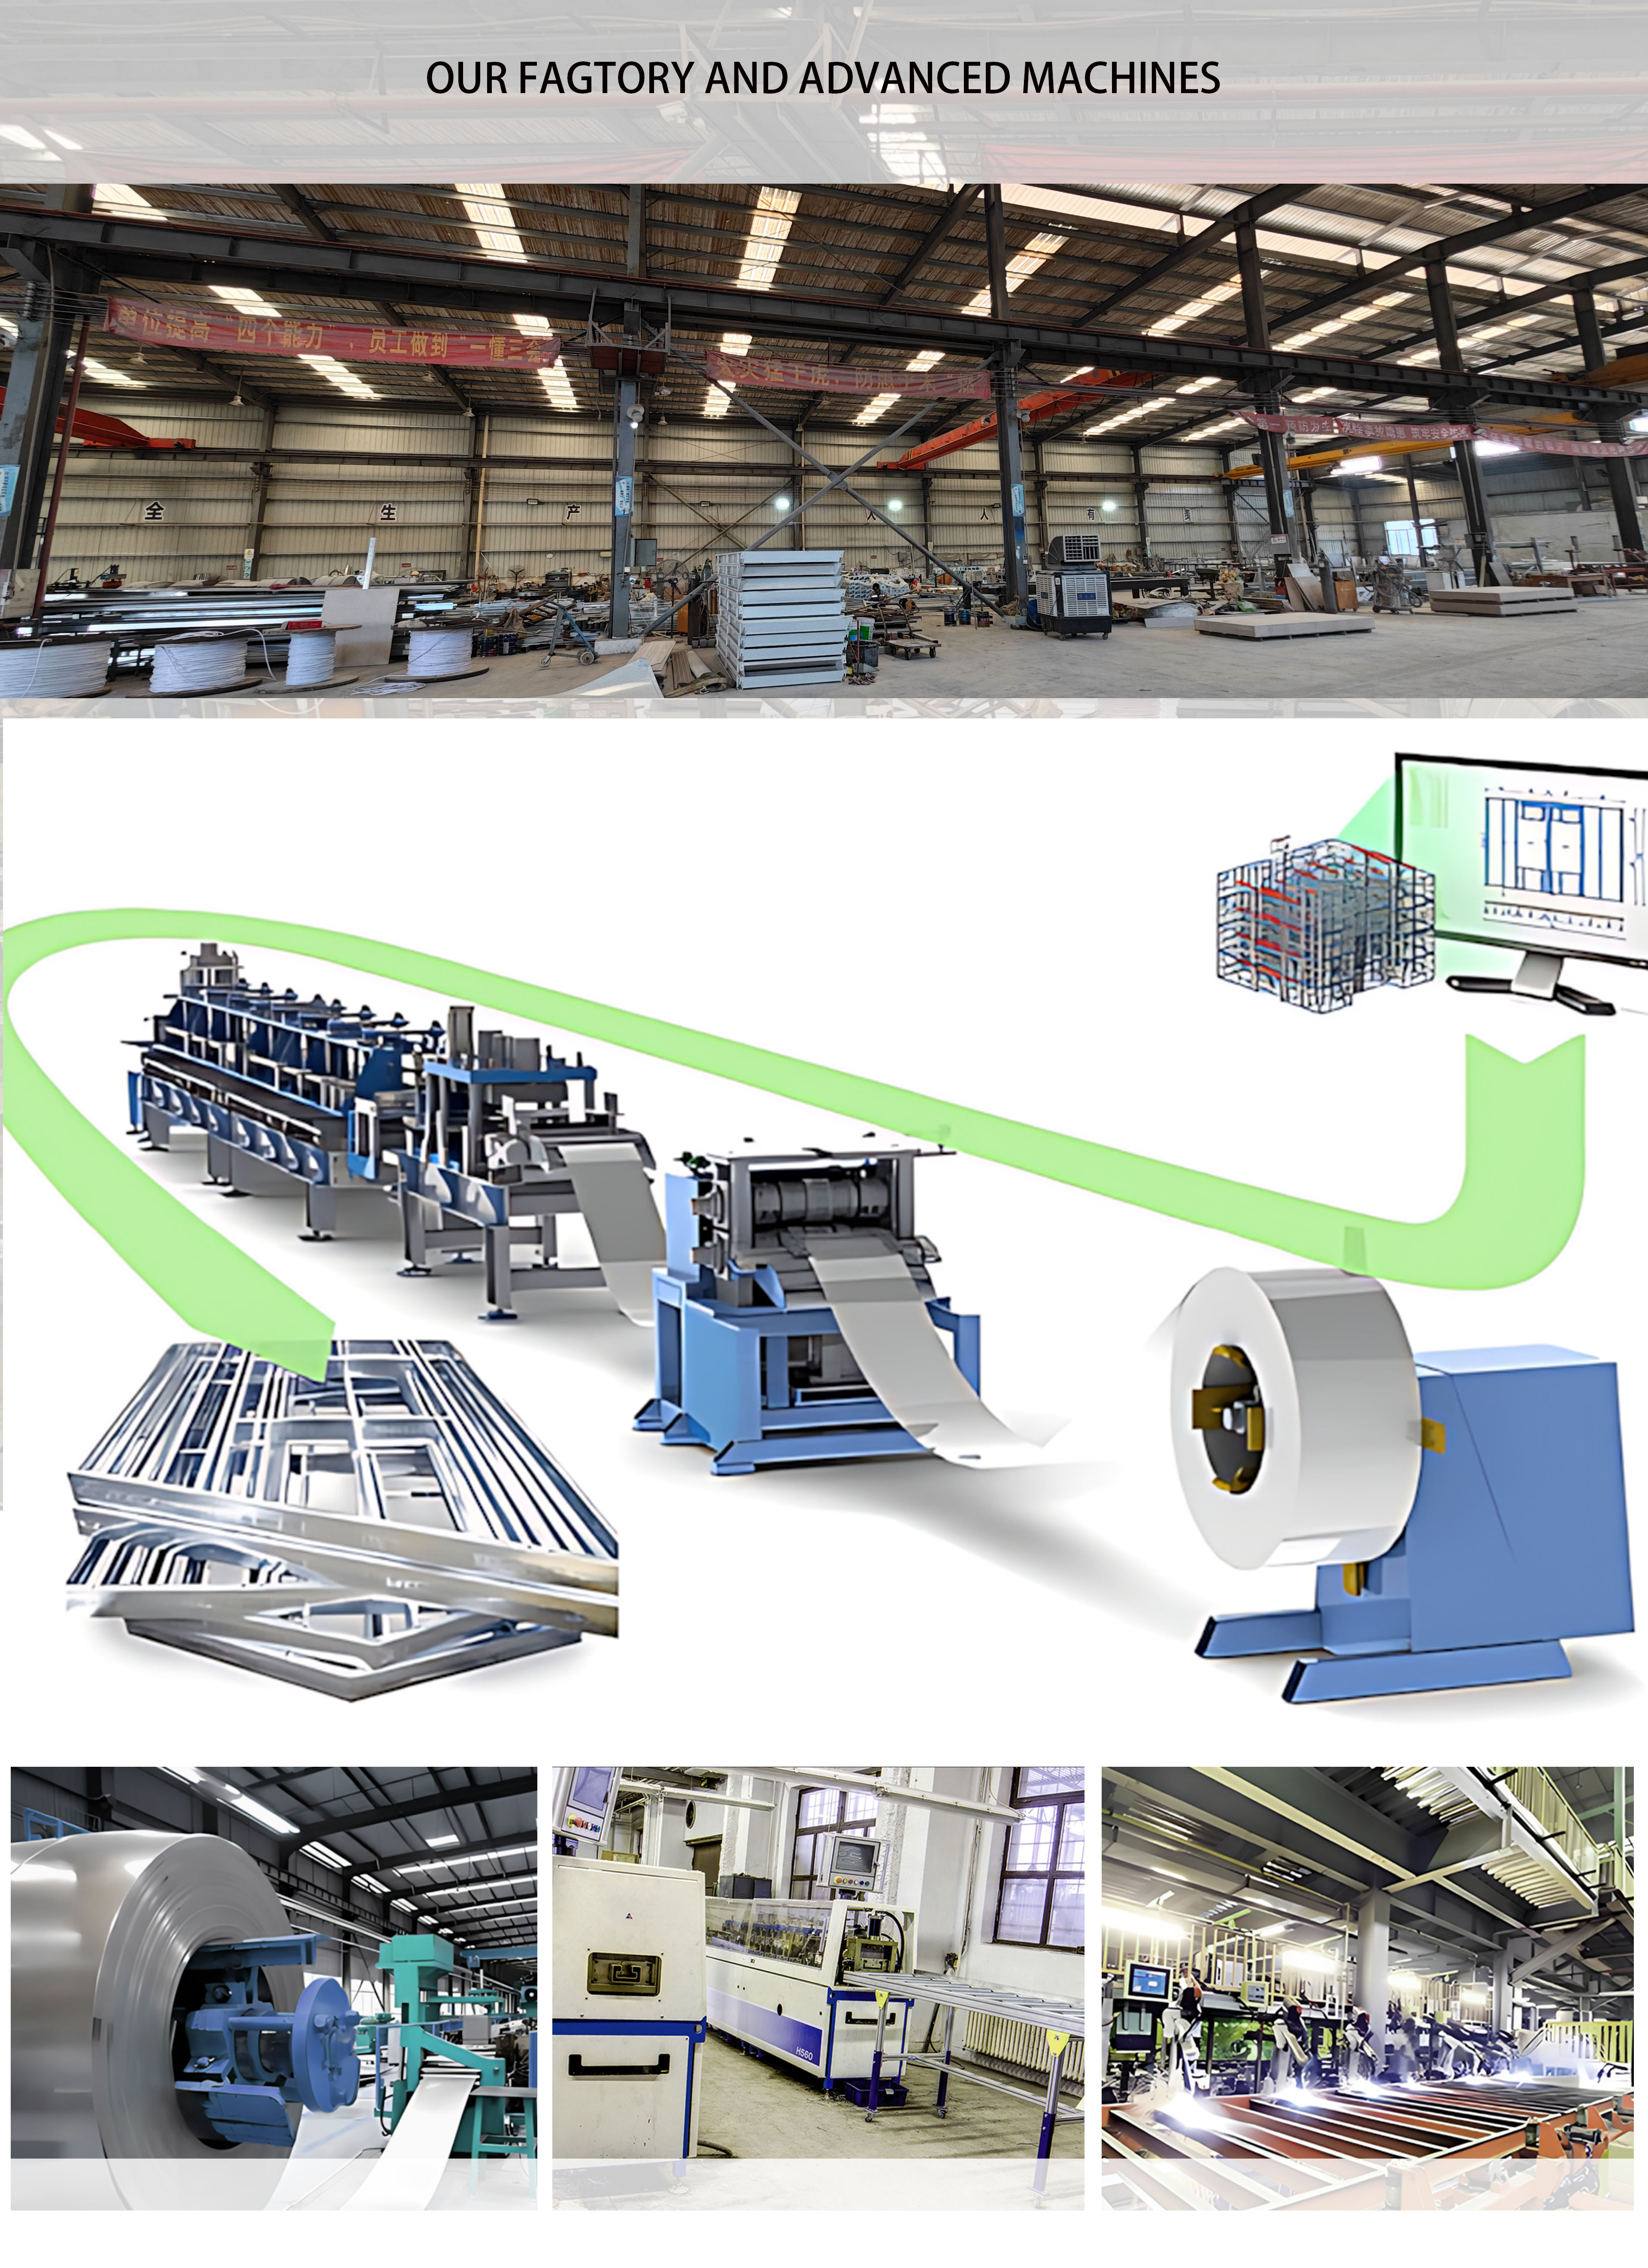
We are a factory with our own design and production team, not a trader.
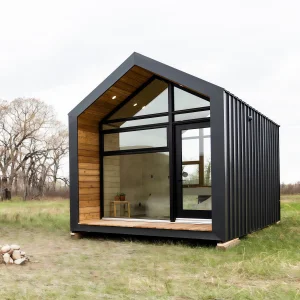
Modular houses, space capsules, apple pods, prefab villas, and glamping cabins.
Yes. We offer full customization on size, layout, materials, and style.
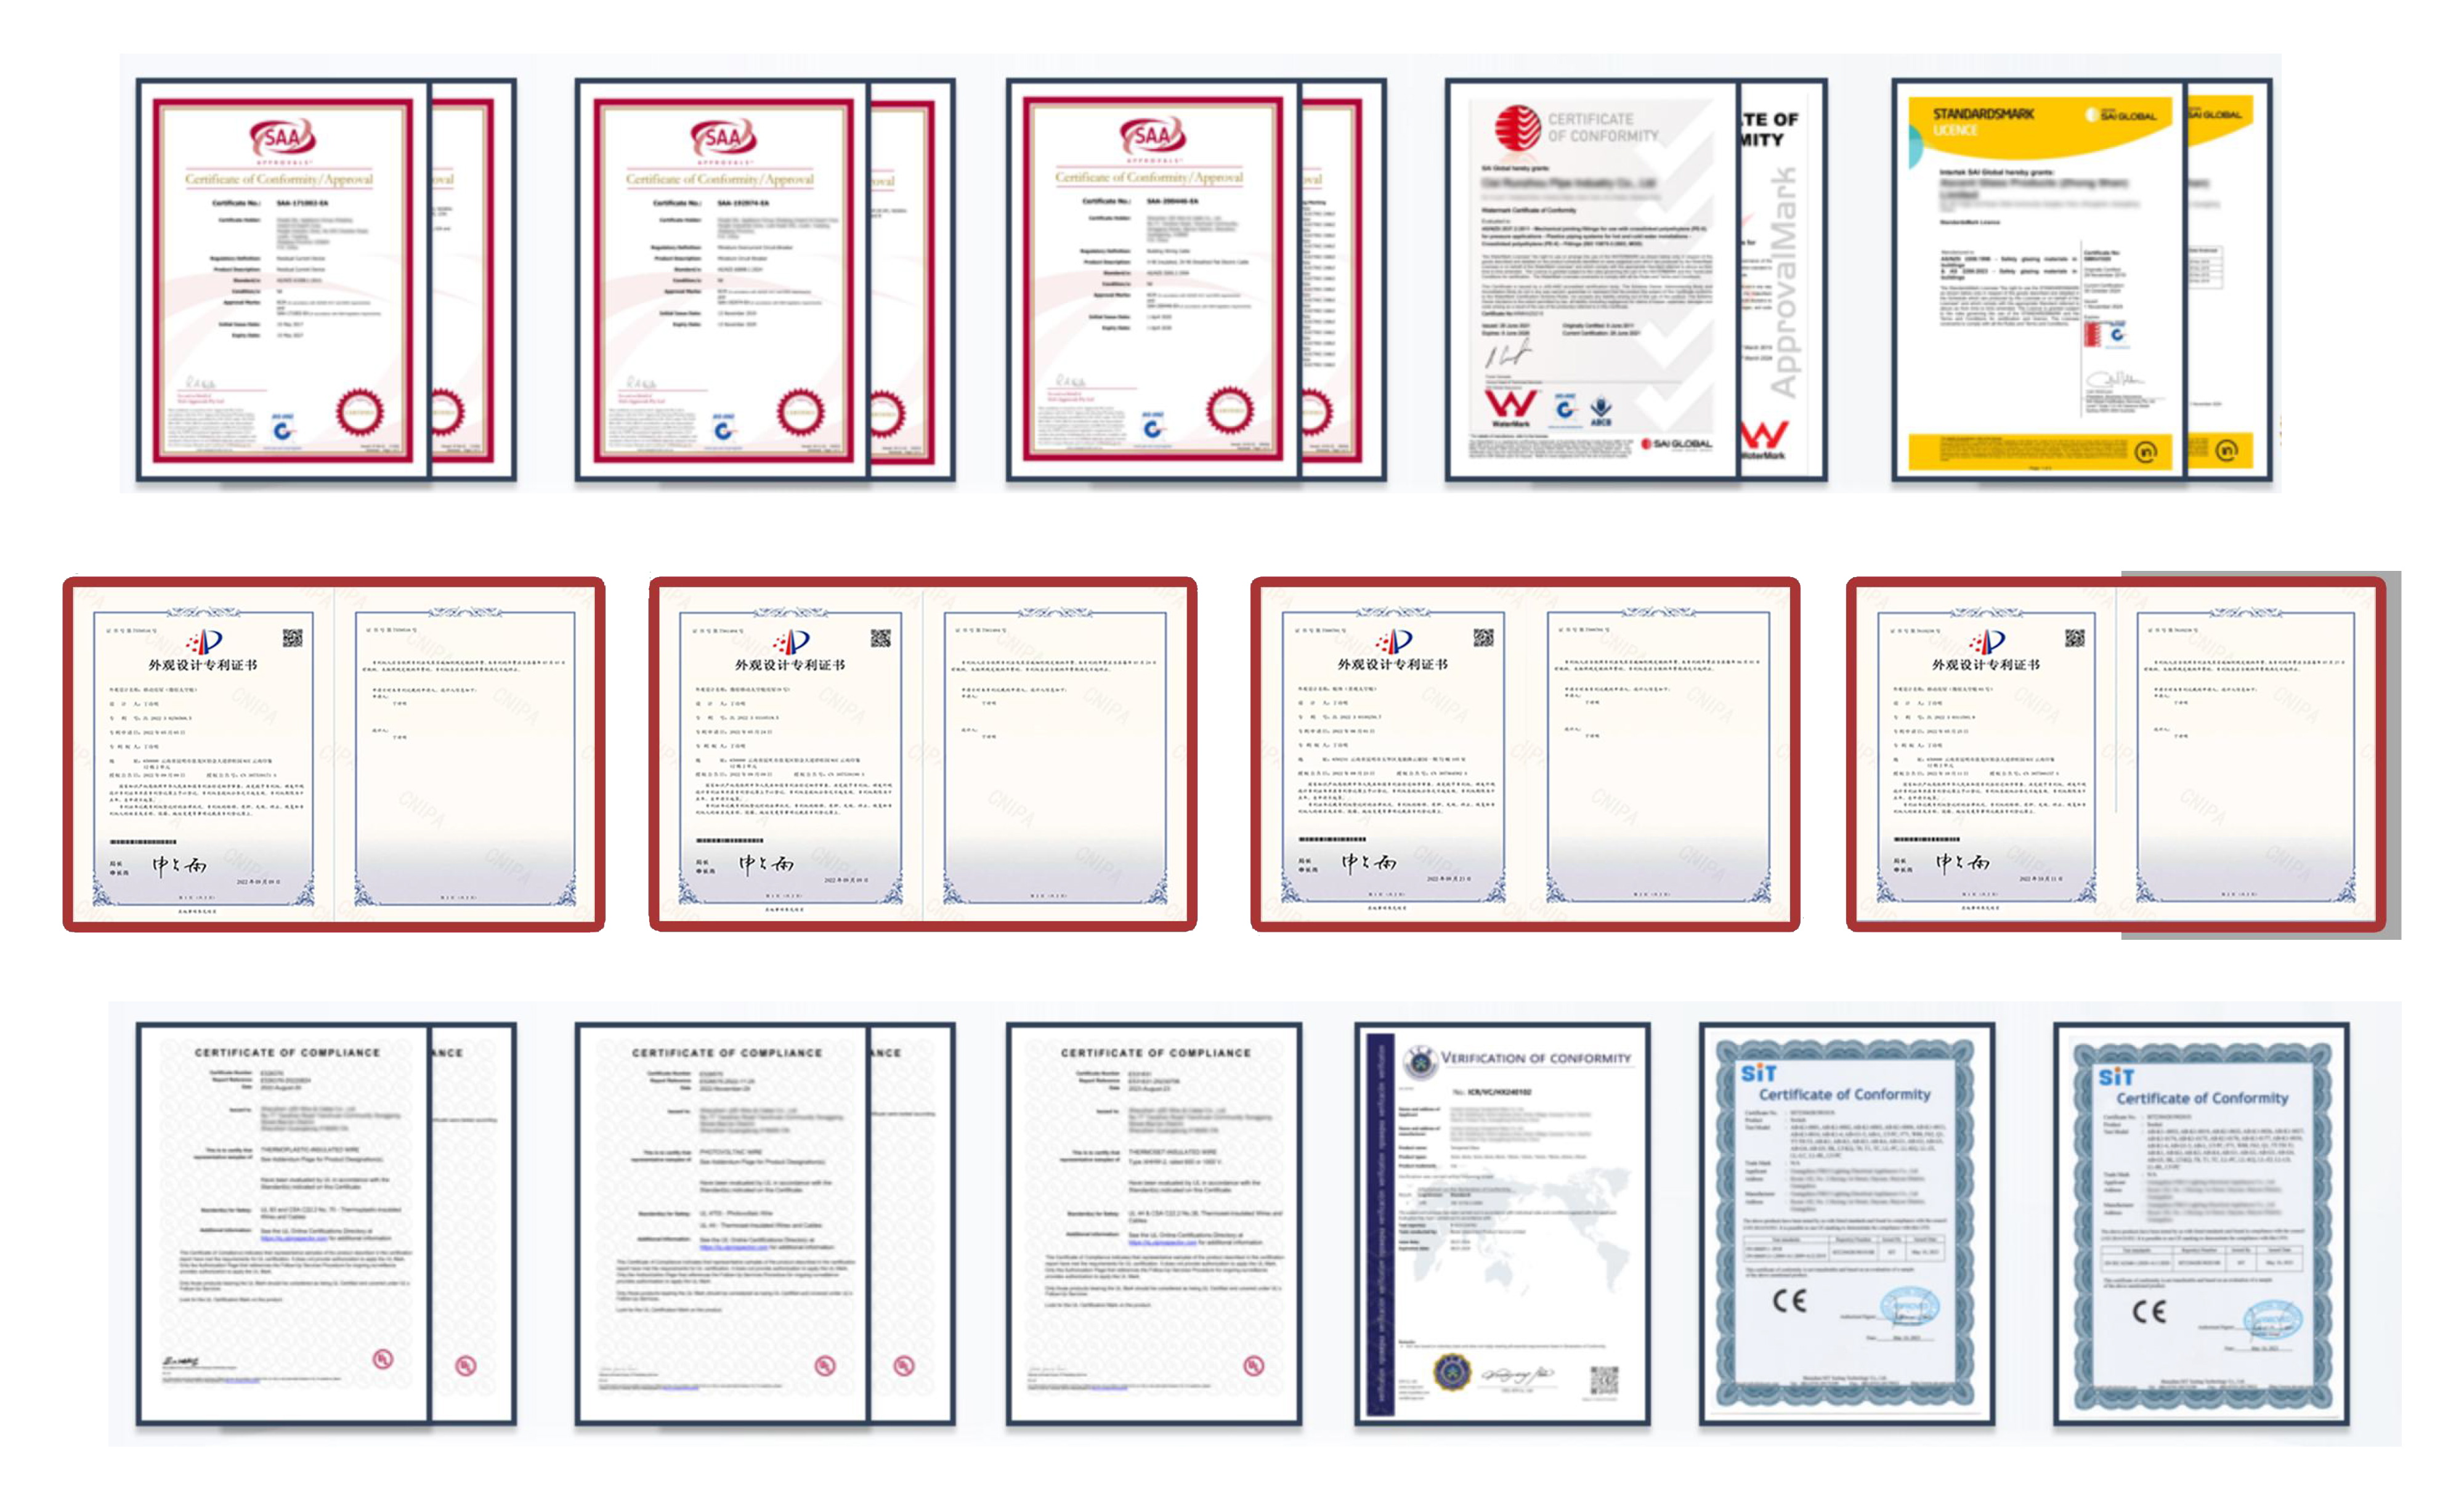
Strict QC system: high-quality materials, precise manufacturing, full inspection before delivery.
Steel frame lasts 20–50 years; 2-year quality warranty.
We customize insulation, structure, and coating for wind, cold, and coastal areas.