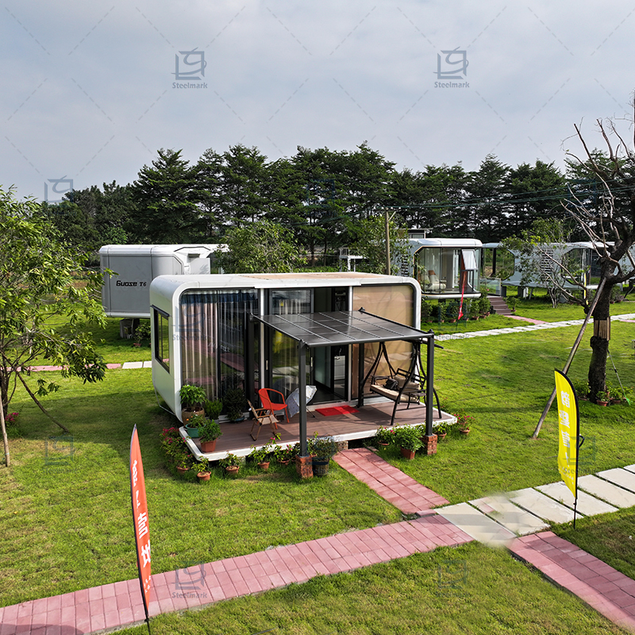
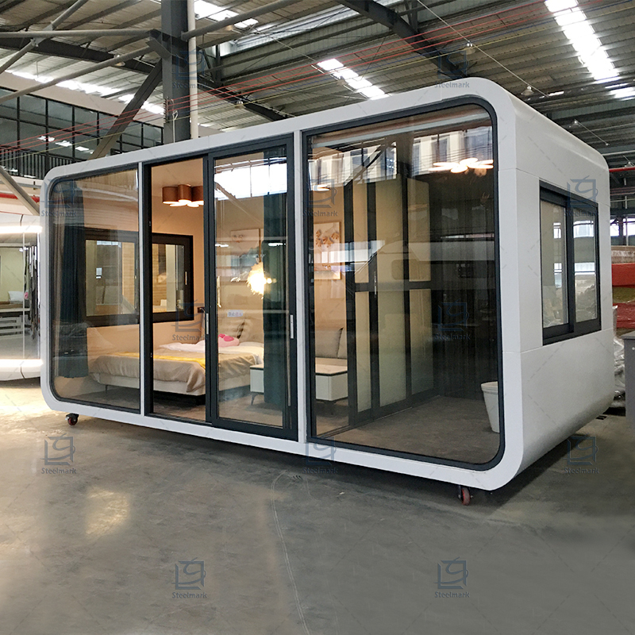
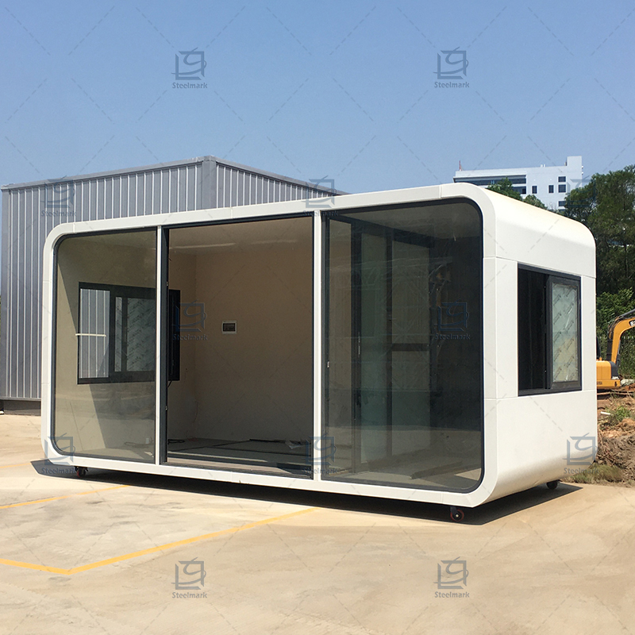
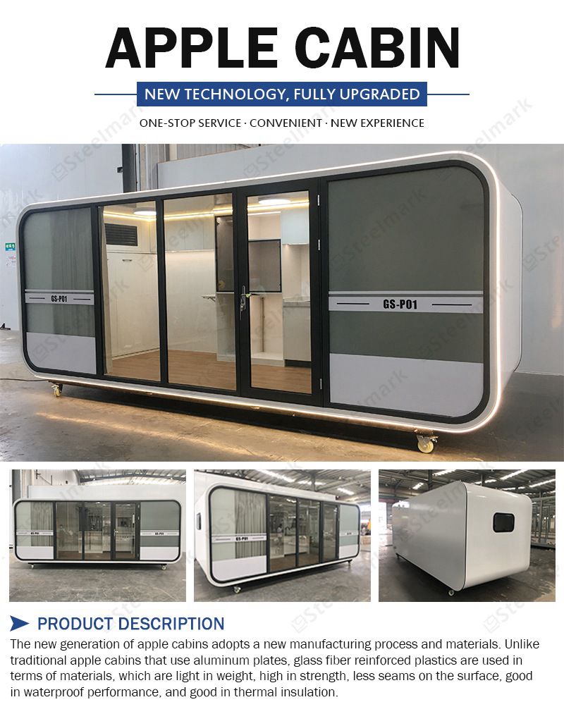
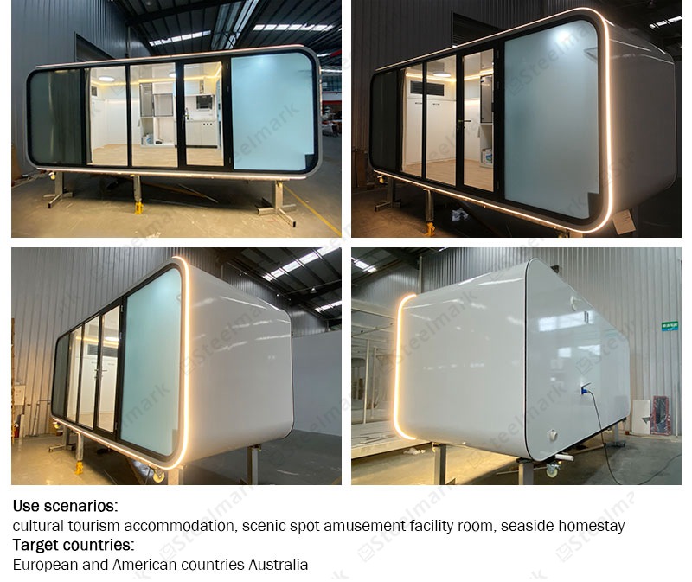
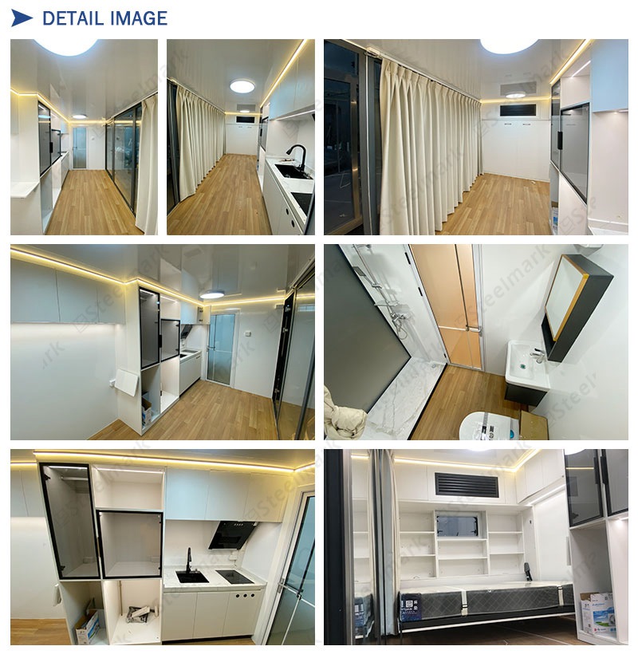
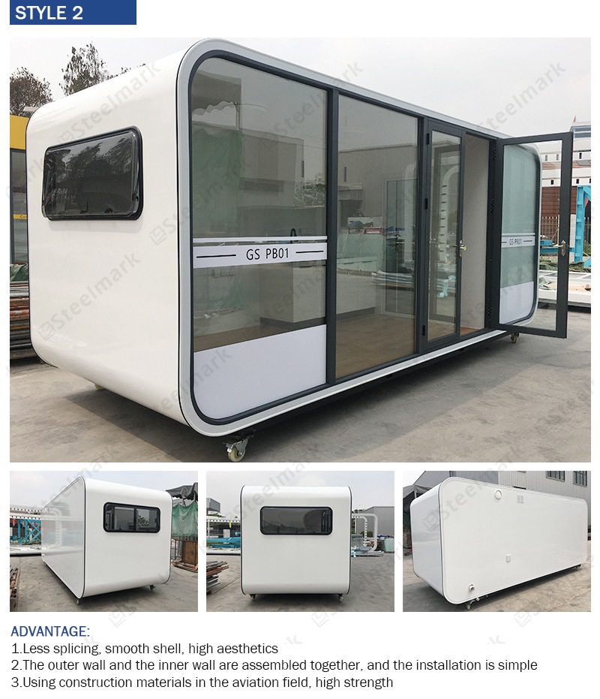
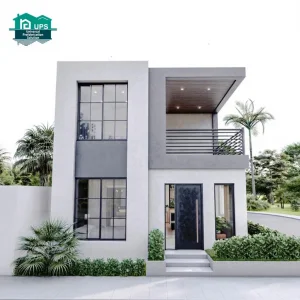
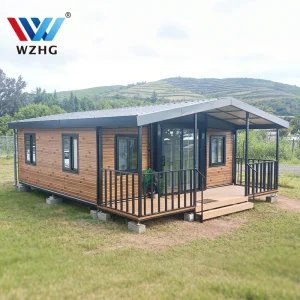
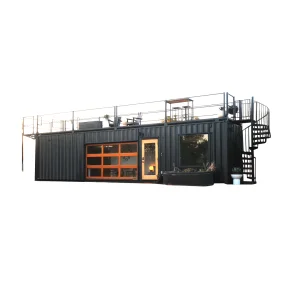
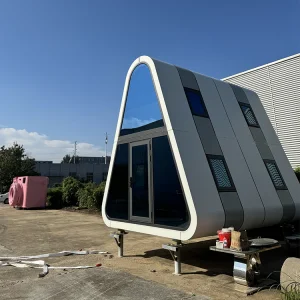
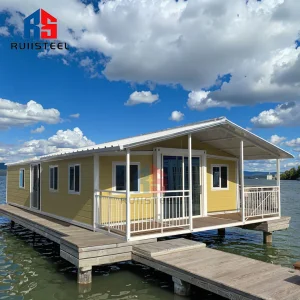
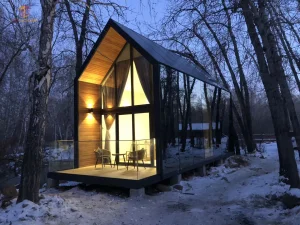
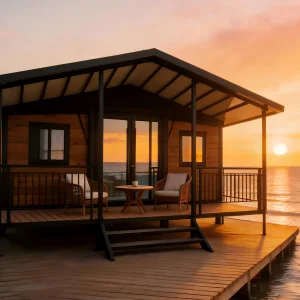
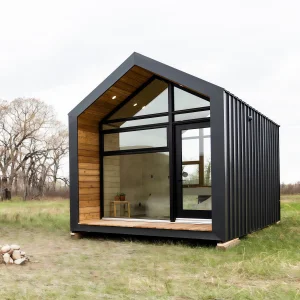
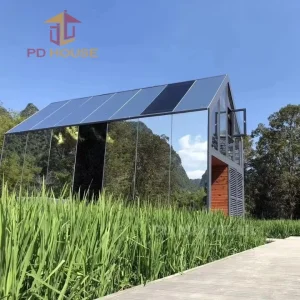
Apple Pods Modular Prefabricated Commercial Outdoor Eco-houses Beachfront Villas for Sale Capsule Houses Commercial Space

Product Description

Prefabricated house container banner
Product Specifications
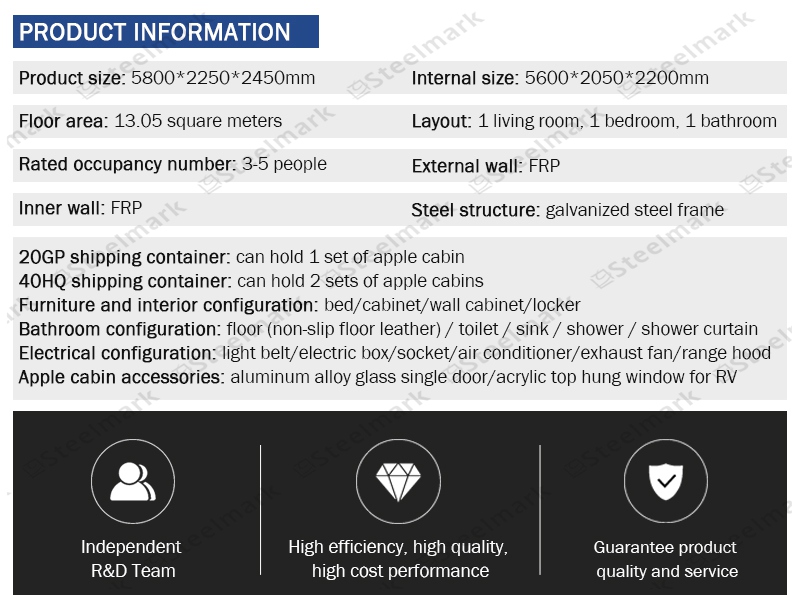
Product Name Available 40-foot prefabricated house container prefabricated outdoor office compartment
Floor Load 255kg/square meter
Ceiling Load 125kg/square meter
Host Frame Material Galvanized steel
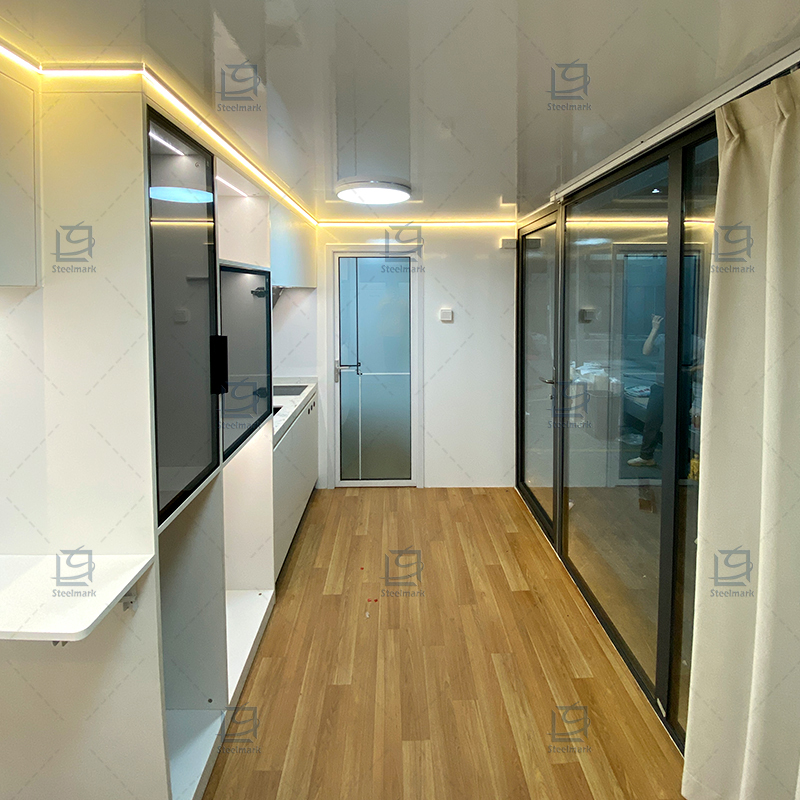
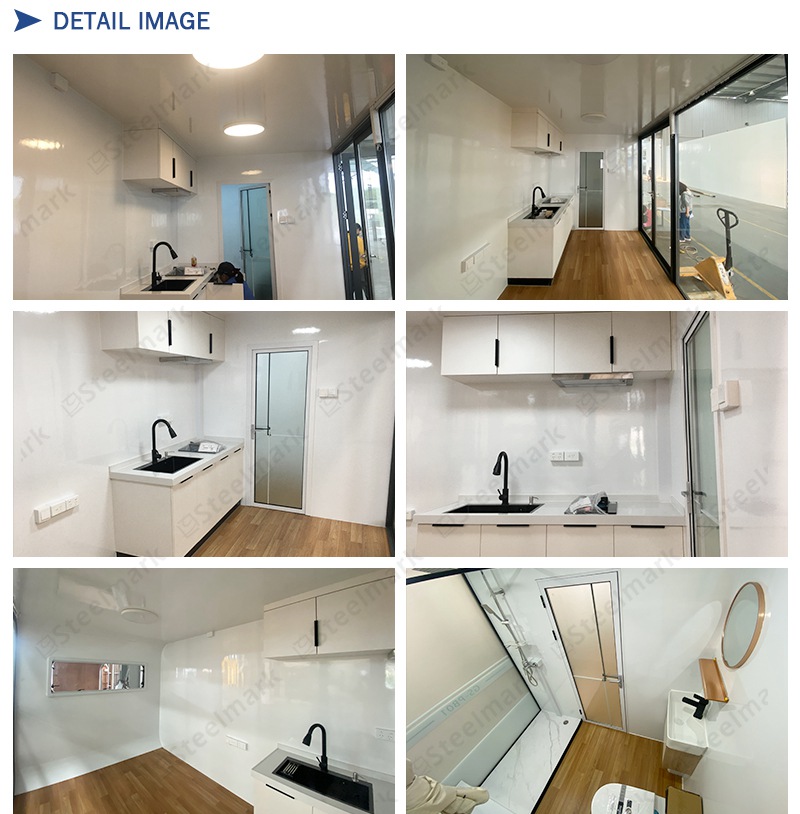
Standard Size Wooden floor, glass window, electricity and other customized furniture
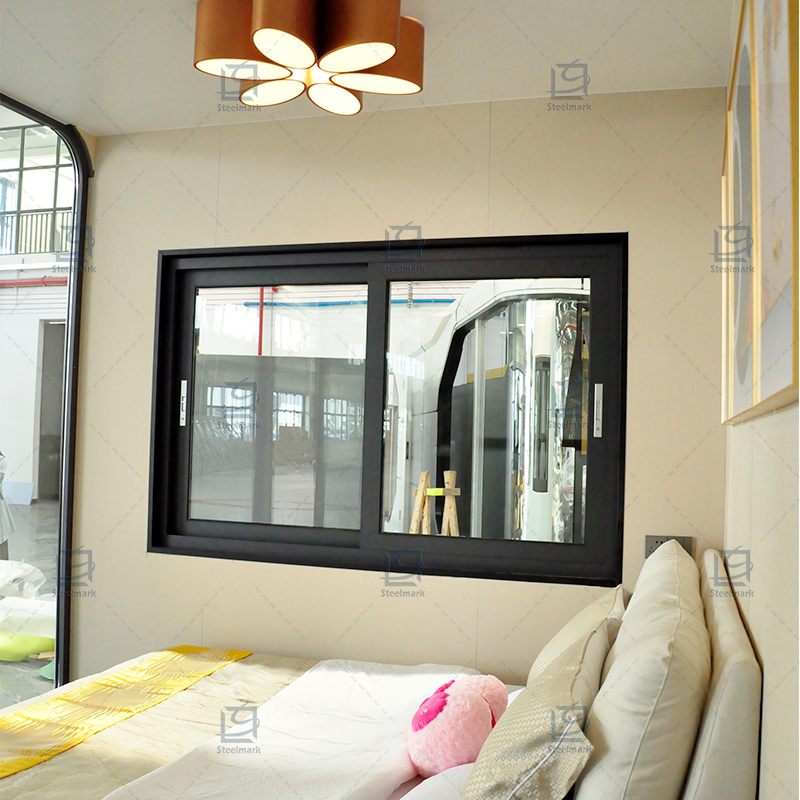
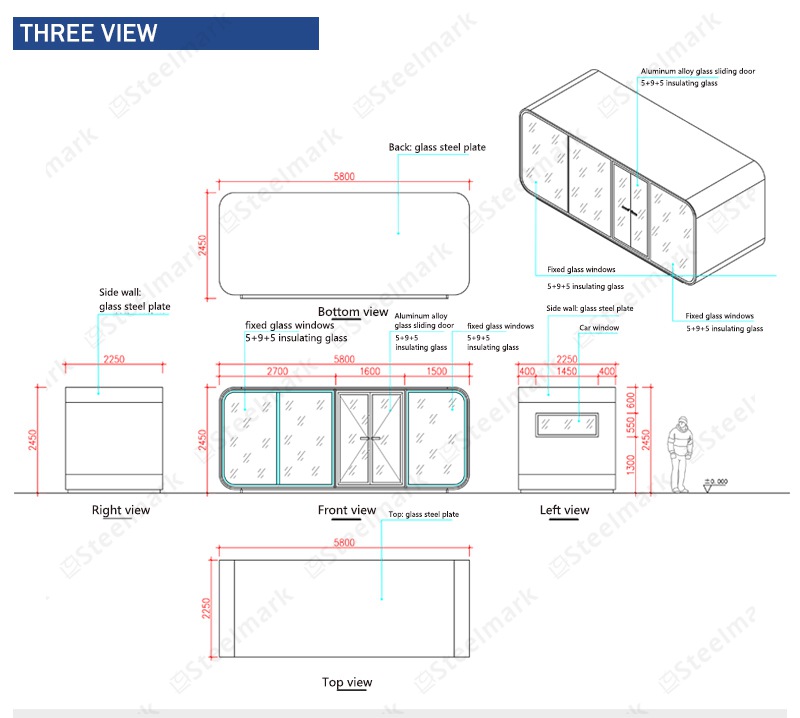
Doors and Windows Aluminum alloy curtain wall + hollow tempered plating double glass
Exterior Color Standard white (accept customization)
Product Gallery
Frequently Asked Questions
What is the main structural material of the prefabricated container house?
The main structure is built using high-strength galvanized steel, which ensures excellent stability, rust resistance, and overall structural durability.
What is the load capacity of the floor and the ceiling?
The floor is engineered to support a load of up to 255 kg per square meter, and the ceiling load capacity is rated for up to 125 kg per square meter.
What kind of doors and windows are installed in this container?
The container features premium aluminum alloy curtain walls equipped with hollow, tempered, double-glazed plating glass for optimal insulation and security.
Can the design and interior layout be customized?
Yes. In addition to the standard layout and white exterior, we support customization for sizes, color schemes, wooden flooring, window layouts, electricity configuration, and specific furniture setups.
How is the container delivered and installed?
The unit is shipped prefabricated. Depending on the final custom features, it requires minimal on-site assembly. It is designed for easy transport and rapid deployment.

Related Products