CovetNest Build
1 / 5
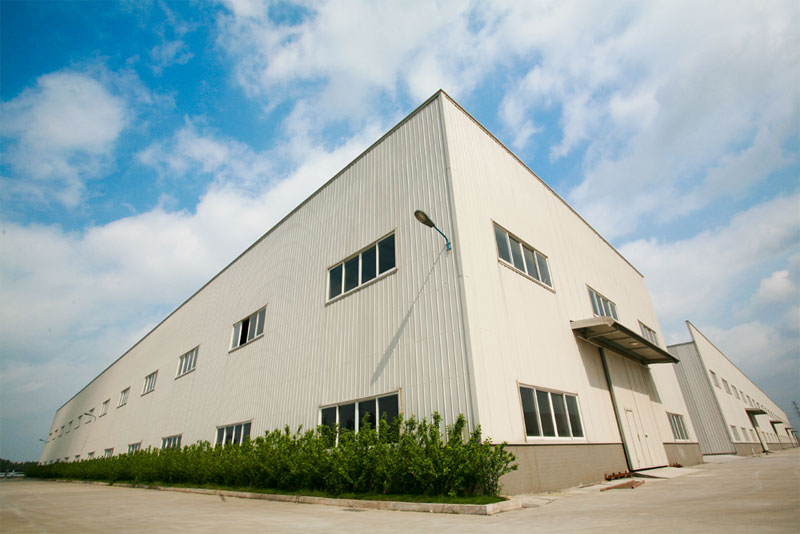
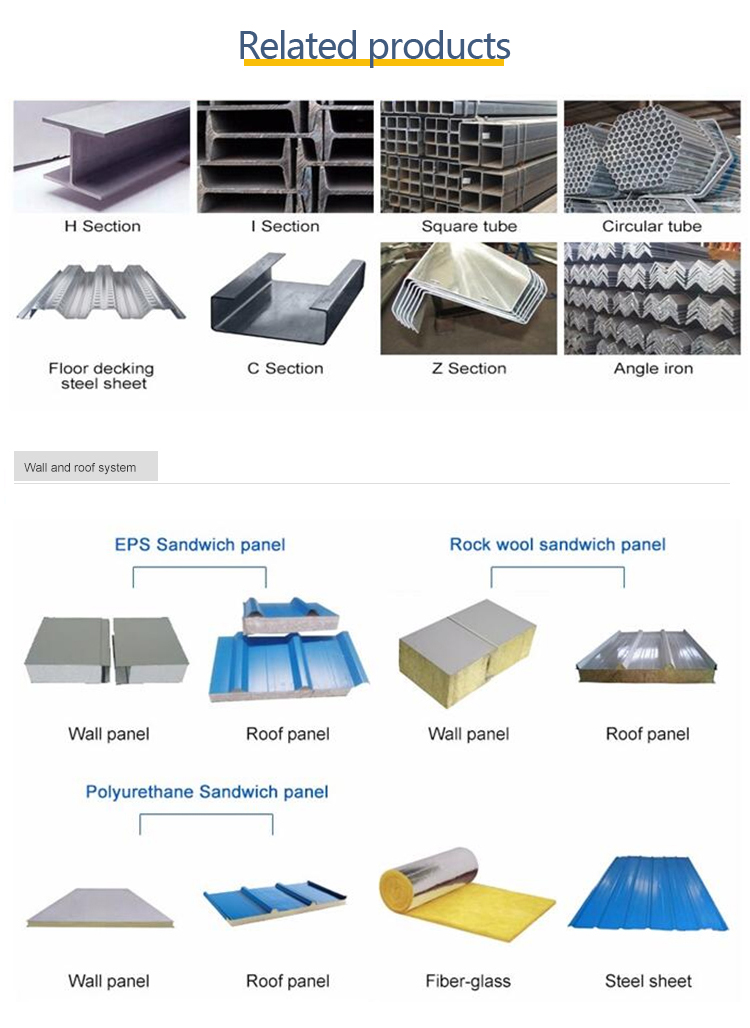
| Steel Framework (Q235B, Q355B) |
1. Steel beam |
| 2. Steel column | |
| 3. Bracing / 4. H cross-section steel, box cross-section steel, round pipe, round steel, L steel, etc. | |
| Wall & Roof | 1. Single steel sheet (0.36mm-0.6mm thick) |
| 2. Sandwich panel with EPS, PU, glass wool and rock wool (50-120mm) | |
| Door Options | 1. Roller door |
| 2. Sliding door and sidewall door | |
| 3. Steel sheet, sandwich panel or aluminum-alloy option | |
| 4. Custom specifications according to requirements | |
| Window Options | 1. Sliding window |
| 2. Plastic-steel frame or aluminum frame | |
| 3. Custom specifications according to requirements | |
| Gutter | 1. Aluminum-zinc steel sheet |
| 2. Stainless sheet | |
| Downpipe | 1. PVC |
| 2. Stainless pipe | |
| Skylight Panel | FRP (1.5mm, 2.0mm, 2.5mm) customized to requirements |
| Ventilation | 1. Turbine vent |
| 2. Ridge vent | |
| 3. Custom layouts according to requirements | |
| Other Materials | Self-screwing tapping, bolts, nuts, etc. |