CovetNest Build
1 / 5
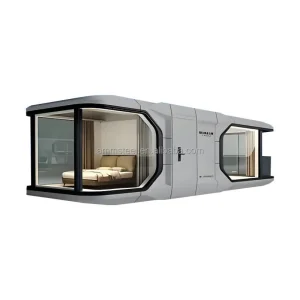
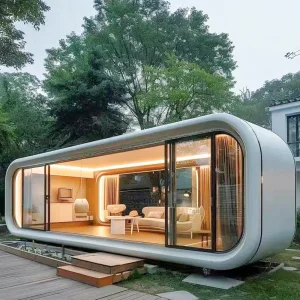
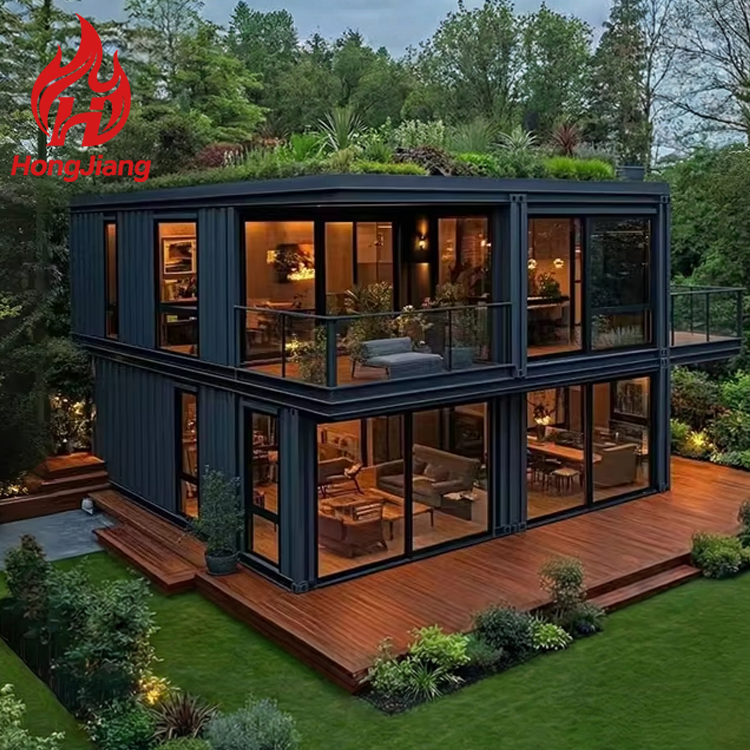
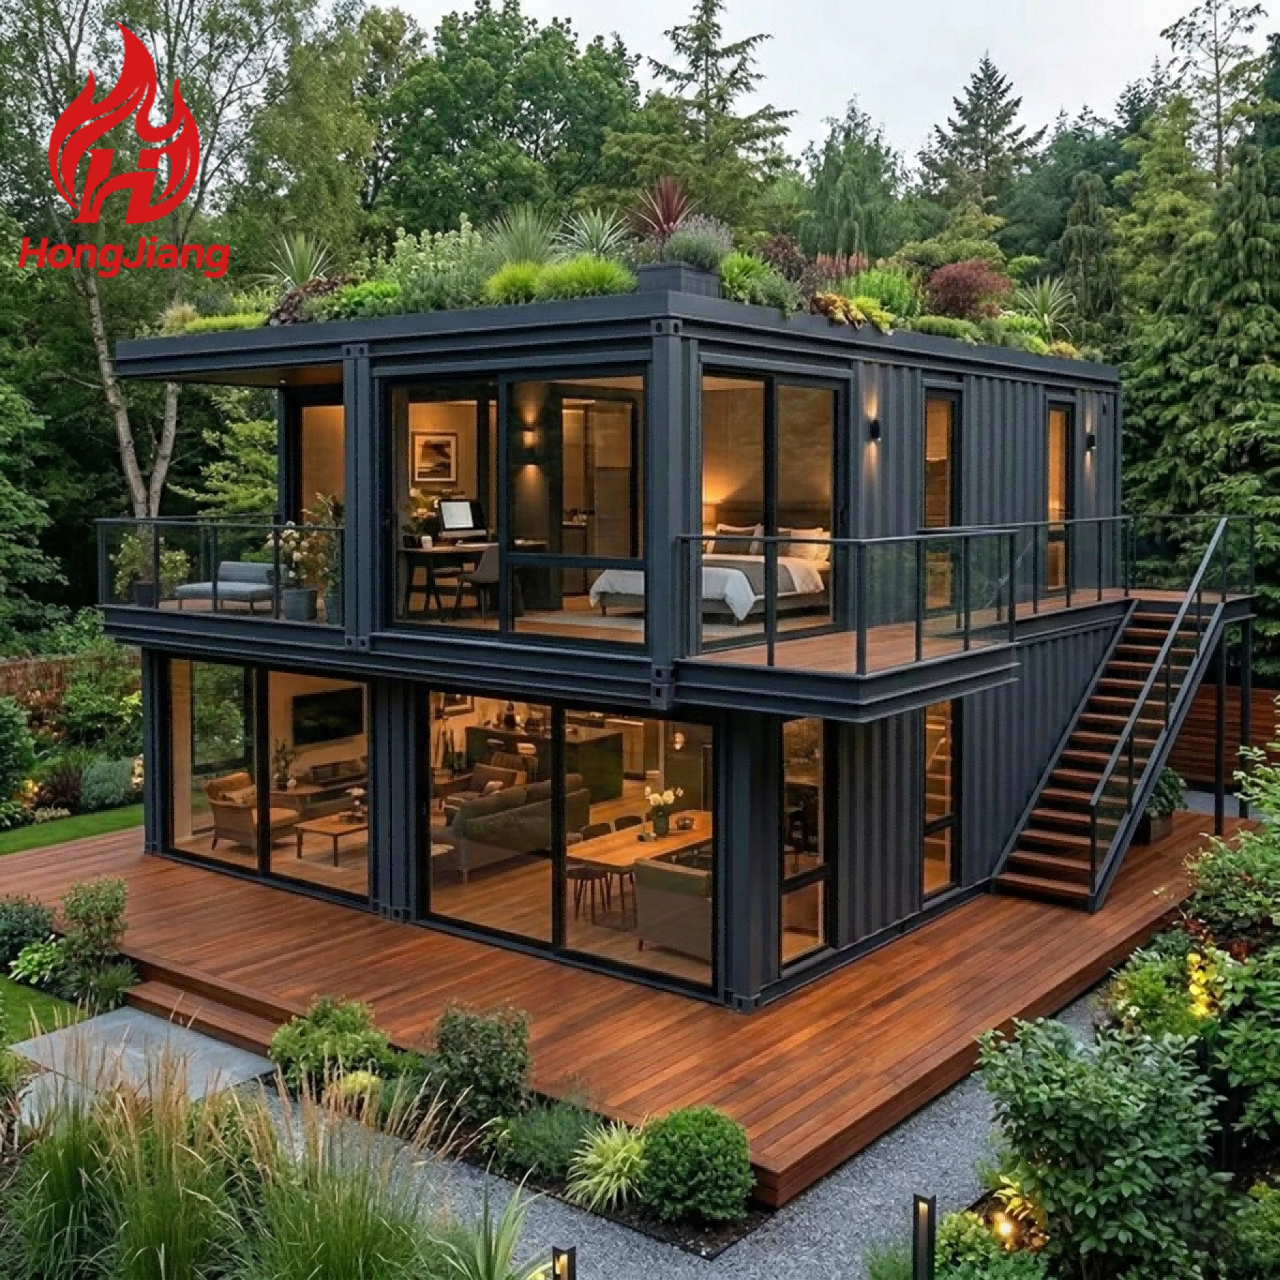
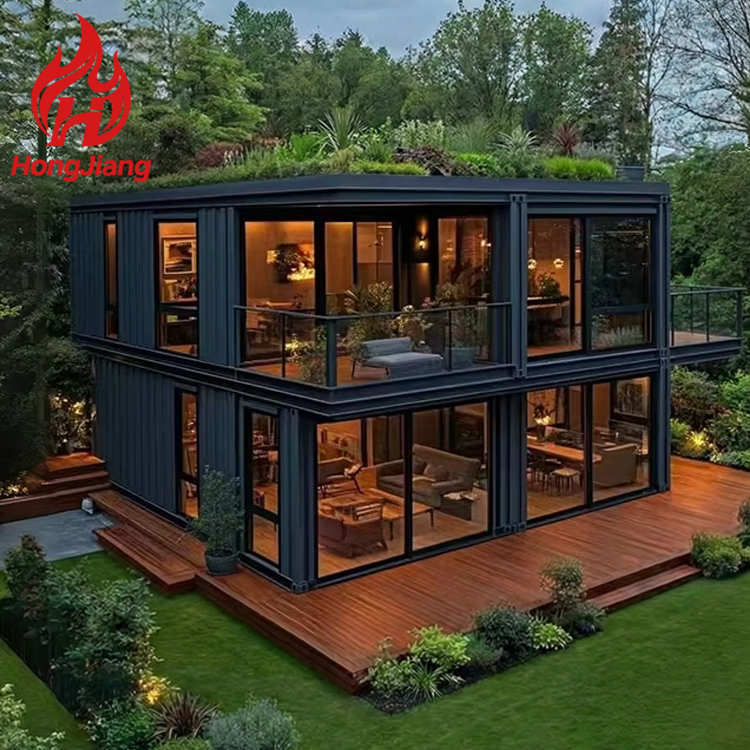
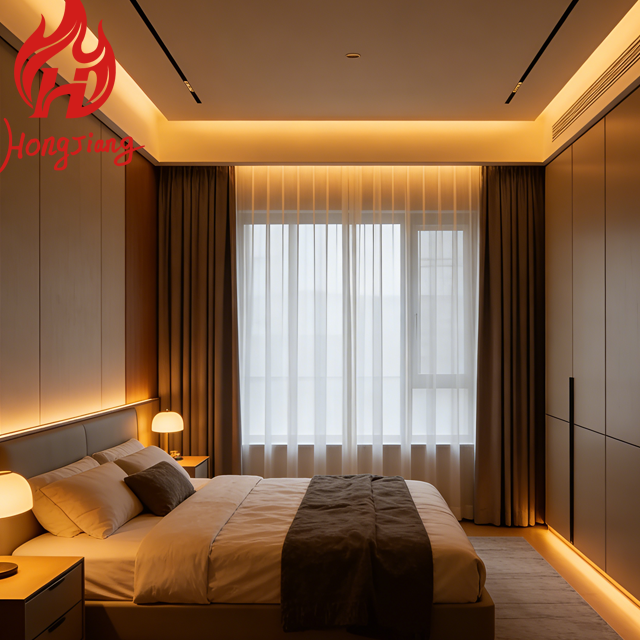
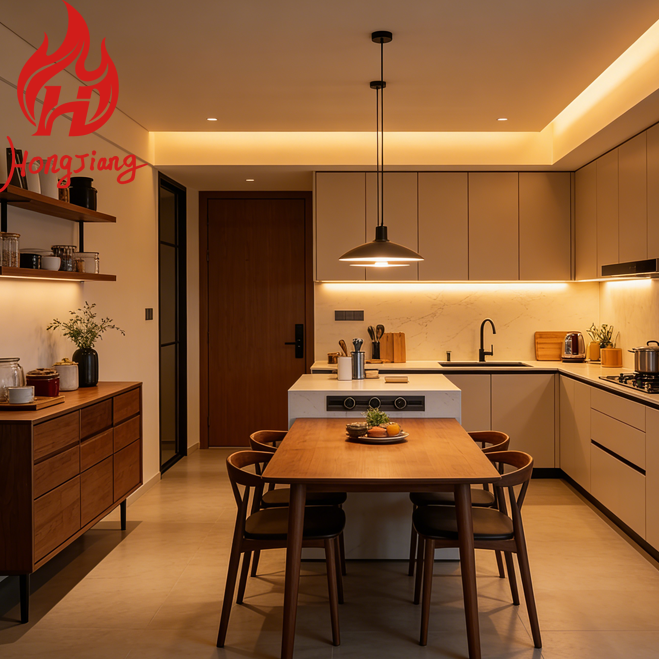
| Product Name | Detachable container house |
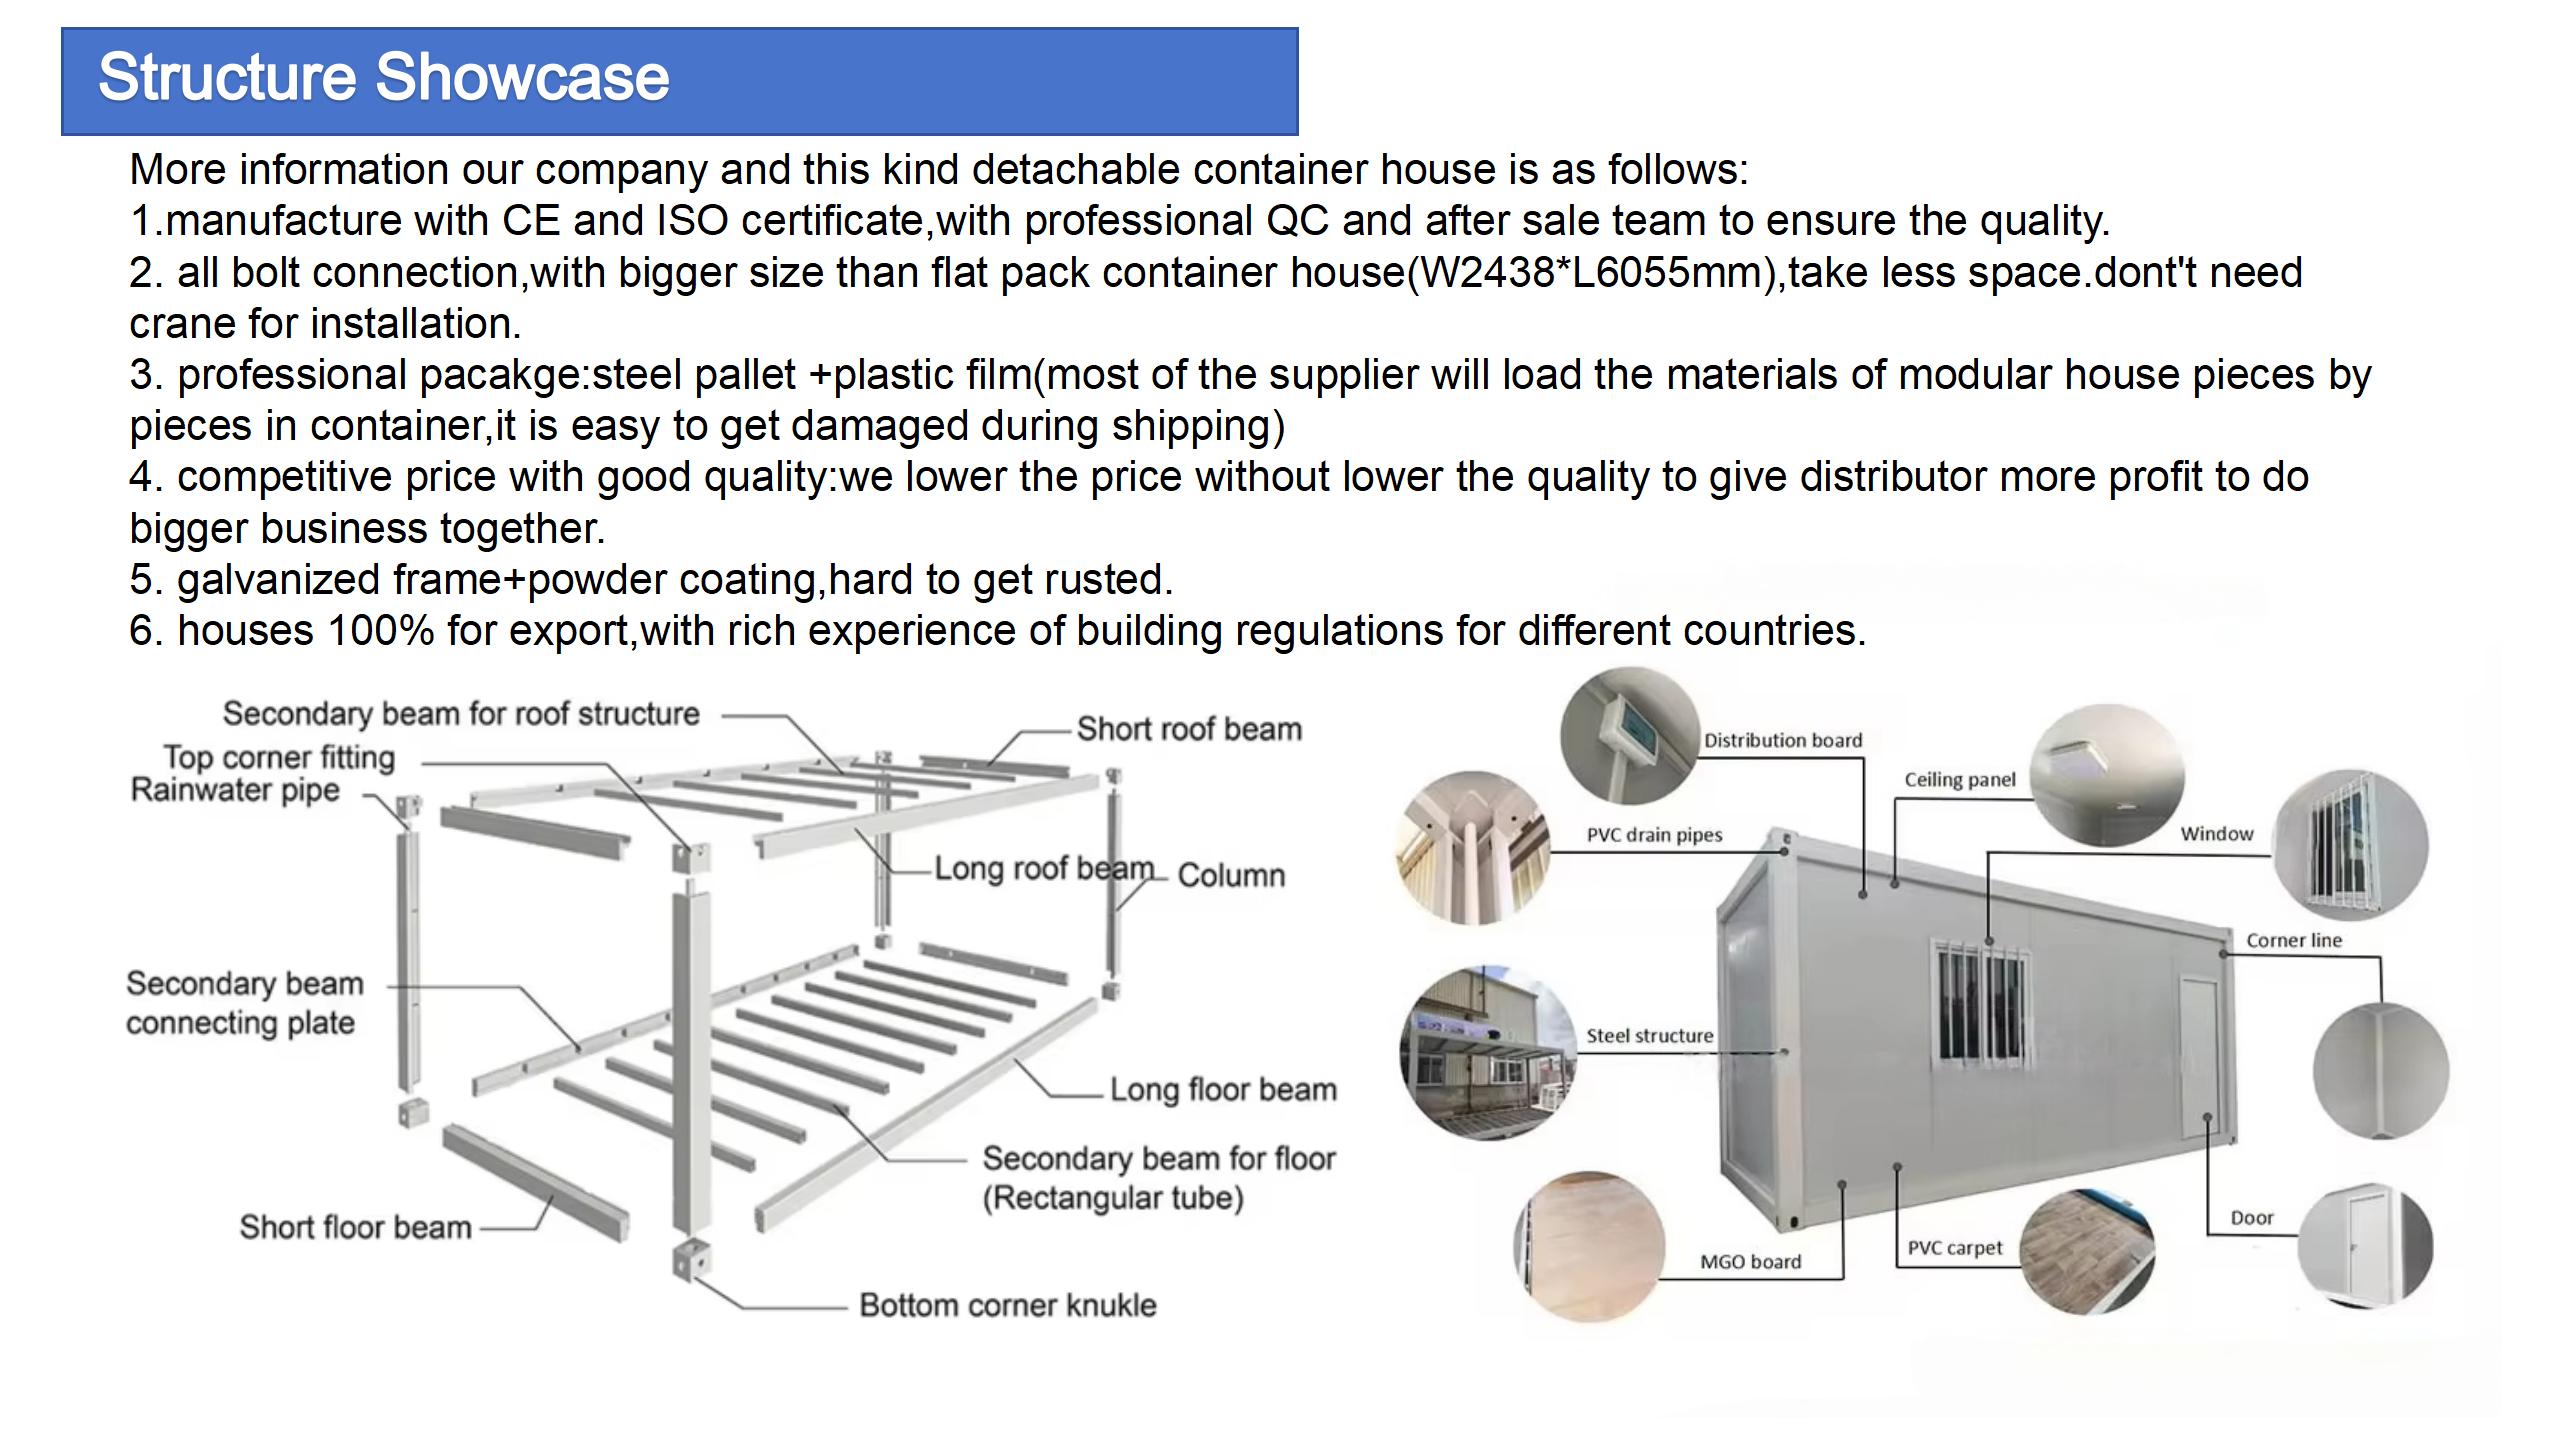
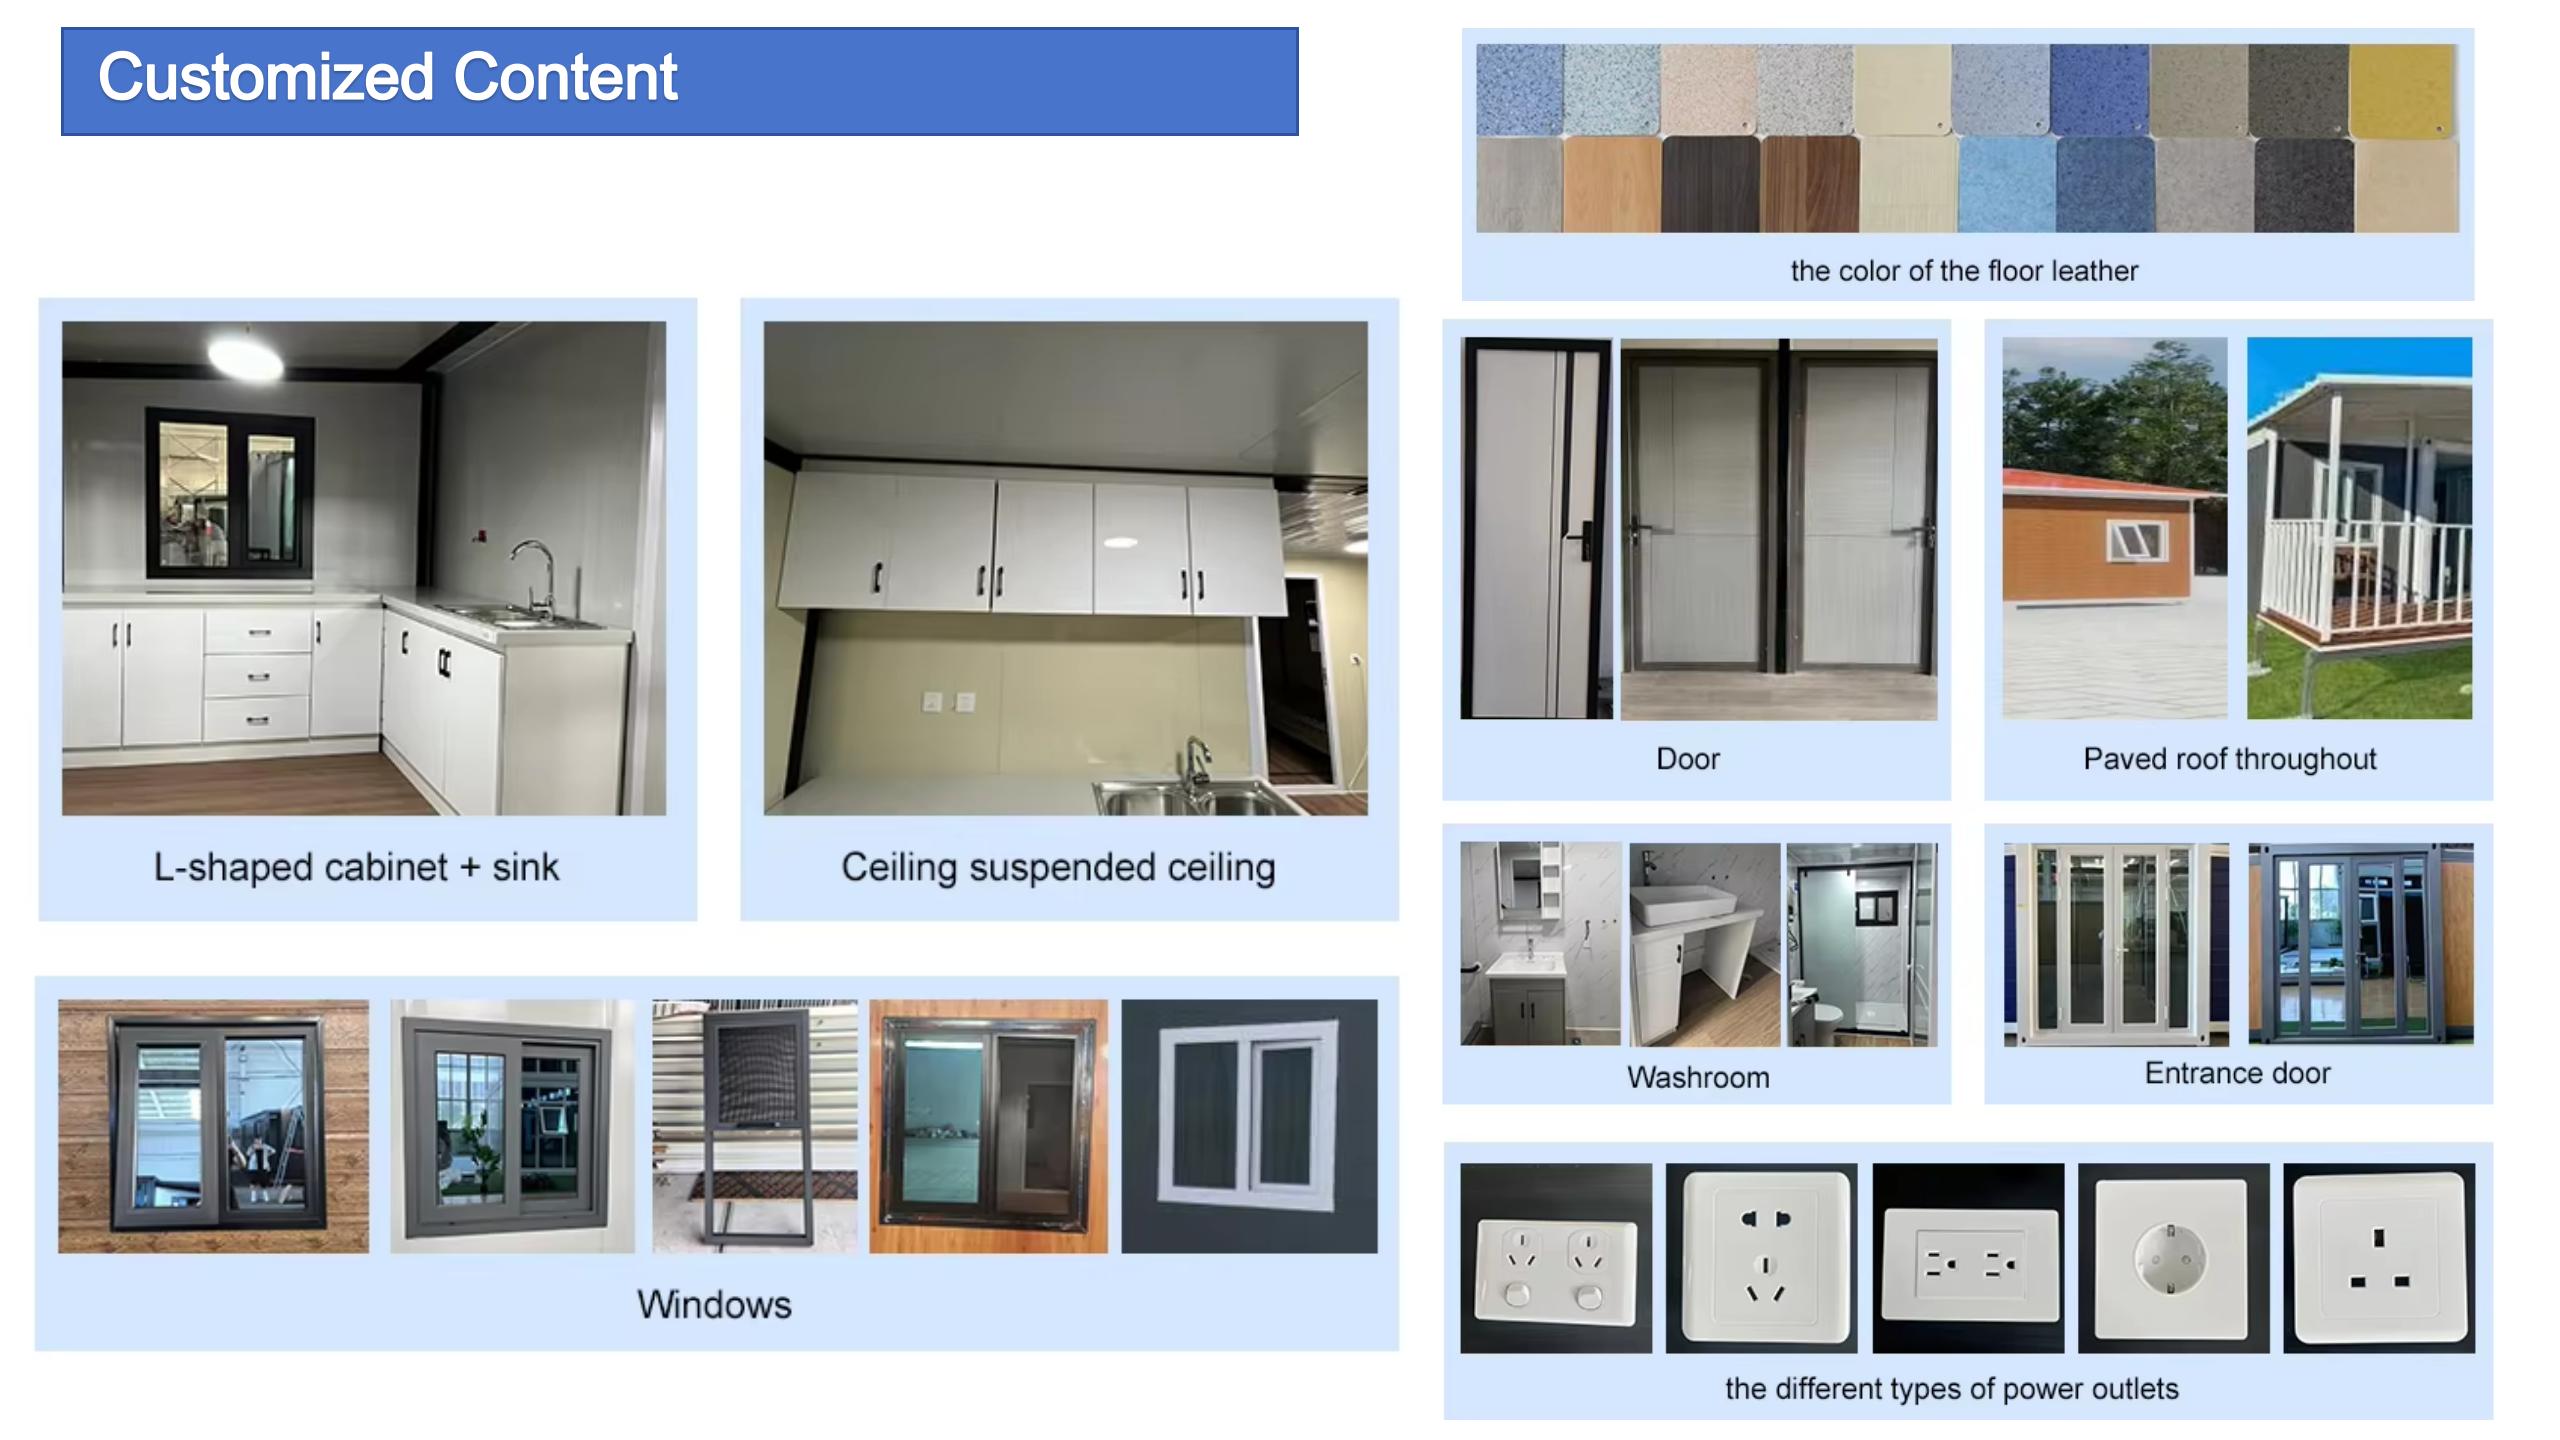
| Exterior Size(mm) | 5950mm*3000mm*2800mm (Support customization) |
| Interior Size(mm) | 5750mm*2800mm*2500mm |
| Weight | 1.12T |
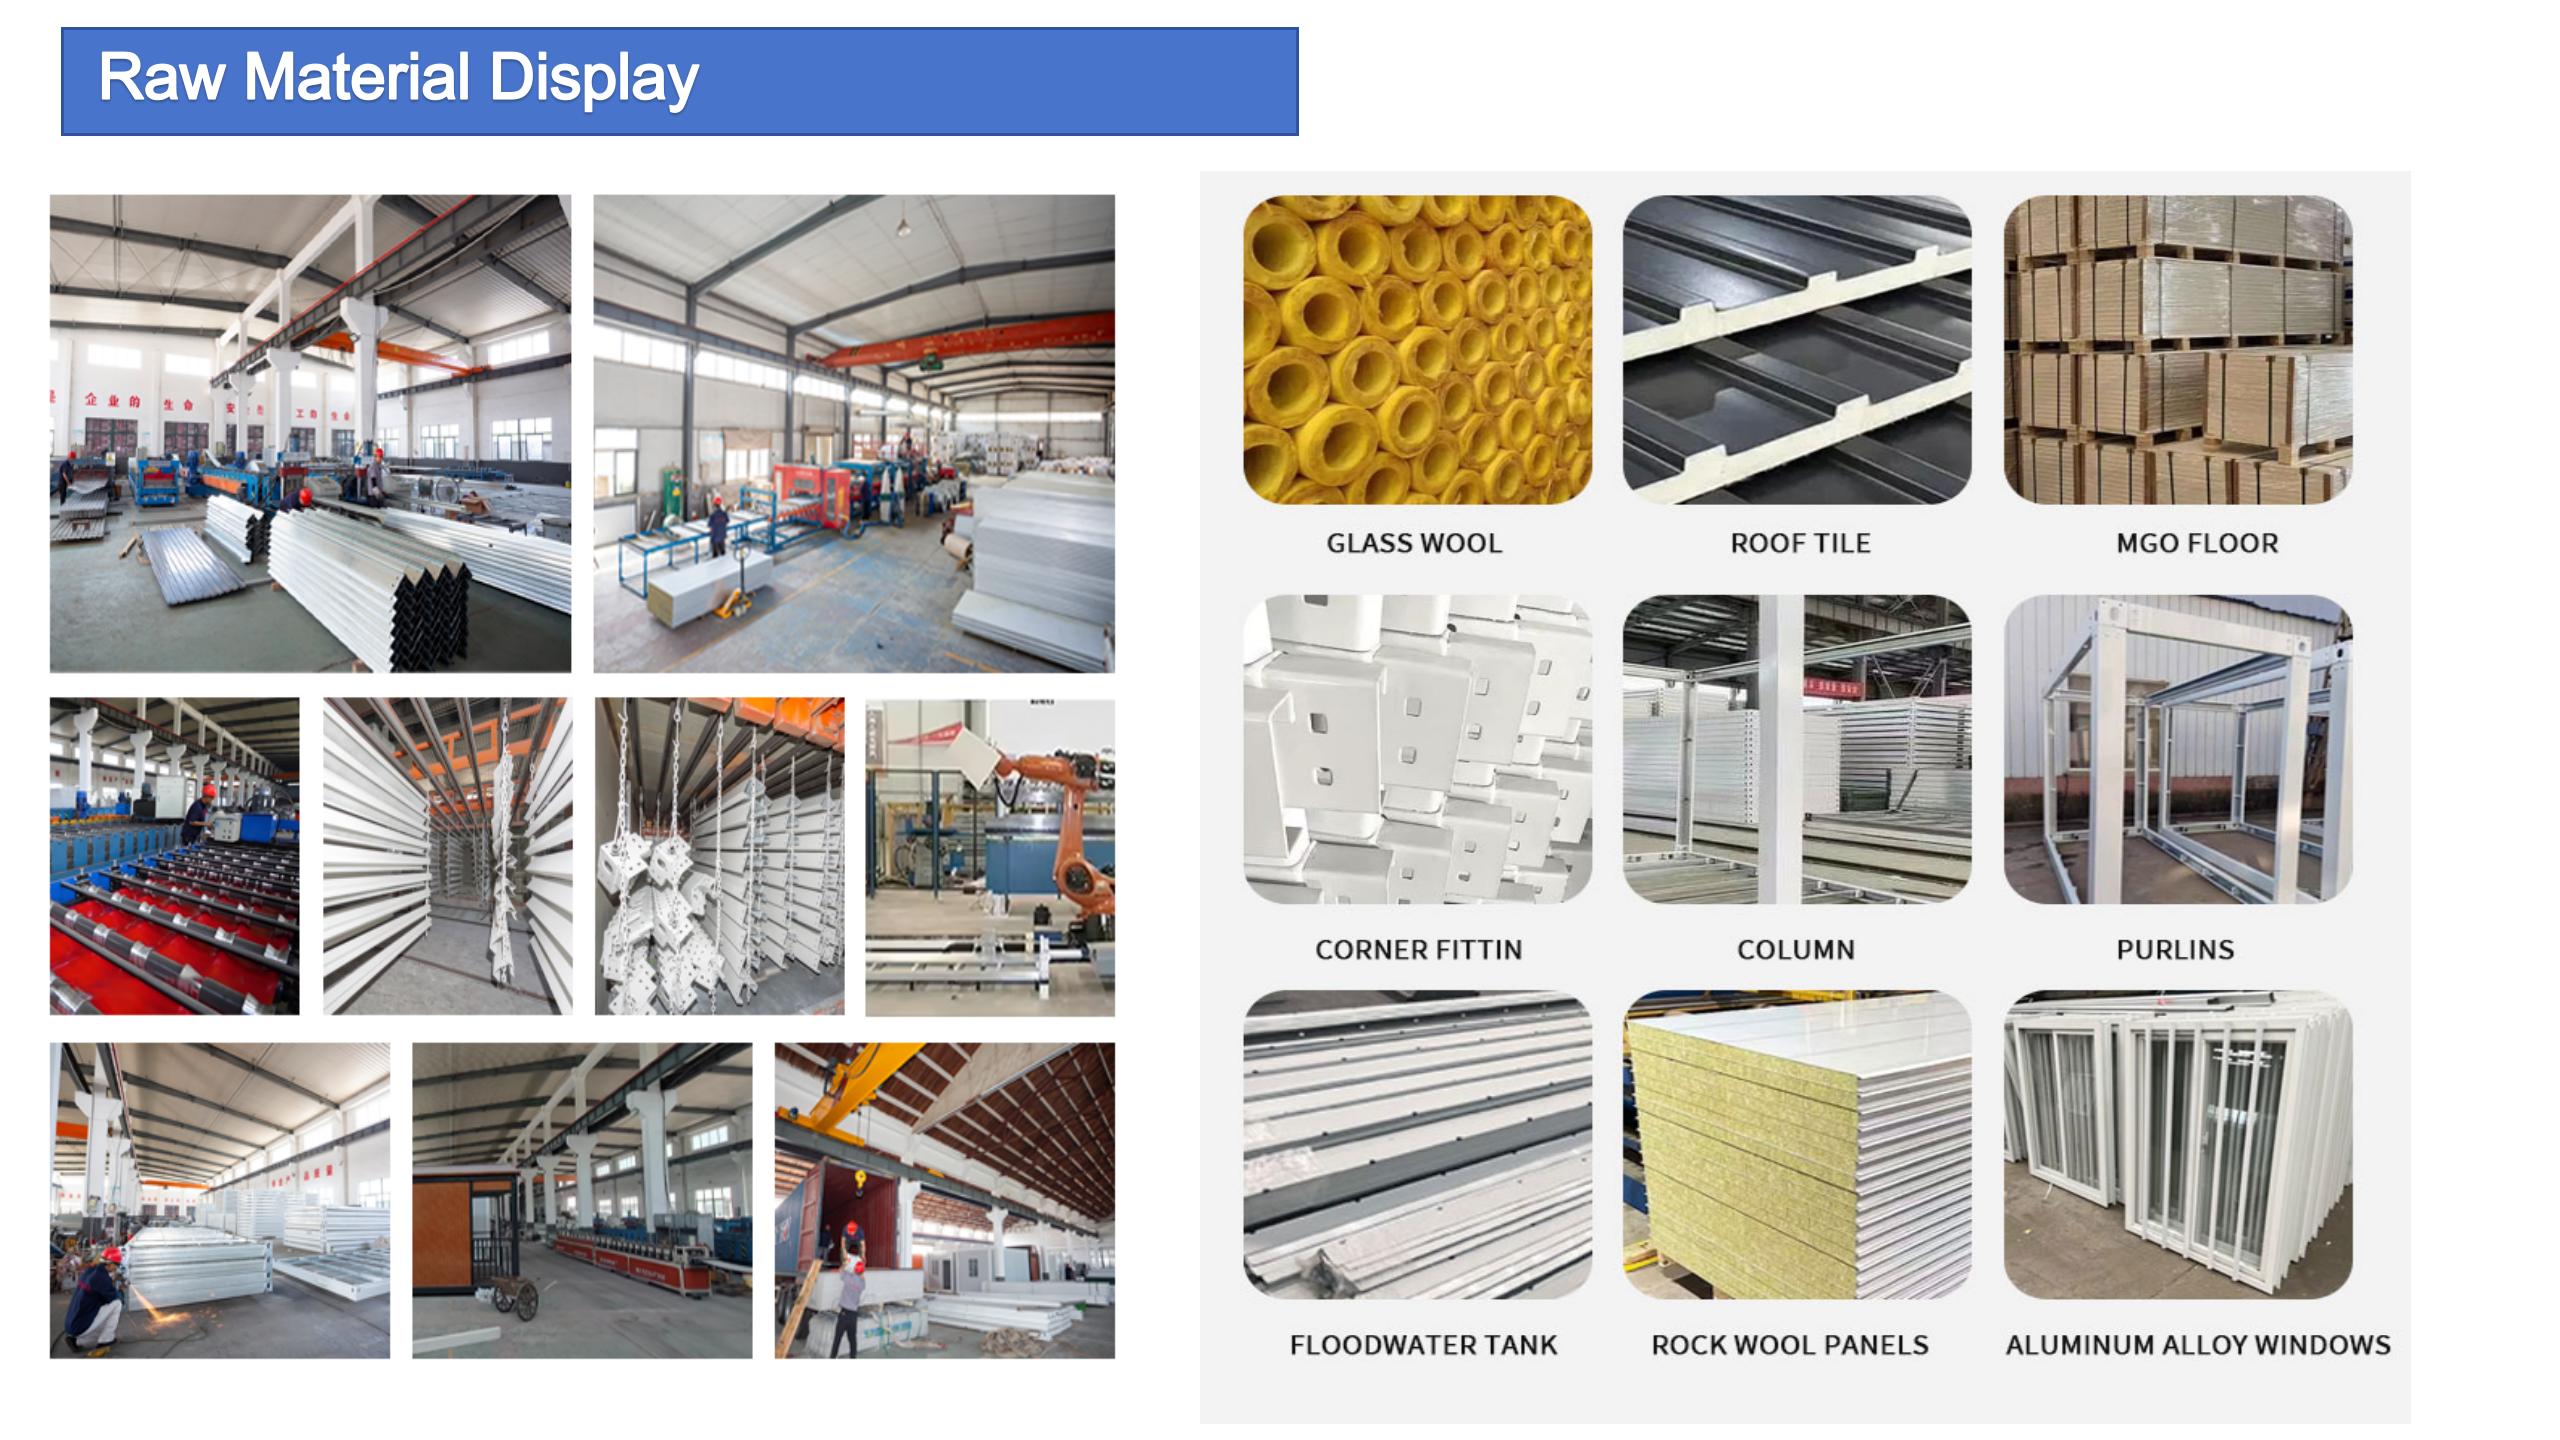
| Frame | Galvanized Steel |
| Roof Insulation | Thermal insulation cotton |
| Floor | A class fireproof cement sanding board |
| Door | Steel integrated door with lock |
| Window | Plastic Steel Window |
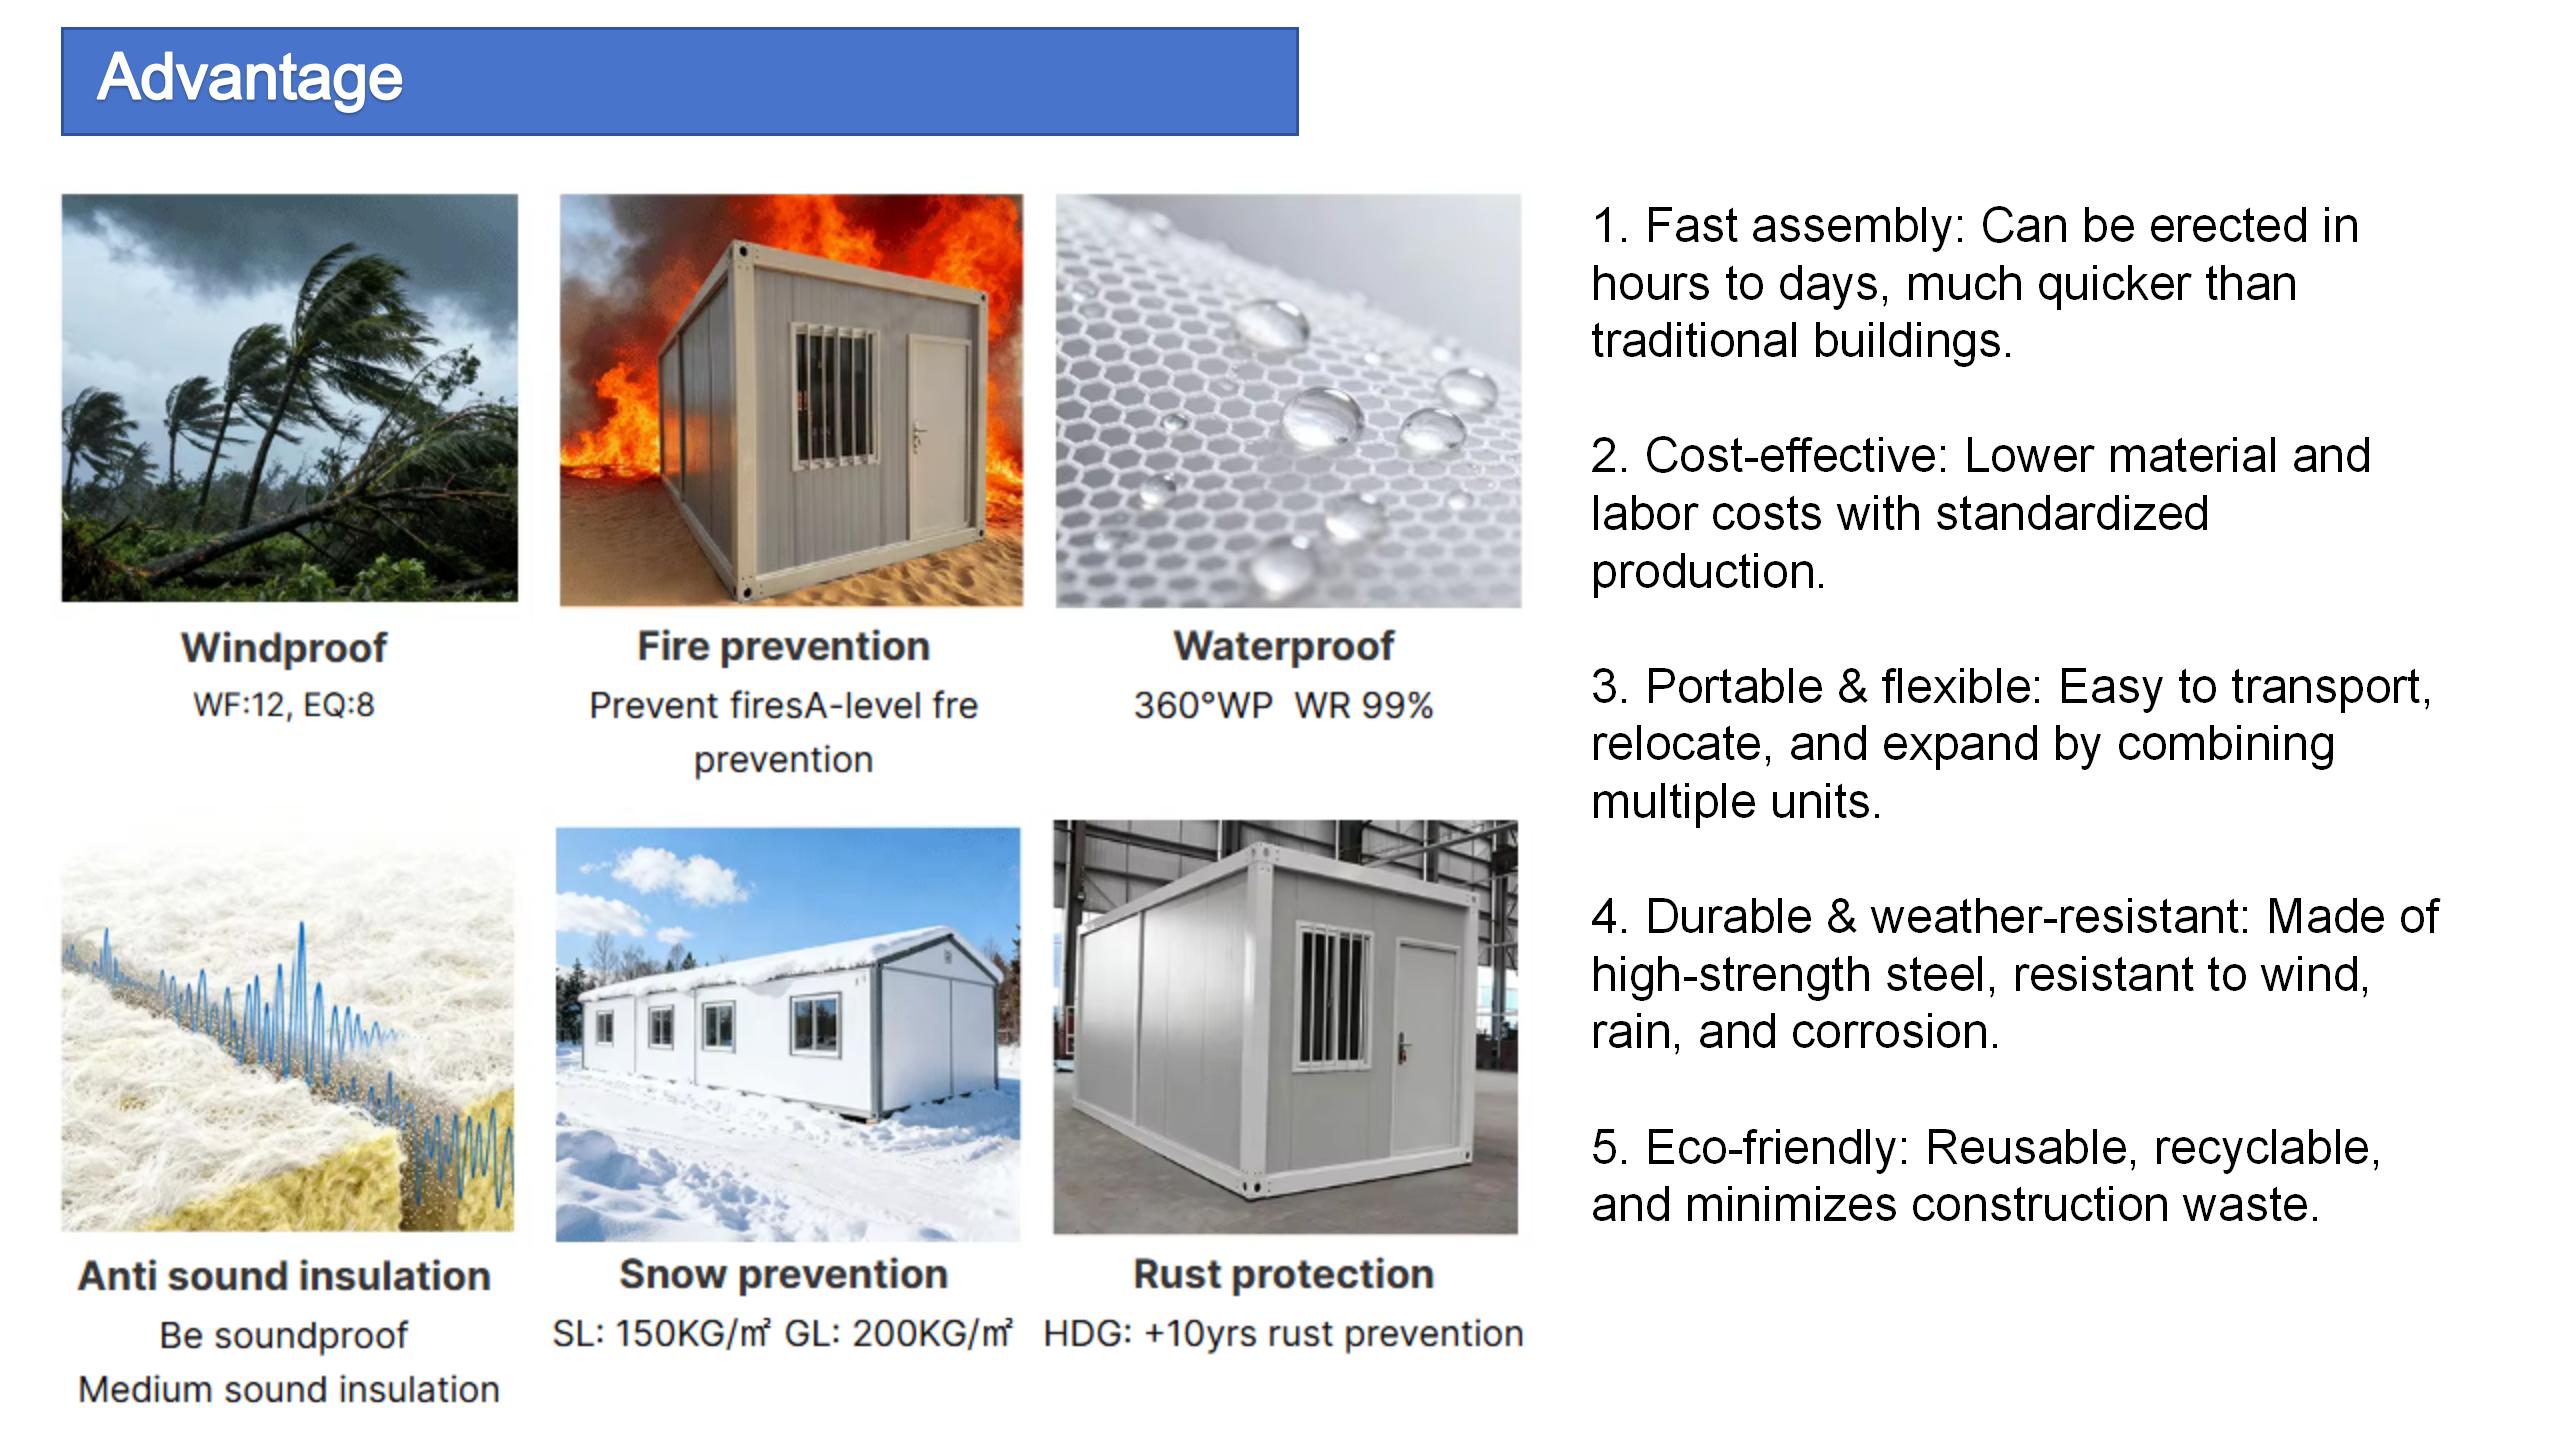
| Wall Panel | 50mm / 75mm / 100mm / 150mm / 200mm thickness Rock wool sandwich panel, Grade A Class non-flammable |
| Color | Customized Color |
| Circuit | Comply With Local Standards |
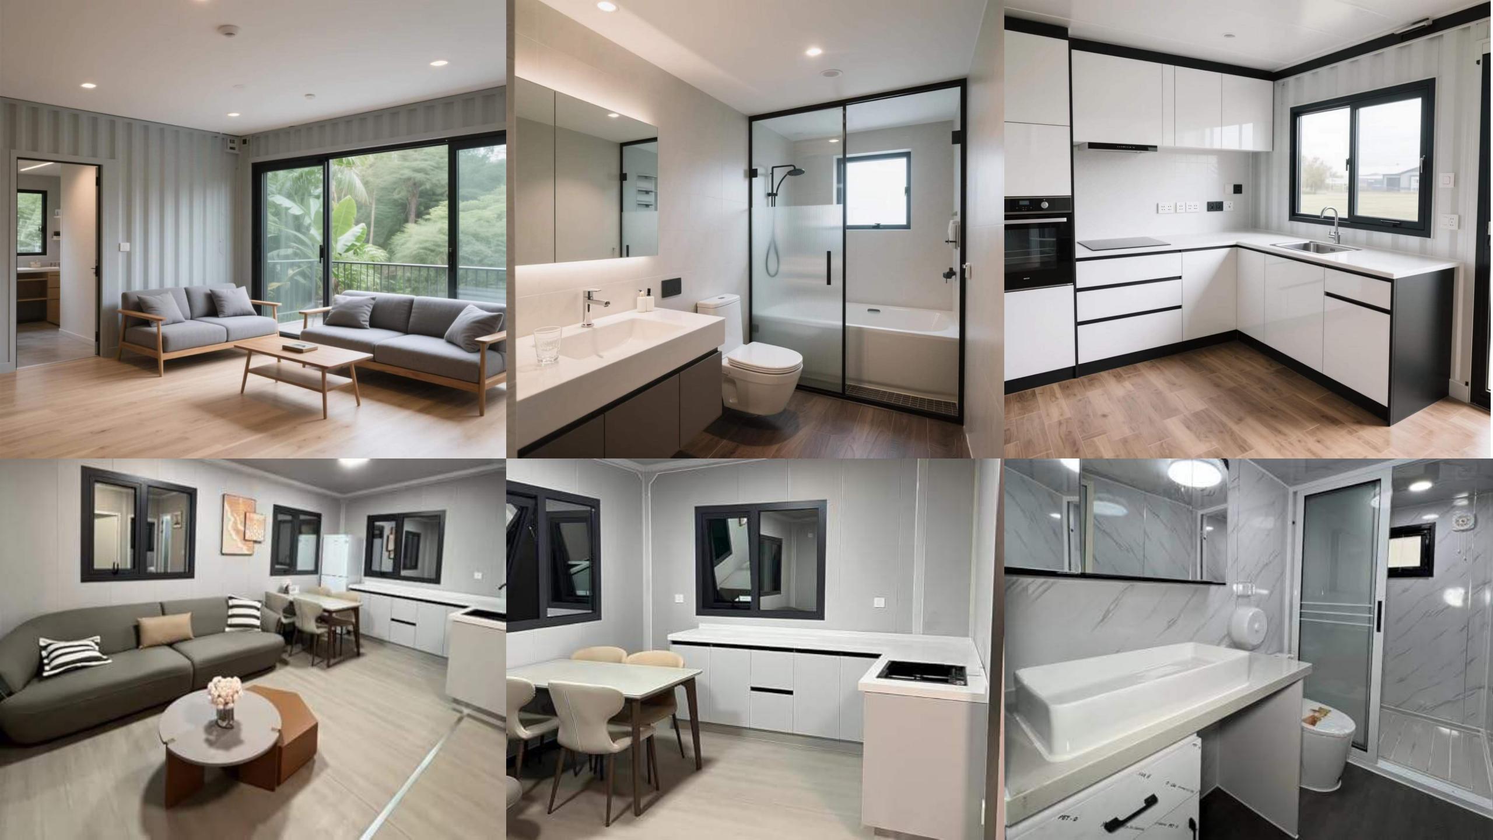
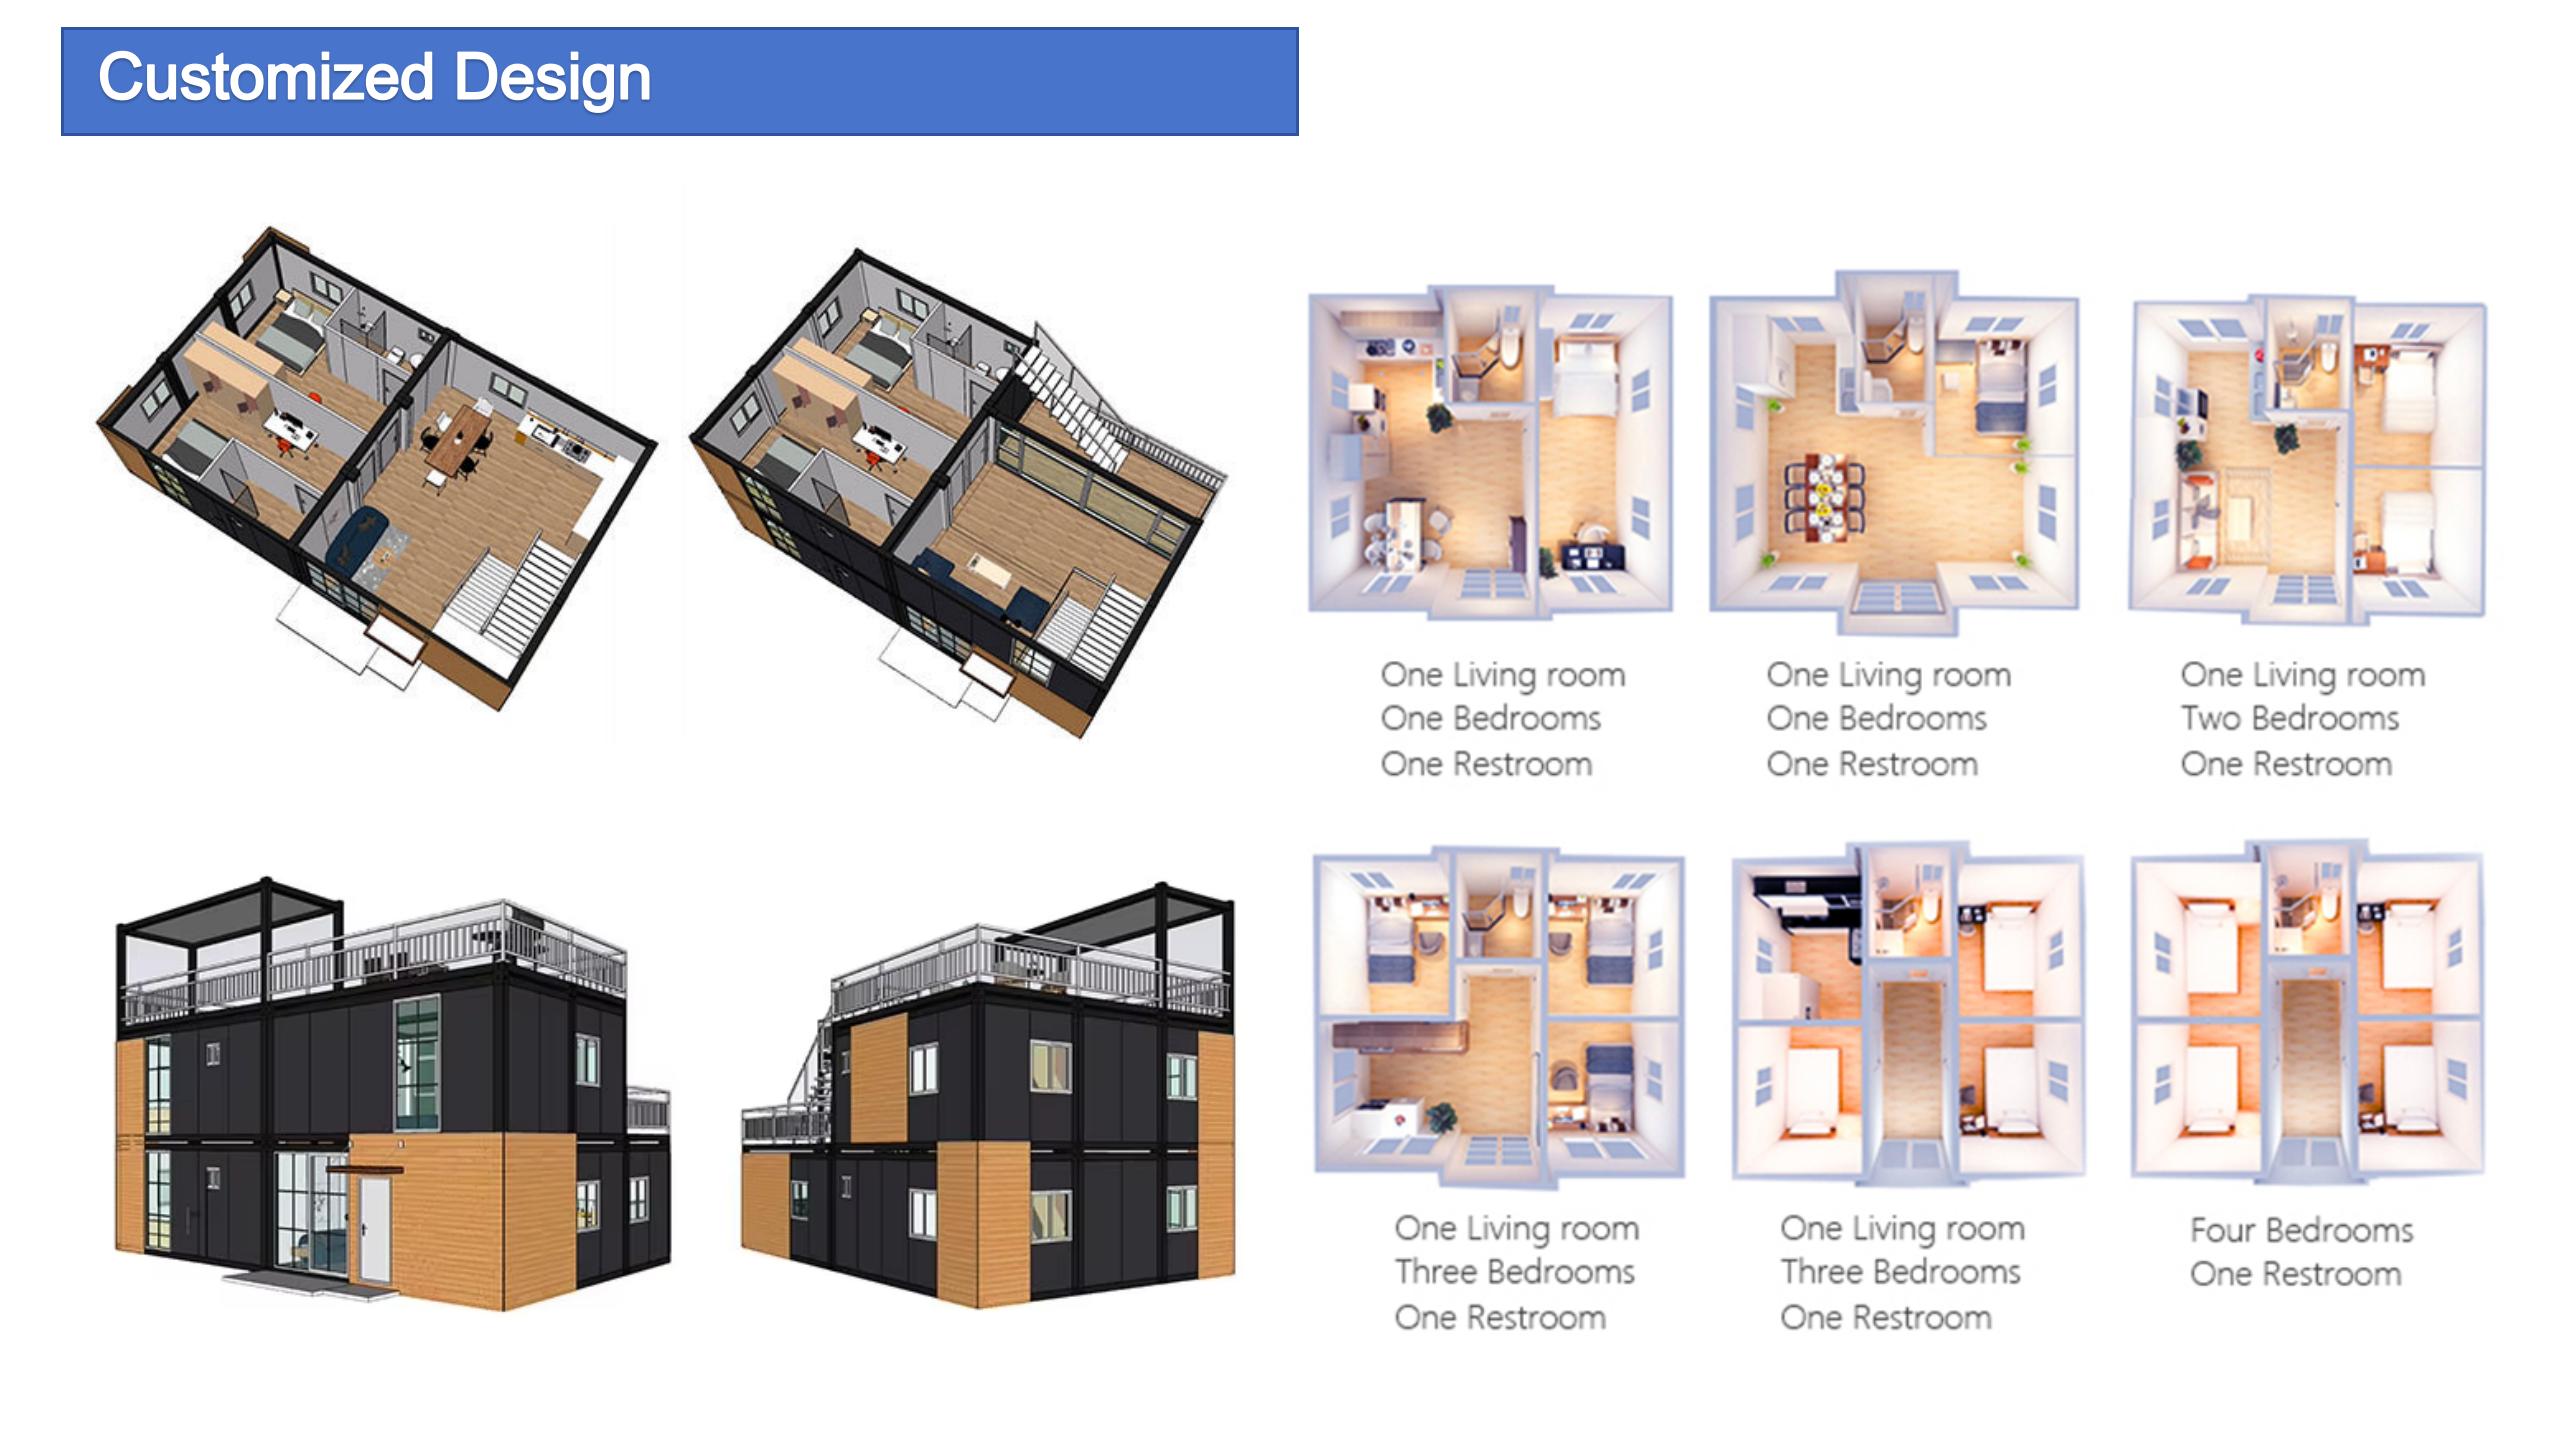
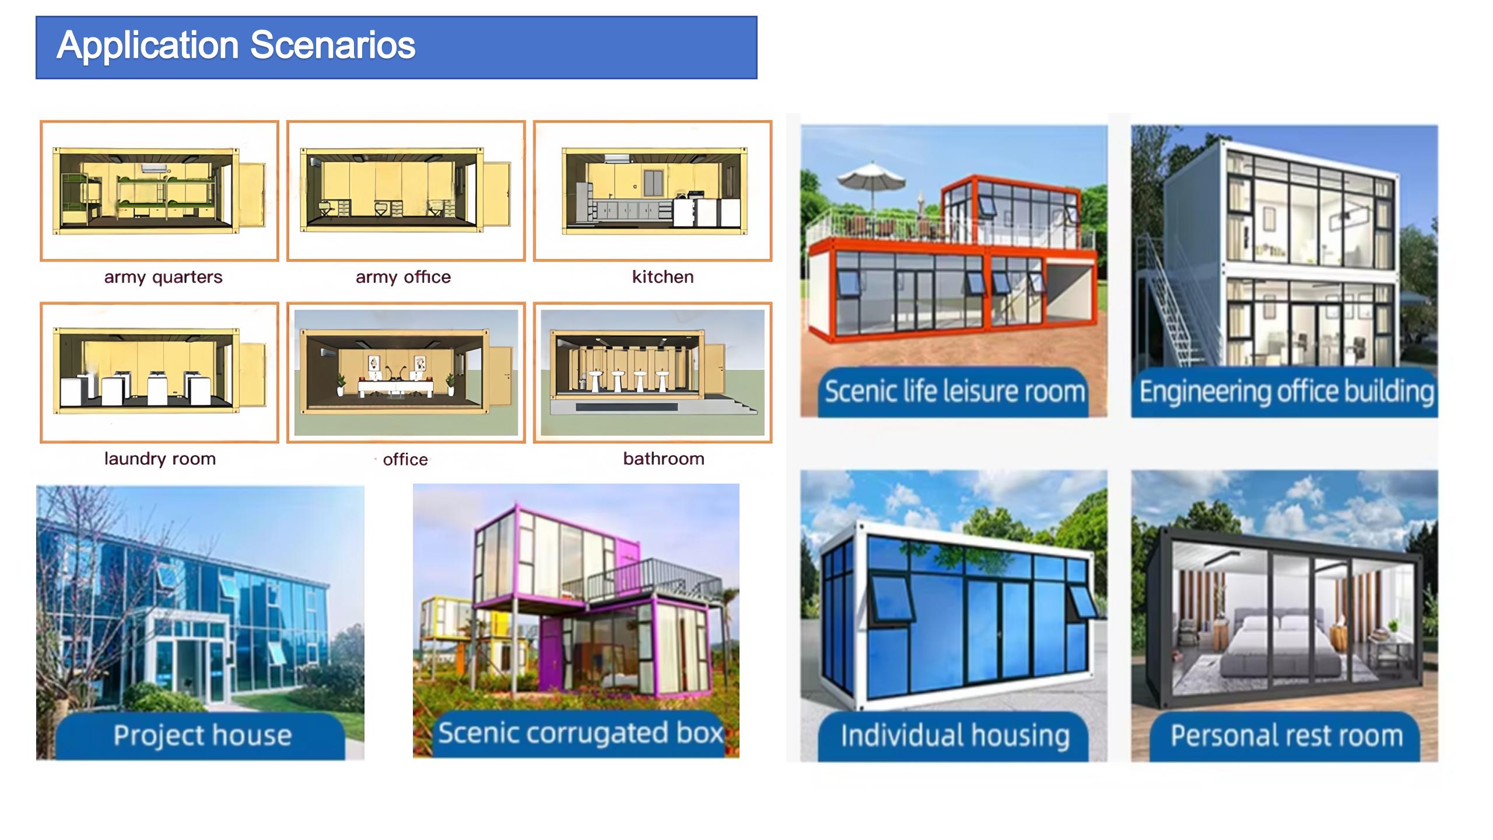
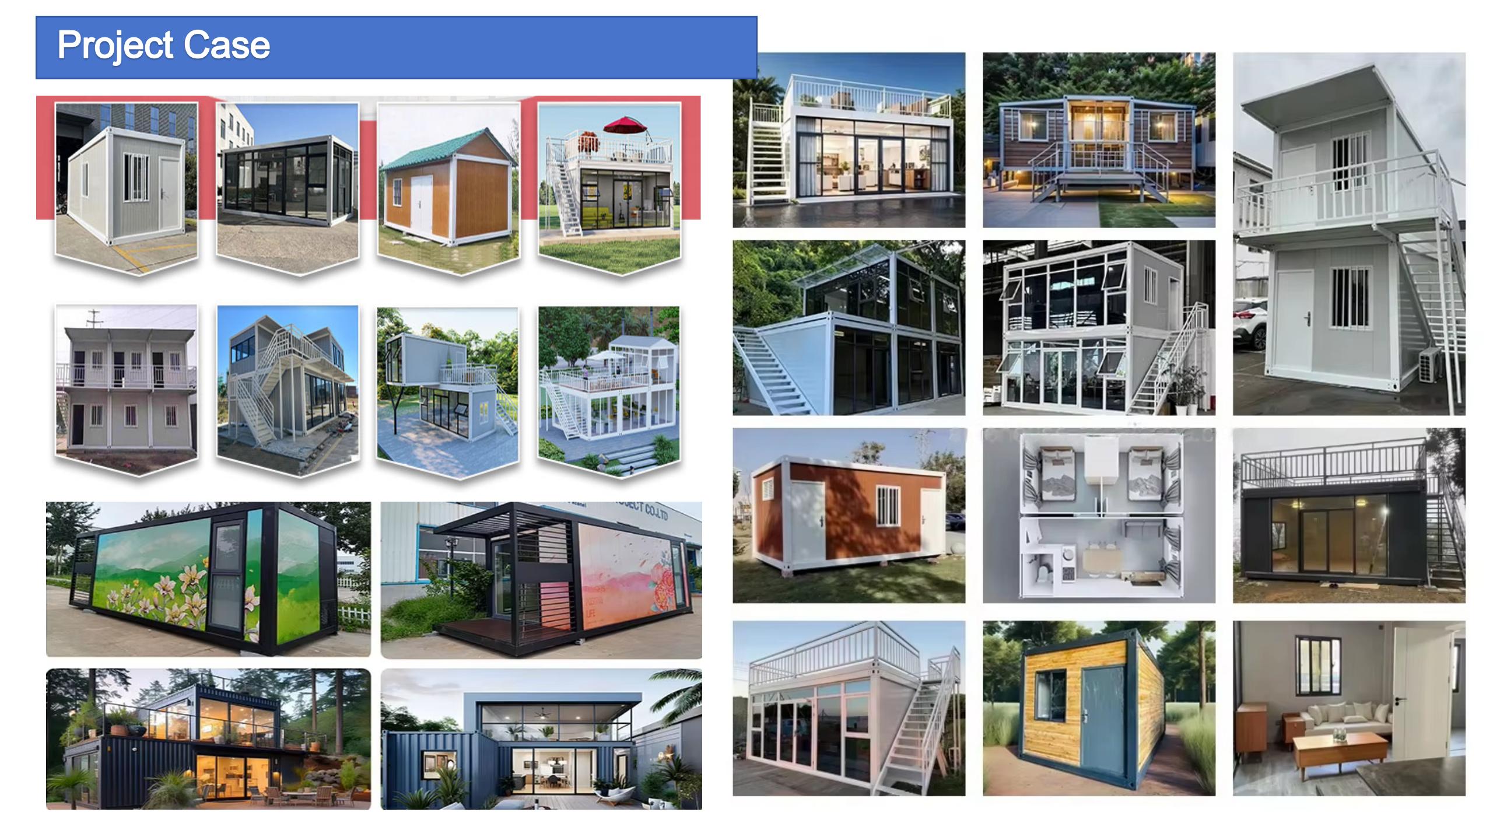
| Advantage | Quick Installation / layout flexibility / Eco friendly / Wind proof / light weight |
| Lifespan | 15 years |
| Install | 2 Workers can install 1 unit in 3 hours. |
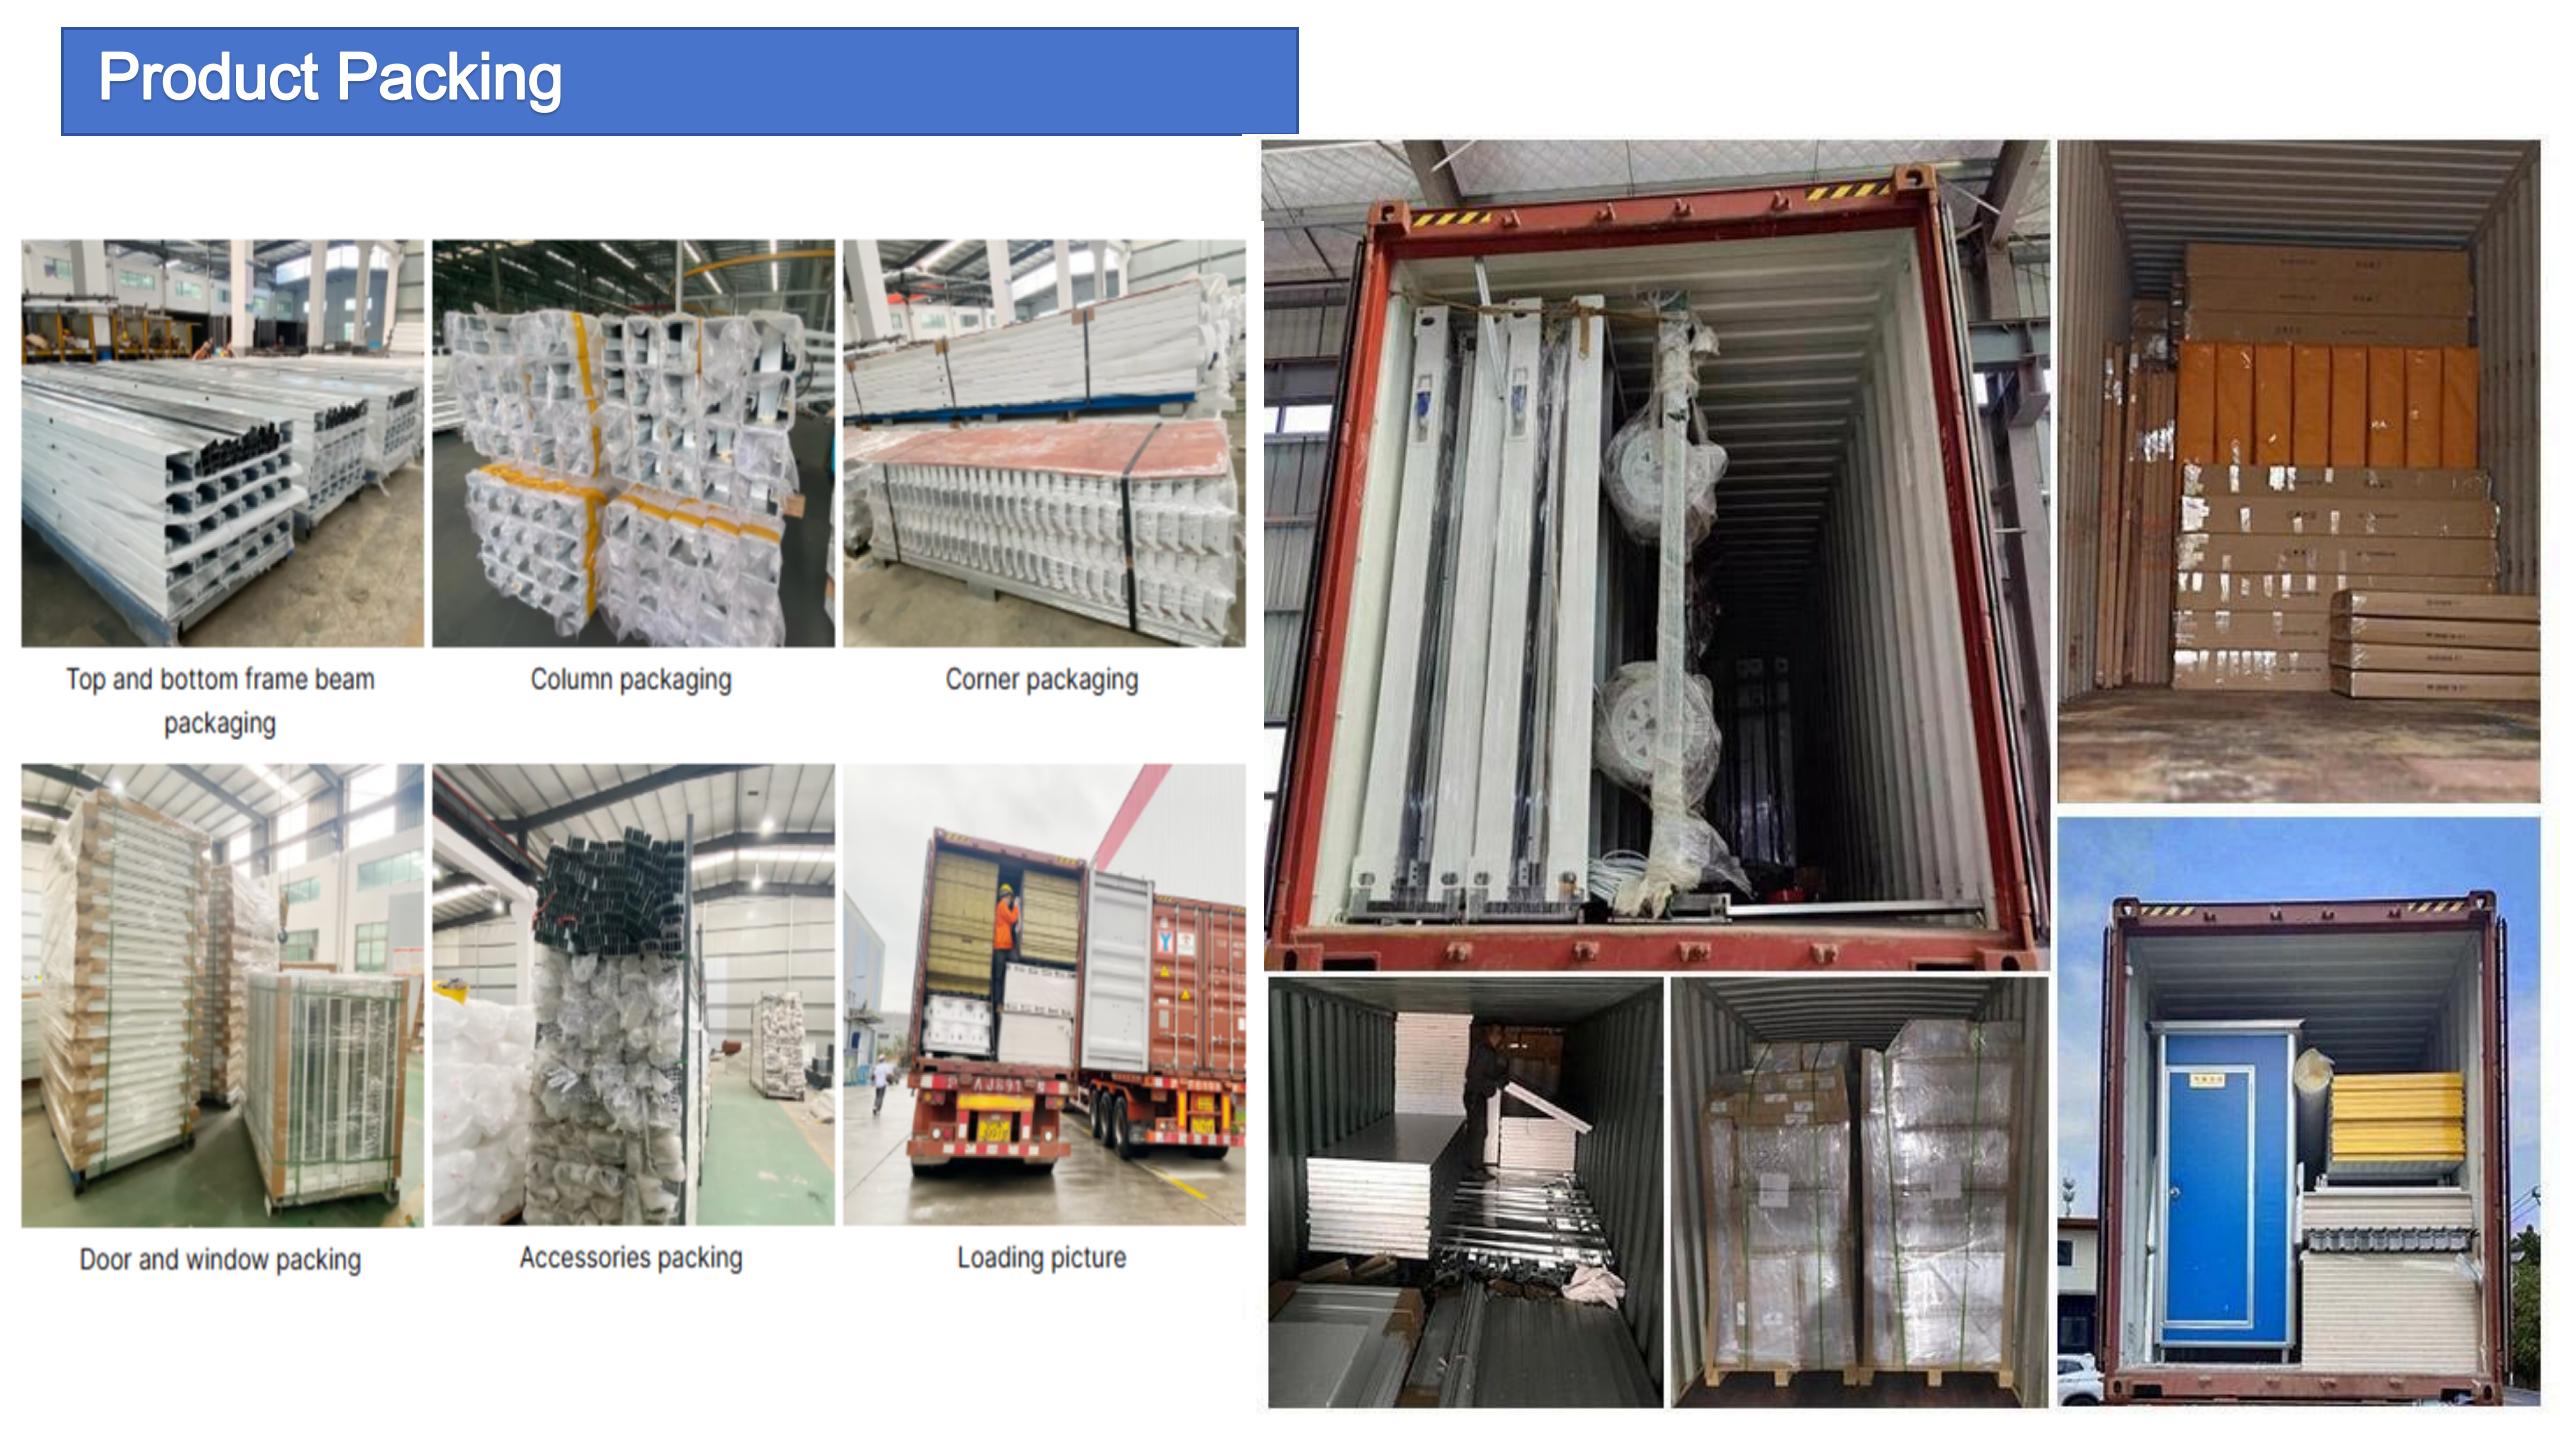
| Loading | 40HQ can load 18 units. |
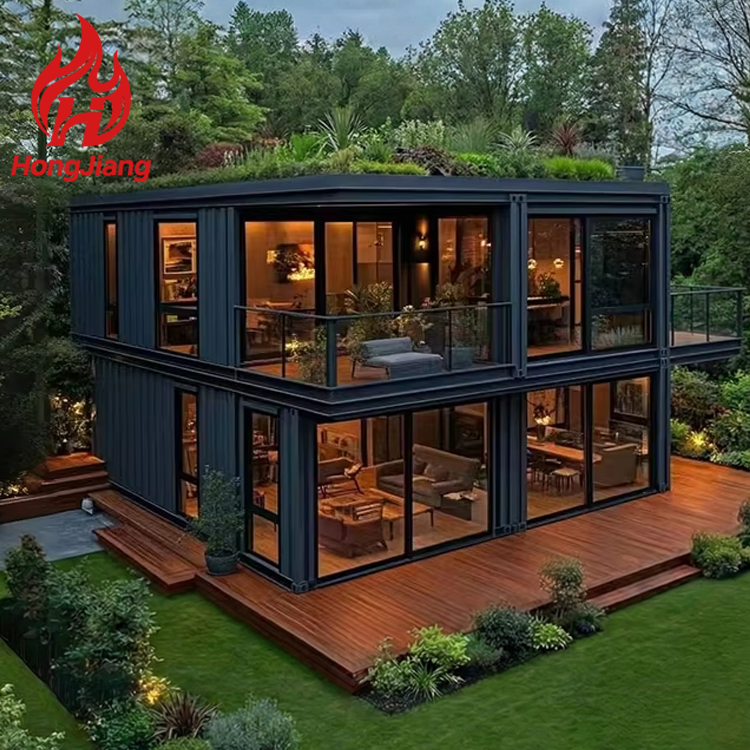
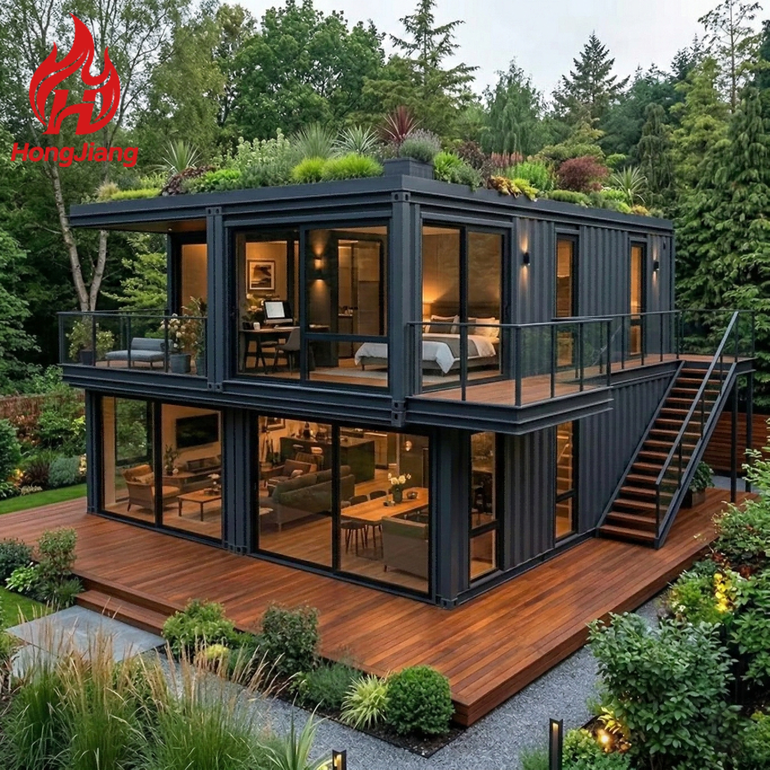
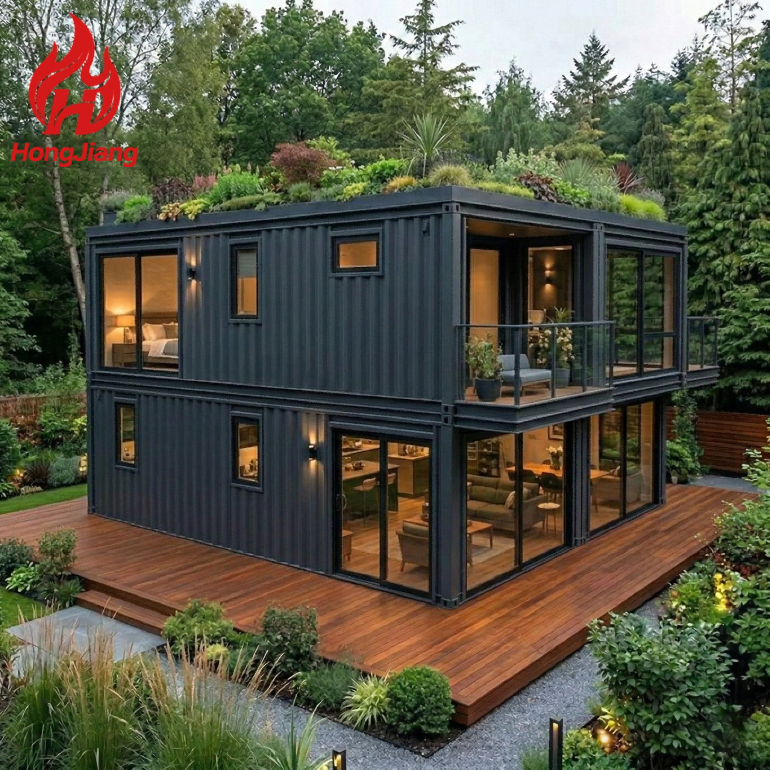
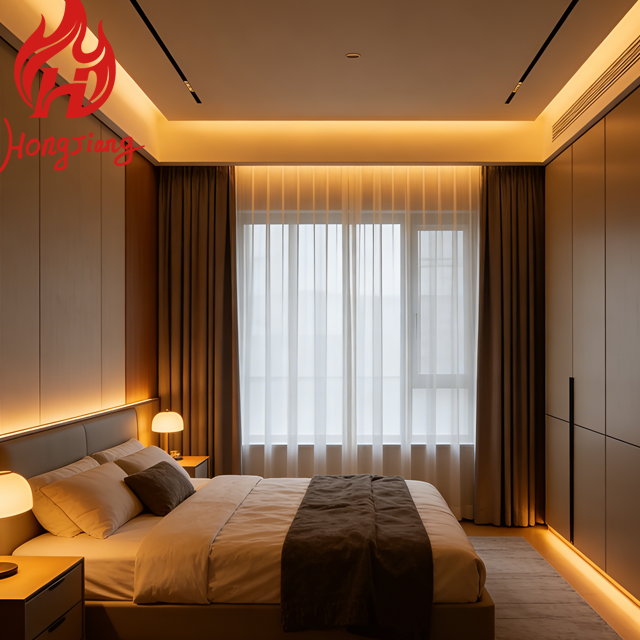
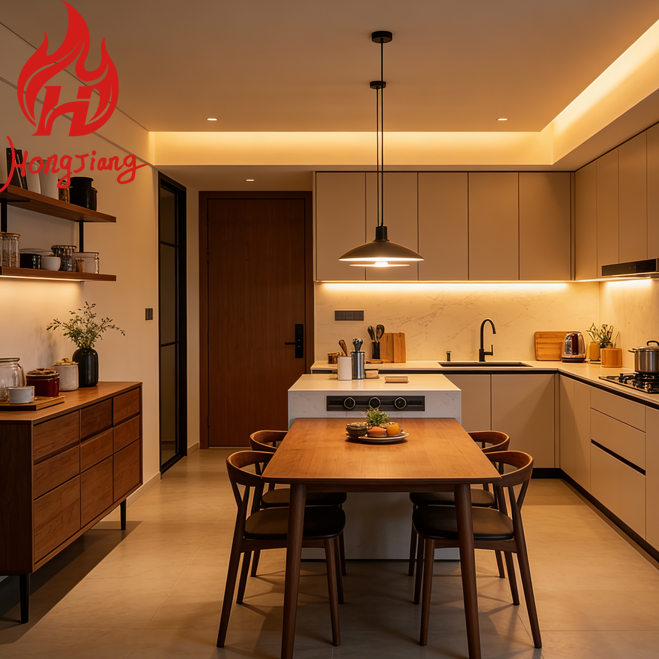
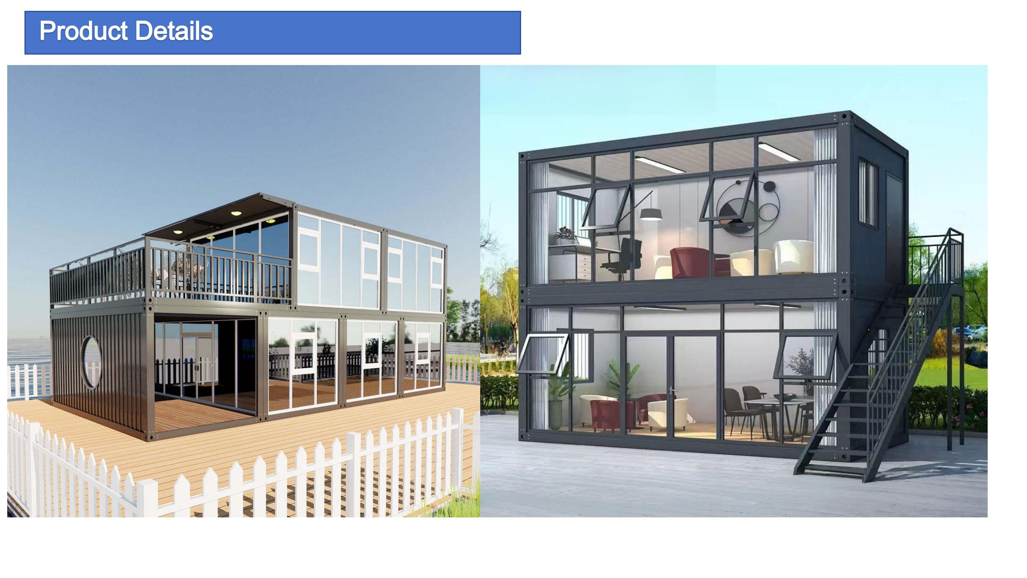

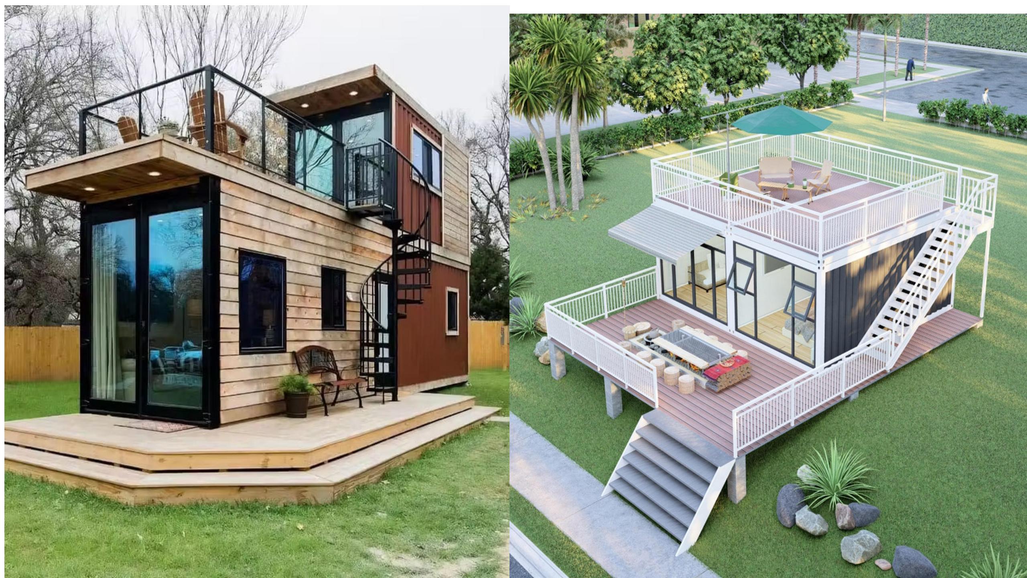
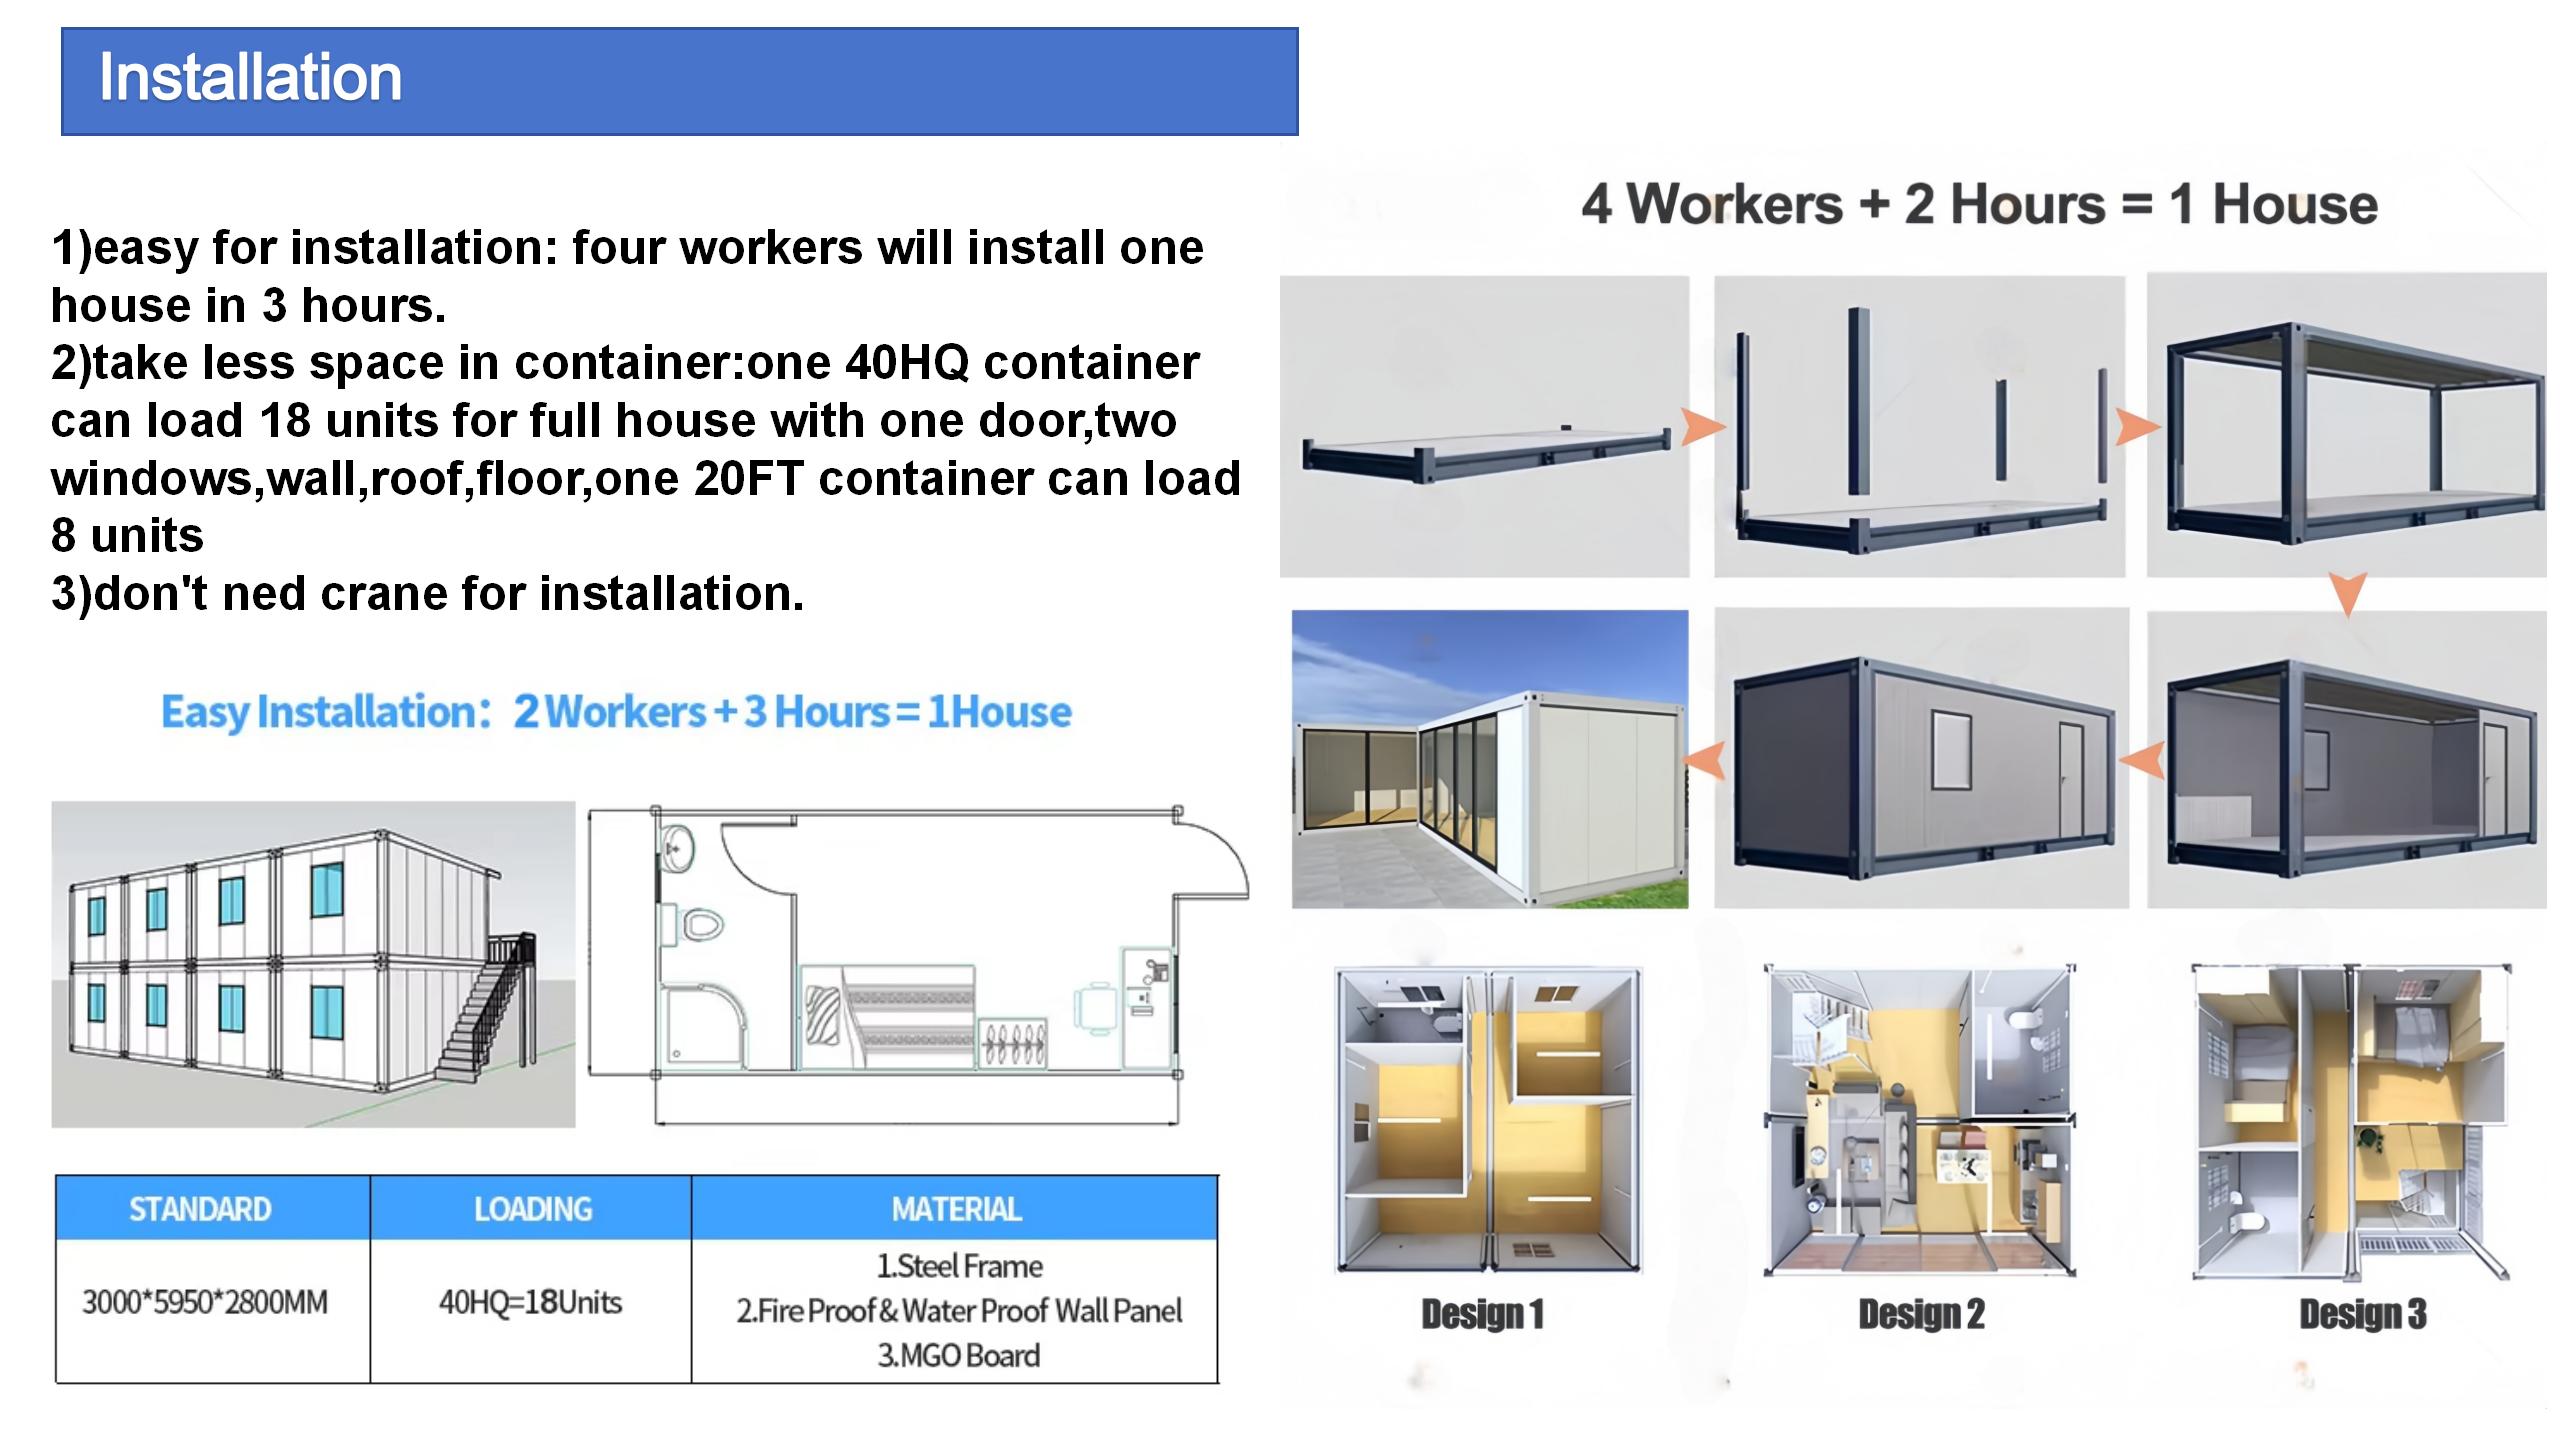
It takes approximately 3 hours and 2 workers to fully install 1 standard unit.
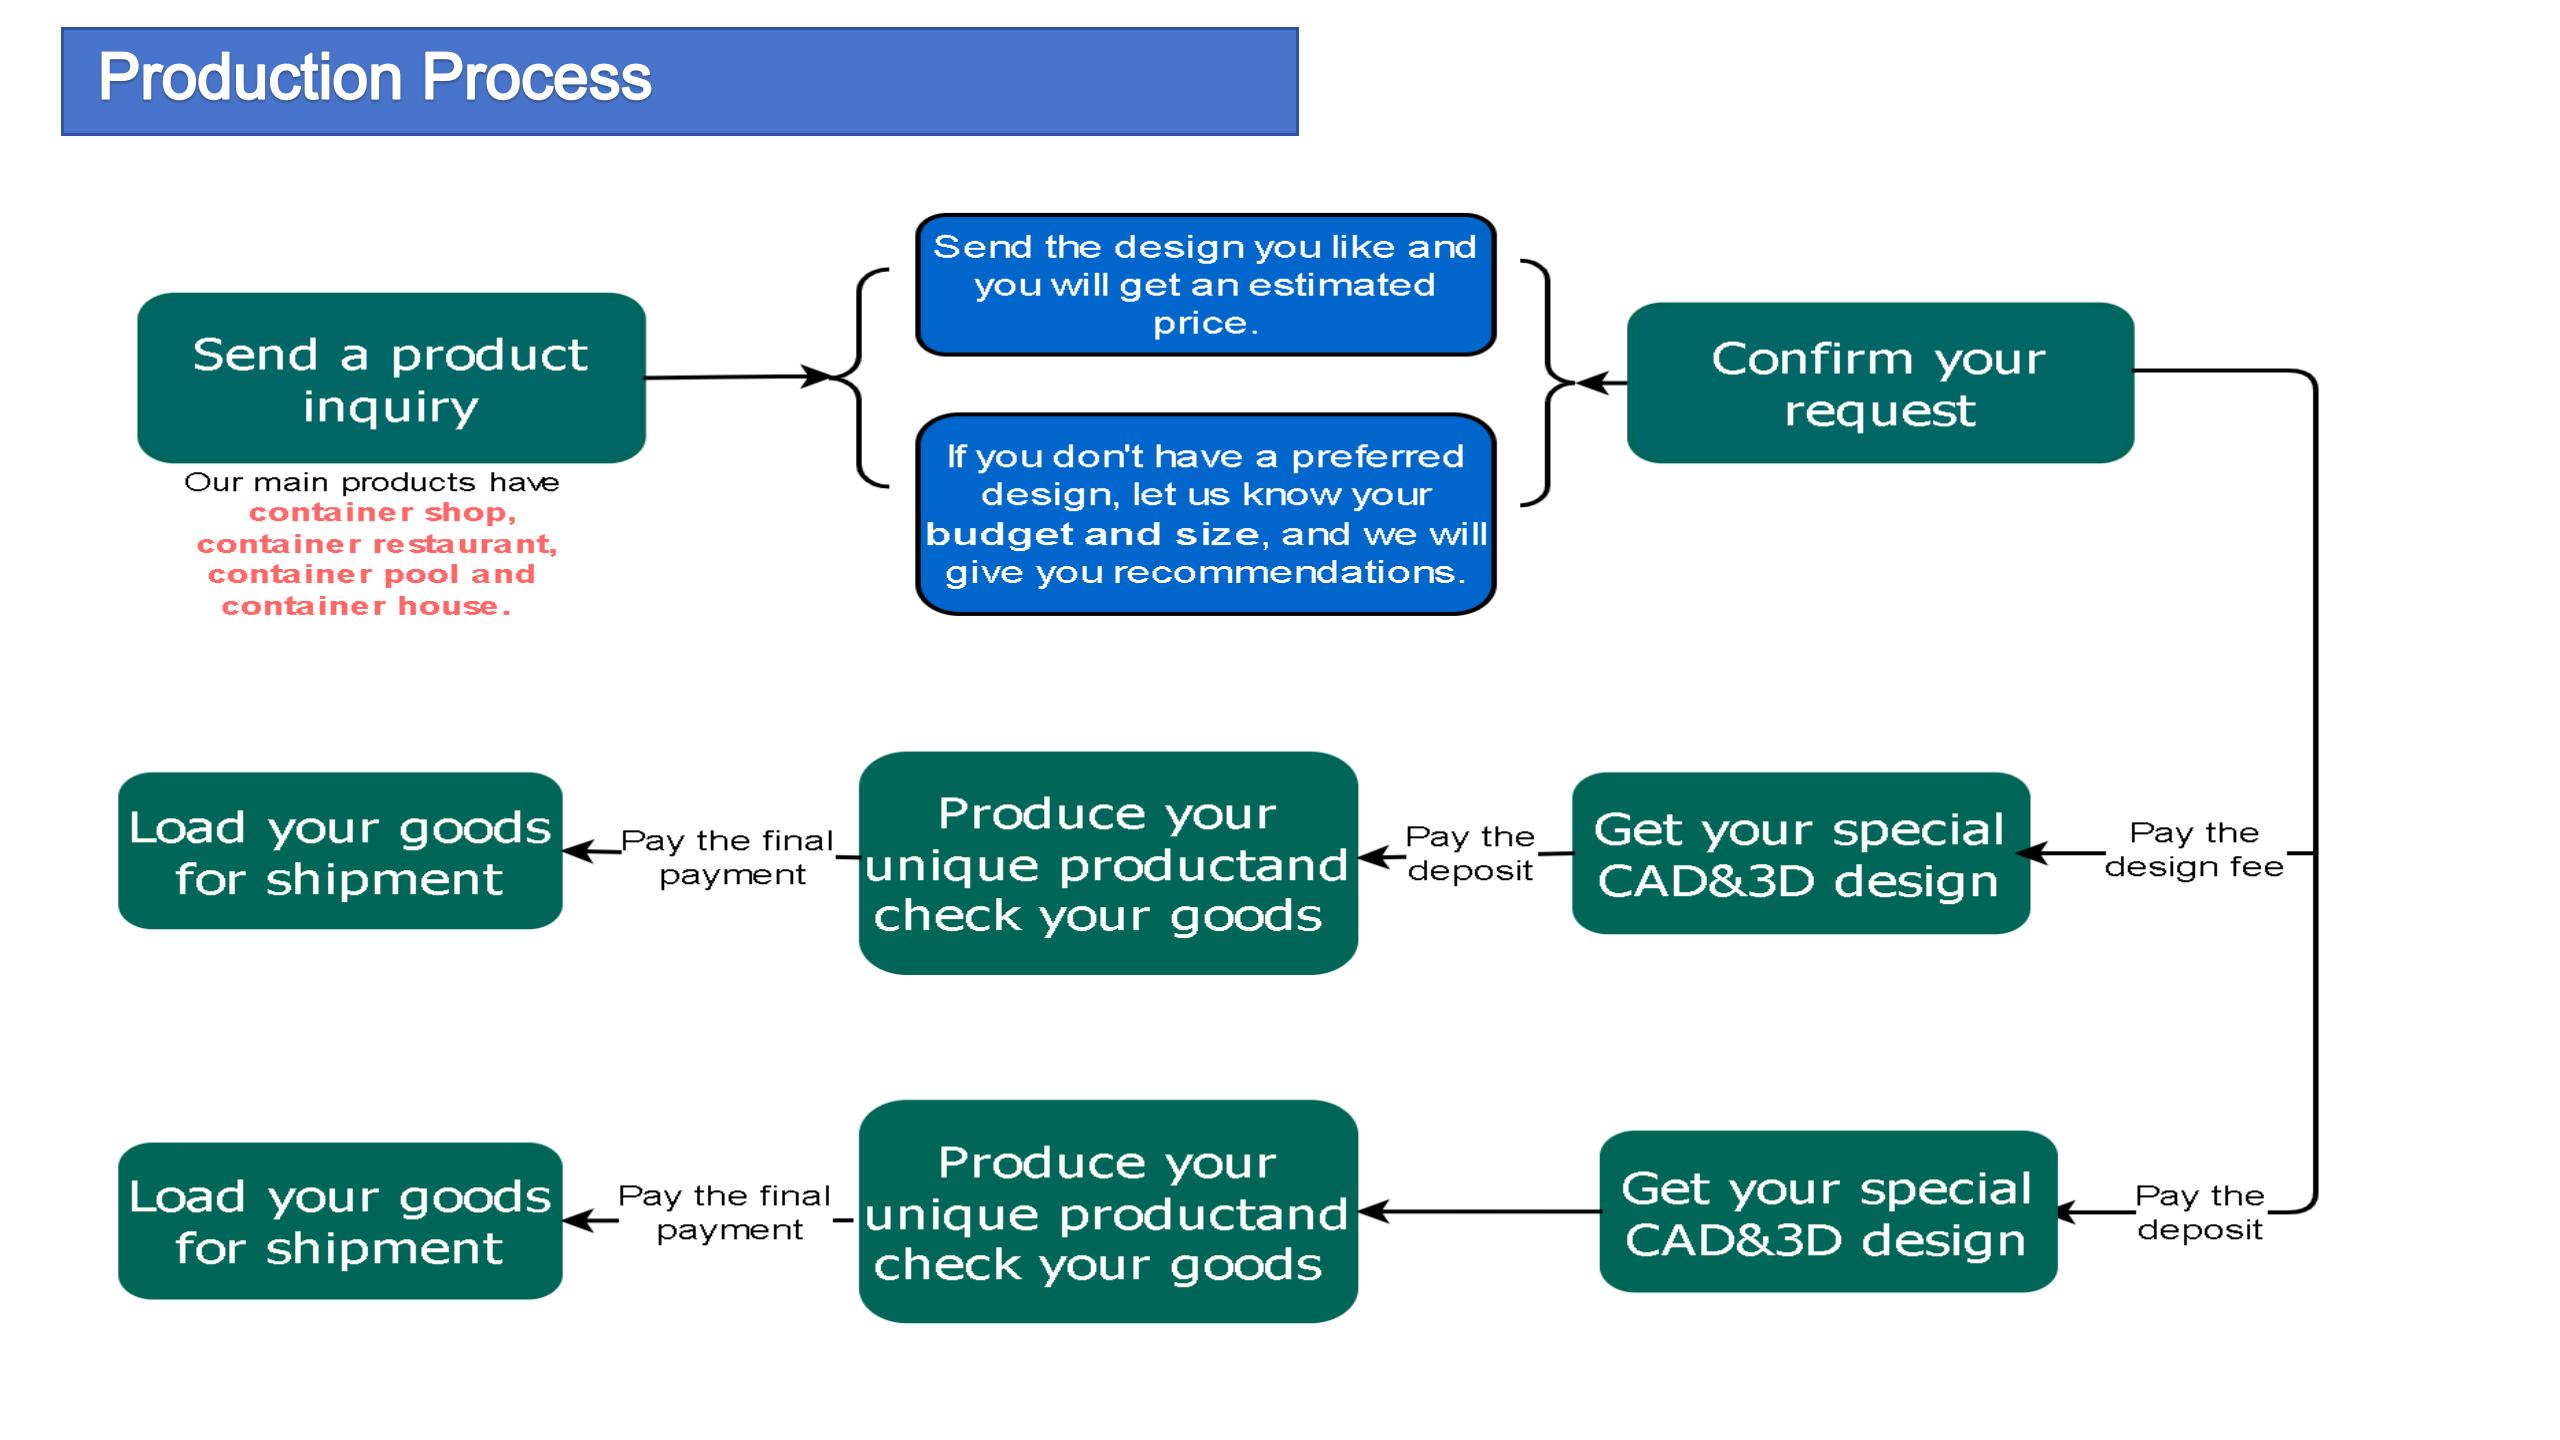
This depends on the order quantity. If it is a regular size, our standard lead time is generally 7-15 days after receiving the deposit.
If the ground will not subside, there is basically no need to lay concrete foundations. Depending on the geological conditions, we will provide custom guidance. When you purchase, we supply complete foundation drawings and video instructions.
The wall panels are standard 50mm rock wool sandwich panels. They can be upgraded to 75mm or 100mm thickness to perform better under extreme hot or cold weather.
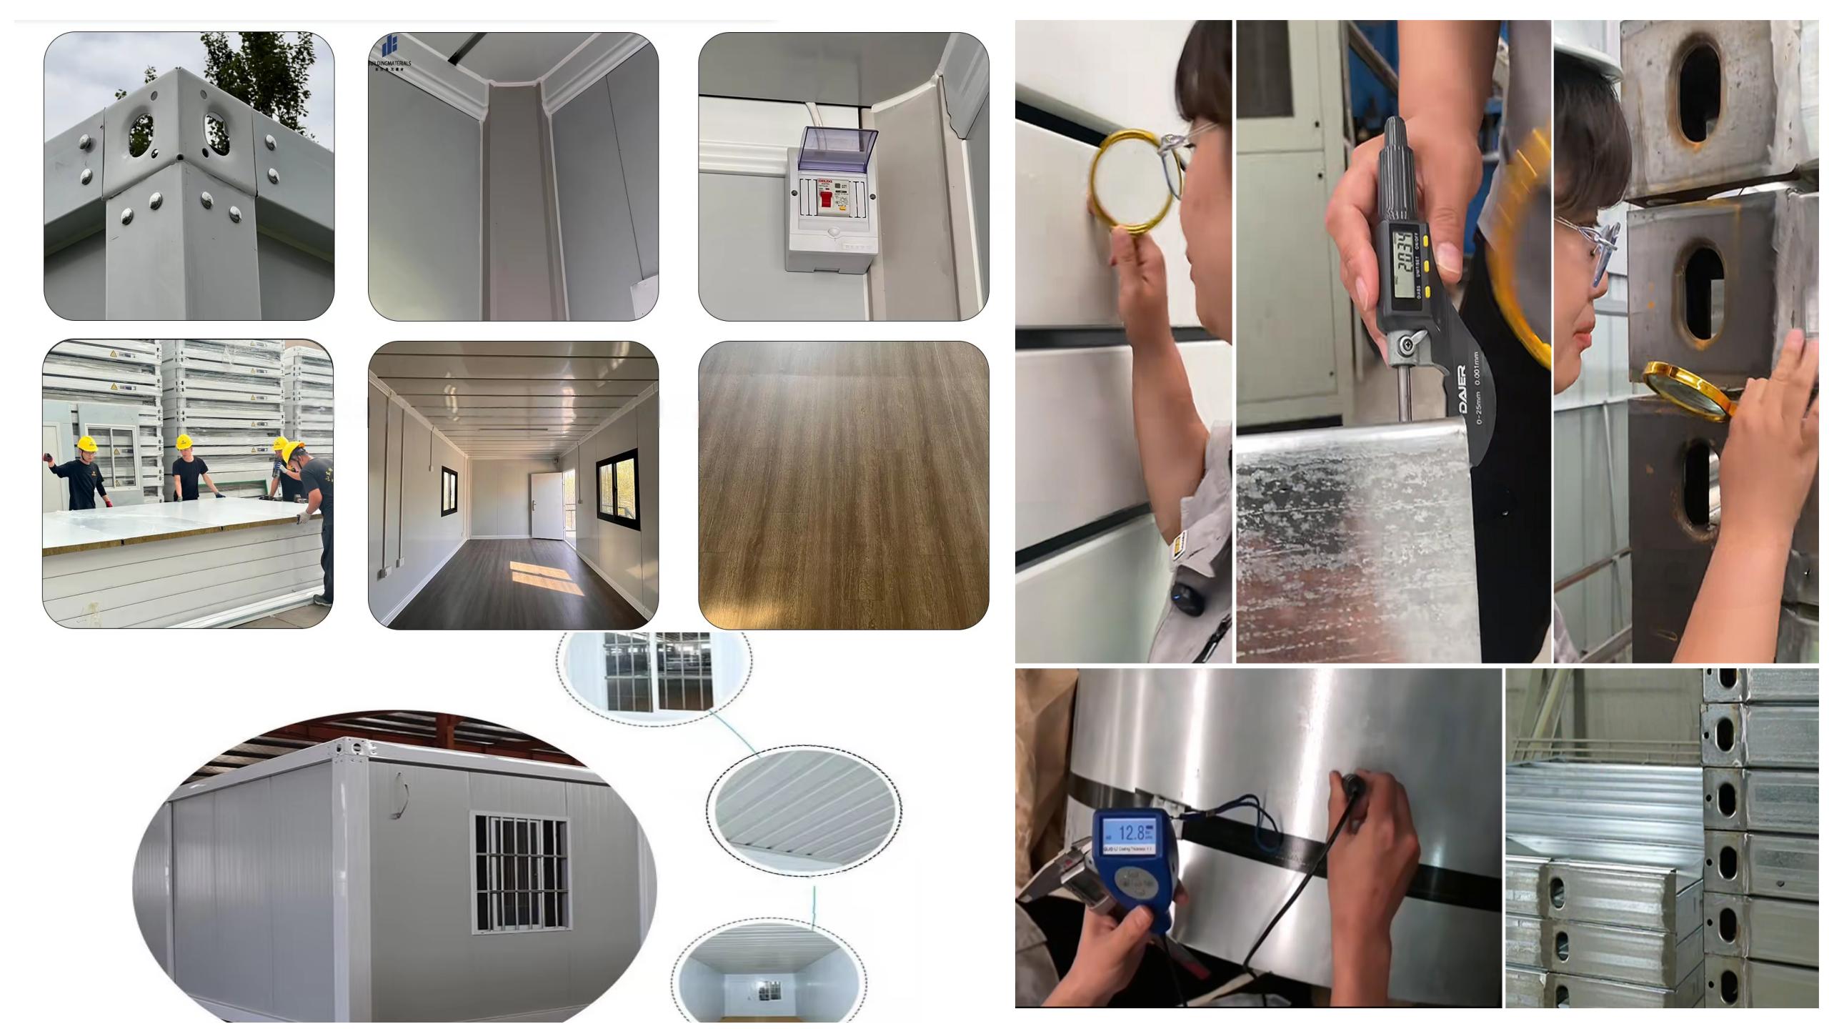
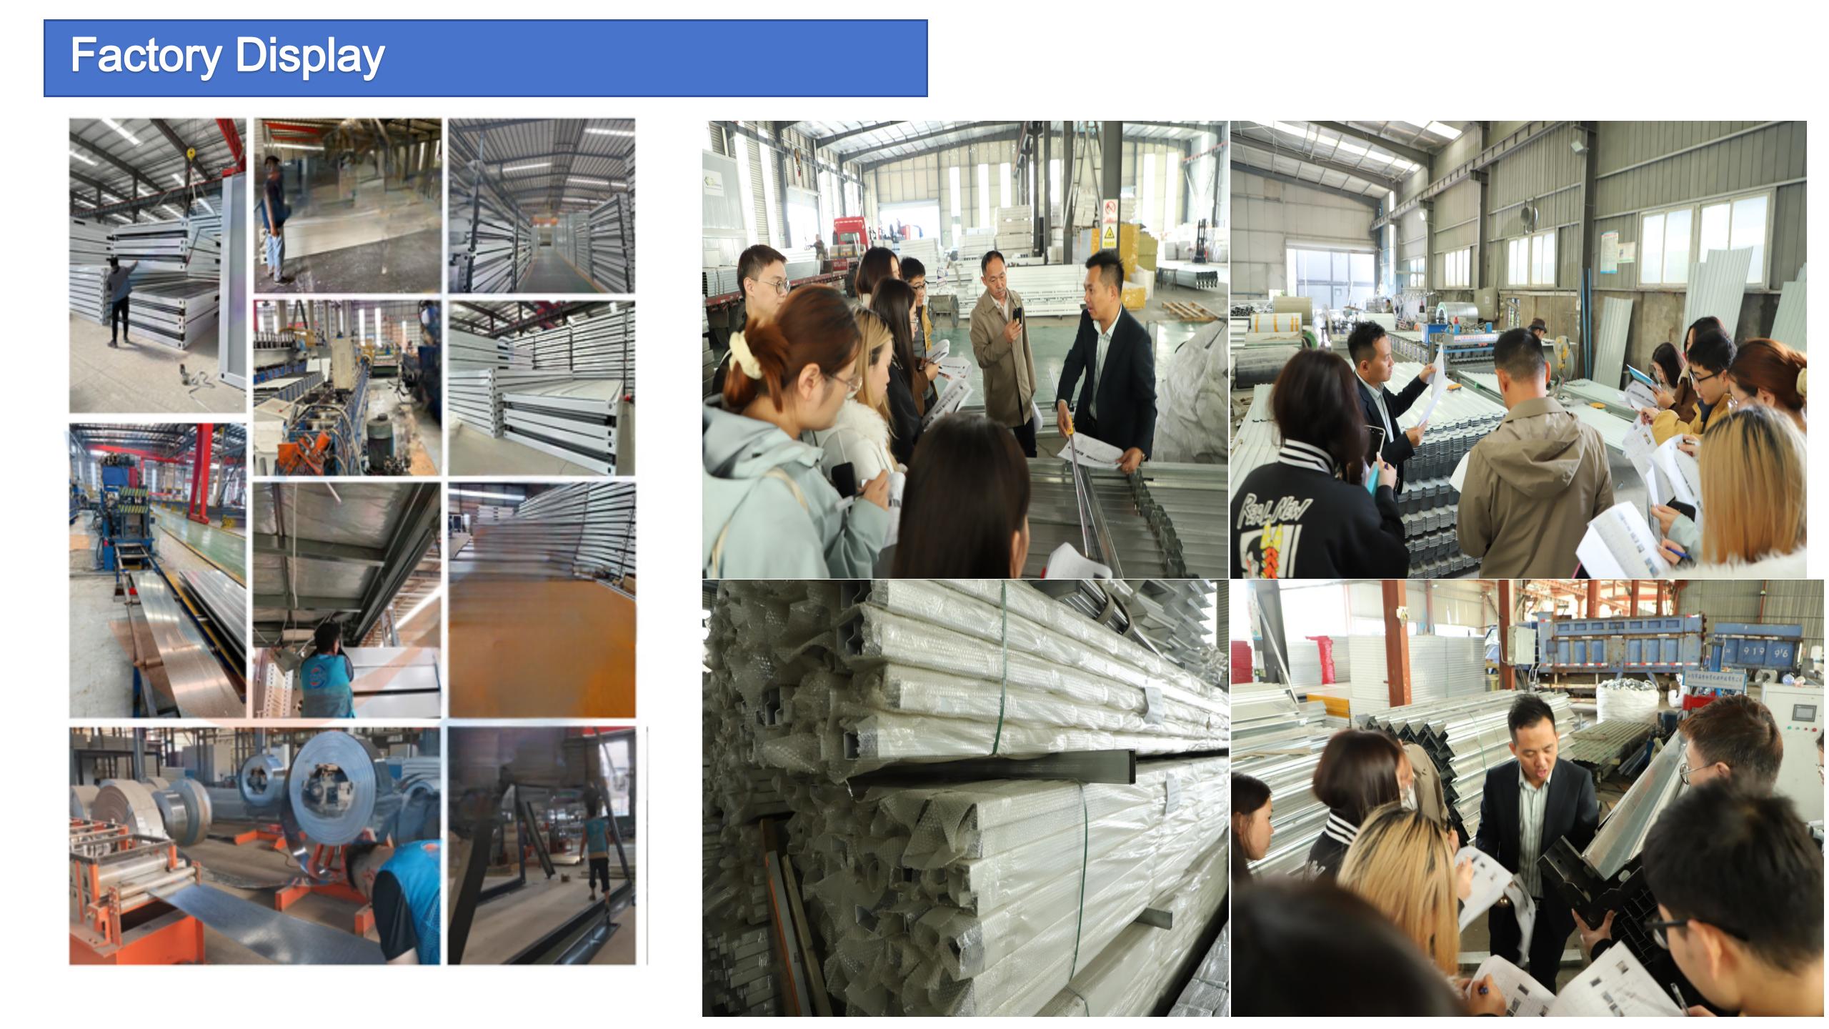
Every stage of production is checked by our quality inspectors. We measure material thickness with vernier calipers and verify the paint condition before packing. Spares and wearing parts are shipped together with the main cargo. We also share confirmation photos and videos before delivery.
Yes, we can add floor insulation layer upgrades per your custom requirements.