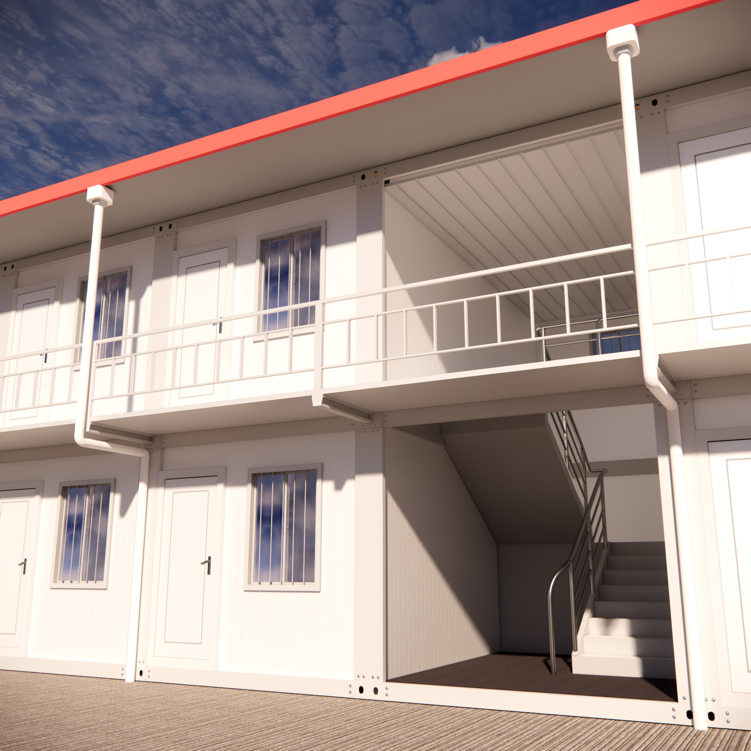
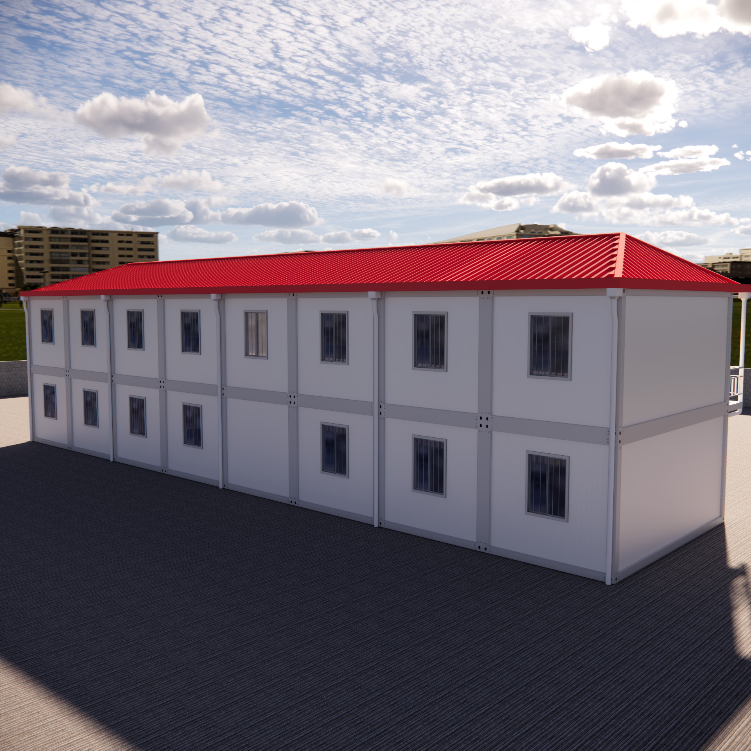
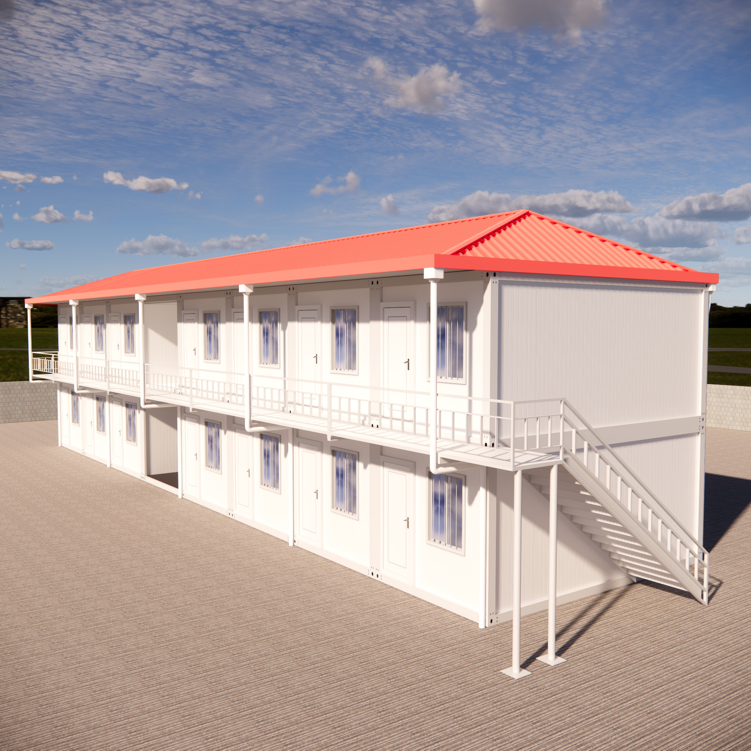
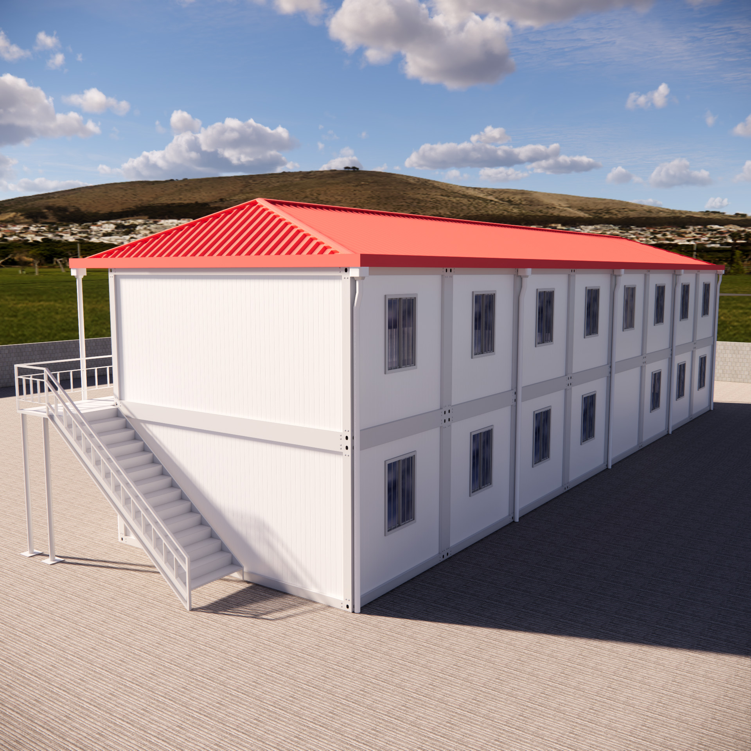
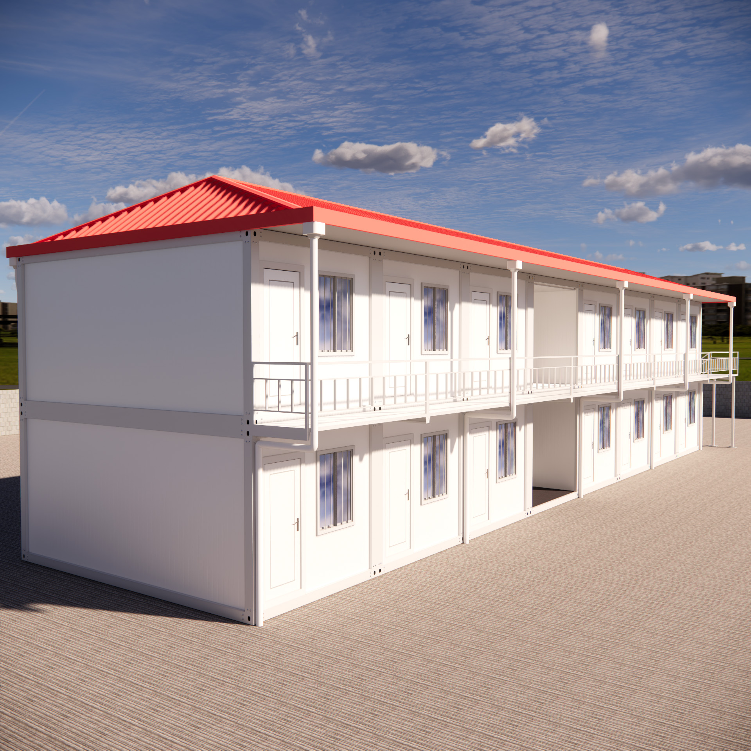
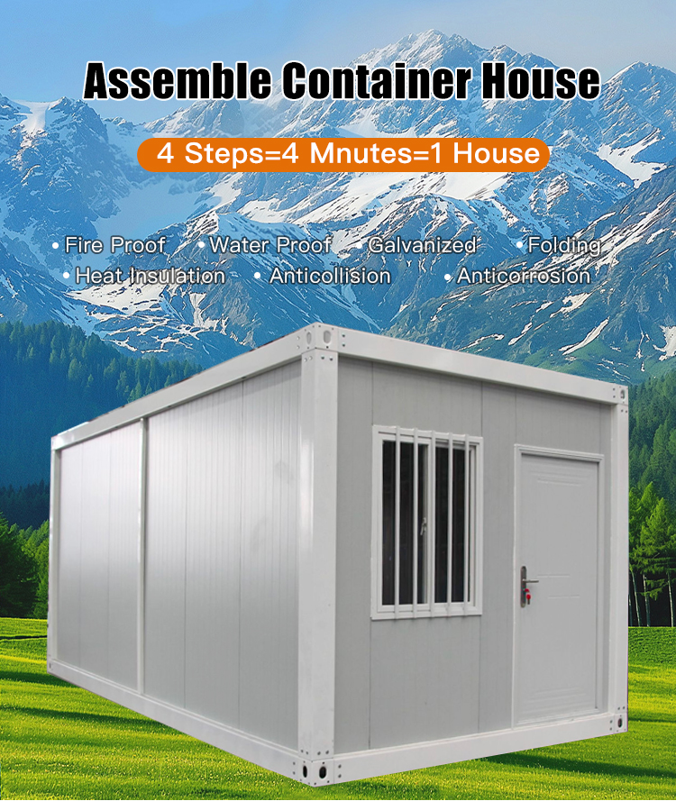
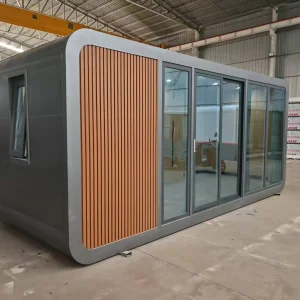
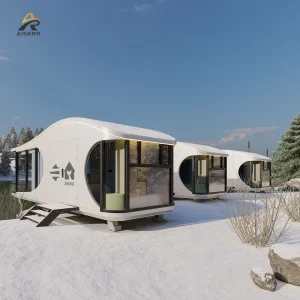
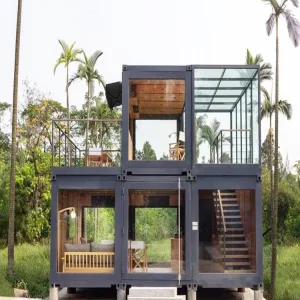
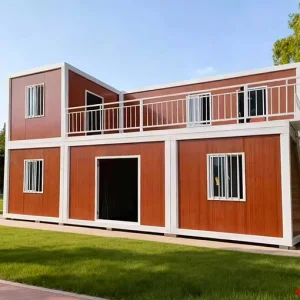
Rapid Install Waterproof Steel Structure Container House For Farmhouse Apartment Villa Hotel-Modern Design 20-30 Years Life Span

Product Description

Assembled Container House

Advantage of Our Assembled Container House

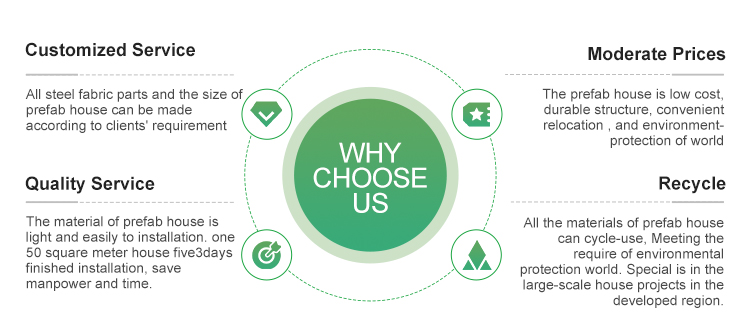
1) All steel fabric parts and the size of prefab house can be made according to clients' requirement
2) The prefab house is low cost, durable structure, convenient relocation, and environment-protection of world
3) The material of prefab house is light and easily to installation. one 50 square meter house five3days finished installation, save manpower and time.
4) All the materials of prefab house can cycle-use, Meeting the require of environmental protection world. Special is in the large-scale house projects in the developed region.
5) We used the high quality galvanized sheet and foam as the materials of the wall and roof .So thouse is good for fireproofing, water proofing, etc
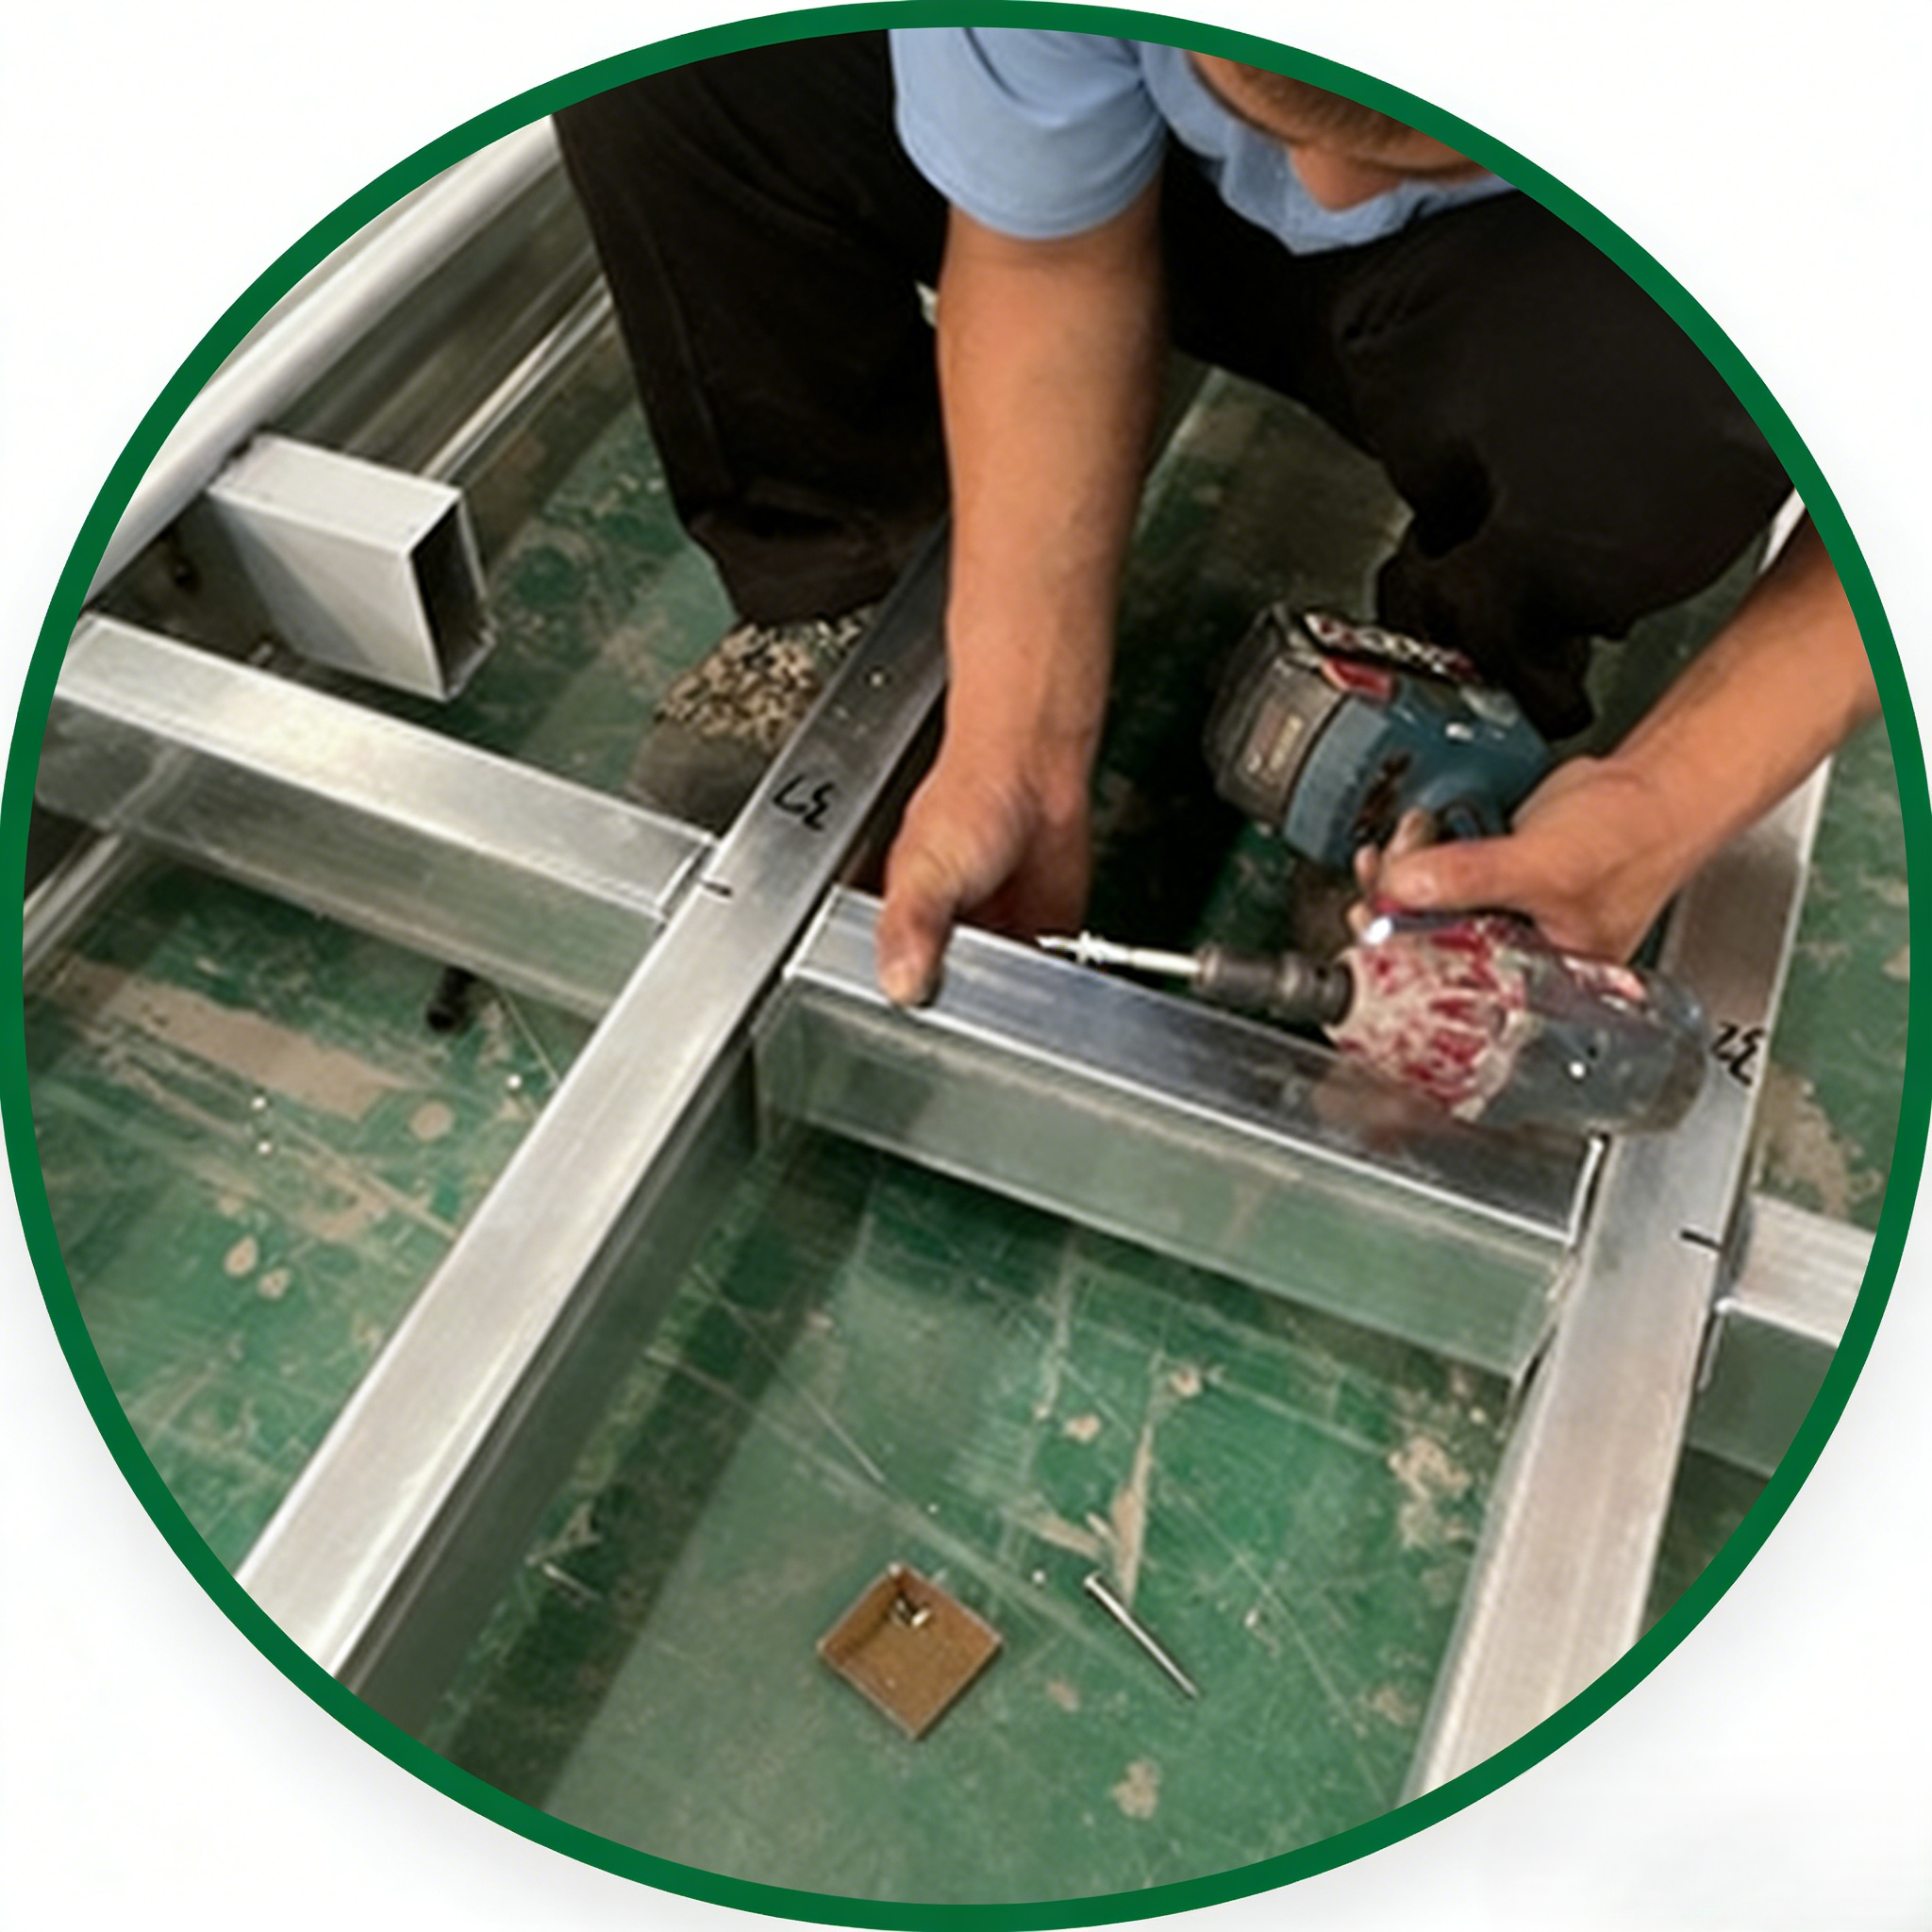
6) Support frame system of steel prefab house: Q235B China standard steel structural. Square tisteel, etc

Product Details

Aesthetics durability

The apple wall is protected and decorated to make it have better aesthetics, durability and functionality.
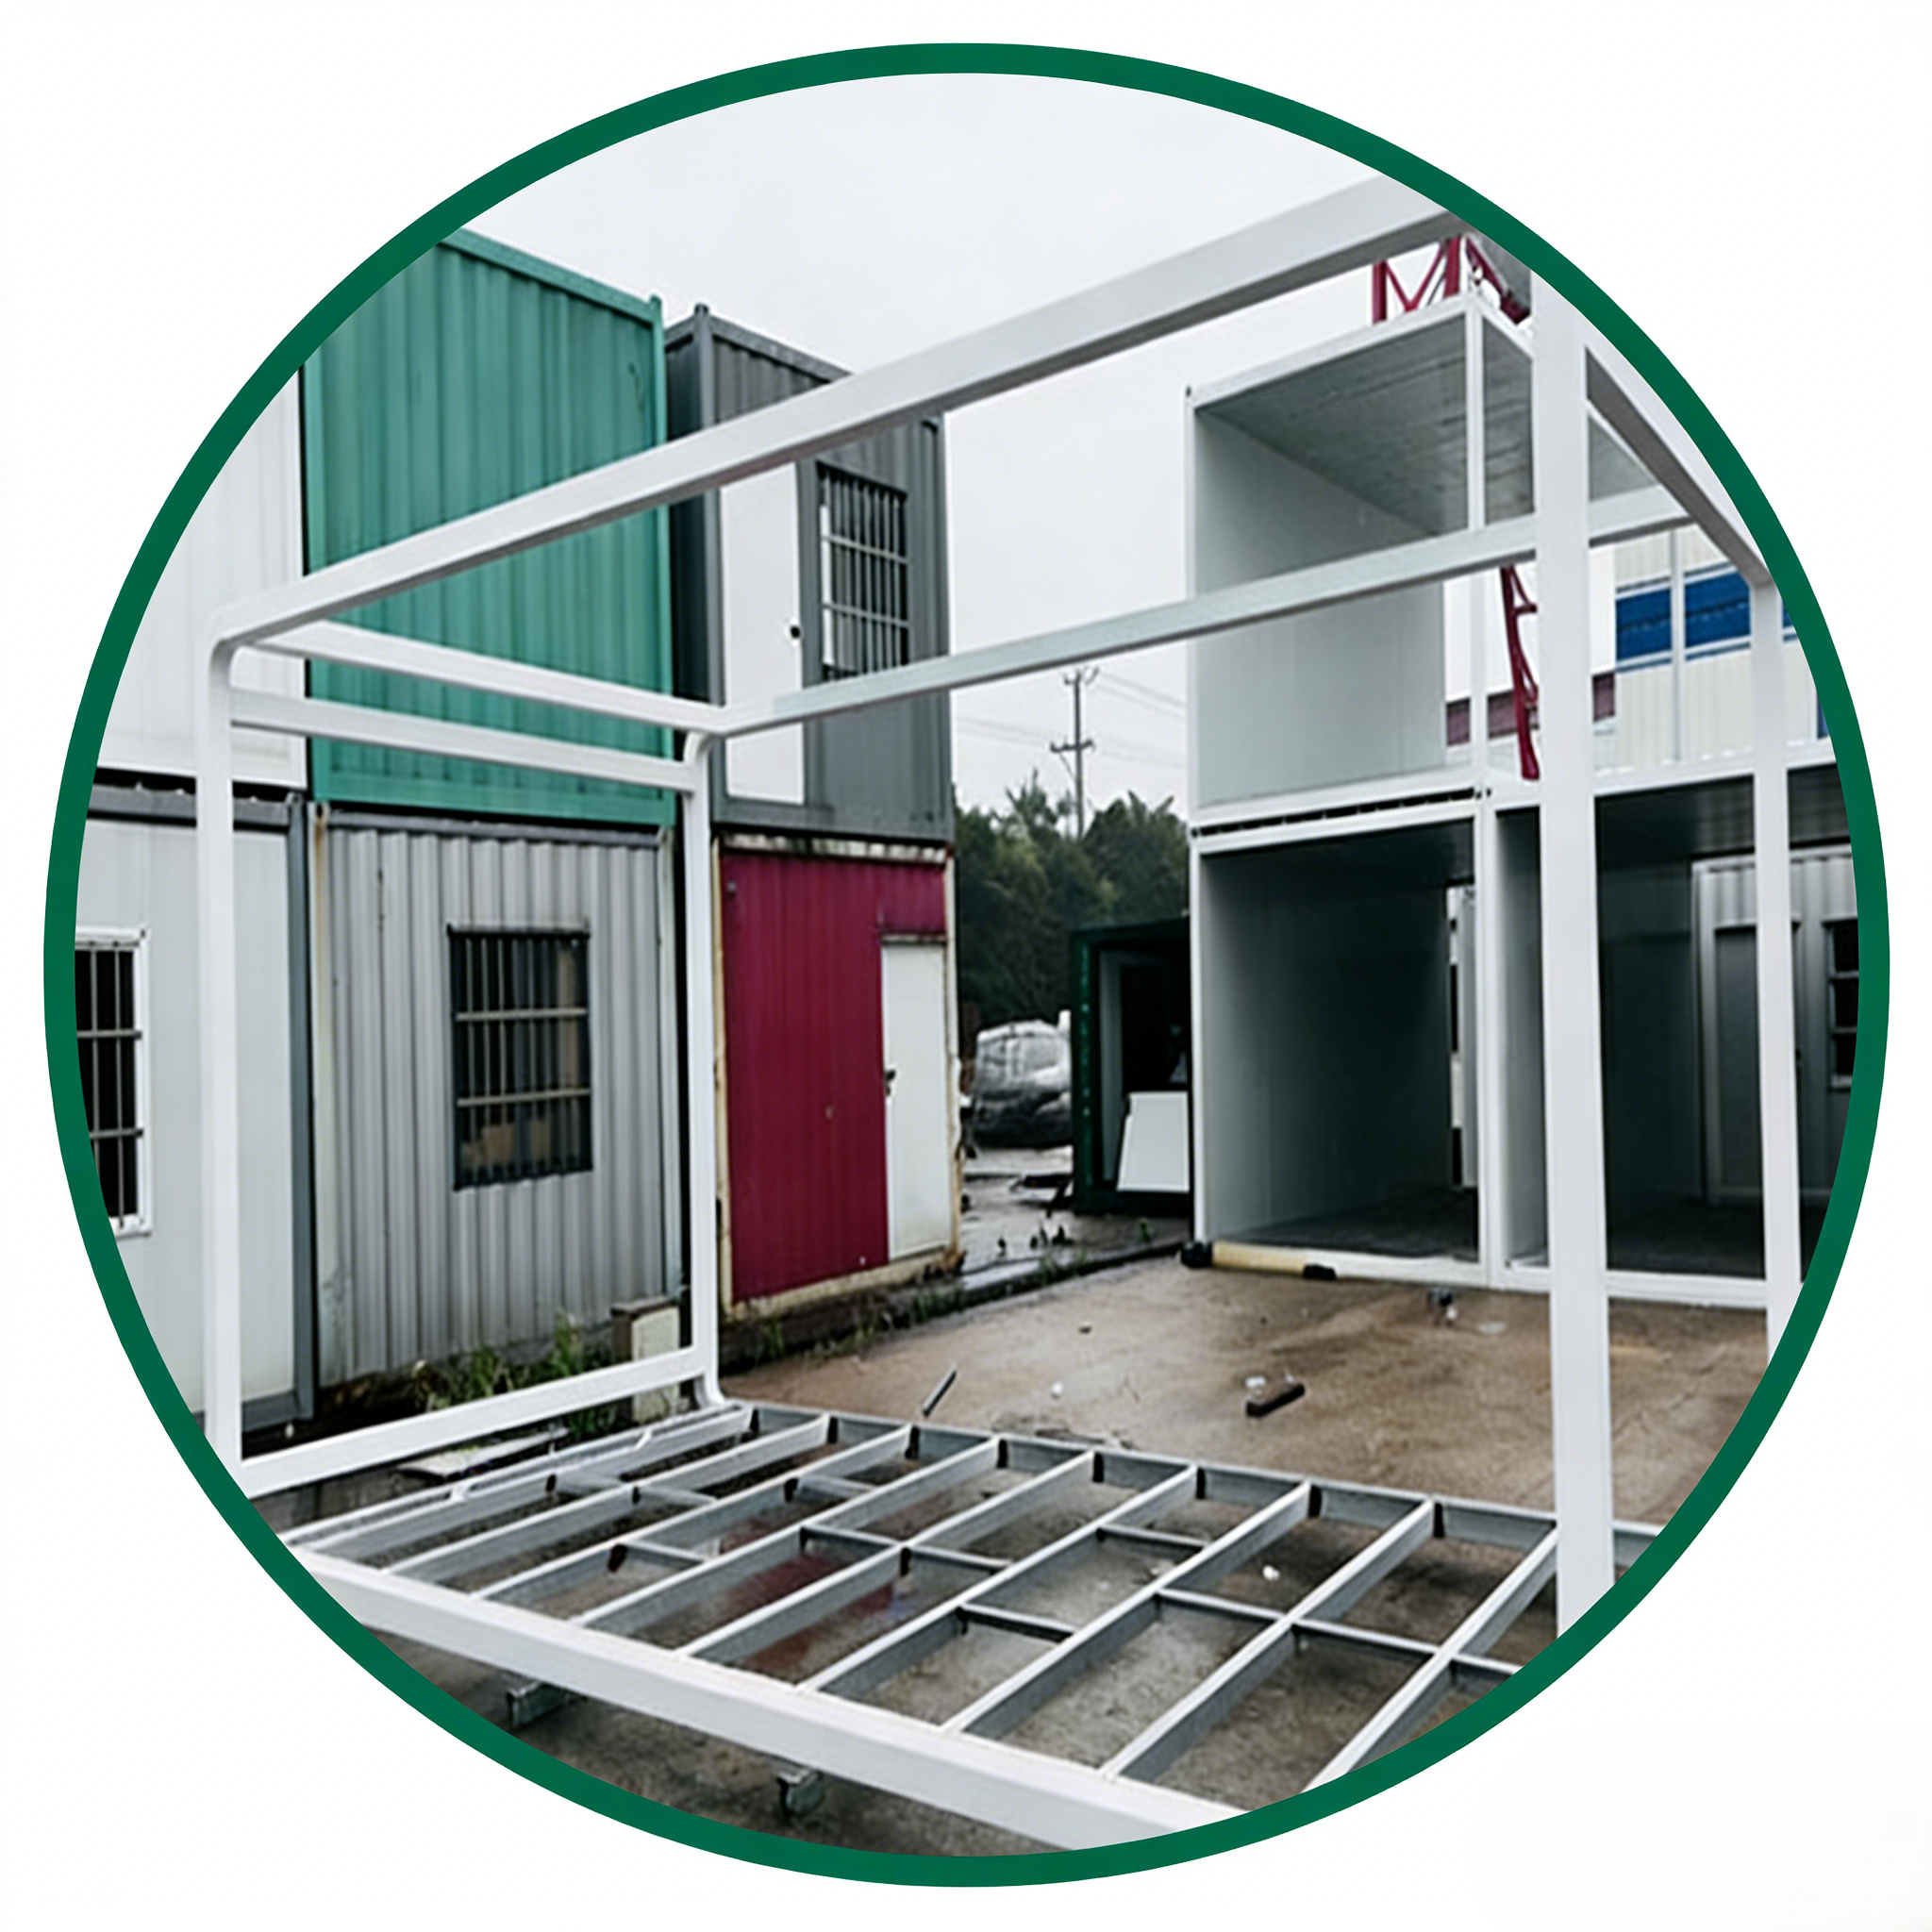
Convenient installation

Heat preservation and insulation, convenient installation, earthquake-resistant, waterproof and moisture-proof
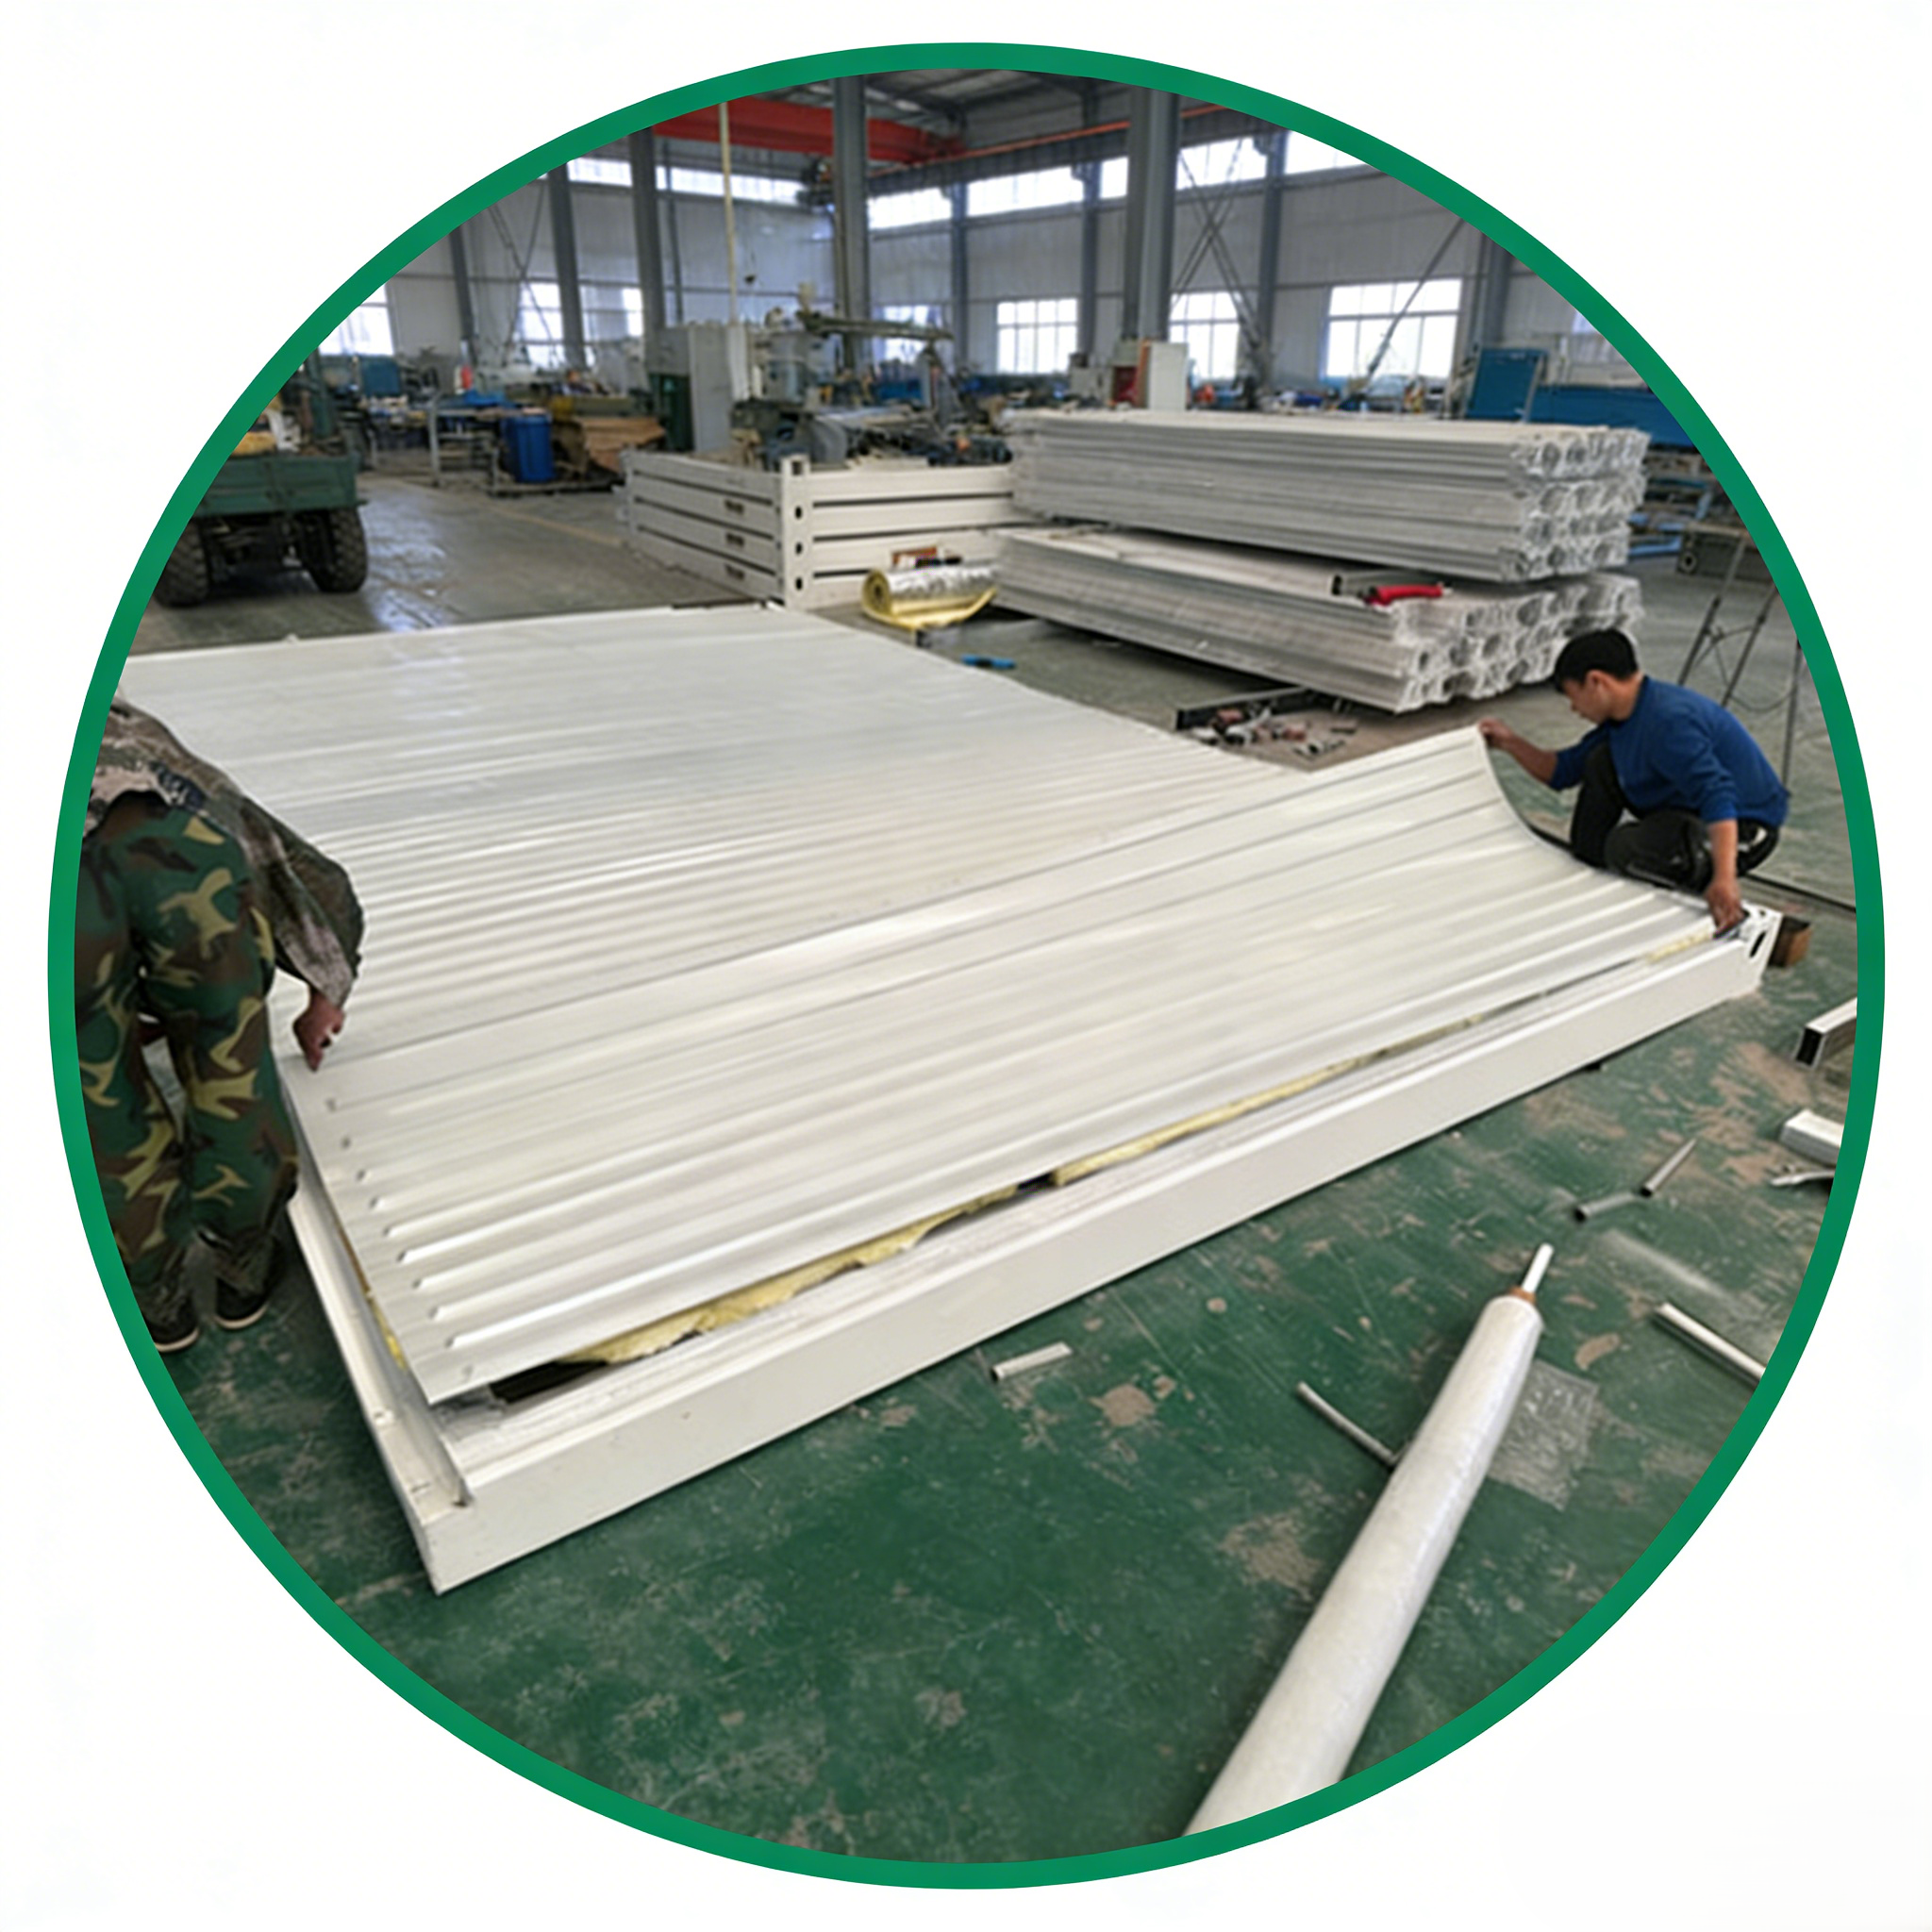
Anti-corrosion performance

Excellent anti-corrosion performance, high strength and welding performance
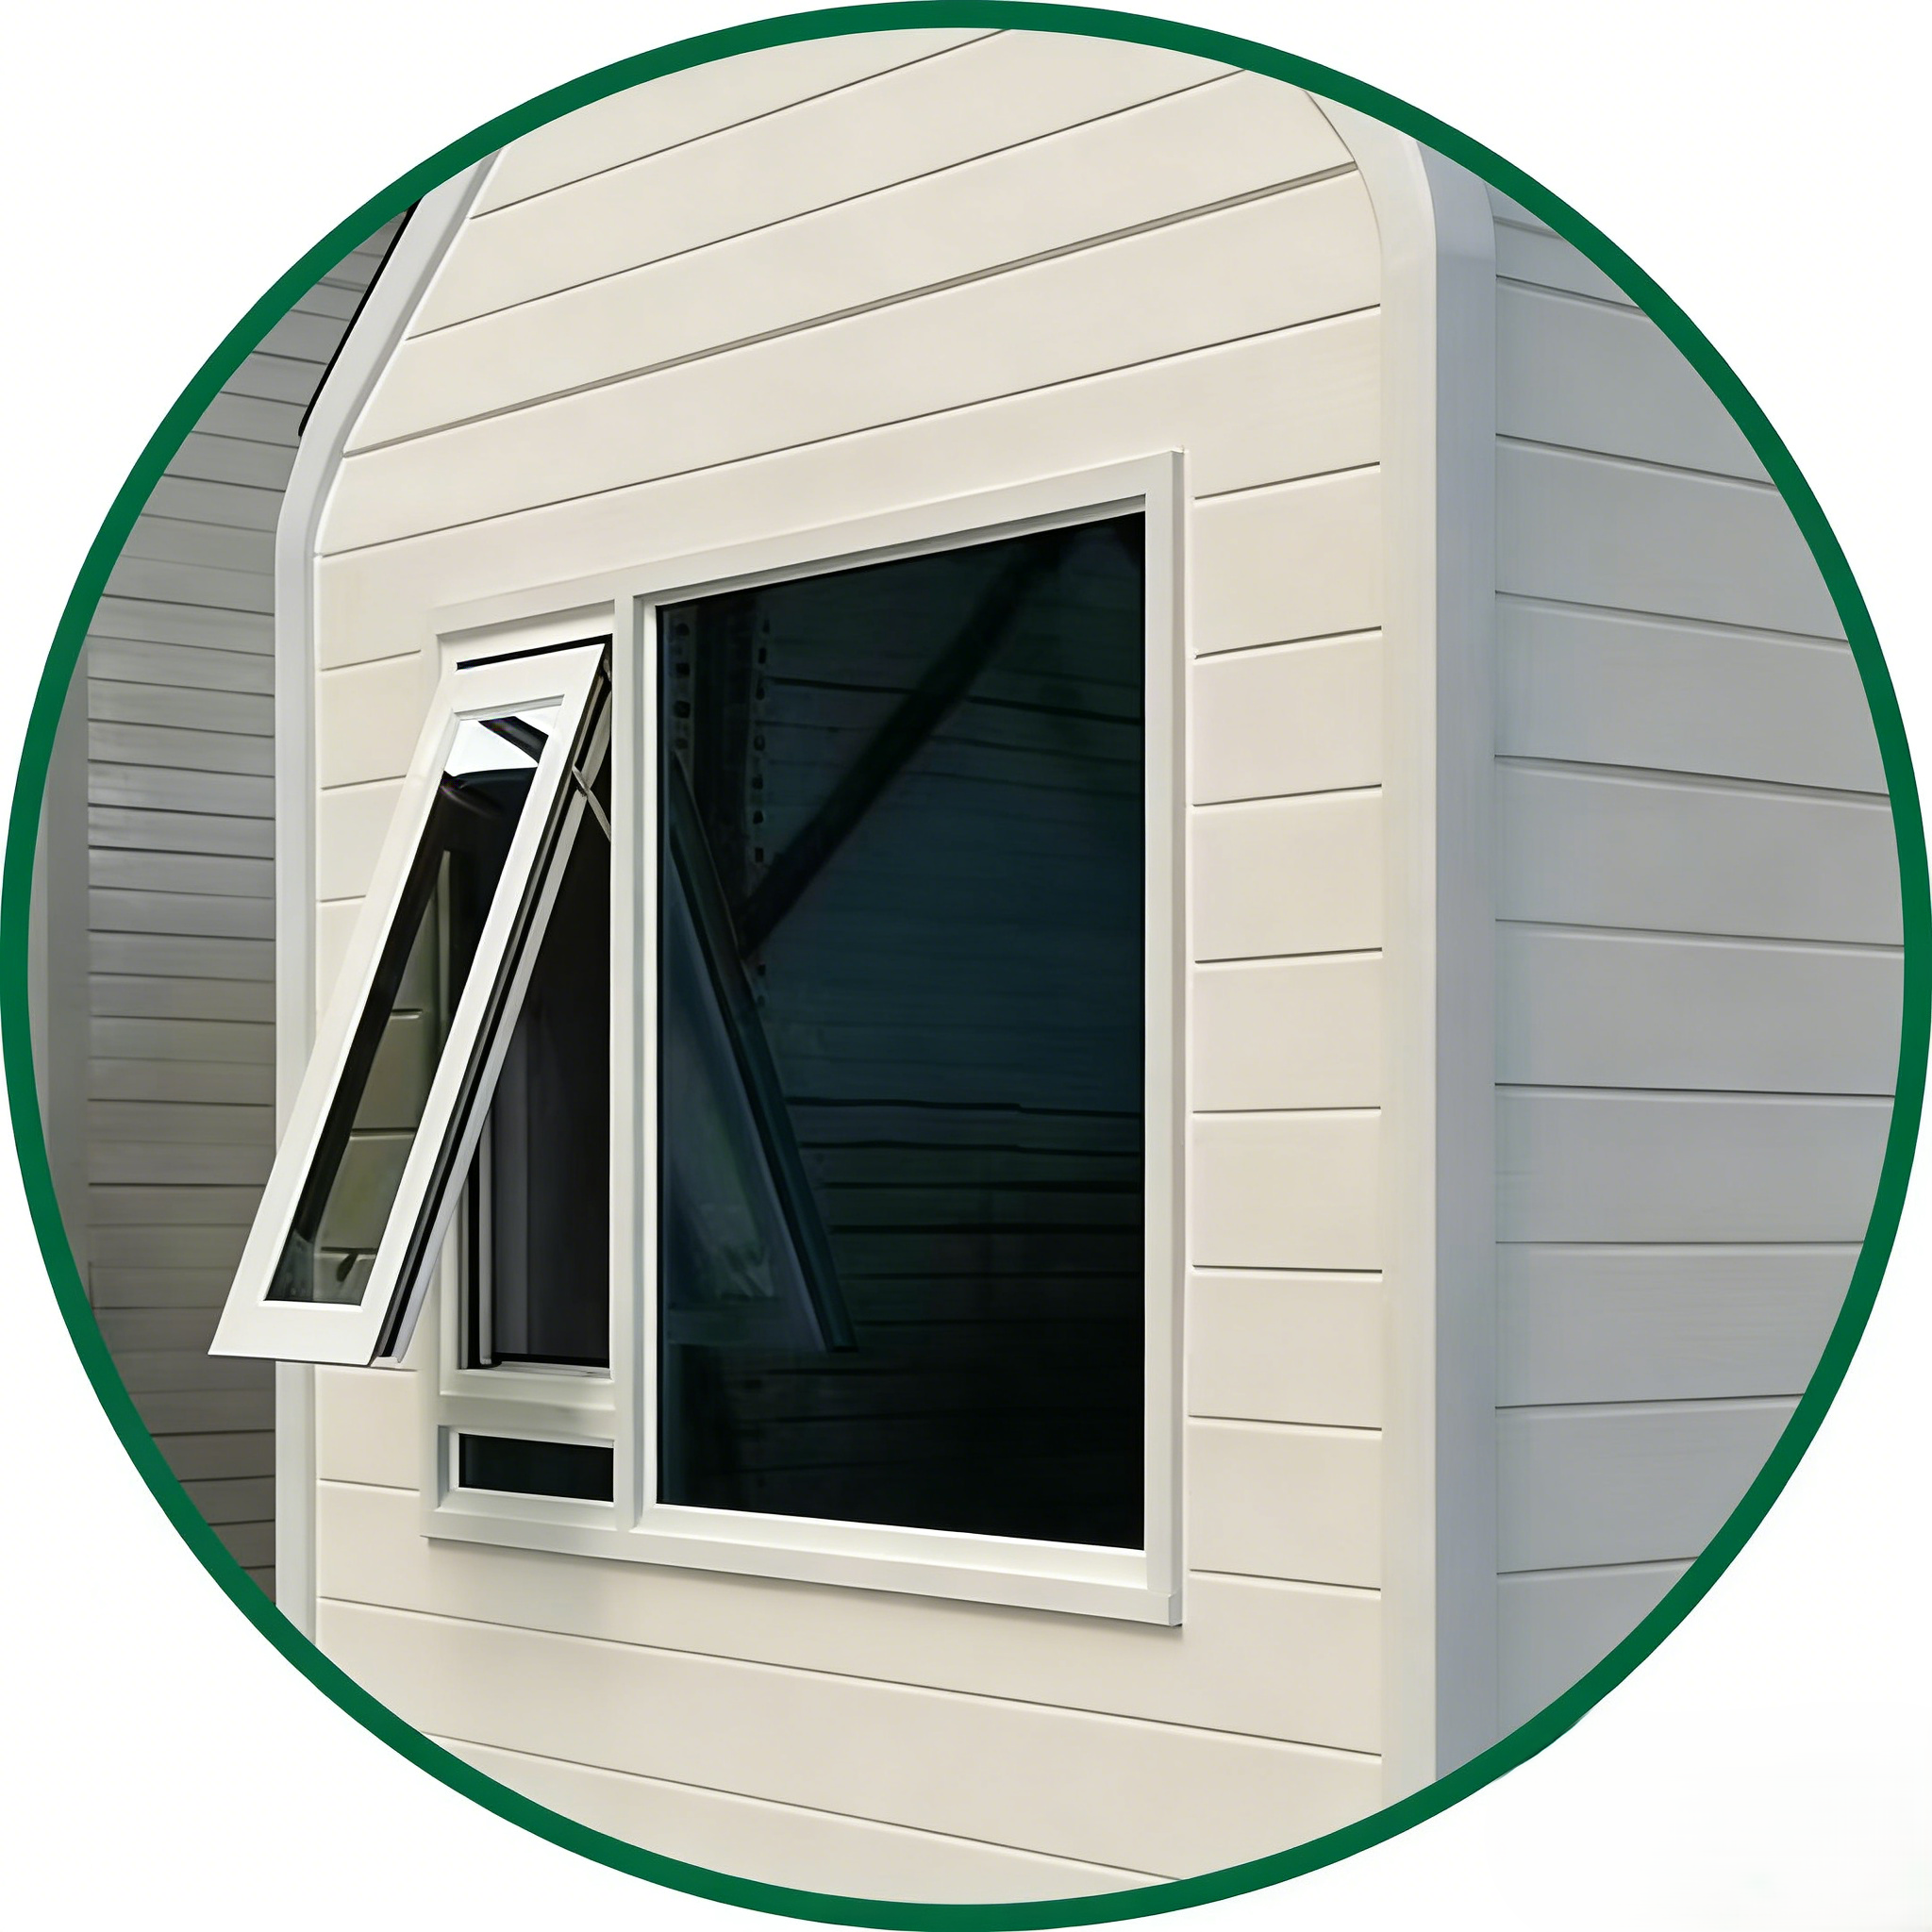
Insulation performance

Double-layer hollow layer design, good sealing performance, heat insulation, sound insulation and noise reduction, good safety performance
Note: All our products can be customized, if you need better configuration, or other special requirements, please consult our staff.
Steel Structure Materials

Steel: Q235B Stainless Steel, 2.3mm. Q235B has certain elongation, strength, good toughness and castability, easy to punch and weld, and is widely used in the manufacture of general mechanical parts. It is mainly used for welded structural parts with high quality requirements in construction and bridge engineering.

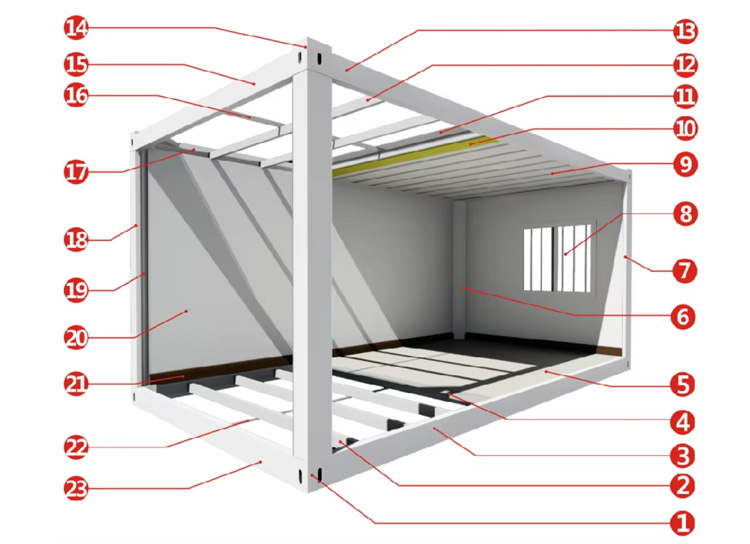
1. Bottom frame corners 2. Bottom frame secondary beam (12*2.0 C-shaped steel) 3. Bottom frame long side beam (5635mm)
4. Cement fiber board (18mm) 5. 2mm PVC Carpet 6. Column cover (2600mm)
7. Column (2535mm) 8. UPVC windows + anti-theft net 9. Ceiling color steel plate
10. Glass wool insulation layer 11. Roofing color steel plate (0.45mm) 12. Top frame secondary beam
13. Top frame long side beam (5635mm) 14. Top frame corners 15. Top frame short side beam (2690mm)
16. Top frame secondary beams 17. Top frame long side beam (5635mm) 18. Column (2535mm)
19. 50mm diameter drain pipe 20. Rock wool sandwich panel (75mm) 21. Skirting lines
22. Bottom tie beam square tube 23. Bottom frame short side beam (2690mm)

What's Included

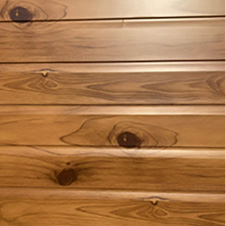
Cladding Timber Style
Cladding (Optional)

Timber Style

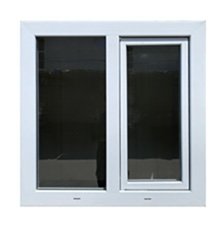
Window PVC
Window

Double Glazed PVC with Screen

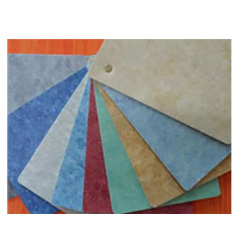
Flooring Vinyl
Flooring

Vinyl flooring

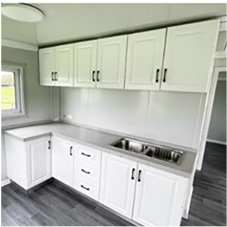
Kitchen cabinet
Kitchen Cabinet

Can be customized

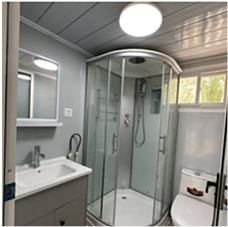
Bathroom
Bathroom

Shower, mirror, toilet, washbasin

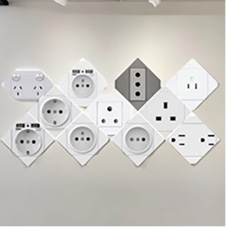
Power Outlets
Power Outlets

US, CE, 3C, UK, AUS, ETC

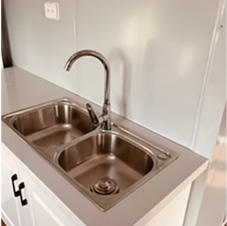
Sink
Sink

Stainless Steel

Structural Frame Model
Structural Frame Diagram

About Us

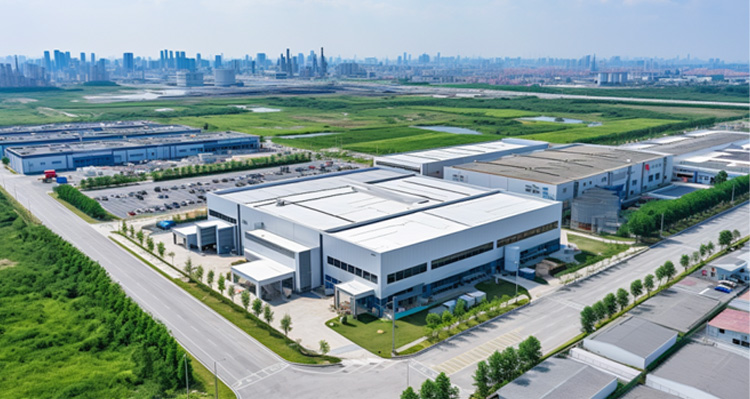
Factory Overview
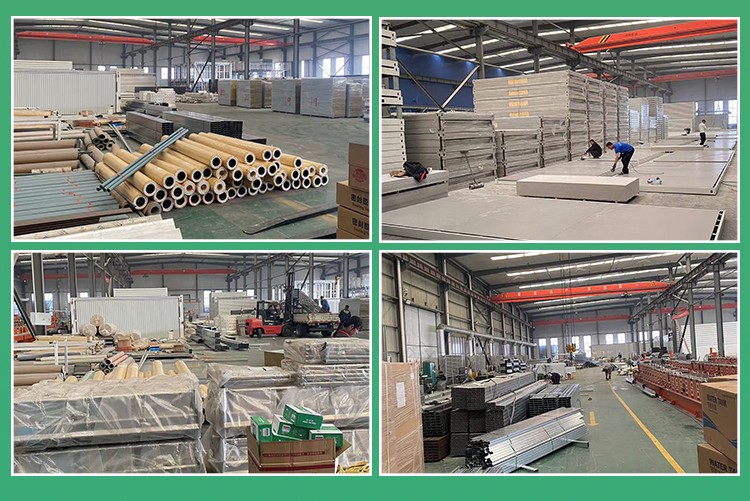
Production Workshop

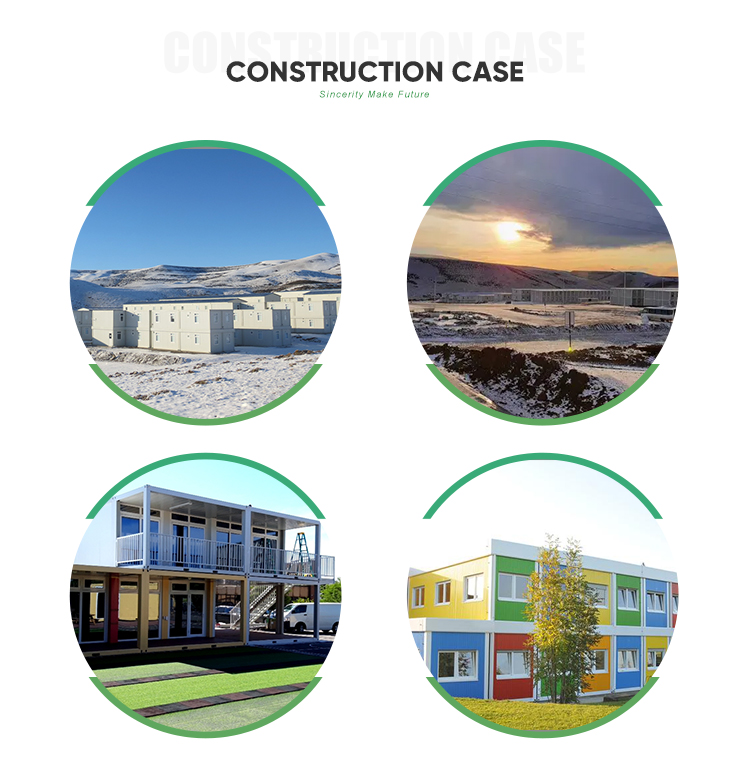
We specialize in developing and manufacturing all sorts of prefabricated modular houses which are used for construction site dormitory, hotel, shop, office, carport, portable toilet and living house. Welcome friends from all walks of life to visit, guidance and business negotiation.
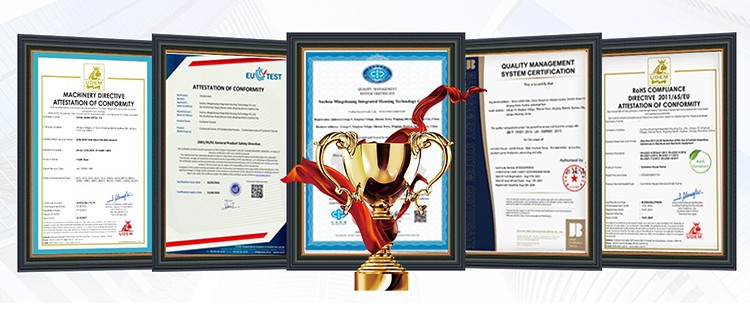

Certificate

Product Certificate

Packing and Transportation

Packing and Transportation Process

Frequently Asked Questions

1. What are the common specifications and load-bearing capacities of modular homes?
The standard domestic dimensions for modular homes are 6 meters in length, 3 meters in width, and 2.9 meters in height. For export, the common dimensions are 6 meters in length, 2.4 meters in width, and 2.9 meters in height. Our products include various functional modules (e.g., shower modules, restroom modules, meeting room modules, etc.), which can be freely combined to meet the majority of client application needs. Additionally, we offer customization in size, appearance, and functionality to meet clients’ unique aesthetic and functional requirements.
2. What is the lifespan of modular homes?
The lifespan of modular homes varies depending on the type. Based on different customer use cases, our modular homes can meet the needs of both temporary and semi-permanent buildings.
* Prefabricated homes: Typically used for accommodation, offices, and storage, they can last 5-20 years depending on customer requirements.
* Container homes: With broad applications, their typical lifespan is 8-15 years depending on the environment, while specially designed ones can last up to 25 years.
* Light steel villas: Usually applied in rural homes, cultural tourism accommodations, and high-end camp housing, these semi-permanent structures, when treated with professional techniques, can last up to 50 years. Many factors affect the lifespan of modular homes, such as climate, environment, usage methods, and frequency of use. In the design process of our modular homes, we focus on structural safety and material durability. We set material standards based on different environments and lifespan requirements through experimental validation. For example, we conduct salt spray tests to establish corrosion resistance standards for structural and enclosure materials, ensuring structural safety and proper use throughout the design lifespan.
3. What is the wind resistance rating of modular homes, and what technical measures are used to achieve wind resistance?
The standard design of our products meets basic load parameters, with a wind pressure tolerance of 0.45KN/㎡, equivalent to resisting winds of up to level 10. If the environment at the project site is harsh and has higher wind pressure, the standard structure may not meet the load requirements, in which case the structure needs to be reinforced. Typically, reinforcement measures fall into two categories: structural reinforcement of the house and external structural assistance.

For example, in structural reinforcement, the load-bearing components such as beams and columns can have their cross-sections increased, or key load-bearing nodes can have additional reinforcement parts. For external structural assistance, anti-wind cables can be added. Additionally, the enclosure materials must be reinforced, such as adding structural purlins and increasing the density of self-tapping screws to ensure the safety of the home.

We have project examples in areas with strong winds, such as the Bahamas and Mauritius, where structures have withstood winds above level 12. Notably, in 2012, we participated in a project in the Bahamas, which successfully withstood the onslaught of Hurricane Irene, reaching up to level 17.
4. What is the earthquake resistance rating of modular homes?
Our modular housing products can withstand an earthquake intensity of 8 degrees, equivalent to a seismic resistance rating of 6.4 magnitude. We have also collaborated with universities to conduct extreme load-bearing tests on the housing products, confirming that they meet this level of earthquake resistance. In the event of an earthquake, the light steel structure has better flexibility, effectively reducing the impact of destruction and minimizing harm to occupants.
5. What is the fire resistance performance of modular homes?
The structural and enclosure systems of our housing products use A-grade fireproof materials that comply with national standards and meet the fire safety requirements of regulations. Additionally, to enter international markets, we conducted a one-hour fire resistance test on the housing enclosure materials with INTERTEK and successfully obtained the certification.
6. How is the waterproof and leak-proof performance of modular homes? Are there test reports and solutions?
All of our housing series have excellent waterproof and leak-proof performance. Our prefabricated and light steel villa products have corresponding structural waterproofing patents and leak-proofing techniques. For container homes, we use a four-corner centralized drainage system. Through water spray testing, when the drainage system is unblocked, it can handle a rainfall rate of 16mm/min, which is equivalent to moderate to heavy rain.

If the local rainfall is high or frequent, we recommend adding a double-sloped roof and switching from centralized drainage to roof drainage. This also helps reduce the noise caused by rain hitting the roof.

Related Products