CovetNest Build
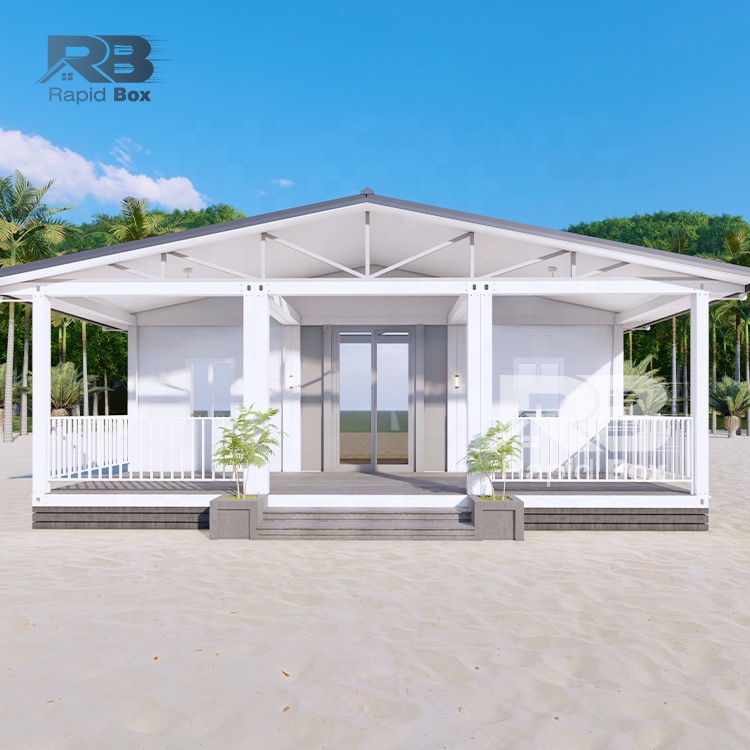
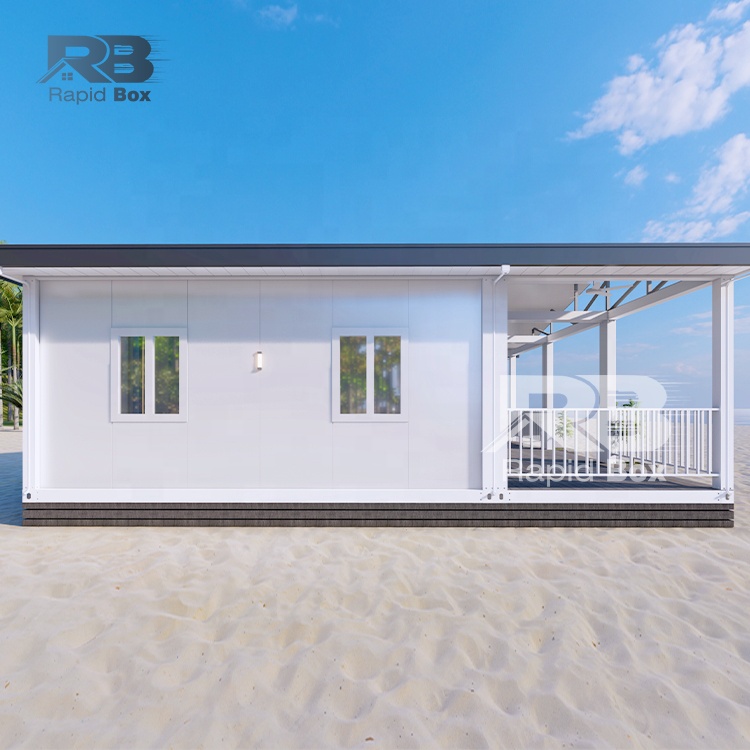
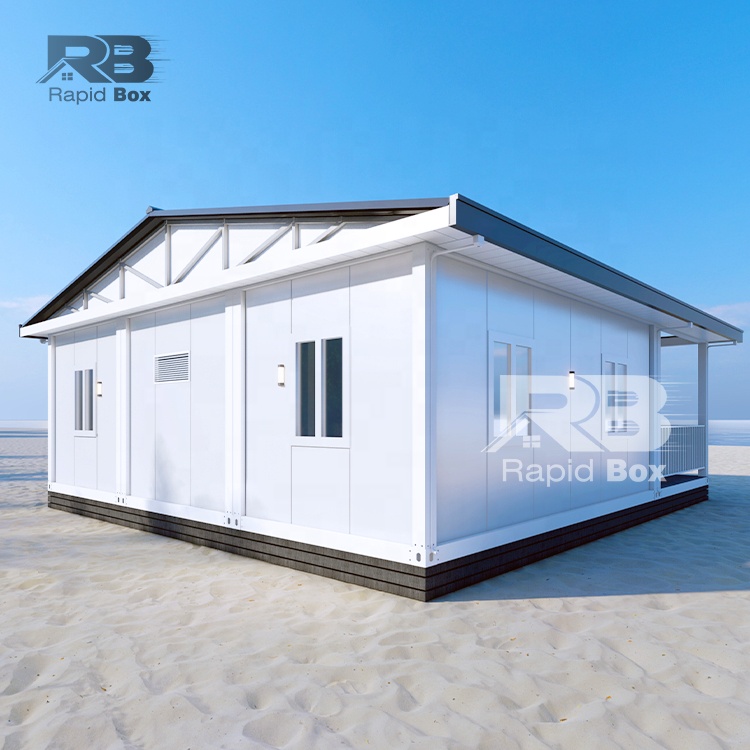
1 / 5
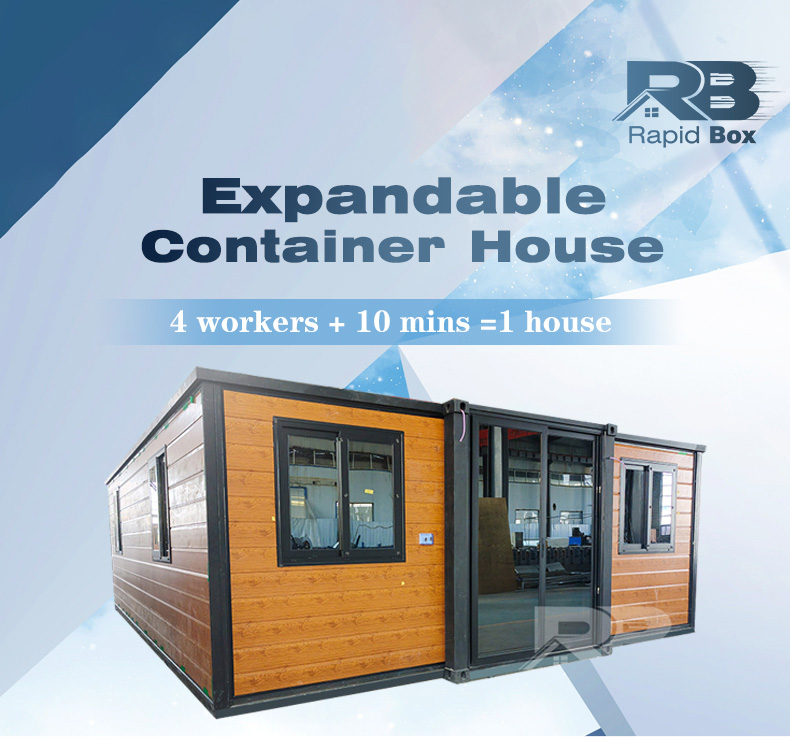
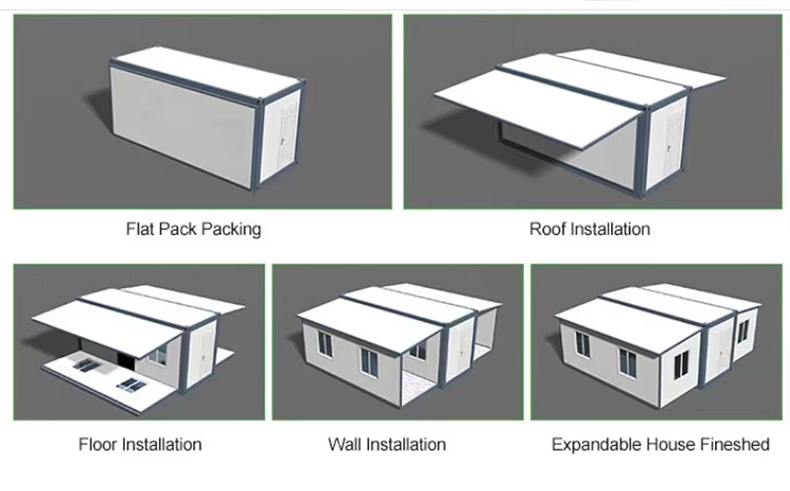
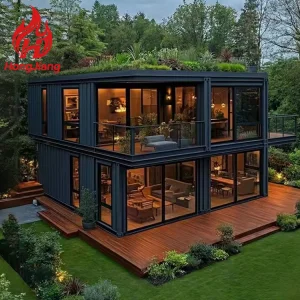
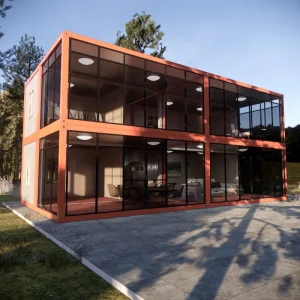
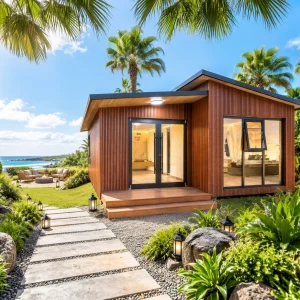
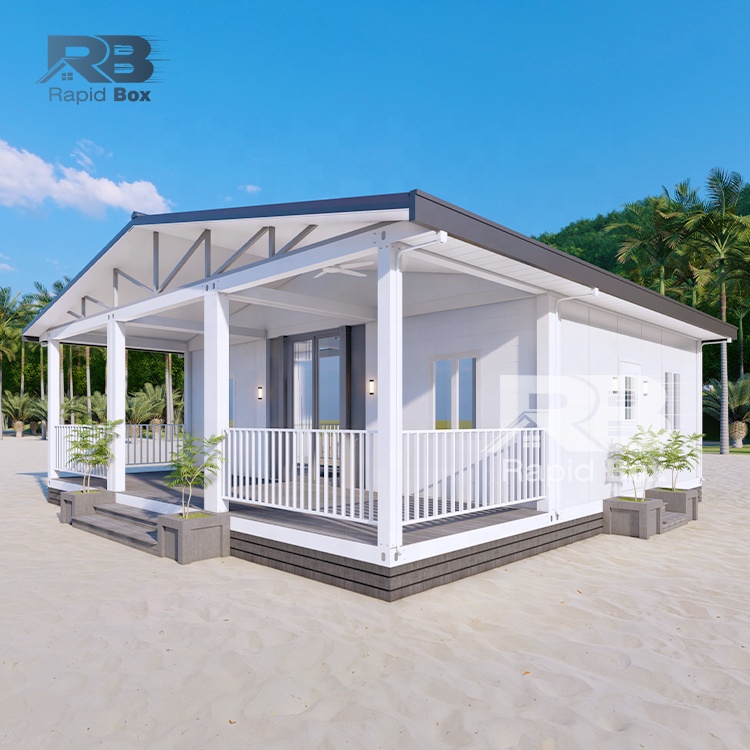
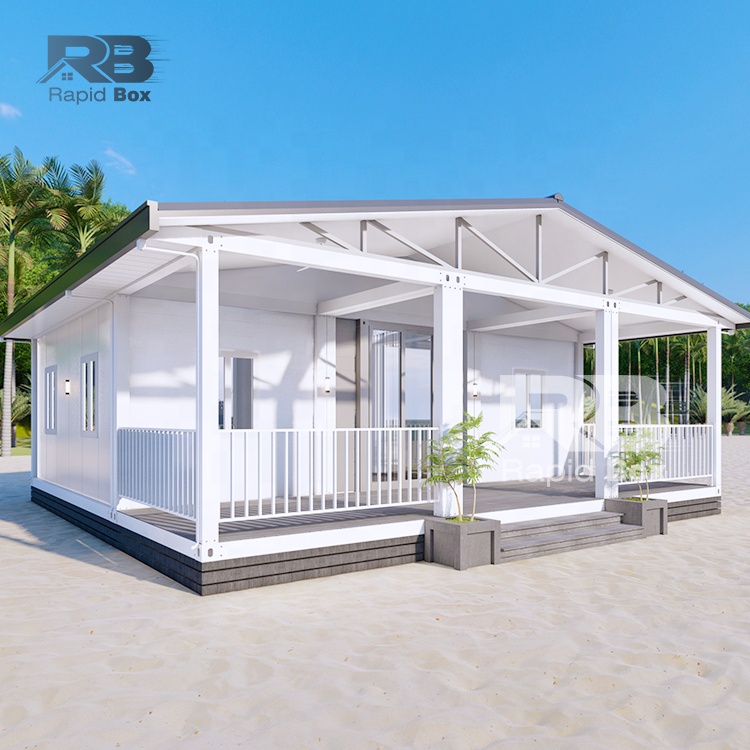
Expandable container homes offer significantly lower costs than traditional construction, both in materials and labor. This makes them a highly affordable housing solution, especially for budget-conscious individuals and large families seeking spacious living.
Utilizing prefabricated components manufactured off-site enables rapid assembly directly at the final location. This drastically reduces overall build time, minimizes on-site labor requirements, and accelerates project completion significantly.
Built from eco-friendly materials, they minimize material waste. Designed to easily integrate sustainable features like solar panels and rainwater harvesting systems, they promote energy efficiency and environmentally conscious living.
Their modular, expandable design provides exceptional versatility for uses like homes, offices, or shelters. Easy relocation and mobility allow them to adapt to changing needs or remote locations efficiently.
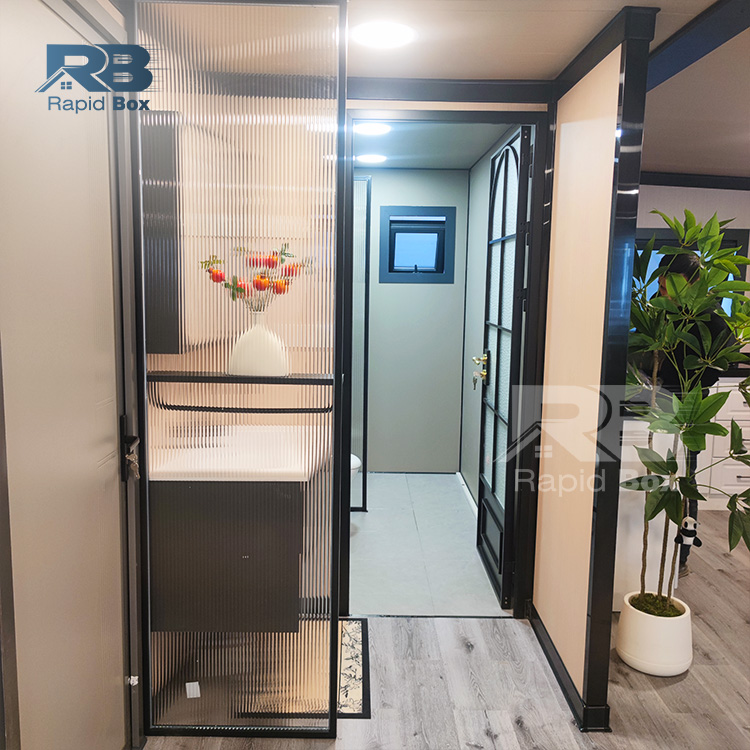
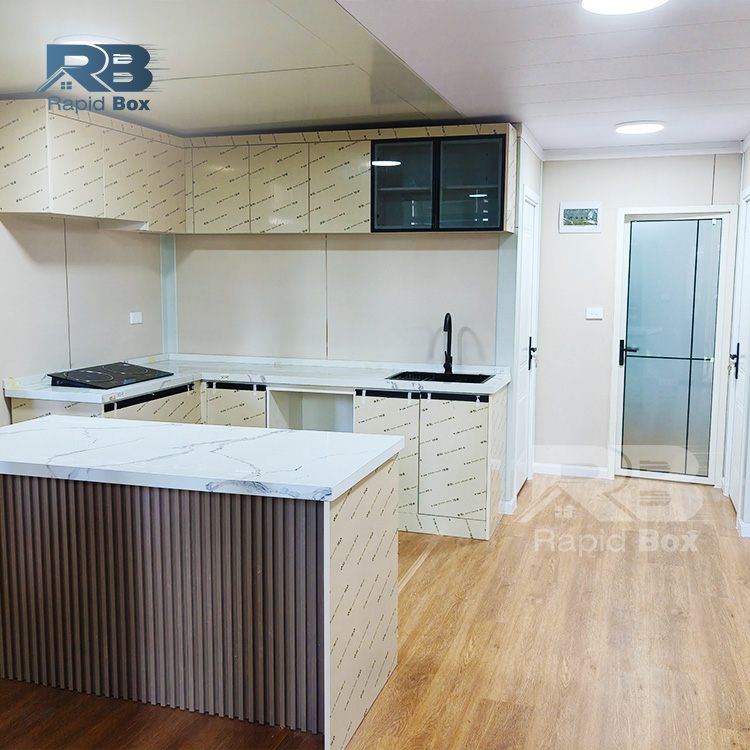
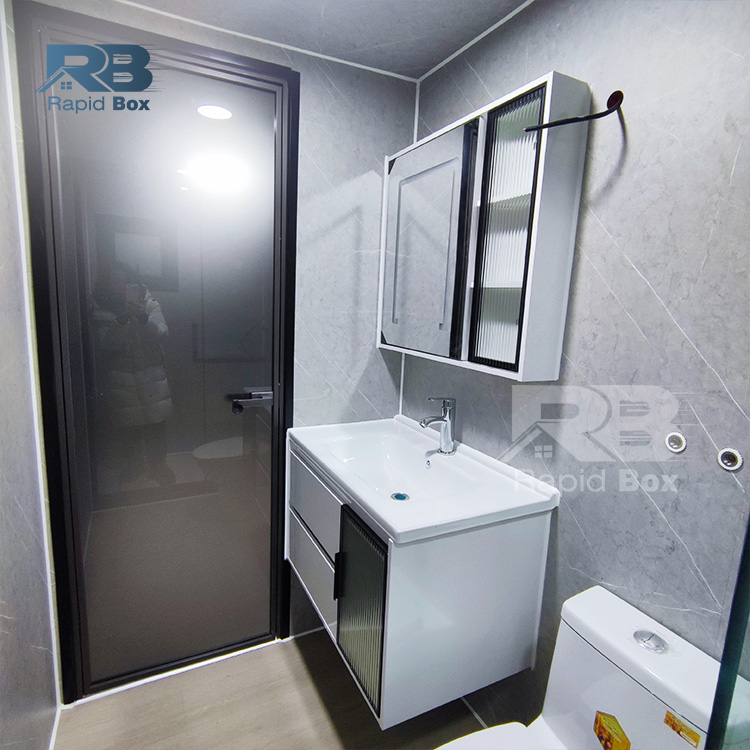
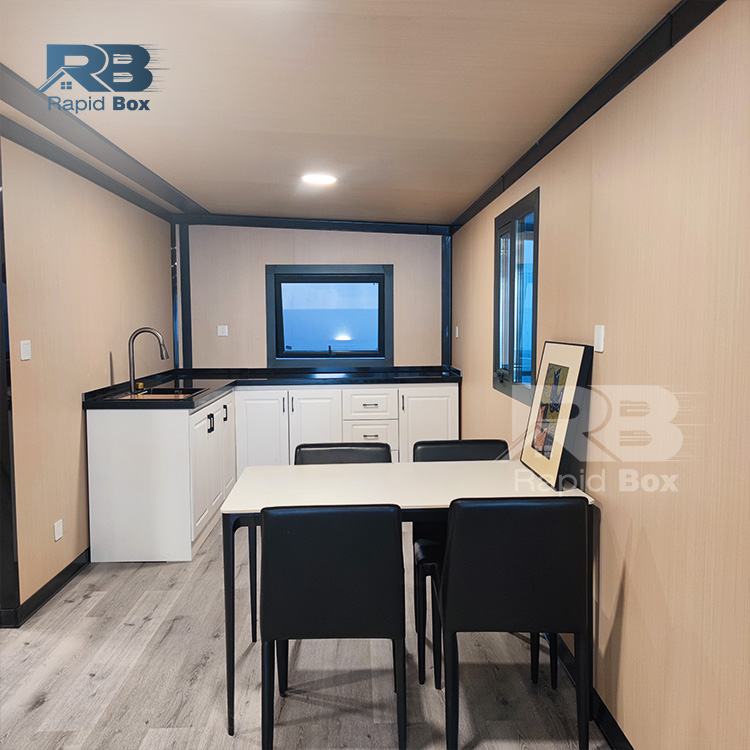
| Product Details | |
|---|---|
| Main Material | Galvanized steel structure with sandwich panel wall and doors, windows, etc. |
| Color | White, Charcoal or according to customer's requirement. |
| Steel Structure | 3mm Hot galvanized steel structure with 4 corner casts and 18mm fiber cement board; 1.8mm PVC flooring; 50mm rock wool, EPS or PU sandwich panel; Galvanized steel base plate. |
| Roof | 3-4mm Hot galvanized steel structure with 4 corner casts and 50mm -70mm EPS or PU sandwich panel; Galvanized steel roof covering. |
| Columns | 3mm Hot galvanized steel structure |
| Wall | 50/75/100mm EPS/Rock wool/PU sandwich panel |
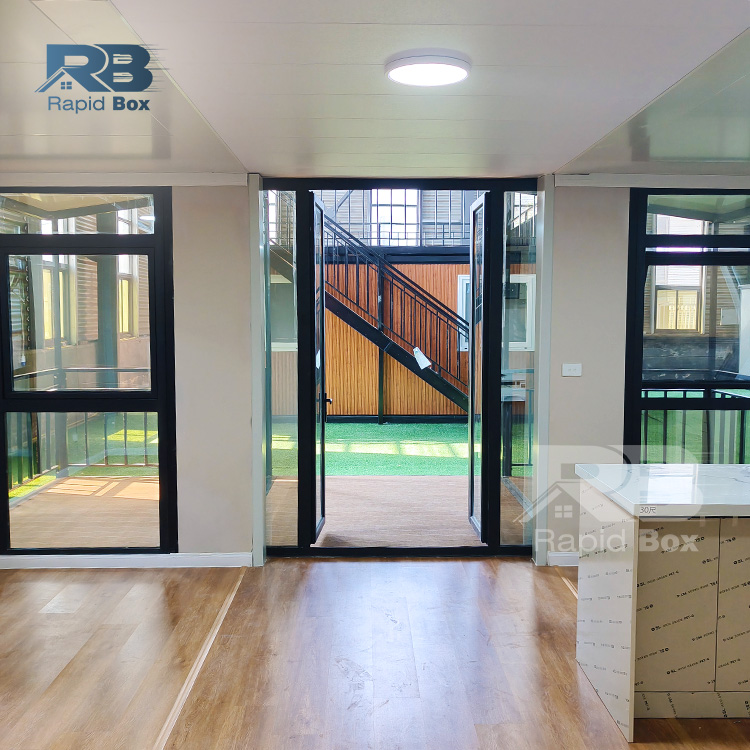
| Door | Made of steel/aluminum frame, Broken bridge aluminum. Dimension W1930mm*2100mm glazed with double glass in a thickness of 5/8/5mm. Can be customized according to demand. |
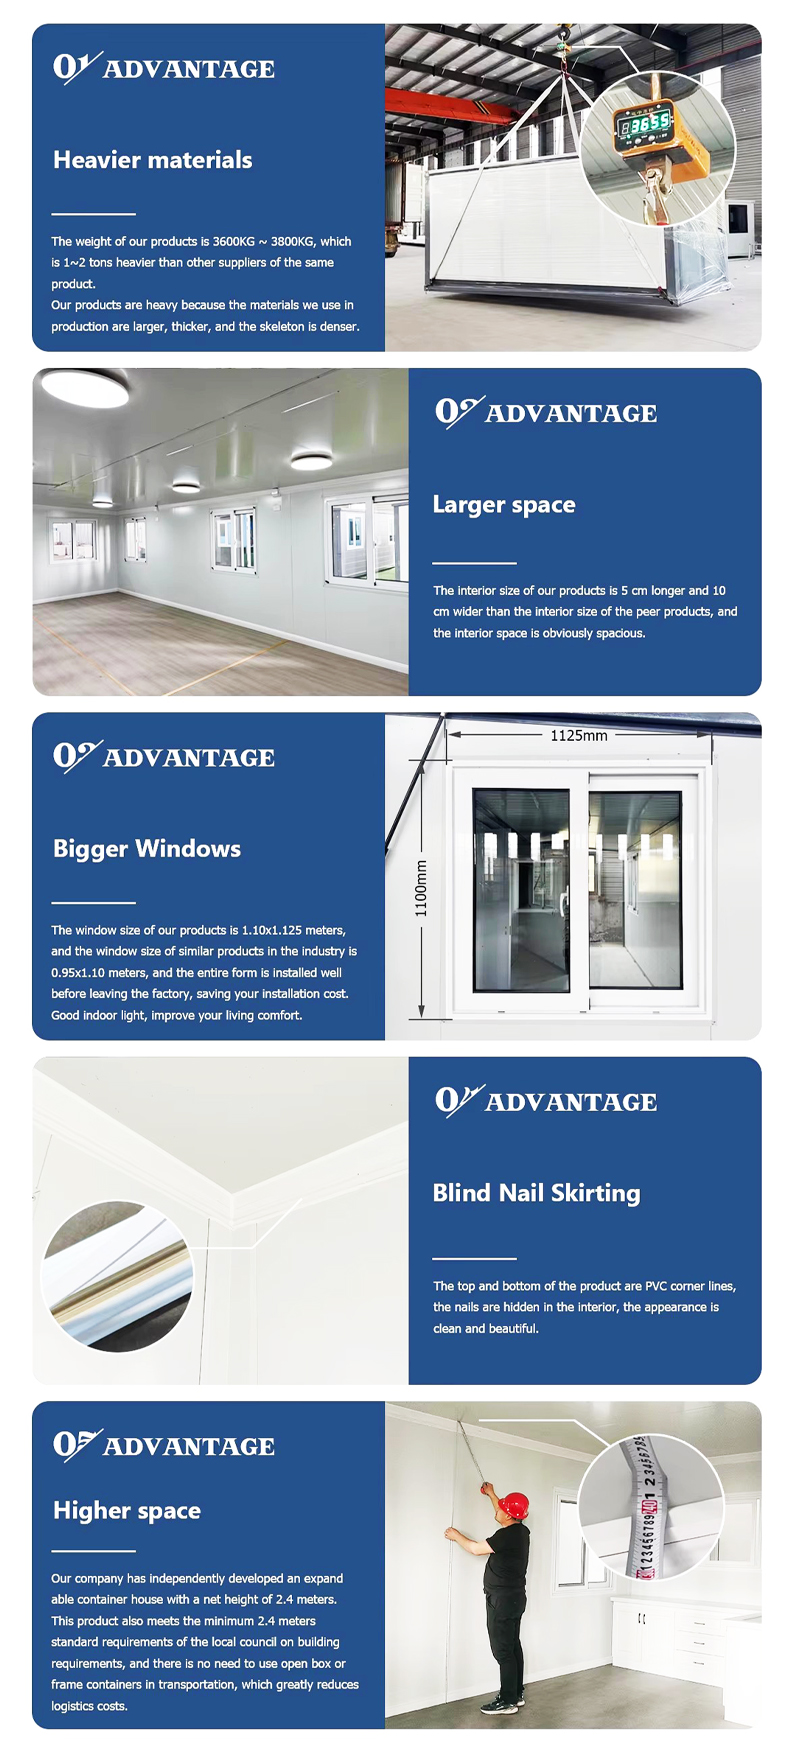
| Window | Made of PVC/aluminum frame, Broken bridge aluminum. Dimension W1125mm*H1100mm, glazed with double glass in a thickness of 5/8/5mm. |
| Floor | The load-bearing floor material of the three units is 18mm thick cement sanding board, which has high flatness, moisture resistance and waterproof strength. |
| Connection Kits | PVC connection kits for floor, ceiling, walls. |
| Electricity | 3C / CE / CL / SAA Standard, with distribution box, lights, switch, sockets, etc. |
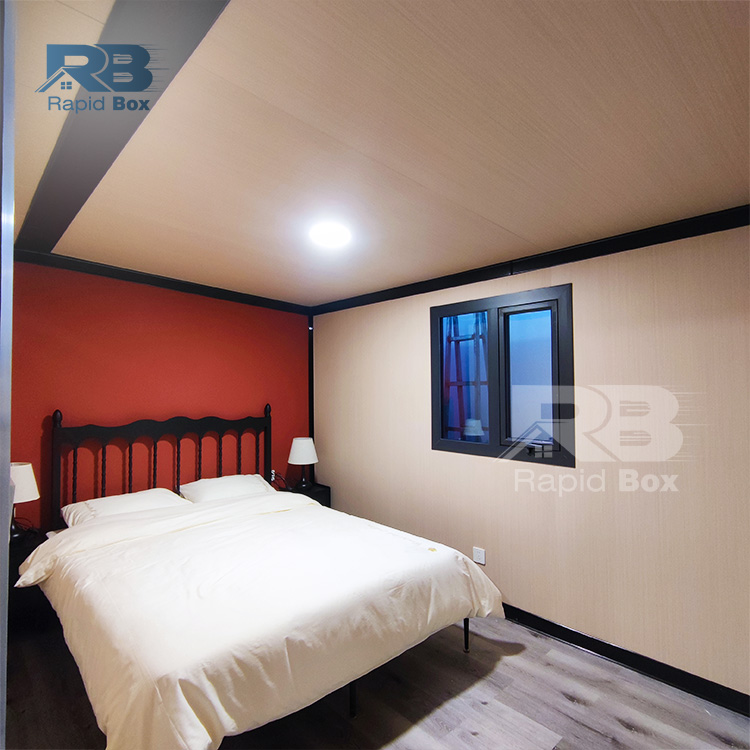
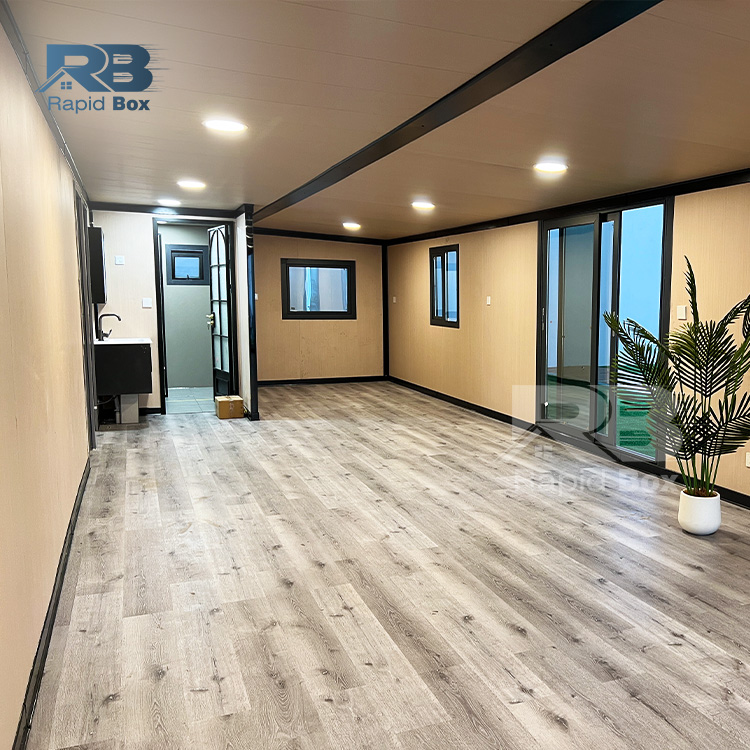
| Optional Accessory | A/C, office, dormitory, Toilet, kitchen, bathroom, shower, steel roof, electrical appliance for accommodation, cladding panels, decorative material, furniture, sanitary, kitchen, etc. |
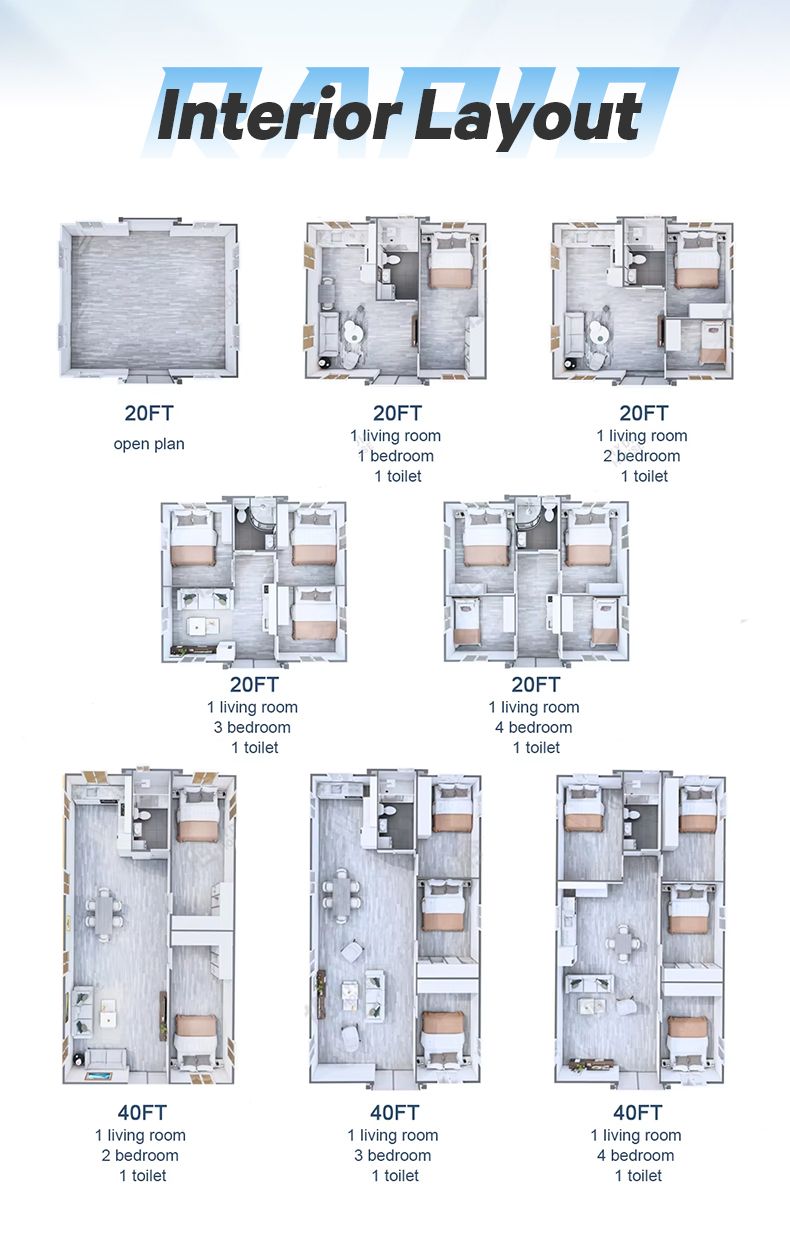
Free option: Interior layout can be customized according to requirements.
| Product Custom Size | |
|---|---|
| 720 External standard size | 5900*4830*2530mm |
| 20FT External standard size | 5900*6420*2530mm |
| 30FT External standard size | 9000*6420*2530mm |
| 40FT External standard size | 11800*6420*2510mm |
| 2.4m height 20FT External size | 5900*6420*2560mm |
| Usage | House, Office, Dormitory, Shop, Bar, Emergency Room, Disaster Relief Room |
| Advantages |
1. Large space, Large-sized windows and door. 20ft 40ft can be chosen, also custom sizing according to demand. 2. Easy and fast installation. 4 hours/set, significantly reducing labor cost. 3. Pre-built electricity and water plumbing, bathroom fittings. 4. Waterproof wall board integrated design. |
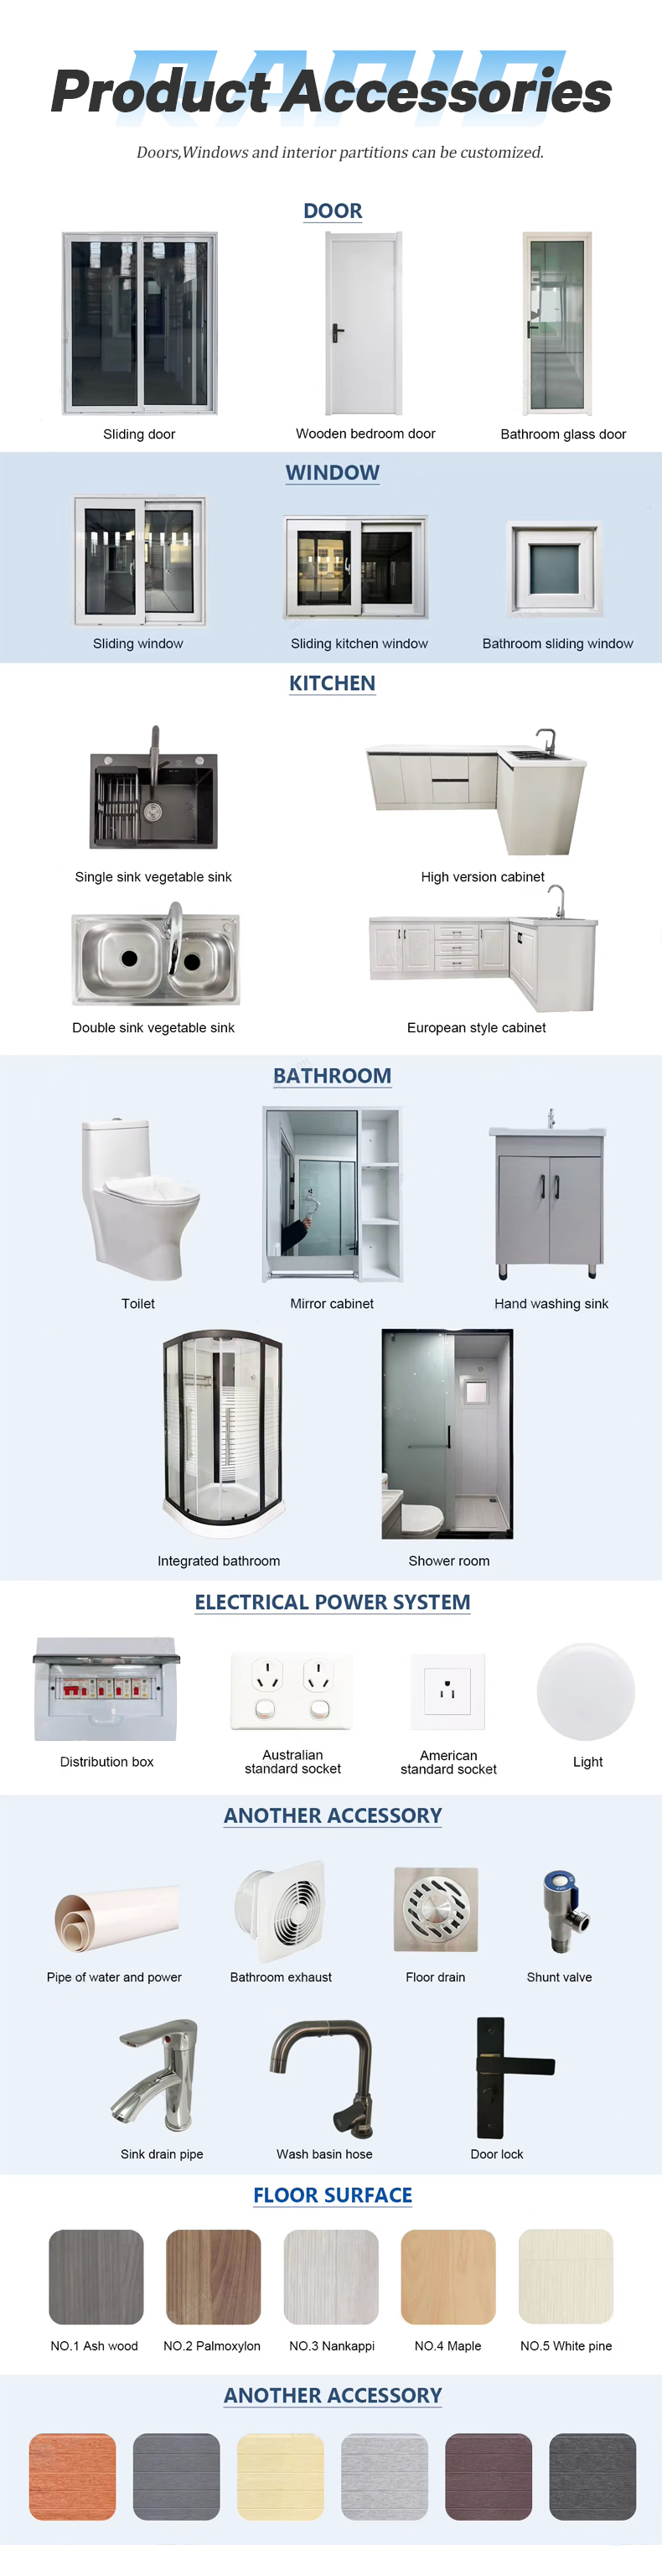
All Accessories styles can be customized.
| Product Features | |
|---|---|
| Waterproof | 99.9999% |
| Fireproofing | Grade A |
| Withstand wind | 120km/h |
| Anti-seismic | Grade 10 |
| Sound insulation | ≥30 dB |
| Roof live load | 1.0kn/m2 |
| Floor live load | 2.5kn/m2 |
| Wall live load | 1.0kn/m2 |
| Service Life | 30~40 years |
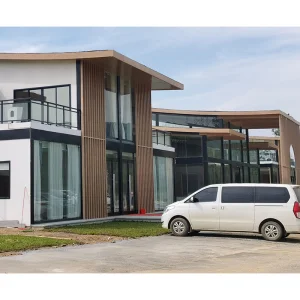
The rapid box container house can be folded repeatedly and recycled, fully meeting emergency living standards. It is widely utilized for labor camps, offices, dormitories, and storerooms. Prefabricated houses of this model have been shipped to more than 80 countries including Australia, New Zealand, the United States, Canada, France, Sweden, Qatar, Peru, Brazil, Malaysia, the Philippines, Thailand, and India. This highly responsive quick folding house structure remains exceptionally popular in international markets.
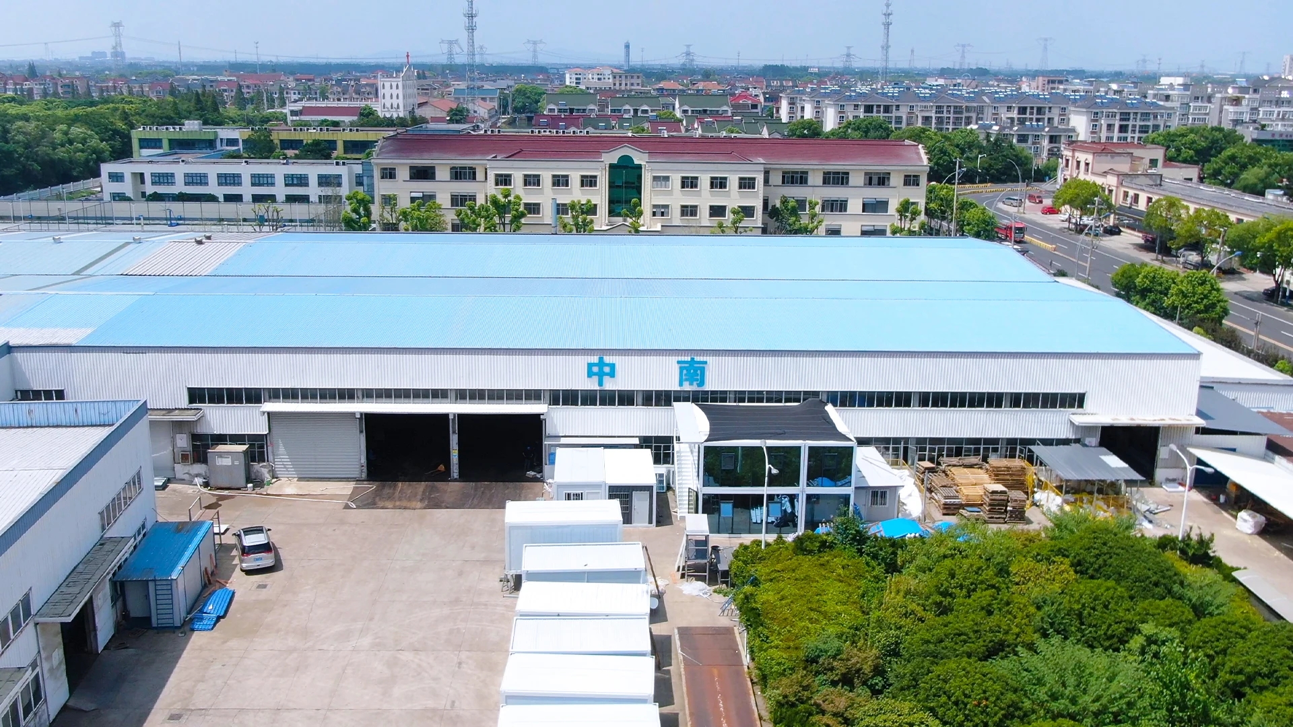
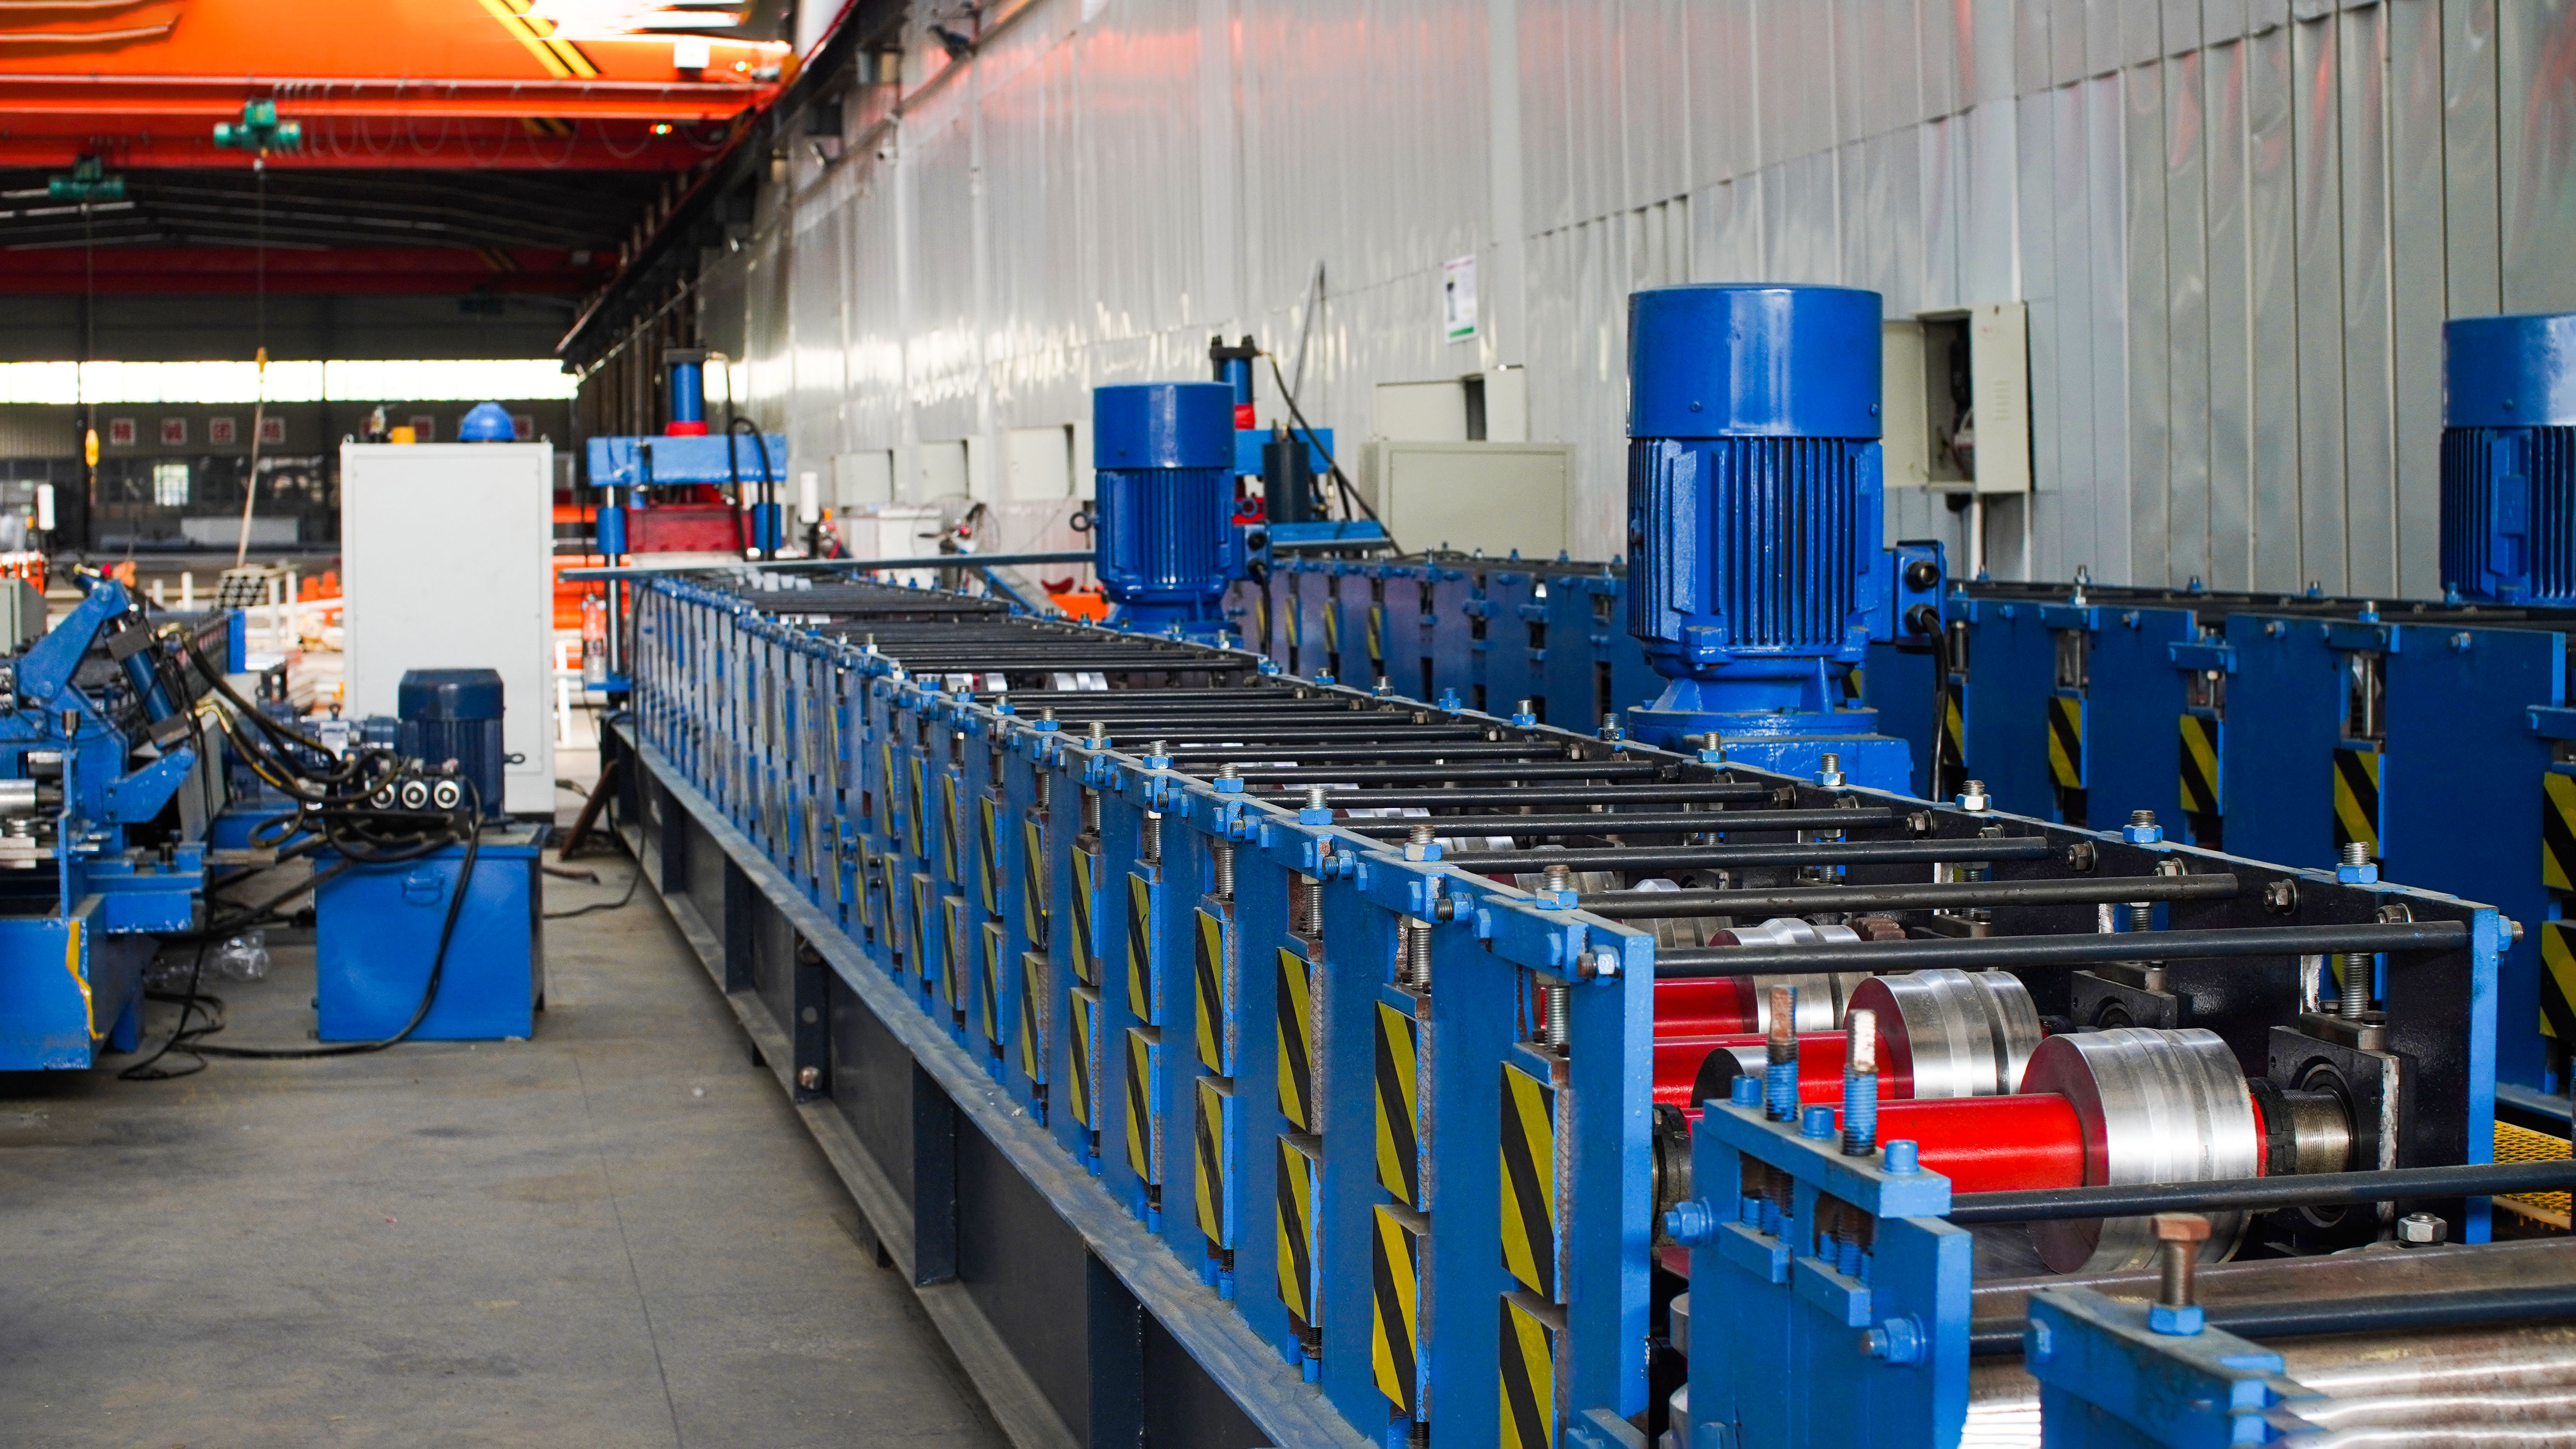
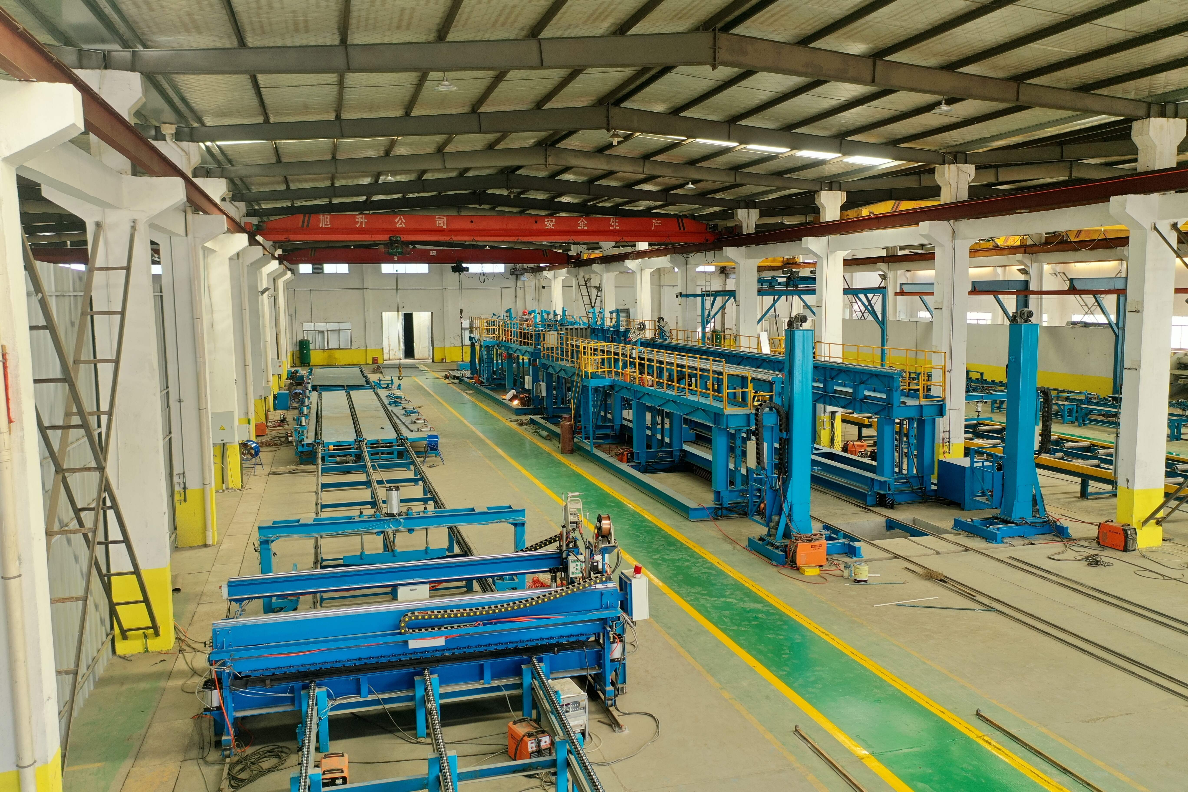
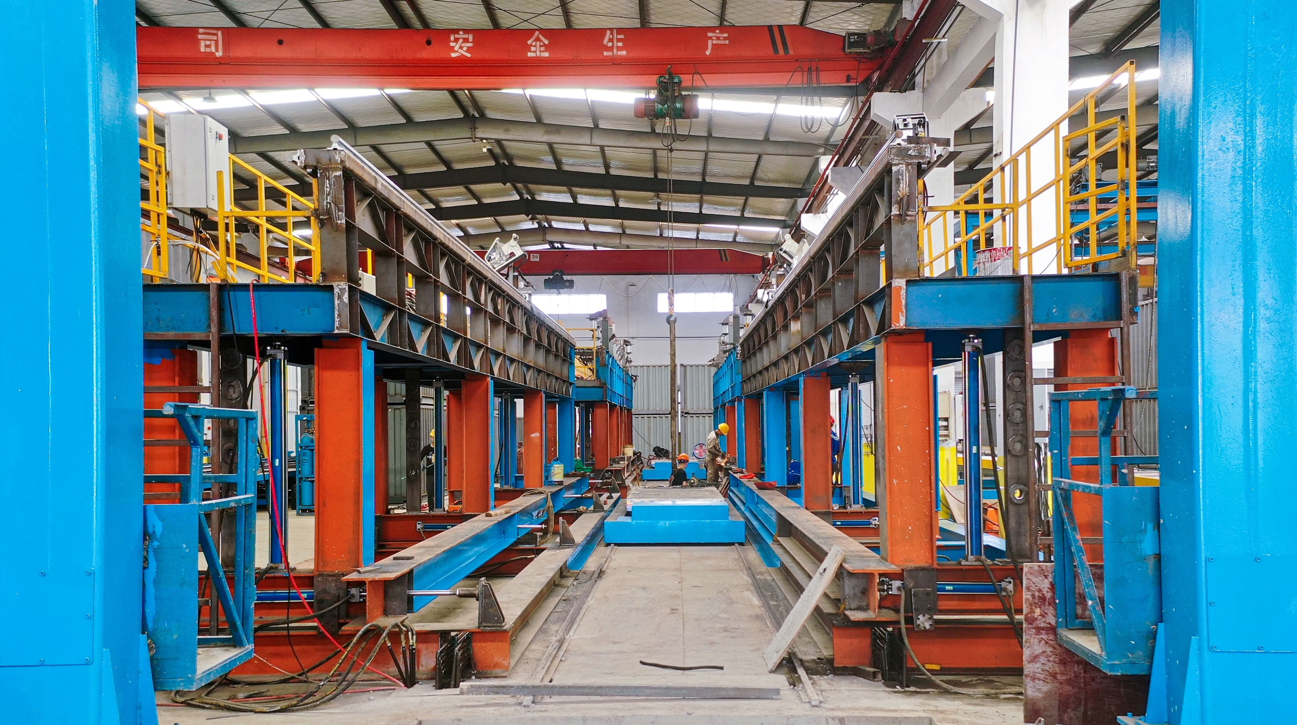
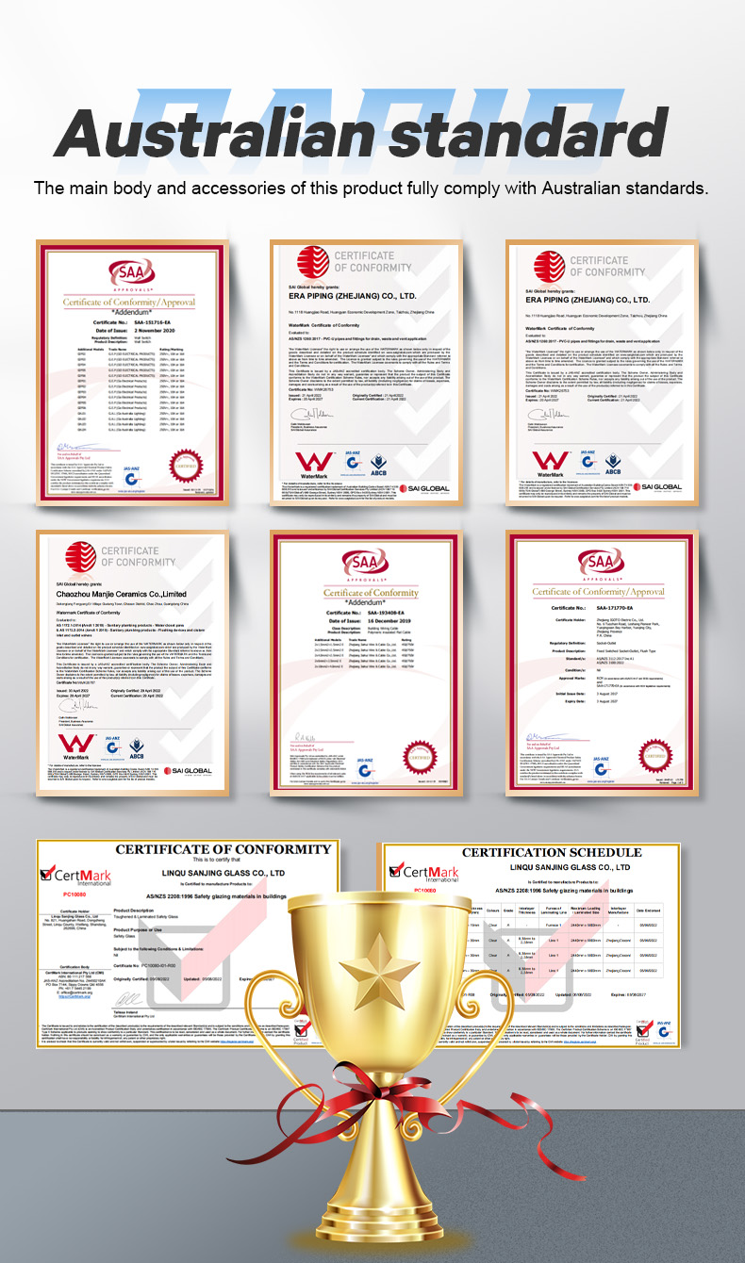
We are a manufacturing plant covering an area of 35,000 square meters. You are welcome to visit us at any time.
1. Consider whether the size of our products meets the dimension of your land. 2. Local climate conditions, including wind speed, snow load, and seismic requirements. 3. The intended use of the product, such as residential, office, shop, or workers' dormitory.
Yes, we can provide design solutions tailored to your local climate conditions, including configuration options for stairs, terraces, roofs, awnings, and guardrails. We can also manufacture directly from your custom blueprints.
Throughout the production process, we deploy dedicated quality control personnel to inspect all stages: raw material validation, manufacturing progress checks, and final packaging/shipping clearance. Product structural integrity is our highest priority.
Yes, we can share comprehensive details including video walkthroughs and production photographs. If ordering a single unit sample, unit and freight costs will be higher. We generally suggest shipping a 40HQ container load, which holds two standard 20-foot container units.
For standard products, our payment term is a 30% deposit, with the remaining balance due prior to dispatch. Custom structures are billed depending on the design complexity. We accept multiple payment options including T/T, L/C, D/P, Credit Card, and PayPal, with terms like FOB, CFR, CIF, DDP, and DDU.