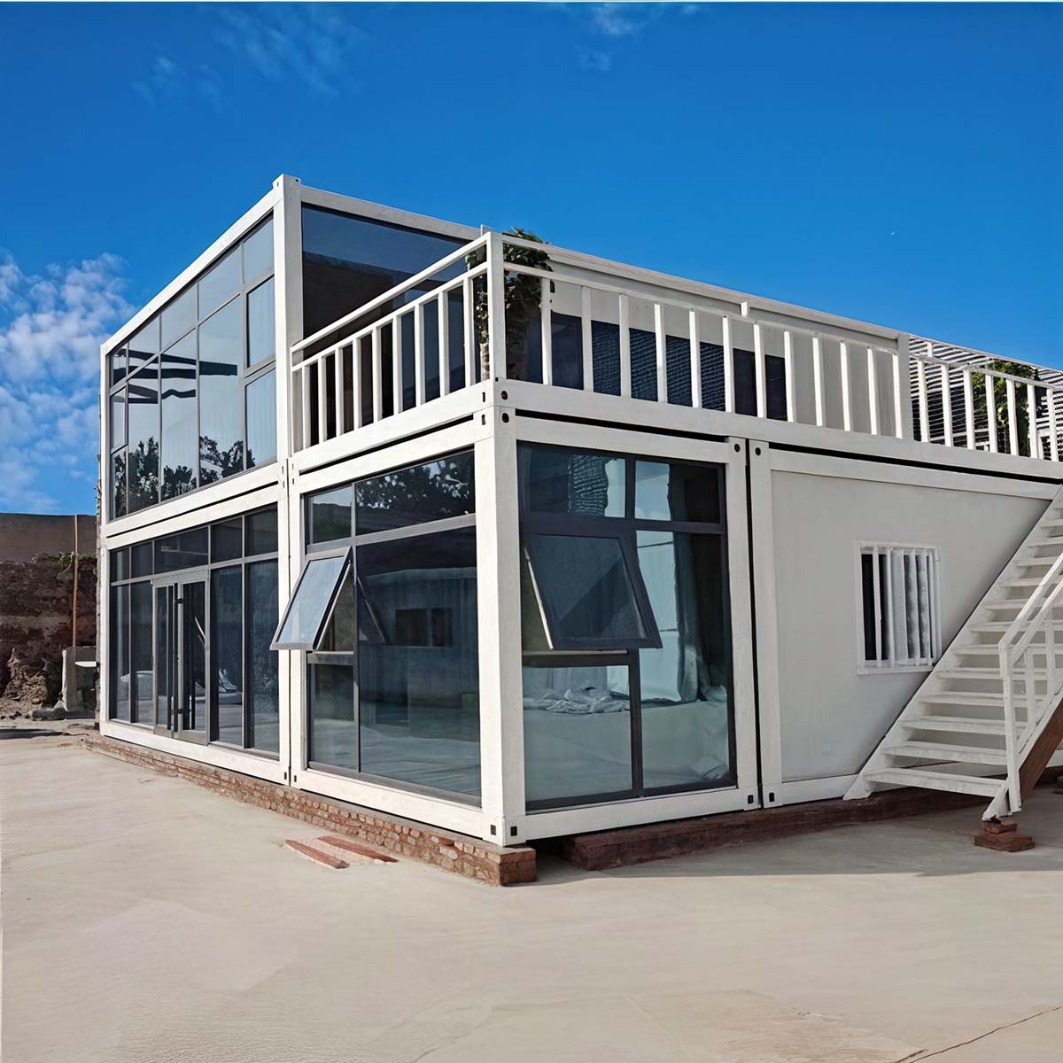
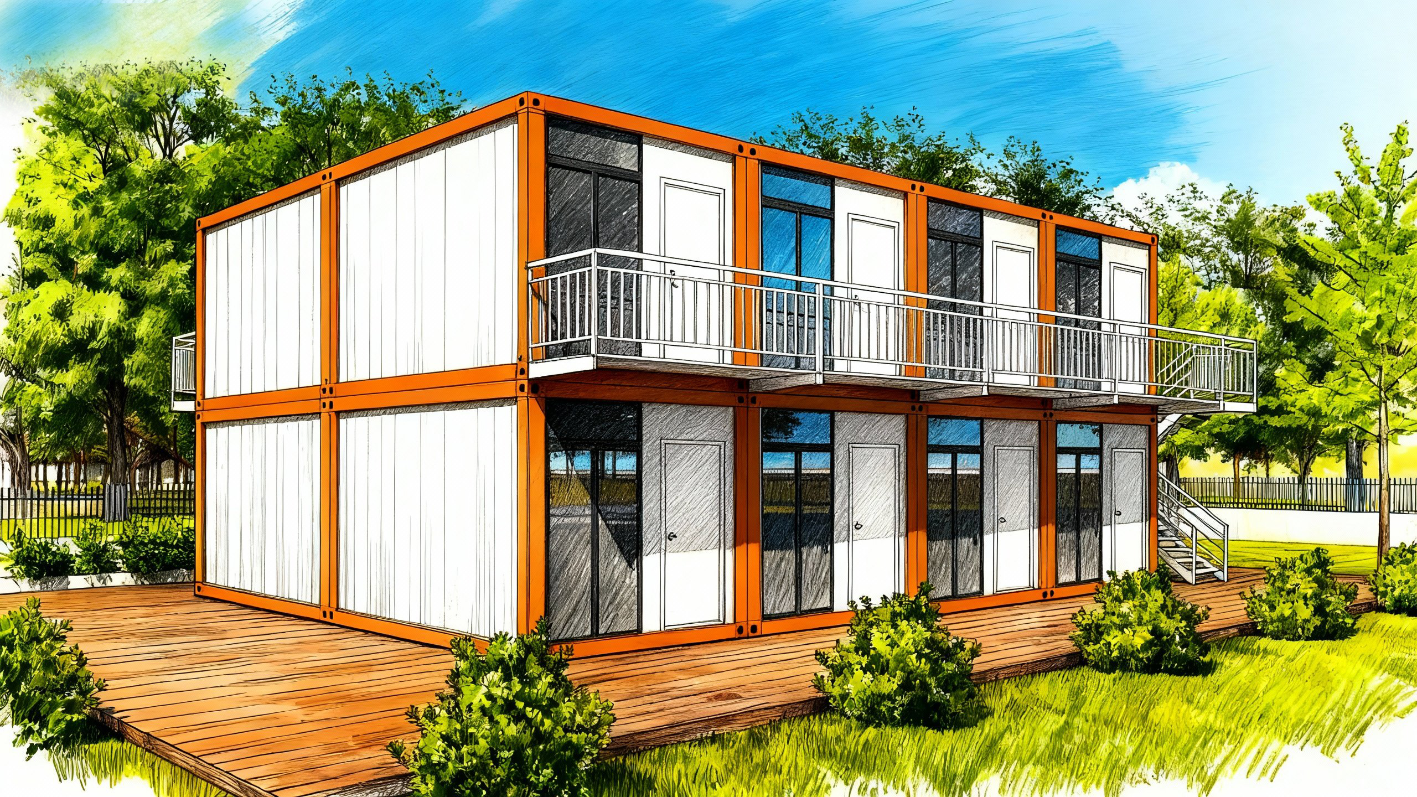
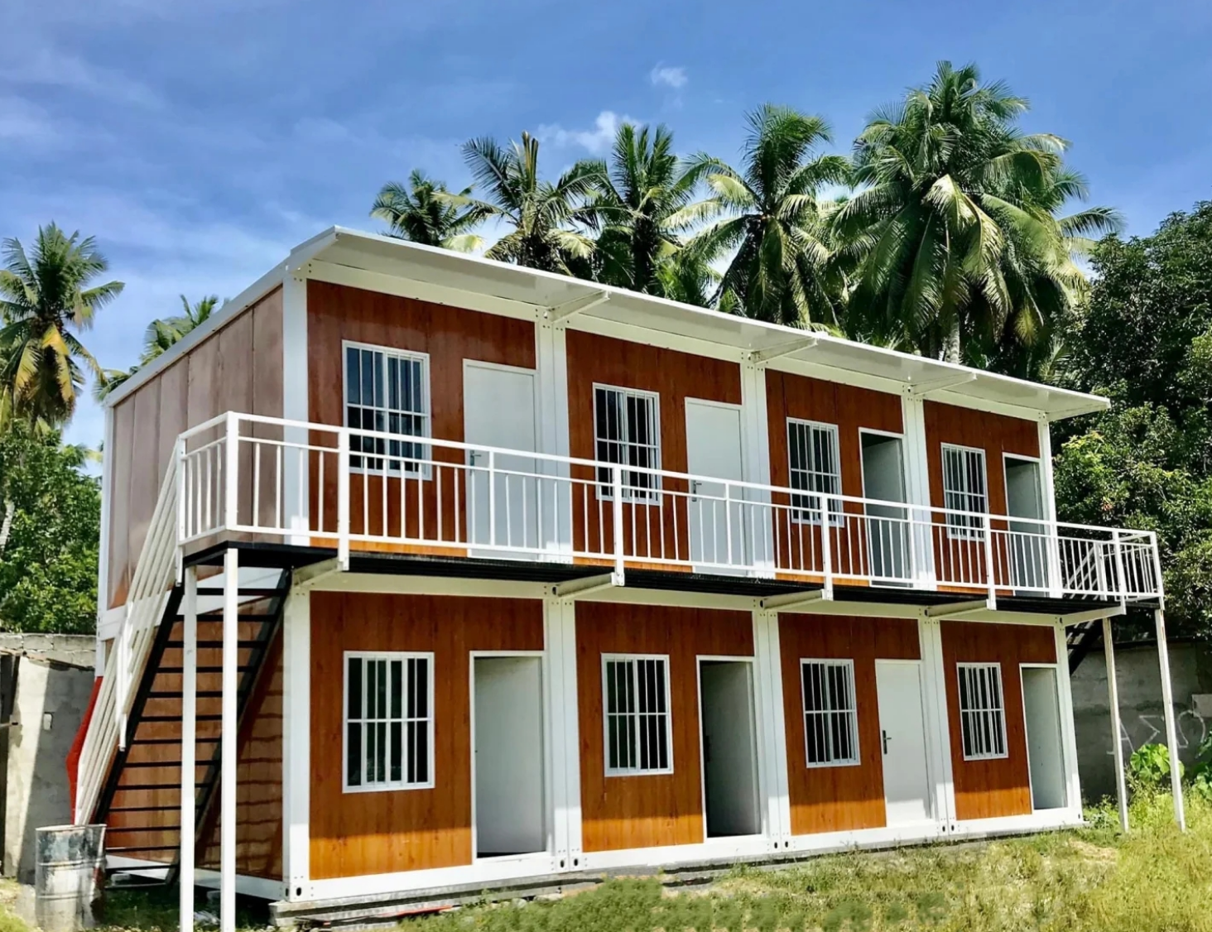
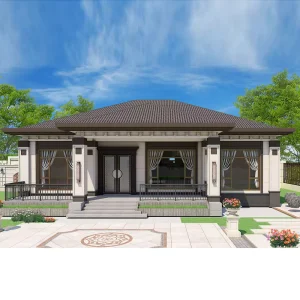
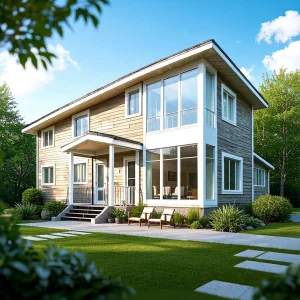
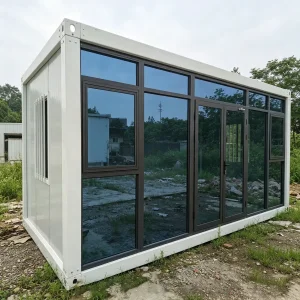
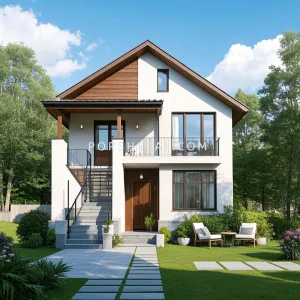
Winter Garden House Room 4 Season Solarium Patio Houses With Prefab Sunroom

Product Description

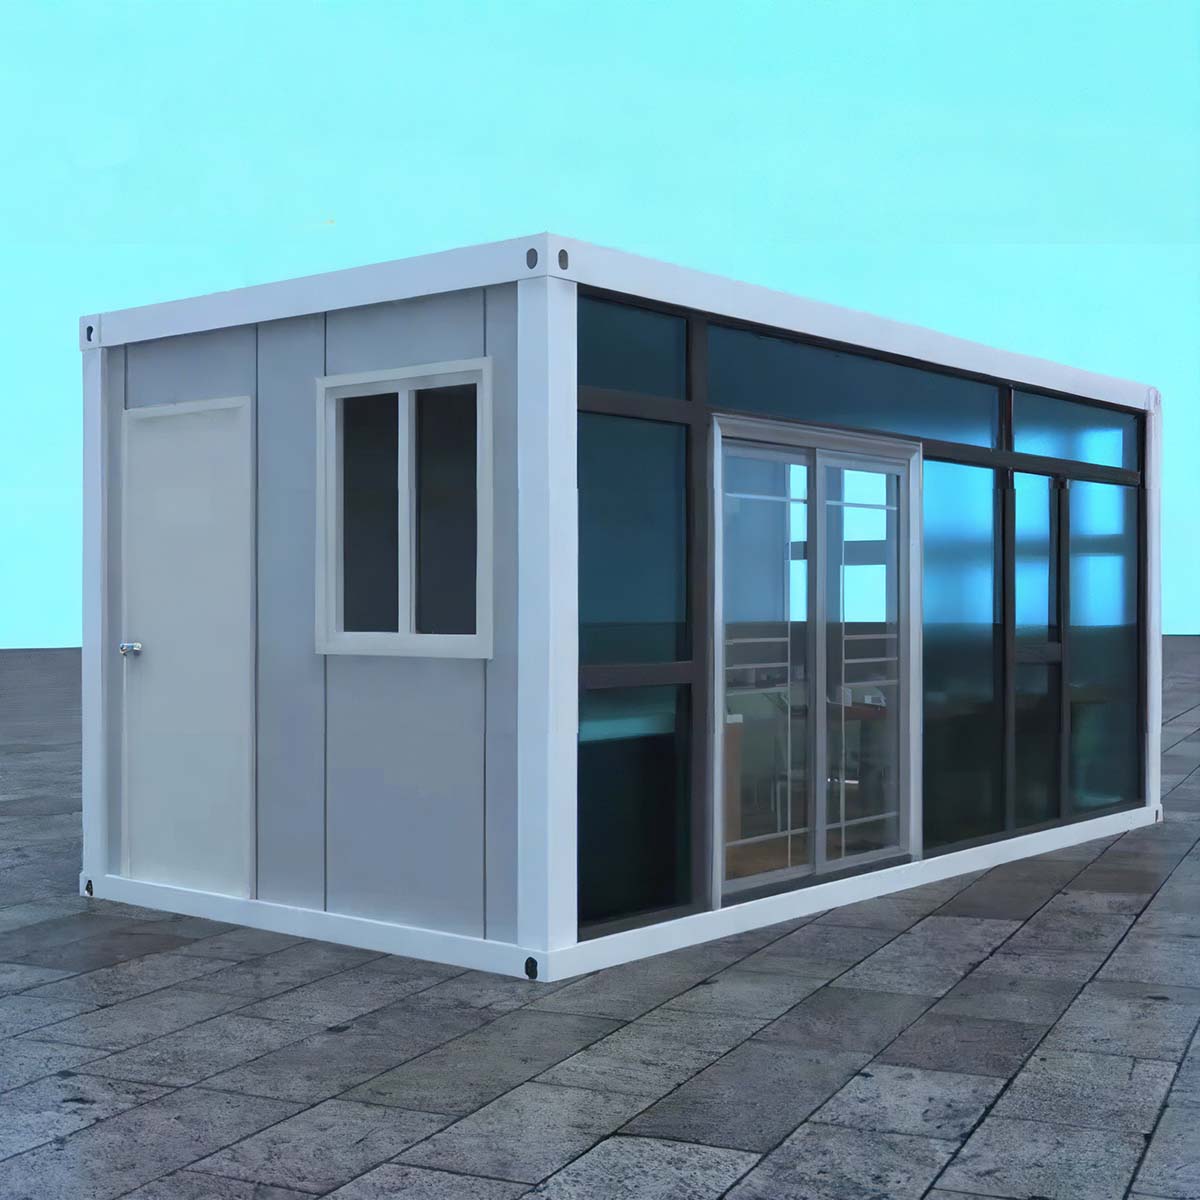
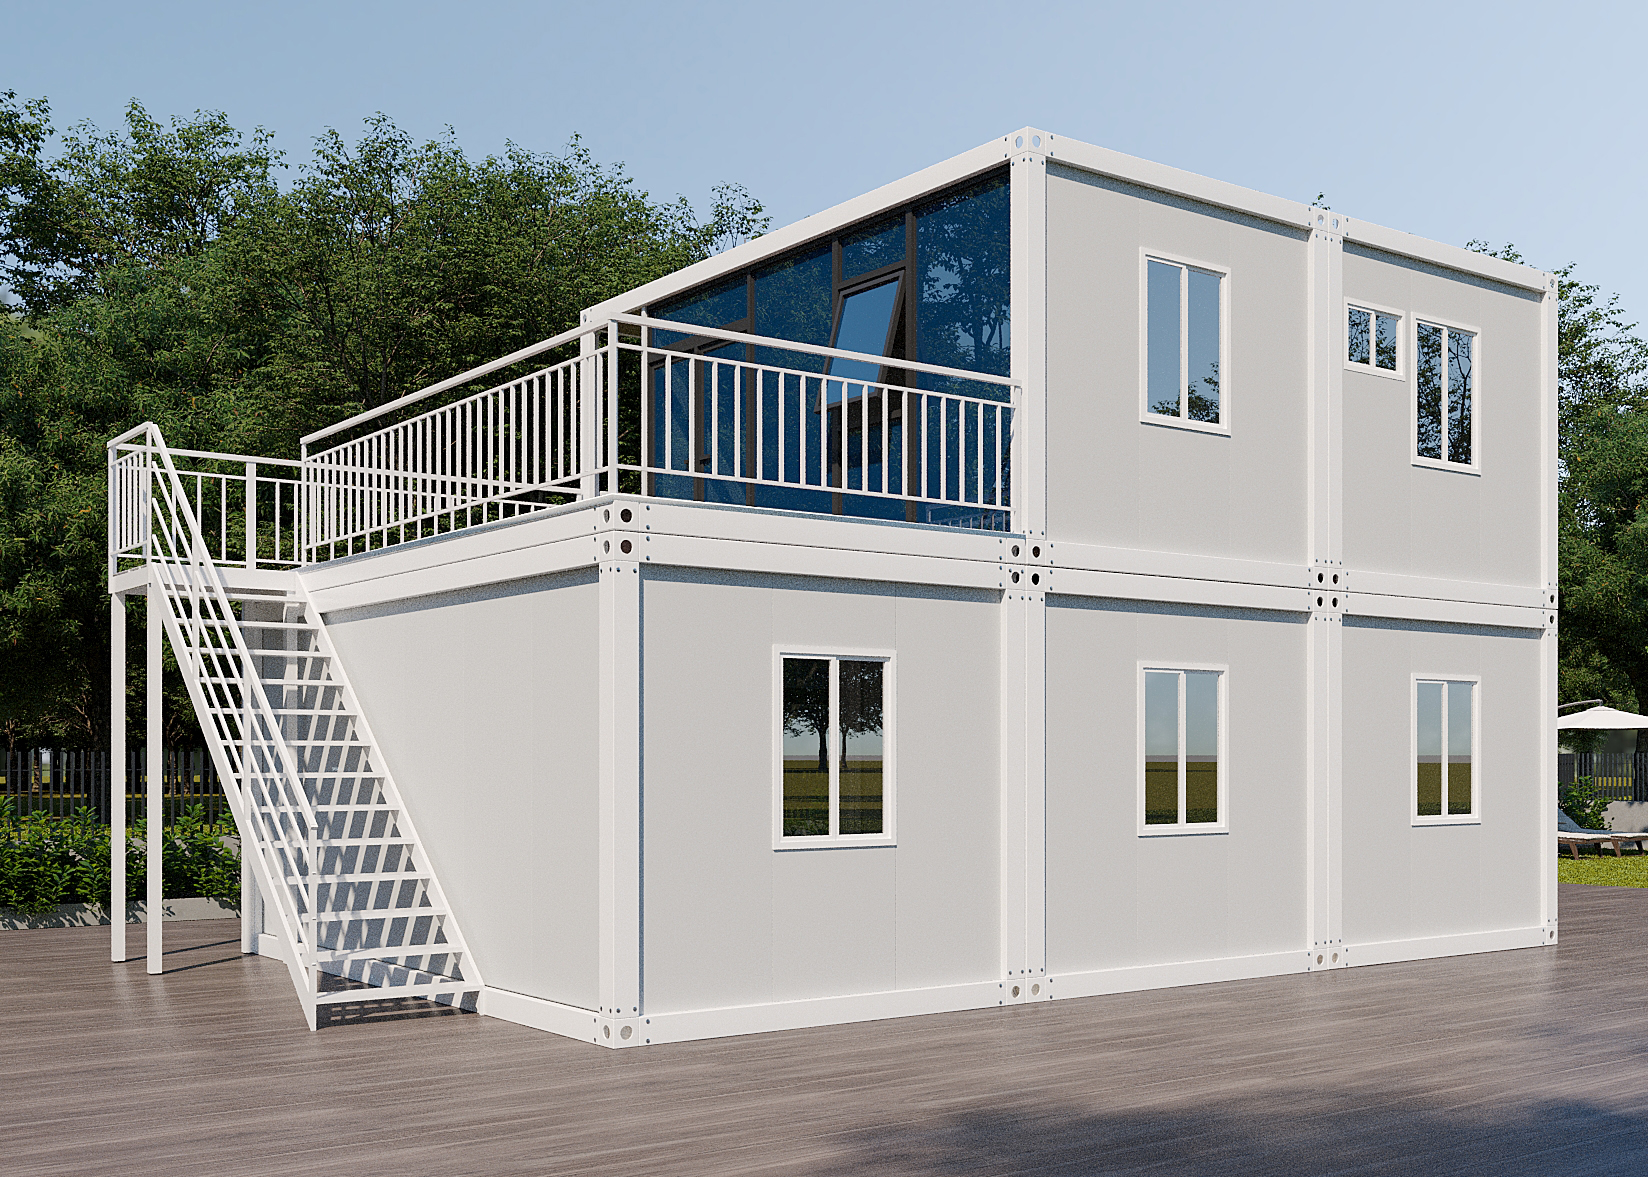
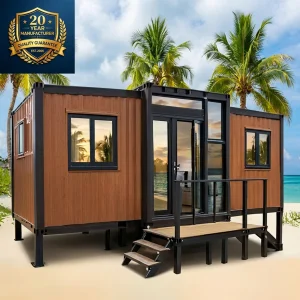
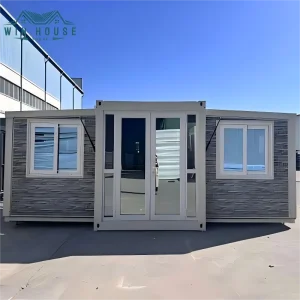
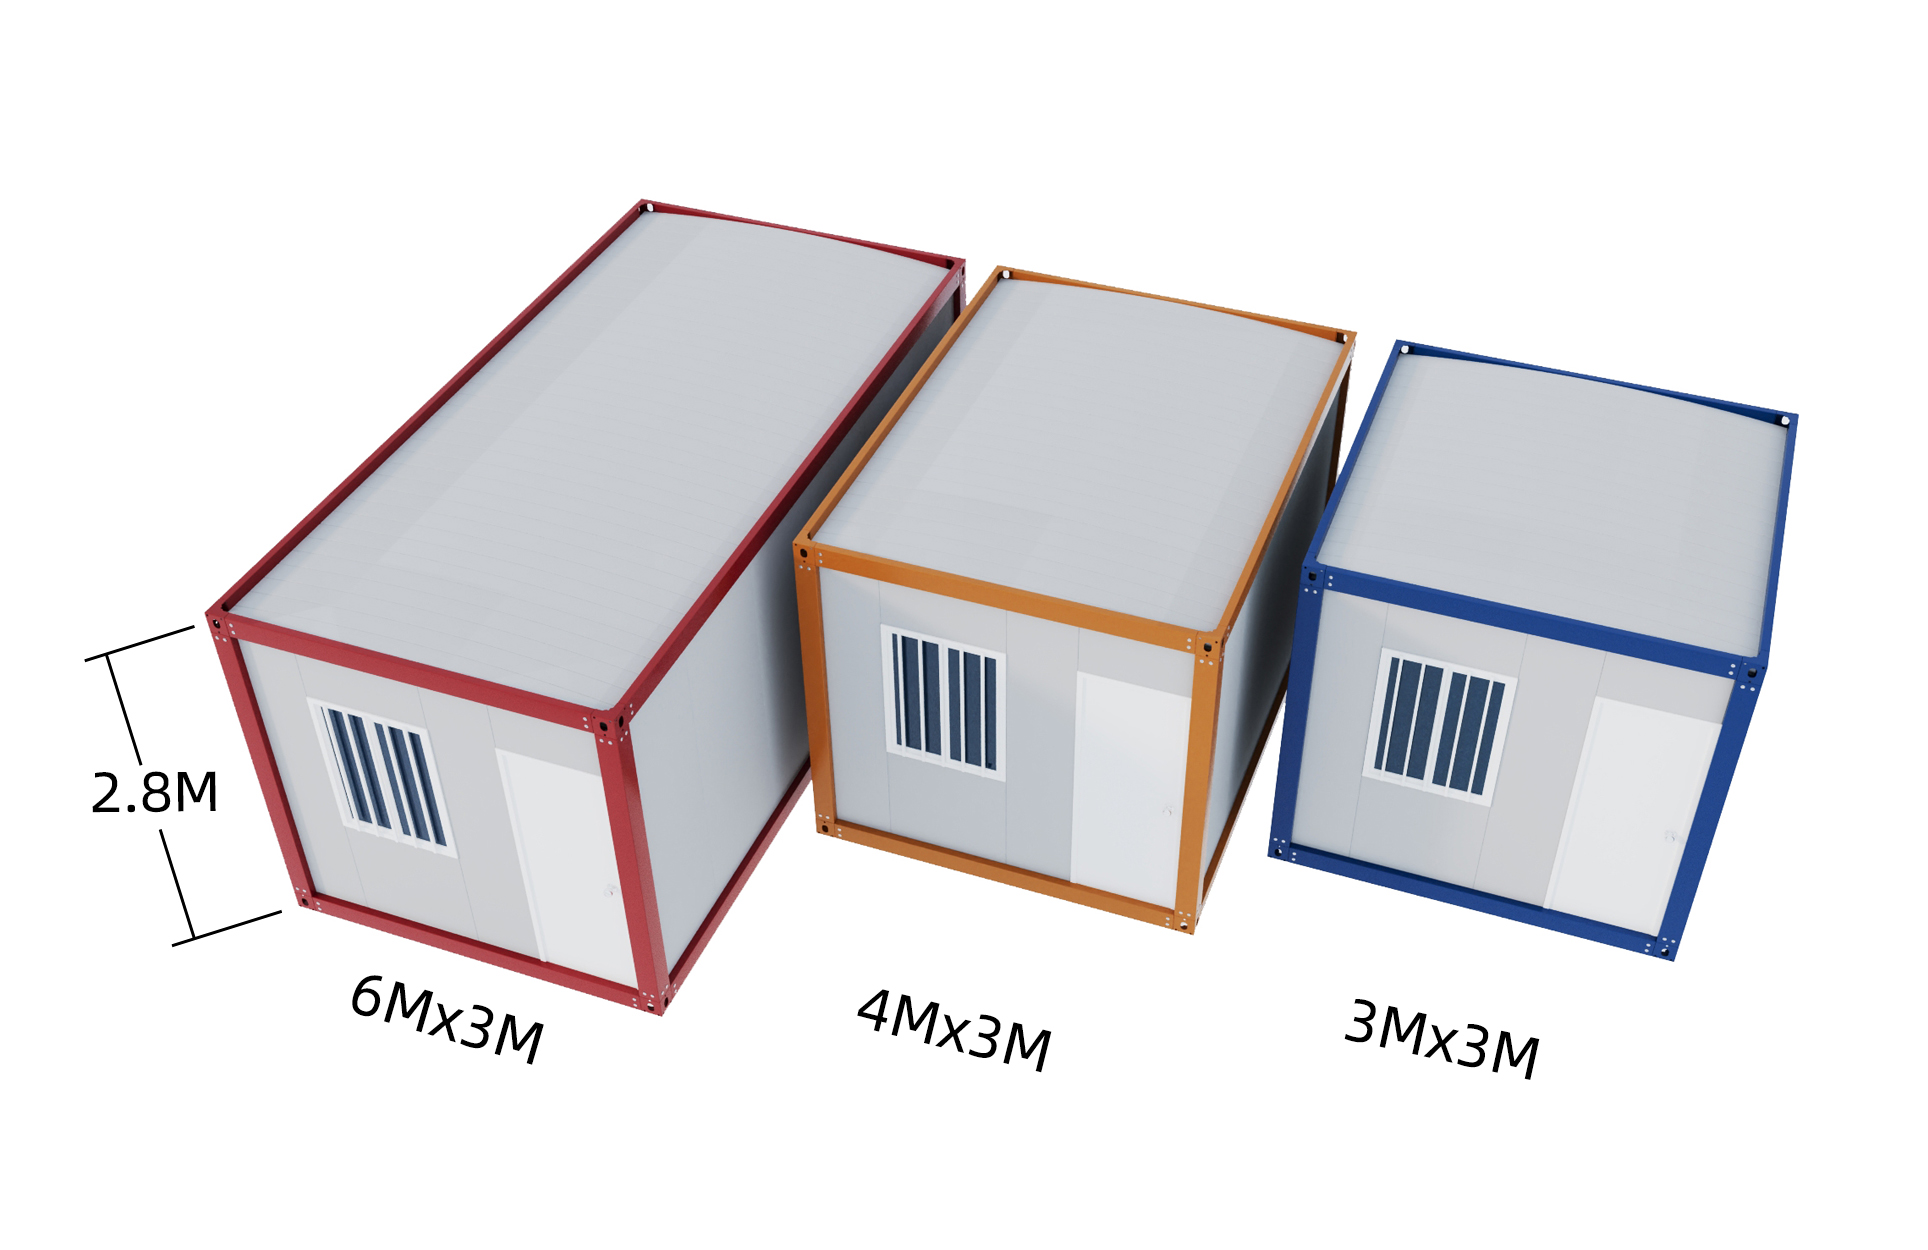
Prefab House Front View
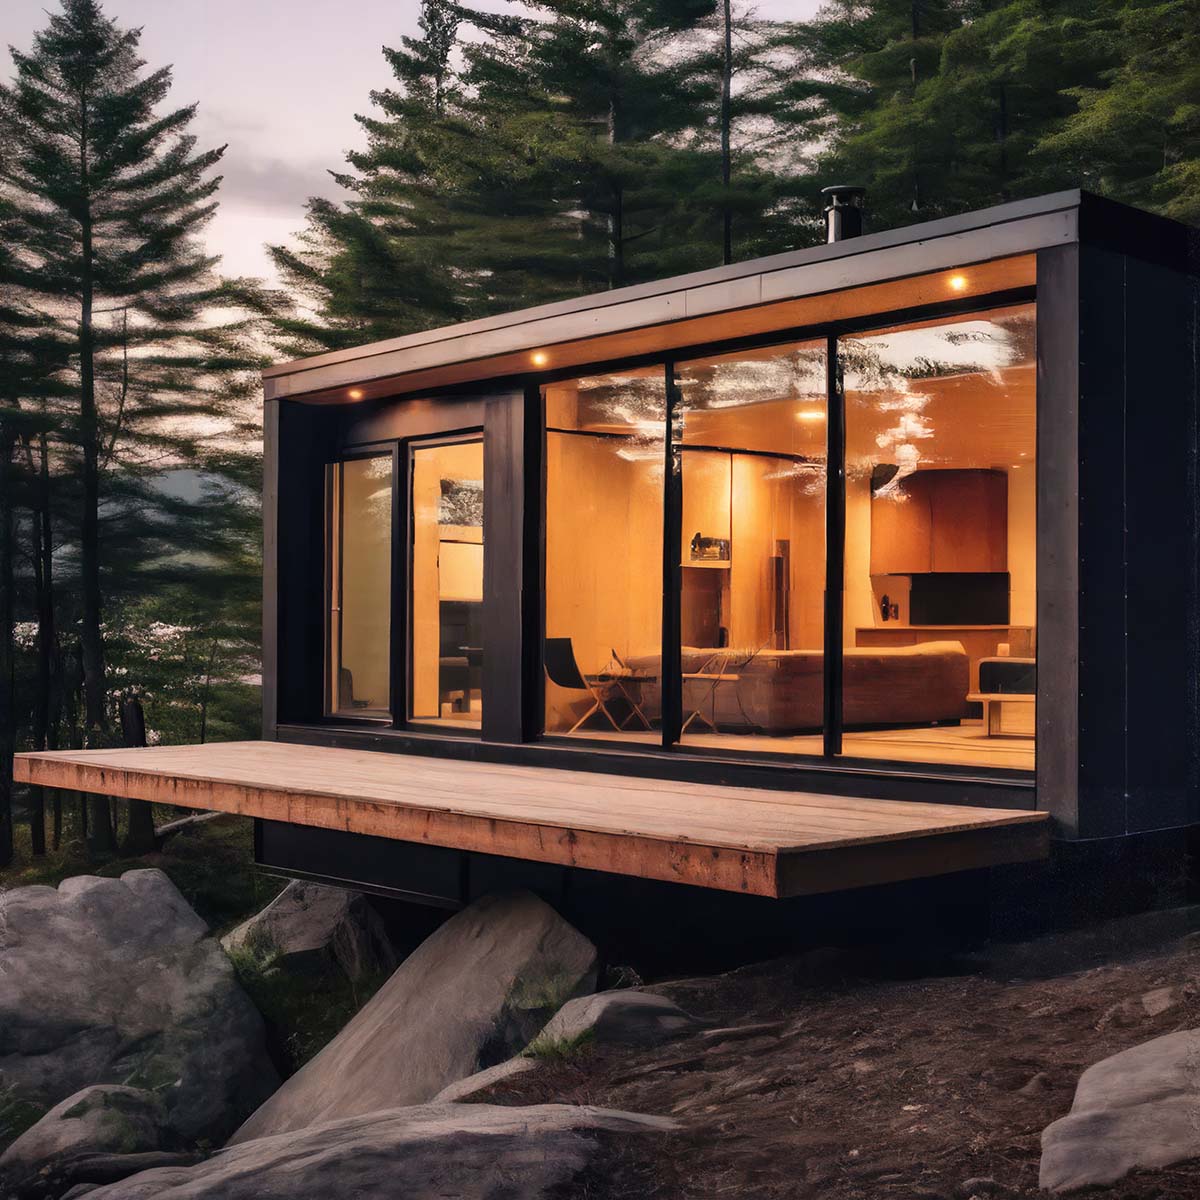
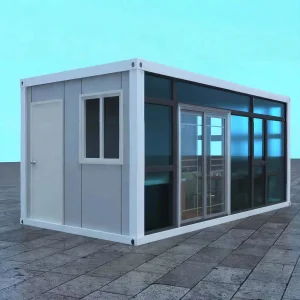
Prefab House Side View
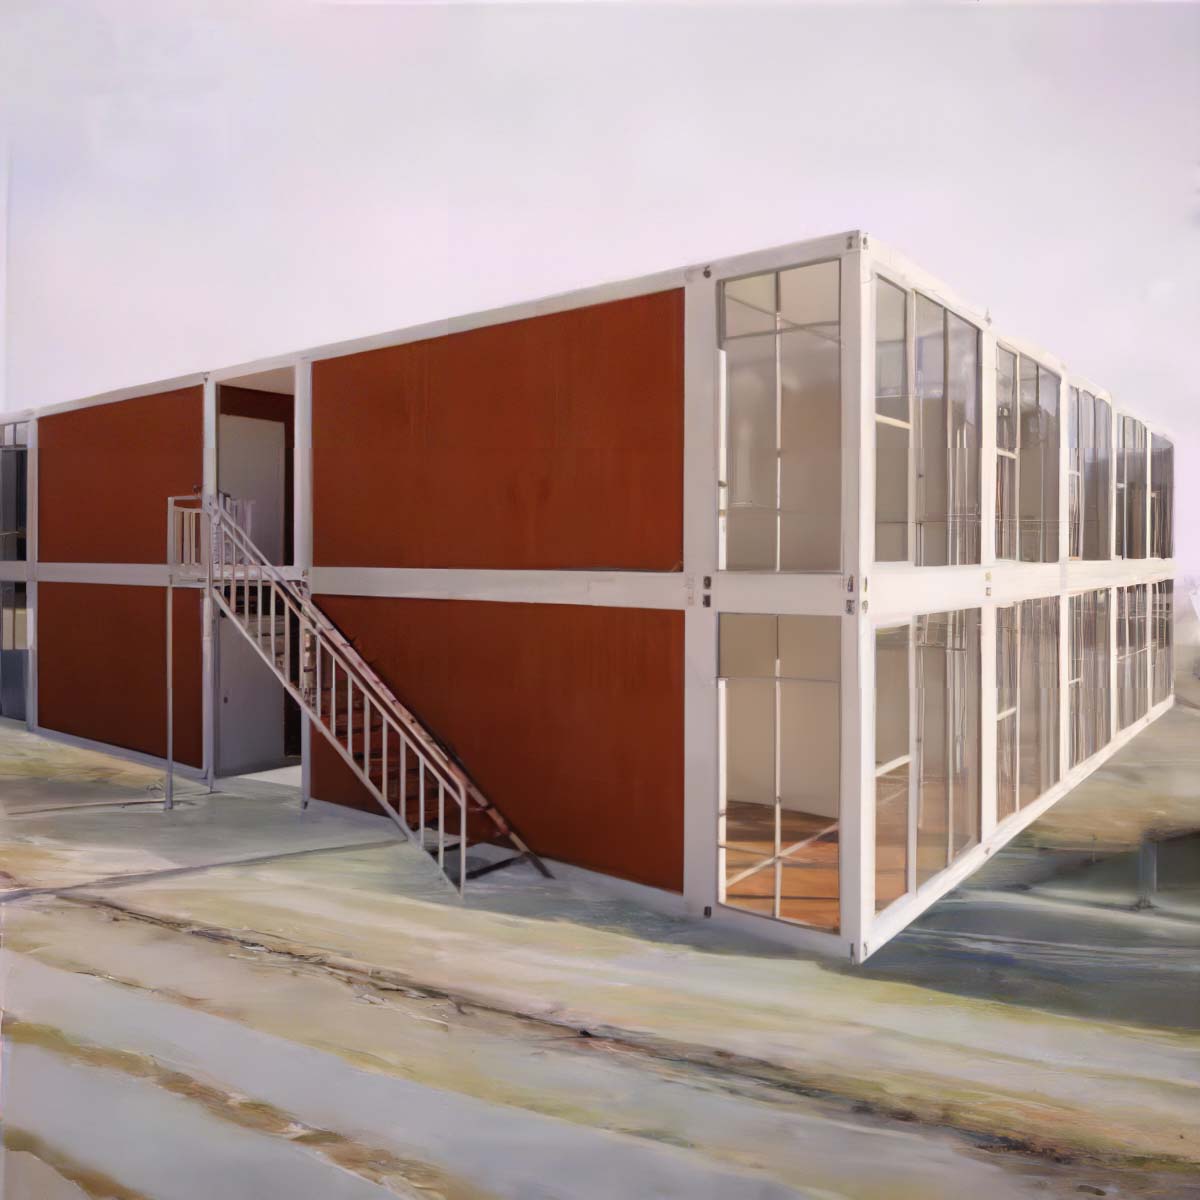
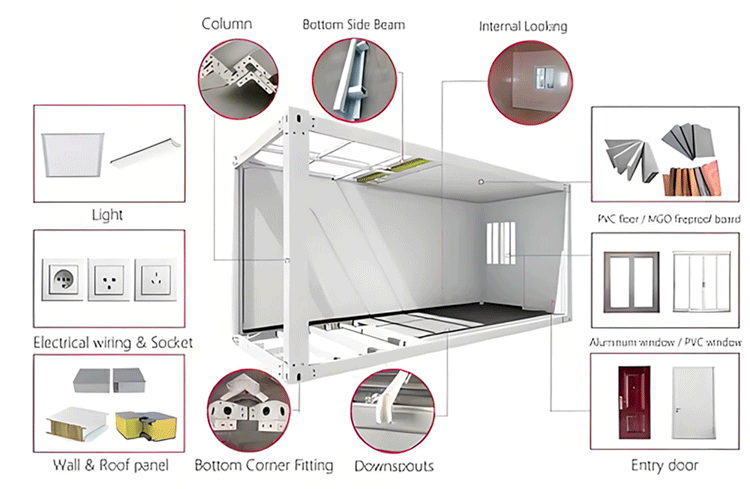
Structural Frame Model
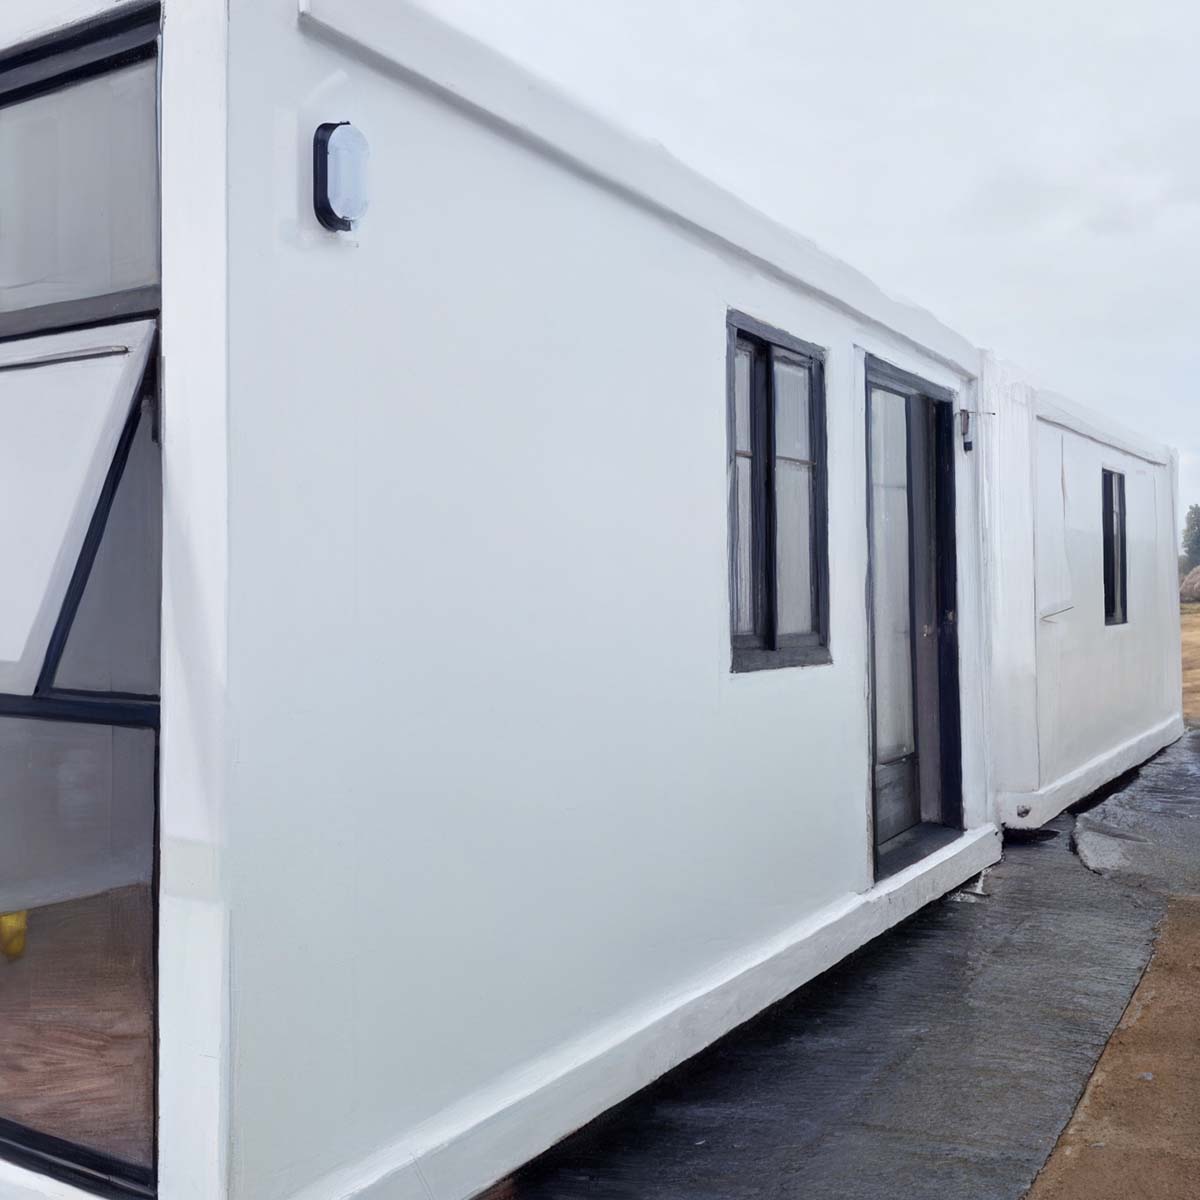
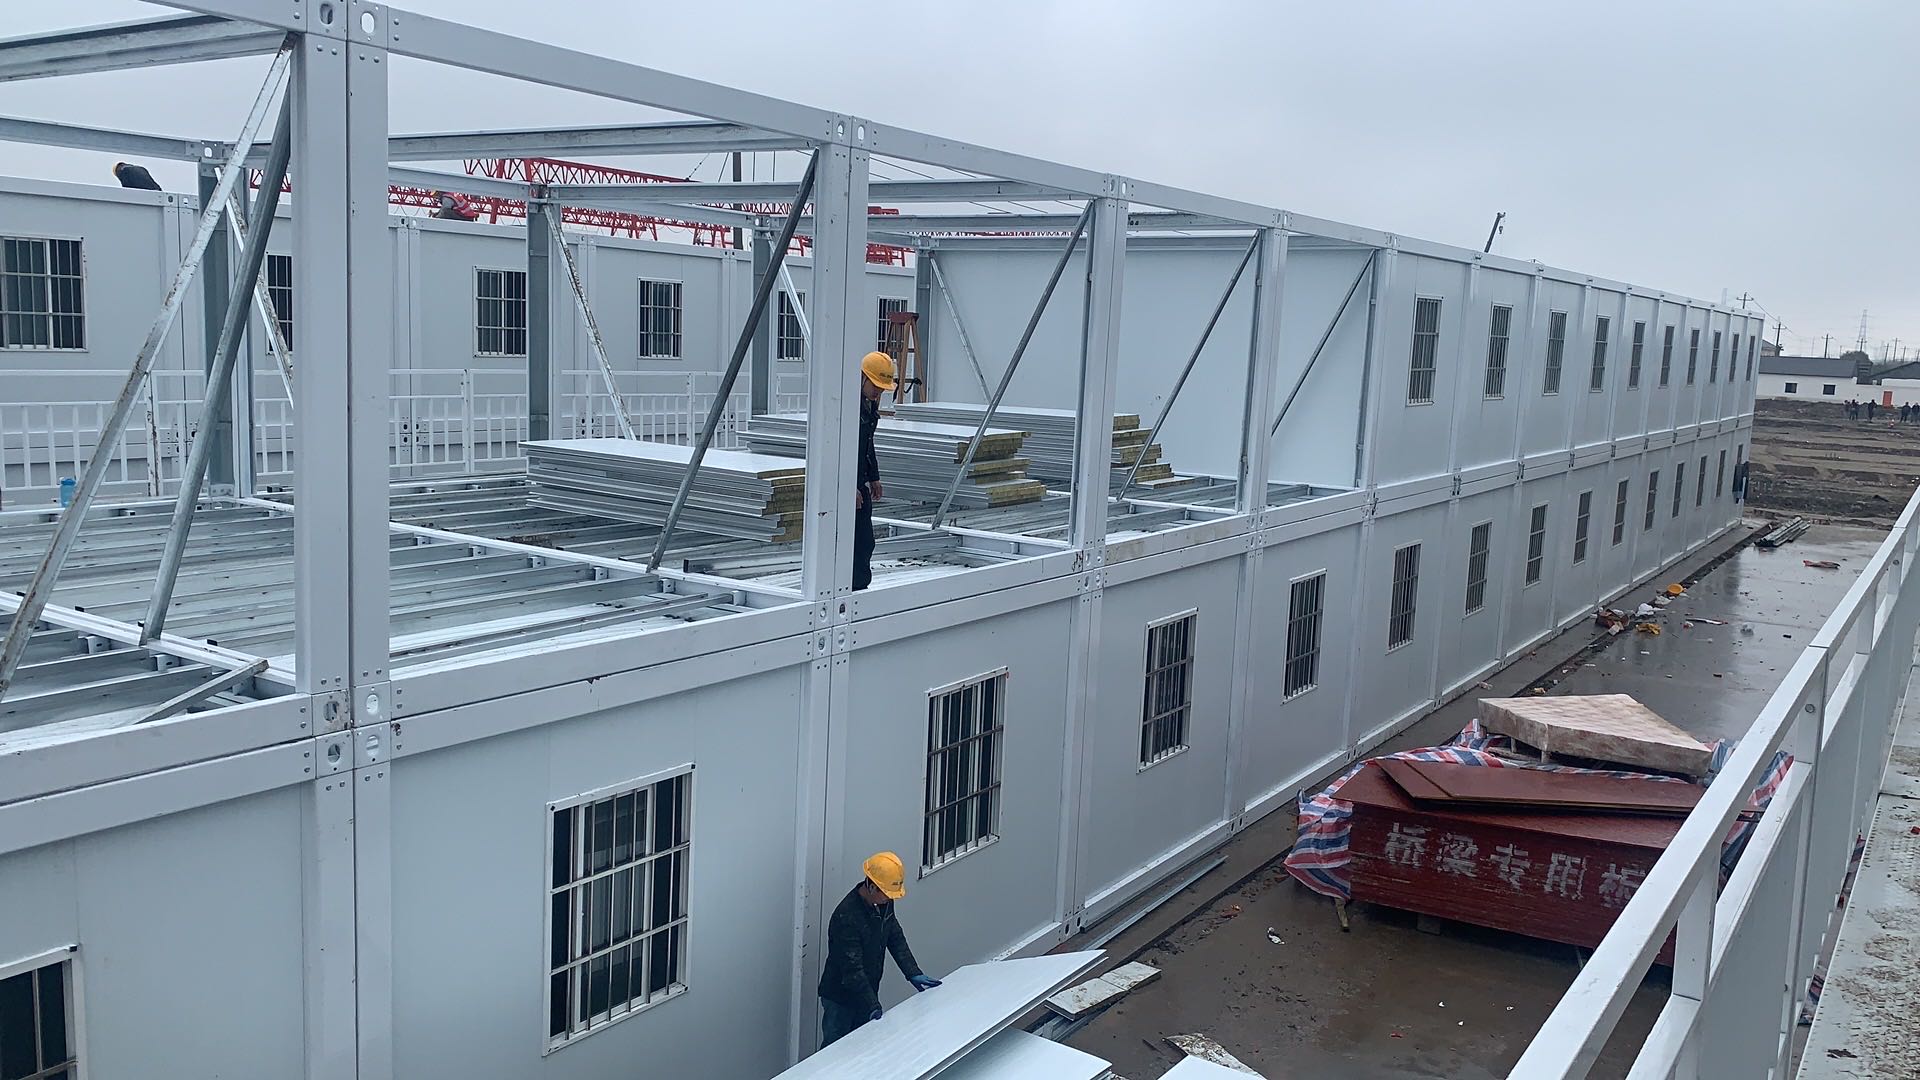
Inside Look Frame Structure
Module Steel Connections
Product Parameters
Item Detachable house Specifications
Steel Structure Prefab steel structure
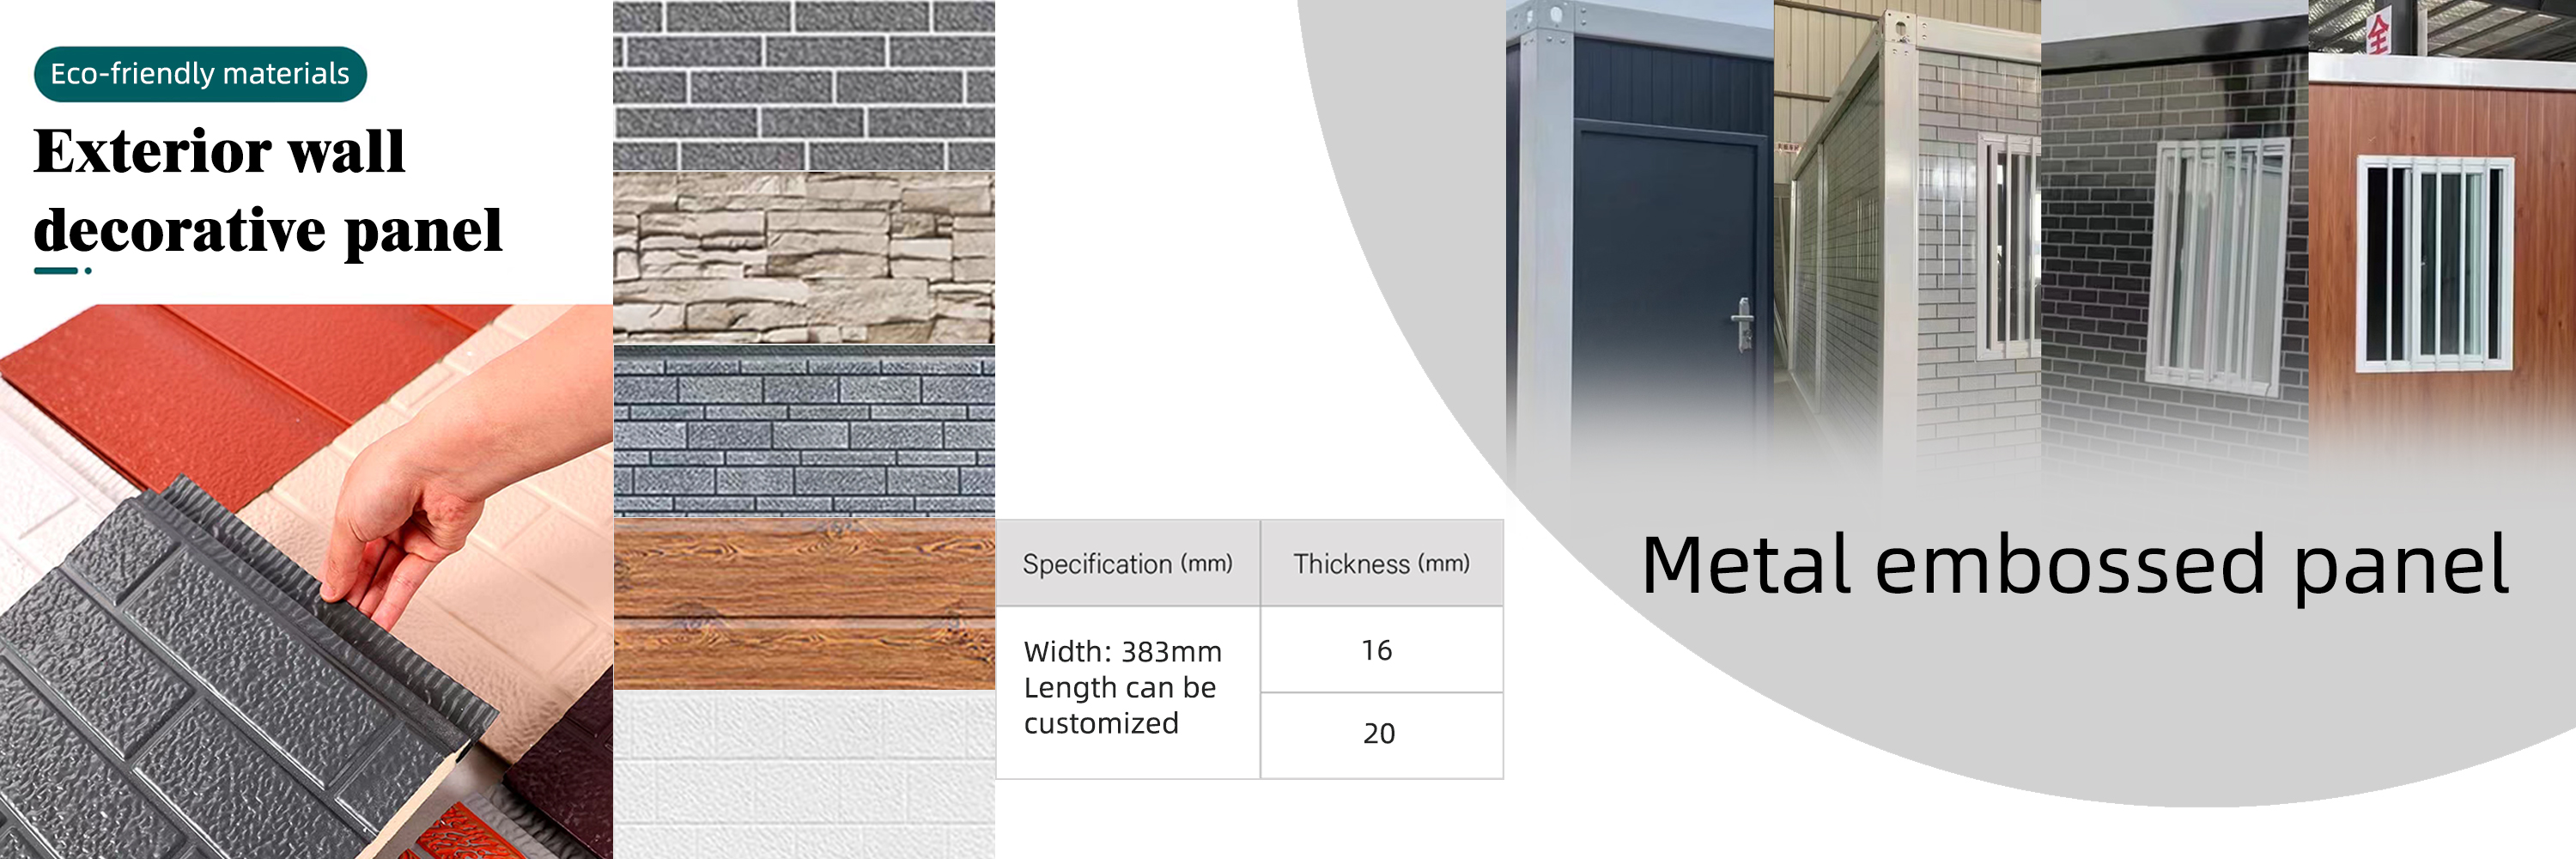
Wall Panel 0.326/0.376/0.426/0.476mm THC steel sheet & 50/75/100mm THC EPS / rock wool / glass wool / PU sandwich panel
Wall Color White grey and more (Depending on quantity)
Roof 0.326/0.376/0.426/0.476mm THC steel sheet & 50mm THC EPS / rock wool / glass wool / pu sandwich panel
Door 0.326/0.376/0.426/0.476mm THC steel sheet & 50mm THC EPS / rock wool / glass wool / pu sandwich panel with lock
Window Aluminum PVC sliding door with security bar
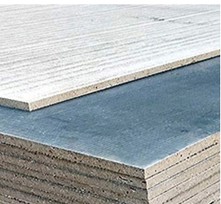
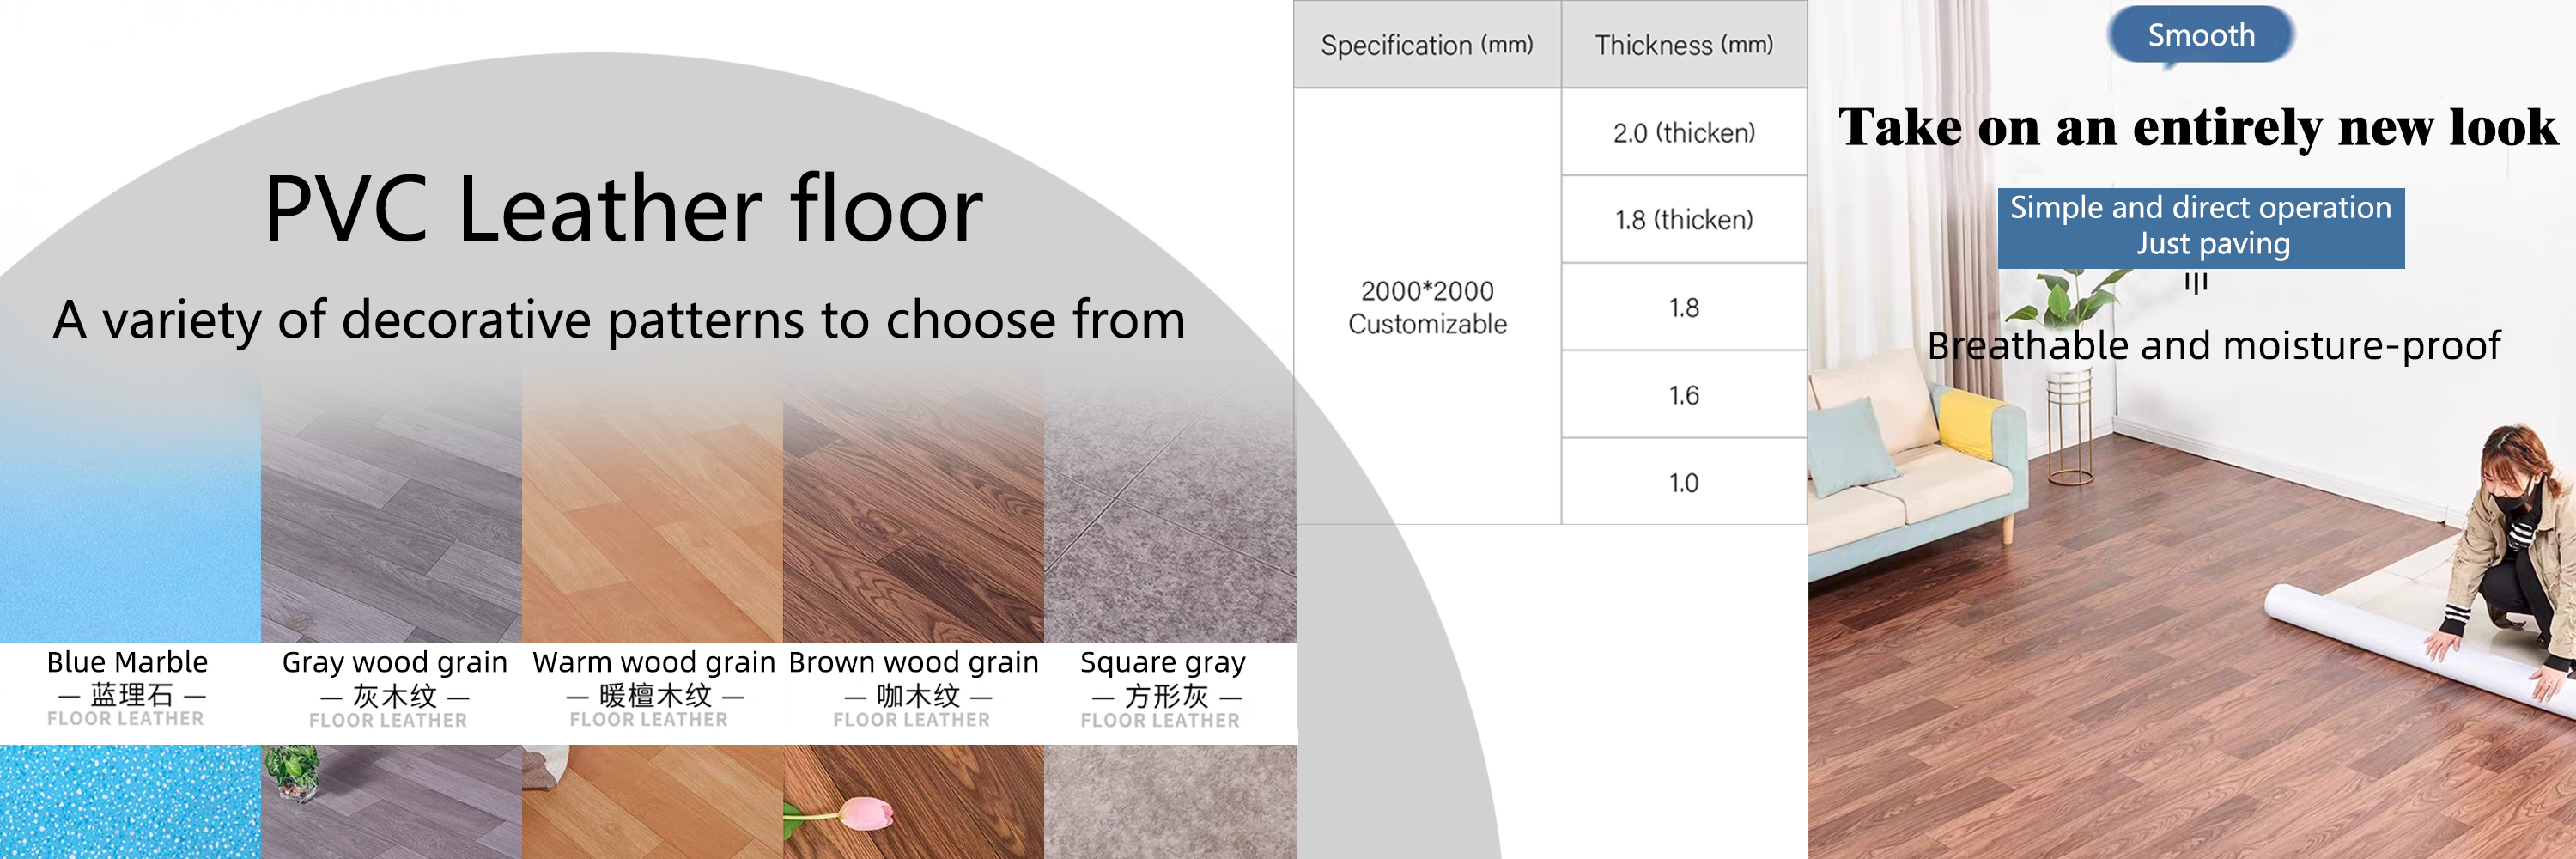
Floor MGO / cement fiber floor board
Electricity Pre-wired with lighting and circuit distributor installed
Wind Resistance Grade 12 wind speeds
Earthquake Resistance Grade 8
Snow Load Capacity of Roofing 0.6kn/m²
Live Load Capacity of Roofing 0.6kn/m²
Wall Permitted Loading 0.6kn/m²
Product Details
Steel Thickness Reference
Steel: Q235B Stainless Steel, 2.3mm

Q235B has certain elongation, strength, good toughness and castability, easy to punch and weld, and is widely used in the manufacture of general mechanical parts. It is mainly used for welded structural parts with high quality requirements in construction and bridge engineering.
Structural Frame Assembly
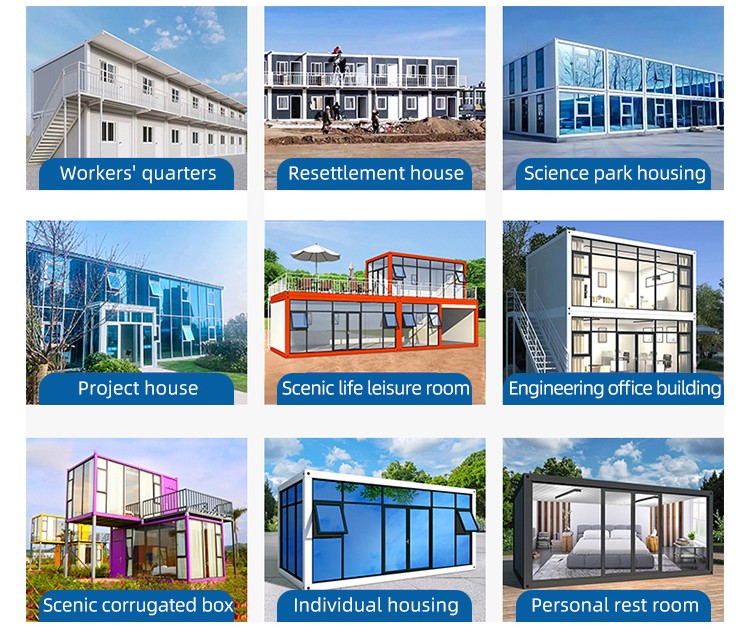
Application Scenario Display
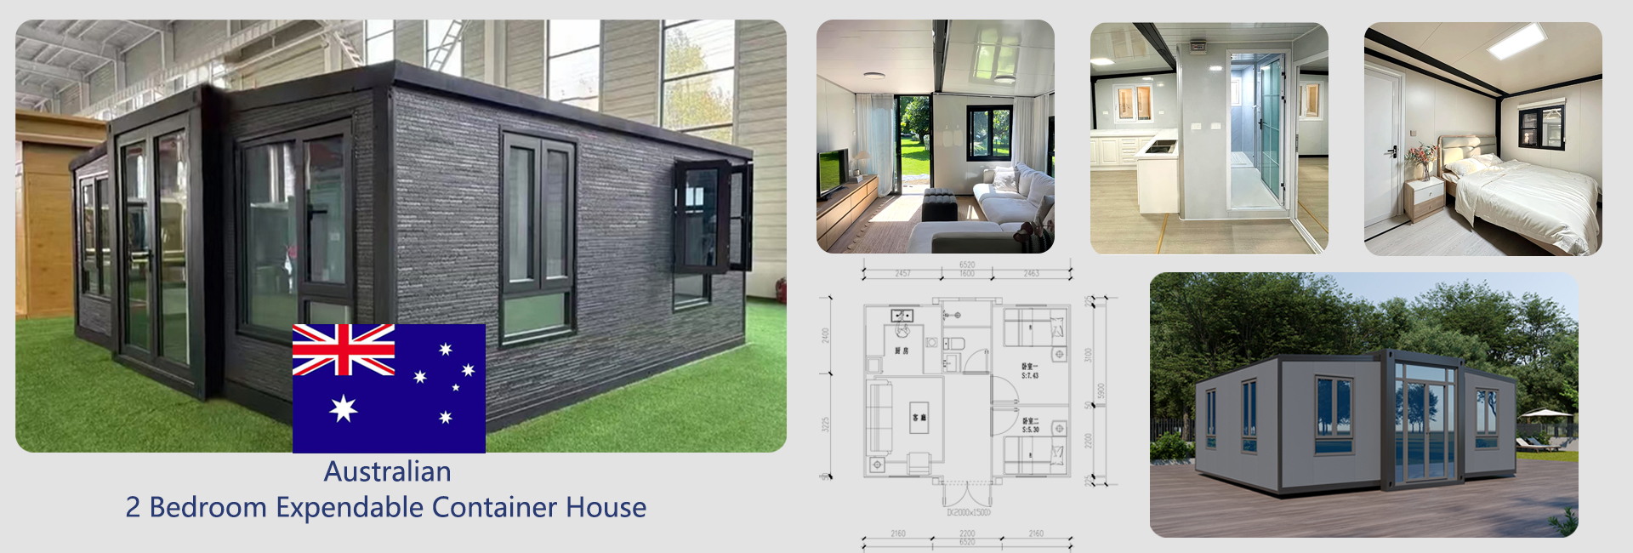
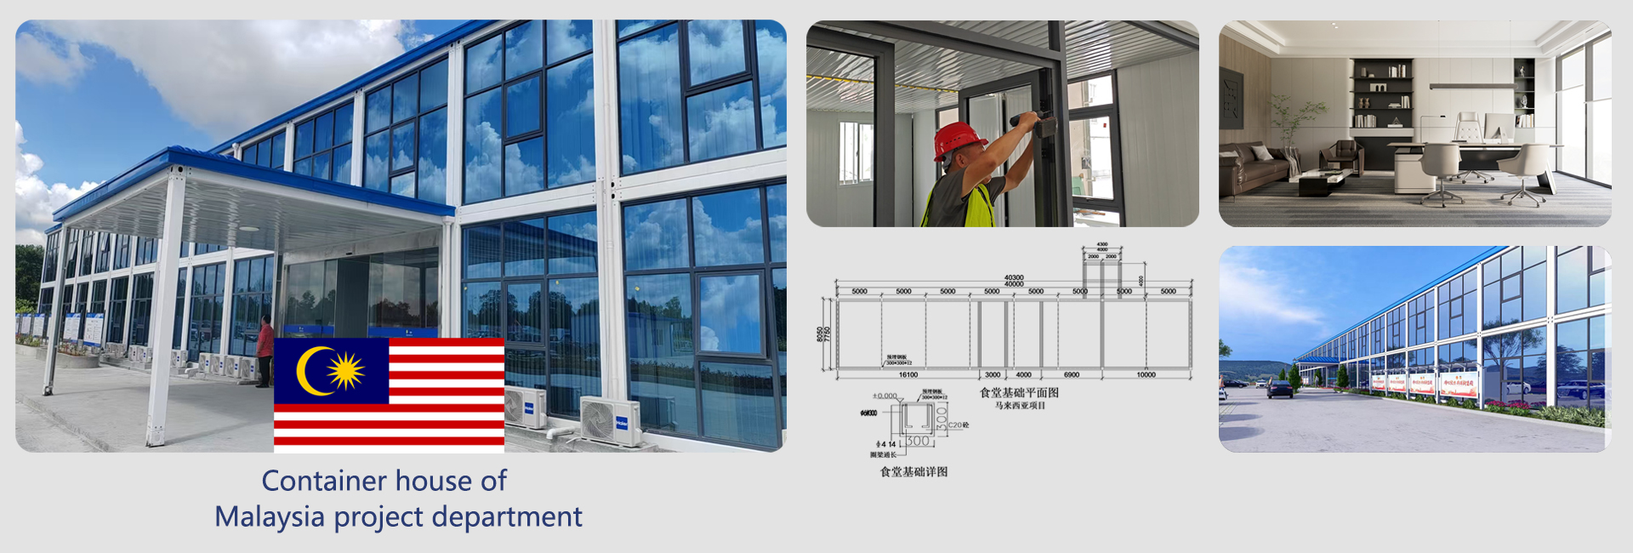
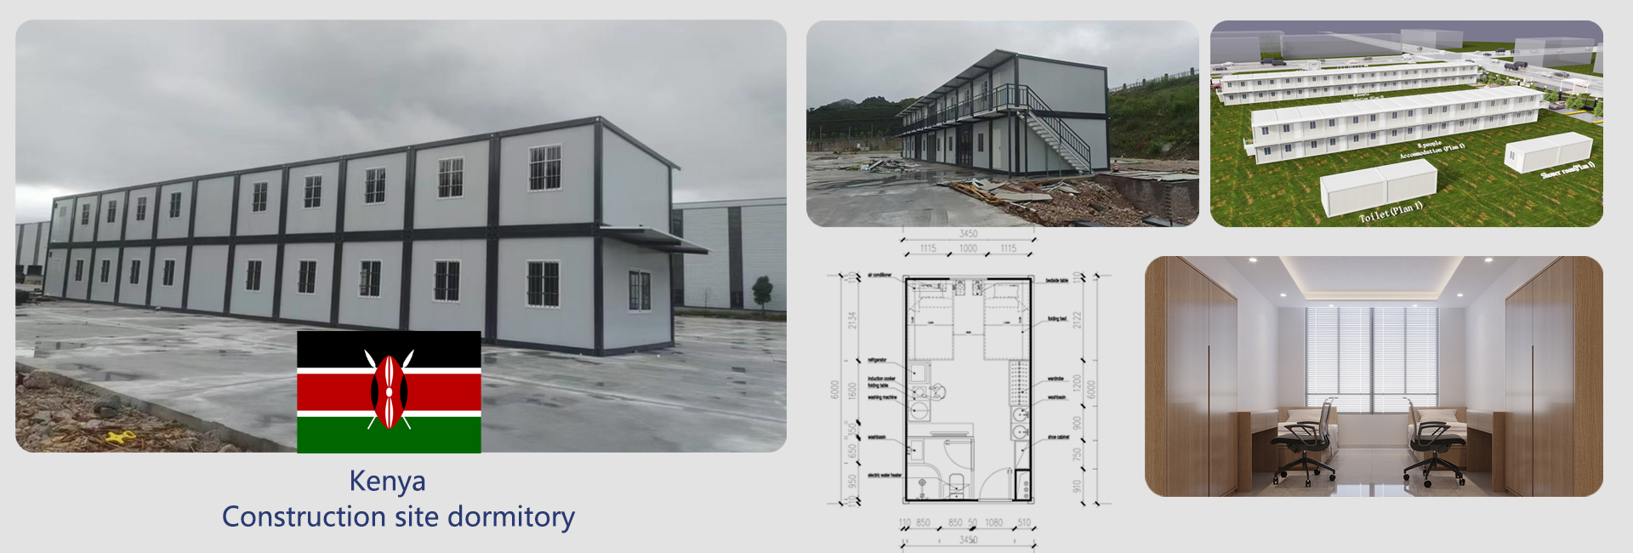
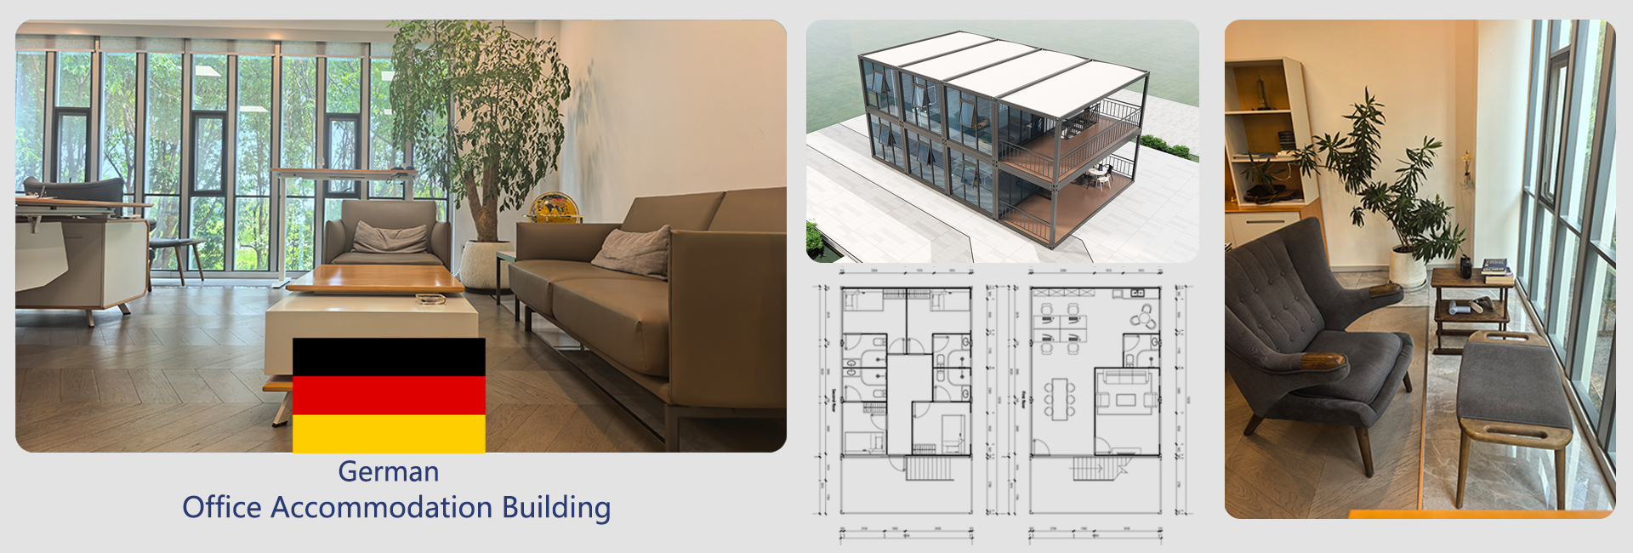
Application Scenario Container Office Home
Material Display
Double glazing
Double glazing
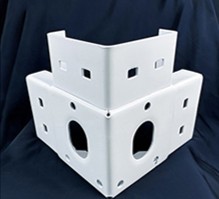
Corner pieces
Corner pieces
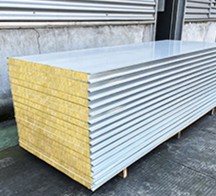
Composite wool board
Thickened fire floor
Steel door
Steel door
Quick LCL top beam
Quick LCL top beam
Quick load column
Quick load column
Thickened ceiling tile
Box room Angle line
Box room Angle line
Detailed Materials 1
Detailed Materials 2
Detailed Materials 3
Related Products
Related Products Layout
CAD and Rendering of the Project
CAD Drawing 1
CAD Drawing 2
CAD Drawing 3
CAD Drawing 4
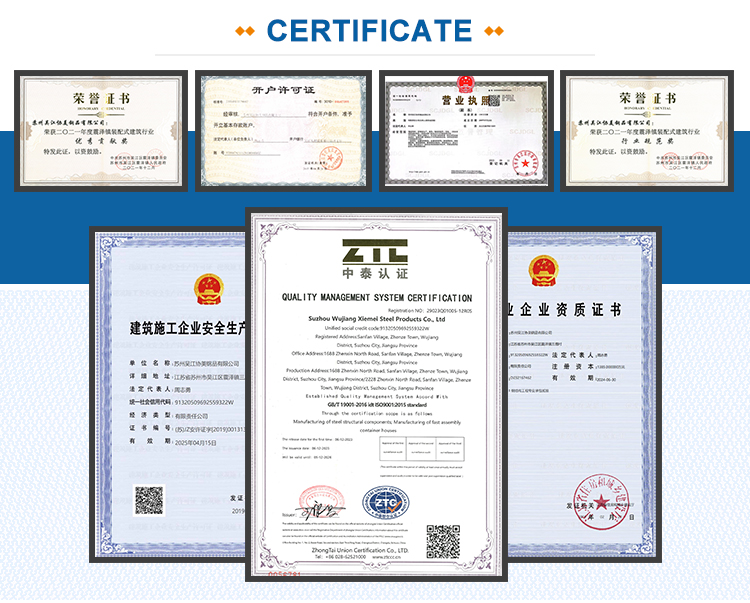
About Us
Factory Office Environment
Company Profile

Built on Quality, Designed for You
Welcome to your trusted partner in premium container architecture. We specialize in transforming standard shipping containers into durable, innovative, and fully customized spaces for global clients.

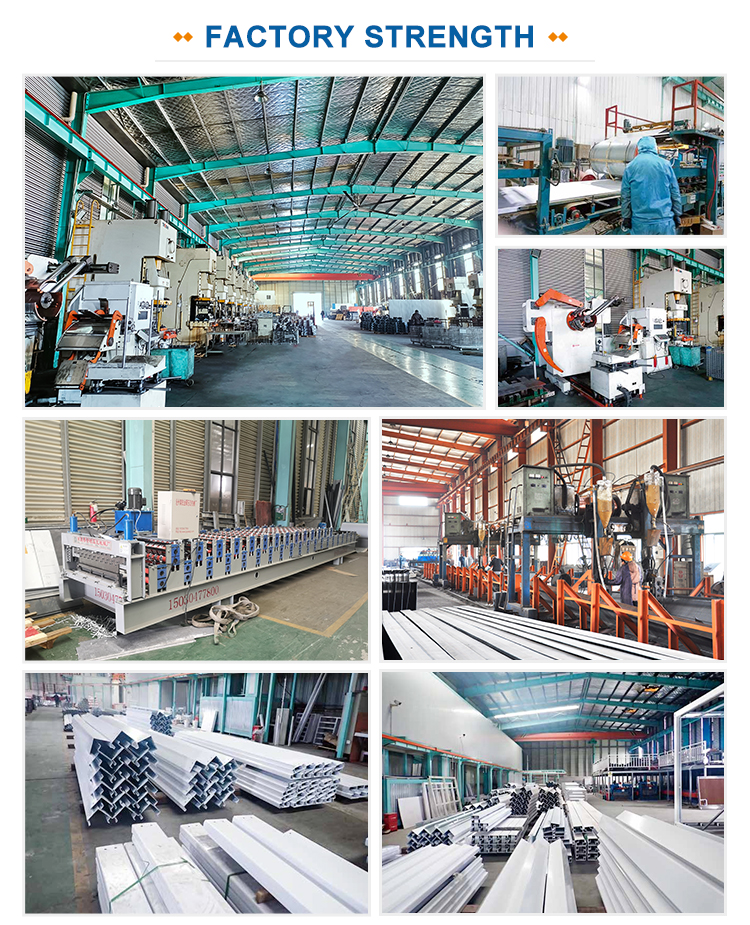
Manufacturing Excellence
Our modern factory is the backbone of our quality. Equipped with automated production lines, robotic welding, and a strict QC process, we guarantee superior structural integrity and a flawless finish in every container we build. Our robust manufacturing capability ensures timely delivery for projects of any scale.

Tailored to Your Vision
Your project is unique. That's why we offer comprehensive OEM/ODM services. We collaborate closely with you to customize everything: from dimensions, layout, and door/window placement to interior finishes and integrated MEP (Electrical, Plumbing, HVAC) systems. We bring your precise requirements to life.

Smart & Functional Design
Our strength lies in innovative design. We create space-efficient, modular solutions that are both practical and comfortable. Whether for a residential villa, a mobile office, or a pop-up store, our designs prioritize functionality, insulation, and aesthetic appeal.

Choose our services for a seamless blend of quality, customization, and design.
Production Process 1
Production Process 2
Production Process 3
Frequently Asked Questions (FAQ)
Q How is the product price determined?
Since most of the products are customized, the base price is not equivalent to the final transaction price. Please contact customer service to confirm the specific configurations and obtain a formal order quotation.
Q How is shipping and freight handled?
We ship nationwide and globally. Because the products are large-sized items, freight rates depend on the exact distance and volume of goods. For smaller shipments, standard logistics apply, while full dedicated trucks are arranged for bulk orders to ensure maximum cost savings.
Q What is the estimated delivery time?
Our products require custom fabrication, and different products require different production timelines. Goods are shipped in accordance with the timeline agreed upon in the sales contract. We recommend scheduling and reserving adequate production and transport time prior to placing orders to avoid construction delays.
Q What should I do upon receiving the delivery?
When receiving the goods, please thoroughly check whether the quantity, specifications, and dimensions match your order. In case of quality disputes or discrepancy issues, contact our support team immediately and do not proceed with installation or use.
Q What are the wind and earthquake resistance levels of the detachable houses?
Our detachable container houses are engineered to withstand up to Grade 12 wind speeds and Grade 8 seismic activity, ensuring safe and reliable performance under severe weather conditions.
Q Are the walls and roof customizable for insulation?
Yes. The walls and roof panels are available in thicknesses of 50mm, 75mm, and 100mm, with core insulation materials options including EPS, rock wool, glass wool, and PU sandwich panels to suit different climate and thermal requirements.

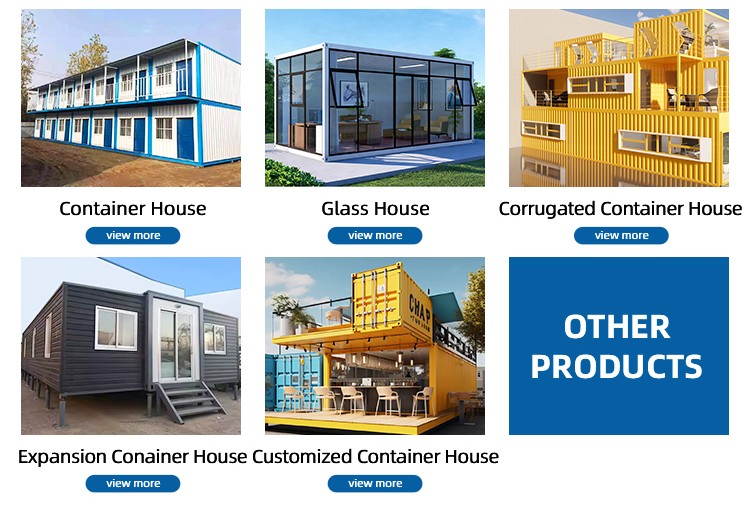
Related Products