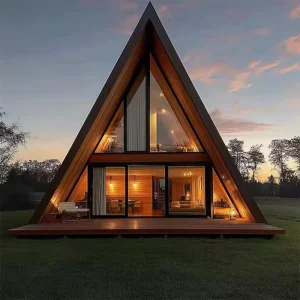
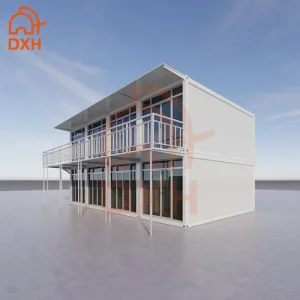
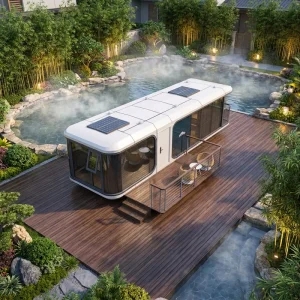
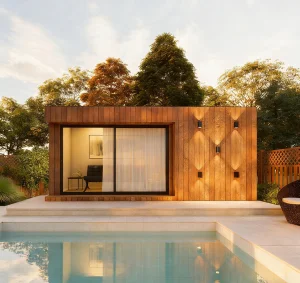
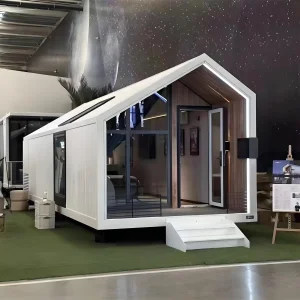
Discover our primary selection of customizable prefab residences, architectural structures, and resort villas engineered for fast-track global shipping.
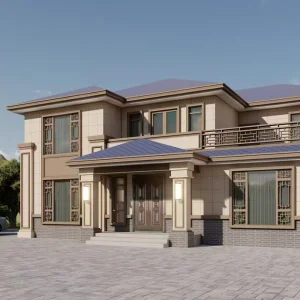
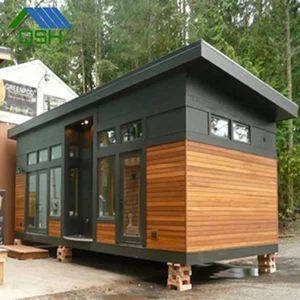
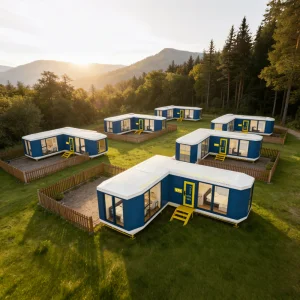
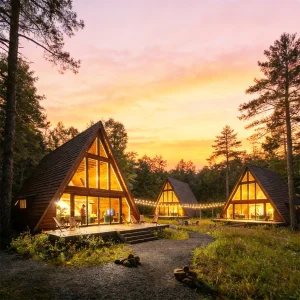
The global construction industry is undergoing an unprecedented paradigm shift towards circular design, decarbonization, and rapid deployment. At the forefront of this movement is Hangzhou CovetNest Build Co., Ltd., a premier China-based modular manufacturer and exporter. Specializing in high-performance structural systems, we deliver sophisticated residences, eco-villas, and turnkey hospitality units that integrate CE certification, structural steel integrity, and cutting-edge insulation materials.
Our operational philosophy merges architectural luxury with the systematic efficiencies of factory-controlled, off-site construction (OSC). By moving up to 90% of structural fabrication to our advanced manufacturing lines in Hangzhou, we eliminate typical on-site risk factors, minimize material waste, and accelerate project timelines by up to 50% compared to traditional brick-and-mortar execution.
"By shifting construction from unpredictable field sites to highly optimized digital factories, we achieve architectural precision down to the millimeter. This structural exactness allows for high thermal efficiency, tight air barriers, and long-term durability in accordance with international codes."
- Chief Technical Director, Hangzhou CovetNest Build Co., Ltd.
How regulatory evolution, carbon tracking, and localized building codes are accelerating the shift to volumetric modular systems.
Global developers must navigate complex energy-performance codes (like EPBD in the EU and Title 24 in California). Our CE-marked systems guarantee alignment with Eurocode 3 structural designs and structural steel execution standards.
By incorporating recyclable light-gauge steel frames, high-density mineral wool insulation, and Low-E double glazing, our modular envelopes achieve thermal performance parameters that meet or exceed local green building requirements.
Traditional construction is vulnerable to skilled labor deficits, material price spikes, and volatile weather. Hangzhou CovetNest provides predictability in budgeting, production scheduling, and logistics delivery timelines.
Real estate developers, eco-resort operators, and hospitality groups face increasing pressure to report on ESG (Environmental, Social, and Governance) targets. Traditional building sites generate substantial emissions and waste, contributing significantly to local landfills. Volumetric modular housing offers a measurable path to carbon reduction. Precision material nesting software ensures near-zero steel waste during manufacturing. At the same time, factory assembly minimizes diesel-powered on-site machinery operations, reducing both carbon footprint and local ecological disruption.
Unlocking unmatched structural consistency, cost-effectiveness, and logistical advantages through the industrial cluster of Hangzhou.
Hangzhou is a key hub for advanced manufacturing, structural steel engineering, and global logistics corridors. At Hangzhou CovetNest Build Co., Ltd., we capitalize on this local ecosystem to combine cost-effective production with high-end material quality. Our manufacturing processes utilize automated structural roll-forming, high-precision laser cutting, and specialized welding lines that guarantee uniform dimensional accuracy.
This industrial foundation enables us to source premium materials—such as hot-dip galvanized structural frames, polyurethane thermal insulation panels, and high-performance glass walls—at competitive raw material costs. Consequently, we provide developers with high-value building envelopes that achieve strict thermal barriers and sound insulation metrics without inflating project capital expenditures.
Reduces manual human errors and variations. Every structural steel framing element matches the specified BIM model configurations with sub-millimeter tolerances.
Units are engineered to fit standard sea freight configurations. Whether shipped as flat-packs or volumetric modules, we maximize container space utilization to minimize global ocean freight expenses.
A deep dive into materials, load calculations, thermal ratings, and certification metrics.
Our prefabricated structural frames are engineered for longevity, resistance to seismic forces, and adaptability to extreme weather conditions. By utilizing advanced structural steel components paired with high-performance insulation, our structures provide dependable performance in diverse climates, from tropical coastal resorts to snow-loaded regions.
Engineered from Q235B or Q355B structural steel, hot-dip galvanized with a zinc coating thickness exceeding 120g/m² to resist oxidation, corrosion, and marine salt environments.
Incorporates polyurethane (PU) or rockwool sandwich panels. Wall and roof structures deliver low thermal transmittance (U-Values down to 0.22 W/m²K) to reduce heating and cooling costs.
Calculated to withstand wind speeds up to 120-150 km/h (Category 12 typhoons) and seismic hazards up to Magnitude 8, depending on customized structural enhancements.
From coastal tourism eco-resorts to suburban backyard living, discover how our configurations meet target application needs.
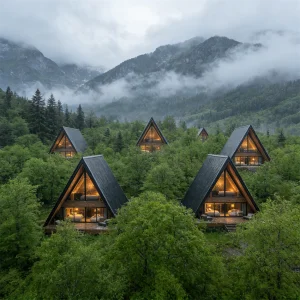
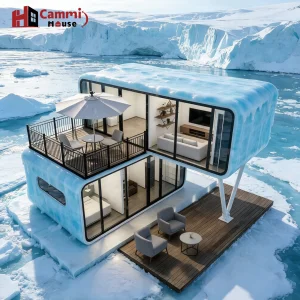
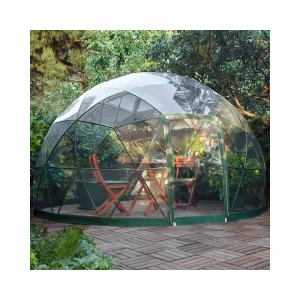
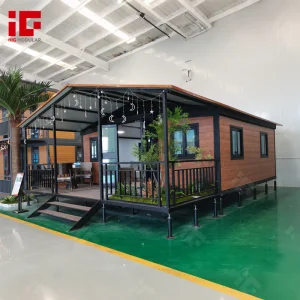
Resort developers require unique architectural designs that integrate into natural landscapes. Our Space Pod series, Apple Cabins, and customized A-Frame chalets offer ready-made accommodations that can be installed directly onto helical screw piles, minimizing damage to local flora and surrounding terrain.
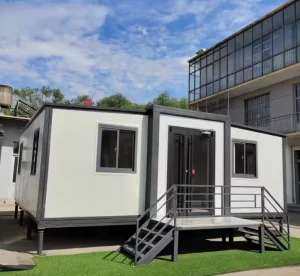
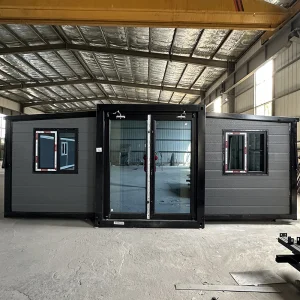
In regions like Australia, North America, and Europe, zoning changes encourage backyard expansion. Our expandable container homes with gable roofs provide accessory dwelling units (ADUs) that require minimal assembly time, reducing local labor costs and site disruptions.
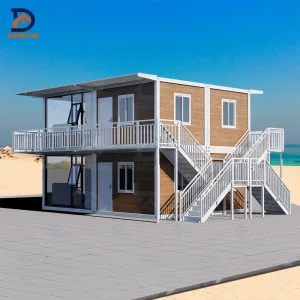
For corporate accommodation, institutional dormitories, and multi-story project offices, our flat-pack and stackable container systems allow rapid modular vertical assembly. They configure easily with integrated smart HVAC, sanitary systems, and data routing.
Visual highlights of our production lines, custom detailing, structural frames, and global delivery readiness.









Answers to critical structural, regulatory, and logistics questions from professional developers, procurement managers, and architects.
Browse additional customizable models engineered for residential, commercial, and resort hospitality projects.
 CovetNest Build