CovetNest Build
1 / 5

| Specification Item | Metric Dimension | Imperial Dimension / Detail |
|---|---|---|
| 20FT Expandable Container House | ||
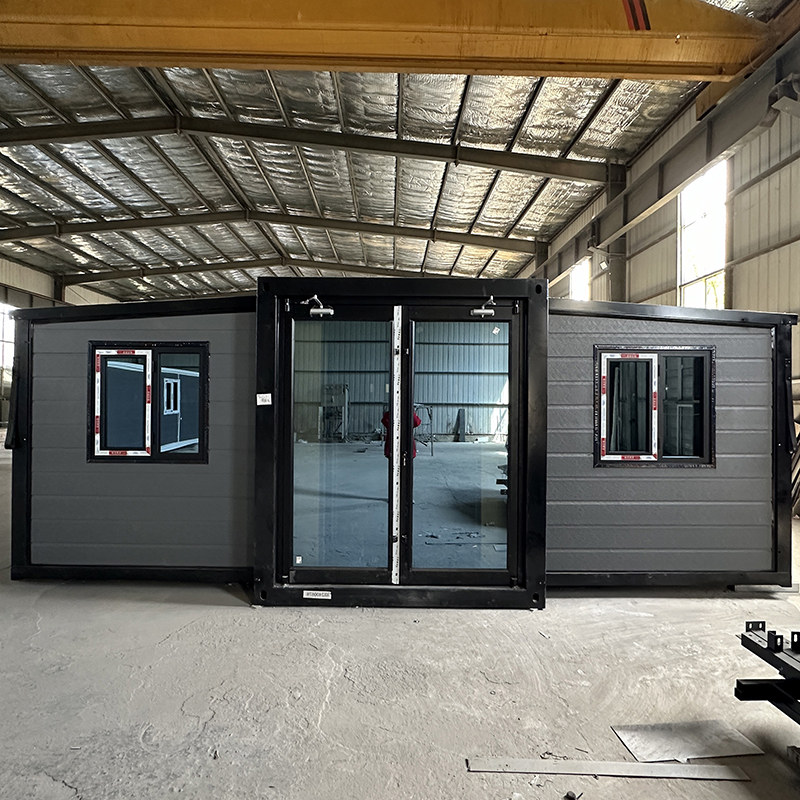
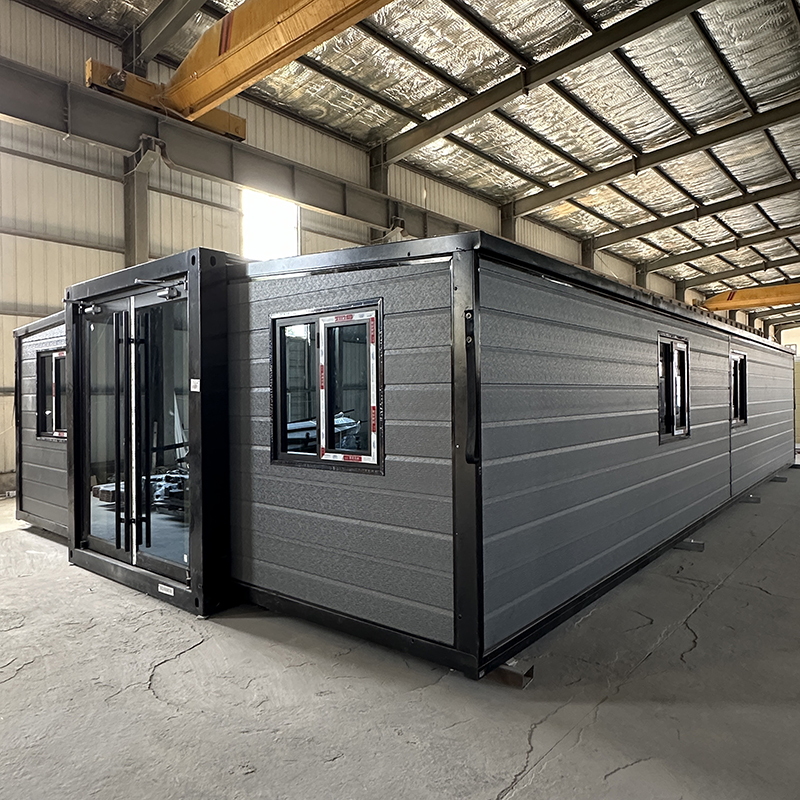
| Open Size | W6320 × L5900 × H2480 mm | W20.73' × L19.35' × H8.13' |
| Folded Size | W2200 × L5900 × H2480 mm | W7.21' × L19.35' × H8.13' |
| Total Area | 36.54 ㎡ | - |
| N.W. | 2500 kg | - |
| Load Capacity | 2 Sets / 40Hq | - |
| 30FT Expandable Container House | ||
| Open Size | W6360 × L9000 × H2480 mm | W20.86' × L29.52' × H8.13' |
| Folded Size | W2200 × L9000 × H2480 mm | W7.21' × L29.52' × H8.13' |
| Total Area | 56.7 ㎡ | - |
| N.W. | 3750 kg | - |
| Load Capacity | 1 Set / 40Hq | - |
| 40FT Expandable Container House | ||
| Open Size | W6240 × L11800 × H2480 mm | W20.47' × L38.71' × H8.13' |
| Folded Size | W2200 × L11800 × H2480 mm | W7.21' × L38.71' × H8.13' |
| Total Area | 74.34 ㎡ | - |
| N.W. | 4400 kg | - |
| Load Capacity | 1 Set / 40Hq | - |

| Material Section | Detailed Component Specifications |
|---|---|
| Main Material | Galvanized steel structure with sandwich wall panel, doors, windows, and standard configurations. |
| Steel Structure |
2.5 mm hot galvanized steel structure with 4mm corner casts, including:
|
| Columns | 2.5 mm hot galvanized steel structure. |
| Wall |
3-4mm Hot galvanized steel structure with 4 corner casts and:
|
| Door |
Choice of:
|
| Window |
920*920mm, double glass. Choice of:
|
| Connection Kits | PVC Connection kits designed for ceiling, floor, and walls. |
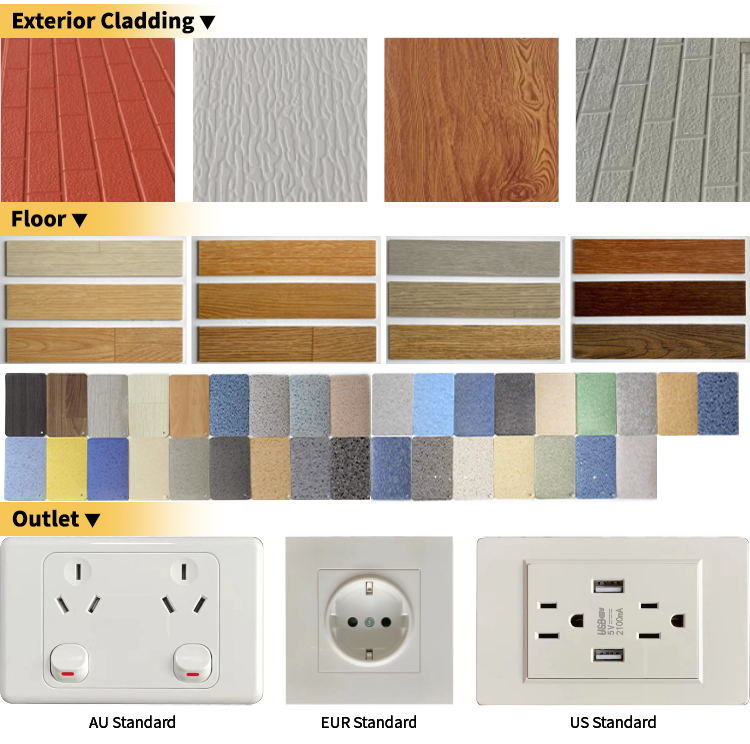
| Electricity | 3C / CE / CL / SAA Standard compliance, complete with breaker, lights, switches, and sockets. |
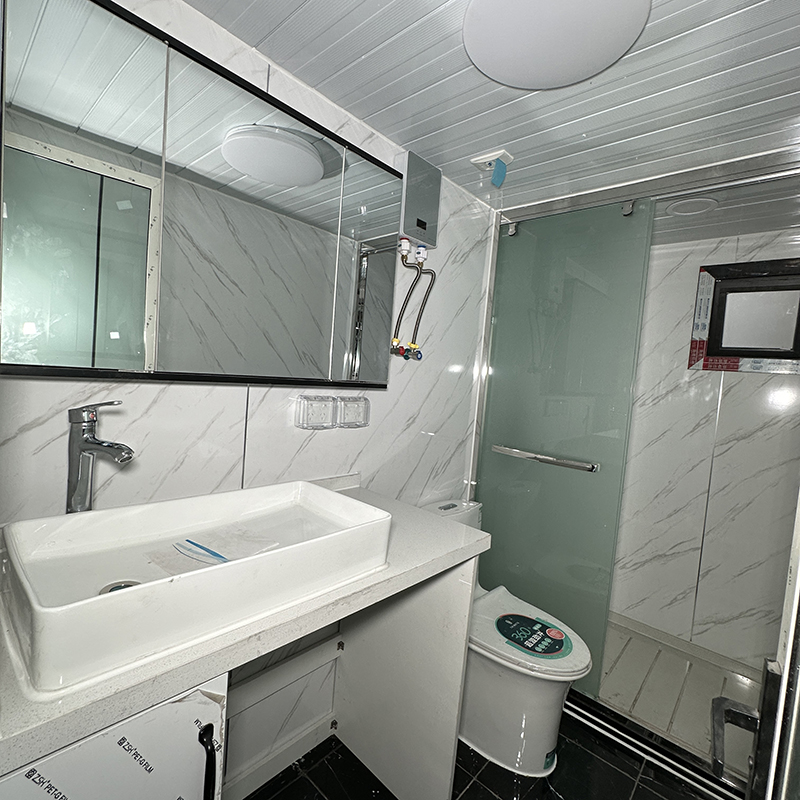
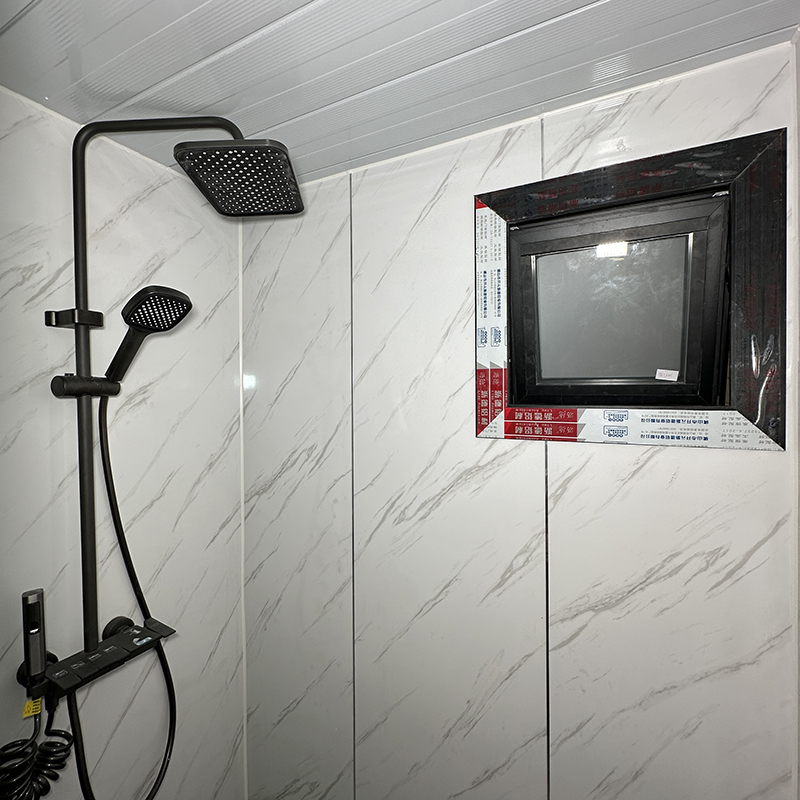
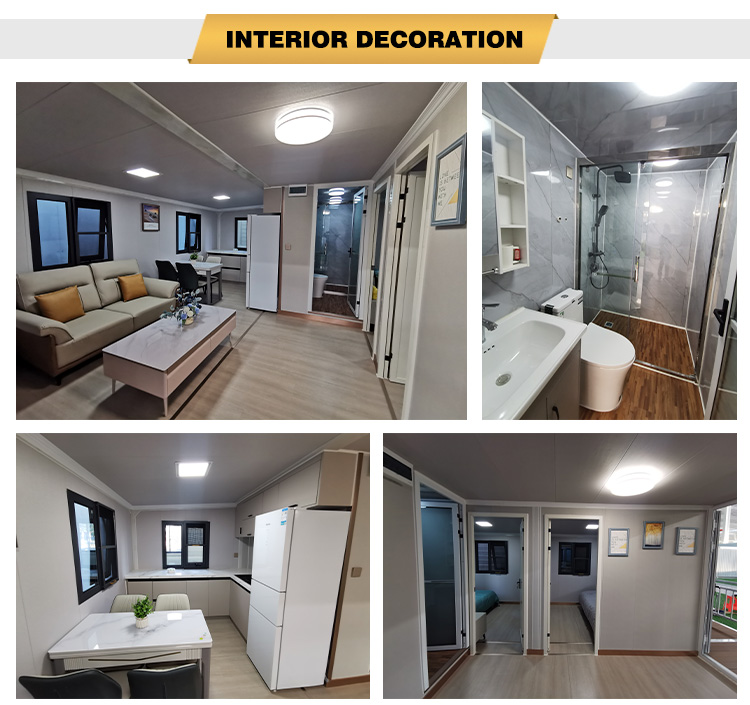
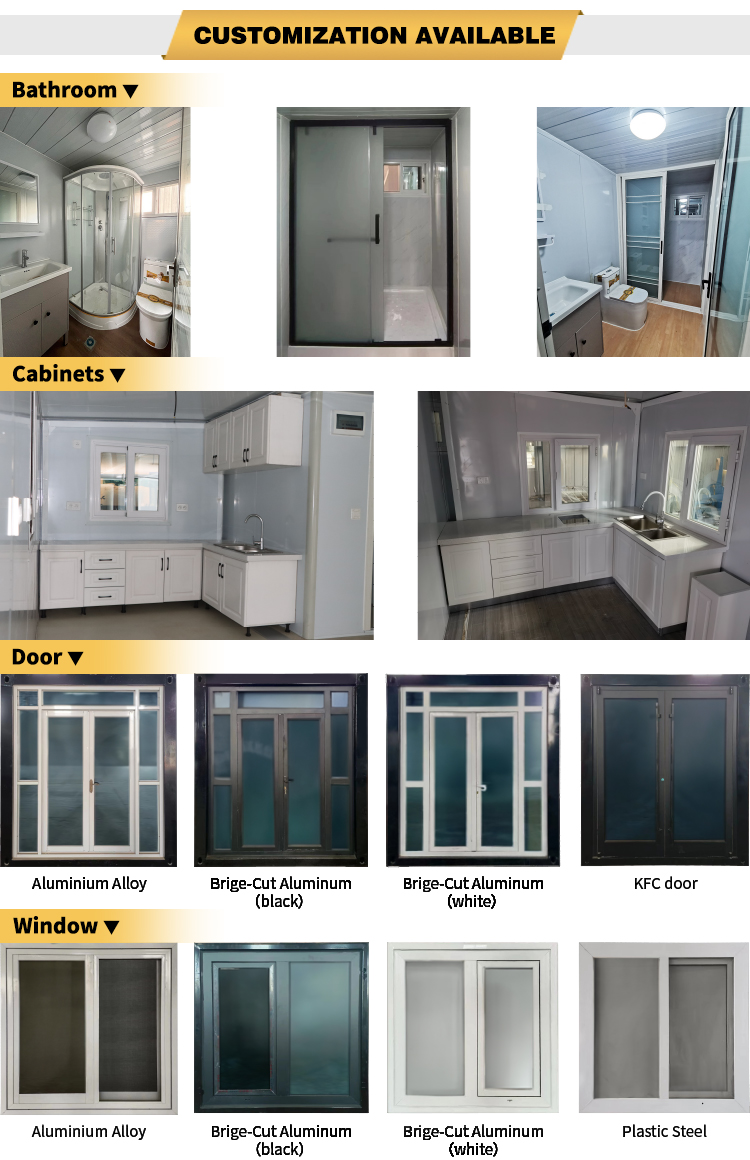
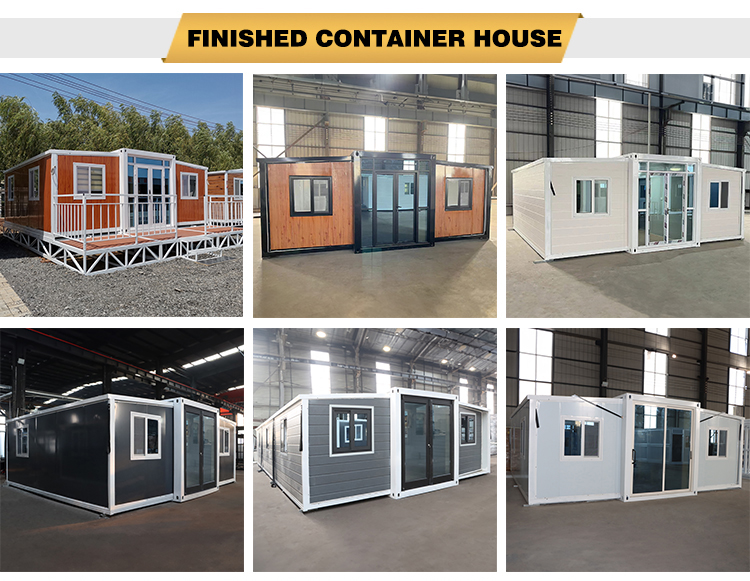
| Optional Accessories | Furniture, fully integrated kitchen (including cabinet and sink), bathroom components (including toilet, washing basin, mirror, shower room), electrical appliances, roof, terrace, and customizable decorative materials. |
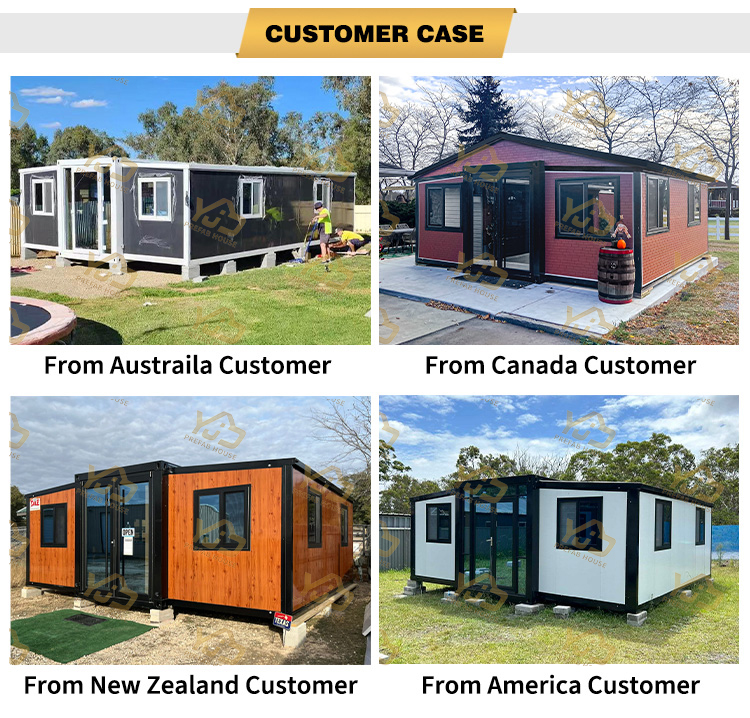
What sizes of expandable container houses are available?
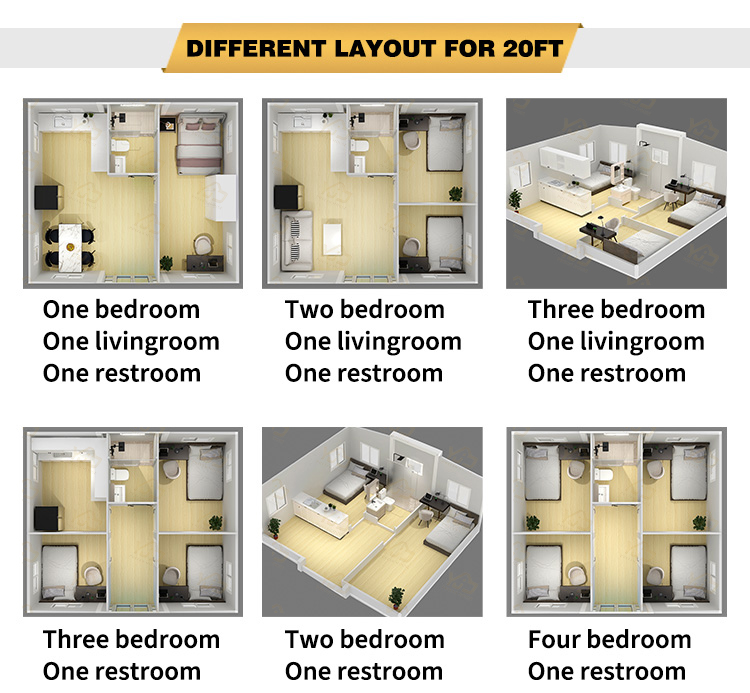
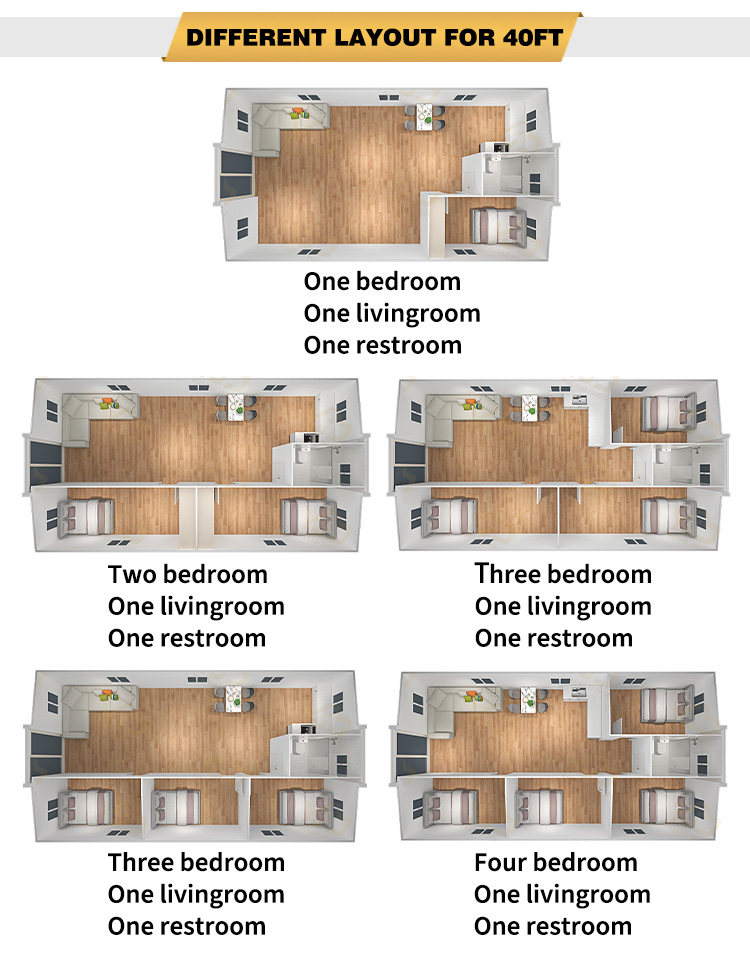
We offer three main sizes: 20FT (open size W6320×L5900×H2480mm), 30FT (open size W6360×L9000×H2480mm), and 40FT (open size W6240×L11800×H2480mm).
What are the main materials used in the structural frame?
The main frame is built using a 2.5 mm hot galvanized steel structure equipped with 4mm corner casts, ensuring high durability, structural integrity, and resistance to weather conditions.
What type of wall insulation is used in these container homes?
The walls feature 50mm EPS sandwich panels, while the floor section can be reinforced with 75mm rock wool or EPS sandwich panels for enhanced thermal efficiency and soundproofing.
How many sets can be shipped in a single 40HQ container?
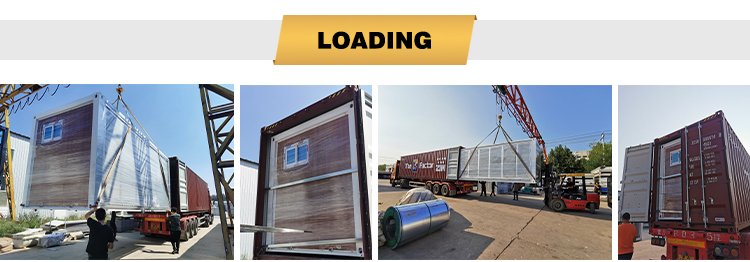
For the 20FT expandable container house, up to 2 sets can be loaded per 40HQ shipping container. For the larger 30FT and 40FT models, the shipping capacity is 1 set per 40HQ container.
What optional accessories can be added to custom orders?
Customers can customize their unit with a variety of optional features including home furniture, full kitchen configurations (cabinets and sink), complete bathroom setups (toilet, basin, mirror, shower room), electrical appliances, additional roofing, terrace extensions, and decorative cladding materials.
Do the electrical layouts meet international safety standards?
Yes, our electrical systems are designed to meet 3C, CE, CL, and SAA standards. Every installation is supplied complete with a safety breaker, standard LED lighting, and corresponding wall switches and plug outlets.