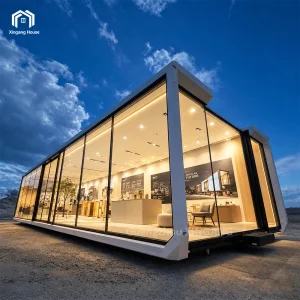
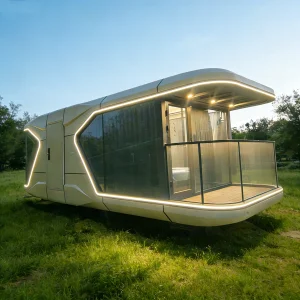
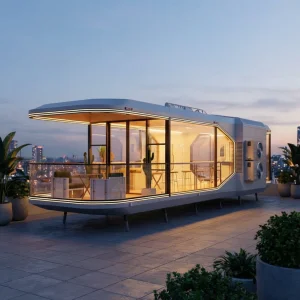
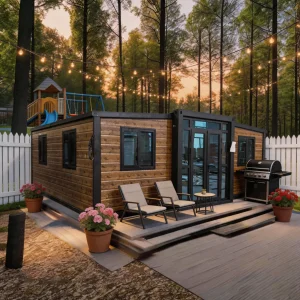
Ready Made Modular Homes Prefab Smart House Triangular Wood-like Chalet House for Hotel & Resort Project & Commercial Use

Product Description

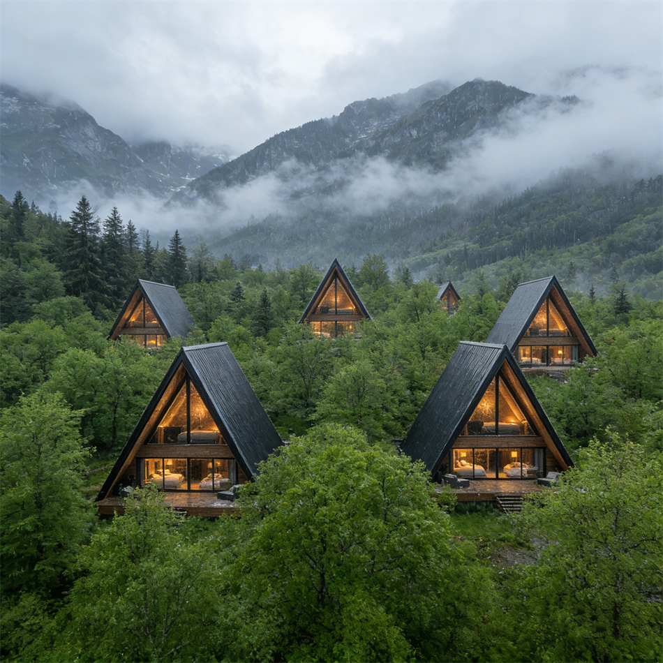
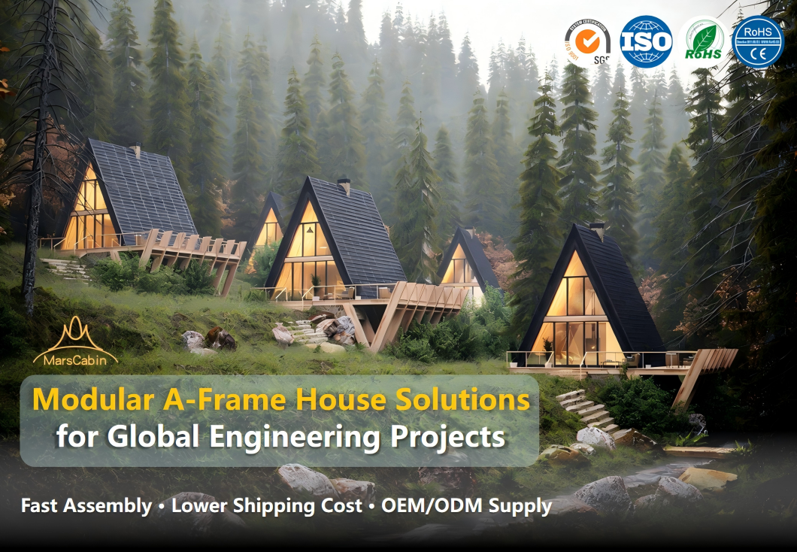
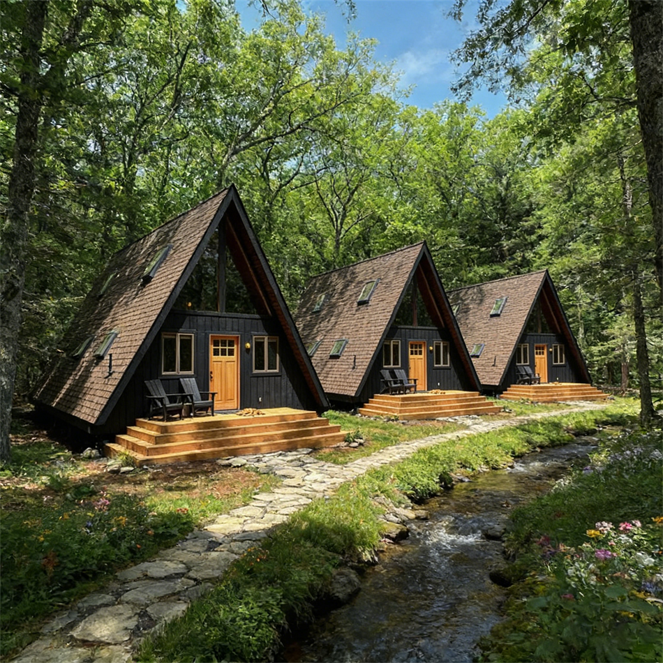
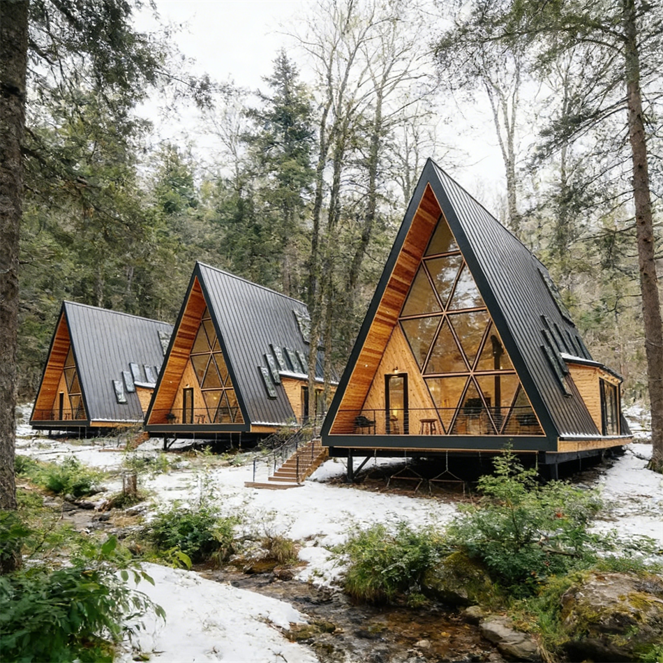
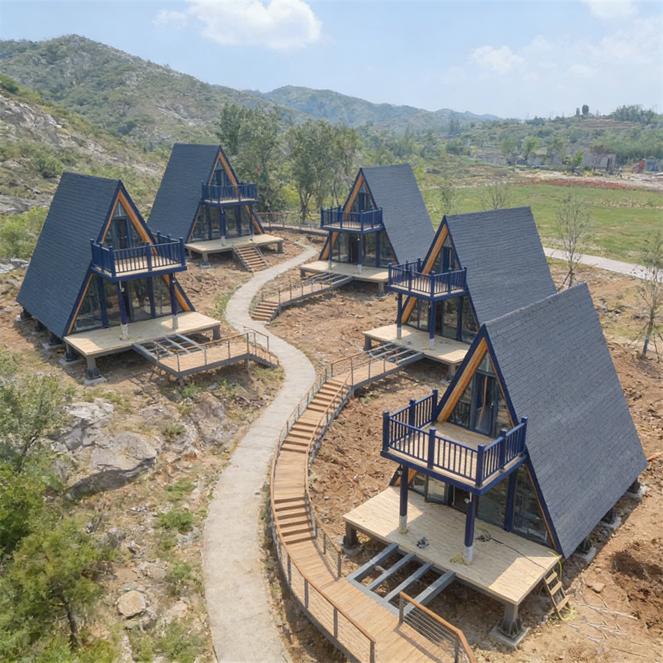
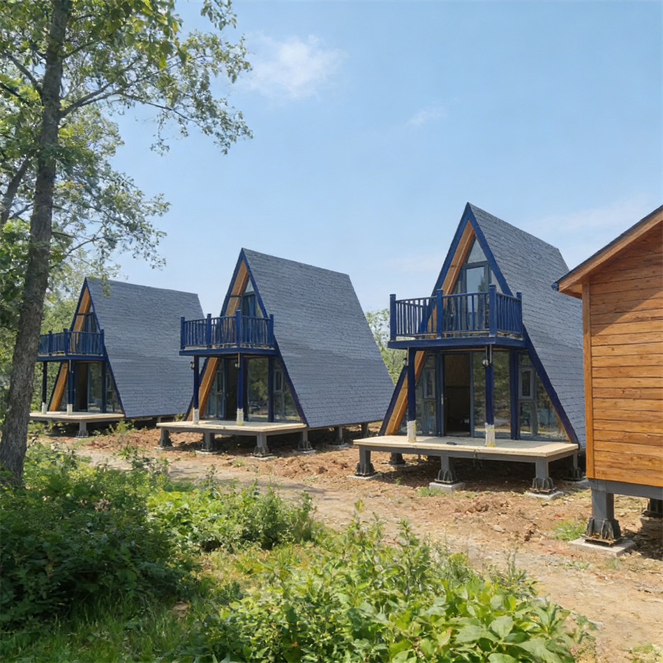
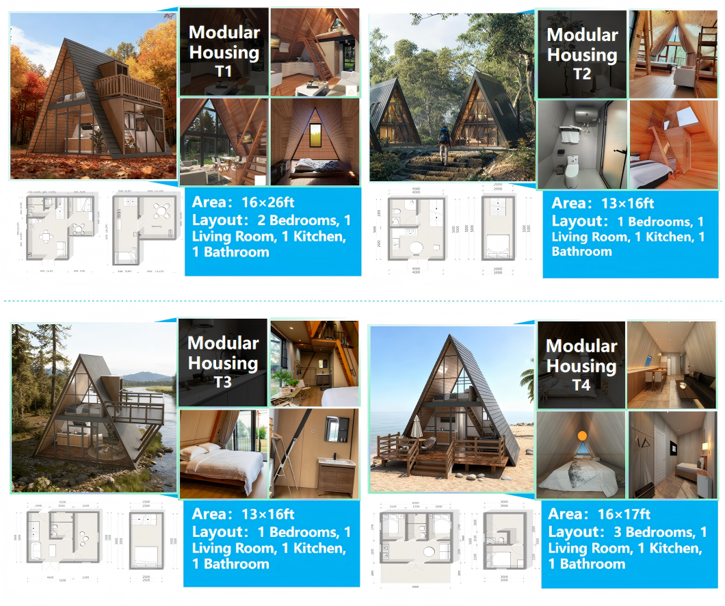
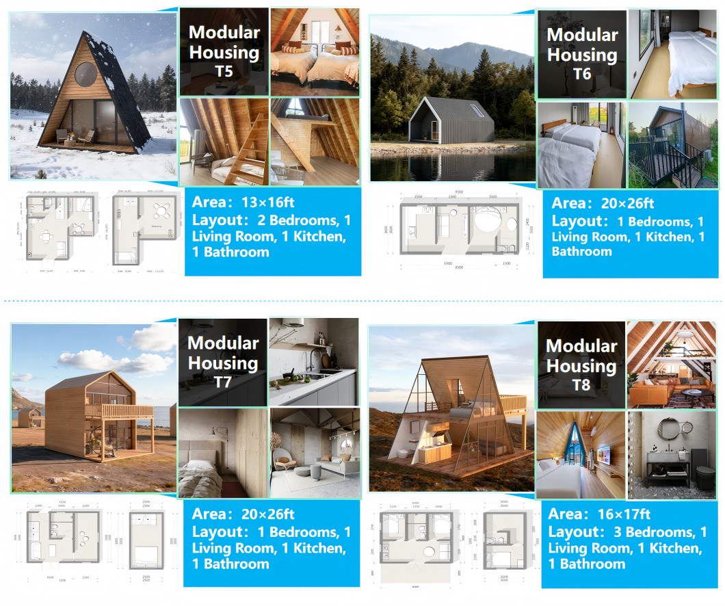
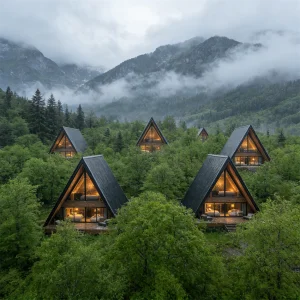
Discover our modern A-frame House
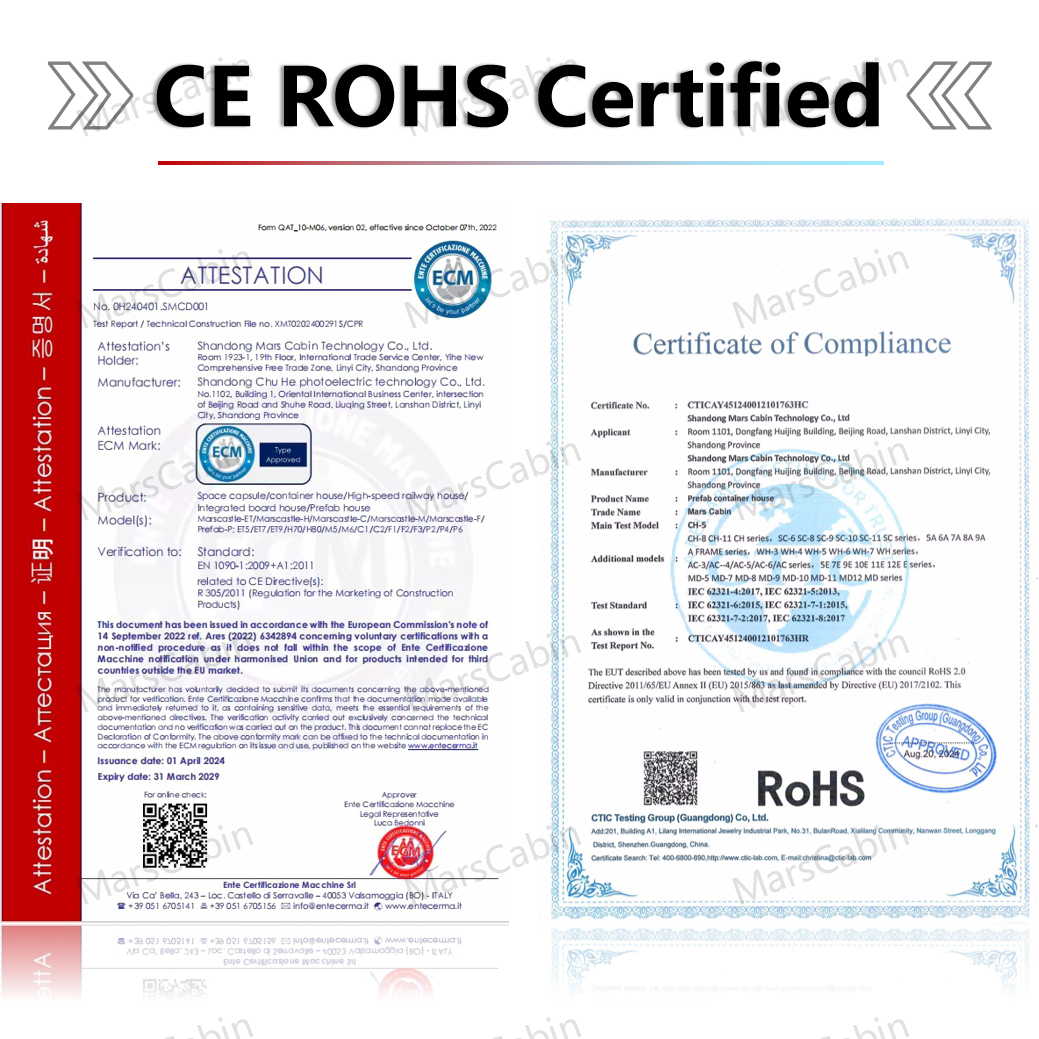
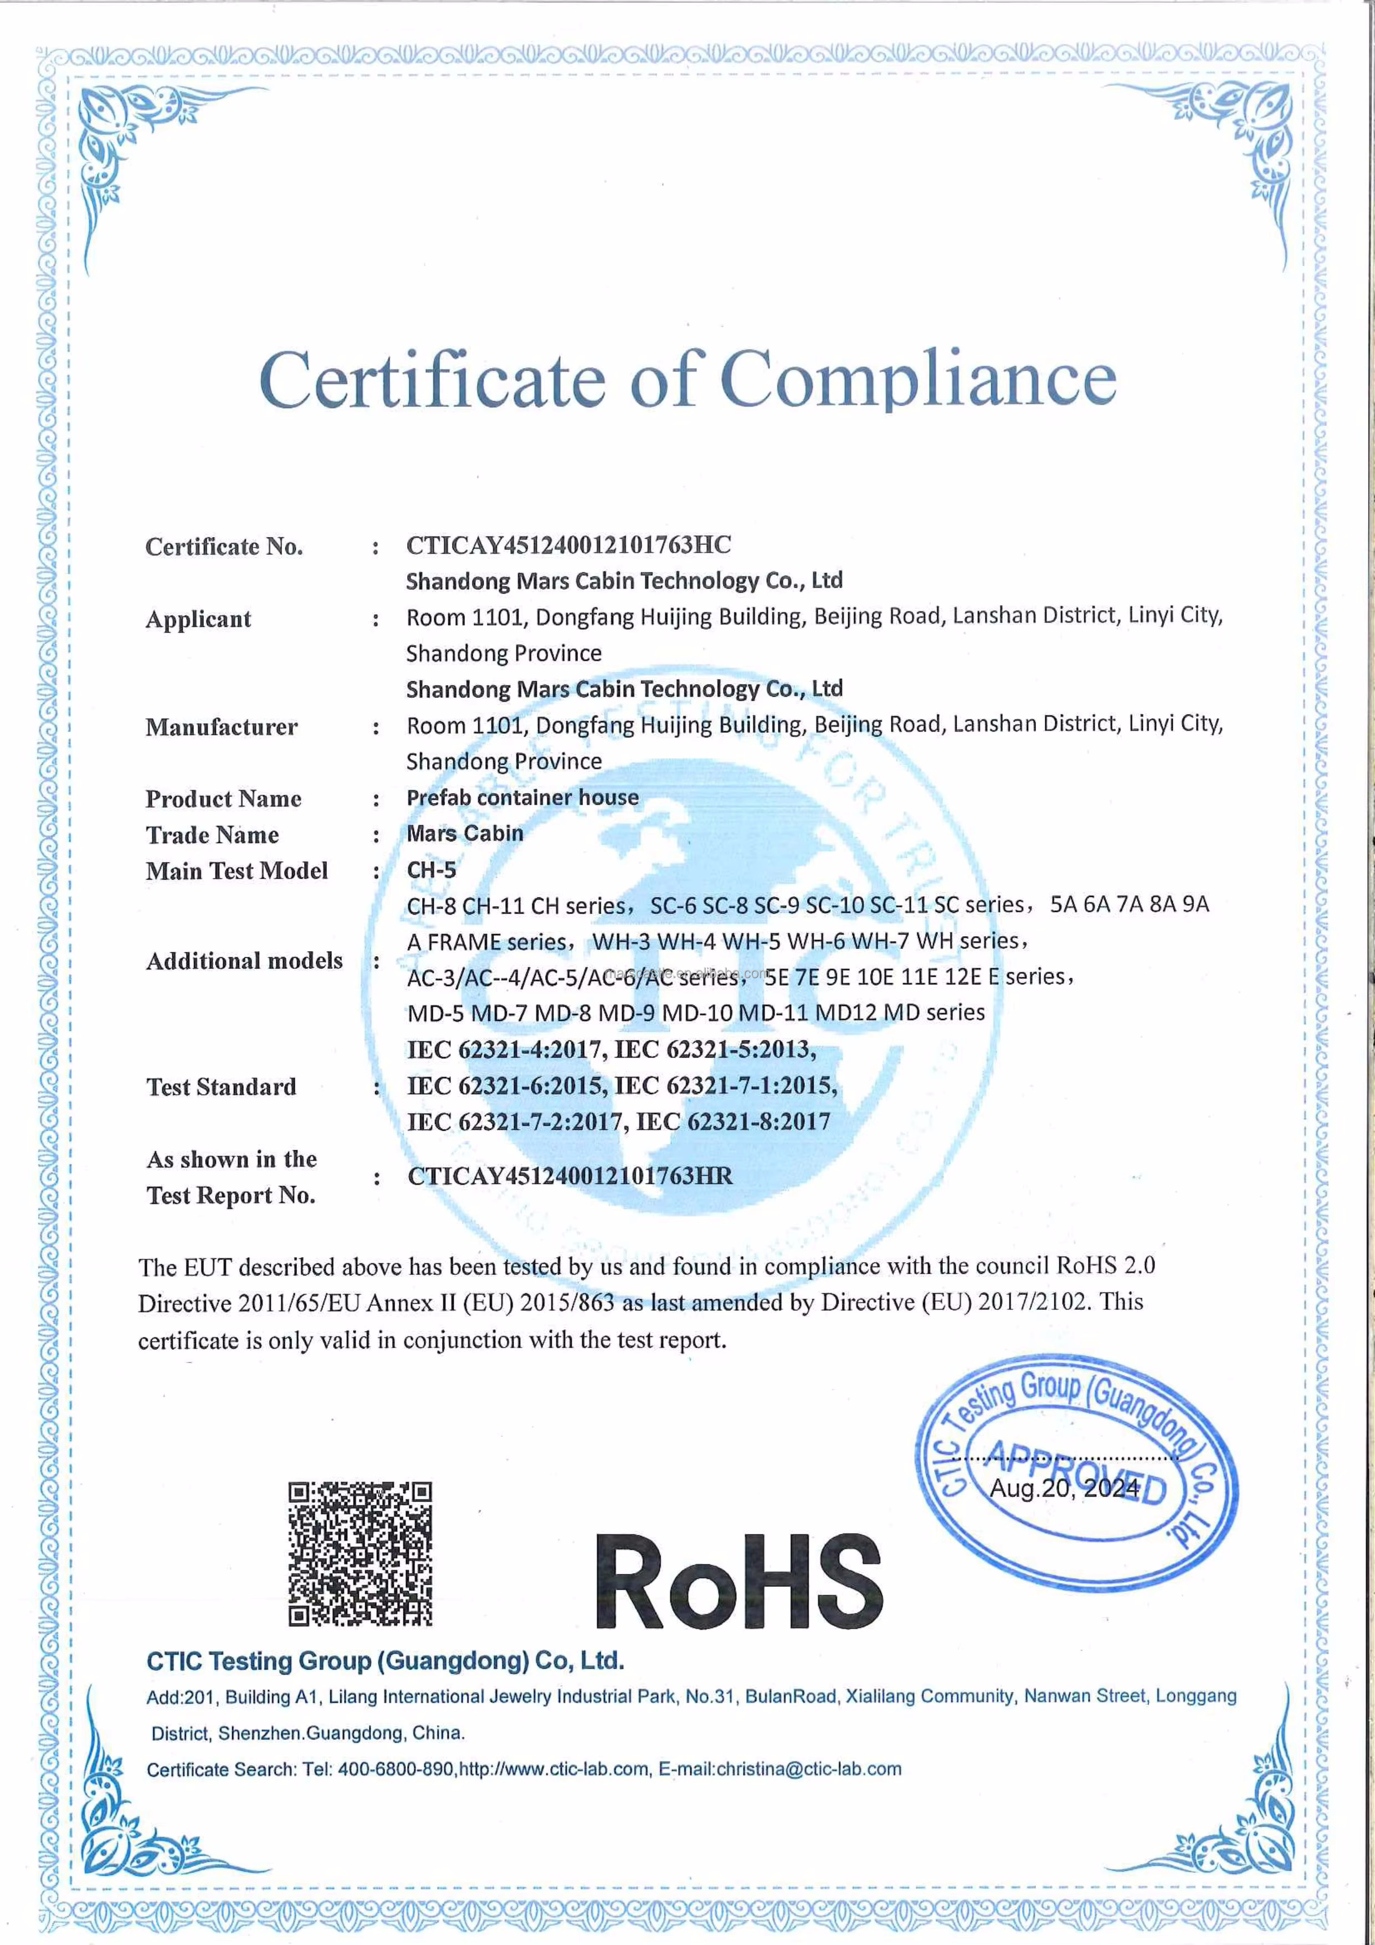
Designed for vacation, backyard living, and resort use. With modular structure, easy installation, and durable materials, it offers both comfort and style. Certified with CE & RoHS for global standards.
A-frame House Overview
Products Description
Detachable A Frame Prefabricated Wooden-style House
Modular A Frame House Focused on B2B & Engineering Projects
Detachable A Frame Prefabricated Wooden-style House
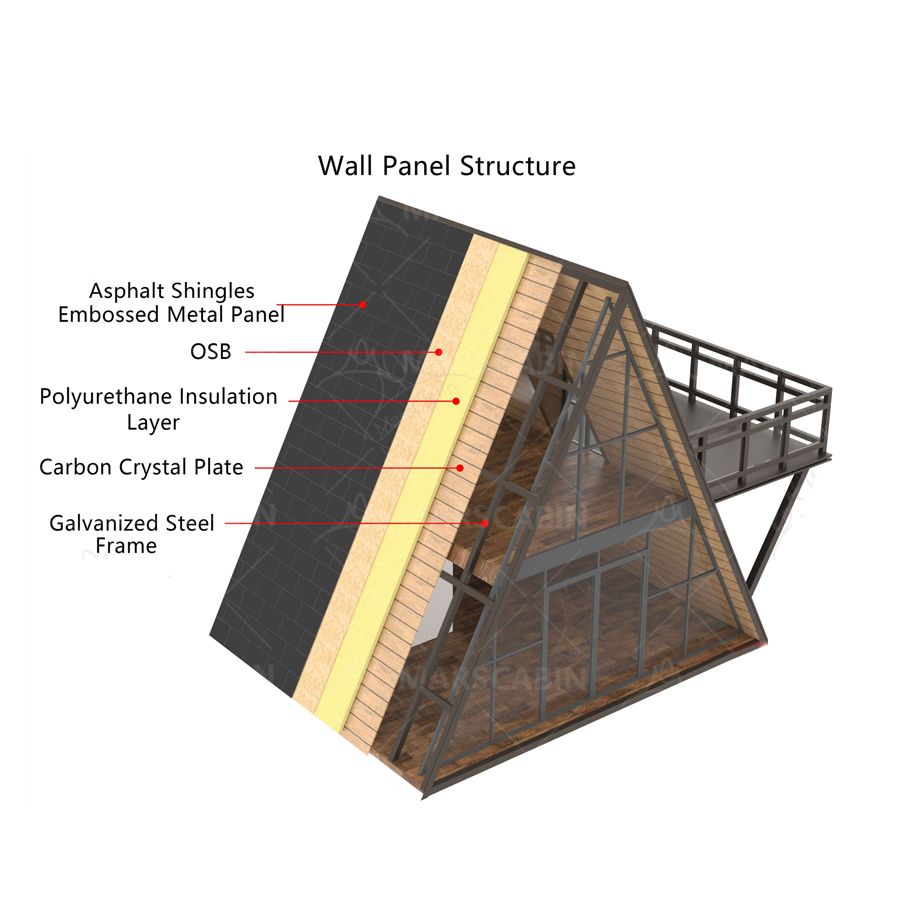
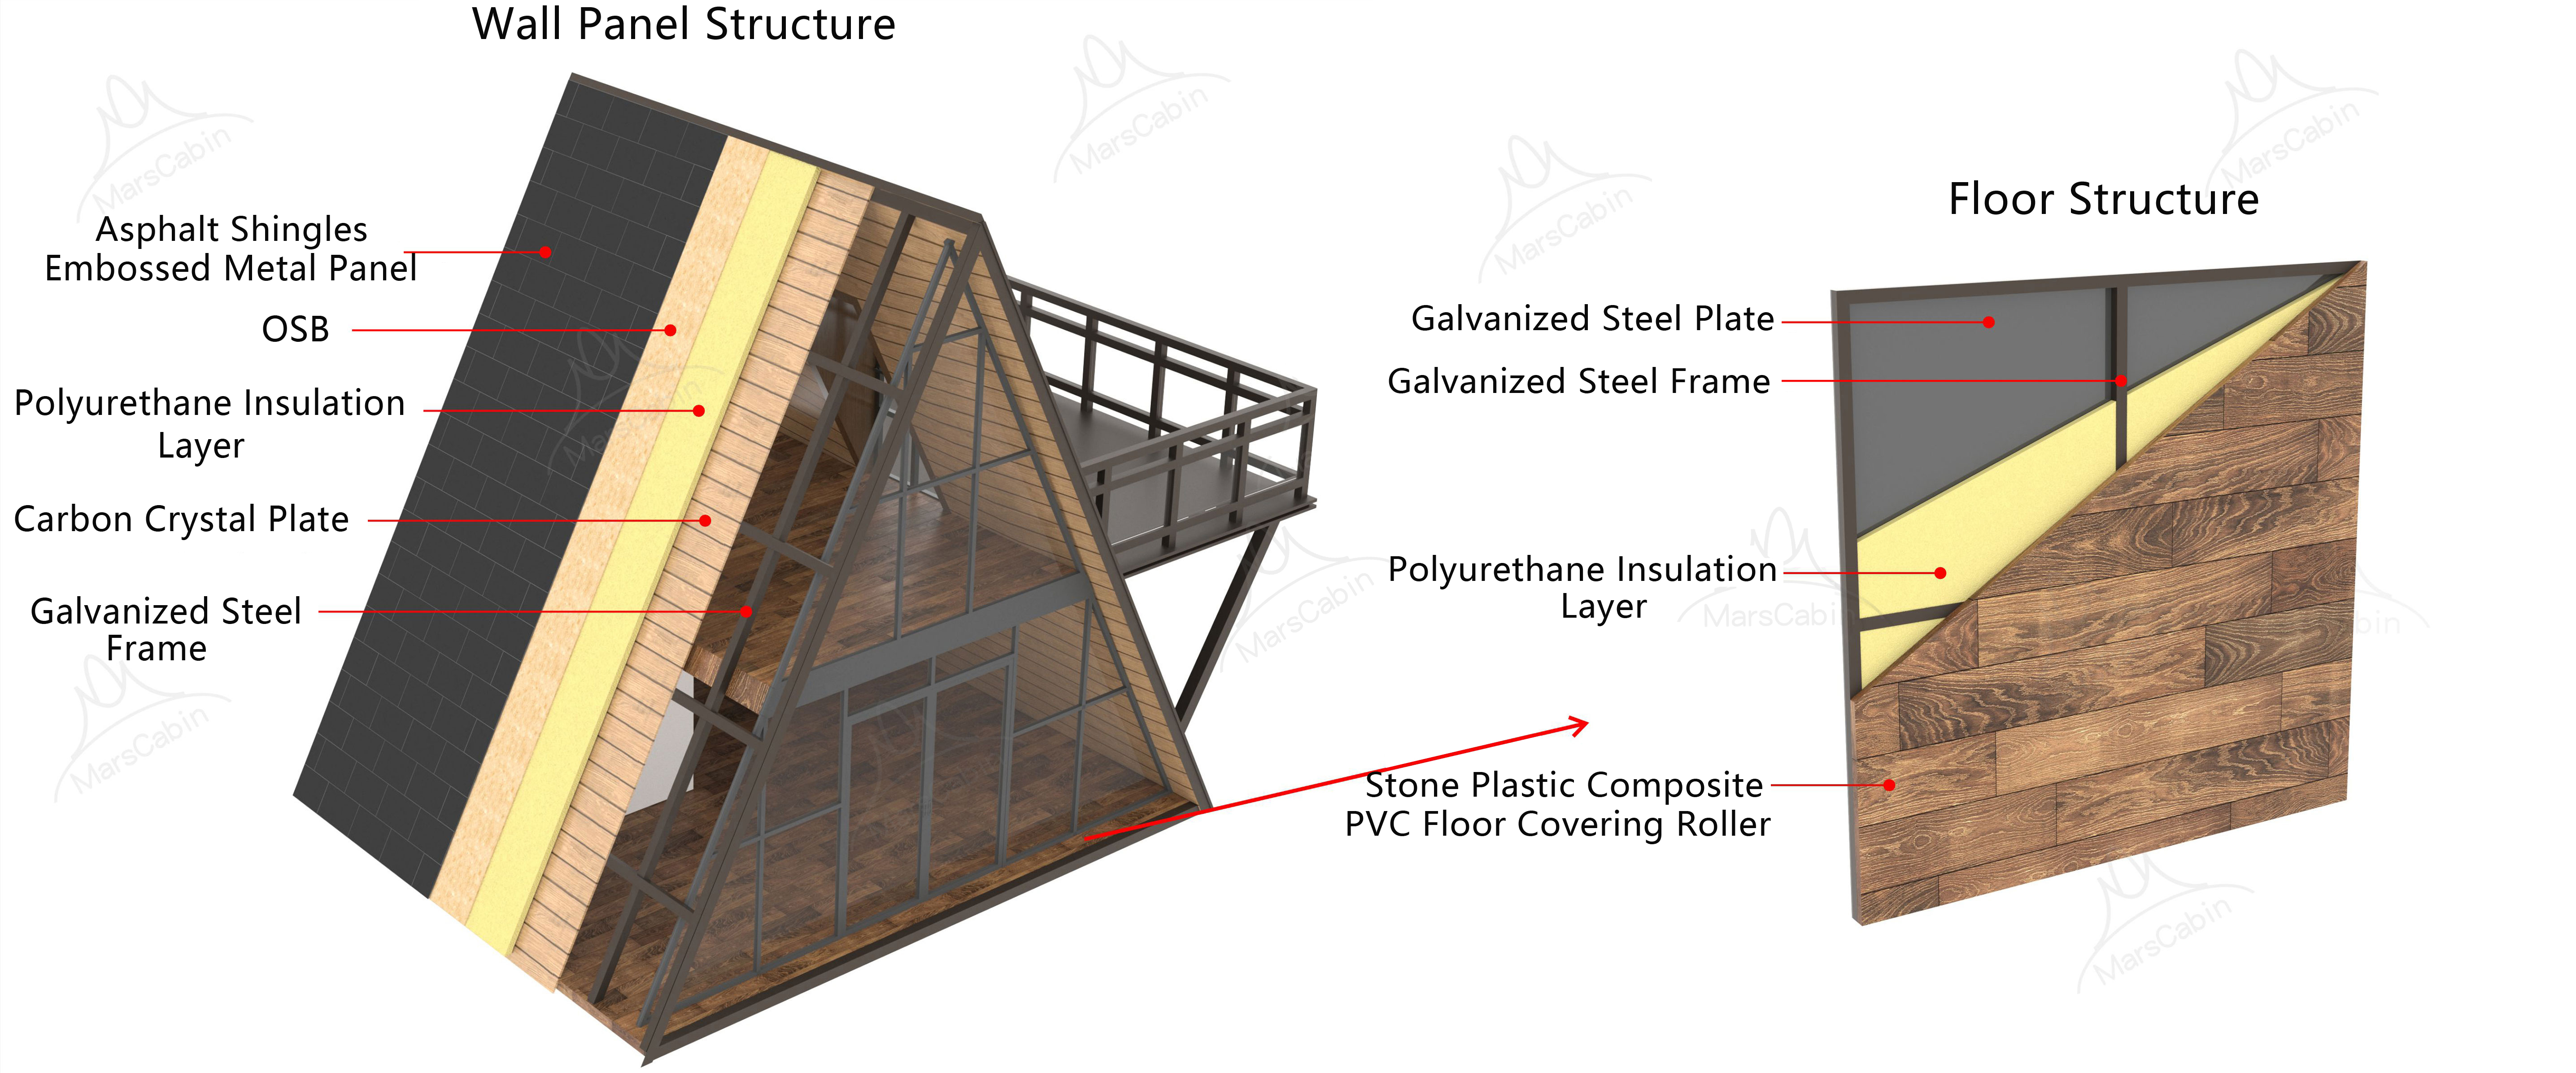
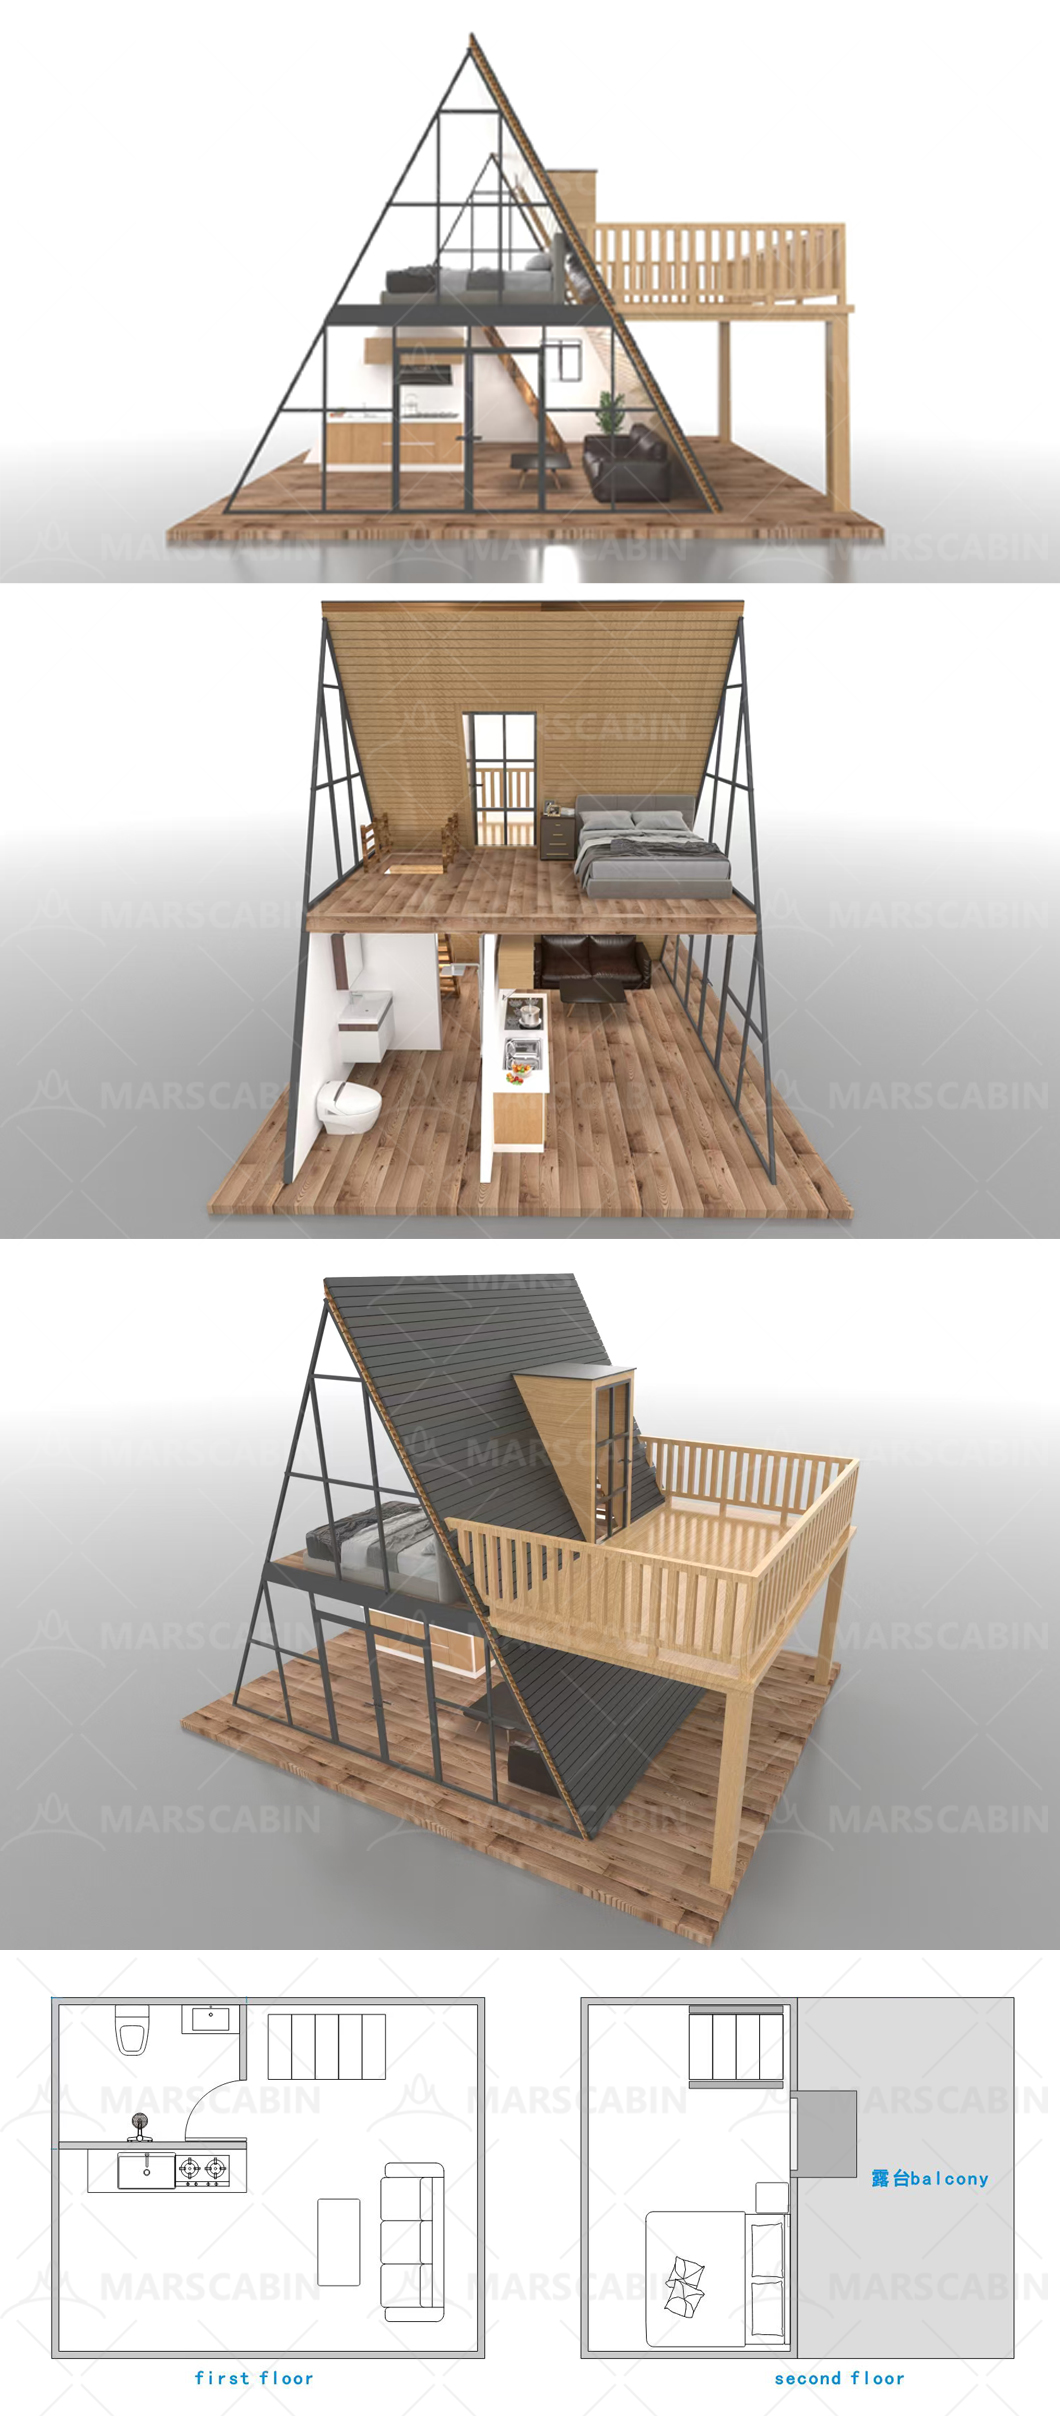
A Frame House Structure Detail 1
A Frame House Structure Detail 2
Comparison & Specifications
Factor Our A-Frame House Benefit for B2B / Projects
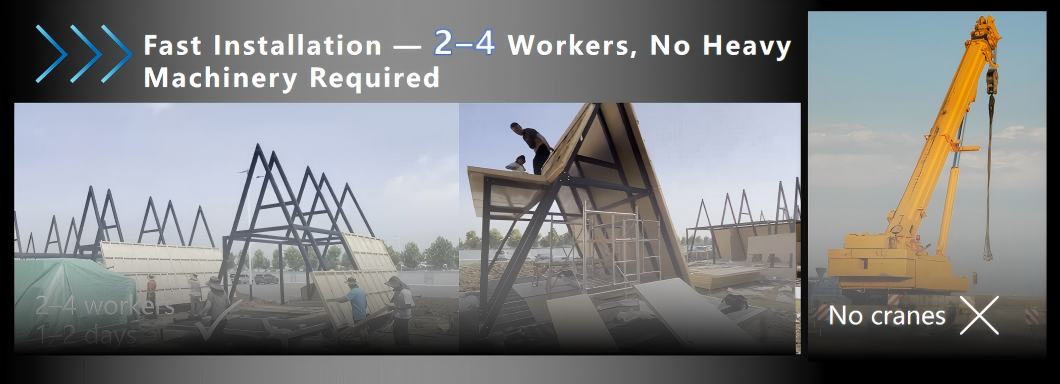
Construction Method Fully modular panels Fast installation, low labor
Installation Time 1–2 days / unit Faster project launch
Workers Required 2–4 people No skilled labor needed
Heavy Machinery Not required Suitable for remote areas
Terrain Adaptability High Mountain, island, forest, beach
Foundation Light / simple base Minimal land preparation
Project Scale Single unit to bulk Easy phased expansion
Size Customization Available (15–40㎡/customized) Match different room types & budgets
Exterior Color & Finish Customizable Adapt to local style & brand identity
Interior Layout Flexible (studio / loft / partitioned) Optimized for hotel, rental/utility use
Climate Adaptation Optional insulation upgrade Suitable for various regions
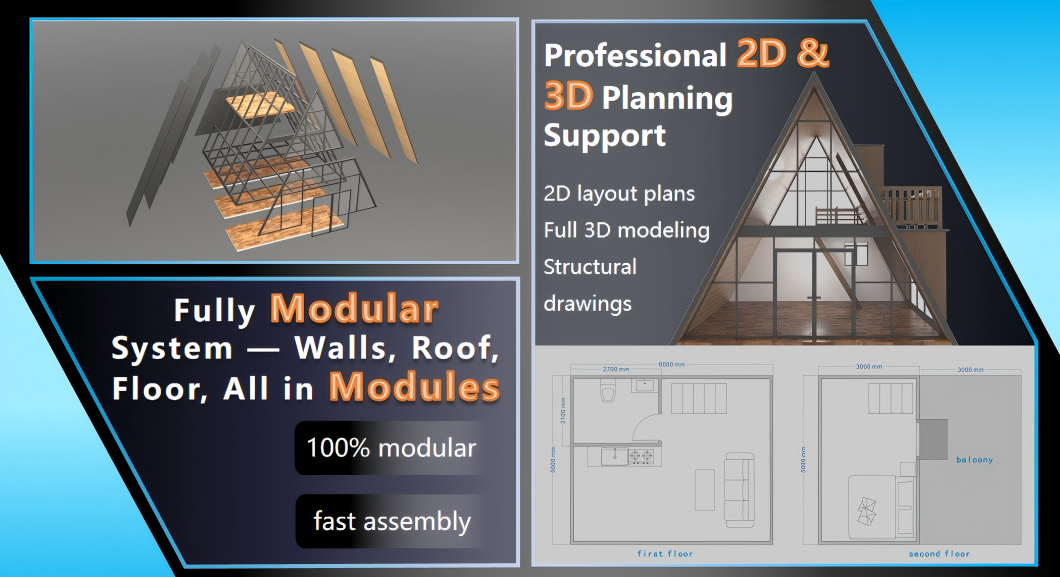
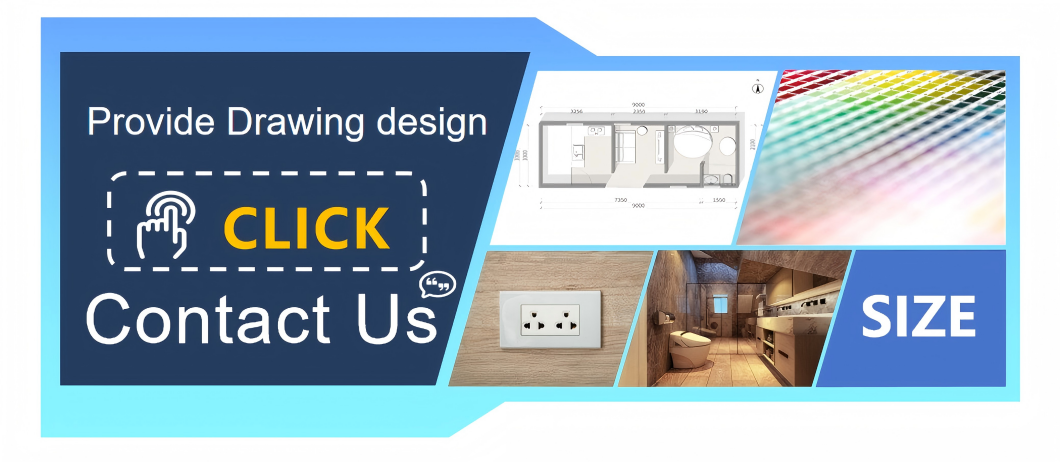
Design Support 2D plans & 3D modeling provided Faster approval & clearer communication
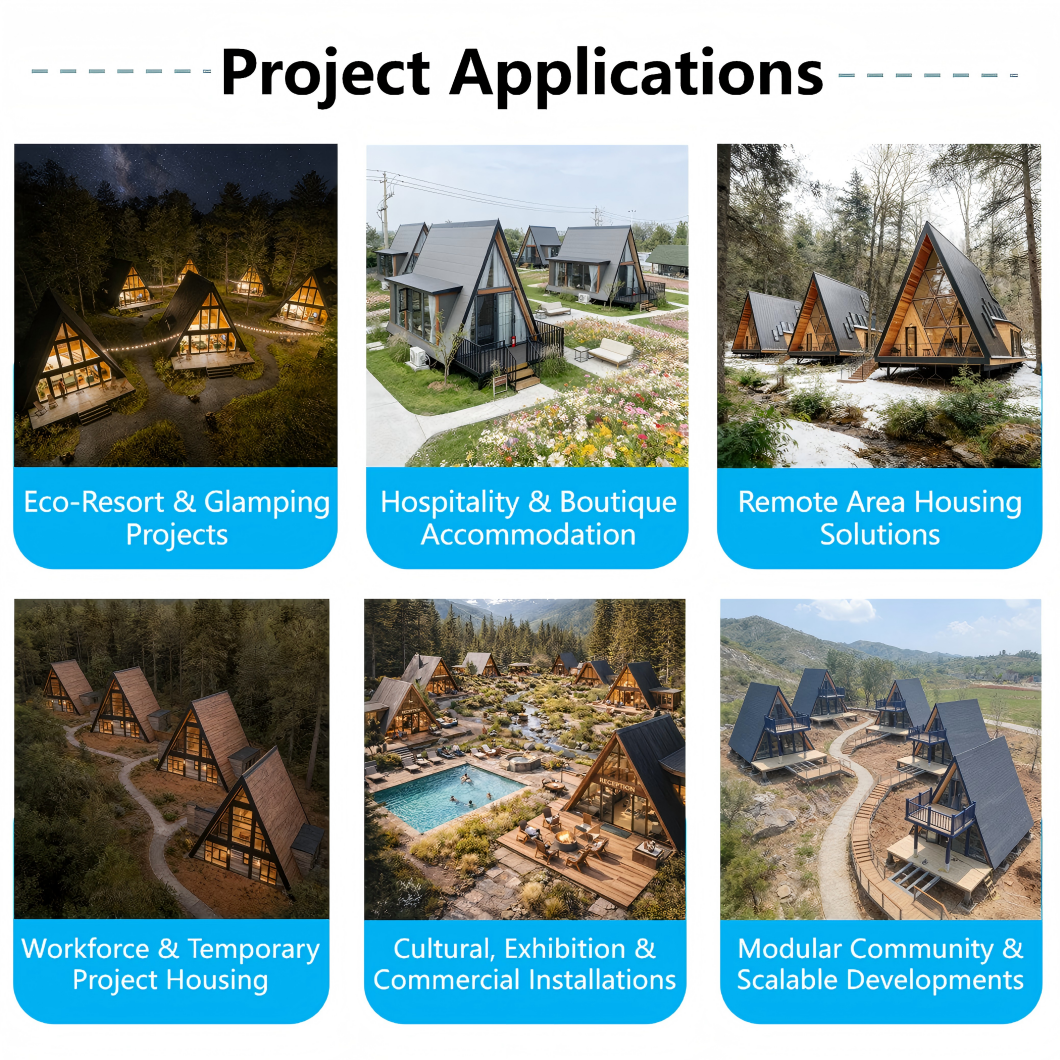
Project Applications
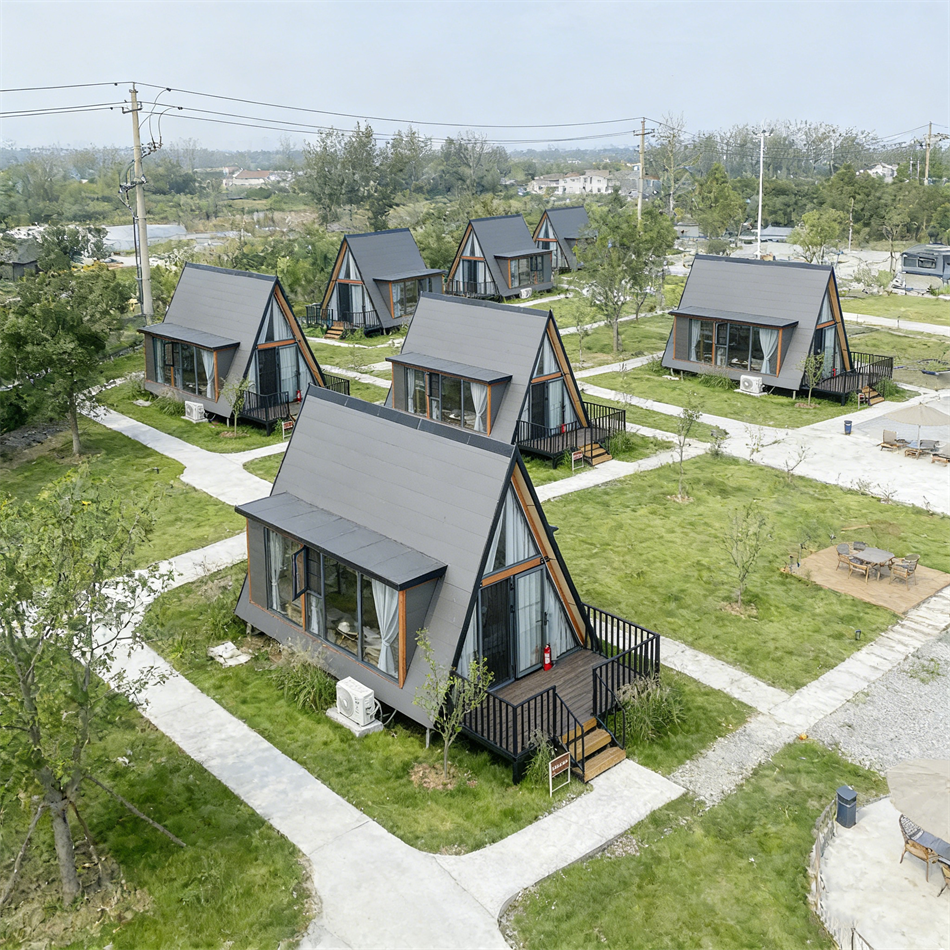
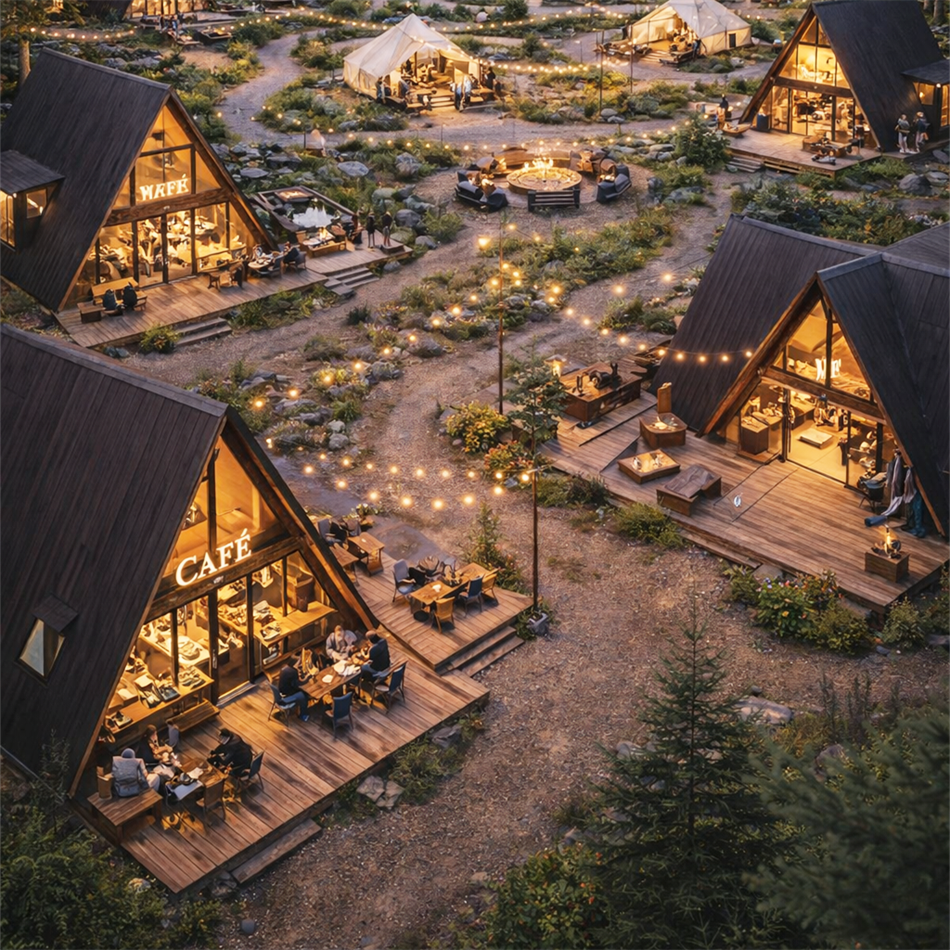
Eco-Resort & Glamping Projects
Hospitality & Boutique Accommodation
Remote Area Housing Solutions
Workforce & Temporary Project Housing
Workforce & Temporary Housing
Cultural, Exhibition & Commercial Installations
Cultural & Commercial Installations
Modular Community & Scalable Developments
Modular Scalable Developments
A Frame Design Details
Structure Layout Drawing
Technical Specifications
Interior Styling View
Product Advantages & Feature
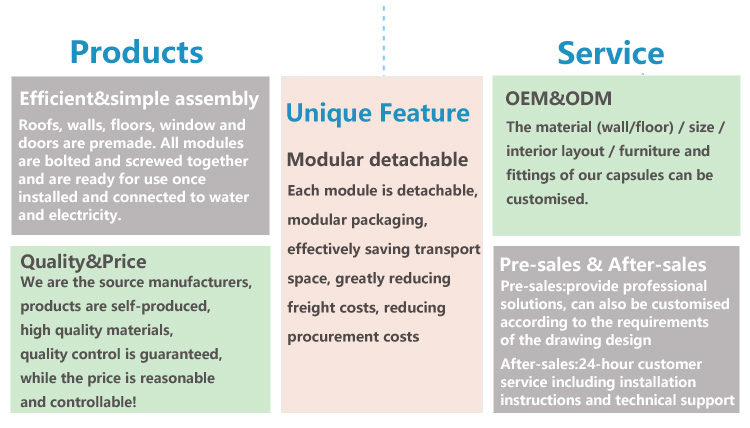
Multi-purpose: The A-Frame House is a versatile modular solution, ideal for vacation resorts, eco-friendly lodges, backyard living, homestays, camping sites, boutique cafe, retail shops, creative studios, and compact offices - combining modern design with flexible functionality.
Product Specifications
Detachable A Frame House
Product Name Prefabricated Triangular Modular House
Design Style Modern
Size 20Sqm/30Sqm/40Sqm Customized
Room Layout Bedroom/Kitchen/Bathroom/Living Room/Customized
Furniture Option Kitchen and Bathroom Facilities
Feature Unique Design, Insulated, Waterproof, Fireproof, Windproof
Color Wood Color/Customized
Lifetime More Than 50 Years
OEM & ODM Accept customization, For your needs
Customized Service
Project Capacity Professional 3D modeling / graphic layout design
3D Modeling Customization Service
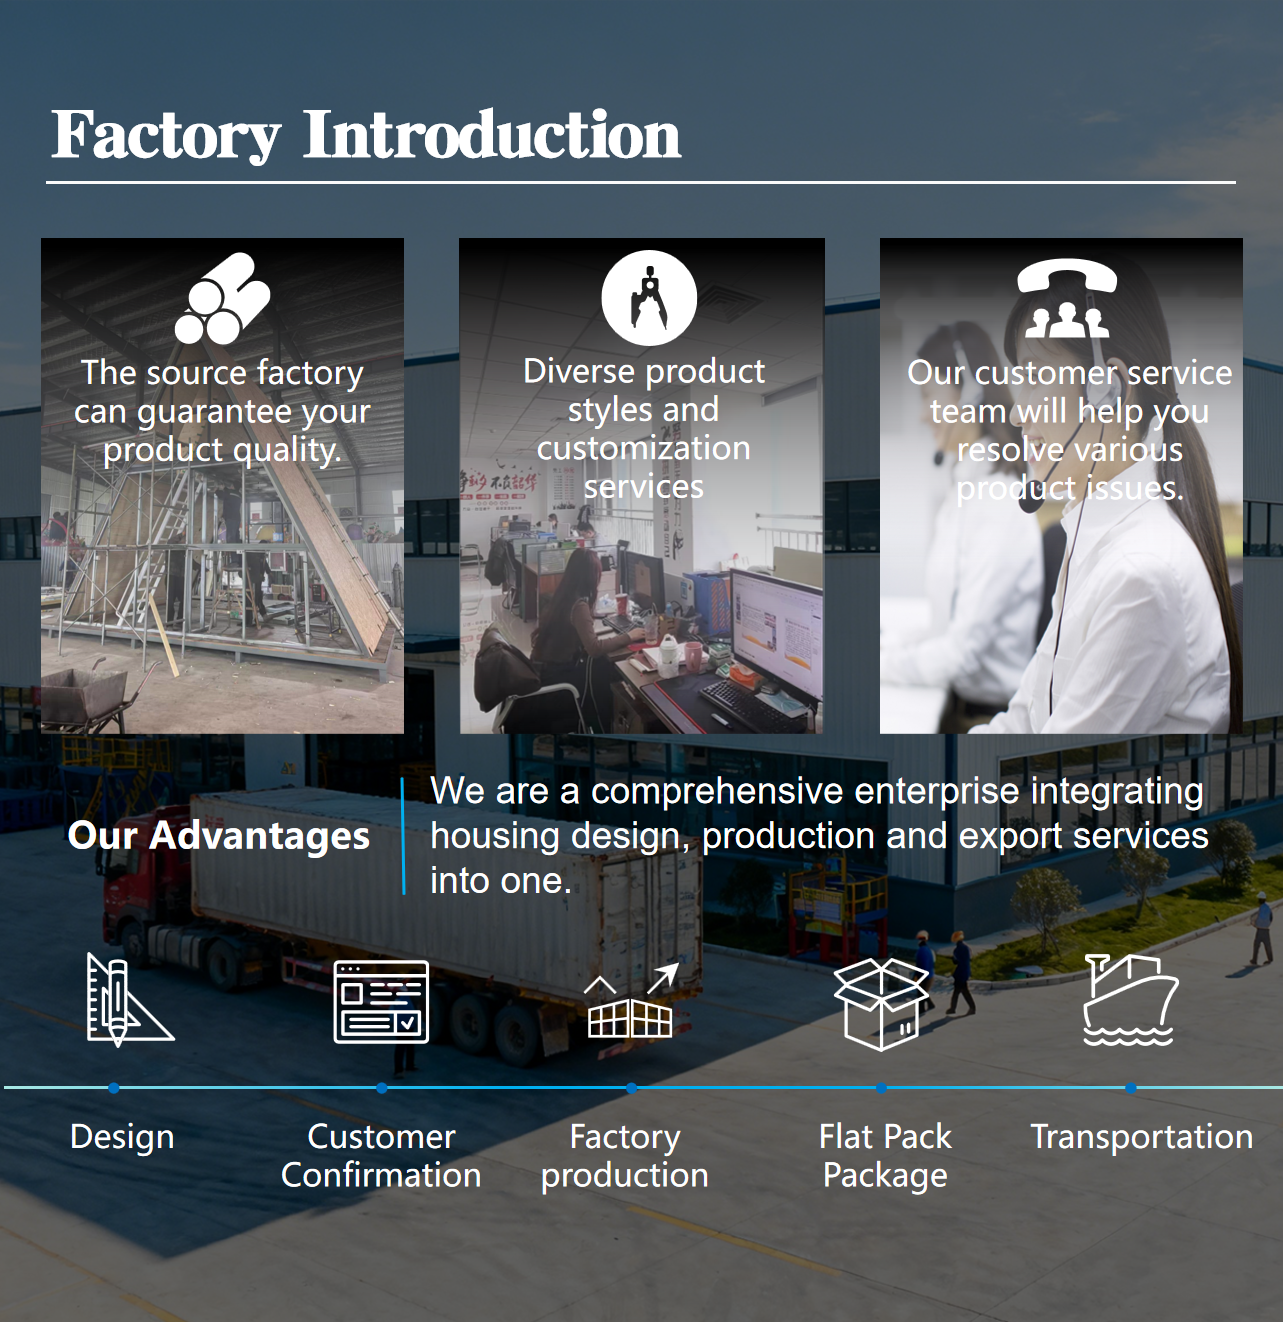
Our Advantages
Core Manufacturing Advantages
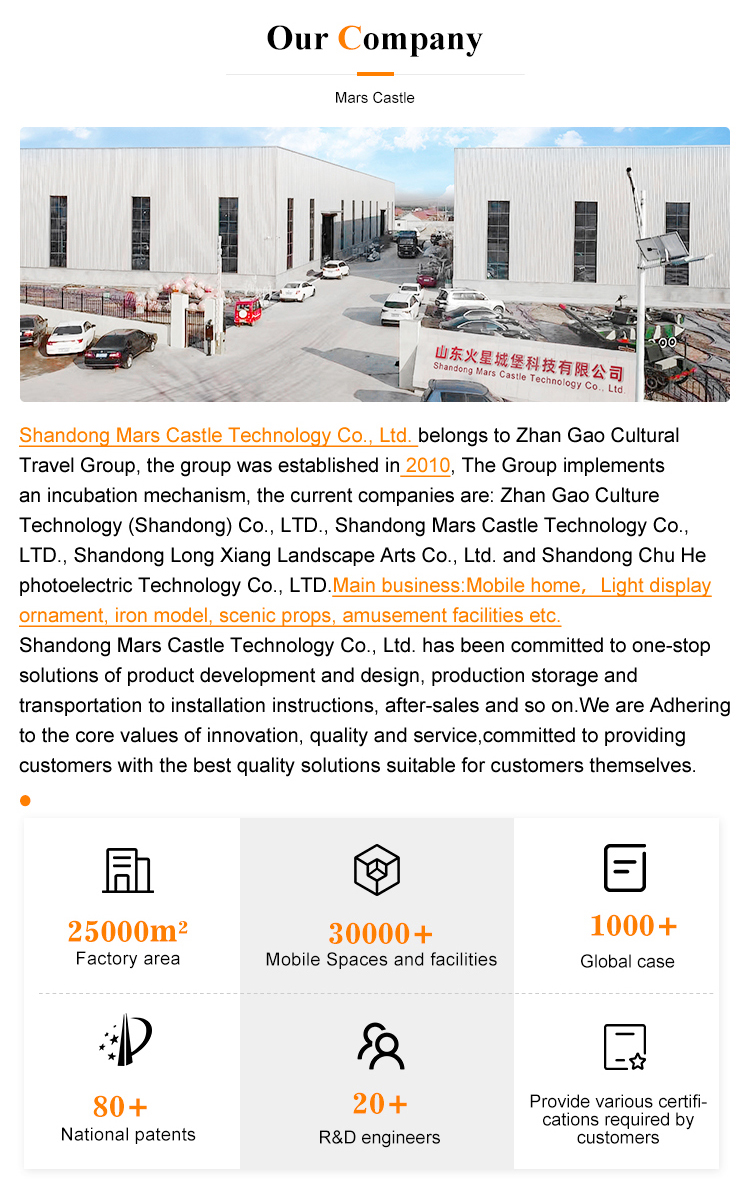
Manufacturing Profile
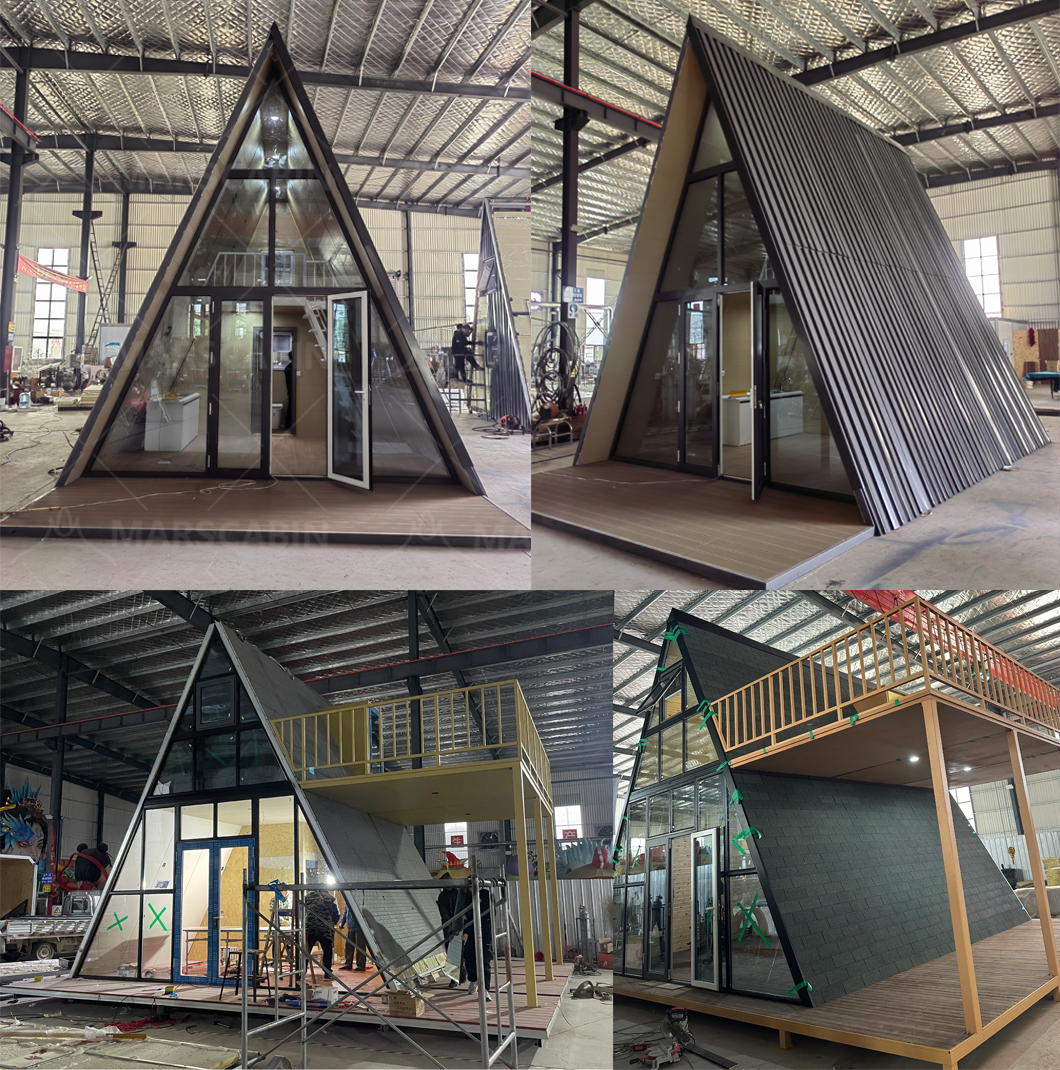
Factory Overview
Production Workshop
We are a professional manufacturer specializing in the production of A-frame houses, mobile houses, prefab houses, capsule houses, container houses, and other products. Focusing on creating small and efficient residential spaces to help you create your dream living space, practical and aesthetically pleasing, in order to minimize waste and optimize space. We adhere to the core values of innovation, quality, and service, and are committed to providing customers with high-quality mobile housing solutions.
Our products are mainly used in the fields of cultural and tourism real estate, district homestays, high-end campsites, etc., to meet the needs of customers for unique and comfortable accommodation environments. Our mobile homes adopt intelligent assembly technology, which is convenient and flexible to build, and has advantages such as durability and environmental protection. Whether you need temporary housing or special homestays, we can provide customized solutions to meet the needs of different customers.
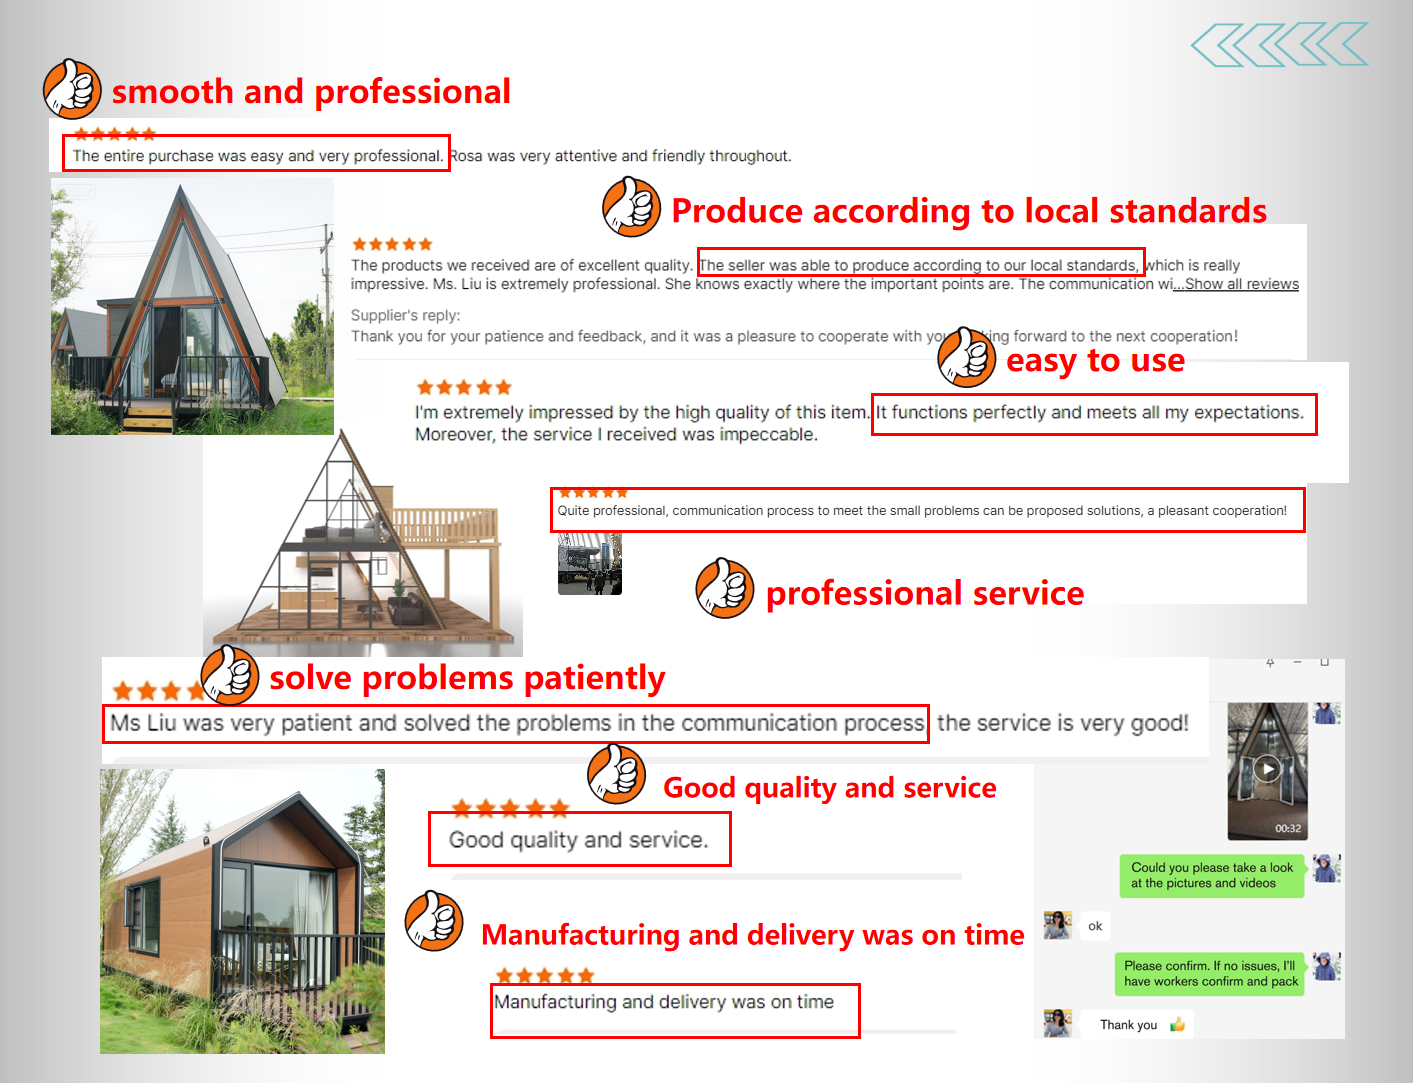
We have a young and professional R&D team that constantly conducts innovative research to provide more advanced product technology and design concepts. At the same time, we focus on quality management, strictly control every aspect, and ensure the reliability and excellent performance of our products. In addition to the advantages of our products, we also focus on customer service experience. Our customer service team always puts customers at the center, listens to their needs, and provides professional consultation and answers. We adhere to the principle of "customer first" and establish long-term partnerships with customers.
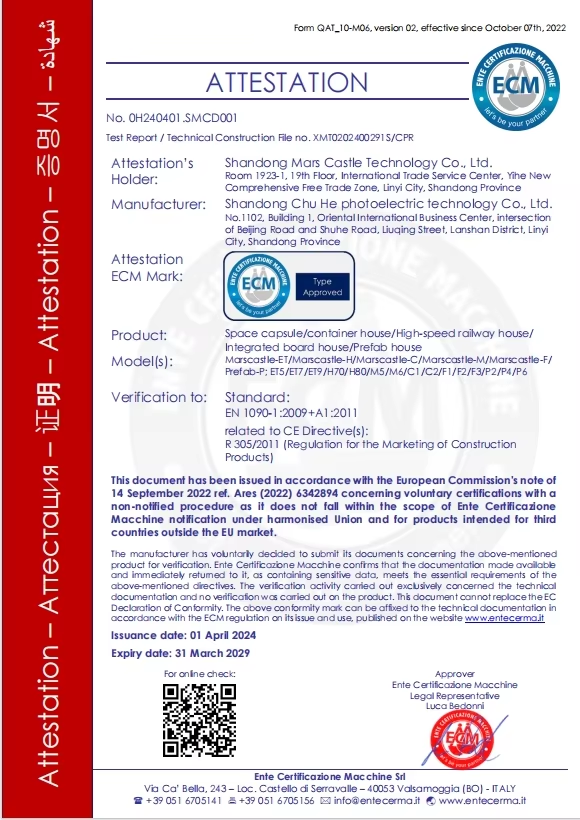
Factory Certificate Detail
Production Equipment Showcase
Advanced Engineering Facility
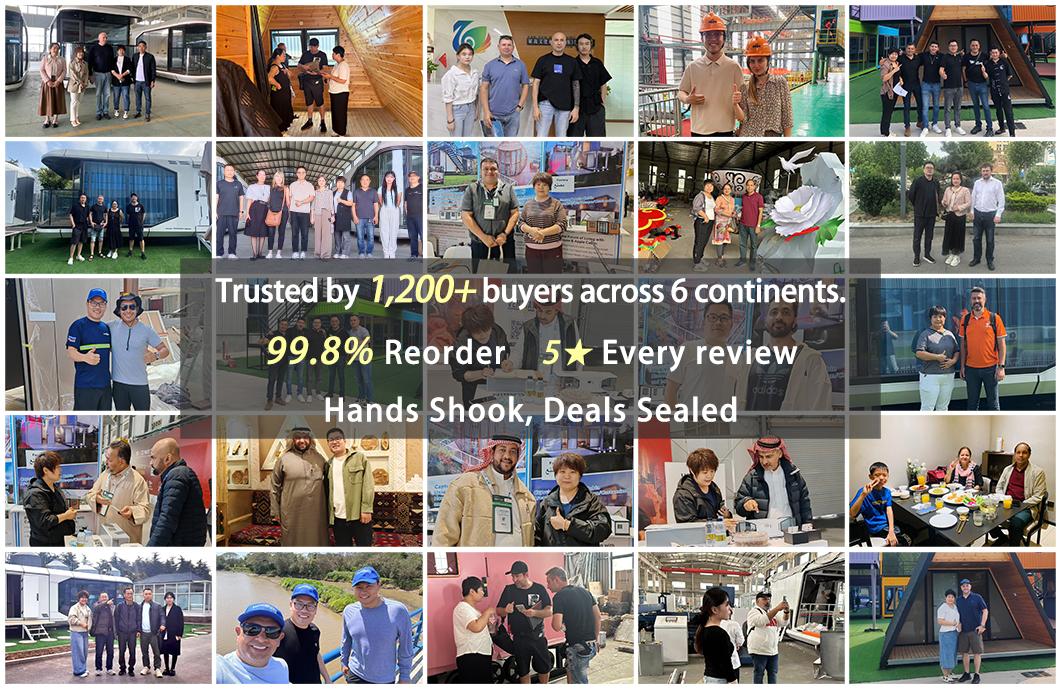
Customer Photos
Completed A-Frame House Project Cases
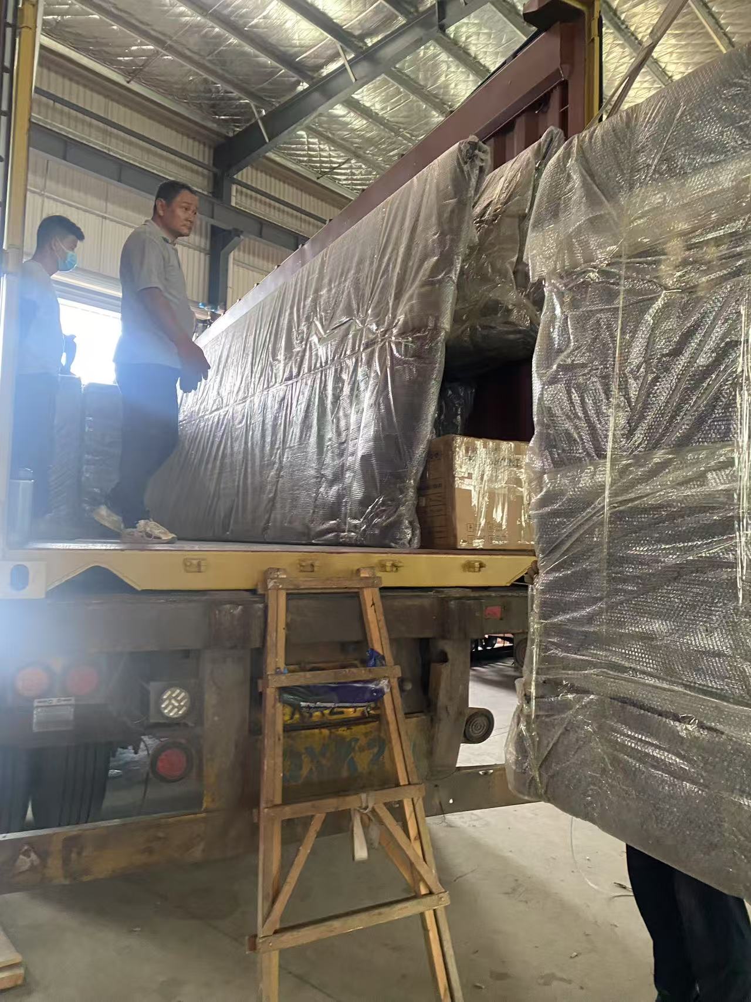
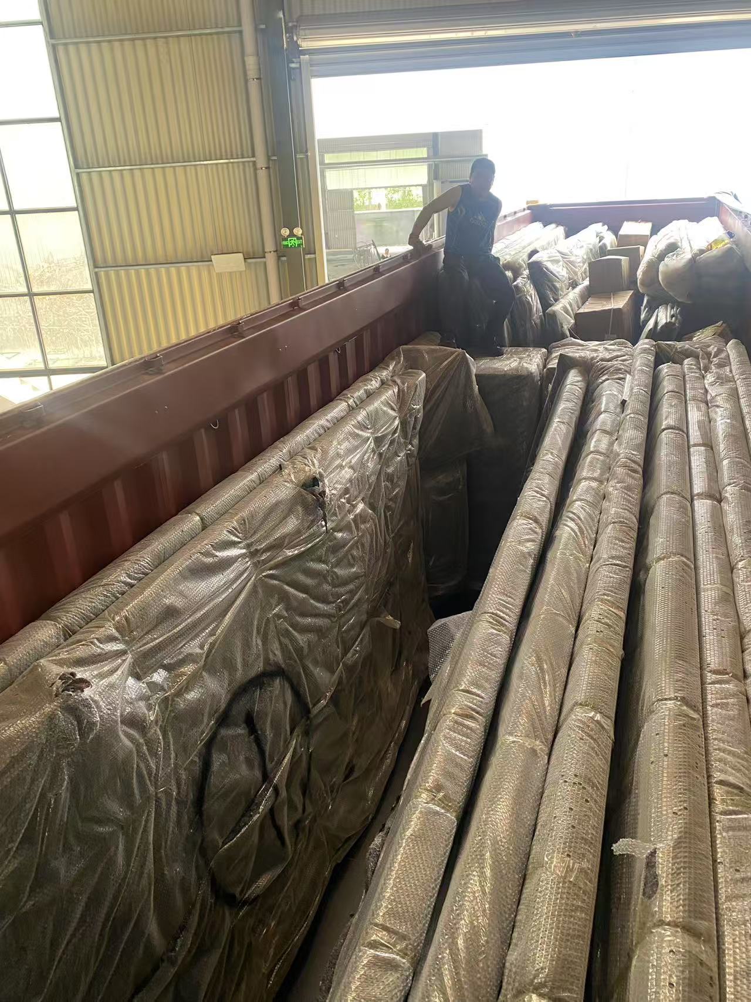
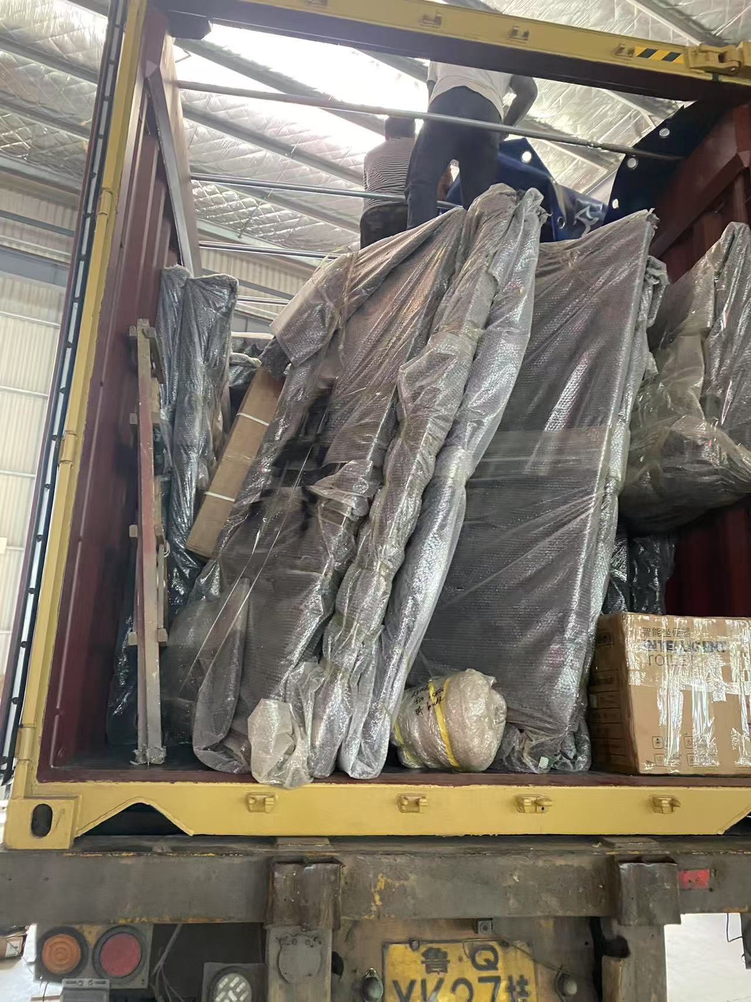
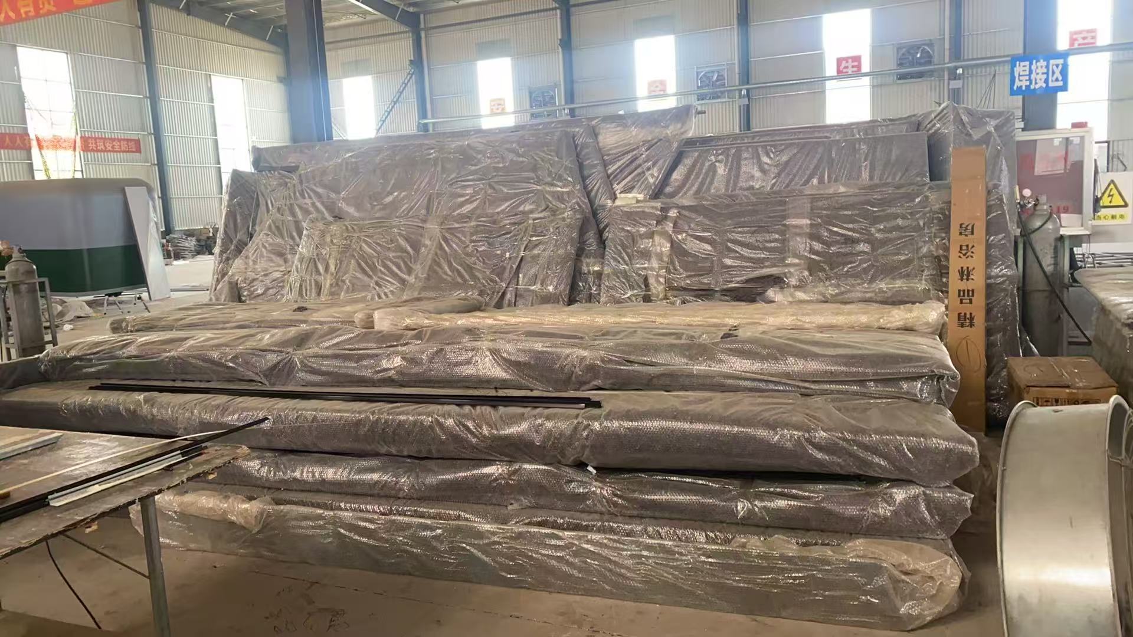
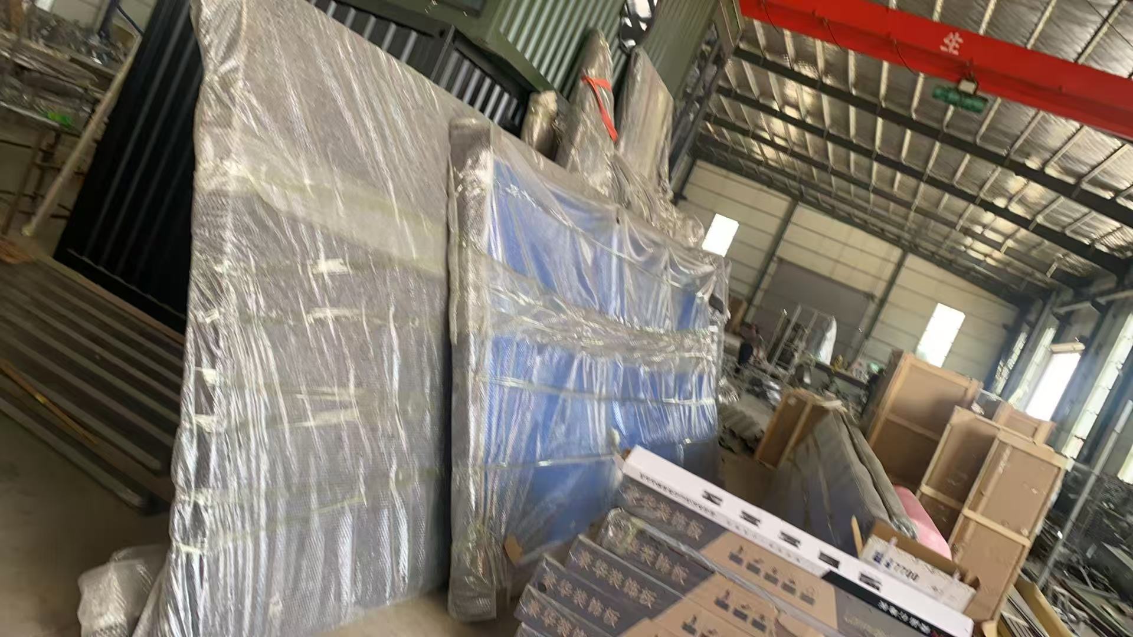
Package & Transportation
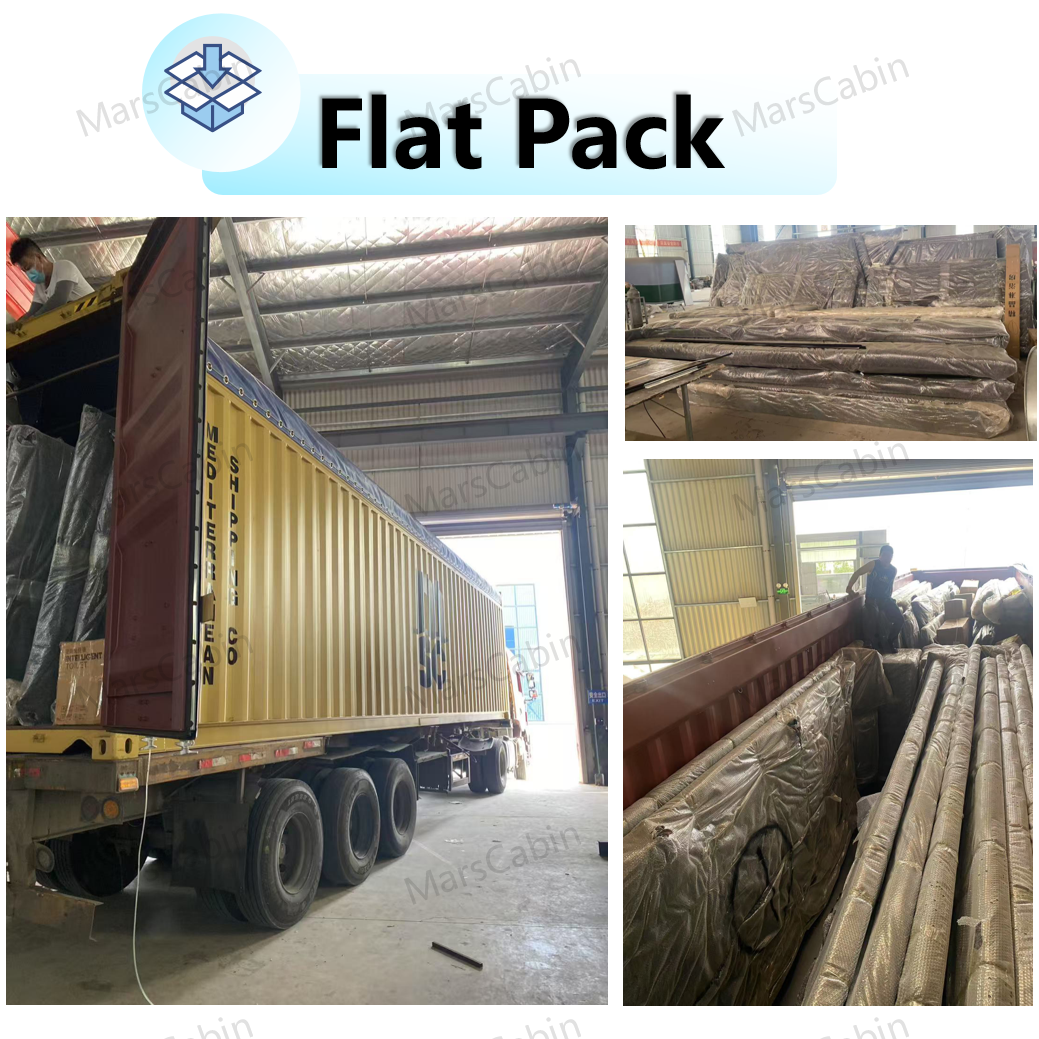
Packaging Process 1
Packaging Process 2
Packaging Process 3
Transportation Method 1
Transportation Method 2
The detachable design allows the small cabin to be disassembled into wall panels, saving transportation space and shipping costs! Shipping all over the world!
Shipping worldwide and discount available! If you want to inquire about shipping costs, please inform us of your receiving port, purchase quantity and size, and we will assist you in accurate calculation.
Frequently Asked Questions
1Are you a trading company or a manufacturer?
We are a professional manufacturer of prefabricated houses and mobile container houses.
2What kind of technical drawings could you provide?
We can provide three-view drawings, 3D renderings, blueprints, plumbing layouts, electrical schematics, installation specifications, and so on.
3Are A frame wooden houses suitable for extreme weather conditions?
Of course. We build all our wooden houses with insulation layers, and for regions with extreme weather conditions, we increase the insulation thickness to 120–150 mm. With optional configurations such as air conditioning or underfloor heating, our houses can operate comfortably in temperatures ranging from –30°C to +50°C.
4What about your design team?
We can provide a complete set of engineering solutions based on your drawings or requirements.
5What does the finished house contain?
Including door, window, electrical, floor and wall decoration, etc. Does not include furniture, such as beds, tables and chairs. It can be decorated by yourself or purchased with complete configuration.
6Could you supply the service of installation?
Yes, Of course. Normally, we provide installation manuals and instructional videos online to assist with the setup. If needed, we can also arrange for technicians to travel to your location for on-site support. However, the related costs would need to be discussed accordingly.
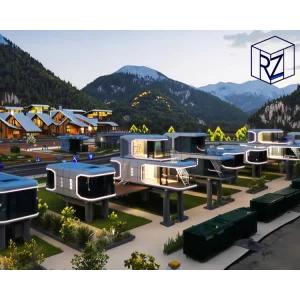
Modular housing solutions summary

Related Products