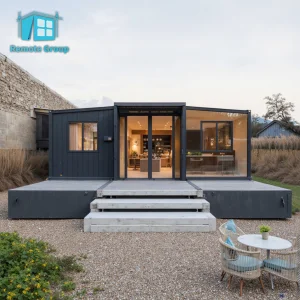
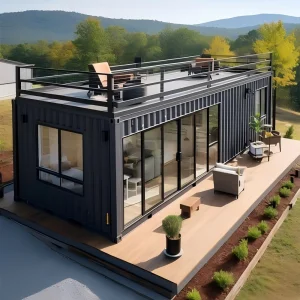
Explore our premium architectural designs featuring high-durability structures, modern aesthetics, and rapid installation capability.
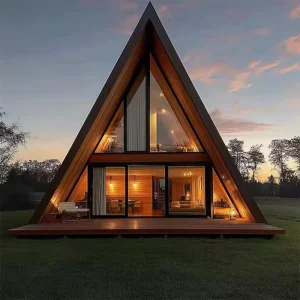
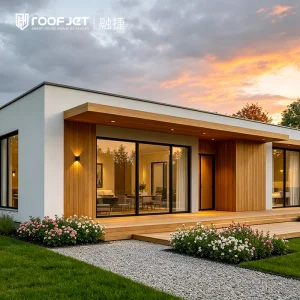
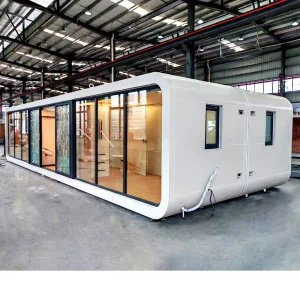
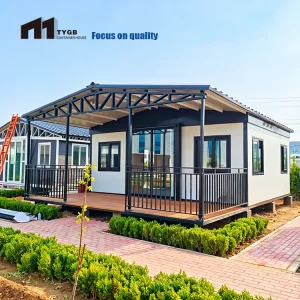
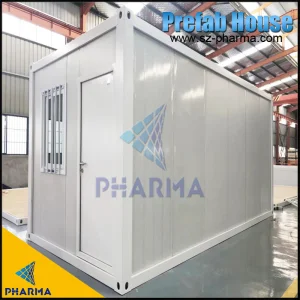
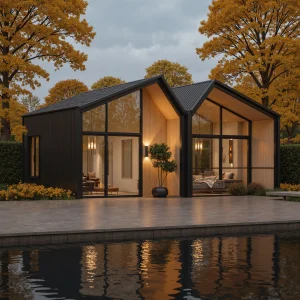
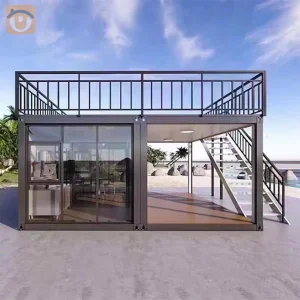
Analyzing global real estate development pathways, off-site construction efficiency, and premium resort accommodation expansion.
The global housing industry is undergoing an unprecedented architectural transformation. Driven by high on-site labor expenses, strict environmental laws, and the rising demand for fast-install construction, developers are turning to OEM/ODM Luxury Tiny Homes Manufacturers & Factories. Advanced modular construction processes allow projects to move from site preparation to occupancy in weeks rather than years.
Hangzhou CovetNest Build Co., Ltd. is a leading China luxury modular home manufacturer specializing in custom prefab villa solutions for residential, hospitality, and resort projects worldwide. With a strong commitment to innovation, craftsmanship, and sustainable construction, the company delivers premium modular housing solutions that combine sophisticated design, superior quality, and modern living experiences.
Unlike traditional site-built homes, luxury tiny homes manufactured in industrial facilities are built under controlled environments. This prevents weather-related delays, guarantees structural alignment, and lowers material waste by up to 35%. Modern B2B buyers—ranging from eco-resort developers in Scandinavia to modular community builders in North America—now rely on premium OEM/ODM solutions to secure scalability and design consistency.
How CovetNest designs durable, high-performance, and code-compliant modular buildings.
Our structures utilize heavy-gauge, hot-dipped galvanized Q355B steel framing. Engineered to withstand high seismic loads (up to Class 8) and gale-force wind pressures (up to 120 km/h), these steel frames ensure long-term durability in both humid tropical resorts and freezing mountainous regions.
By integrating multi-layered wall assemblies—including polyurethane (PU) insulation, mineral wool core panels, and exterior fiber-cement cladding—we achieve R-values exceeding R-30. This ensures high energy efficiency and reduces HVAC costs by up to 45%.
All Mechanical, Electrical, and Plumbing (MEP) layouts are pre-installed and pressure-tested at our factory. The electrical wiring is housed in flame-retardant conduits and configured to match national standards (NEC, AS/NZS 3000, CE) based on the delivery destination.
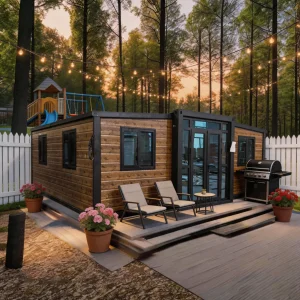
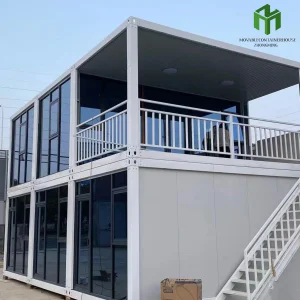
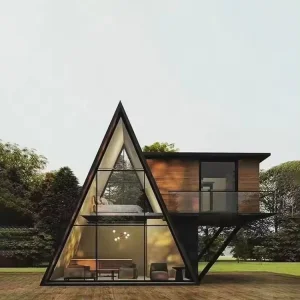
Our product portfolio addresses diverse project requirements, including luxury modular homes, custom prefab villas, contemporary prefabricated residences, modular resort villas, smart homes, vacation homes, and turnkey modular housing solutions. Designed to meet high standards of aesthetics, comfort, and durability, CovetNest's modular structures help reduce construction time and minimize on-site labor requirements.
Inside Hangzhou CovetNest's precision production facility and integrated material ecosystems.
Our manufacturing model leverages Hangzhou's industrial infrastructure to source high-quality raw materials, marine-grade anti-corrosive coatings, and energy-efficient double-glazed fenestration systems. By operating advanced manufacturing facilities with automated production lines, precision fabrication equipment, and strict quality management systems, we maintain dimensional tolerances of less than 1.5mm across all structural elements.
Supported by an experienced team of architects, engineers, and project specialists, our company provides comprehensive one-stop services, including architectural design, structural engineering, manufacturing, quality inspection, logistics coordination, and installation support. This integrated approach ensures clear communication and quality control at every phase of the project.









Ensuring modular building approvals across North America, Europe, Oceania, and regional zoning departments.
A common challenge in B2B modular procurement is ensuring compliance with local building regulations. CovetNest structures are engineered and documented to satisfy various national codes, ensuring smooth approval processes at the project site:
By integrating energy-efficient materials, smart home technologies, and environmentally responsible construction practices into our designs, our systems are widely utilized in luxury residences, vacation properties, hospitality developments, eco-resorts, and high-end commercial projects globally.
The progression of off-site construction technology toward smart, self-sustaining, and carbon-neutral modular spaces.
Integrating modern HVAC controls, smart glass windows, and automated energy monitoring systems directly into the production line.
Integrating pre-engineered solar panel arrays, hybrid inverter systems, and localized rainwater purification units for remote project sites.
Phasing in carbon-sequestering interior linings, recyclable insulation structures, and lightweight alloy frames to target net-zero construction standards.
A structured outline of our process from design conceptualization to final site delivery.
Clients share structural requirements, regional wind/snow profiles, and floor plan preferences. Our engineering team prepares detailed CAD layouts and 3D structural models for review.
Following design approval, we fabricate the steel framing and assemble the wall panels. Comprehensive quality checks are conducted, covering load testing and MEP pressure verification.
Structures are packed in sea-freight container configurations to prevent transport damage. We provide detailed installation manuals, foundation drawings, and remote video technical support.
Answering common B2B questions regarding manufacturing timelines, customs clearance, and structural durability.
Standard OEM/ODM orders take between 30 to 45 days for factory fabrication, depending on design complexity. Custom finishes, complex electrical layouts, or specialized certifications can extend production by 10 to 15 days. Ocean shipping times vary by destination, typically taking 15 to 40 days.
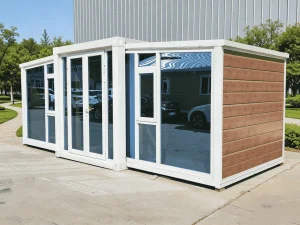
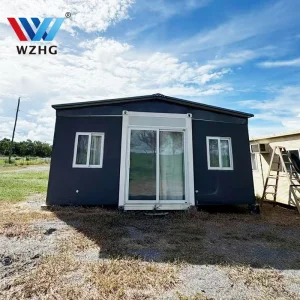
Our units are designed for containerized shipping. Foldable and expandable configurations pack flat to fit into 40ft HQ shipping containers, protecting the structure from seawater exposure and reducing shipping costs compared to oversized cargo.
Yes. For cold climates, we reinforce the roof structures to handle snow loads up to 1.5 kN/m² and substitute standard insulation with thicker PIR/polyurethane layers. Thermal break windows are also used to prevent condensation and minimize heat loss.
We provide foundation drawings, anchor bolt specifications, and detailed assembly manuals. All electrical and plumbing hookup points are marked, allowing local licensed contractors to complete final utility connections quickly.
Yes, our ODM services include complete floor plan customization. Developers can provide architectural drawings or work with our engineering team to design spaces that fit specific terrain, views, and operational needs.
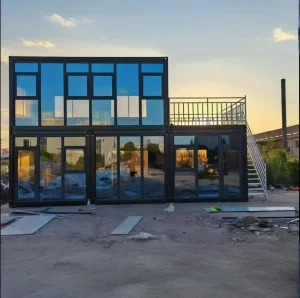
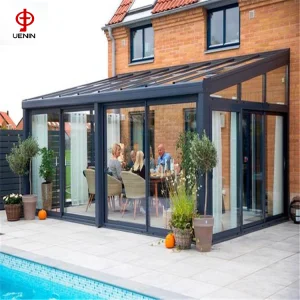
Explore our additional line-up of expandable modular offices, multi-story villas, and fast-assembly structures.
 CovetNest Build