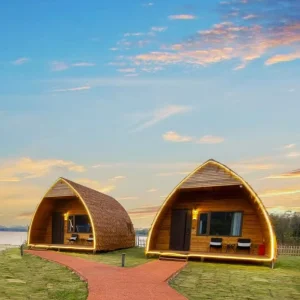
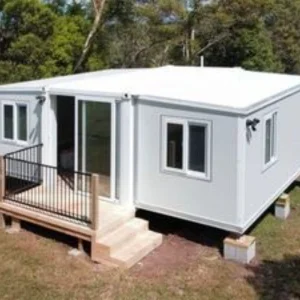
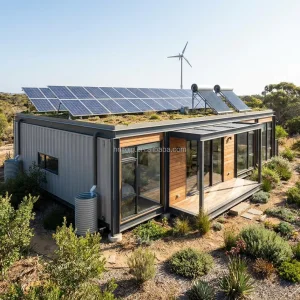
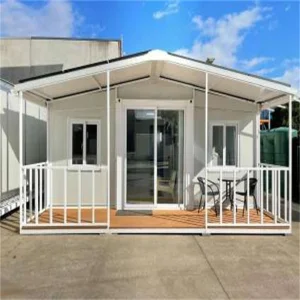
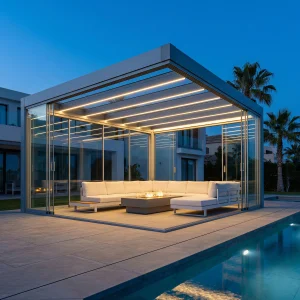
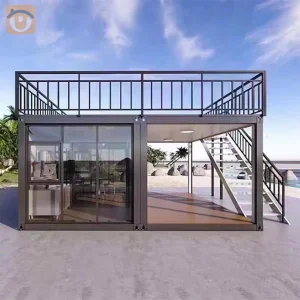
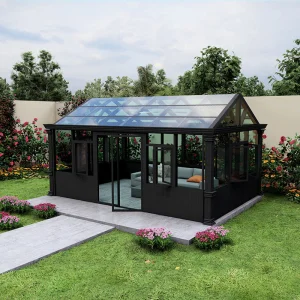
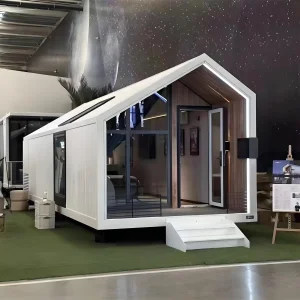
Explore our premium architectural designs configured for extreme durability, turnkey efficiency, and localized residential & commercial compliance.
Addressing structural structural efficiency, speed-to-market metrics, and thermal intelligence required by institutional real estate developers globally.
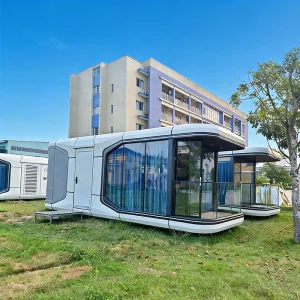
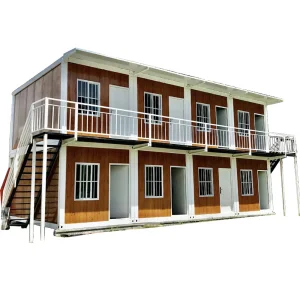
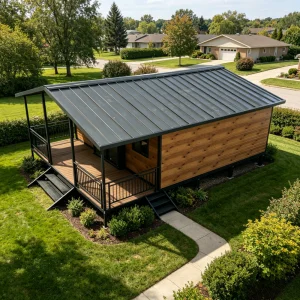
The global construction industry is undergoing an unprecedented structural transition. Volatile labor markets, stringent environmental constraints, and the escalating demand for rapid-yield investment cycles have positioned off-site industrialized manufacturing at the center of B2B residential and commercial development. Luxury prefab villas, modular garden studios, and eco-centric space capsule cabins represent more than high-aesthetic architecture—they provide high-performance solutions engineered for asset efficiency.
By shifting up to 90% of structural fabrication to factory floor environments, developers mitigate unpredictable on-site weather conditions, ensure tight quality control tolerances (<1mm deviation), and optimize capital efficiency. Whether building an eco-resort on a remote coastline or expanding municipal housing layouts, modular integration offers rapid scalability that traditional construction methods cannot match.
An examination of cross-border technical compliance, structural specifications, and supply chain protocols required by global developers.
Our structures are designed for strict IBC (International Building Code) and IRC (International Residential Code) structural metrics. Framing components feature cold-formed steel frames meeting AISI standards, and structural designs are calculated to withstand extreme local wind conditions (up to 150 mph/Category 5) and high seismic load ratings (Seismic Design Category D/E).
Our modular systems align with Eurocodes (especially Eurocode 3 for steel structures and Eurocode 8 for earthquake-resistant design). Thermal envelopes prioritize minimal energy consumption, achieving low U-values (under 0.15 W/m²K) through polyurethane (PU) and rockwool insulation systems, fully compatible with BREEAM certification standards.
Built to meet the Building Code of Australia (BCA) and AS/NZS 1170 standards, our modules are engineered to handle high wind conditions, with structural designs up to wind class C4 (cyclonic regions). They are also available with Bushfire Attack Level (BAL) ratings up to BAL-40 and BAL-FZ (Flame Zone) configurations.
B2B procurement professionals must navigate complex regulatory environments. Rather than supplying standard container boxes, our engineering team works with localized third-party certifiers to ensure every sub-assembly—including structural steel frame welds, electrical distribution boards (UL/CE/SAA marked), and pressure-tested plumbing lines—is documented and approved prior to shipment. This approach streamlines on-site local municipal sign-offs and structural completion permits.
Integrating architectural design, structural engineering, and modern material science into a single global manufacturing hub.
Hangzhou CovetNest Build Co., Ltd. is a leading China luxury modular home manufacturer specializing in custom prefab villa solutions for residential, hospitality, and resort projects worldwide. With a strong commitment to innovation, craftsmanship, and sustainable construction, the company delivers premium modular housing solutions that combine sophisticated design, superior quality, and modern living experiences.
The company offers a diverse portfolio of products, including luxury modular homes, custom prefab villas, contemporary prefabricated residences, modular resort villas, smart homes, vacation homes, and turnkey modular housing solutions. Designed to meet the highest standards of aesthetics, comfort, and durability, CovetNest's modular structures provide customers with elegant living spaces while significantly reducing construction time and on-site labor requirements.
Hangzhou CovetNest Build Co., Ltd. operates advanced manufacturing facilities equipped with automated production lines, precision fabrication equipment, and rigorous quality management systems. Supported by an experienced team of architects, engineers, and project specialists, the company provides comprehensive one-stop services, including architectural design, structural engineering, manufacturing, quality inspection, logistics coordination, and installation support.
Driven by innovation and sustainability, CovetNest integrates energy-efficient materials, smart home technologies, and environmentally responsible construction practices into every project. The company's modular housing systems are widely used in luxury residences, vacation properties, hospitality developments, eco-resorts, and high-end commercial accommodation projects across global markets.
Quality, integrity, and customer satisfaction remain the core values of Hangzhou CovetNest Build Co., Ltd. Through continuous technological advancement and customer-focused service, the company has established long-term partnerships with clients throughout Asia, Europe, North America, the Middle East, Africa, and Oceania. CovetNest remains dedicated to creating premium modular living solutions that redefine modern luxury and deliver lasting value to customers worldwide.
A comprehensive breakdown of structural load-bearing parameters, material compositions, and insulation standards.
| Structural Element | Technical Specification | Material Engineering Details | Compliance Standards |
|---|---|---|---|
| Primary Frame Structure | Heavy-gauge galvanized steel chassis | Q235B / Q355B structural steel, hot-dip galvanized min. 275g/m² (Rust prevention > 50 years) | GB/T 1591, ASTM A36, EN 10025 |
| Thermal Insulation Envelope | Multi-layer polyurethane (PU) + Rockwool | High-density closed-cell PU board + hydrophobic rockwool filling (Total thickness: 100mm - 200mm) | AS/NZS 4859.1, ASTM C518 |
| Glazing & Joinery | Thermal break double/triple-glazed aluminum | Tempered Low-E glass, argon-gas filled, heavy duty powder-coated aluminum profiles | EN 1279, AS 2047 |
| Load Bearing Capacities | Engineered static and dynamic limits | Roof load: 1.5 - 2.5 kN/m²; Floor load: 2.5 - 3.5 kN/m²; Seismic intensity: Level 8 resistance | IBC Section 16, Eurocode 1 |
| Off-Grid Utilities (Optional) | Solar PV + Battery + Graywater recycle | Monocrystalline silicon PV array, LiFePO4 battery pack, built-in dual-loop water filtration | UL 1973, CE, IEC 62619 |
Structural assembly, electrical rough-ins, internal plumbing, and insulation application are completed under climate-controlled factory conditions.
Every module undergoes pressure, water, and load tests to verify weld integrity, plumbing systems, and structural alignment before transport.
Once delivered, the modules are positioned on the foundation, utility connections are made, and final cosmetics are completed in a few days.
A visual walkthrough of CovetNest's fabrication facilities, automated assembly floors, and premium finishing lines.









How we ensure damage-free transit and efficient modular delivery to high-density or remote global sites.
One of the primary challenges in global B2B modular procurement is transit logistics. Volumetric 3D structures must be designed to withstand dynamic forces during ocean and road transport. CovetNest structures are engineered around standard ISO dimensions or flat-pack configurations to optimize transport costs. Solid steel frames double as self-supporting shipping units, while smaller structural units (such as garden pods or expandable containers) fit directly into 40HC containers.
Our logistics team coordinates international transport, customs clearance documentation, and inland logistics routes. We provide transport drawings detailing exact structural weight distributions and crane pick points, facilitating a smooth transition from arrival ports to the project site.
In-depth responses to regulatory, technical, and structural questions from developers and engineers.
We work closely with local engineering teams to adapt our designs to regional requirements, including the International Building Code (IBC) in North America, Eurocodes in Europe, and AS/NZS standards in Oceania. We provide comprehensive calculation reports, material certificates, and design files to assist our clients with local permitting processes.
Our modular structures feature hot-dip galvanized Q355B steel frames (min. 275g/m²) combined with fluorocarbon (PVDF) anti-corrosion coatings. This design is engineered to resist maritime atmospheric corrosion and offers a structural design life of over 50 years with minimal maintenance.
Yes. We can integrate off-grid solar PV arrays, energy storage batteries, greywater treatment loops, and composting toilet systems during the factory assembly phase. The electrical systems are wired to plug-and-play standards, allowing for quick on-site setup.
Depending on the design, modules are shipped as flatpacks or as fully finished 3D units inside open-top or standard 40-foot high cube containers. Internal fixtures are secured with custom foam molds and tension cabling to prevent damage during ocean transit.
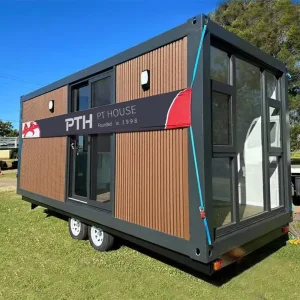
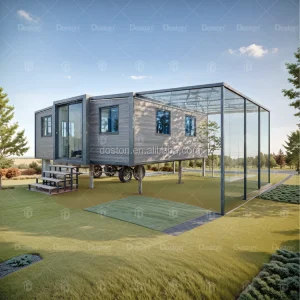
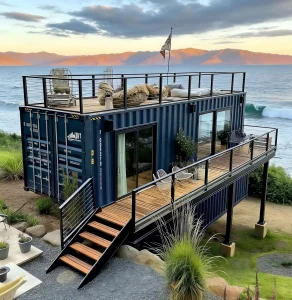
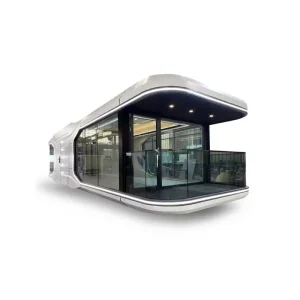
Explore our wider range of modular solutions, including eco-resort villas, customized garden offices, and ready-made mobile homes.
 CovetNest Build